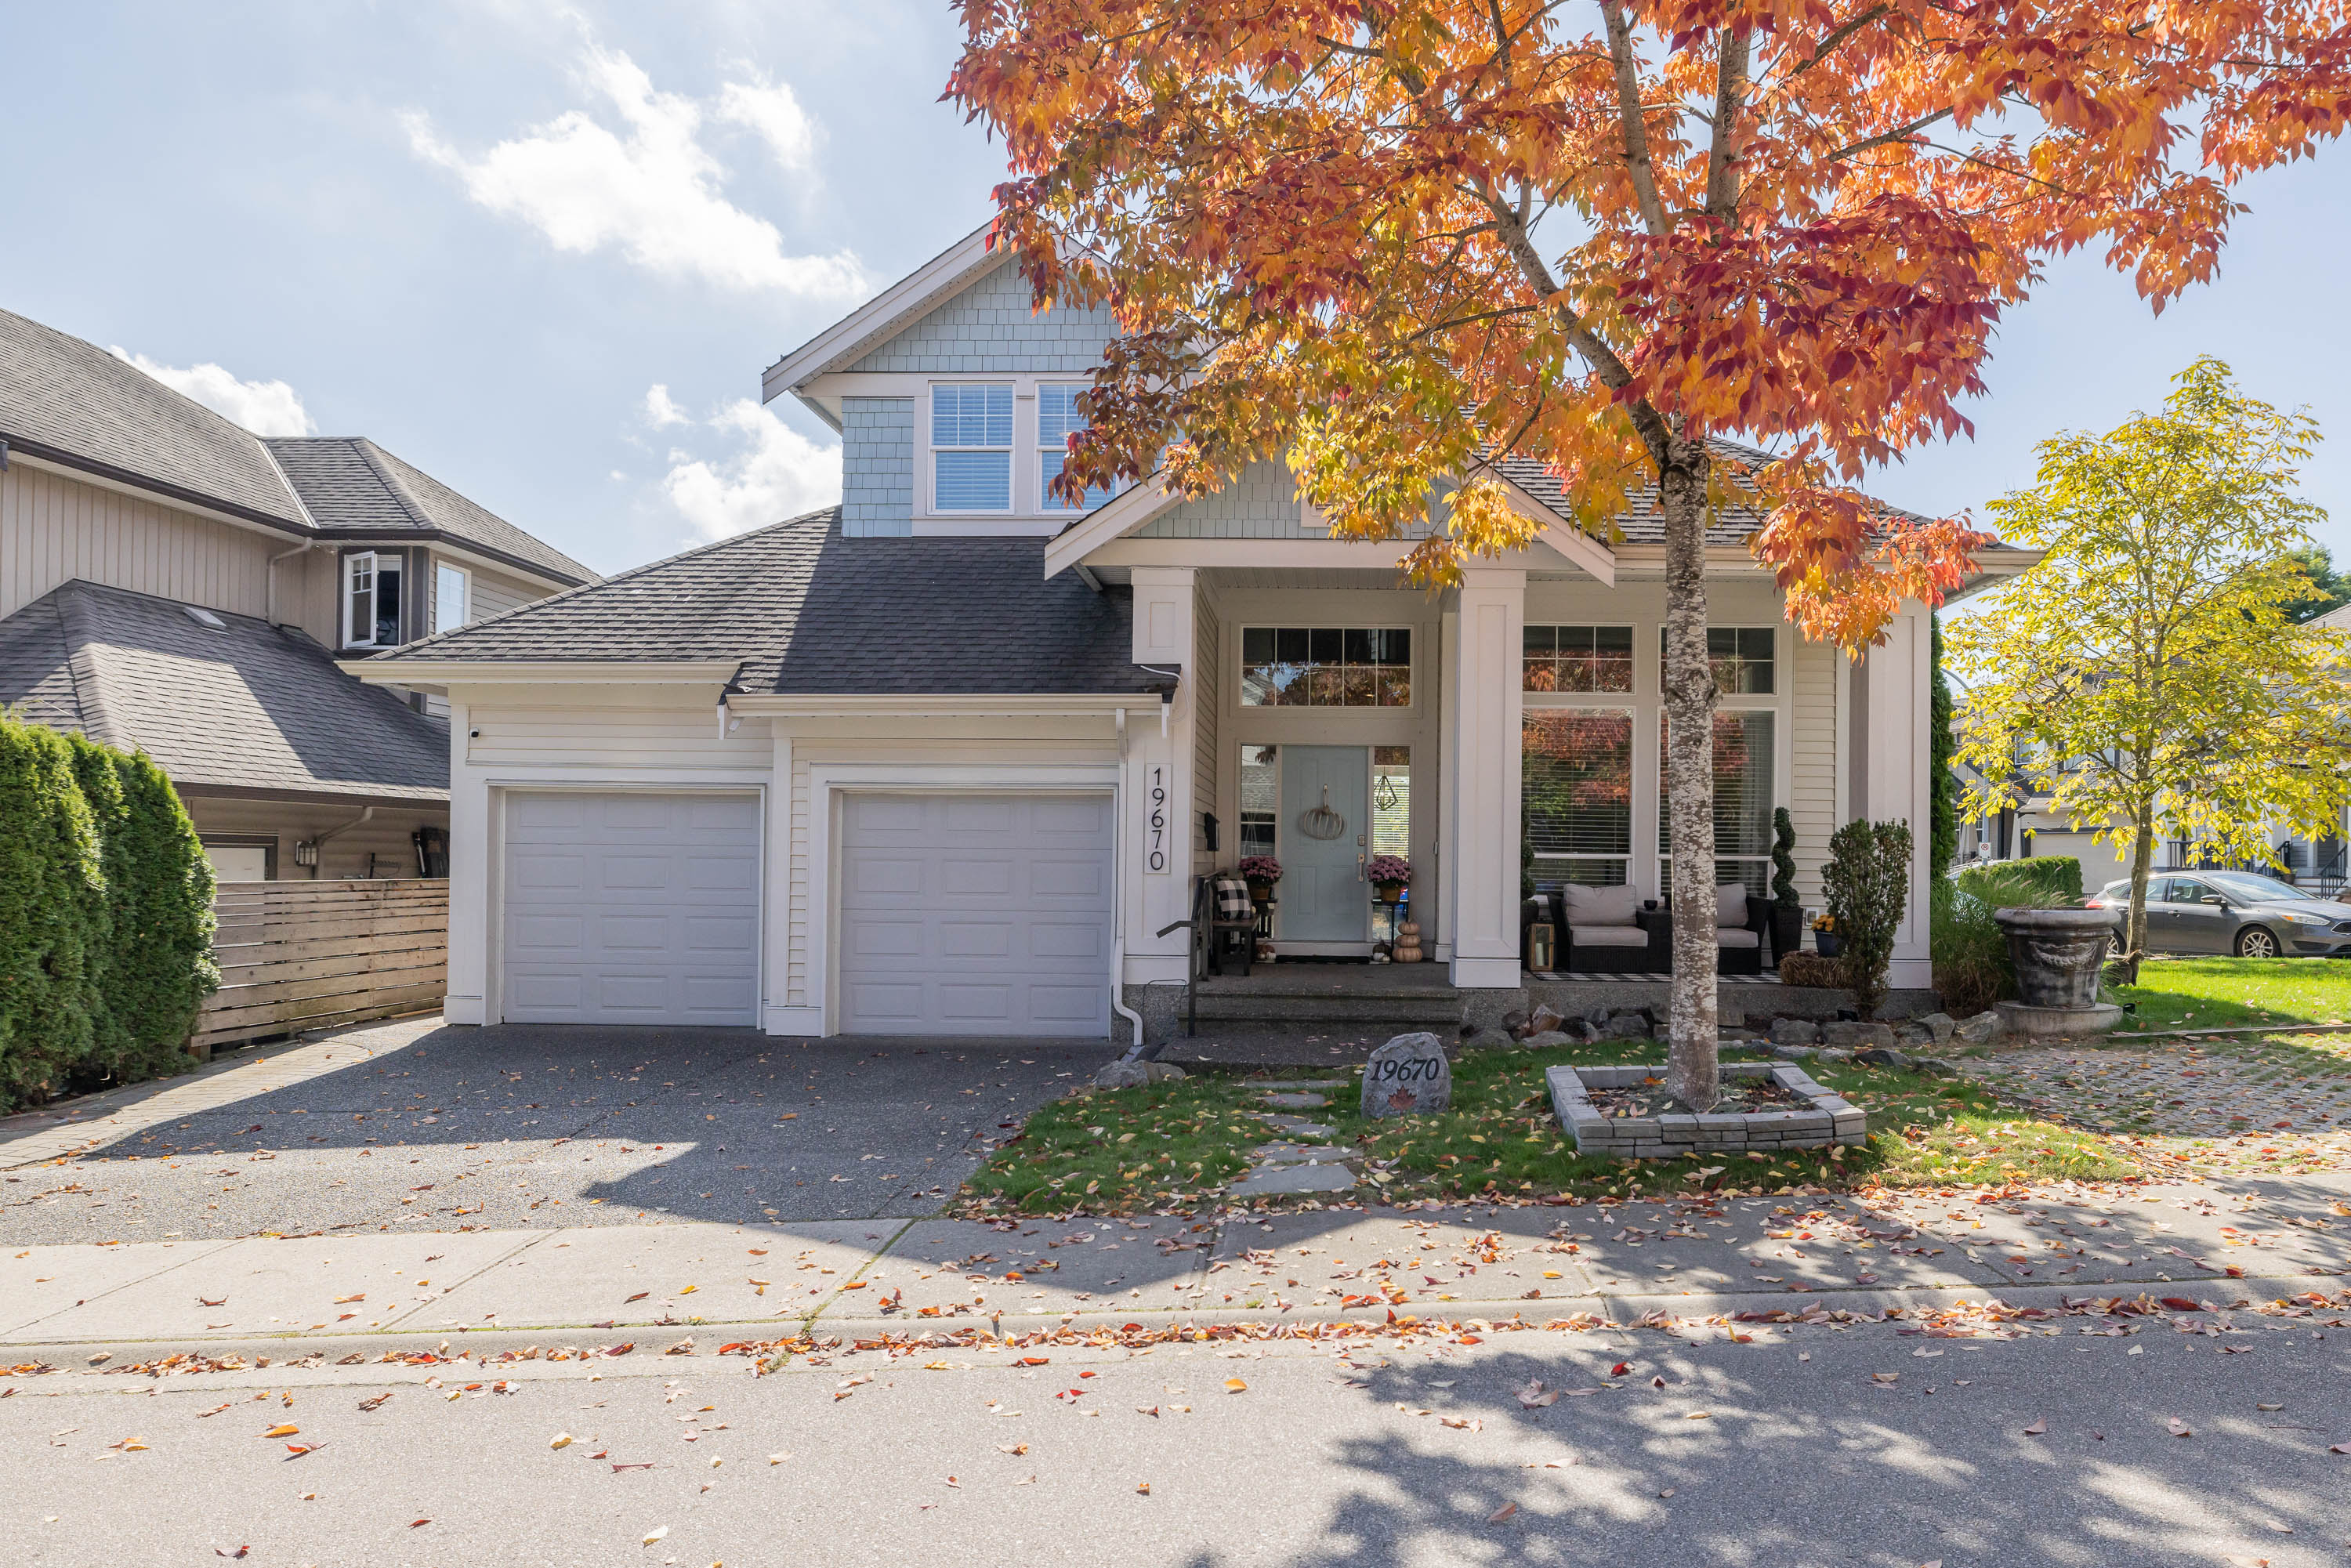



19670 68A Avenue, Langley
R3168207 - $1,629,900

Video
Photos







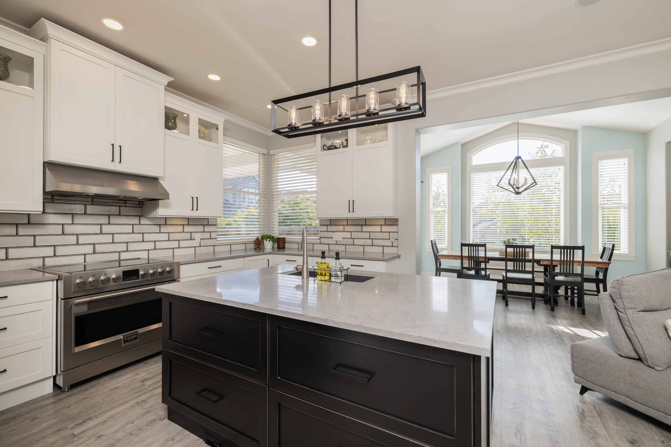
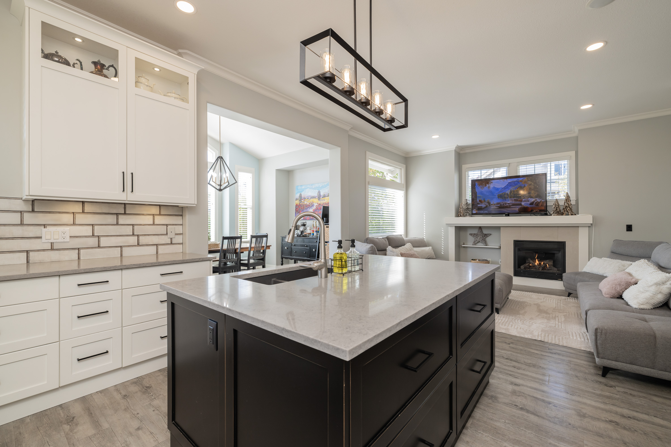


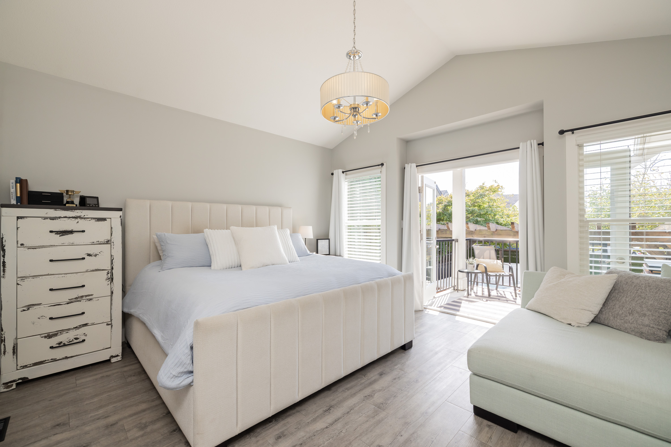


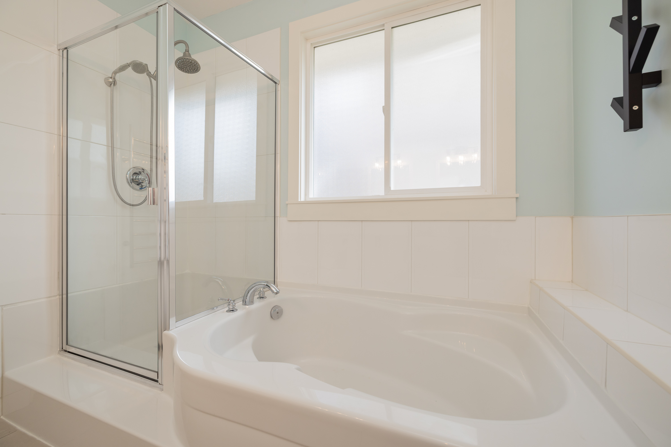



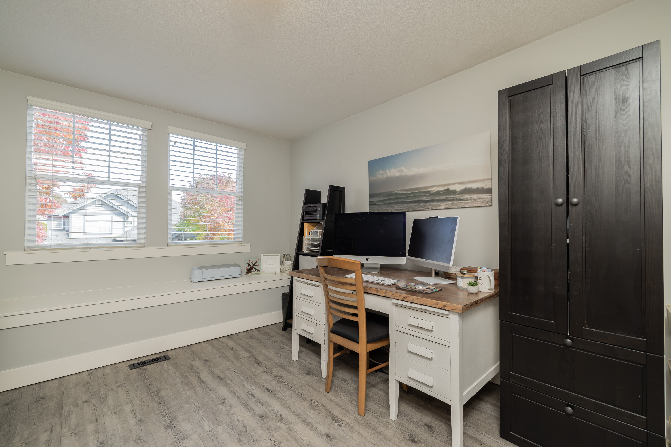


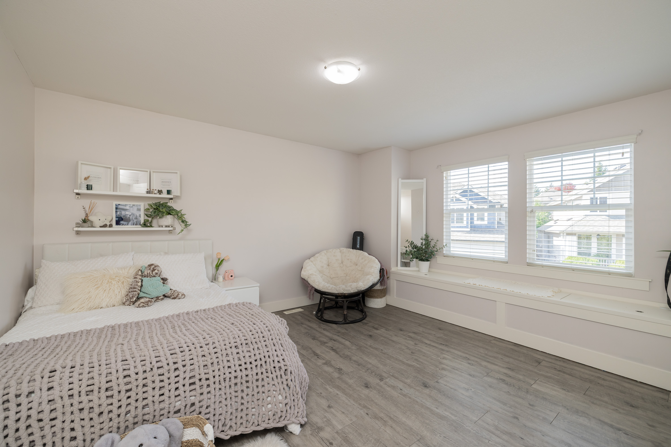
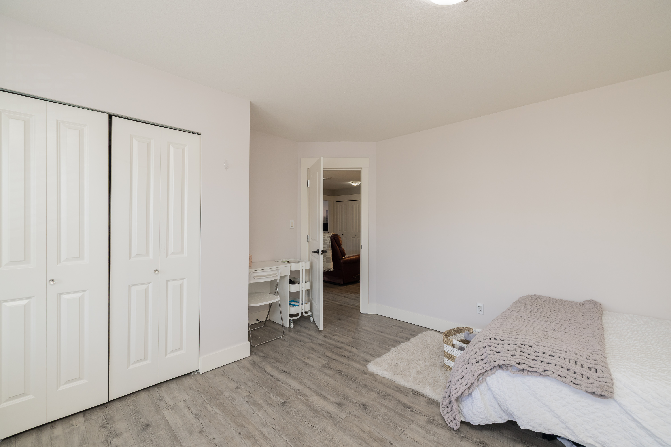
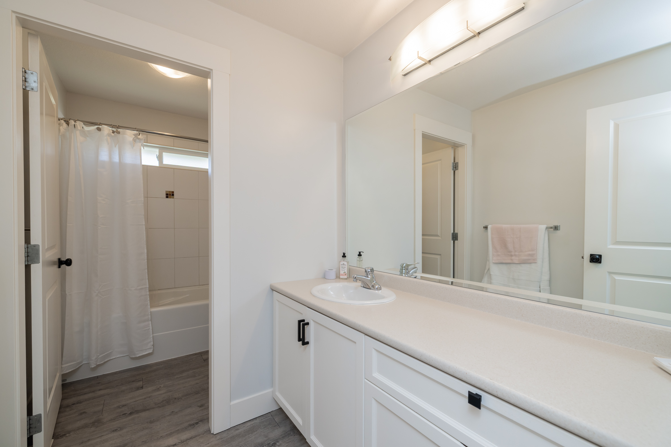
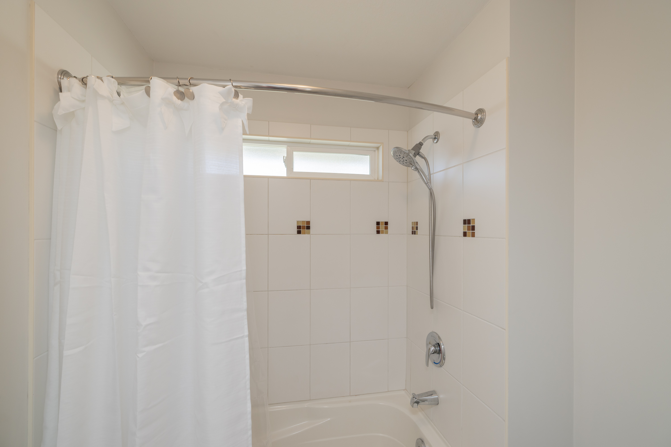
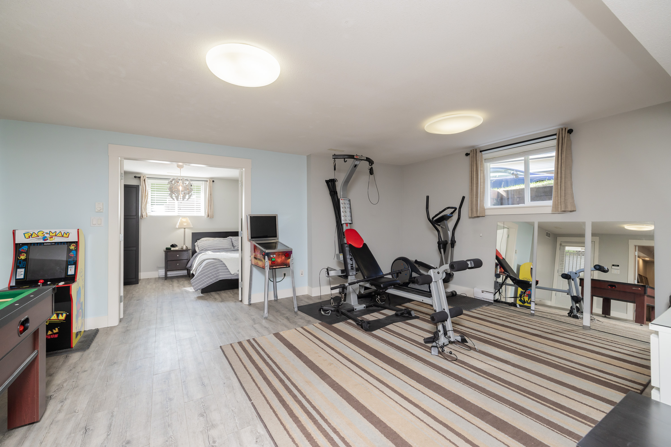
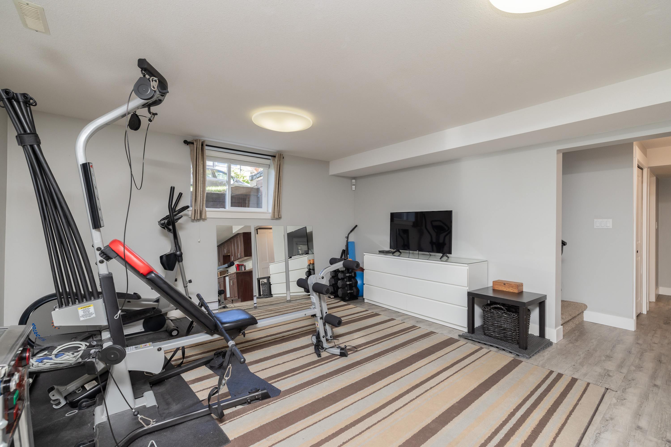
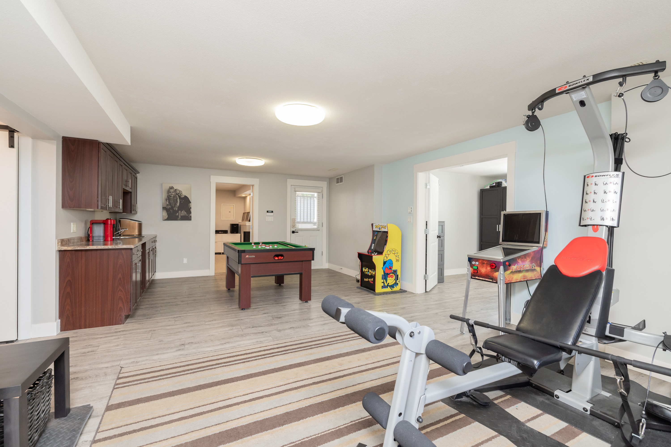











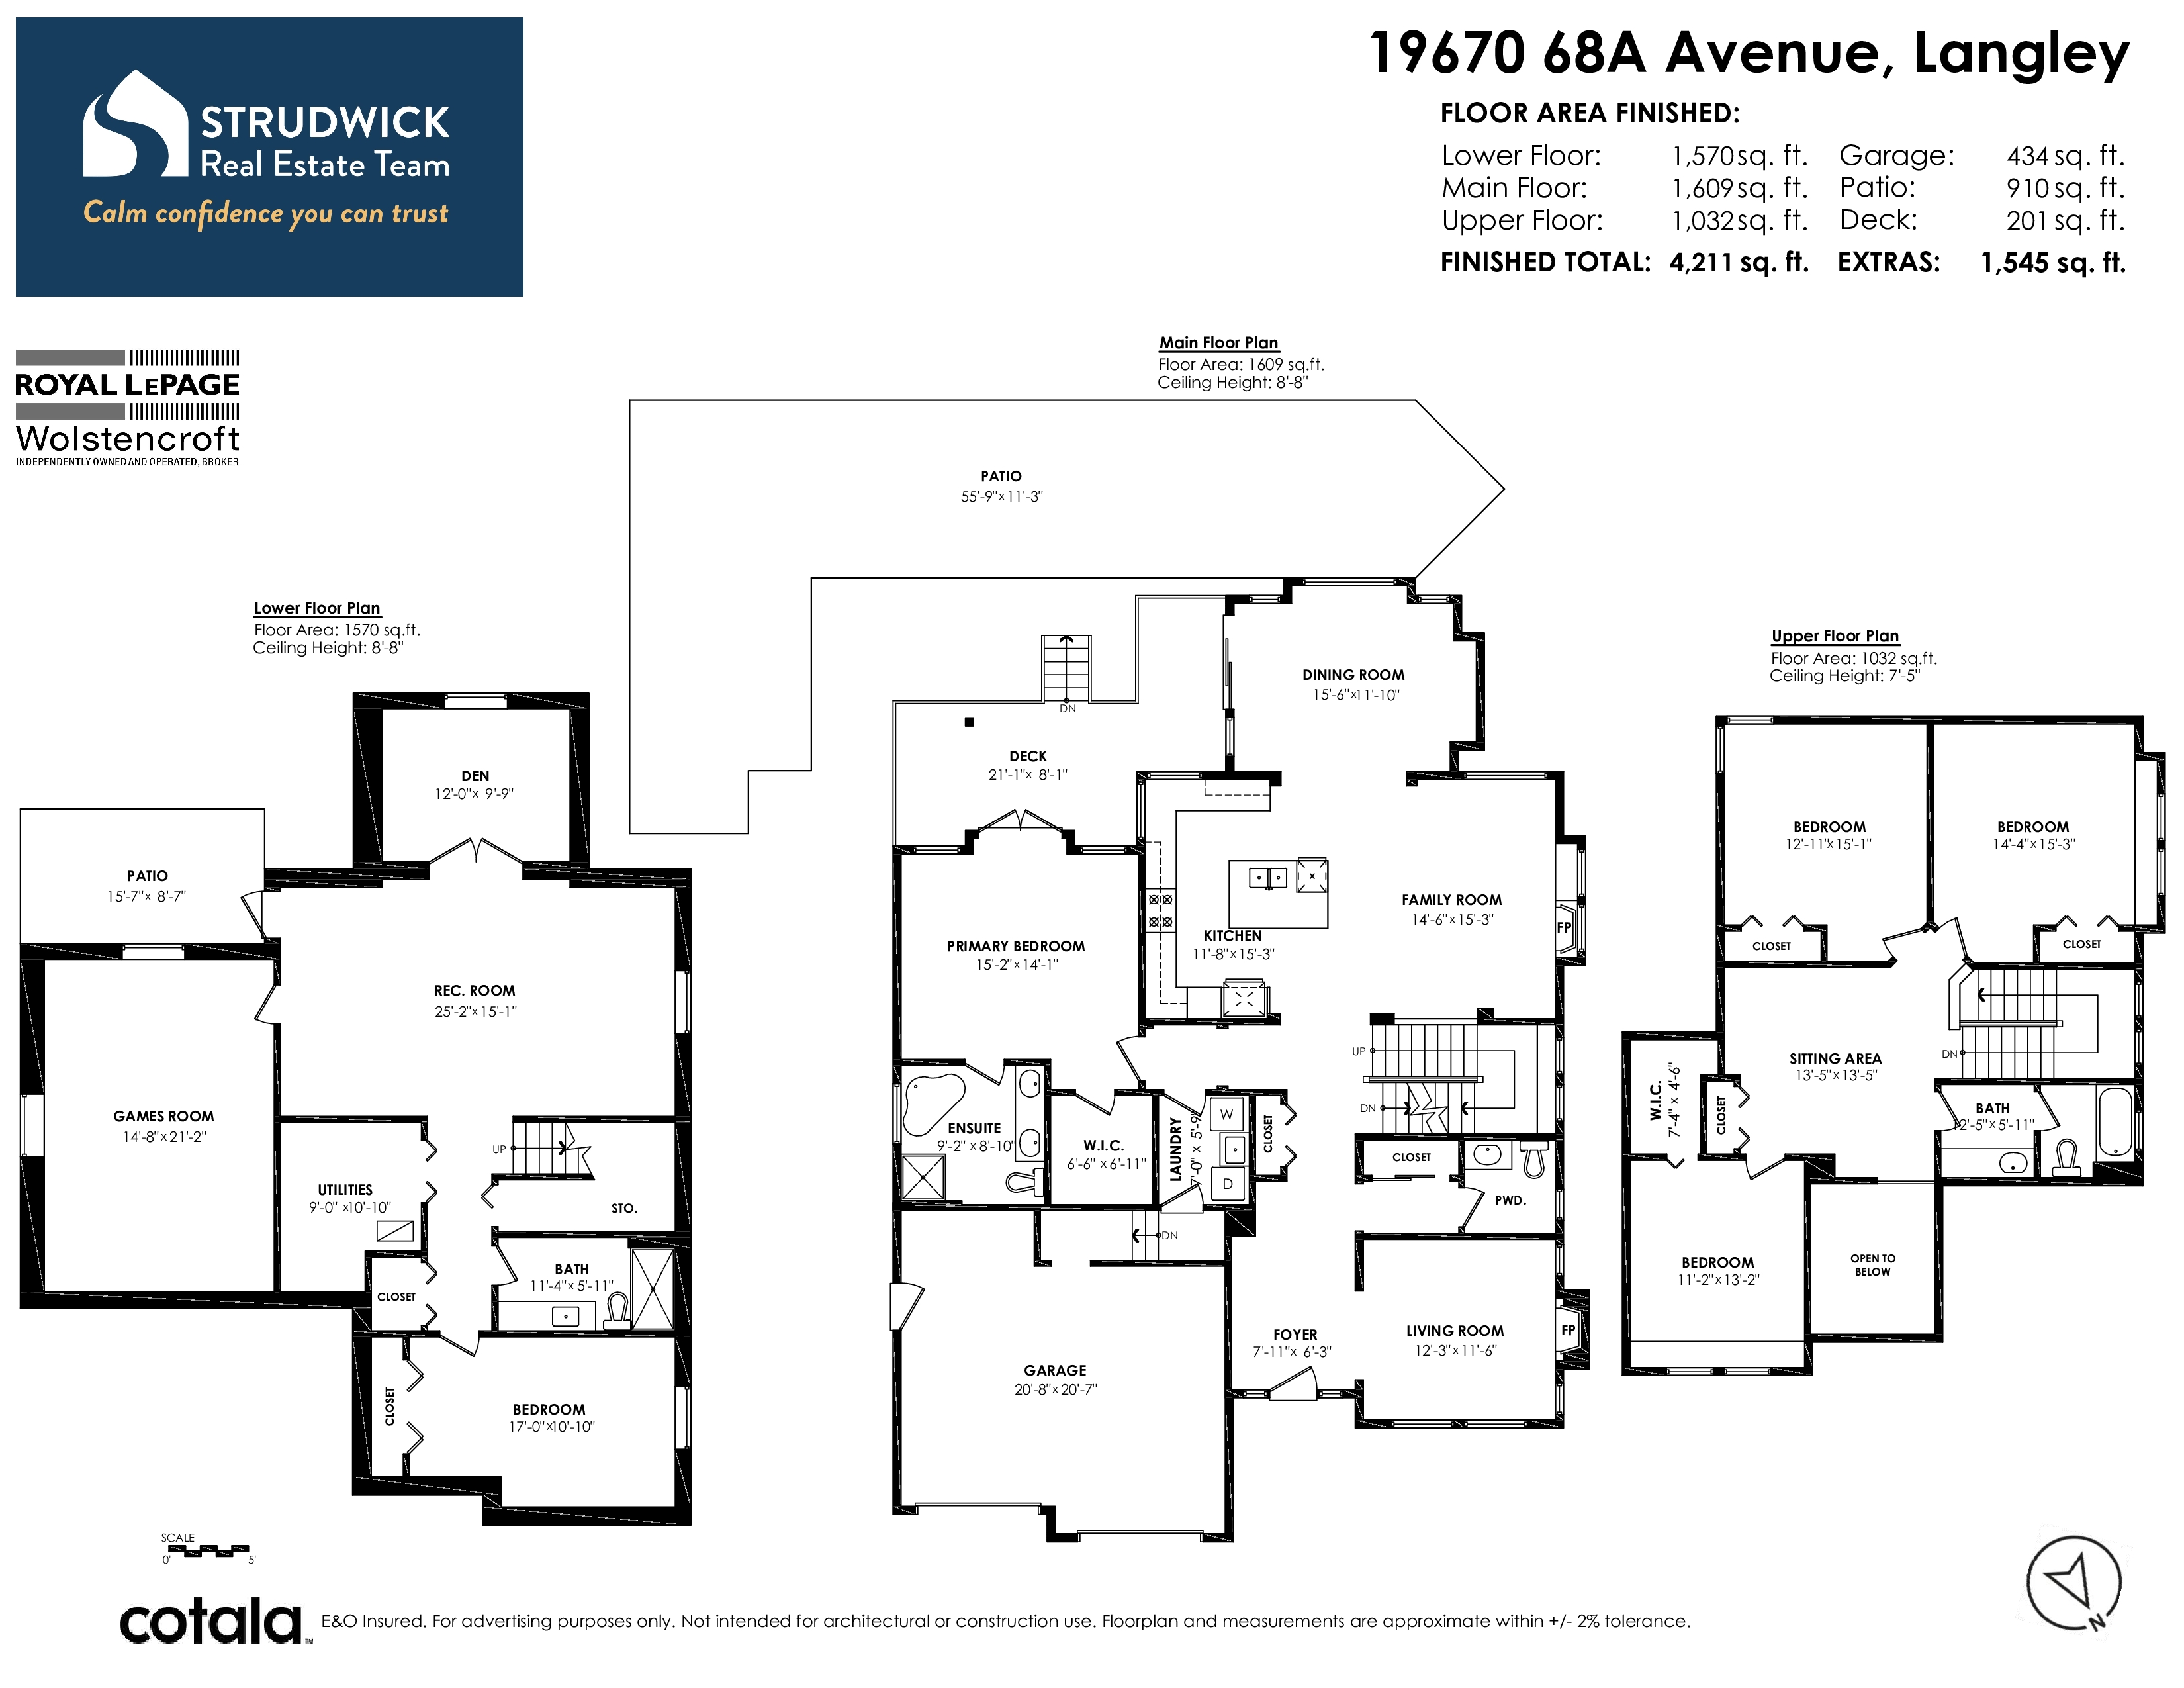
Floorplan
5 Bed
4 Bath
4,211 SqFt
0.11 Acres
- 19670 68A Avenue, Langley - $1,629,900
Property Details
Property Details - 19670 68A Avenue, Langley - $1,629,900
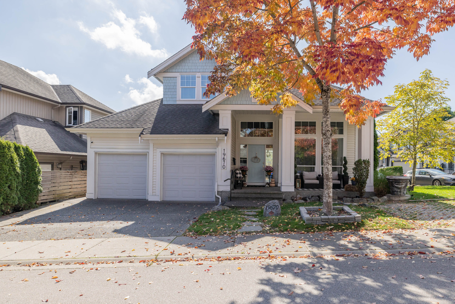
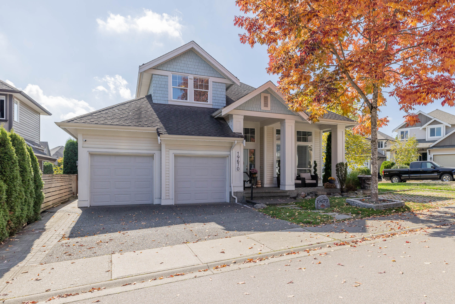
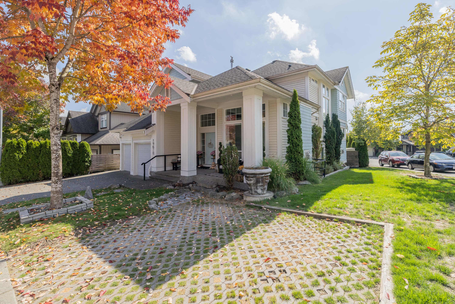
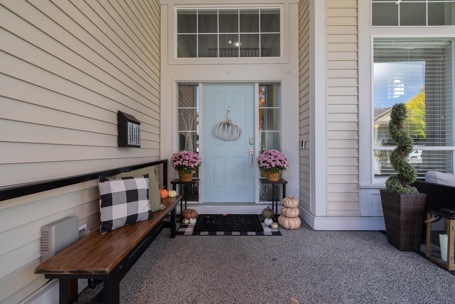
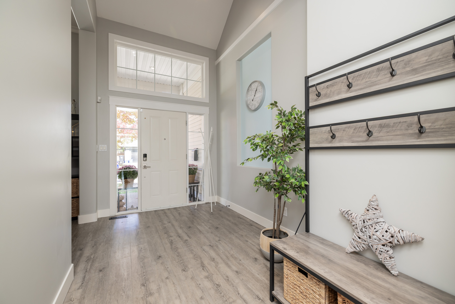
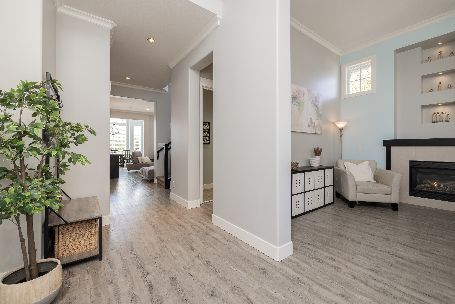
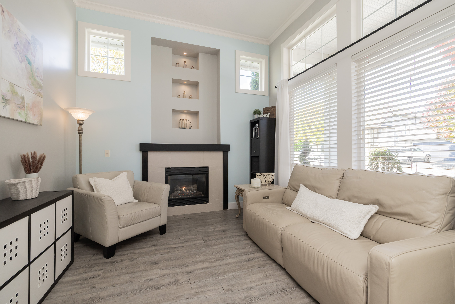
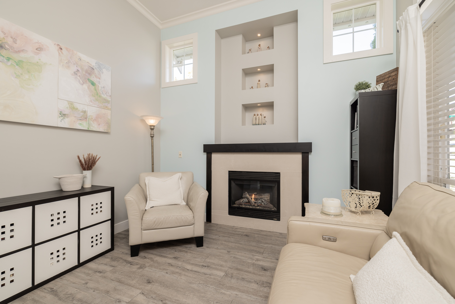
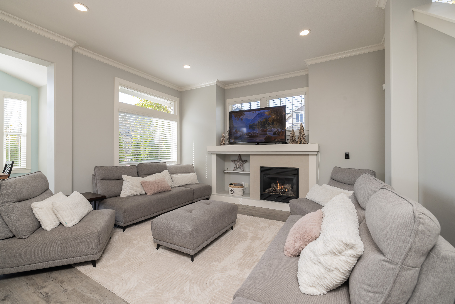
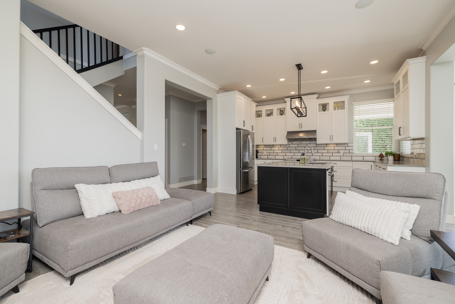
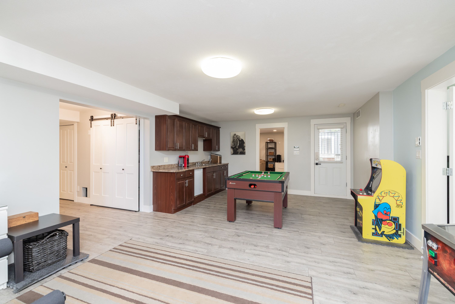
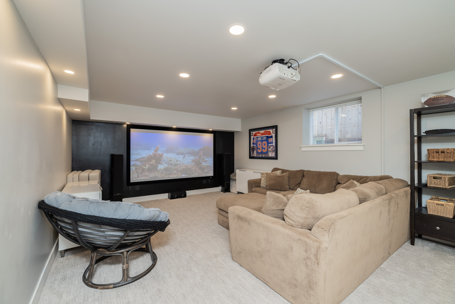
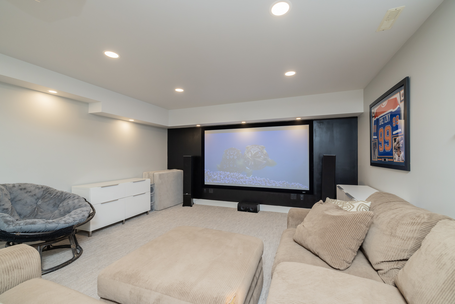
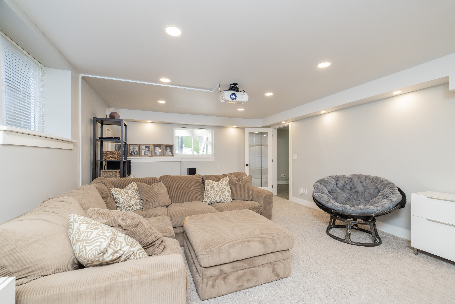
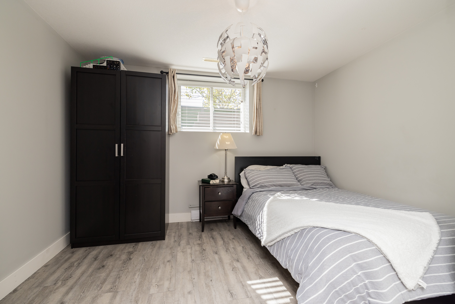
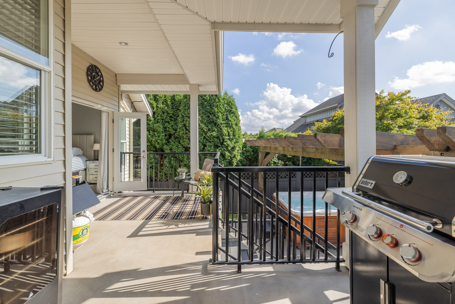
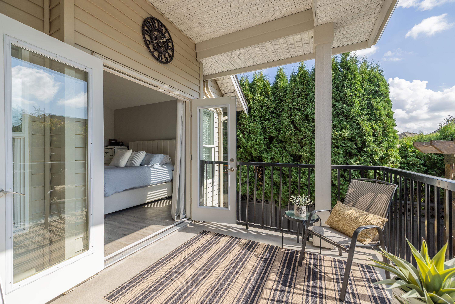
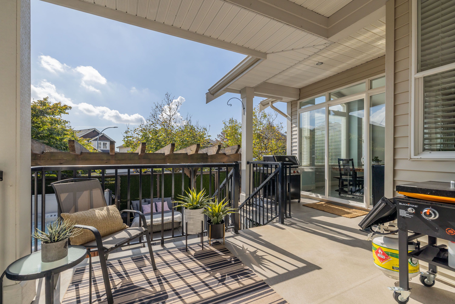
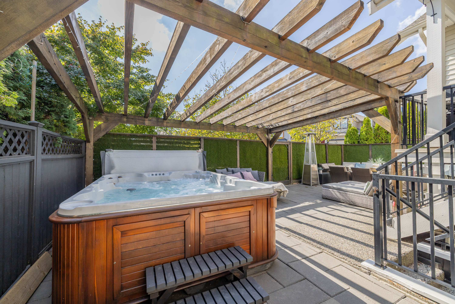
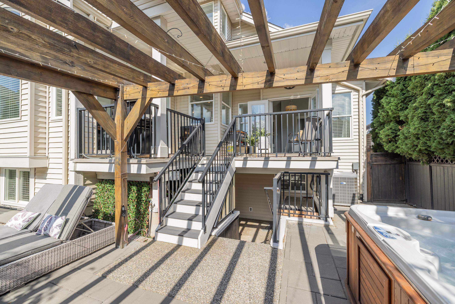
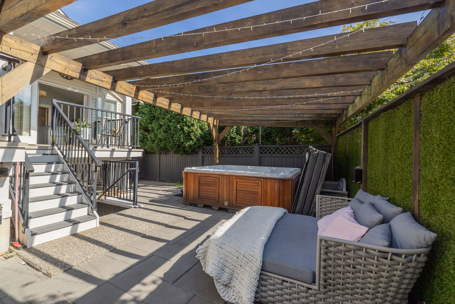
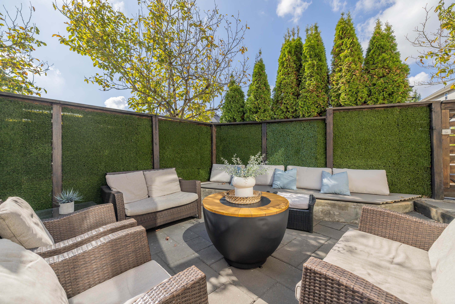
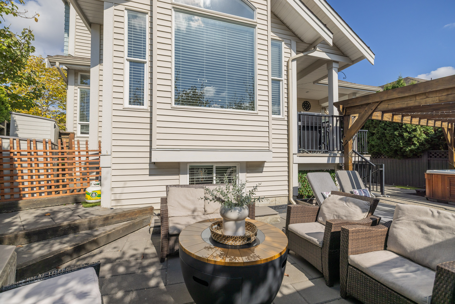
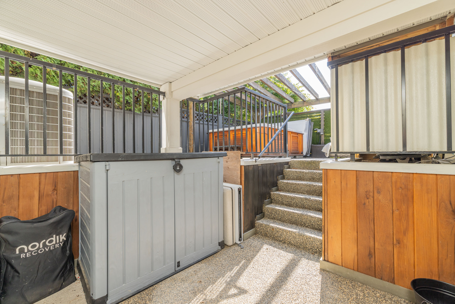
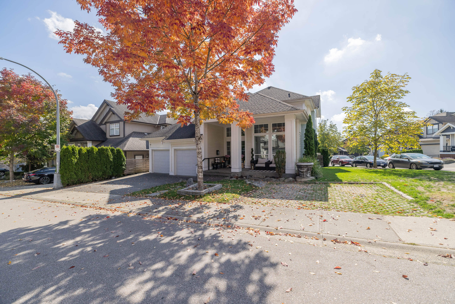
YOUR IDEAL FAMILY HOME IN WINDY HILLS! Situated on a quiet street, this spacious 6-bdrm home sits on a generous 5,000 sq ft lot in sought-after Willoughby Heights. A rare main-flr primary suite ft. French doors opening to a private patio. The chef’s kitchen boasts SS appliances, gas range & opens to a bright great rm—perfect for entertaining. Enjoy engineered hardwood, oversized windows & a bright den. The huge basement offers a recreation/media rm for movie nights. Stay cool with a heat pump, then relax in your private south-facing backyard w/gas hookup & hot tub under a custom gazebo. 6 parking spaces! In-ground sprinklers are a bonus. Close to amenities & a top IB school—an exceptional home for a growing family!
| Property Overview | |
|---|---|
| Address | 19670 68A Avenue, Langley |
| Community | Willoughby Heights |
| Year Built | 2006 |
| Taxes | $6,087/2026 |
| Lot Size | 4,999 SqFt |
| Listing ID | R3168207 |
| Primary Agent | Scott Strudwick - PREC |
| Primary Broker | Royal LePage Wolstencroft Realty |
| Floor | Type | Dimensions |
|---|---|---|
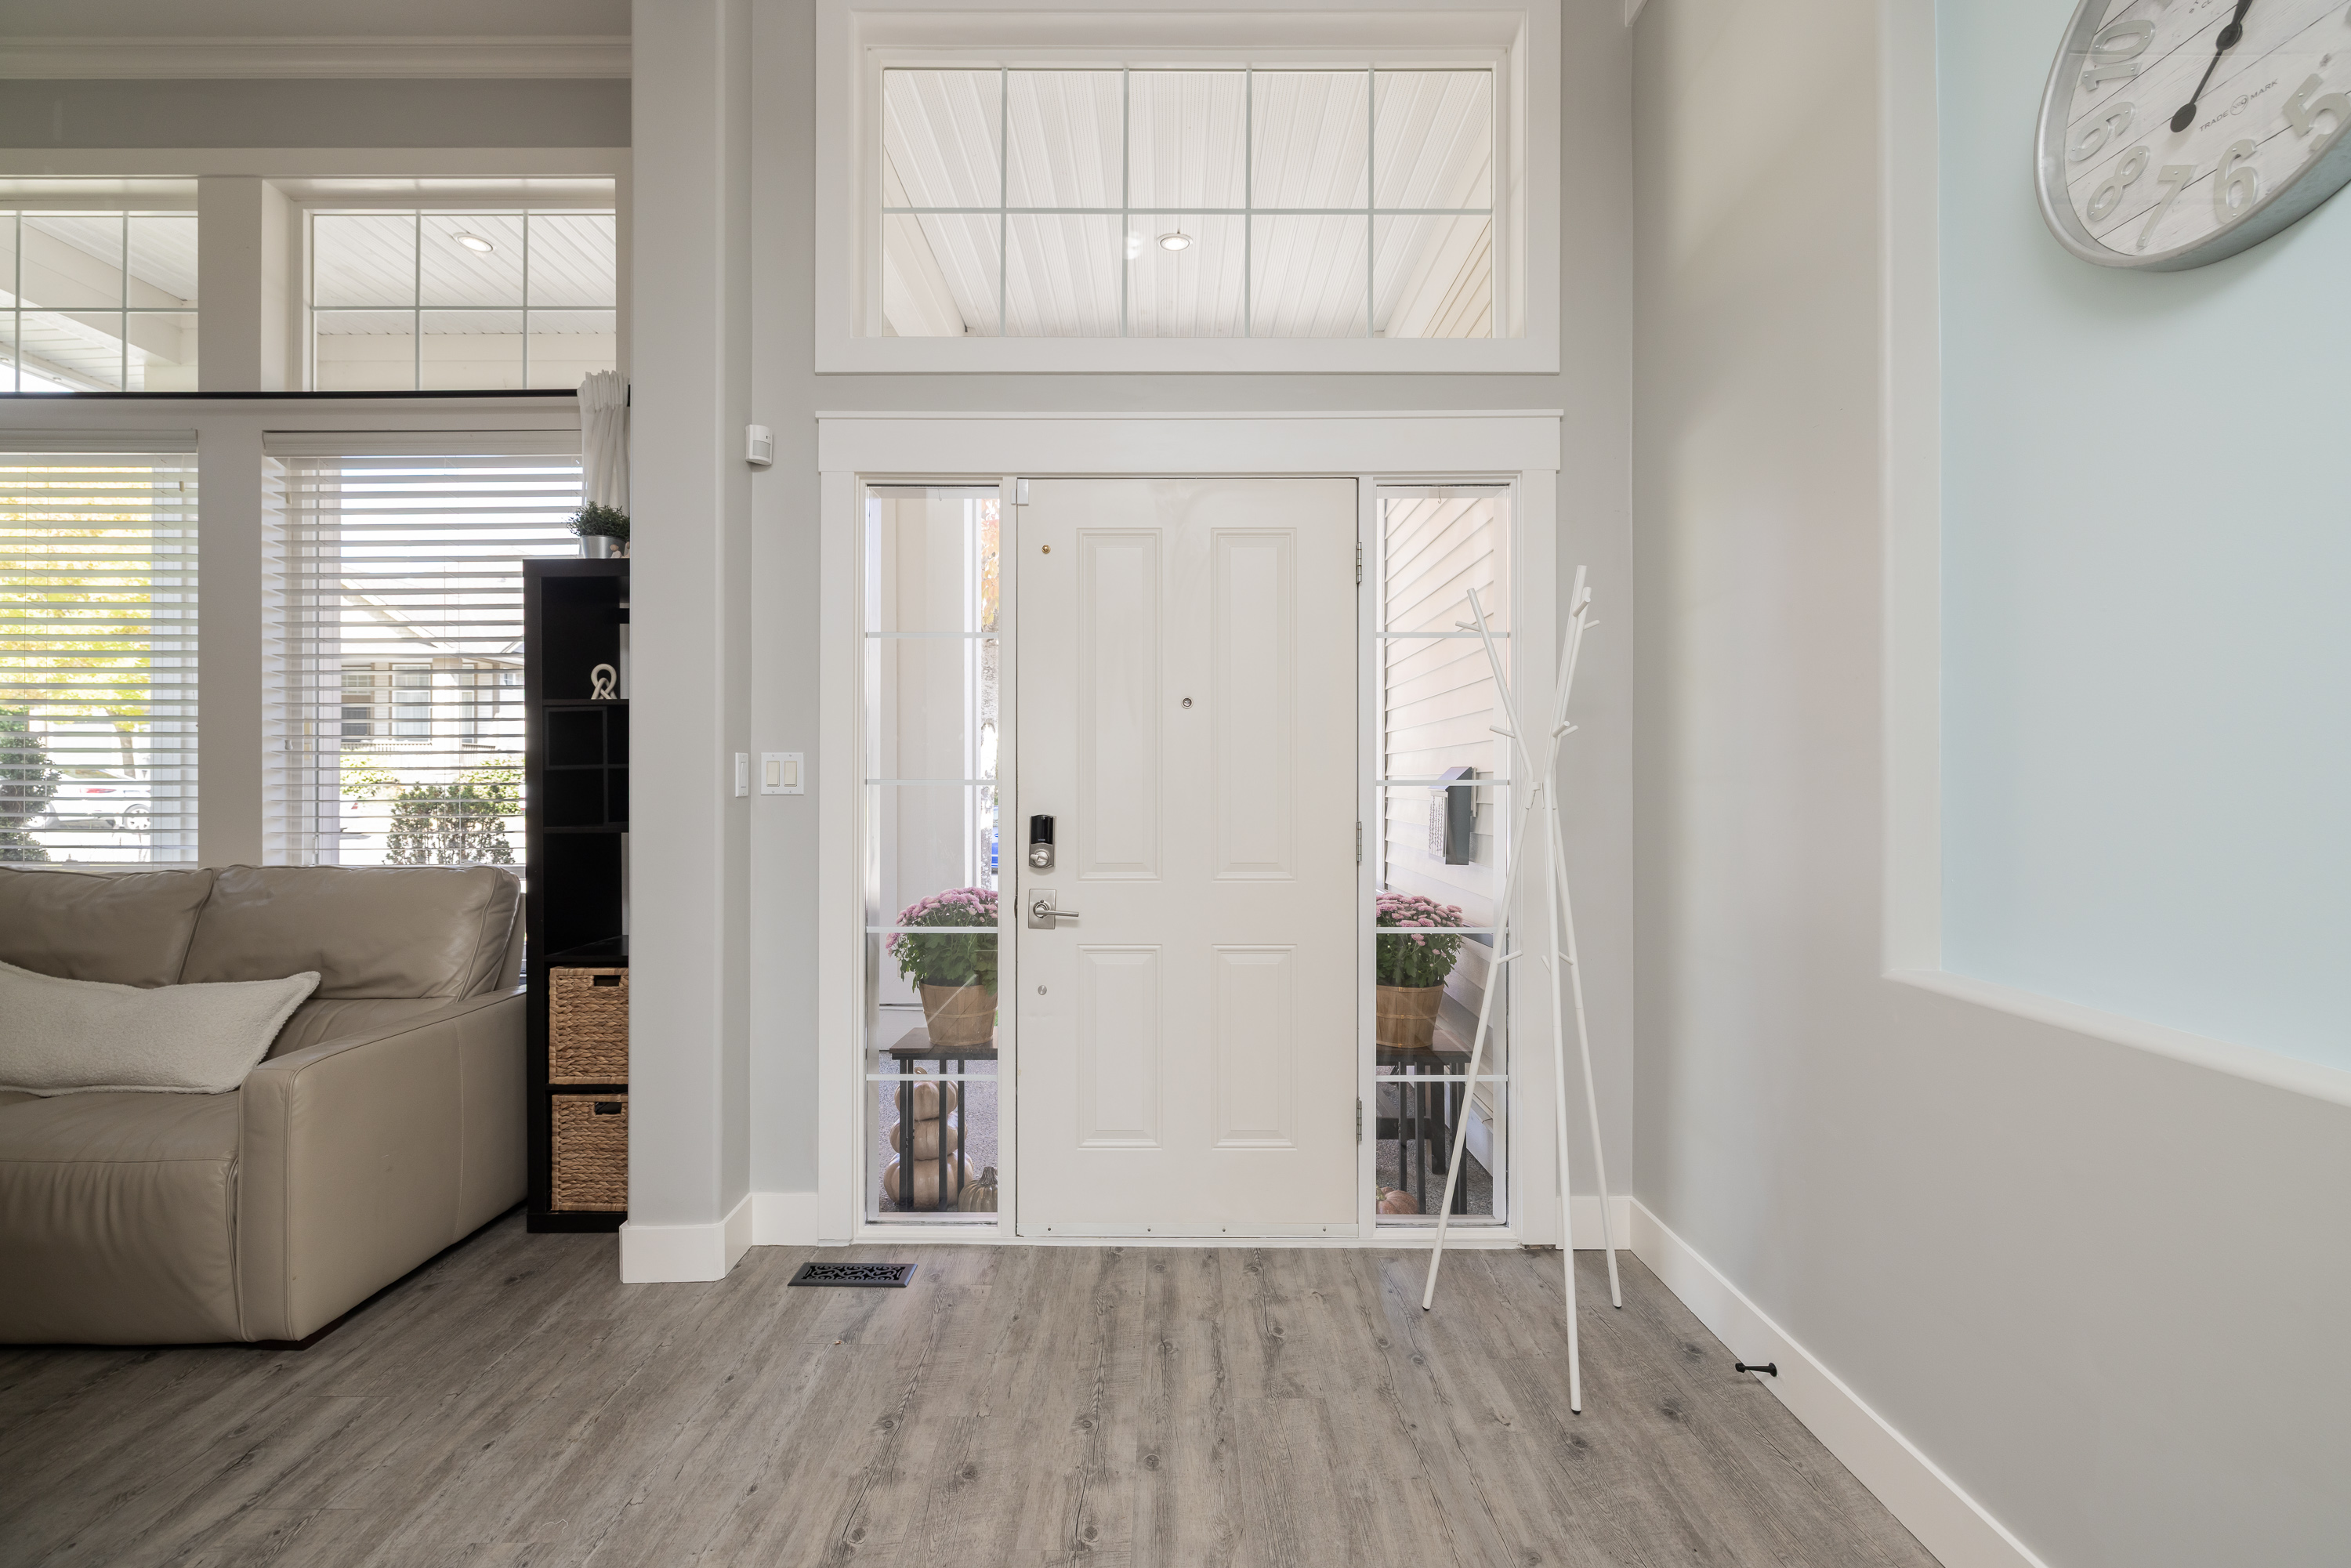
| Main | Foyer | 7'11' x 6'3'' |
| Main | Living Room | 12'3' x 11'6'' |
| Main | Family Room | 14'6' x 15'3'' |
| Main | Dining Room | 15'6' x 11'10'' |
| Main | Kitchen | 11'8' x 15'3'' |
| Main | Primary Bedroom | 15'2' x 14'1'' |
| Main | Walk-In Closet | 6'6' x 6'11'' |
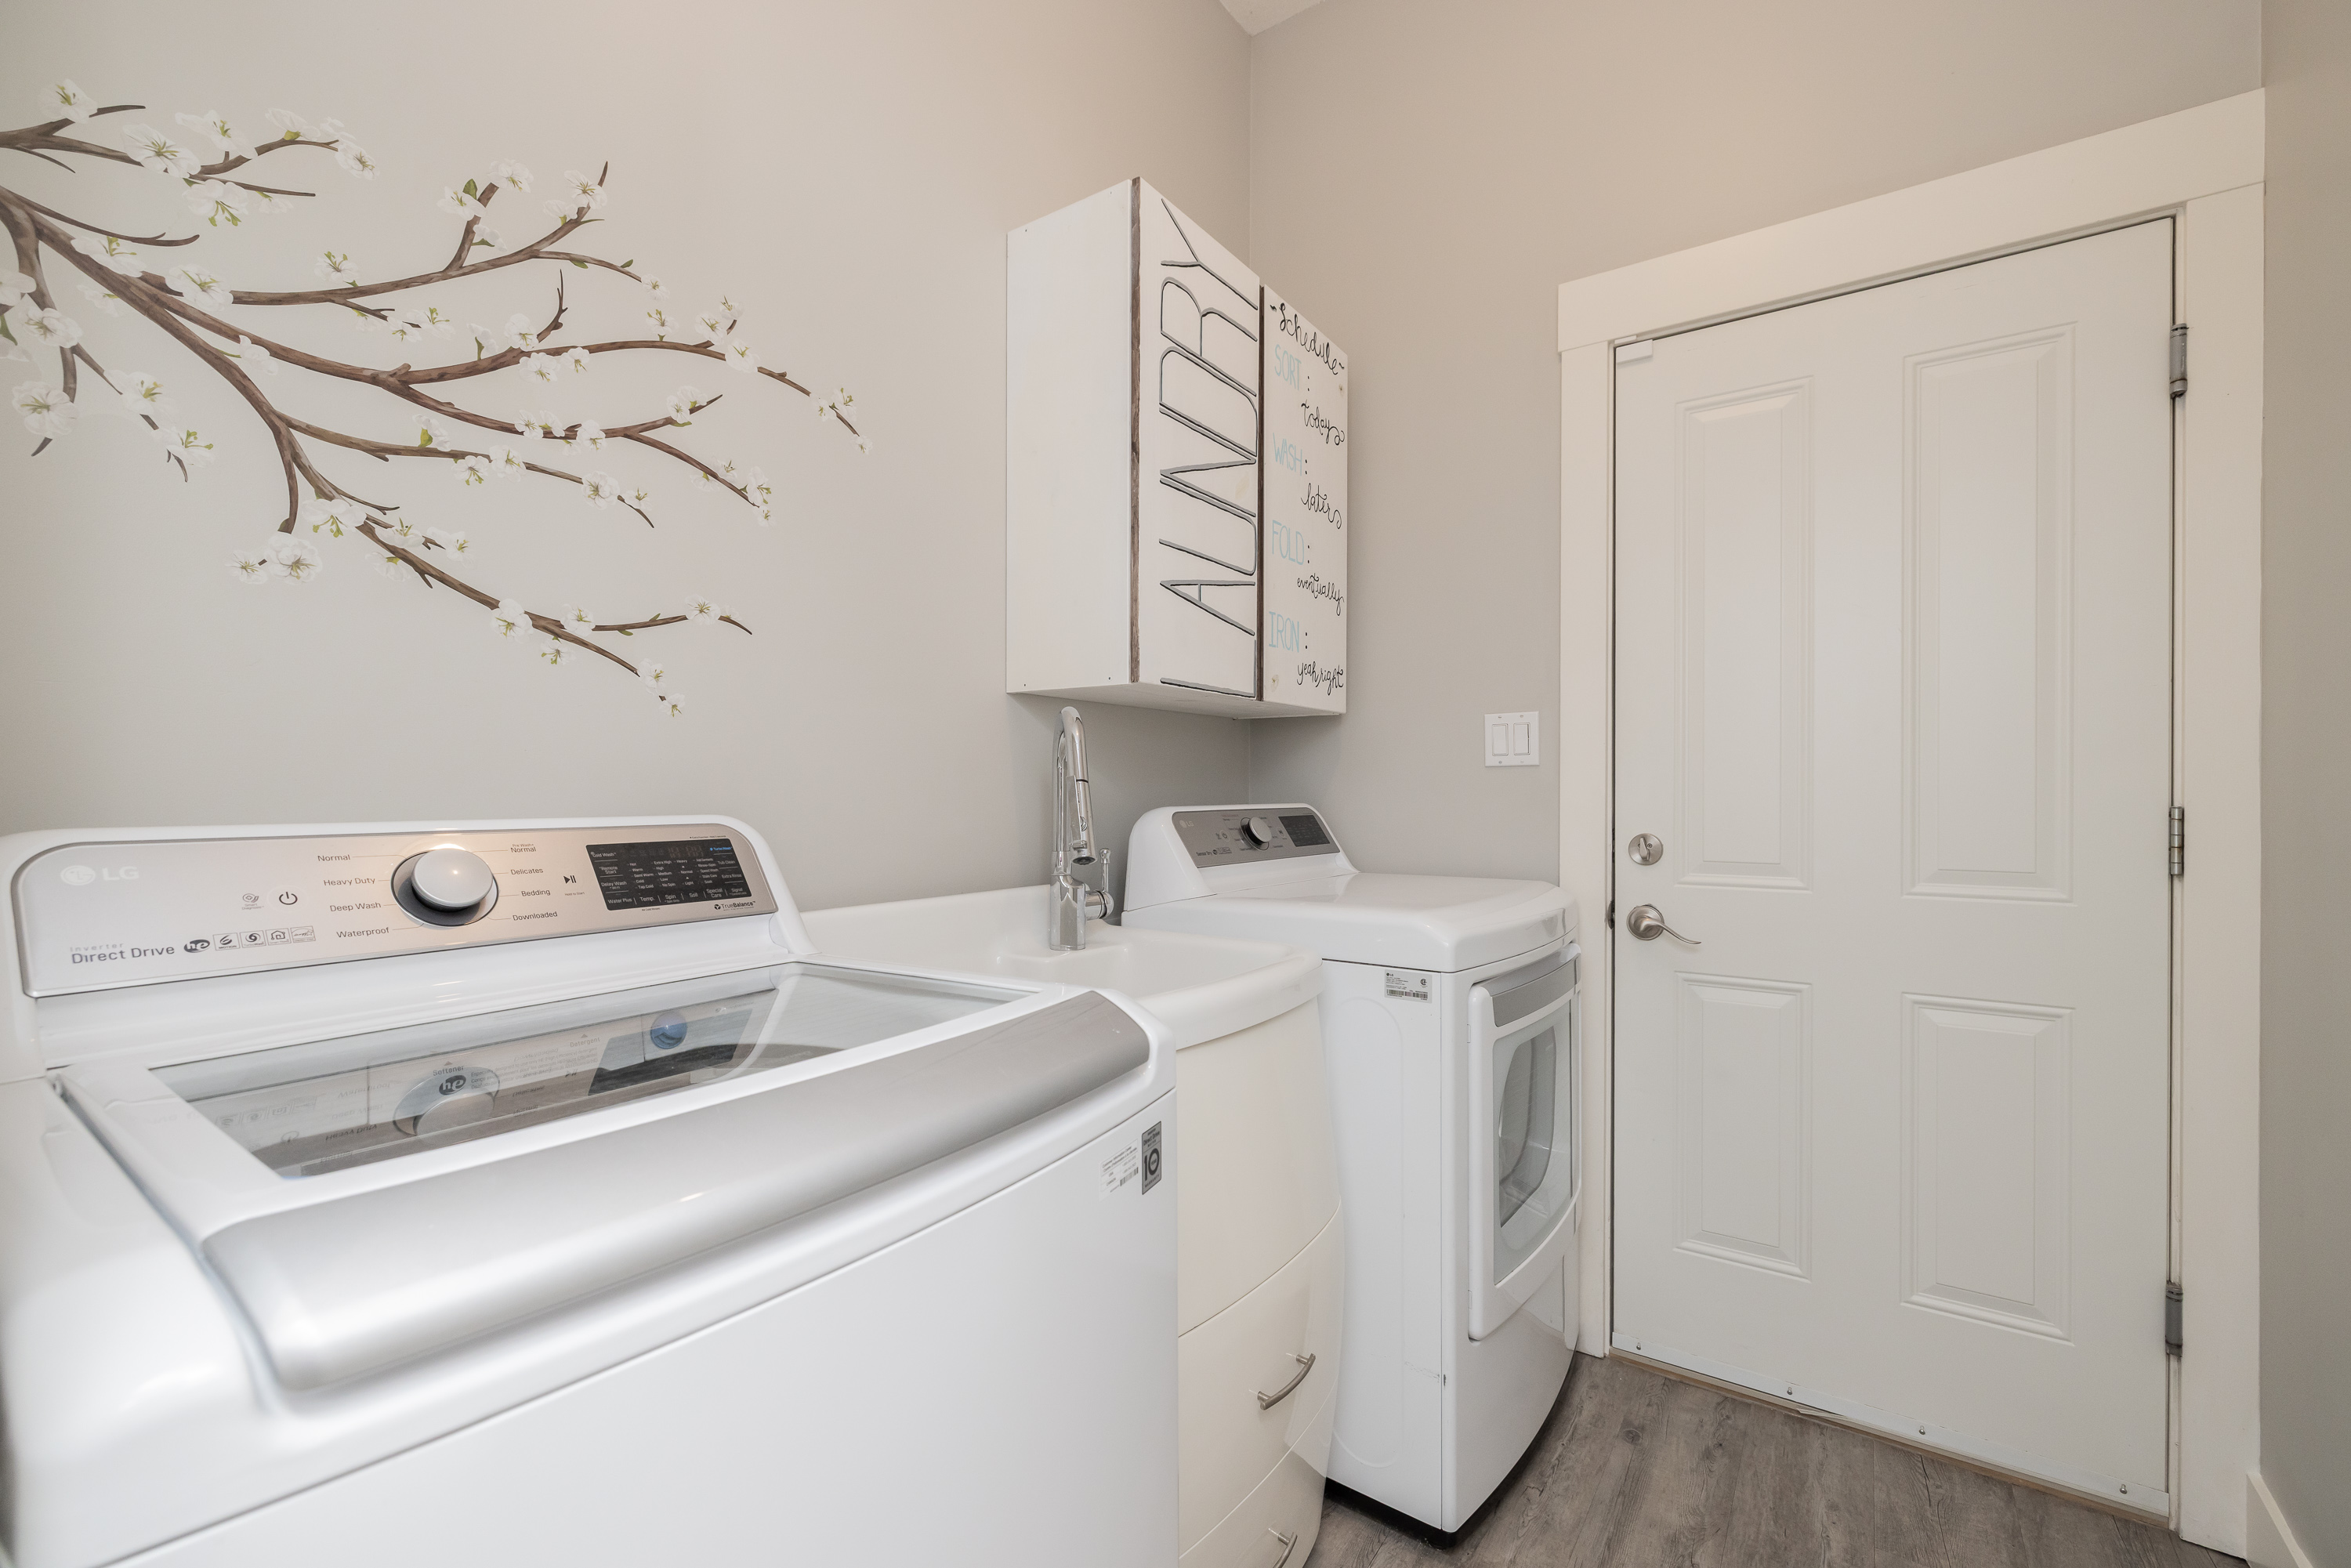
| Main | Laundry | 7'0' x 5'9'' |
| Above | Bedroom | 11'2' x 13'2'' |
| Above | Walk-In Closet | 7'4' x 4'6'' |
| Above | Bedroom | 12'11' x 15'1'' |
| Above | Bedroom | 14'4' x 15'3'' |
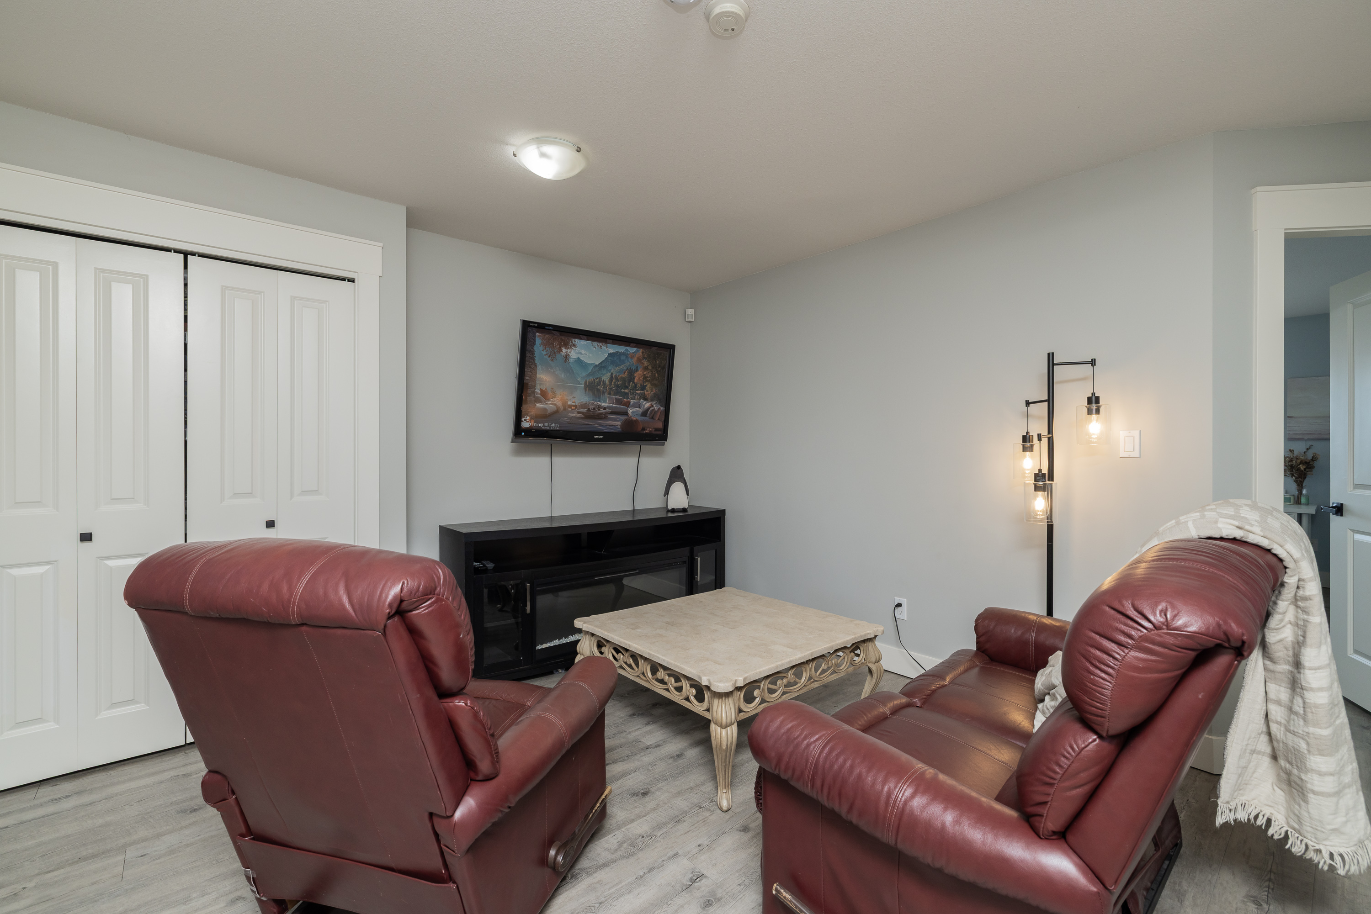
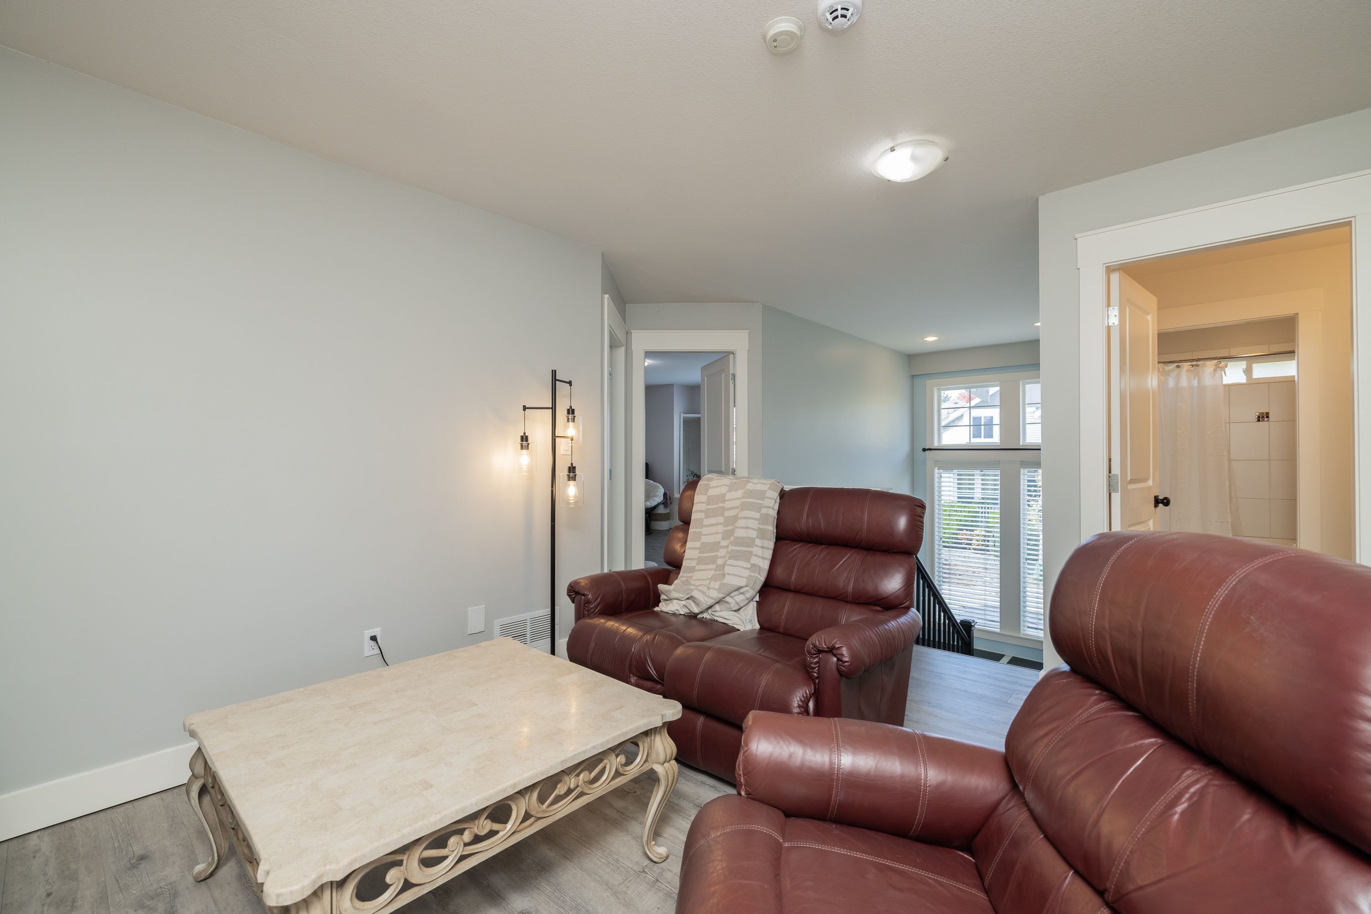
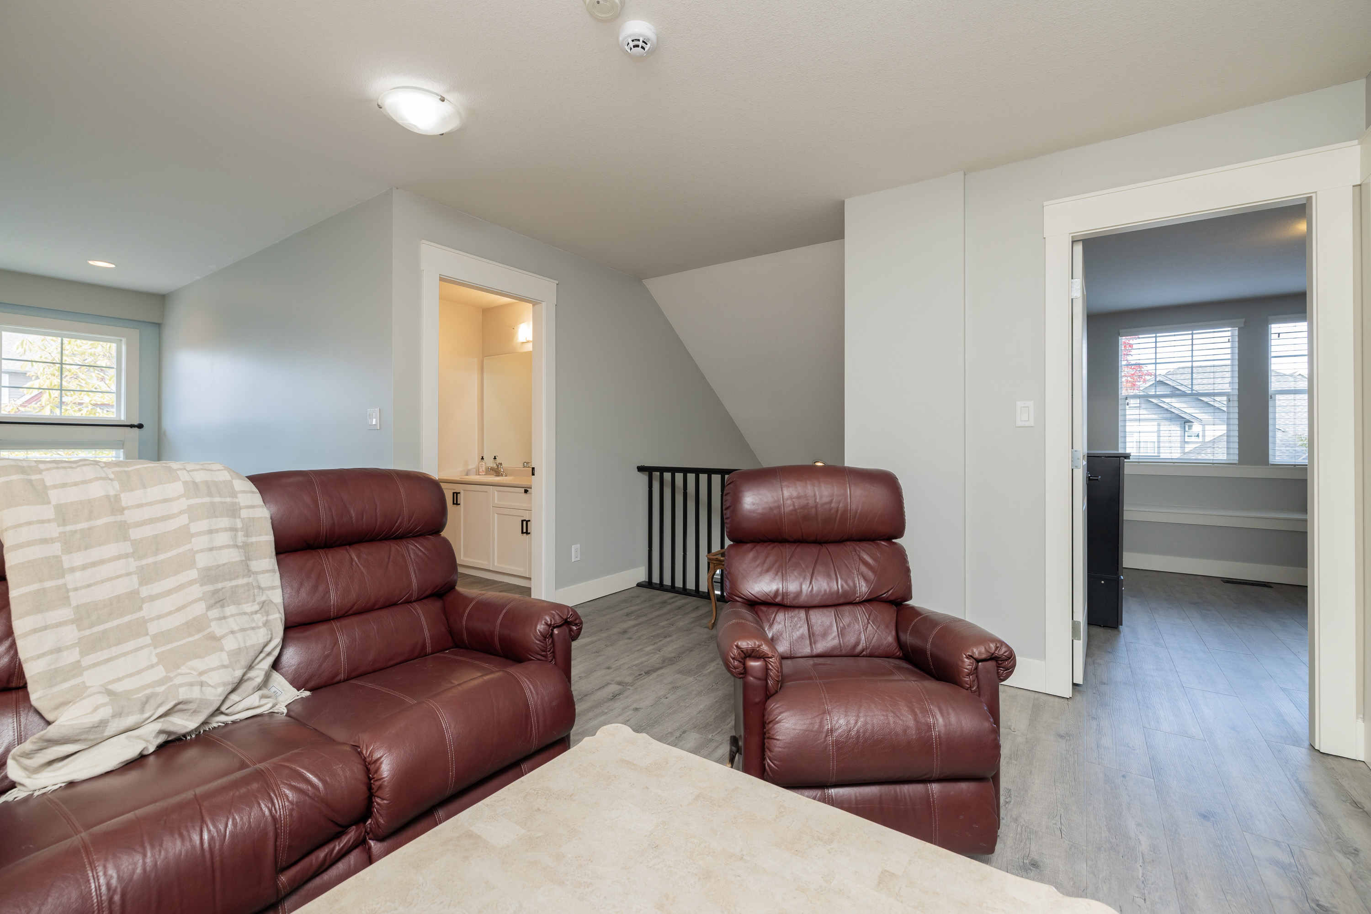
| Above | Flex Room | 13'5' x 13'5'' |
| Below | Recreation Room | 25'2' x 15'1'' |
| Below | Games Room | 14'8' x 21'2'' |
| Below | Bedroom | 17'0' x 10'10'' |
| Below | Den | 12'0' x 9'9'' |