
Jared Gibbons
Personal Real Estate Corporation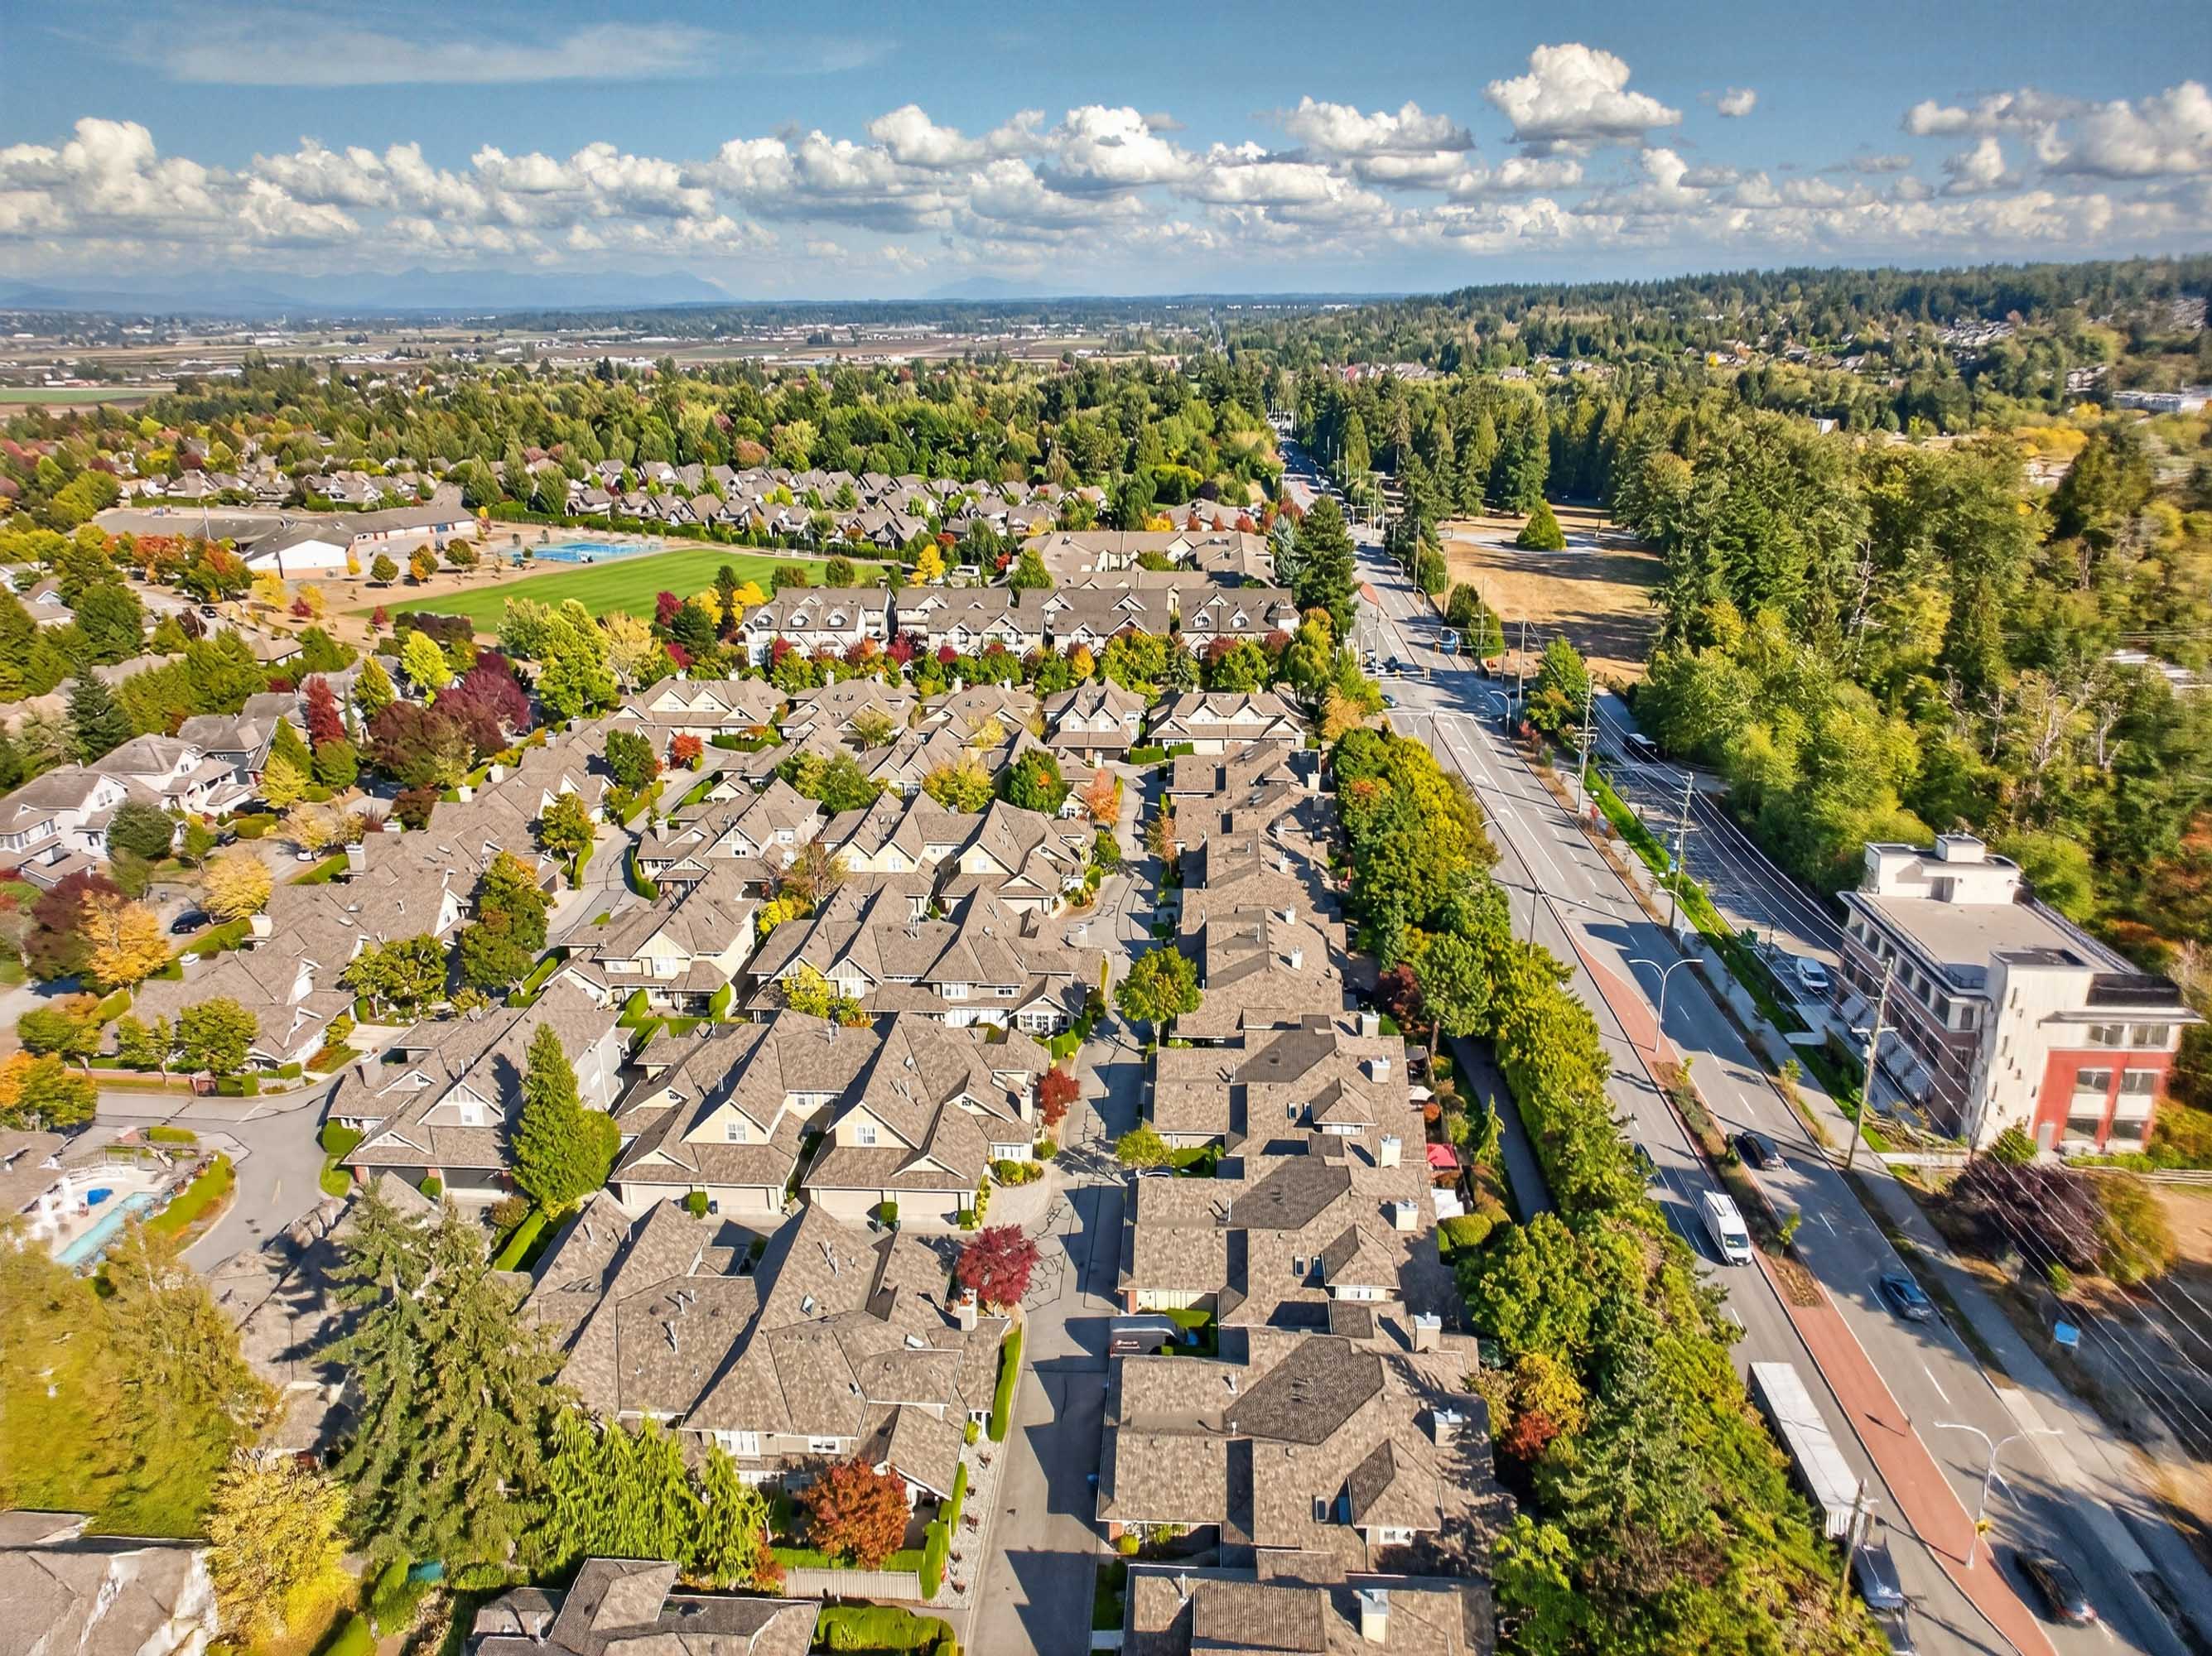

Jared Gibbons
Personal Real Estate Corporation96 - 15500 Rosemary Heights Crescent, Surrey
R3168794 - $1,099,000

Jared Gibbons
Personal Real Estate CorporationVideo
Photos
Floorplan
3 Bed
3 Bath
2,042 SqFt
$593.77/mo
96 - 15500 Rosemary Heights Crescent, Surrey - $1,099,000
Property Details
Property Details - 96 - 15500 Rosemary Heights Crescent, Surrey - $1,099,000
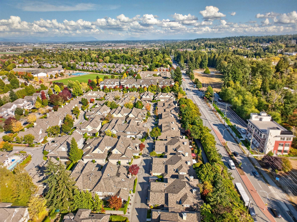
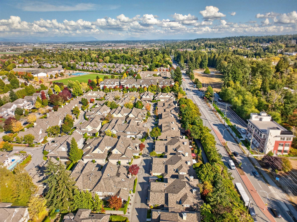
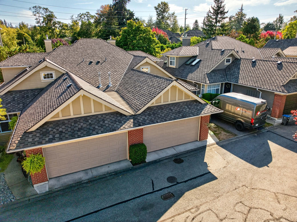
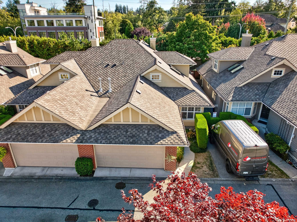
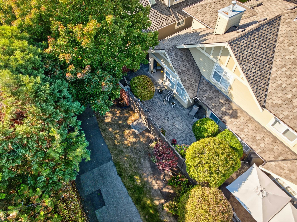
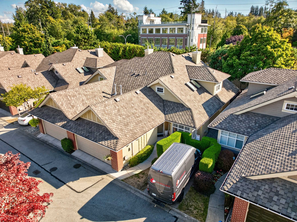
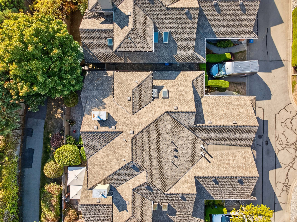
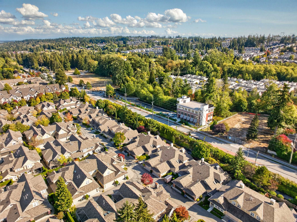
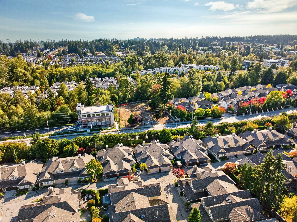
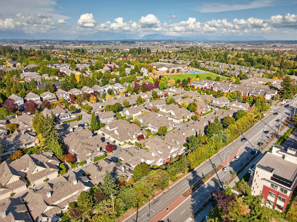
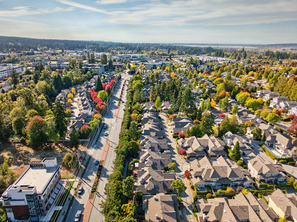
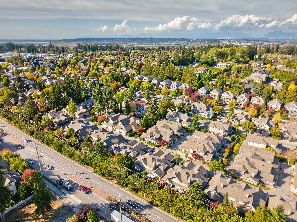
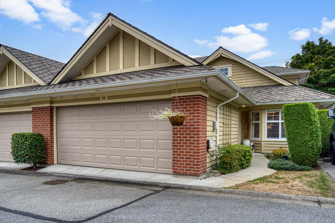
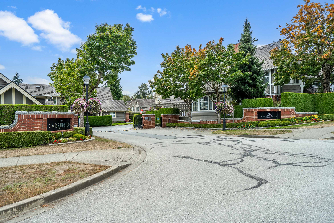
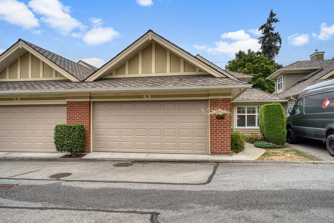
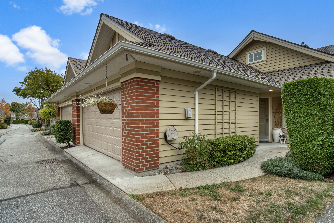
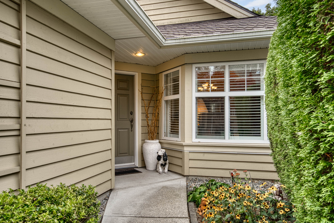
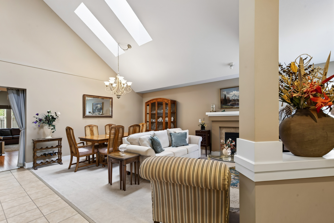
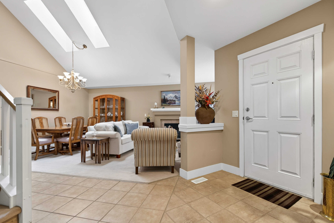
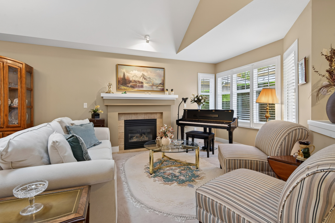
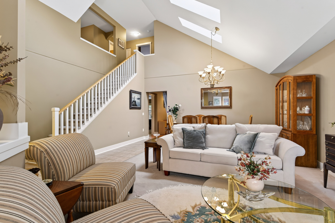
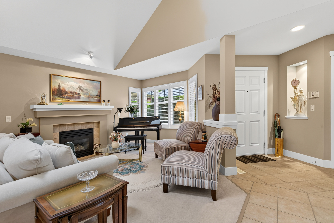
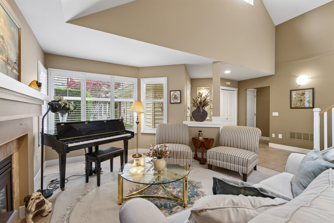
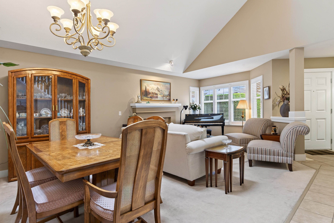
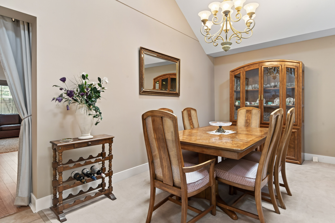
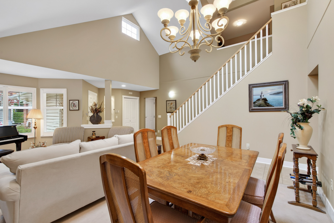
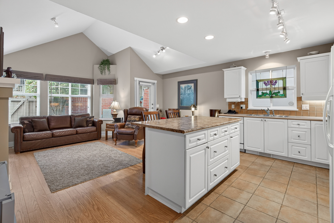
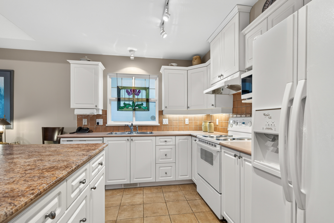
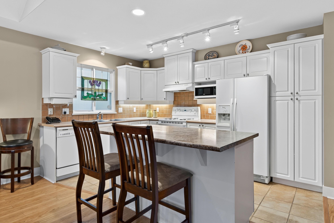
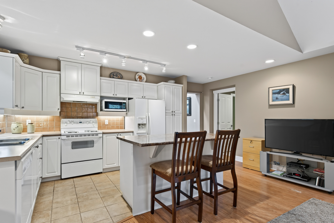
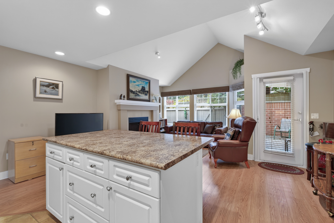
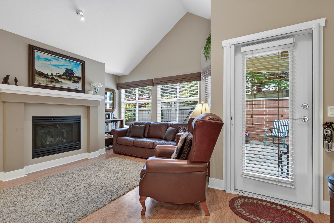
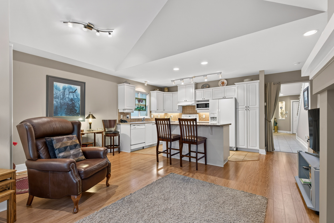
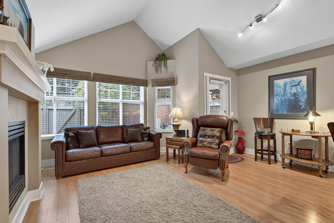
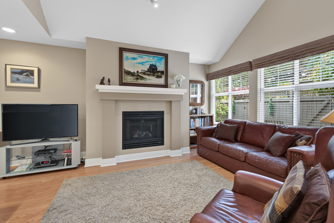
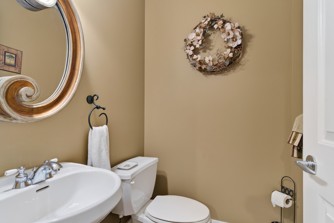
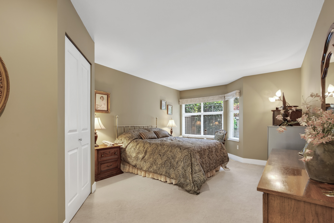
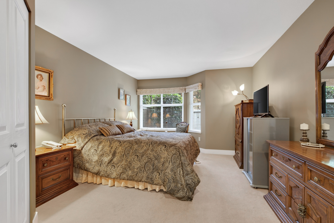
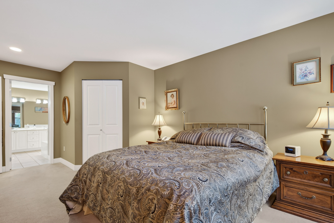
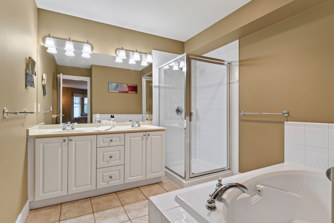
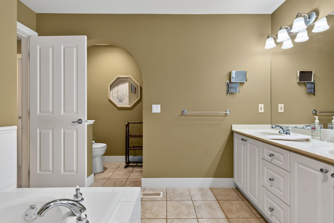
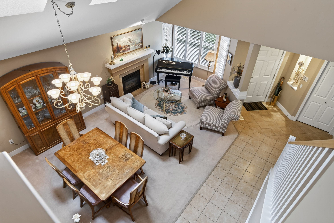
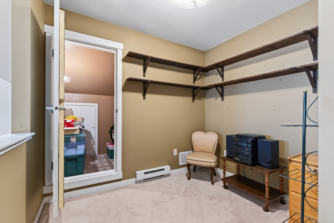
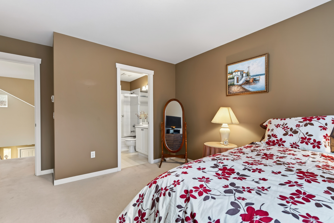
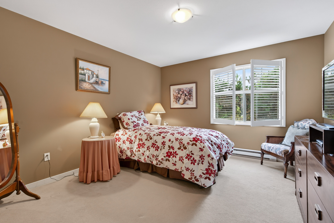
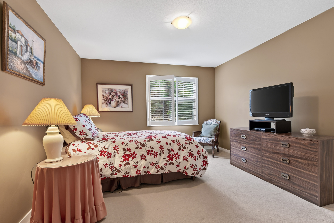
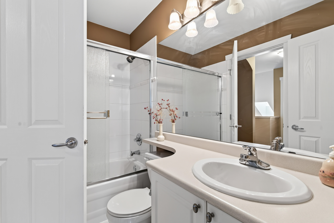
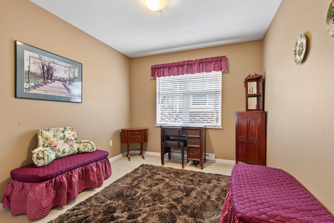
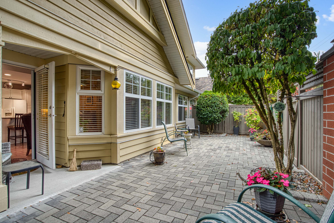
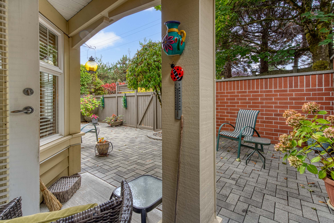
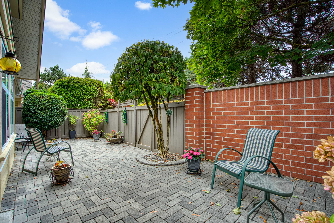
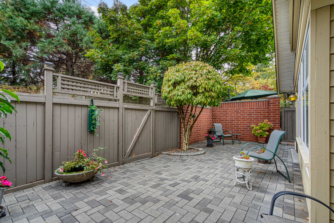
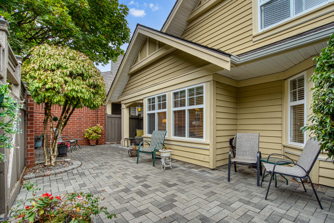
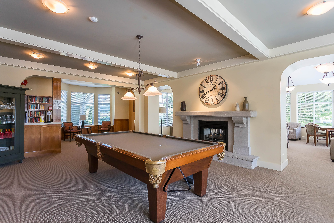
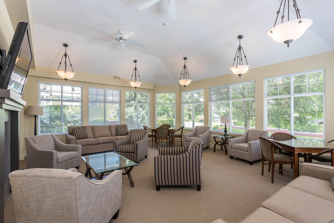
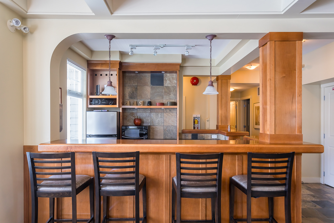
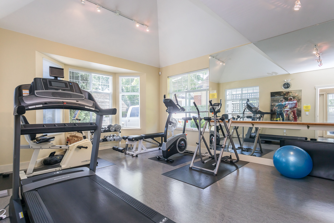
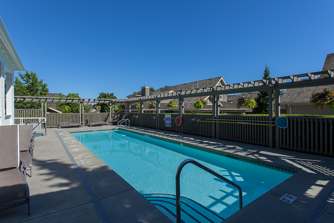
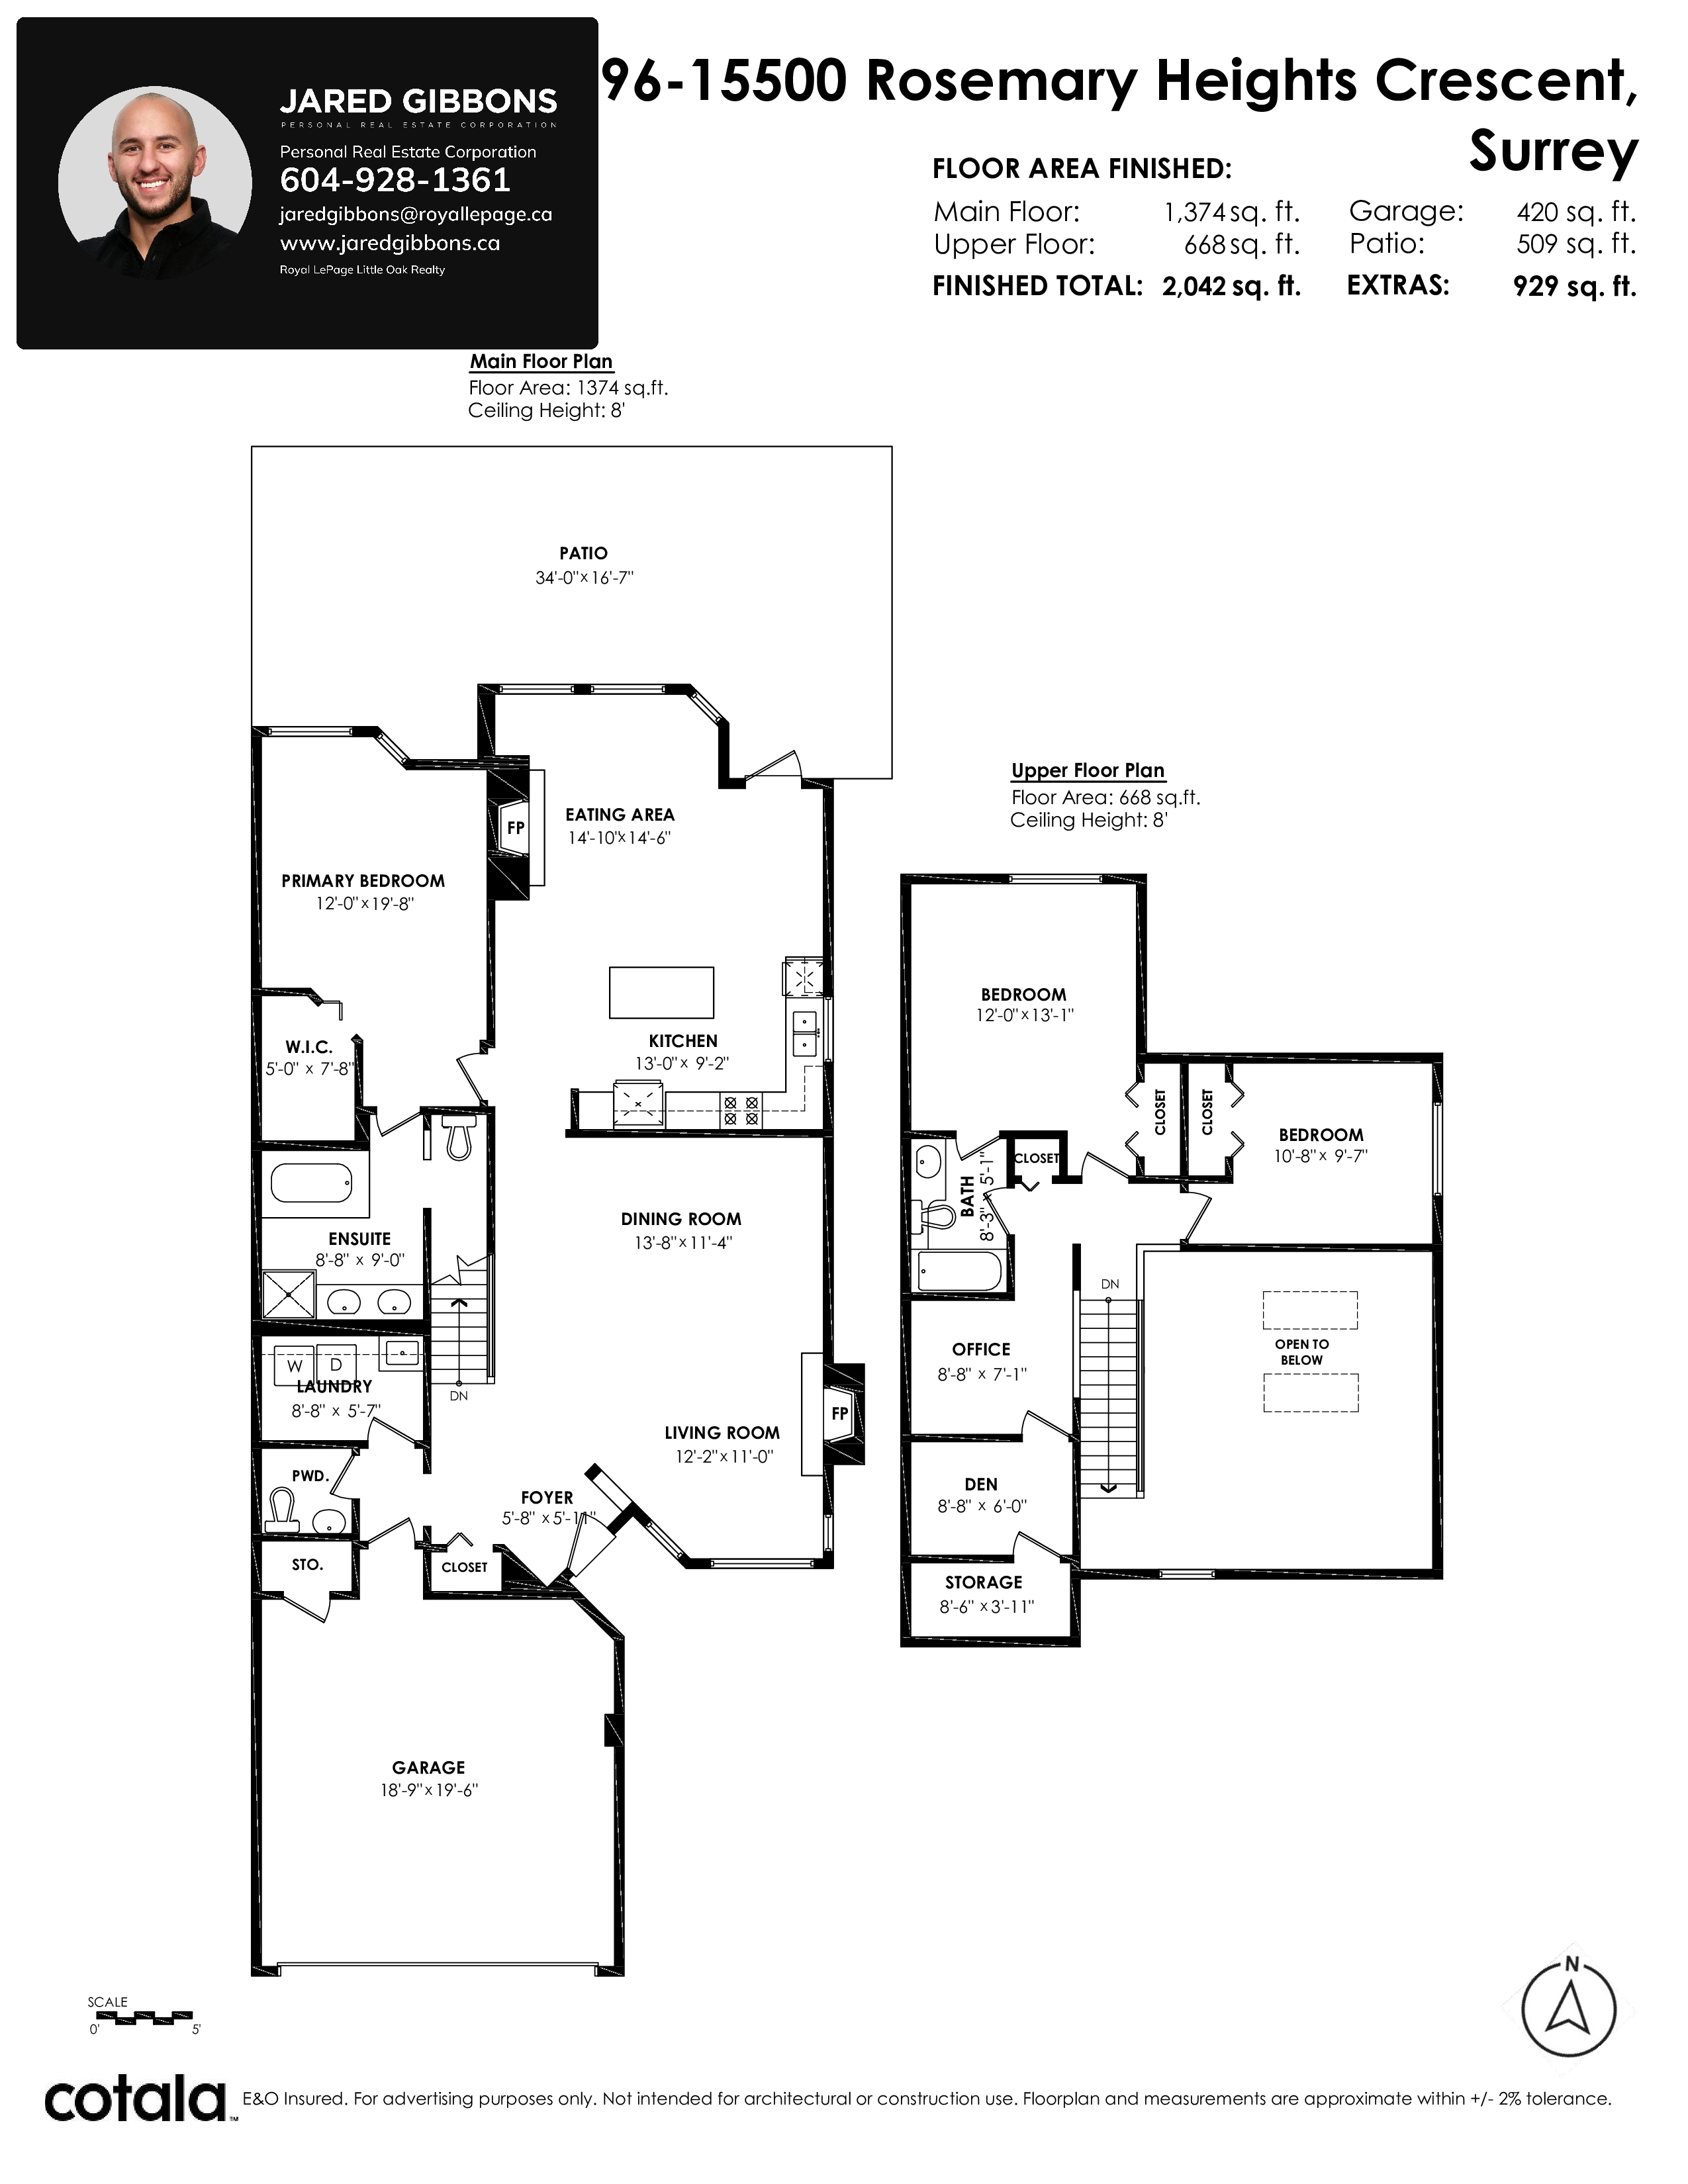
Welcome to The Carrington in Morgan Creek! This spacious 2042 sq.ft. end-unit townhome offers 3 bedrooms + den/flex, 3 bathrooms and a highly desirable primary bedroom on the main. Bright living and dining areas, gas fireplace, functional kitchen and a private fenced patio/yard make this home easy to enjoy. Upstairs features a second bedroom, den/flex space and storage. Double garage plus visitor parking. Resort-style amenities include outdoor pool, hot tub, gym, clubhouse, guest suite and tennis / Pickle Ball courts. Gated 55+ community close to golf, shopping and transit! OPEN HOUSE SUNDAY, OCT 18, 12-2 PM!
| Property Overview | |
|---|---|
| Address | 96 - 15500 Rosemary Heights Crescent, Surrey |
| Community | Morgan Creek |
| Year Built | 2001 |
| Taxes | $4,644/2026 |
| Maint. Fee | $593.77 |
| Listing ID | R3168794 |
| Primary Agent | Jared Gibbons - PREC |
| Primary Broker | Royal LePage Northstar Realty (W.R.) |
| Floor | Type | Dimensions |
|---|---|---|
| Main | Foyer | 5'8' x 5'1'' |
| Main | Eating Area | 14'10' x 14'6'' |
| Main | Dining Room | 13'8' x 11'4'' |
| Main | Living Room | 12'2' x 11'0'' |
| Main | Kitchen | 12'0' x 9'2'' |
| Main | Primary Bedroom | 12'0' x 19'8'' |
| Main | Walk-In Closet | 5'8' x 7'8'' |
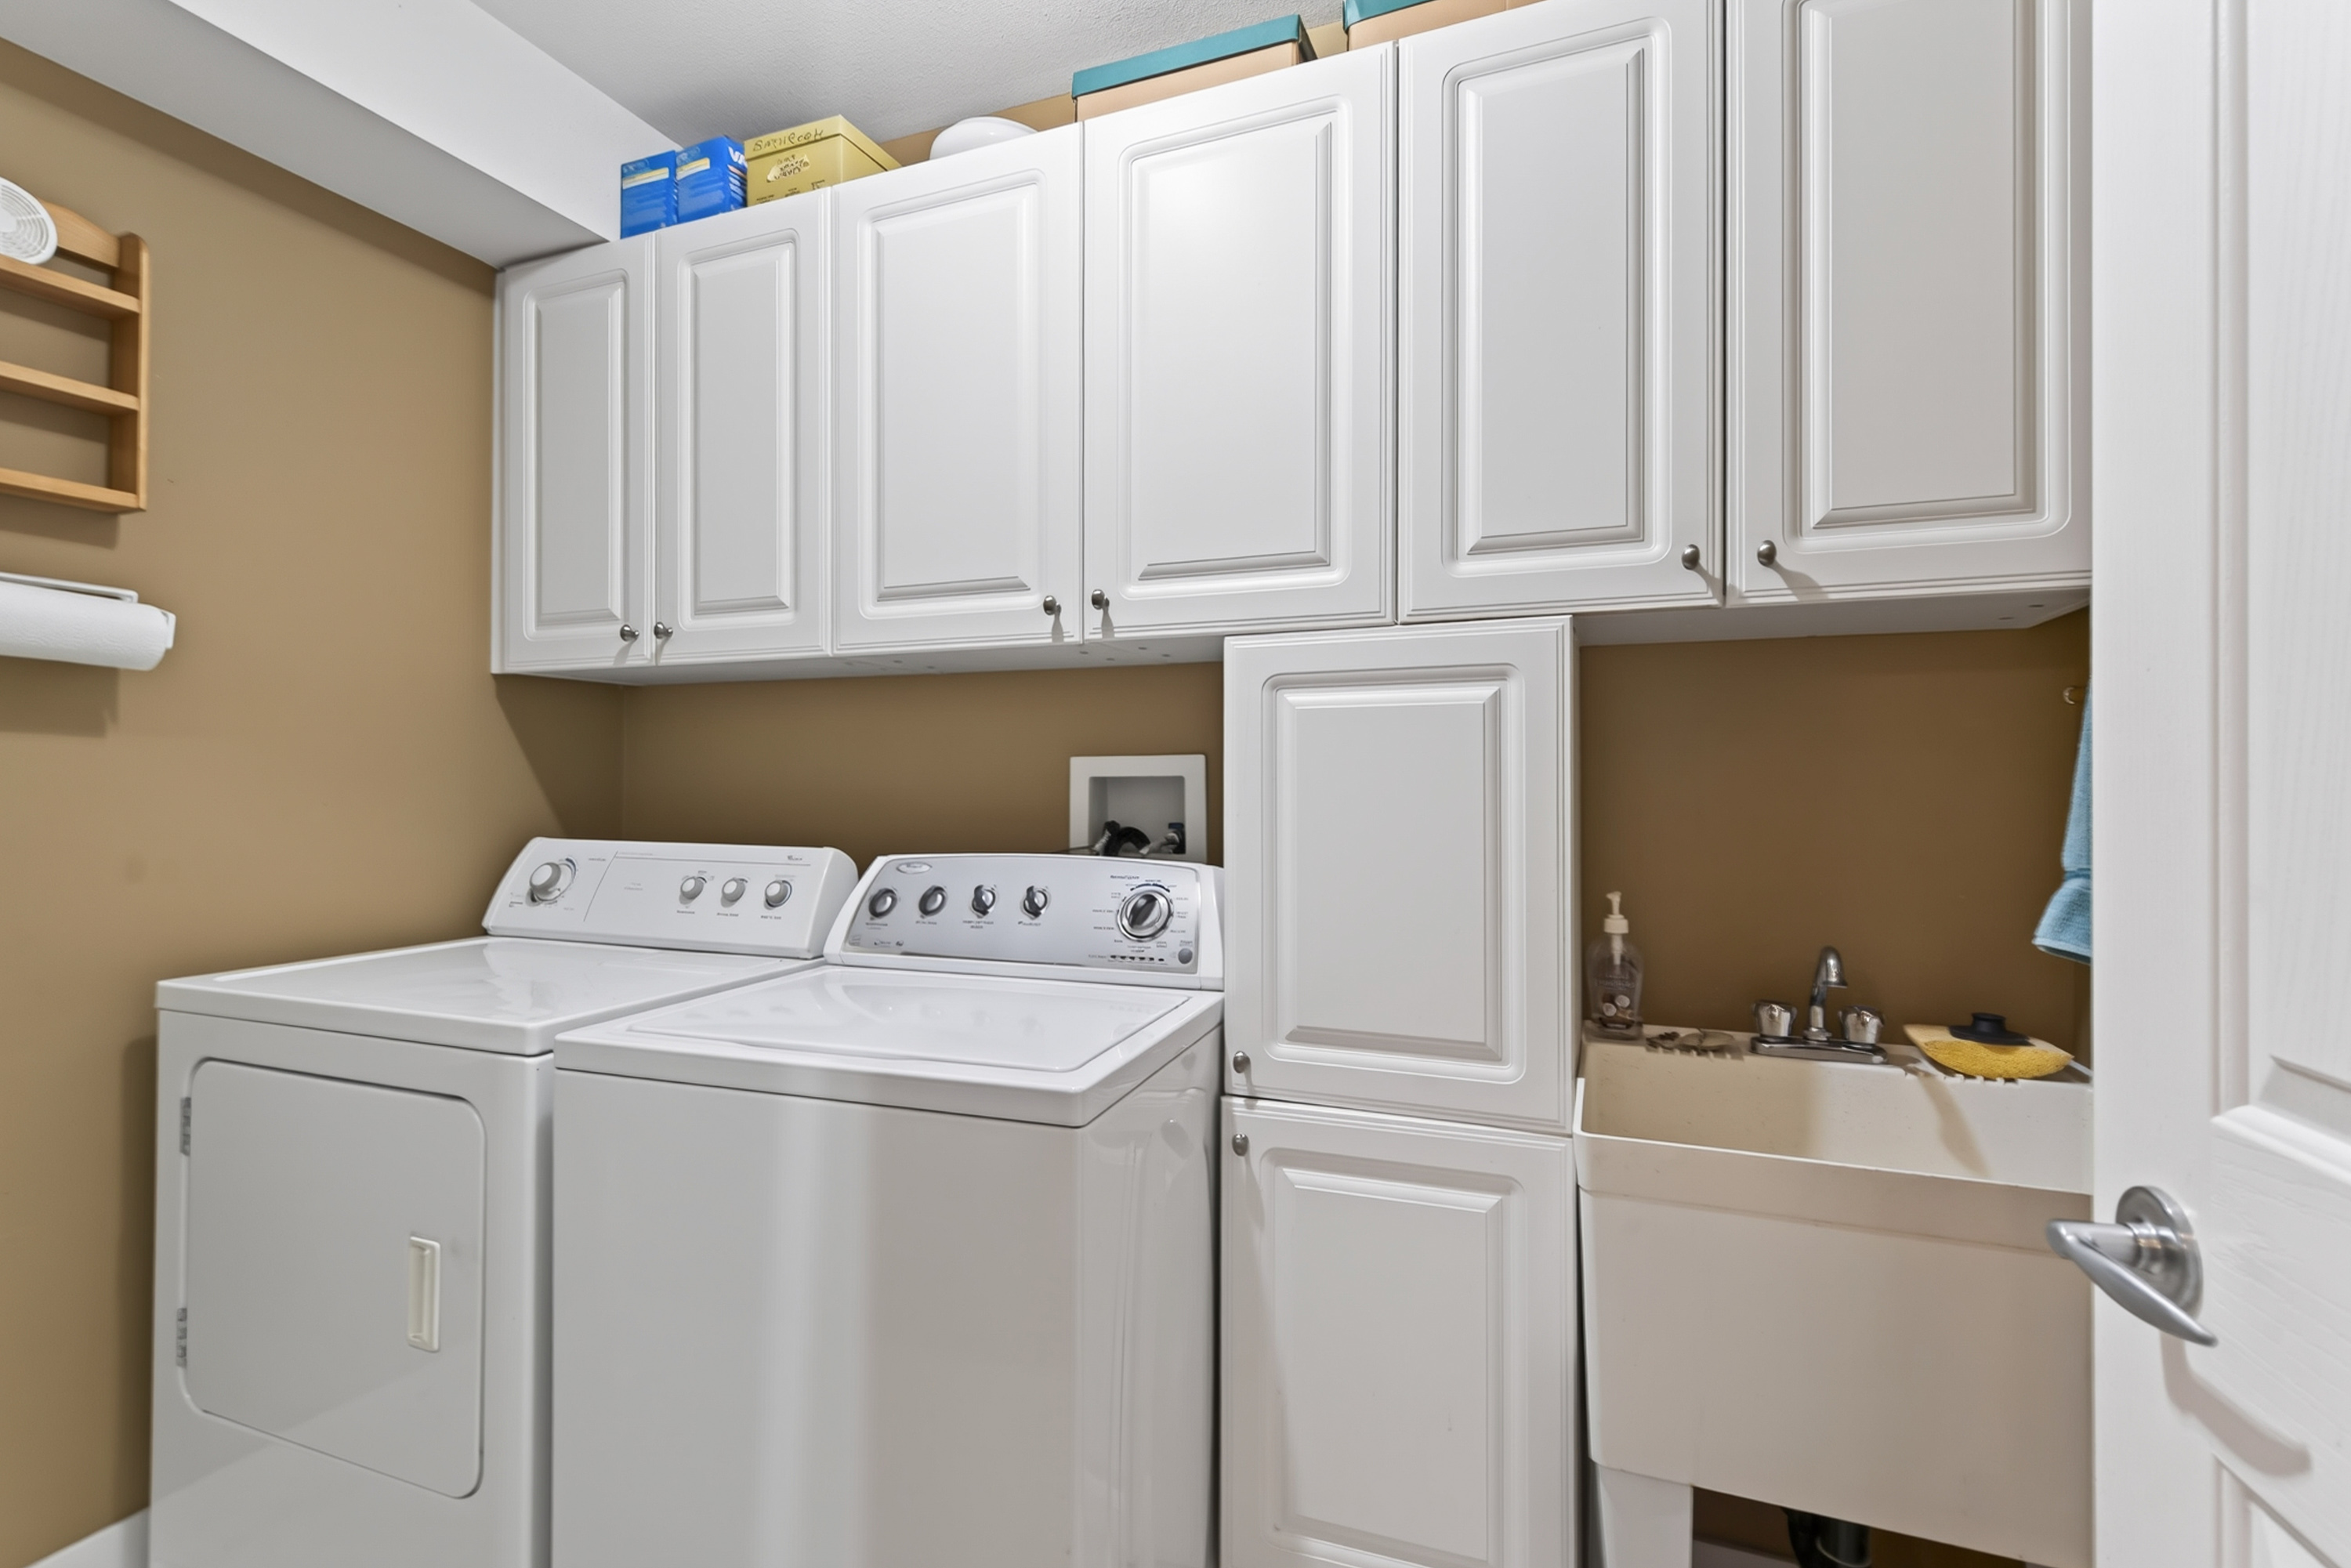
| Main | Laundry | 8'8' x 5'7'' |
| Above | Bedroom | 12'0' x 13'1'' |
| Above | Bedroom | 10'8' x 9'7'' |
| Above | Den | 8'8' x 7'1'' |
| Above | Storage | 8'3' x 6'0'' |
| Above | Office | 8'8' x 6'0'' |