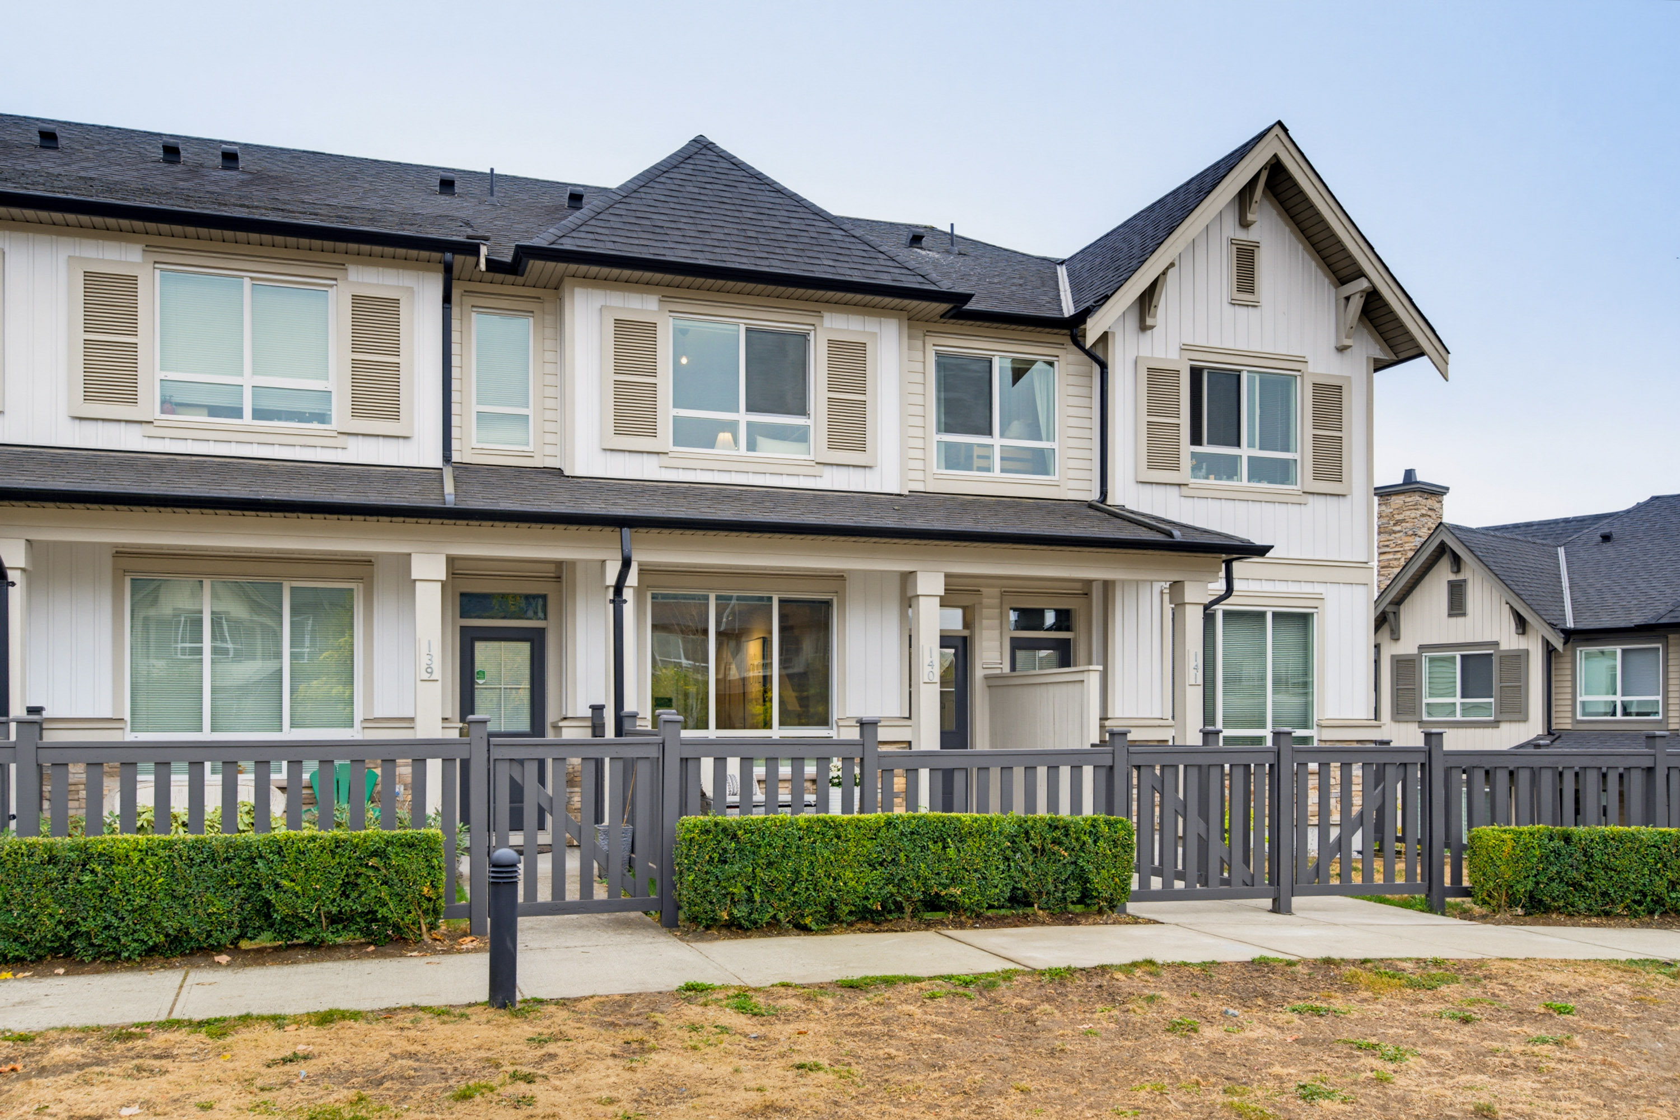

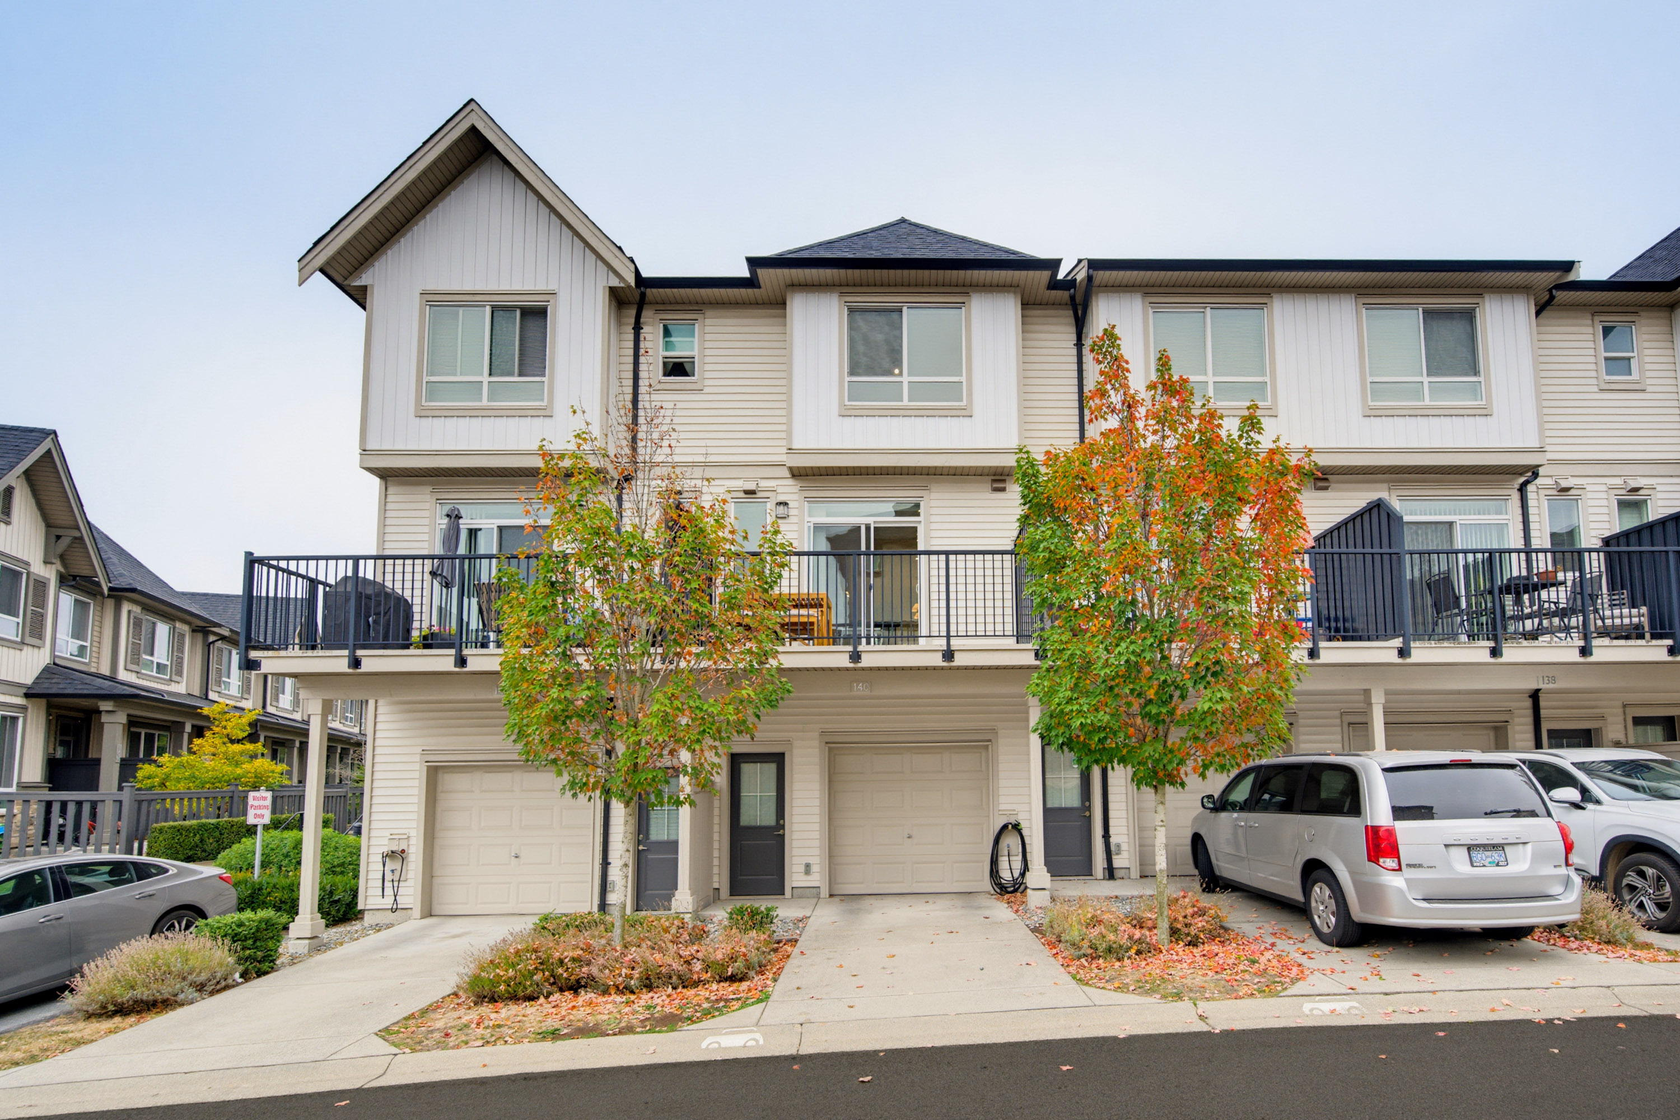
140 - 30930 Westridge Place, Abbotsford
R3168908 - $699,900
Video
Photos





Floorplan
3 Bed
3 Bath
1,320 SqFt
$251.68/mo
140 - 30930 Westridge Place, Abbotsford - $699,900
Property Details
Property Details - 140 - 30930 Westridge Place, Abbotsford - $699,900
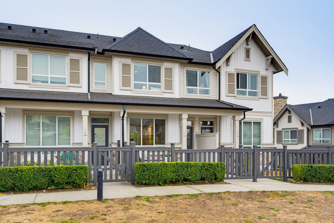
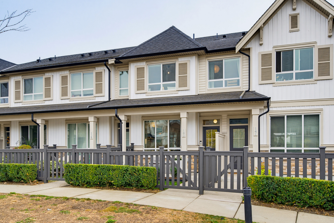
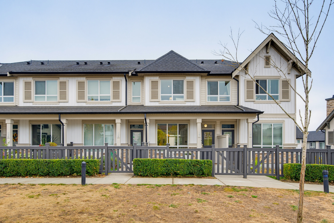
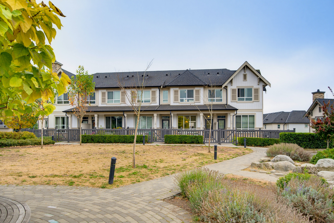
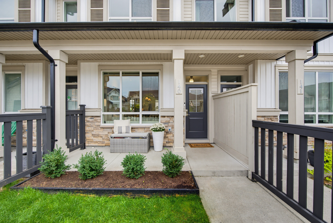
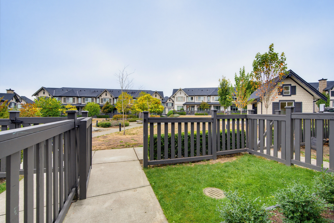
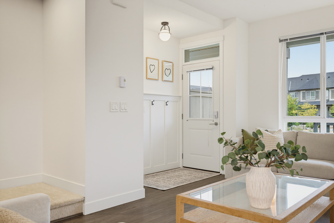
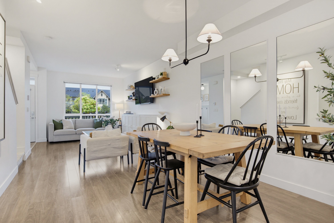
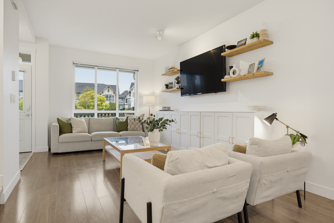
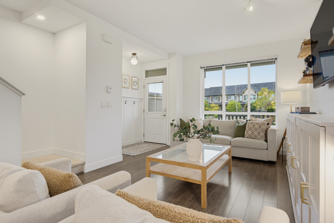
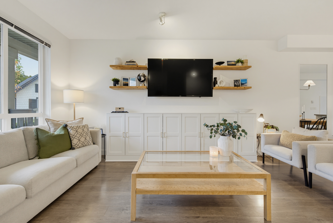
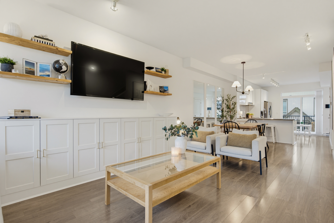
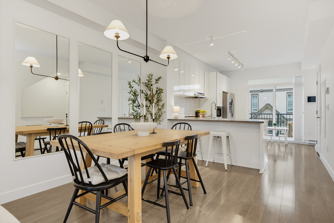
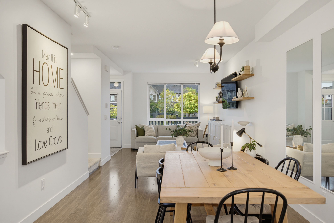
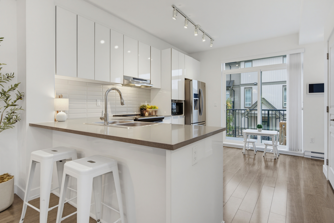
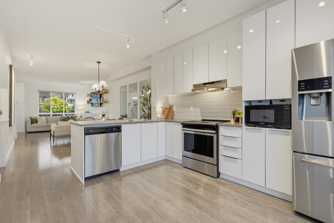
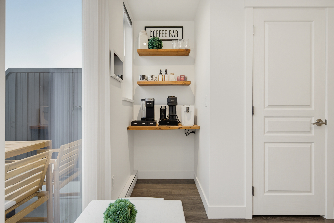
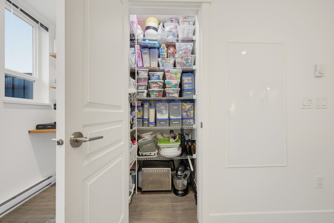
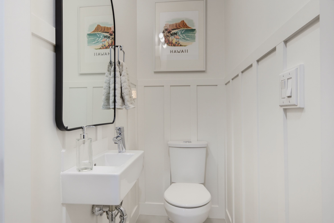
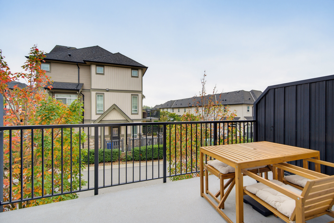
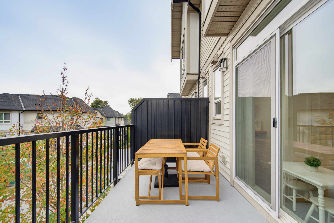
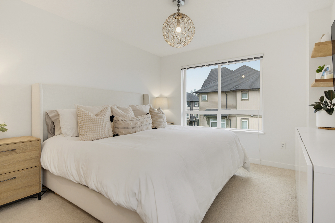
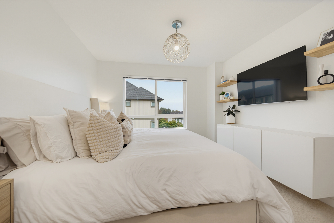
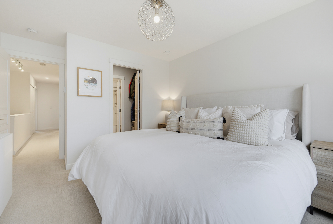
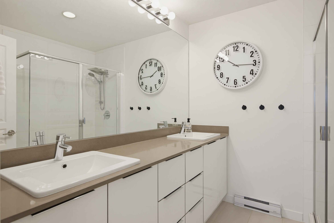
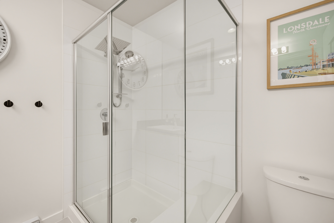
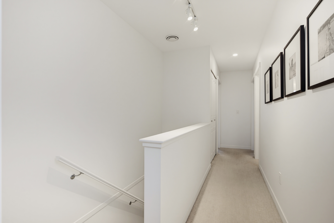
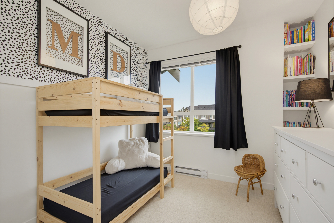
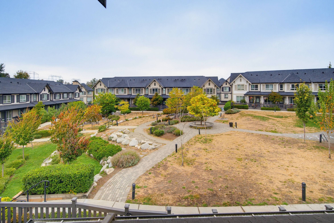
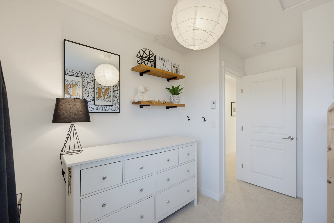
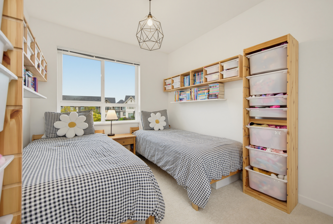
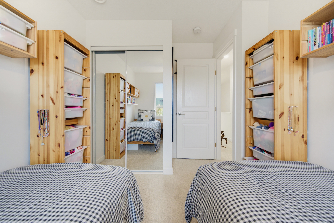
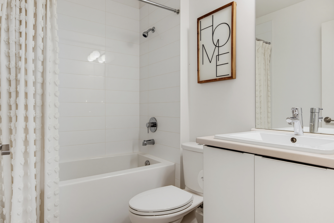
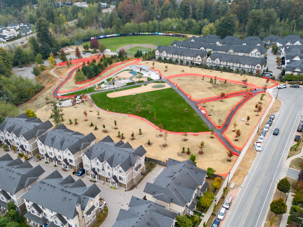
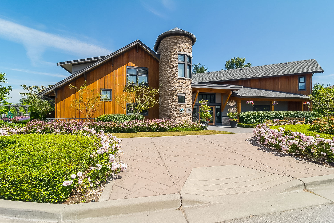
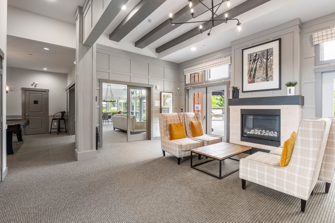
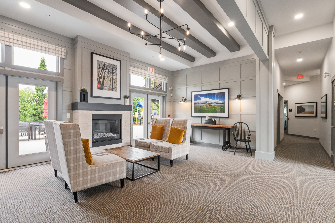
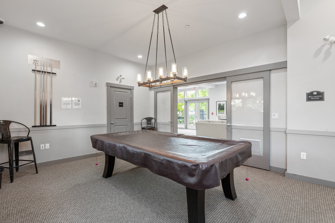
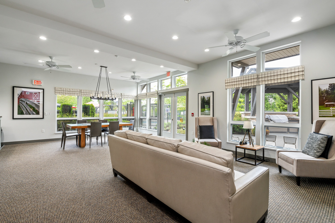
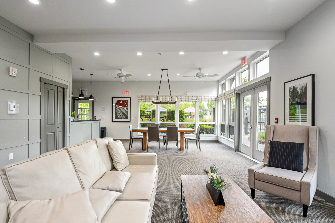
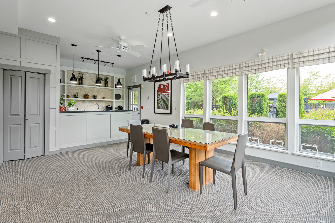
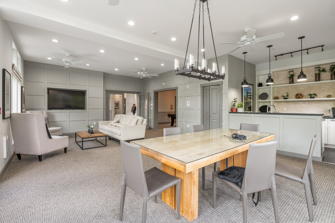
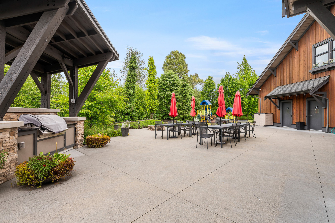
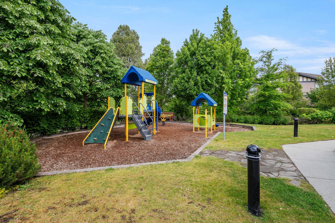
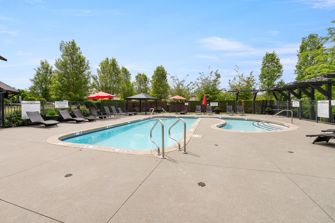
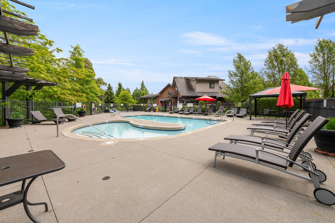
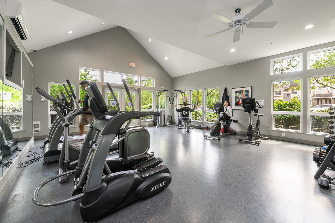
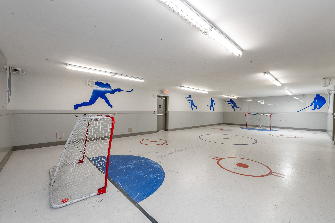
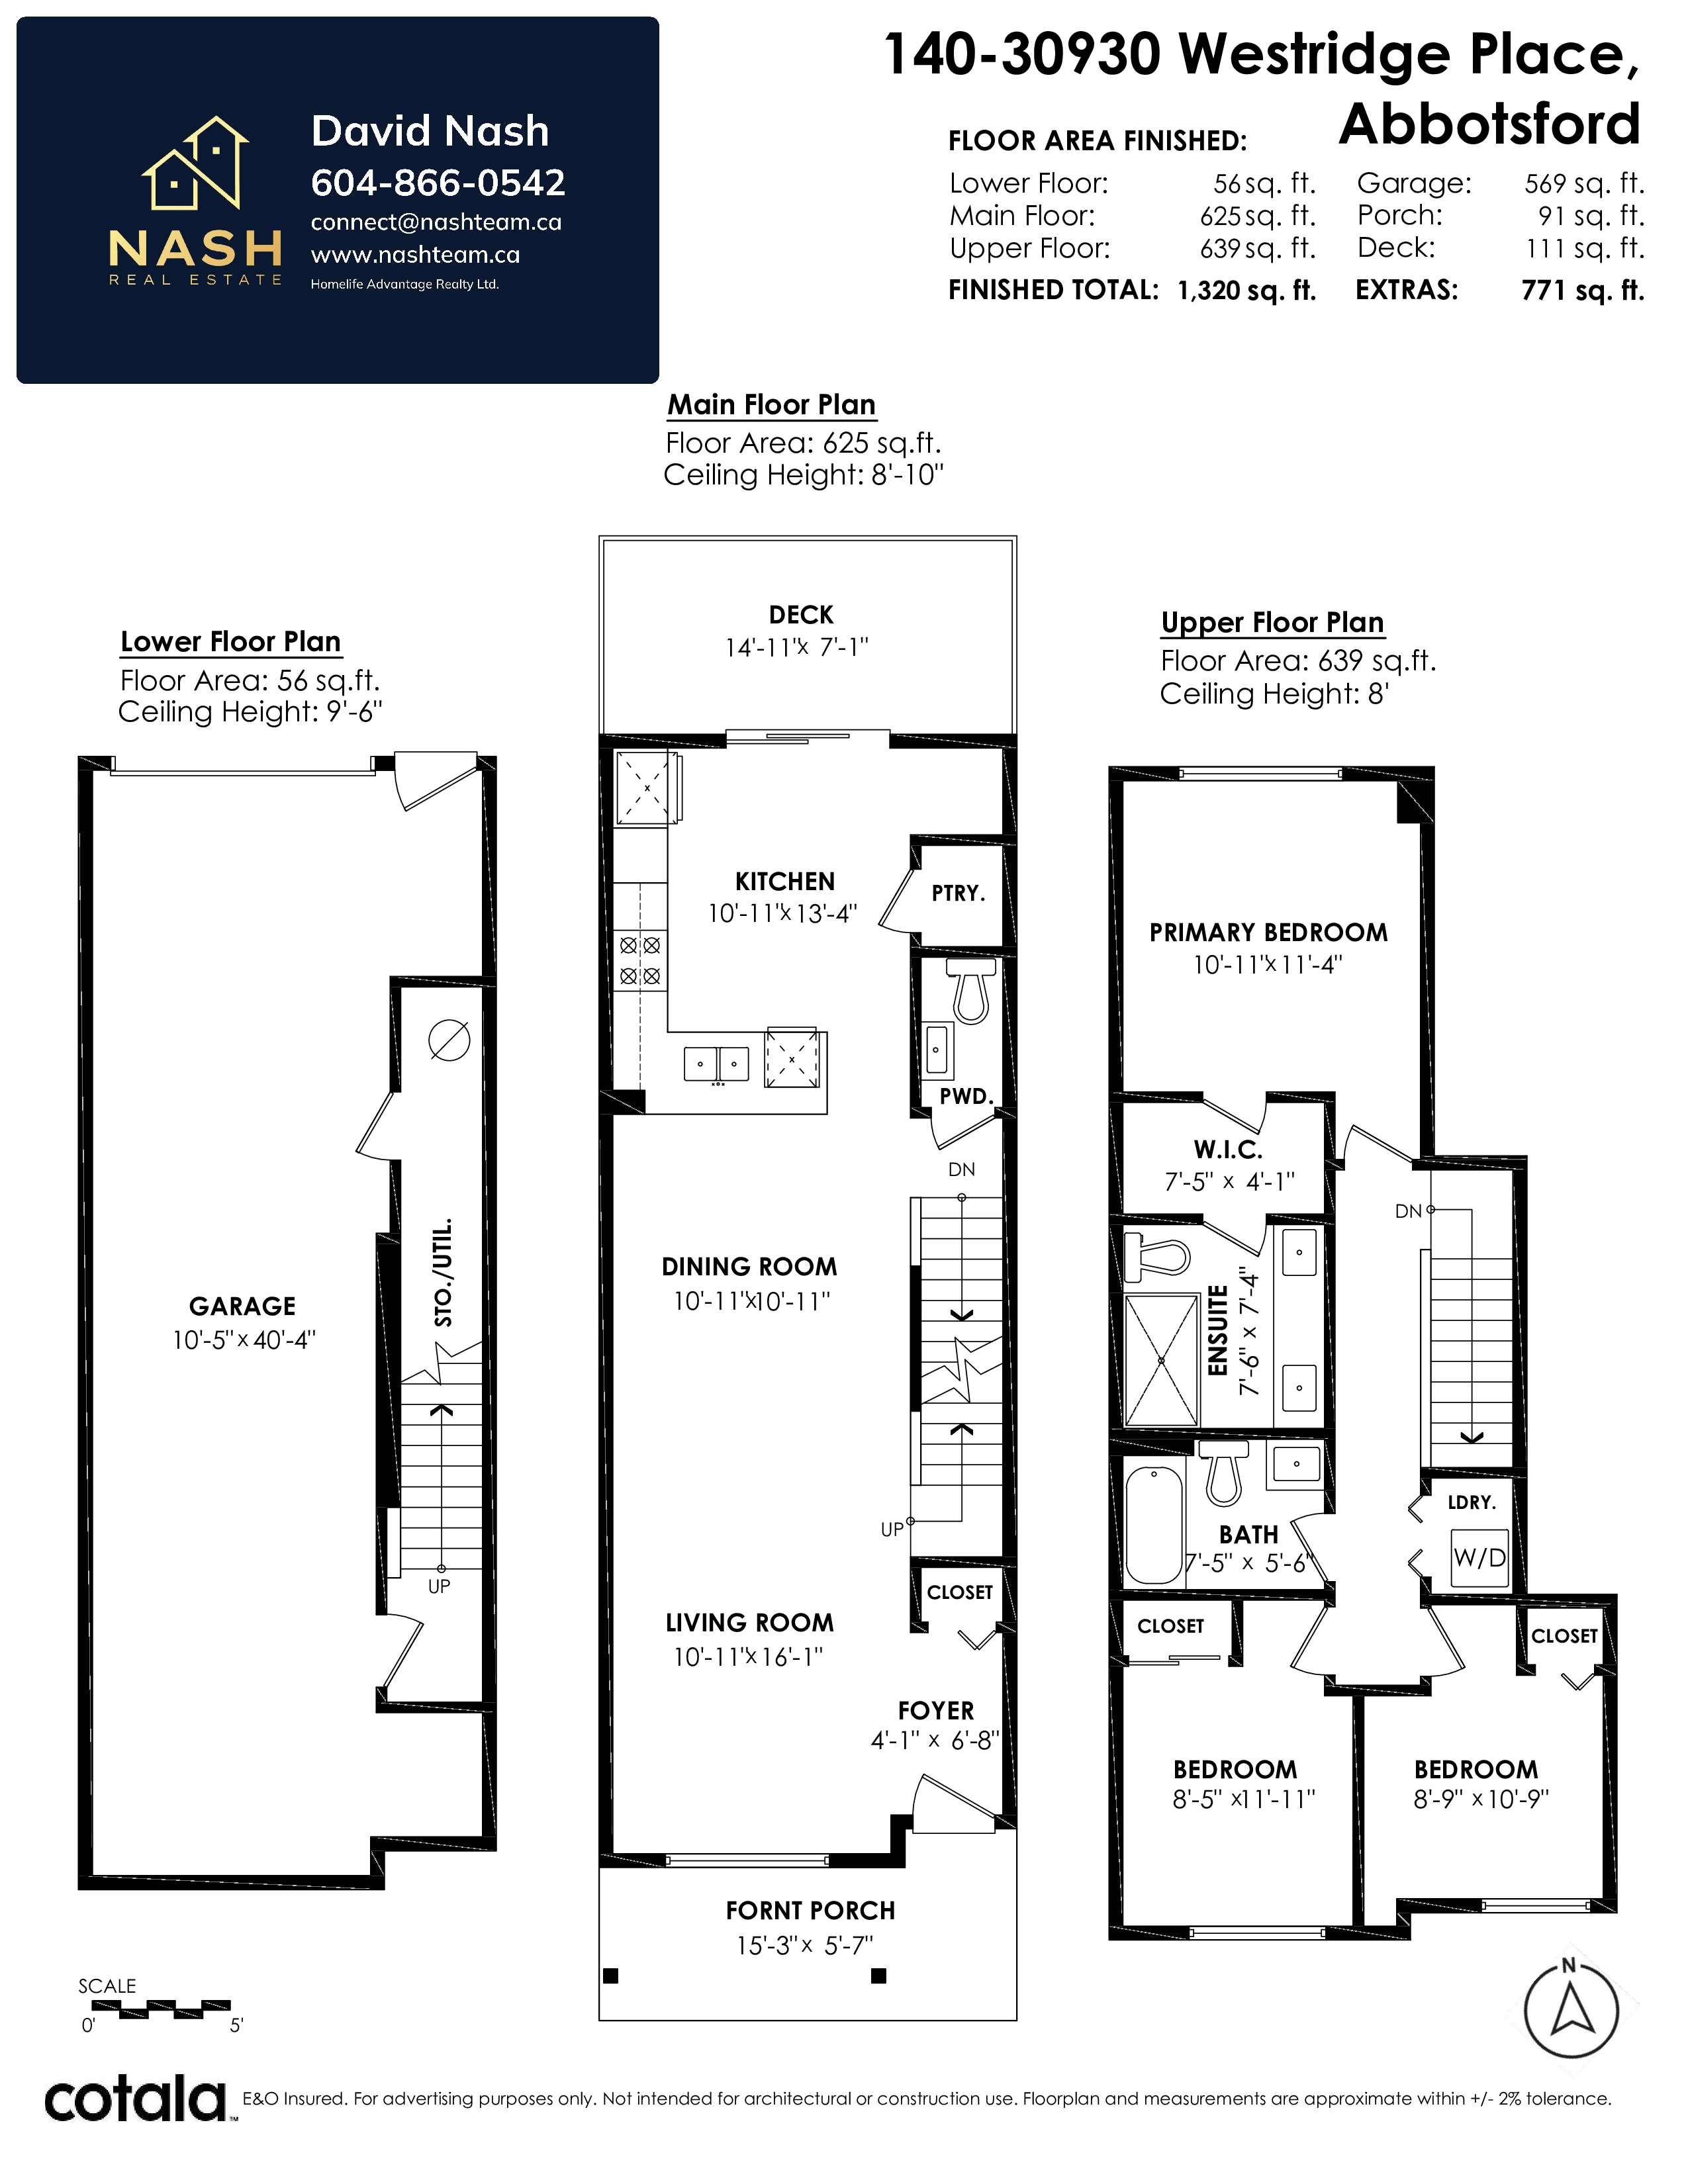
Welcome to Bristol Heights! This exceptionally well-finished 3 bed, 3 bath townhome stands out with its polished design, thoughtful upgrades and immaculate presentation. Offering approx. 1,320 sq. ft. with double tandem garage + driveway parking, the bright open main floor features a sleek kitchen, stylish dining area, inviting living room and private deck. Upstairs are 3 bedrooms, including a beautiful primary with walk-in closet and ensuite. Enjoy resort-style amenities including an outdoor pool, hot tub, fitness gym, floor hockey room, party room and 2 guest suites. Close to Rick Hansen Secondary, Harry Sayers Elementary, parks, trails, shopping and transit. A truly standout home in one of the complex’s most impressive settings.
| Property Overview | |
|---|---|
| Address | 140 - 30930 Westridge Place, Abbotsford |
| Community | Abbotsford West |
| Year Built | 2019 |
| Taxes | $3,077/2026 |
| Maint. Fee | $251.68 |
| Listing ID | R3168908 |
| Primary Agent | David Nash |
| Primary Broker | HomeLife Advantage Realty Ltd. |
| Floor | Type | Dimensions |
|---|---|---|
| Main | Kitchen | 10'11' x 13'4'' |
| Main | Dining Room | 10'11' x 10'11'' |
| Main | Living Room | 10'11' x 16'1'' |
| Main | Foyer | 4'1' x 6'8'' |
| Above | Primary Bedroom | 10'11' x 11'4'' |
| Above | Walk-In Closet | 7'5' x 4'1'' |
| Above | Bedroom | 8'5' x 11'11'' |
| Above | Bedroom | 8'9' x 10'9'' |
| Below | Storage | 7'' x 8''' |