

23659 Tamarack Lane, Maple Ridge
R3172300 - $1,349,900

Floorplan
5 Bed
3 Bath
3,765 SqFt
0.25 Acres
- 23659 Tamarack Lane, Maple Ridge - $1,349,900
Property Details
Property Details - 23659 Tamarack Lane, Maple Ridge - $1,349,900
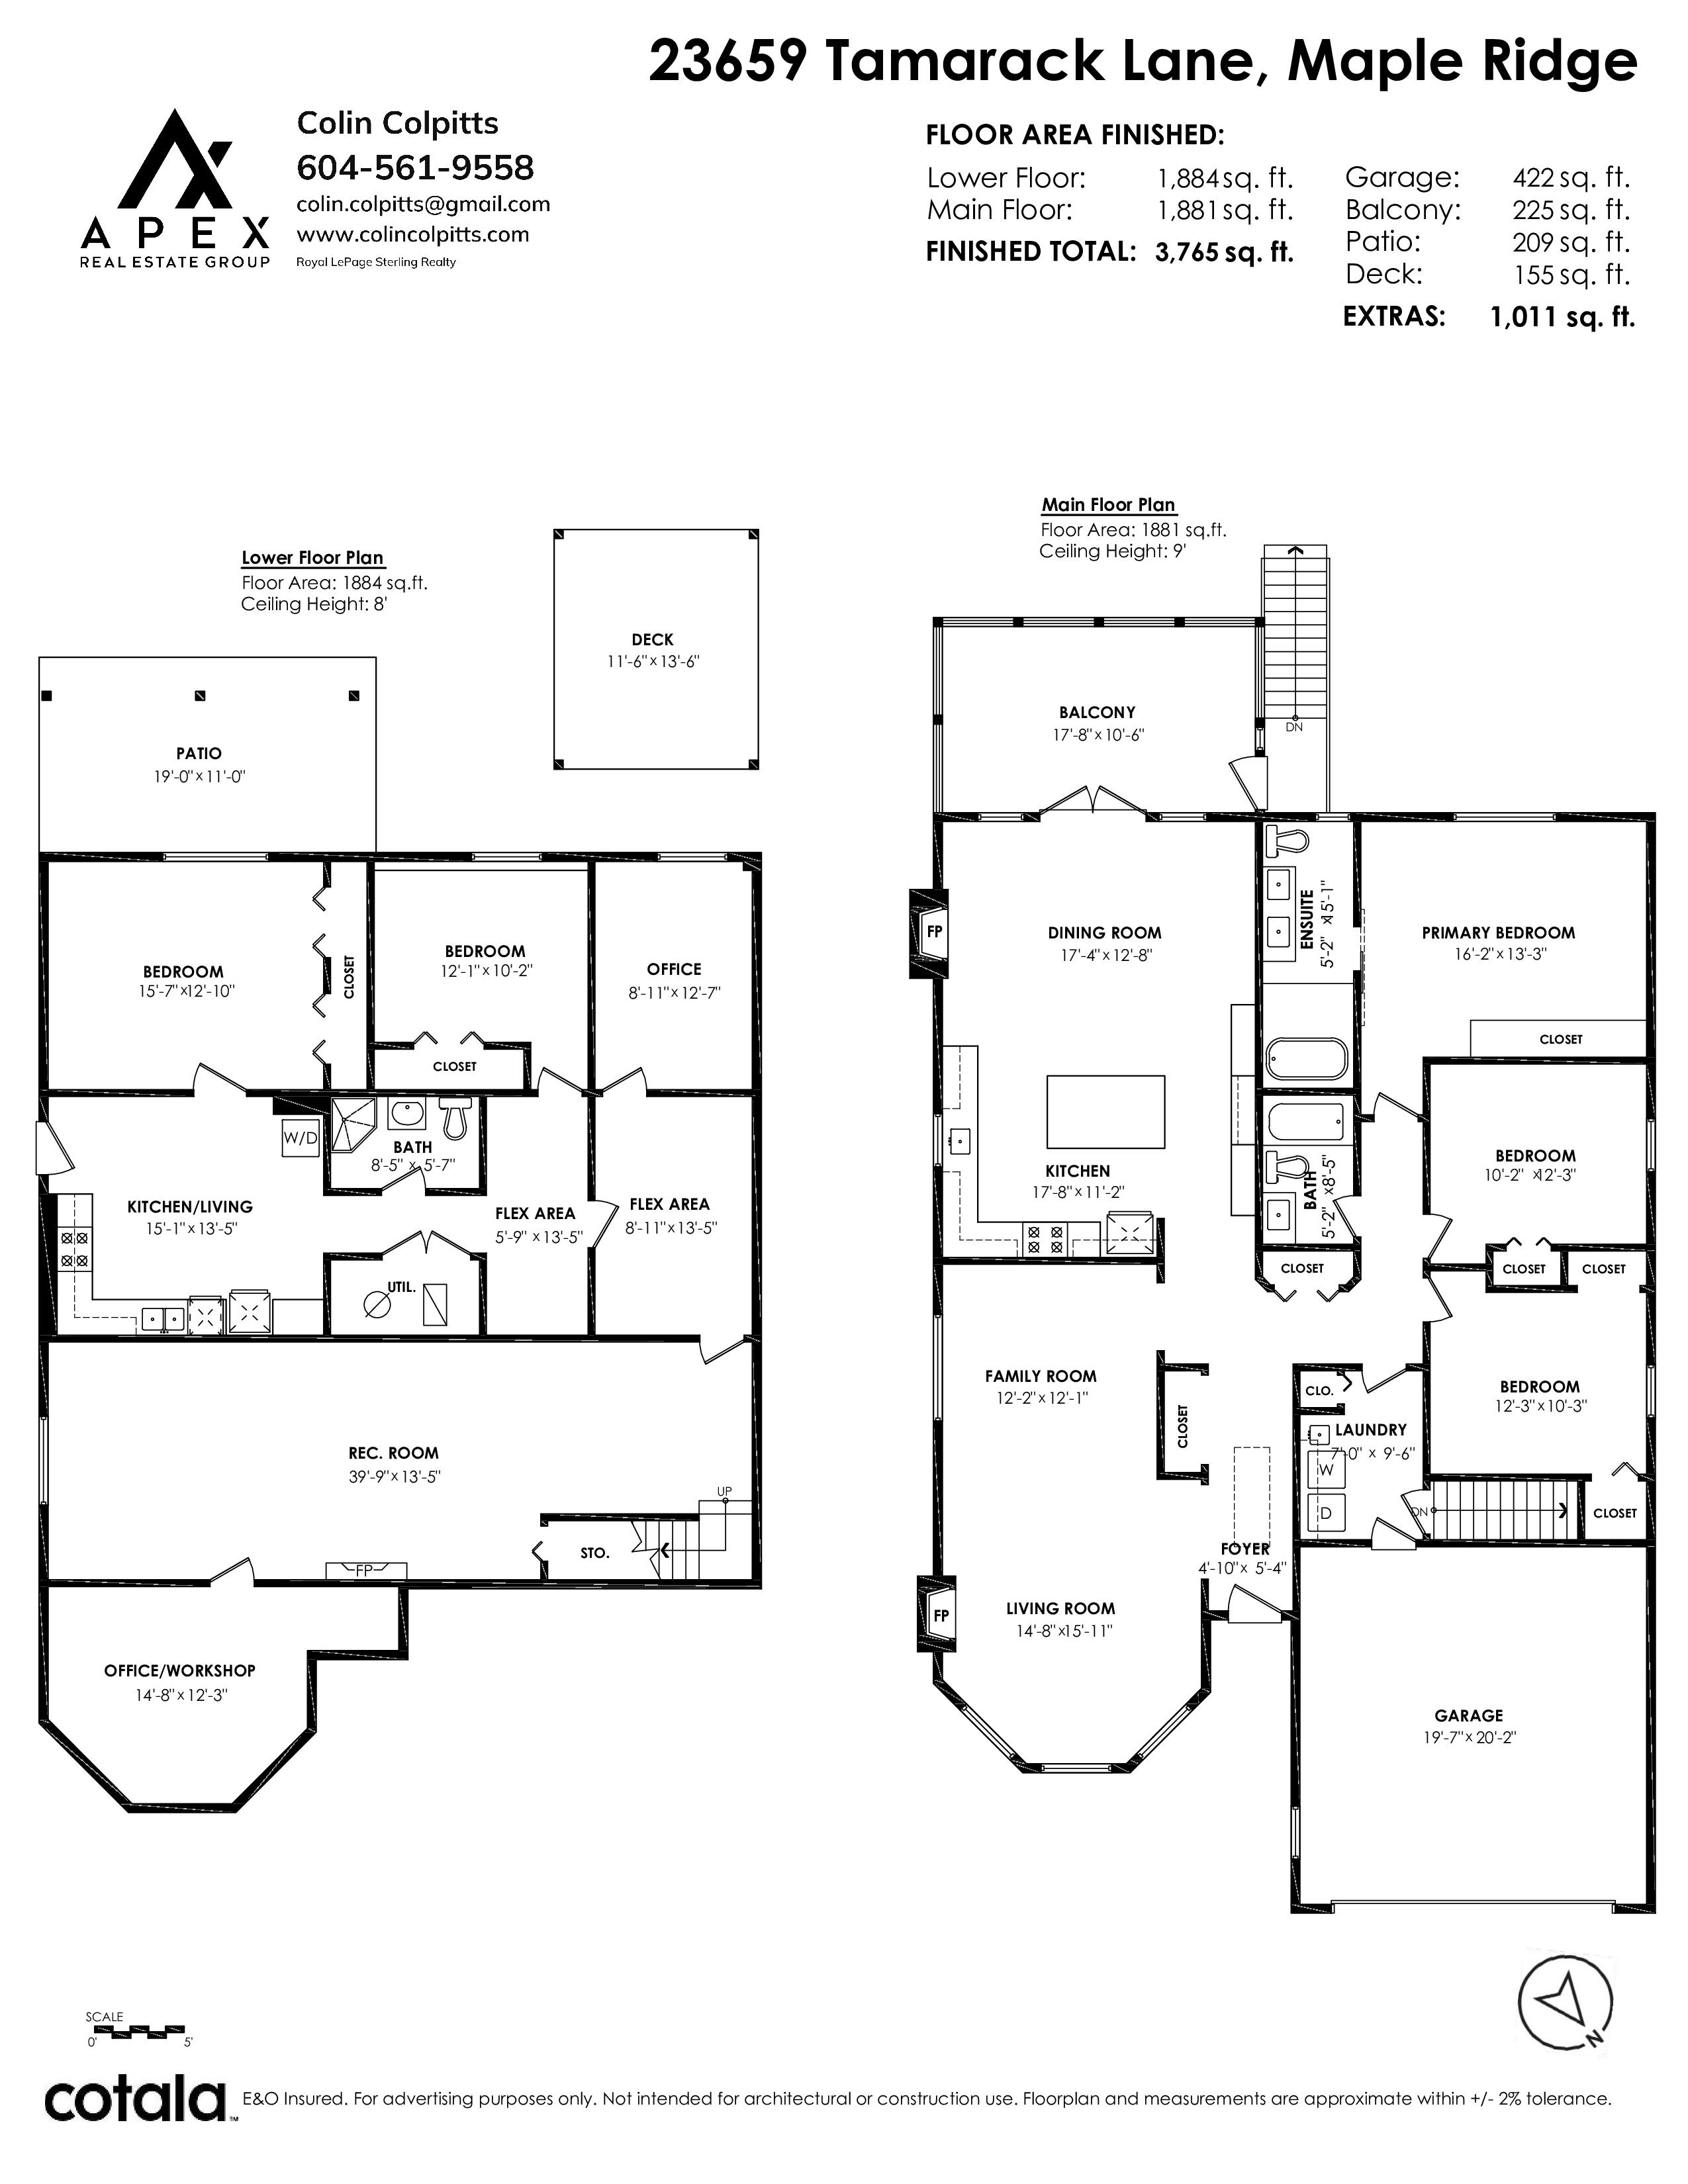
Completely renovated and set on a 10,958 sq. ft. lot, this custom built home offers 3,765 sqft. of finished living space, a new roof and updated landscaping. The main floor has 9 foot ceilings, three bedrooms including a spacious primary suite, separate living and family rooms, and a beautifully redesigned kitchen with a large island. French doors open to a covered sundeck overlooking the backyard, garden beds and gazebo. Downstairs, the walkout level includes a two bedroom suite with its own entrance, kitchen and laundry, plus a generous recreation room and office or workshop space. Complete with a double garage and close to trails, schools, parks and recreation.
| Property Overview | |
|---|---|
| Address | 23659 Tamarack Lane, Maple Ridge |
| Community | Albion |
| Year Built | 1992 |
| Taxes | $7,474/2026 |
| Lot Size | 10,958 SqFt |
| Listing ID | R3172300 |
| Primary Agent | Colin Colpitts PREC* |
| Primary Broker | Royal LePage Sterling Realty |
| Floor | Type | Dimensions |
|---|---|---|
| Main | Foyer | 4'10' x 5'4'' |
| Main | Living Room | 14'8' x 15'11'' |
| Main | Family Room | 12'2' x 12'1'' |
| Main | Kitchen | 17'8' x 11'2'' |
| Main | Dining Room | 17'4' x 12'8'' |
| Main | Patio | 17'8' x 10'6'' |
| Main | Laundry | 7'' x 9'6'' |
| Main | Bedroom | 12'3' x 10'3'' |
| Main | Bedroom | 10'2' x 12'3'' |
| Main | Primary Bedroom | 16'2' x 13'3'' |
| Bsmt | Recreation Room | 39'9' x 13'5'' |
| Bsmt | Storage | 14'8' x 12'3'' |
| Bsmt | Flex Room | 8'11' x 13'5'' |
| Bsmt | Office | 8'11' x 12'7'' |
| Bsmt | Bedroom | 12'1' x 10'2'' |
| Bsmt | Storage | 5'9' x 13'5'' |
| Bsmt | Kitchen | 15'1' x 13'5'' |
| Bsmt | Bedroom | 15'7' x 12'10'' |
| Bsmt | Patio | 15'7' x 12'10'' |