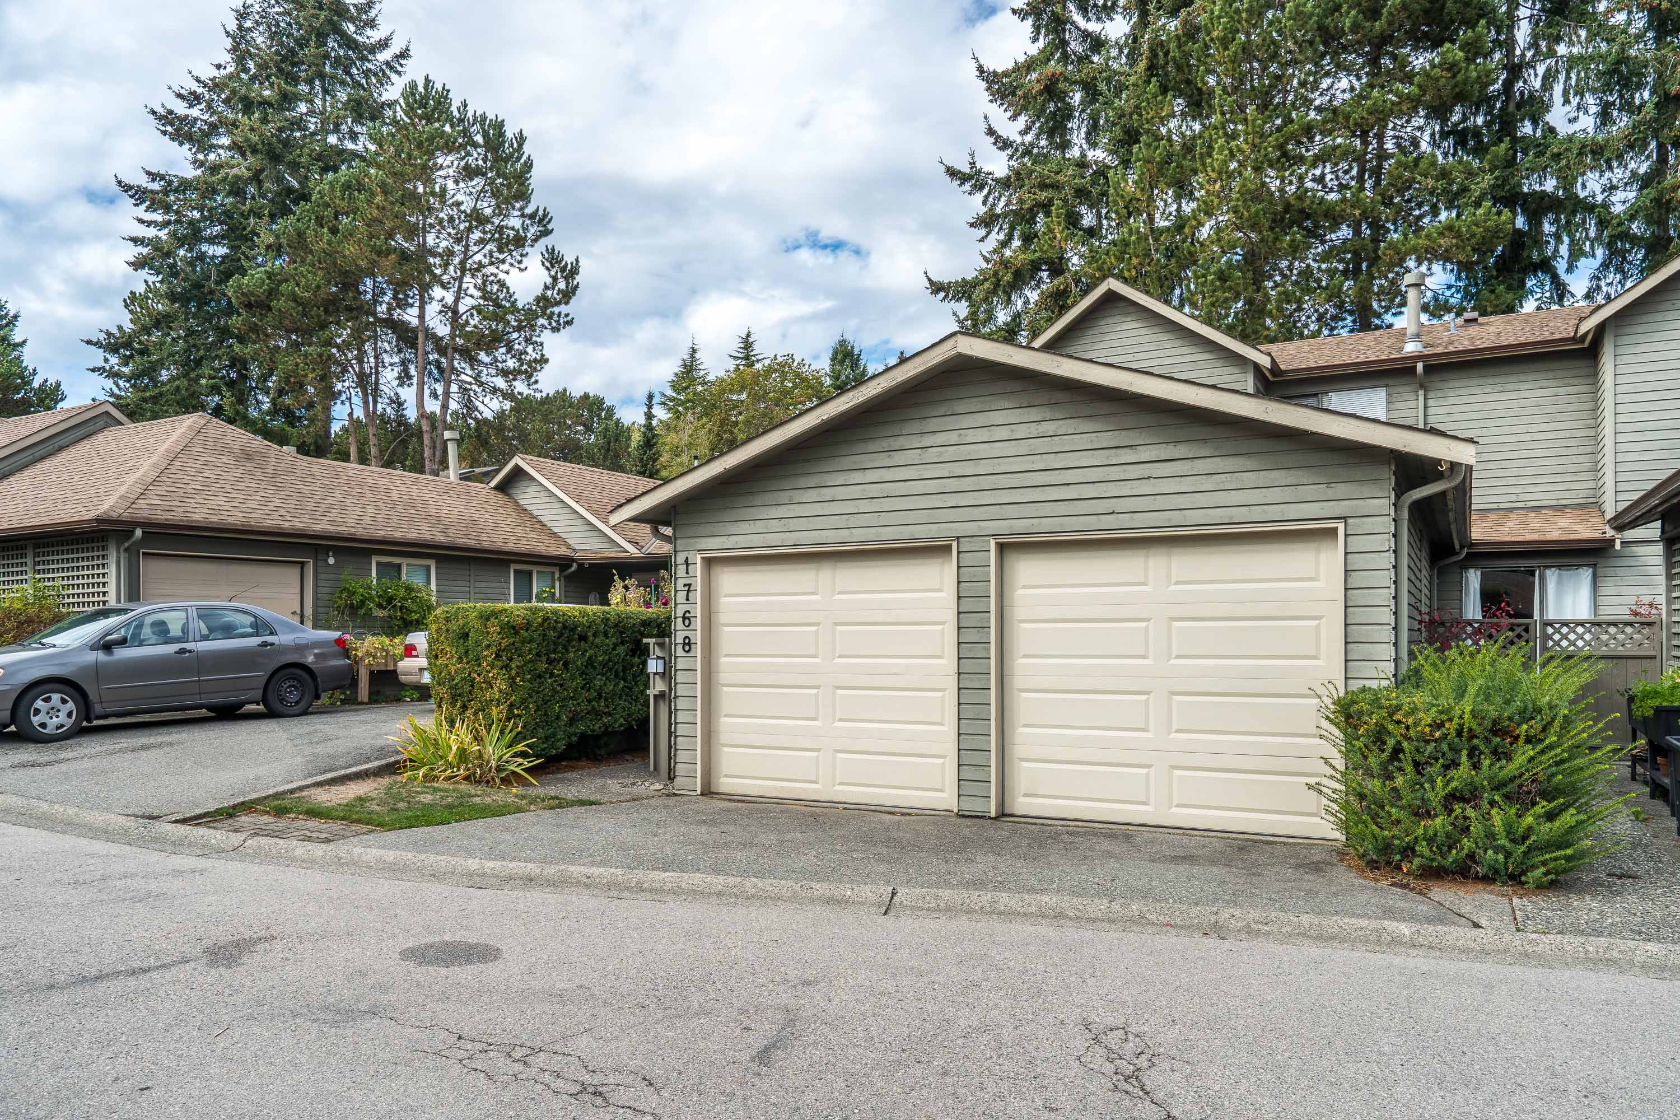
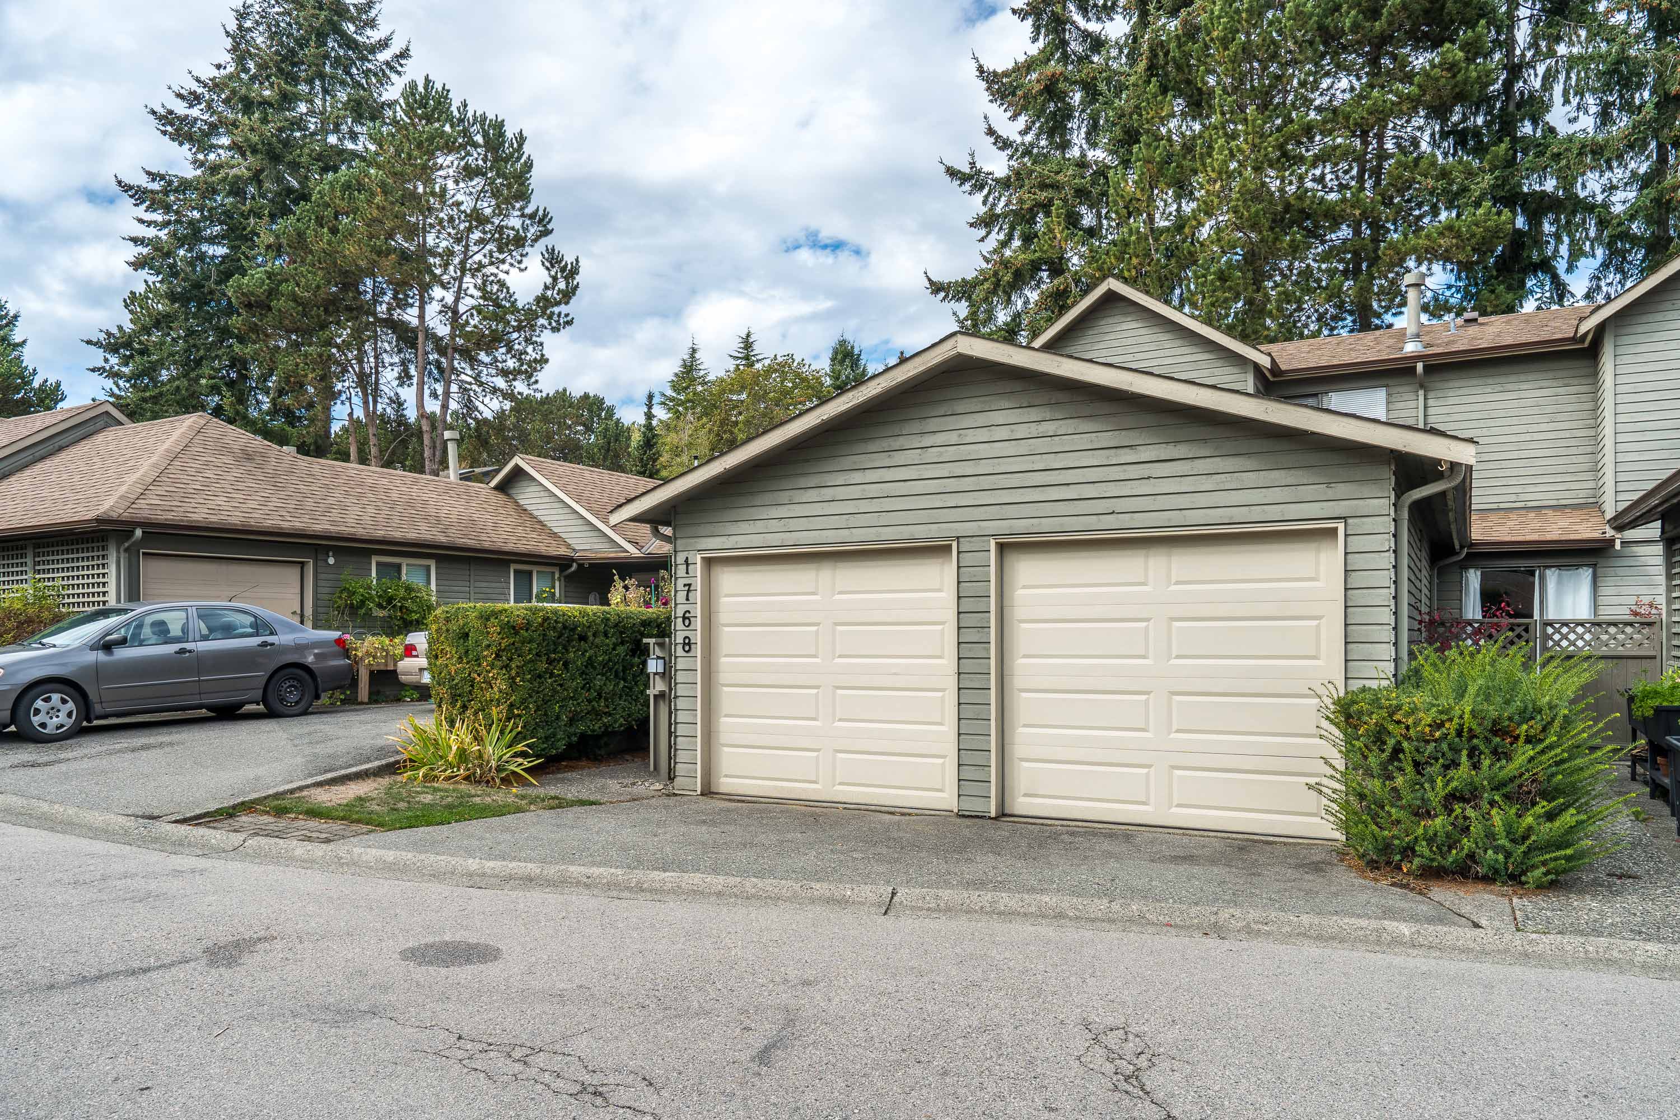
1768 Lilac Drive, Surrey
R3167705 - $724,900
Photos








3 Bed
2 Bath
1,590 SqFt
$473.16/mo
- 1768 Lilac Drive, Surrey - $724,900
Property Details
Property Details - 1768 Lilac Drive, Surrey - $724,900
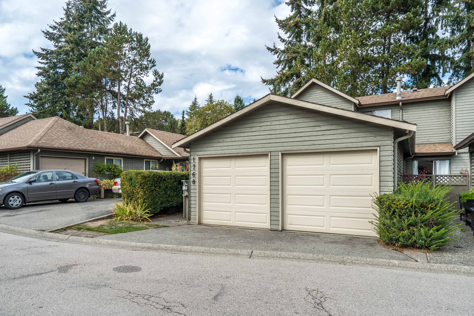
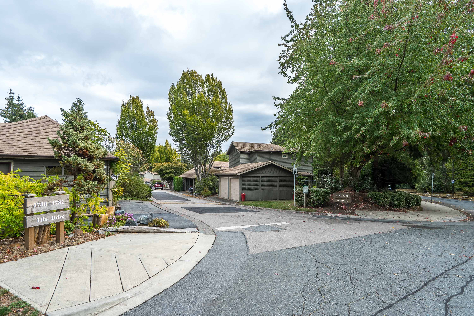
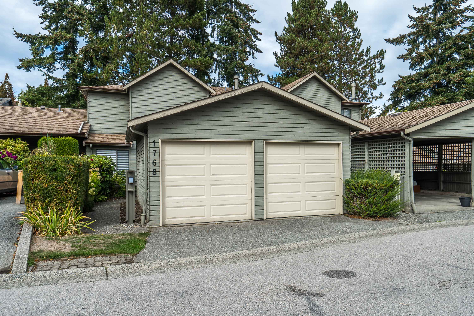
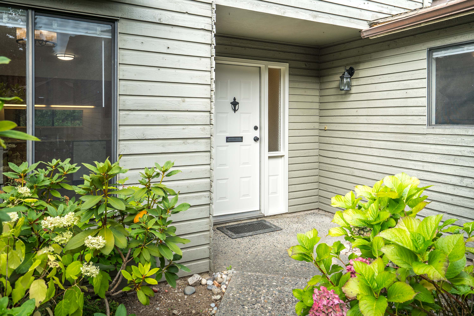
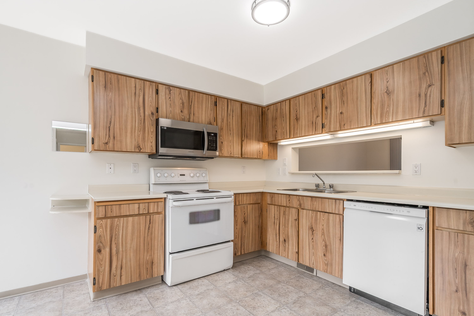
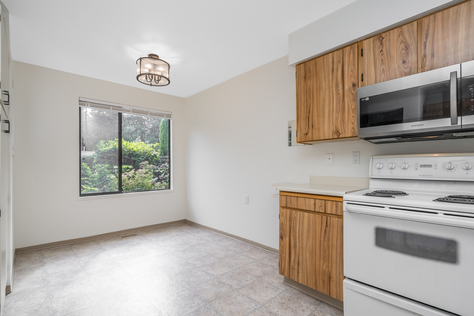
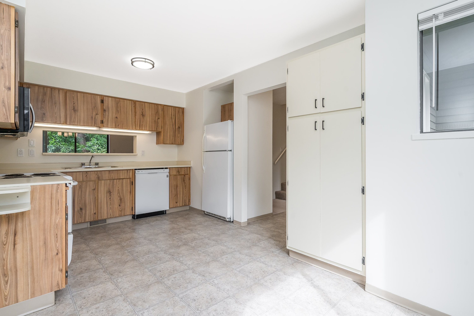
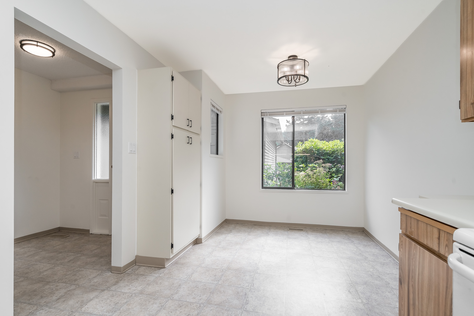
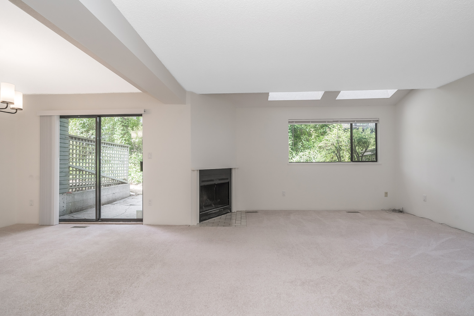
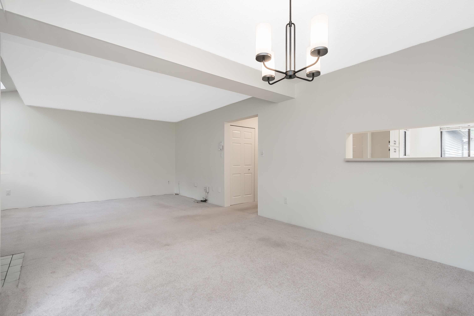
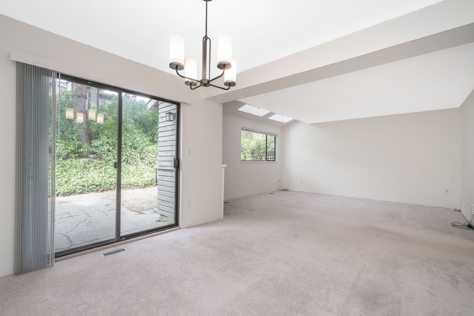
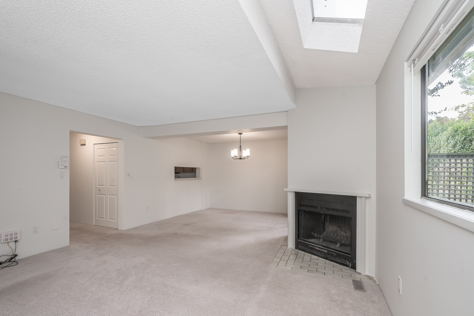
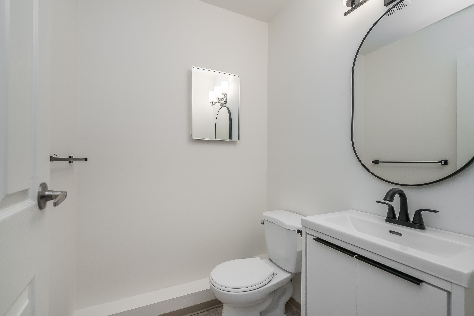
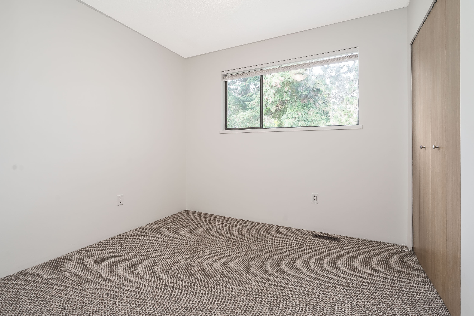
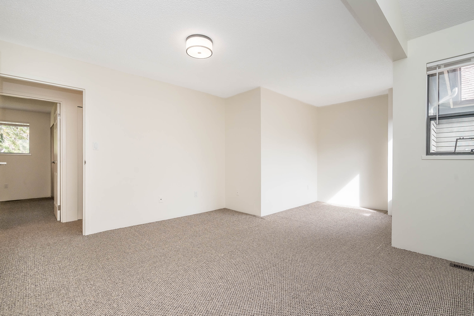
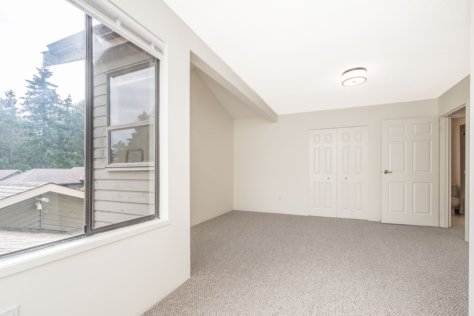
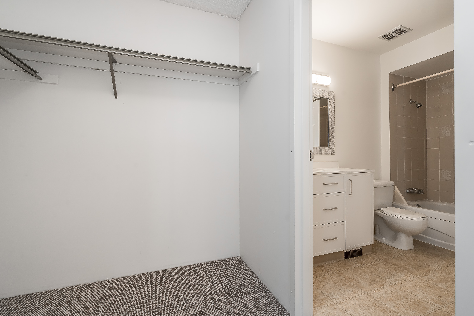
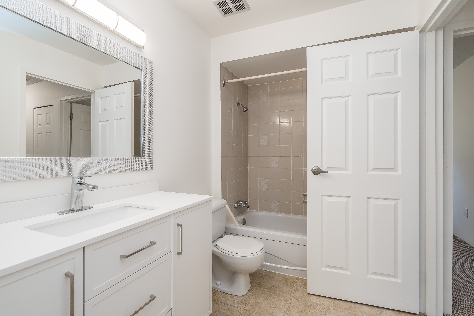
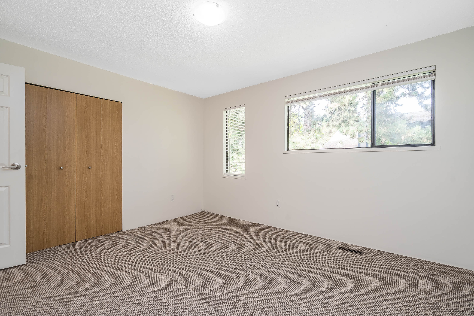
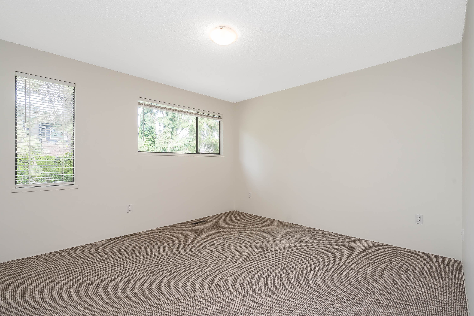
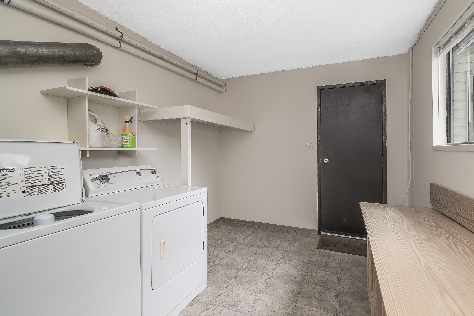
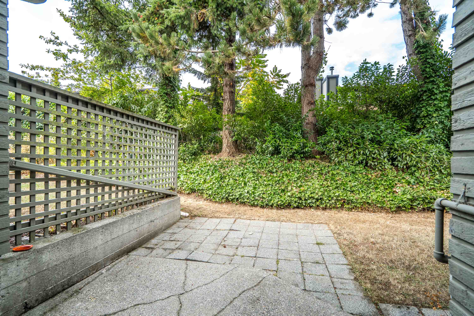
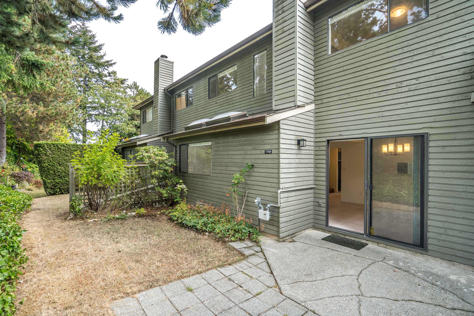
Sought after Alderwood III townhouse complex. 2 storey home w/3 large bedrooms upstairs, big wi closet, 4 piece bthrm. Primary has an extra flex area for added space! The main floor has your kitchen w/eating area, a lvg rm w/wood fp, dng rm w/sliders to your private backyard, facing mature landscape. There is a powder room and massive laundry/utility room leading to your double side by side garage. Fresh paint, new light fixtures, new blinds. Great layout in a wonderful area!
| Property Overview | |
|---|---|
| Address | 1768 Lilac Drive, Surrey |
| Community | King George Corridor |
| Year Built | 1979 |
| Taxes | $3,155/2026 |
| Maint. Fee | $473.16 |
| Listing ID | R3167705 |
| Primary Agent | Karen Ralph |
| Primary Broker | One Percent Realty |
| Floor | Type | Dimensions |
|---|---|---|
| Main | Kitchen | 9'3' x 8'5'' |
| Main | Eating Area | 8'1' x 7'10'' |
| Main | Living Room | 15'11' x 13'6'' |
| Main | Dining Room | 12'11' x 11'6'' |
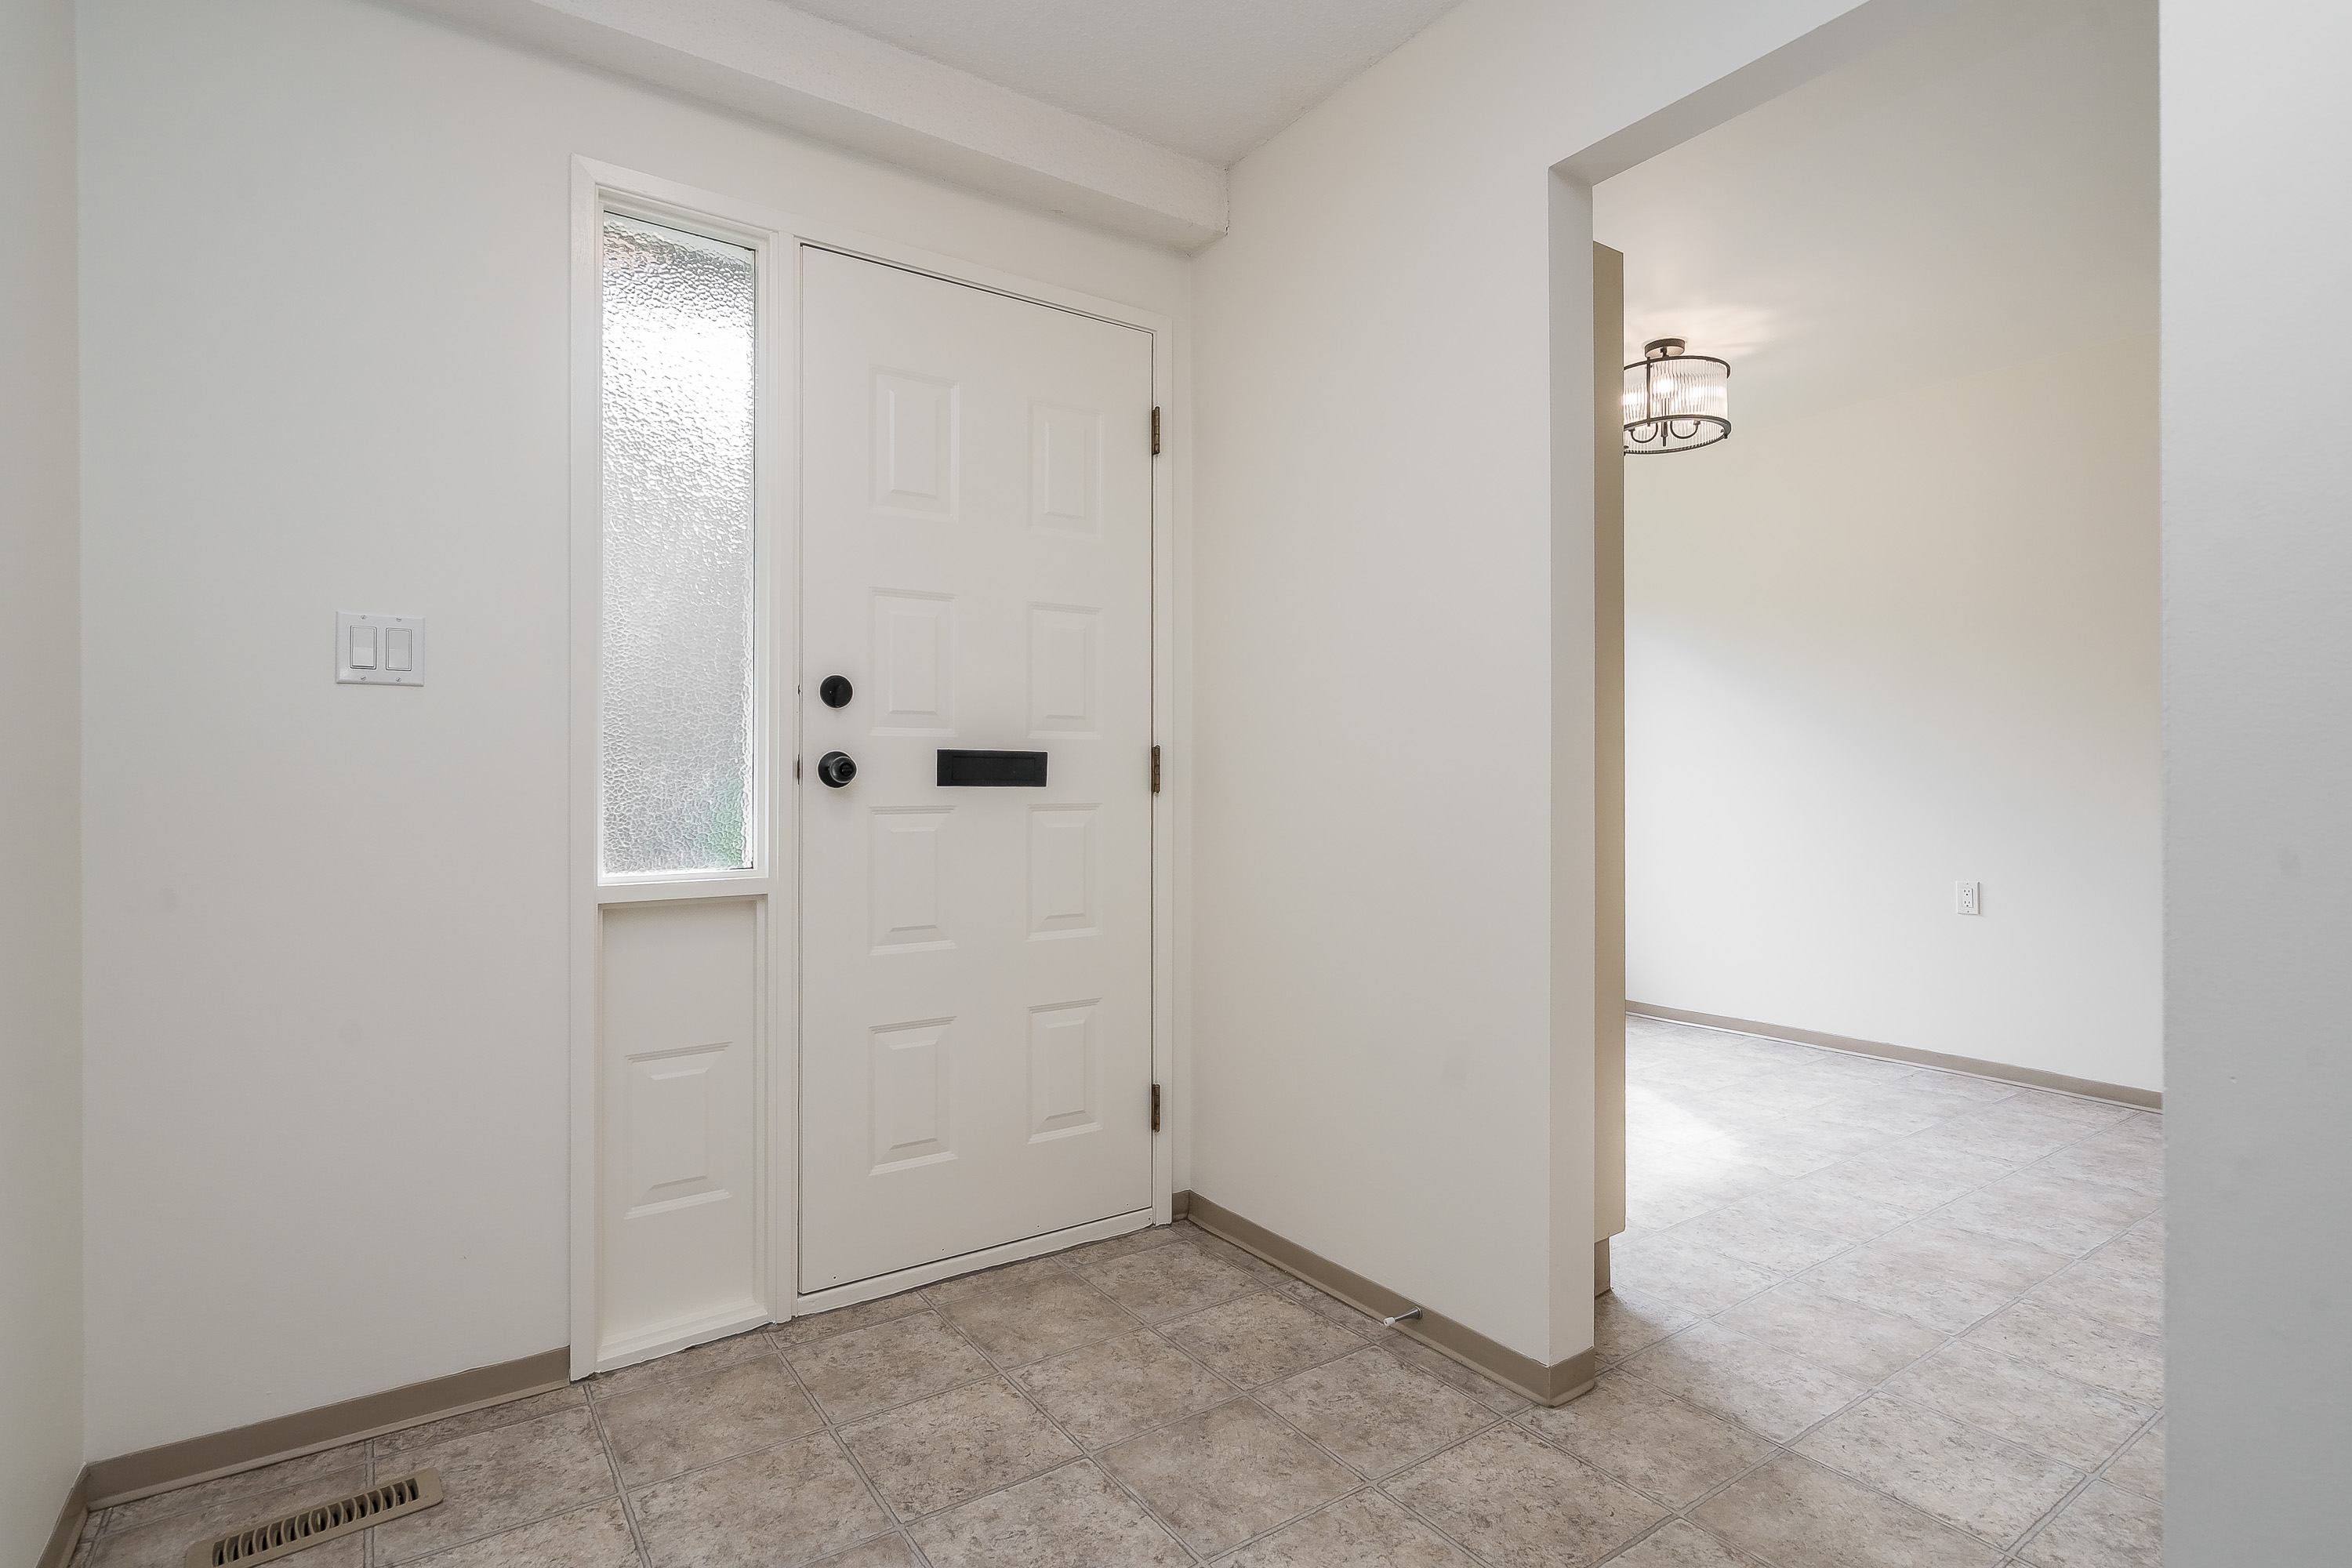
| Main | Foyer | 6'10' x 6'5'' |
| Main | Laundry | 14'3' x 8'9'' |
| Above | Primary Bedroom | 13'10' x 11'8'' |
| Above | Flex Room | 7'11' x 6'8'' |
| Above | Walk-In Closet | 6'4' x 6'1'' |
| Above | Bedroom | 13'2' x 11'8'' |
| Above | Bedroom | 9'4' x 8'11'' |