

32110 Bueckert Avenue, Mission
R3166975 - $749,900

Video
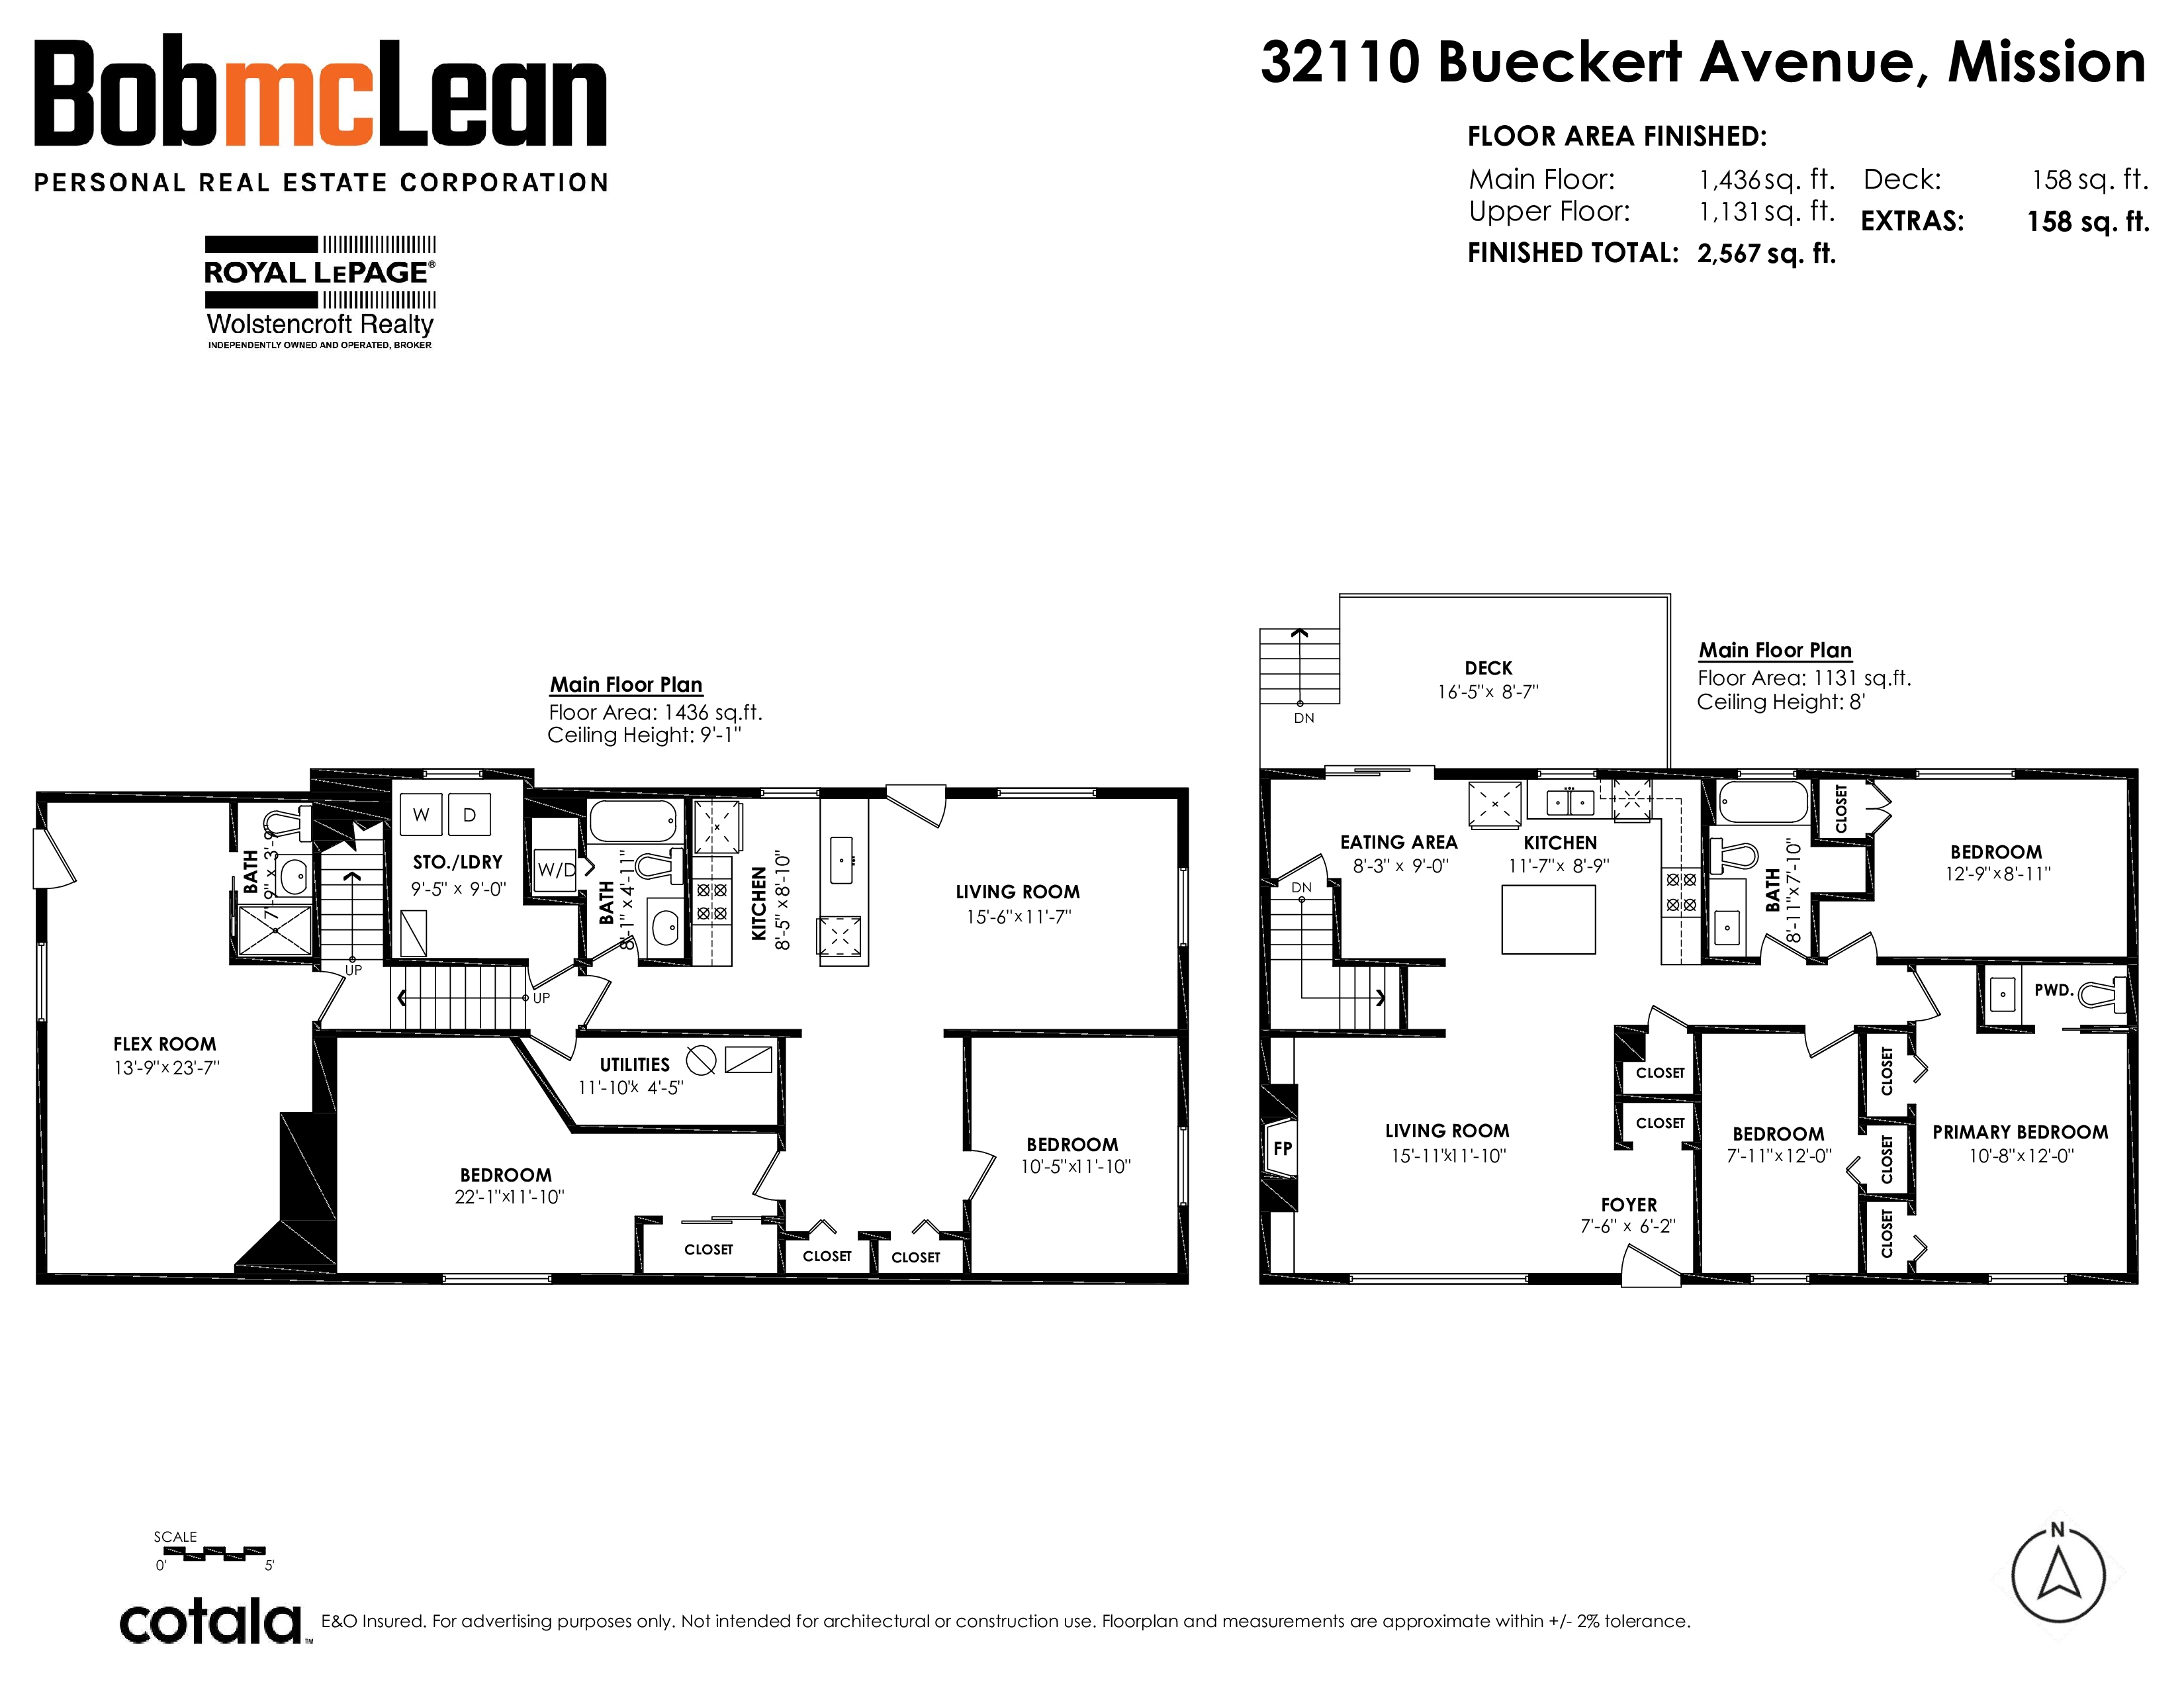
Floorplan
5 Bed
4 Bath
2,567 SqFt
0.15 Acres
- 32110 Bueckert Avenue, Mission - $749,900
Property Details
Property Details - 32110 Bueckert Avenue, Mission - $749,900
Solid 5-bedroom, 4-bathroom rancher with a basement on a 6,682 sq. ft. corner lot in a quiet, established Mission neighbourhood. 2,300 sq.ft. of finished living space with three bedrooms on the main level plus a self-contained lower level with its own kitchen, living room and two additional bedrooms. Bright living room with a cozy electric fireplace, a spacious kitchen with an eating area, and a full bathroom on each level. Attached single garage plus open parking with front and side access, and a patio and sundeck for outdoor living. Close to schools, transit, the hospital, shopping and golf. Great holding property with excellent bones and flexible living options.
| Property Overview | |
|---|---|
| Address | 32110 Bueckert Avenue, Mission |
| Community | Mission BC |
| Year Built | 1968 |
| Taxes | $3,302/2026 |
| Lot Size | 6,674 SqFt |
| Listing ID | R3166975 |
| Primary Agent | Bob McLean - PREC |
| Primary Broker | |
| Floor | Type | Dimensions |
|---|---|---|
| Main | Living Room | 15'11' x 11'1'' |
| Main | Kitchen | 11'7' x 8'9'' |
| Main | Eating Area | 8'3' x 9'0'' |
| Main | Primary Bedroom | 10'8' x 12'0'' |
| Main | Bedroom | 7'11' x 12'0'' |
| Main | Bedroom | 12'9' x 8'11'' |
| Main | Foyer | 7'6' x 6'2'' |
| Below | Flex Room | 13'9' x 23'7'' |
| Below | Living Room | 15'6' x 11'7'' |
| Below | Kitchen | 8'5' x 8'10'' |
| Below | Bedroom | 22'10' x 11'0'' |
| Below | Bedroom | 10'5' x 11'10'' |
| Below | Laundry | 9'5' x 9'0'' |
| Below | Utility | 11'10' x 4'5'' |