

Robles Real Estate Group
Personal Real Estate Corporation

Robles Real Estate Group
Personal Real Estate Corporation60 - 9045 Walnut Grove Drive, Langley
R3171303 - $779,000

Robles Real Estate Group
Personal Real Estate CorporationVideo
Photos






Floorplan
3 Bed
3 Bath
1,499 SqFt
$536.21/mo
60 - 9045 Walnut Grove Drive, Langley - $779,000
Property Details
Property Details - 60 - 9045 Walnut Grove Drive, Langley - $779,000
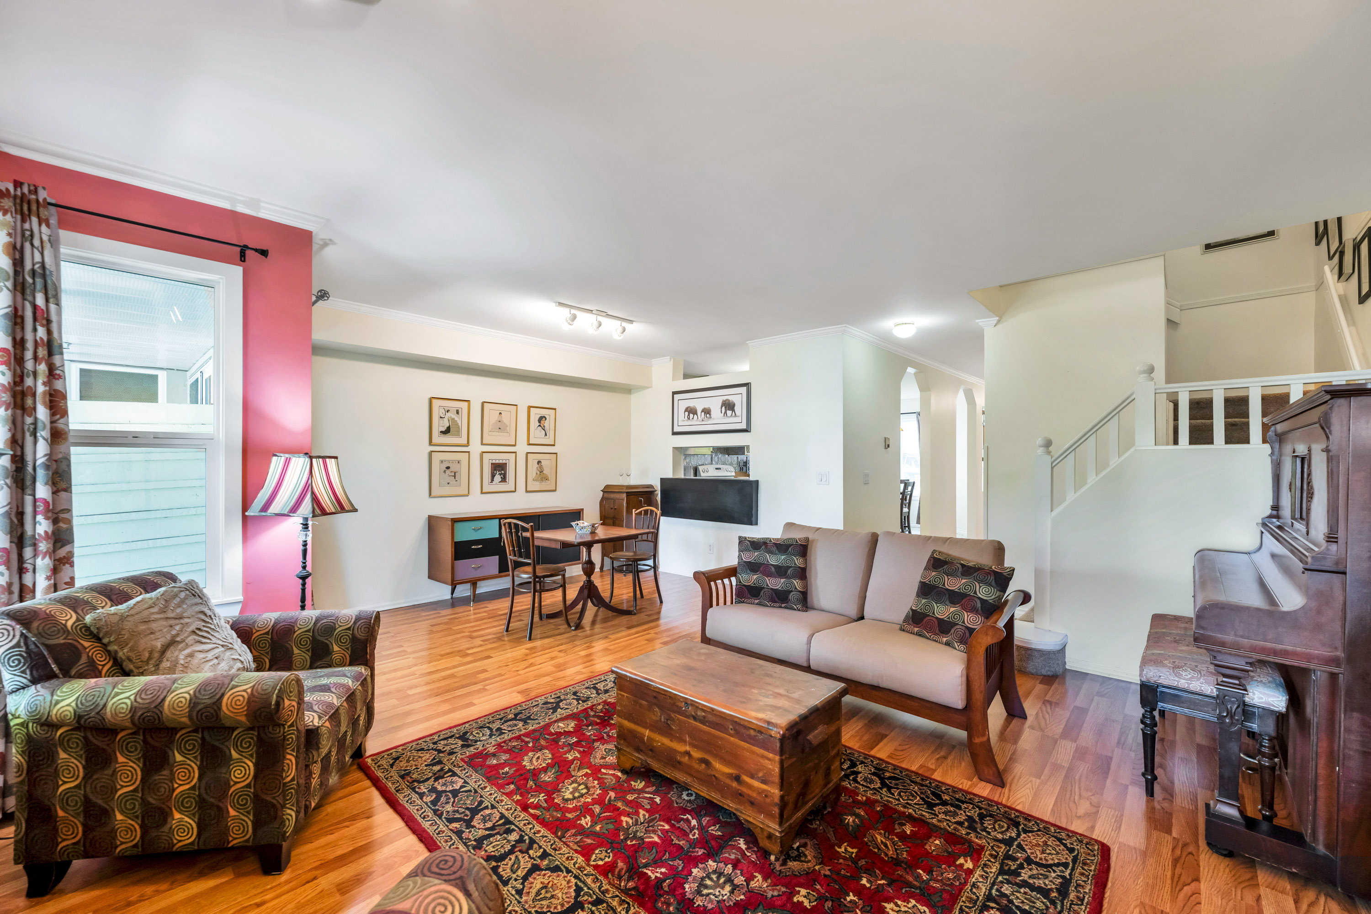
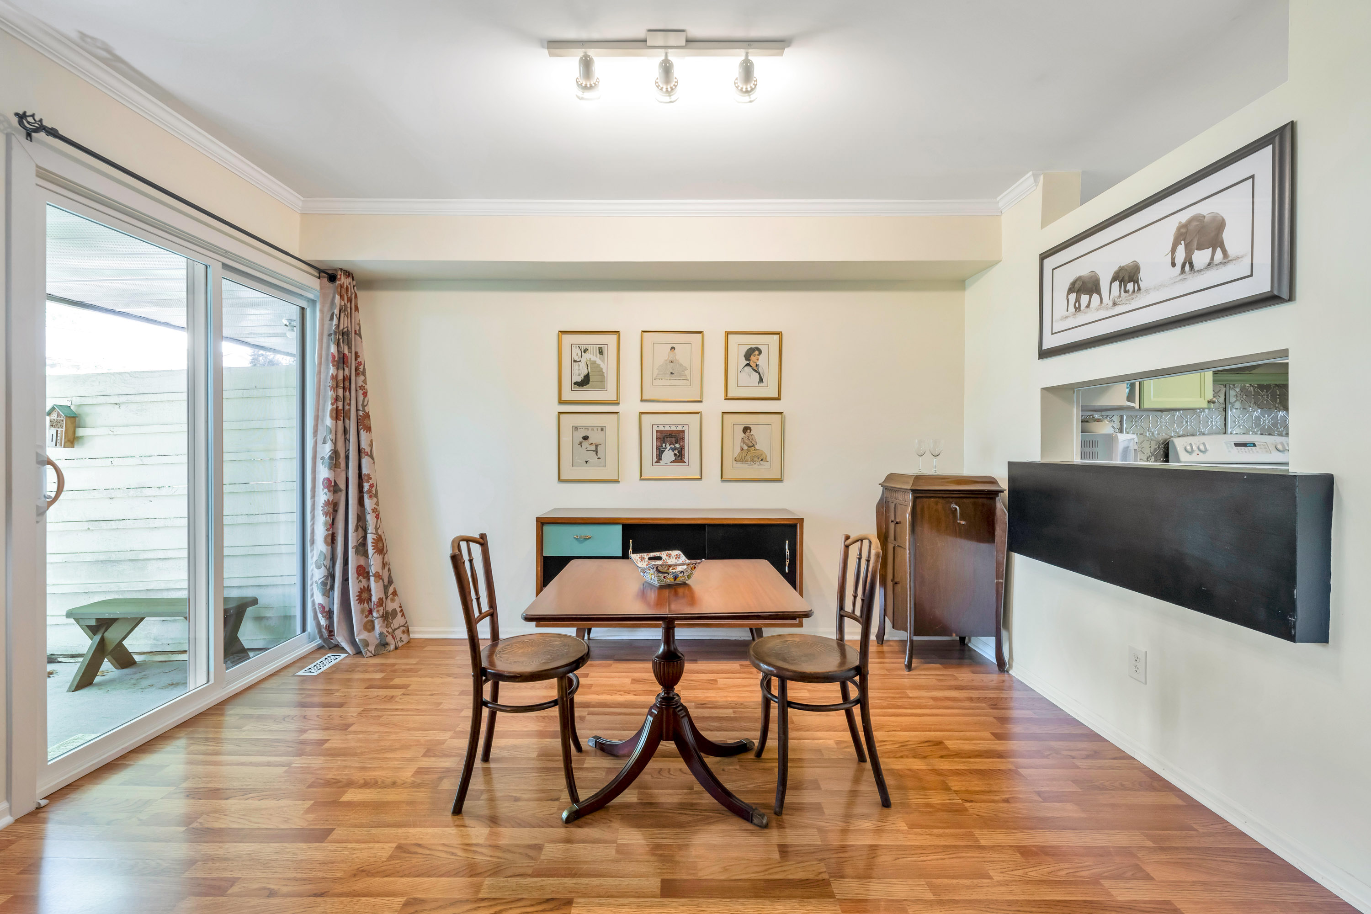
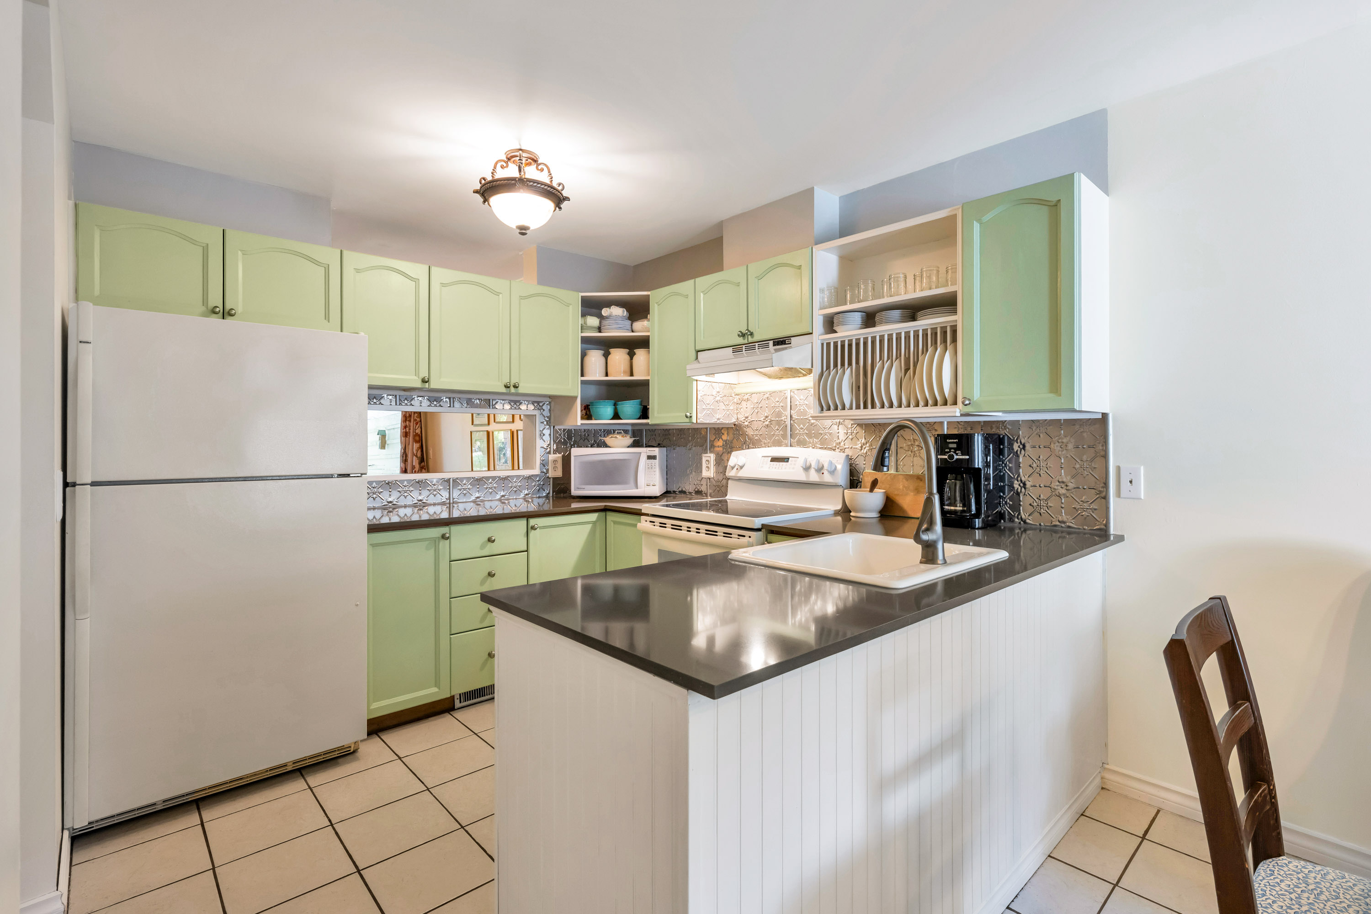
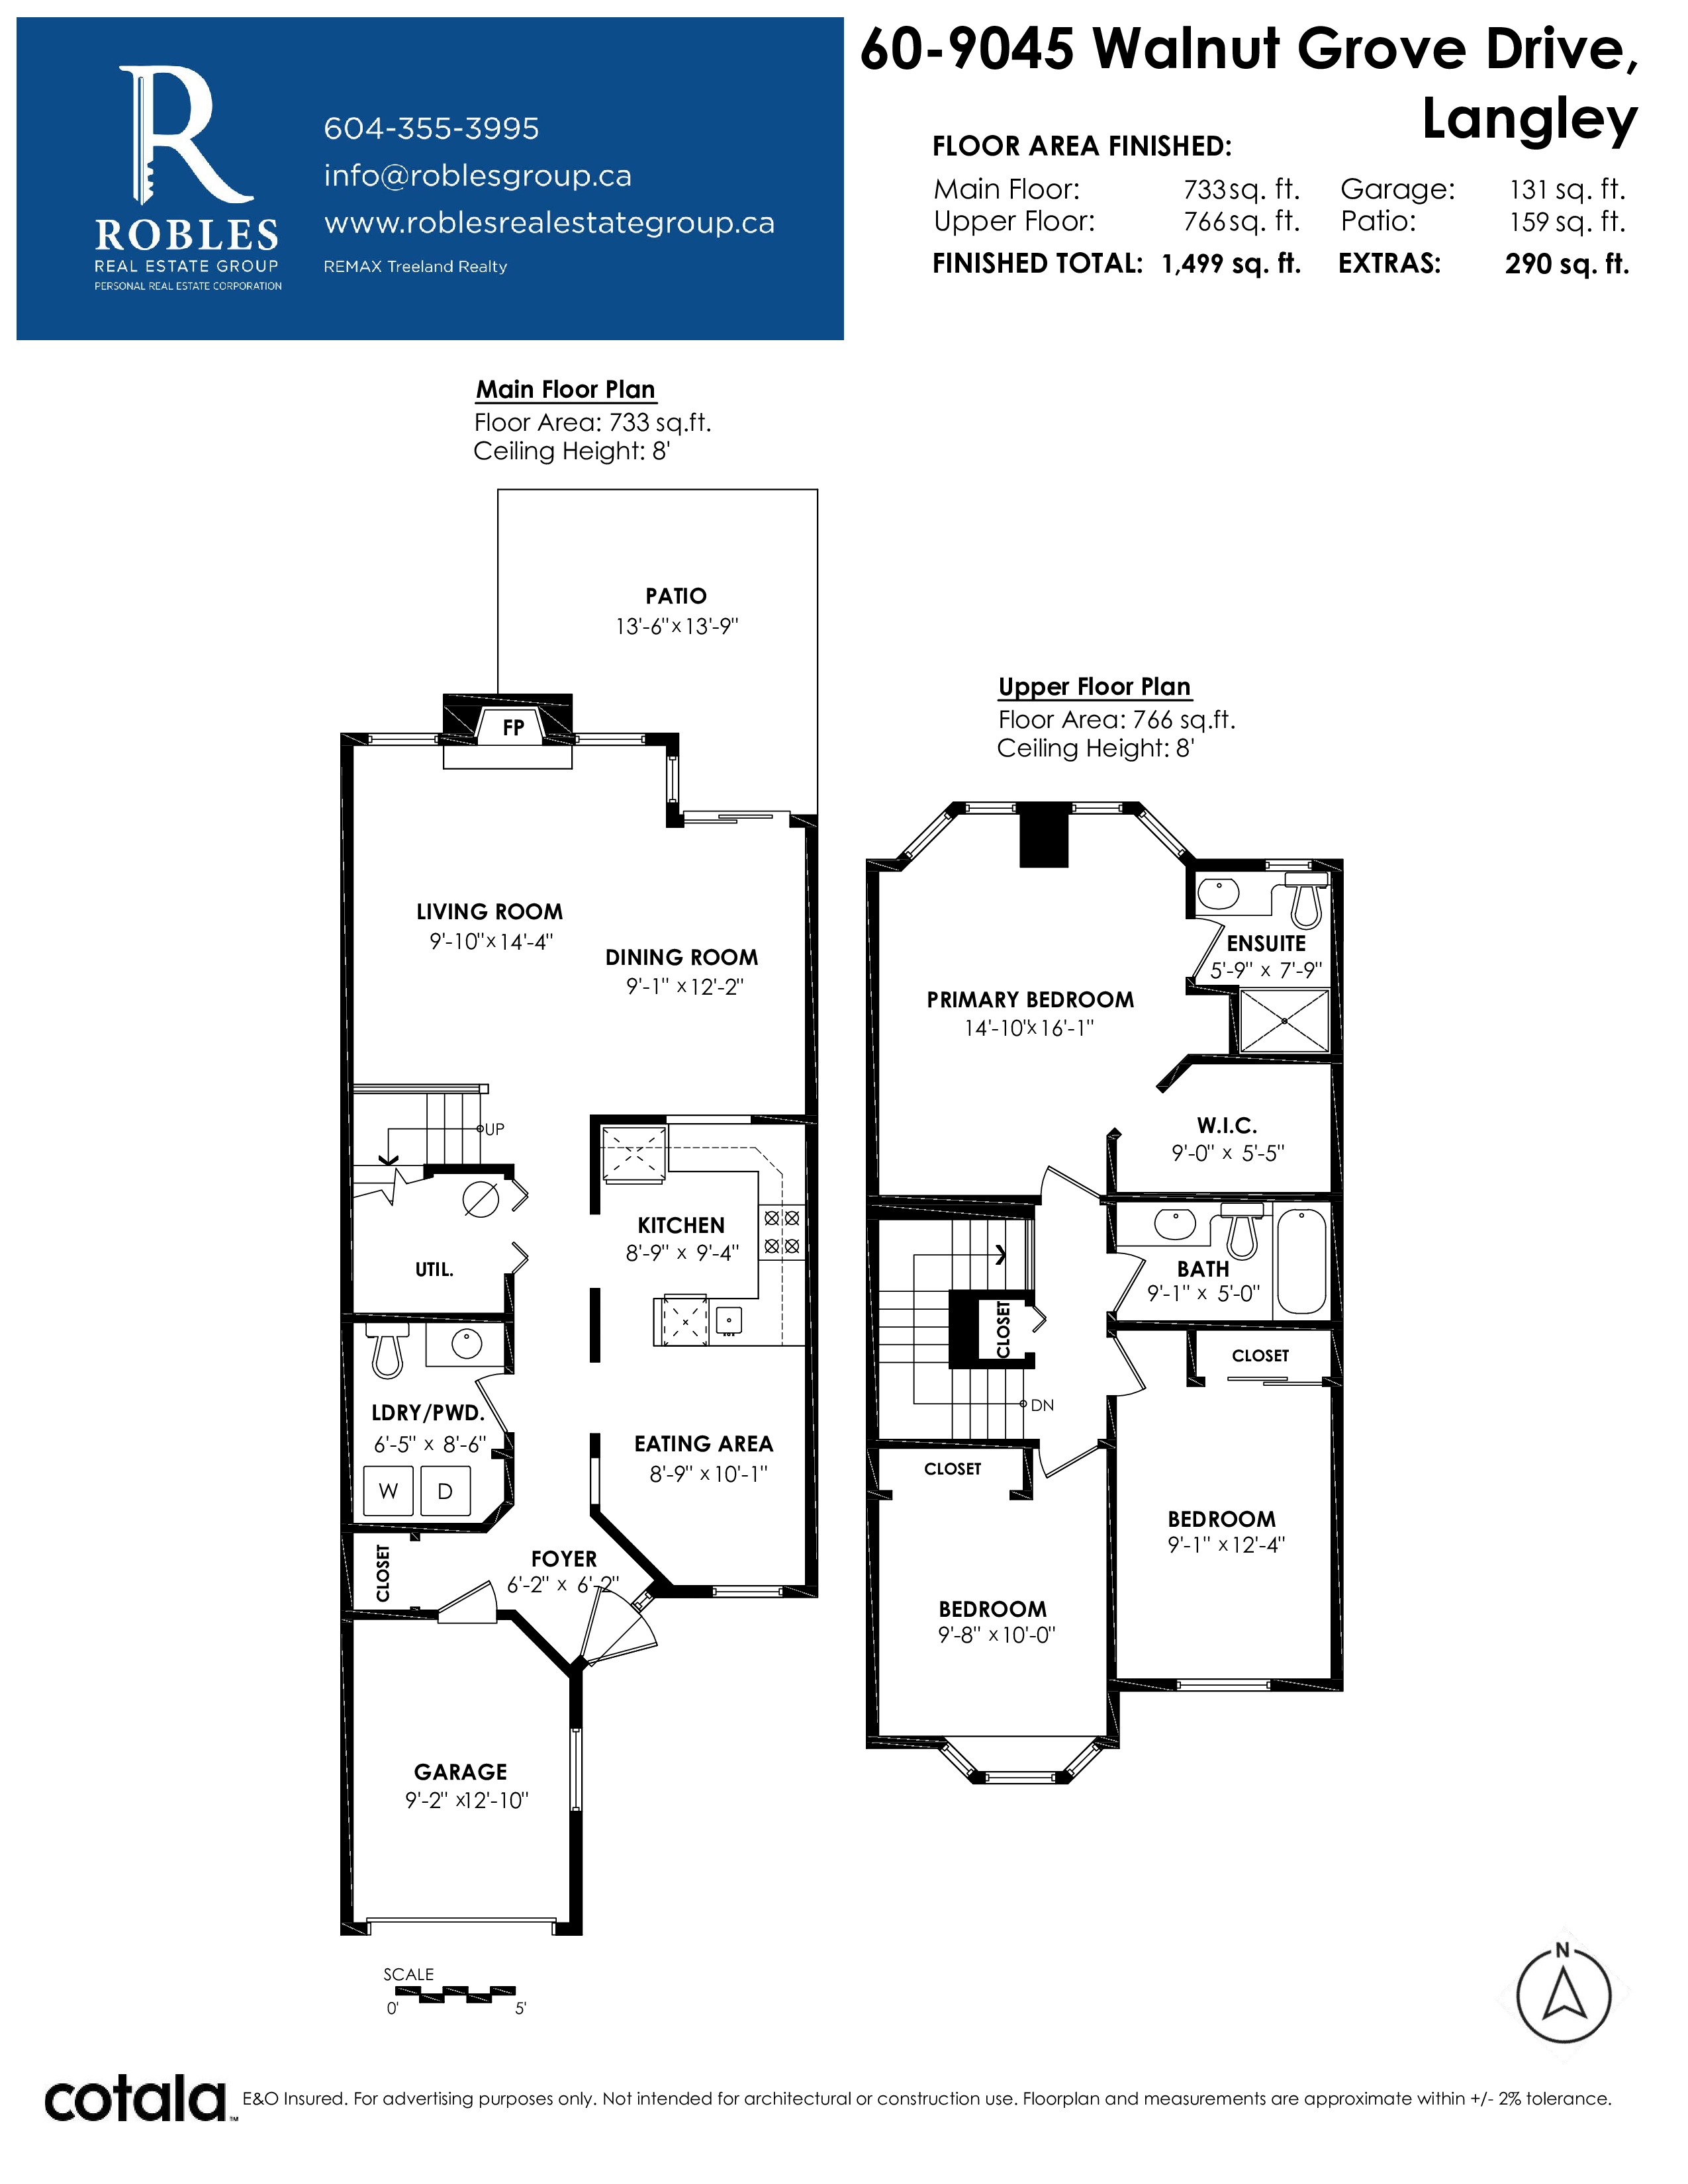
Bridlewoods presents this almost 1500 sq ft 3 bdrm, 3 bthrm home in a quiet location of the complex backing the park for privacy! Feels like a single family home with the terrific spacious floor plan. Freshly painted kitchen with plenty of cabinetry, quartz counters and casual breakfast nook/dining area. Formal living and dining room~ great for family gatherings. Sliders lead to the patio and park view! Head up to find 3 well sized bdrms with primary offering a walk in closet & 3 pc ensuite. Brand new hot water tank, & windows were done in 2024. Great sense of community here with amenities including playground and clubhouse. Walk to all shopping, schools, recreation, parks and more! Quick highway and bridge connect for commuters.
| Property Overview | |
|---|---|
| Address | 60 - 9045 Walnut Grove Drive, Langley |
| Community | Walnut Grove |
| Year Built | 1990 |
| Taxes | $2,734/2026 |
| Maint. Fee | $536.21 |
| Listing ID | R3171303 |
| Primary Agent | Dave Robles - PREC |
| Primary Broker | RE/MAX Treeland Realty |
| Floor | Type | Dimensions |
|---|---|---|
| Main | Living Room | 9'10' x 14'4'' |
| Main | Dining Room | 9'1' x 12'2'' |
| Main | Kitchen | 8'9' x 9'4'' |
| Main | Eating Area | 8'9' x 10'1'' |
| Main | Laundry | 6'5' x 8'6'' |
| Main | Foyer | 6'2' x 6'2'' |
| Above | Primary Bedroom | 14'10' x 16'1'' |
| Above | Walk-In Closet | 9'0' x 5'5'' |
| Above | Bedroom | 9'1' x 12'4'' |
| Above | Bedroom | 9'8' x 10'0'' |