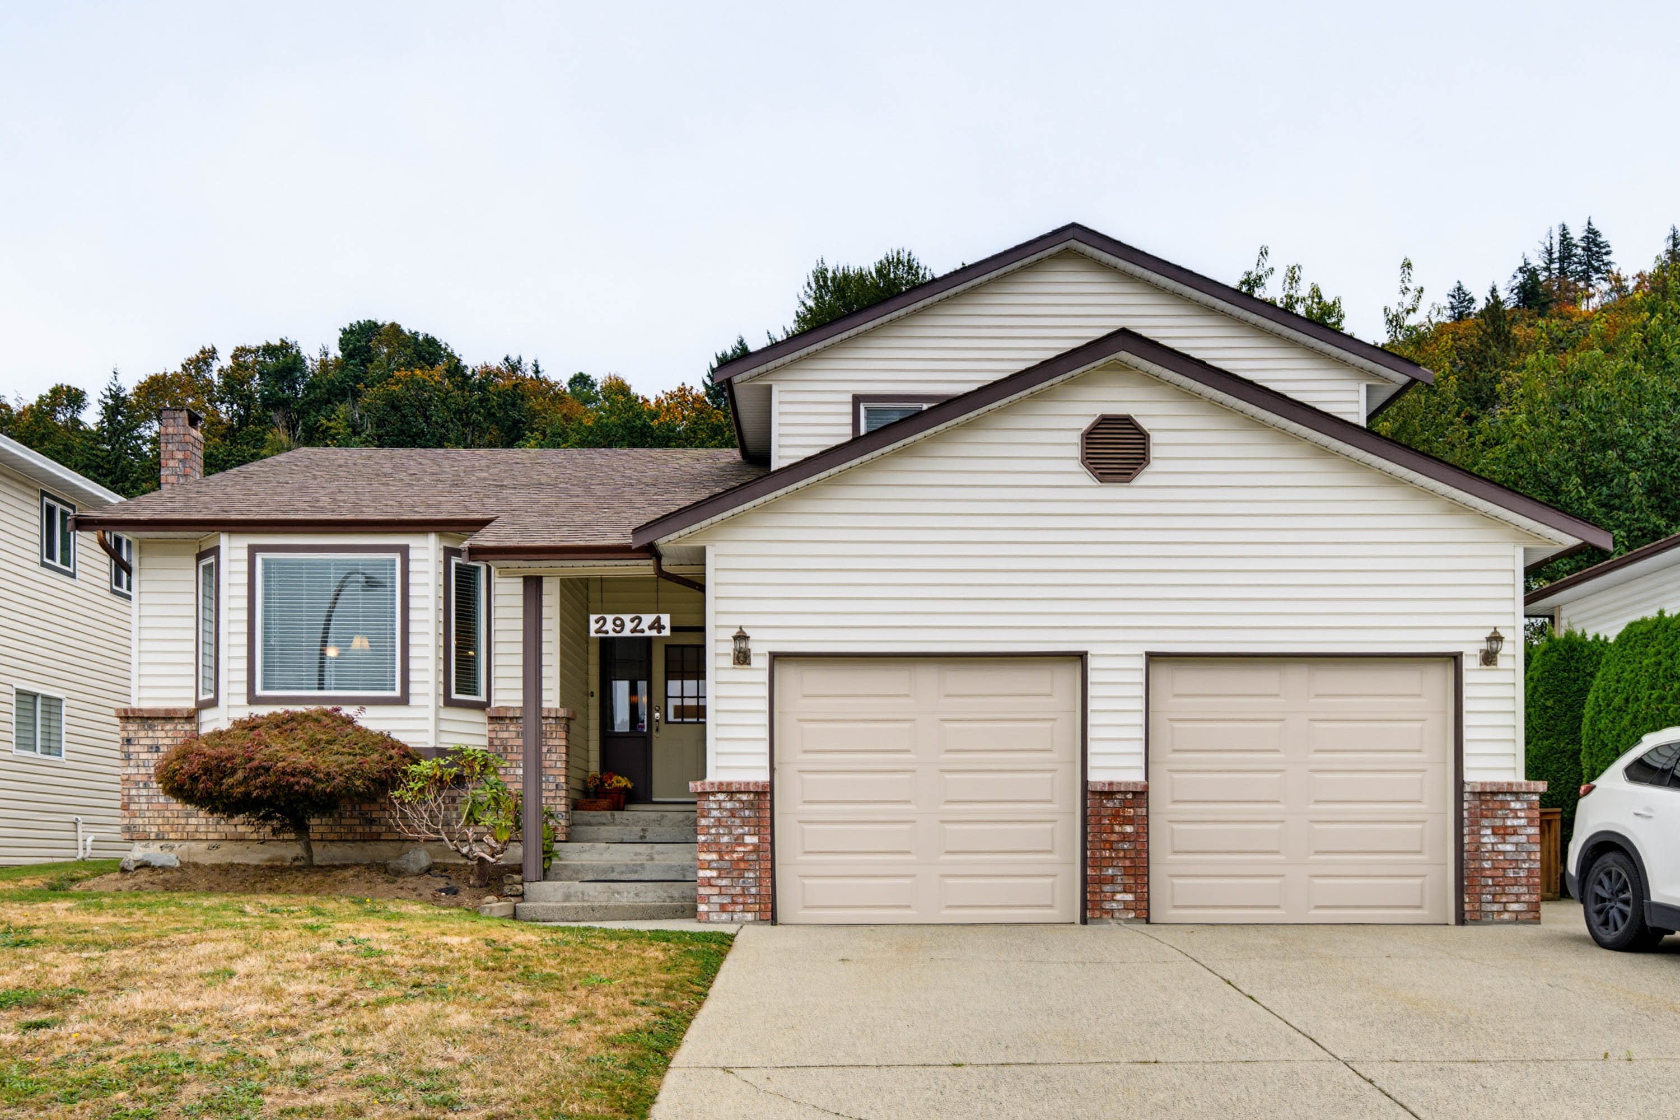

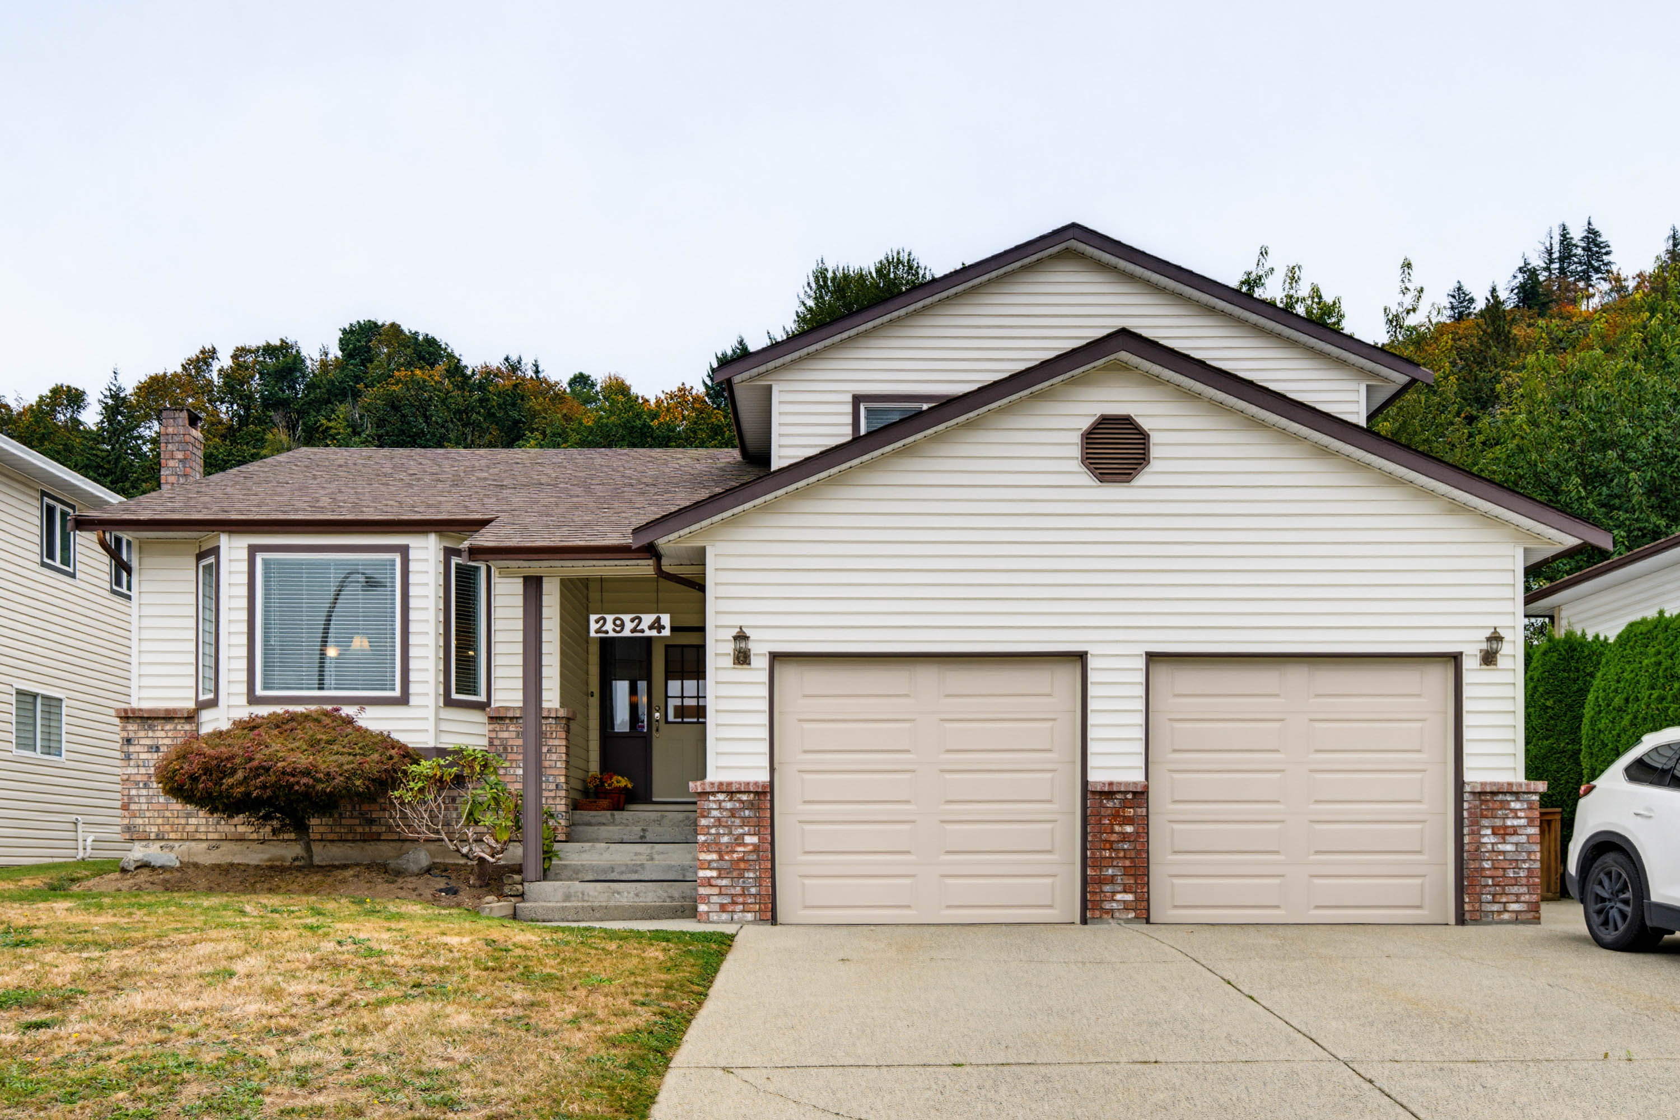

2924 Glenshiel Drive, Abbotsford
R3168869 - $1,079,000

Video
Photos
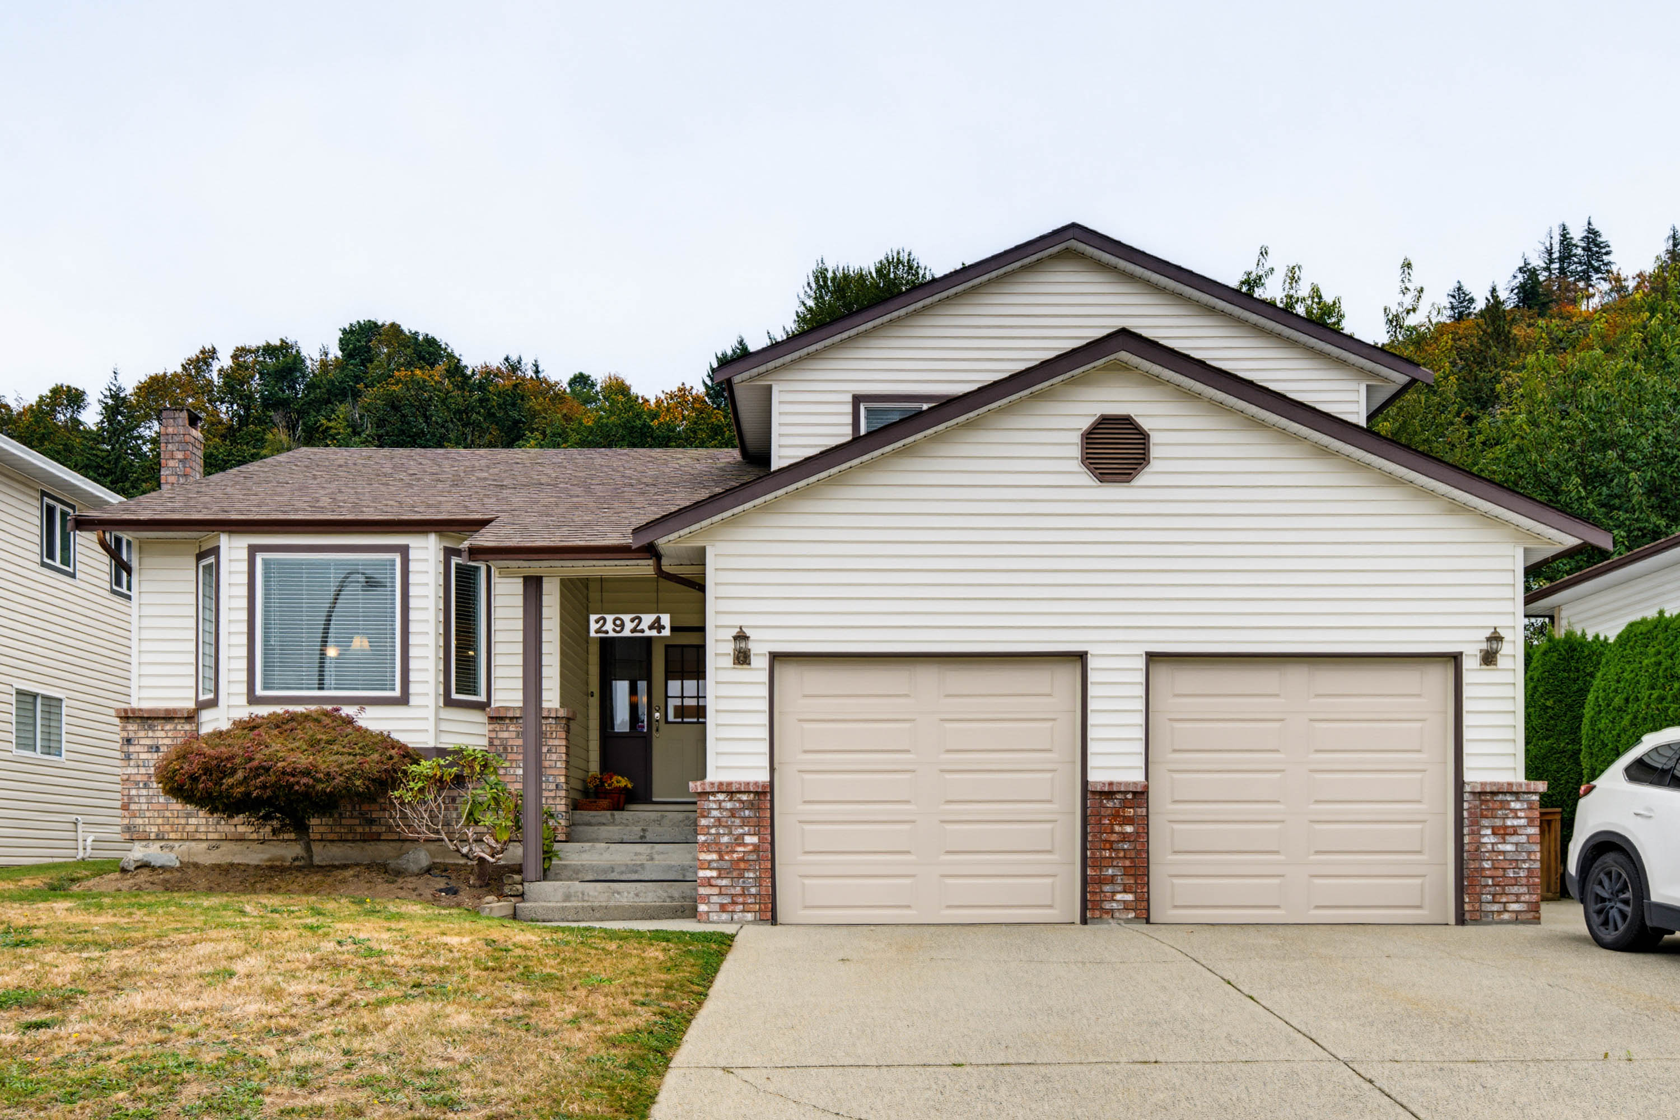
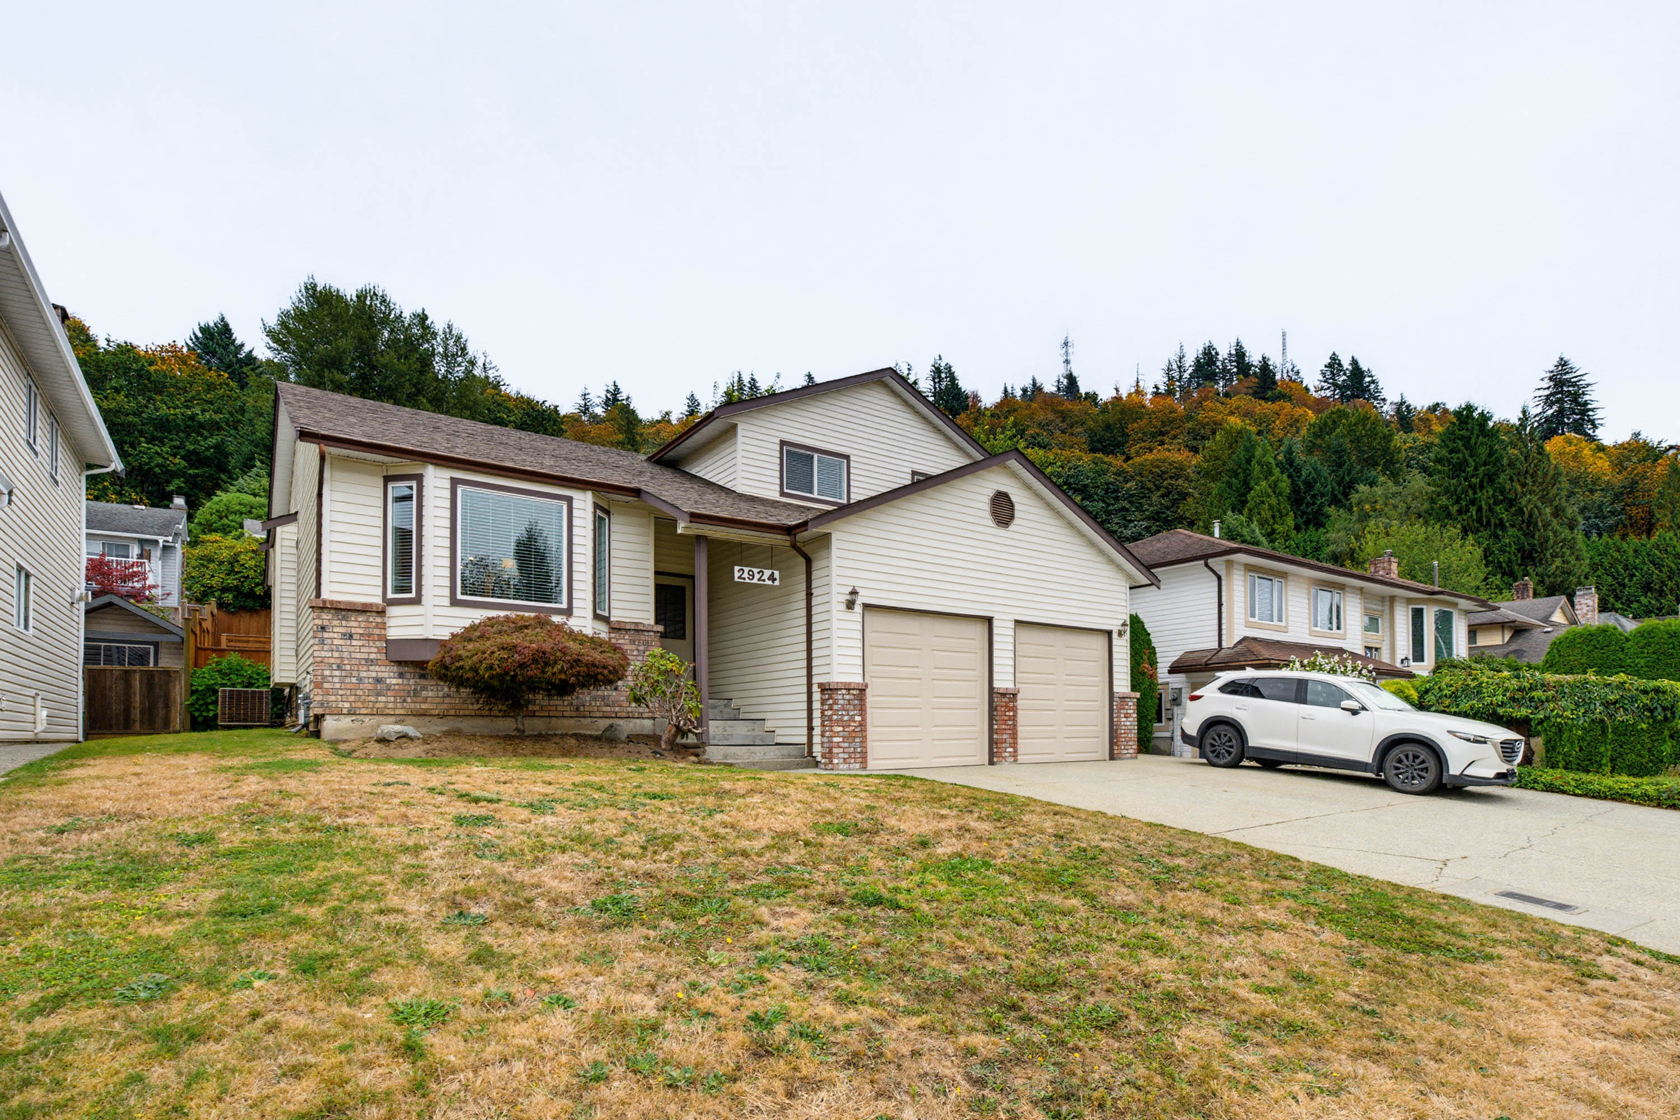











3 Bed
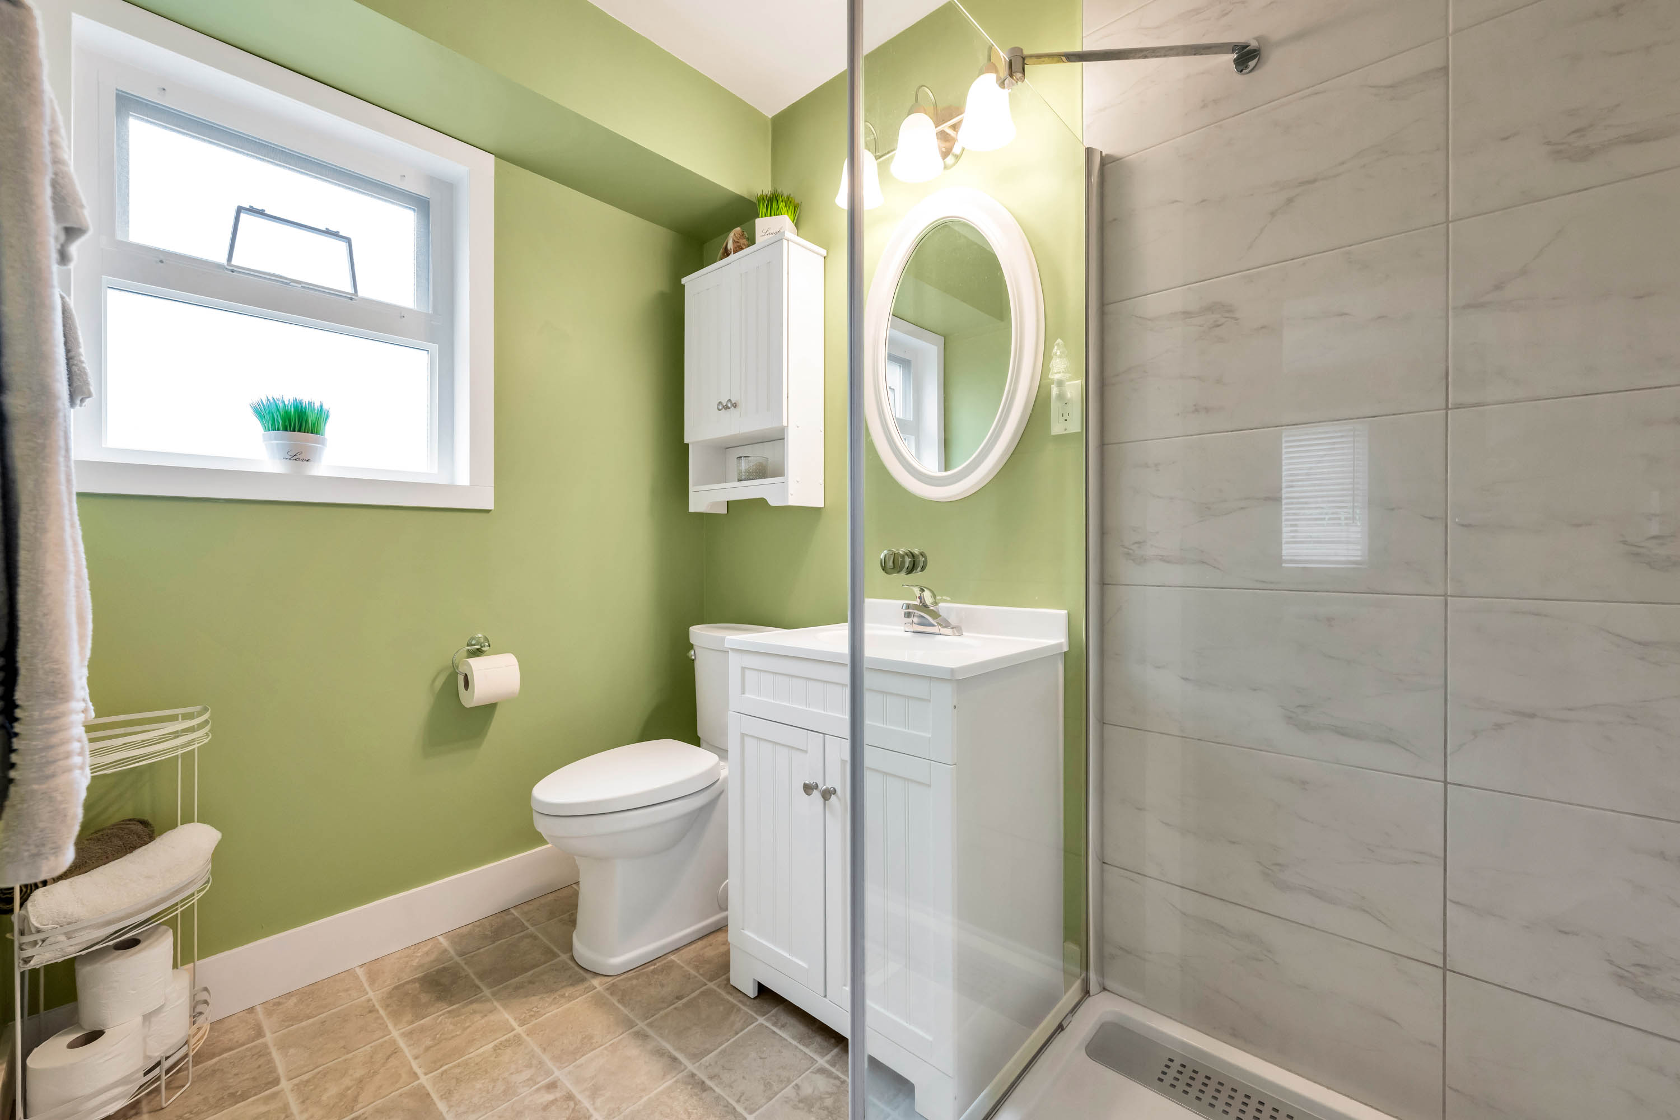
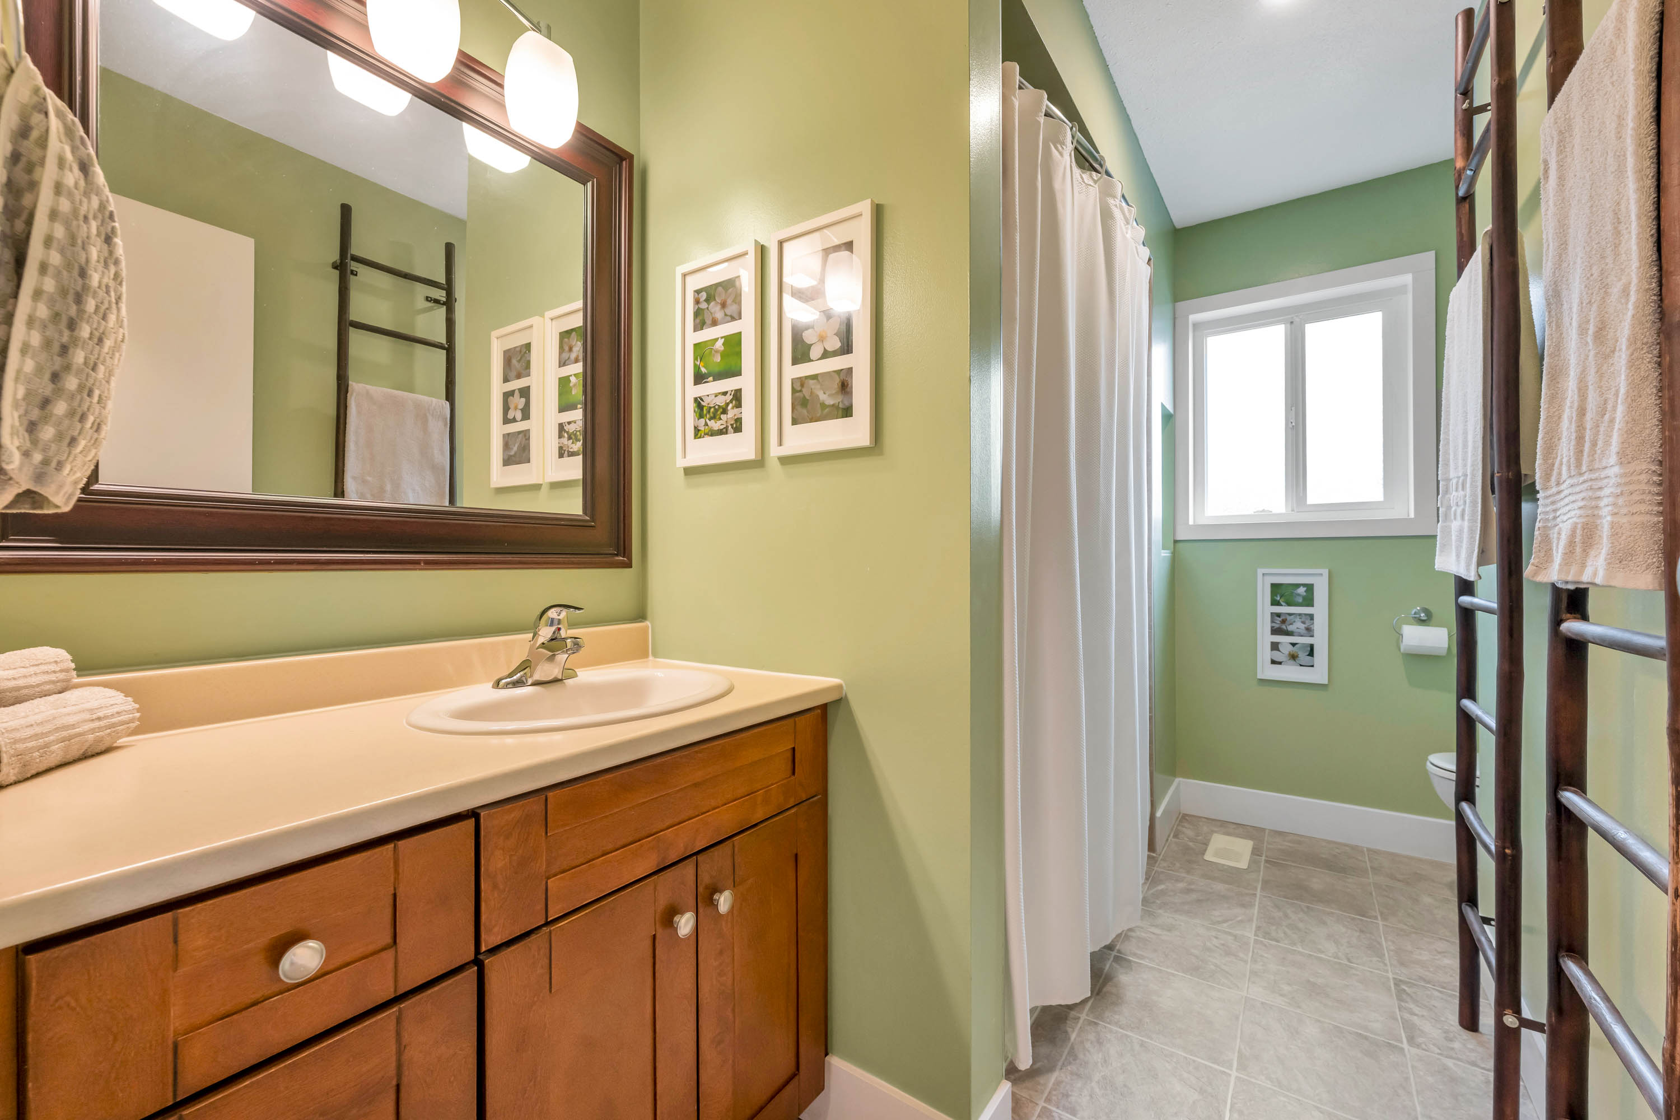
3 Bath
2,804 SqFt
0.14 Acres
- 2924 Glenshiel Drive, Abbotsford - $1,079,000
Property Details
Property Details - 2924 Glenshiel Drive, Abbotsford - $1,079,000
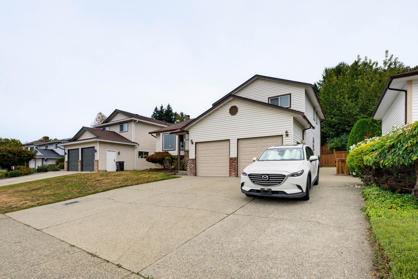
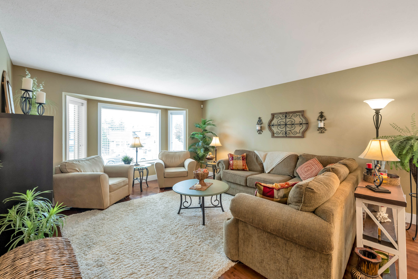
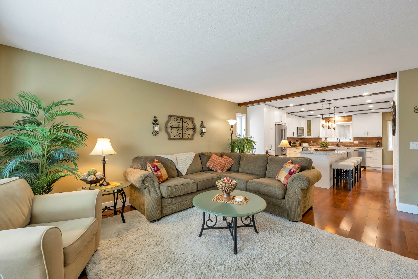
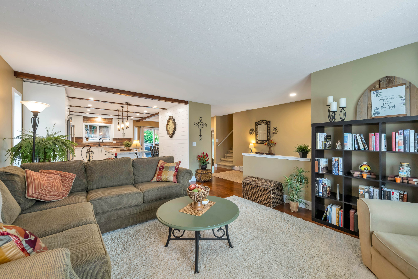
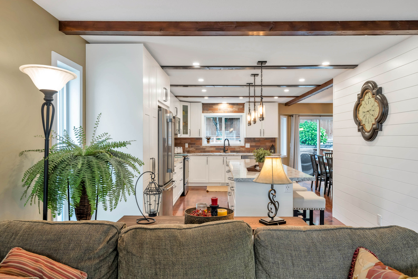
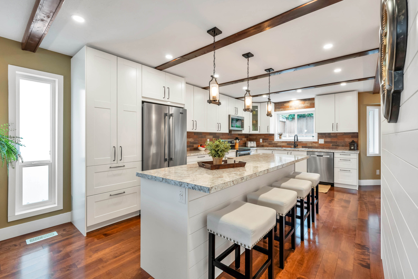
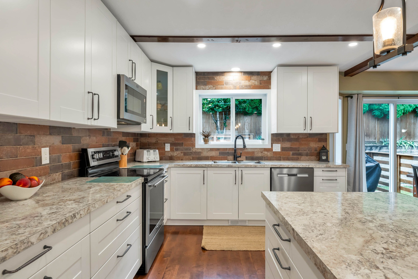
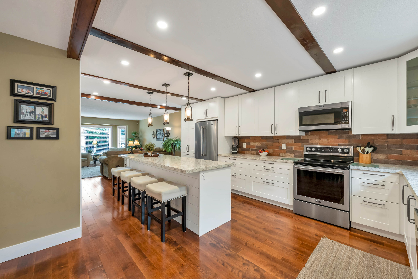
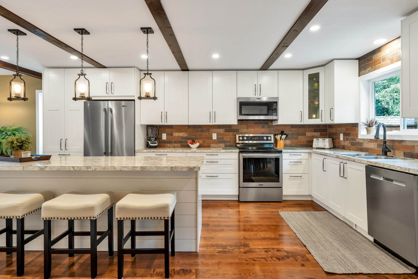
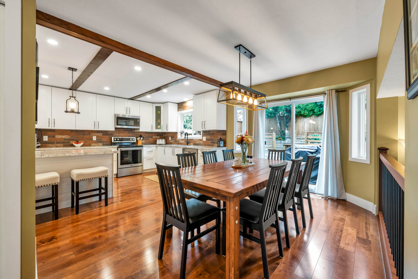
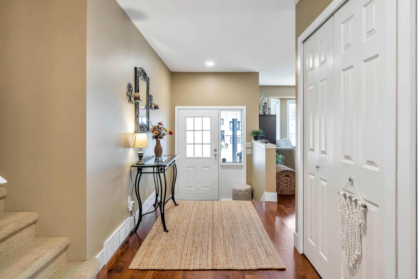
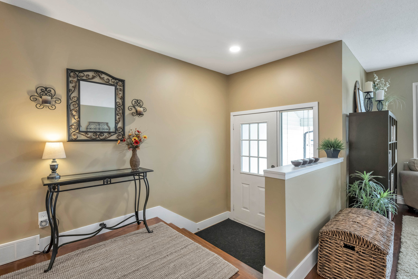
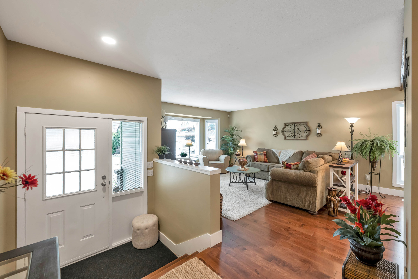
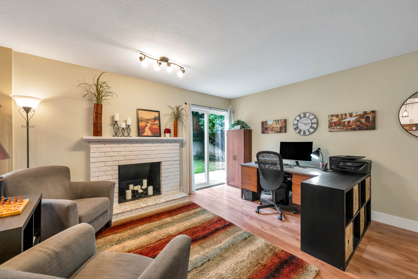
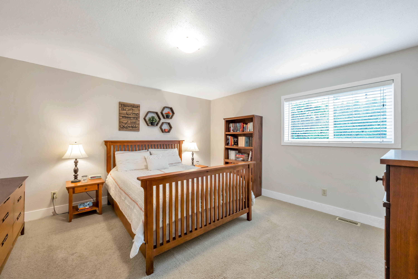
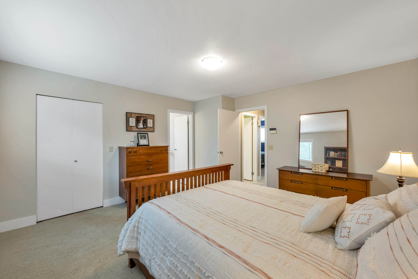
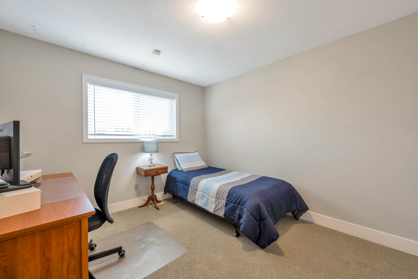
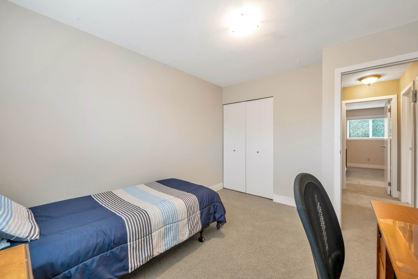
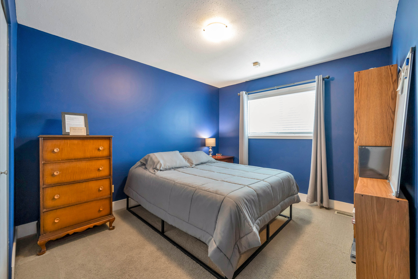
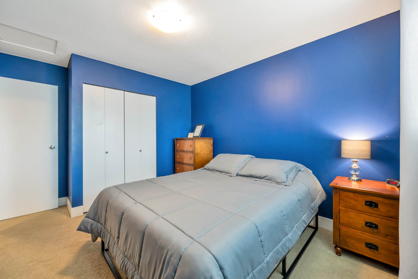
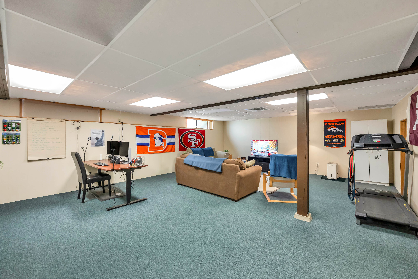
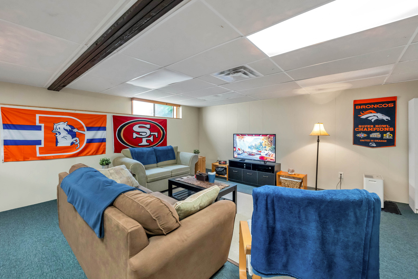
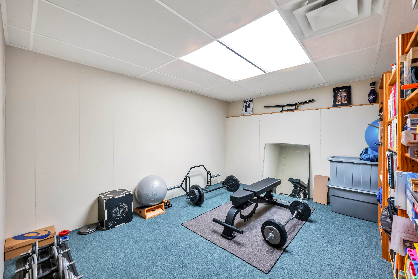
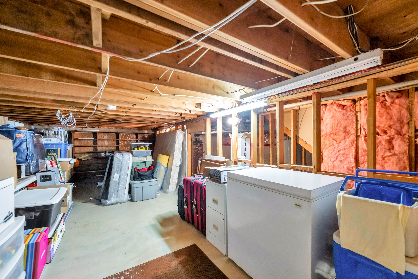
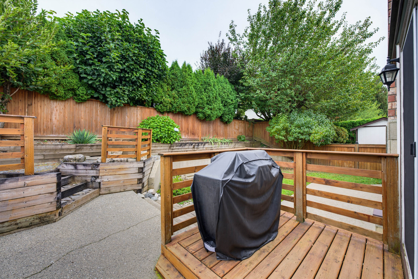
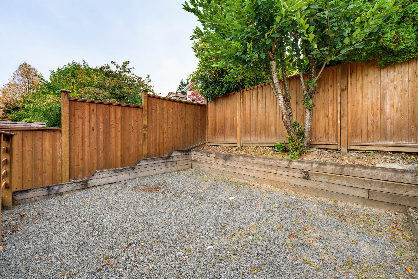
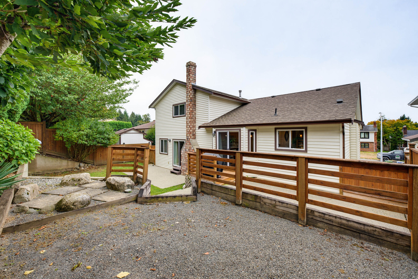
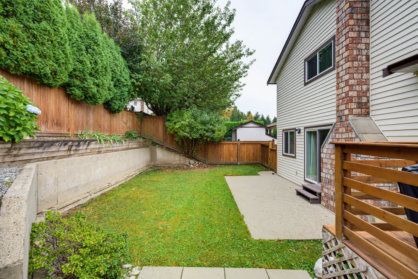
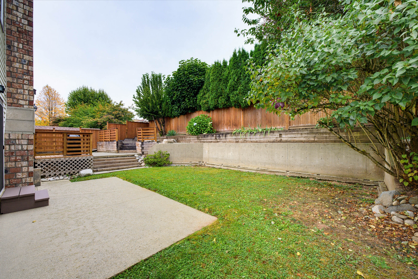
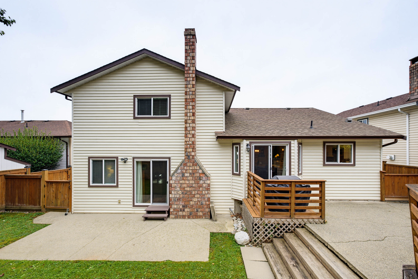
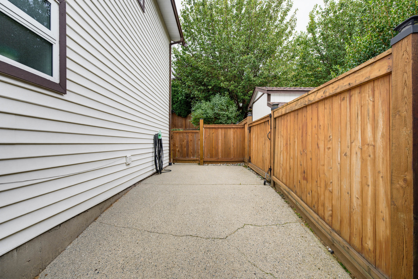
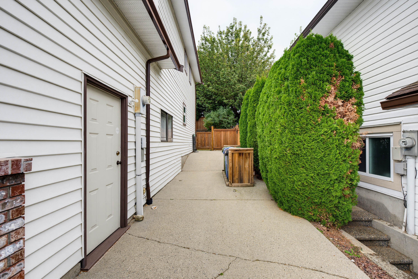
Ideal Family Home in the desirable McMillan neighbourhood. This true gem has tons of upgrades and boasts a spacious 3 level split w/ open floor plan. Upon entering, you will feel the warmth of engineered hardwood floors & abundance of natural light. Stunning renovated kitchen features a large centre island, S/S appliances and has doors opening to your private back yard. Upstairs offers 3 large bedrooms and den below which could be a 4th bedroom. You will appreciate the downstairs offering a large recreation room. Perfect for a movie room or gym. Massive crawl space for storage. A/C, 6 parking, room for your RV or boat. Close to schools and amenities. You will see the pride of ownership and it's ready to be yours!
| Property Overview | |
|---|---|
| Address | 2924 Glenshiel Drive, Abbotsford |
| Community | Abbotsford East |
| Year Built | 1985 |
| Taxes | $4,843/2026 |
| Lot Size | 6,000 SqFt |
| Listing ID | R3168869 |
| Primary Agent | Scott Strudwick - PREC |
| Primary Broker | Royal LePage Wolstencroft Realty |
| Floor | Type | Dimensions |
|---|---|---|
| Main | Foyer | 6'3' x 17'8'' |
| Main | Living Room | 14'1' x 17'10'' |
| Main | Kitchen | 11'7' x 19'7'' |
| Main | Dining Room | 9'2' x 13'2'' |
| Main | Family Room | 10'' x 11'5'' |
| Main | Den | 8'3' x 10'7'' |
| Above | Primary Bedroom | 14'11' x 13'10'' |
| Above | Bedroom | 11'6' x 11'10'' |
| Above | Bedroom | 10'8' x 13'8'' |
| Below | Recreation Room | 20'3' x 35'7'' |
| Below | Storage | 22'7' x 10'7'' |
| Below | Storage | 23'7' x 10'11'' |