

8662 161 Street, Surrey
R3169965 - $1,599,000
Photos

















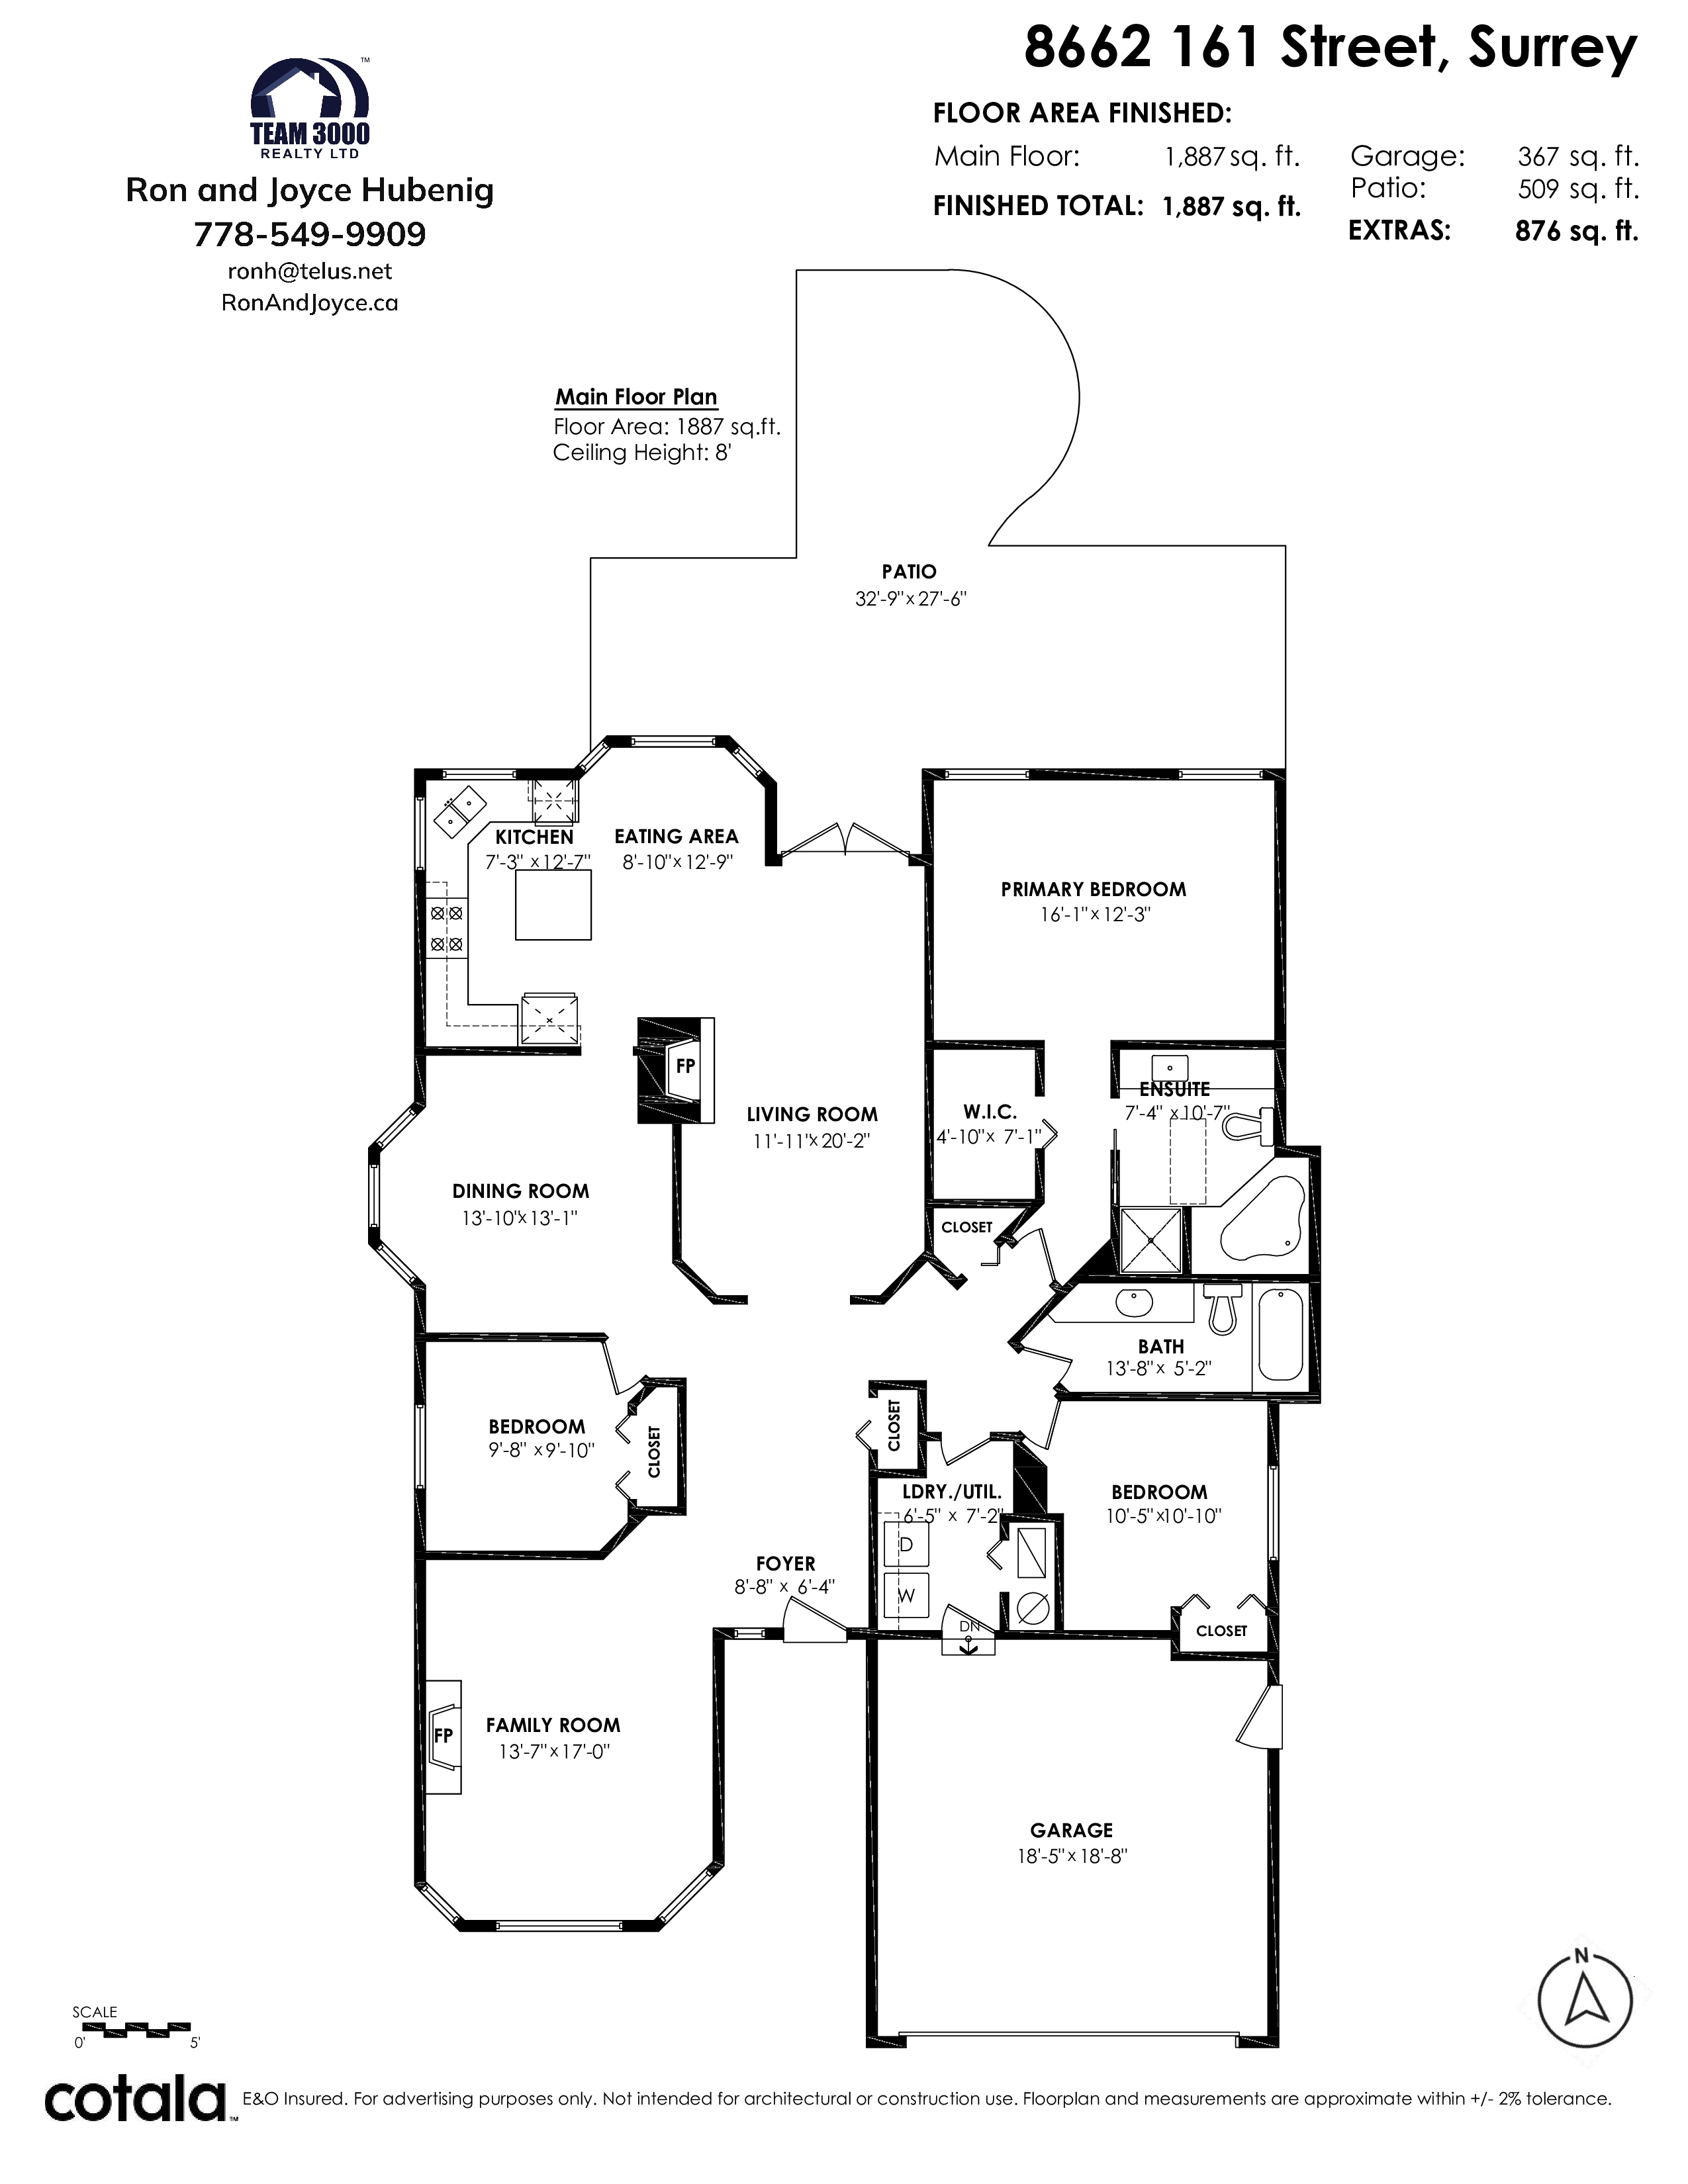
Floorplan
3 Bed
2 Bath
1,887 SqFt
0.17 Acres
- 8662 161 Street, Surrey - $1,599,000
Property Details
Property Details - 8662 161 Street, Surrey - $1,599,000
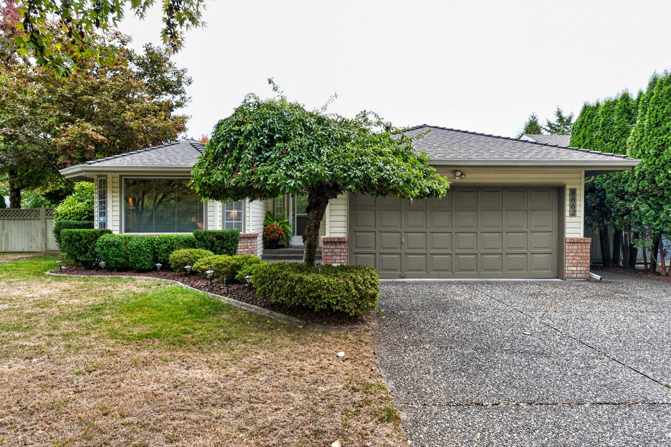
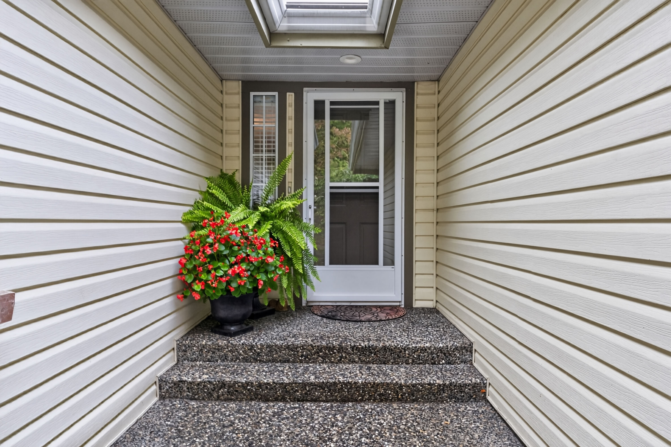
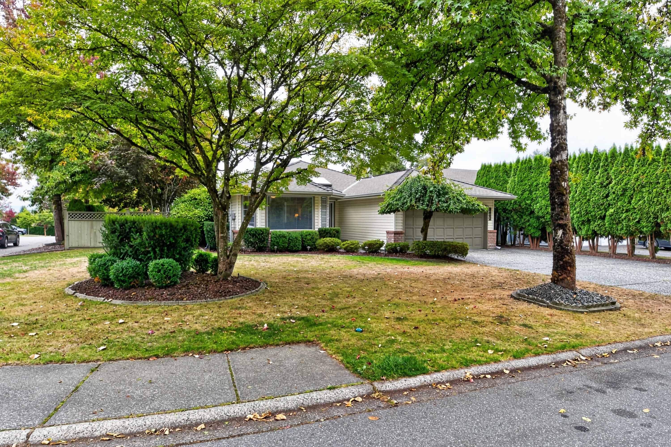
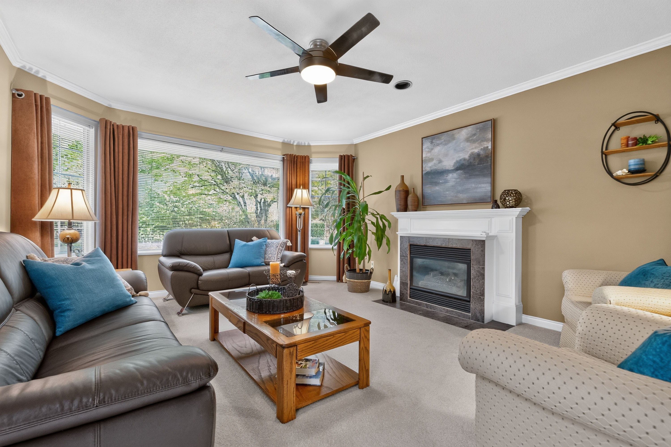
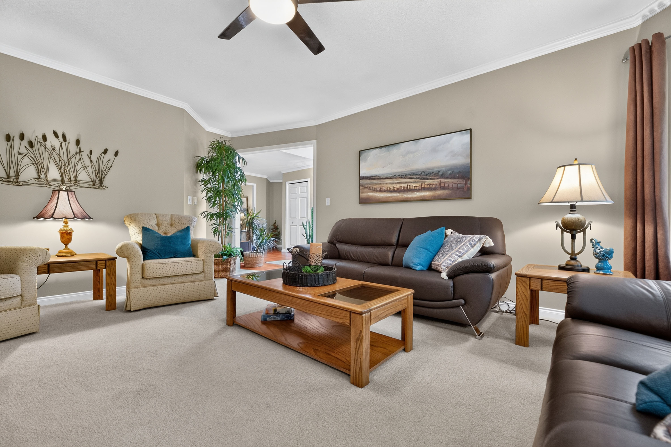
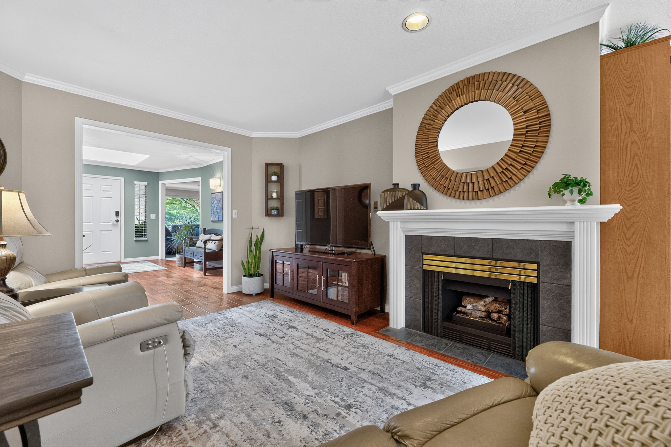
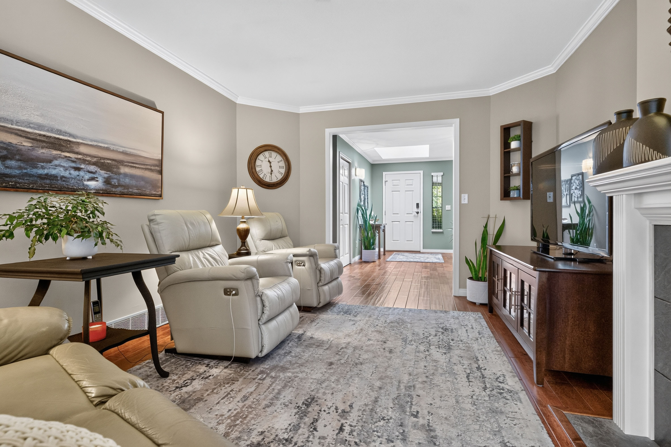
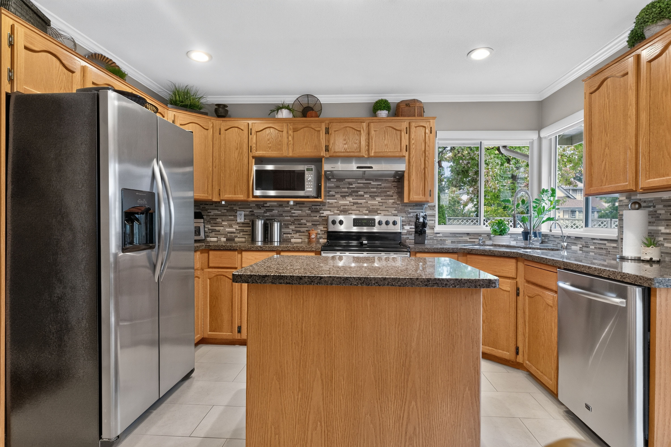
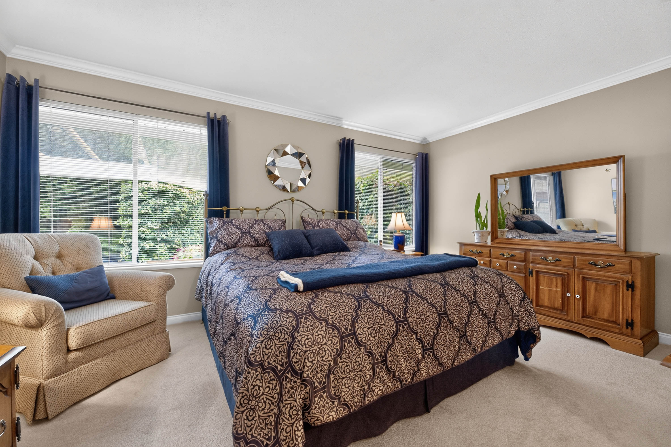
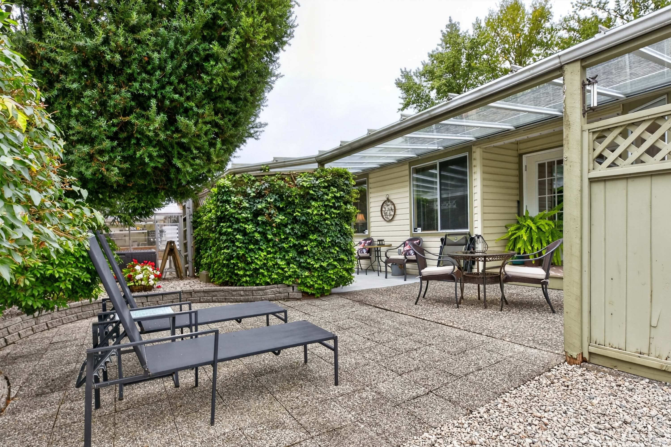
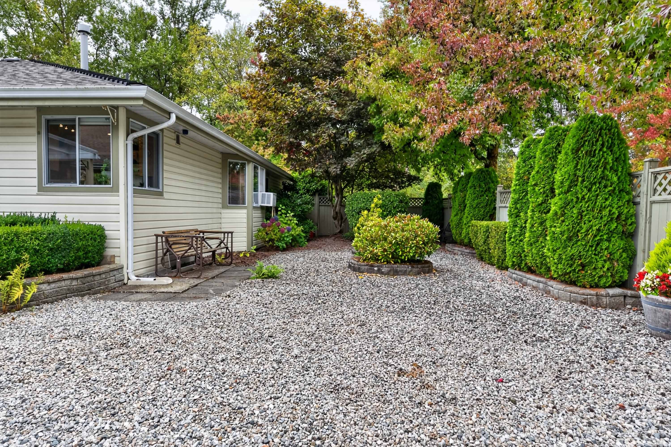
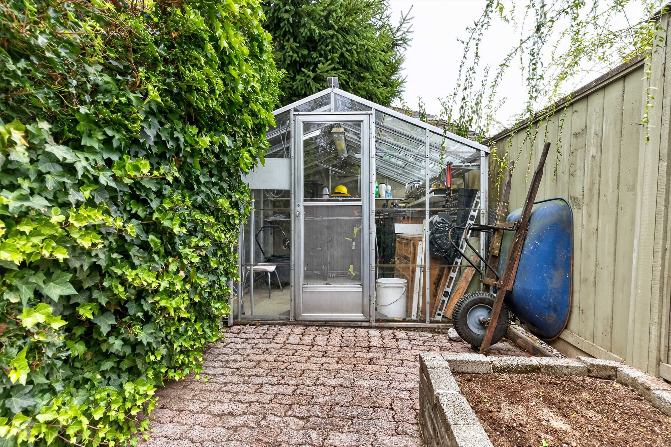
Beautifully updated rancher showcasing impressive glass-covered patio areas ideal for year-round outdoor living. The gourmet kitchen integrates seamlessly with the family room, complemented by hardwood flooring and direct access to exceptional outdoor spaces rarely available in this neighbourhood. Situated on a corner lot, the property offers convenient side access for a large RV and includes a greenhouse plus additional storage buildings. Every aspect of this home has been meticulously maintained. Just a short walk to the future SkyTrain station and located within the Fleetwood Plan’s Mid-Rise 1 designation—providing excellent long-term value for investment-minded homeowner.
| Property Overview | |
|---|---|
| Address | 8662 161 Street, Surrey |
| Community | Fleetwood Tynehead |
| Year Built | 1991 |
| Taxes | $5,706/2026 |
| Lot Size | 7,226 SqFt |
| Listing ID | R3169965 |
| Primary Agent | Ron Hubenig |
| Primary Broker | Team 3000 Realty Ltd. (Surrey) |
| Floor | Type | Dimensions |
|---|---|---|
| Main | Foyer | 8'6' x 11''' |
| Main | Living Room | 16'7' x 13''' |
| Main | Dining Room | 13'' x 12''' |
| Main | Kitchen | 12'6' x 8''' |
| Main | Eating Area | 12'6' x 7''' |
| Main | Family Room | 20'' x 11''' |
| Main | Primary Bedroom | 15'6' x 12''' |
| Main | Walk-In Closet | 6'' x 4'10'' |
| Main | Bedroom | 9'10' x 9'8'' |
| Main | Bedroom | 10'10' x 10'5'' |
| Main | Utility | 7'' x 6''' |