

Reza Hedayat

Nav Shahram

Reza Hedayat

Nav Shahram
3315 Plateau Blvd, Coquitlam
R3170239 - $1,699,900

Reza Hedayat

Nav Shahram
Video
Photos












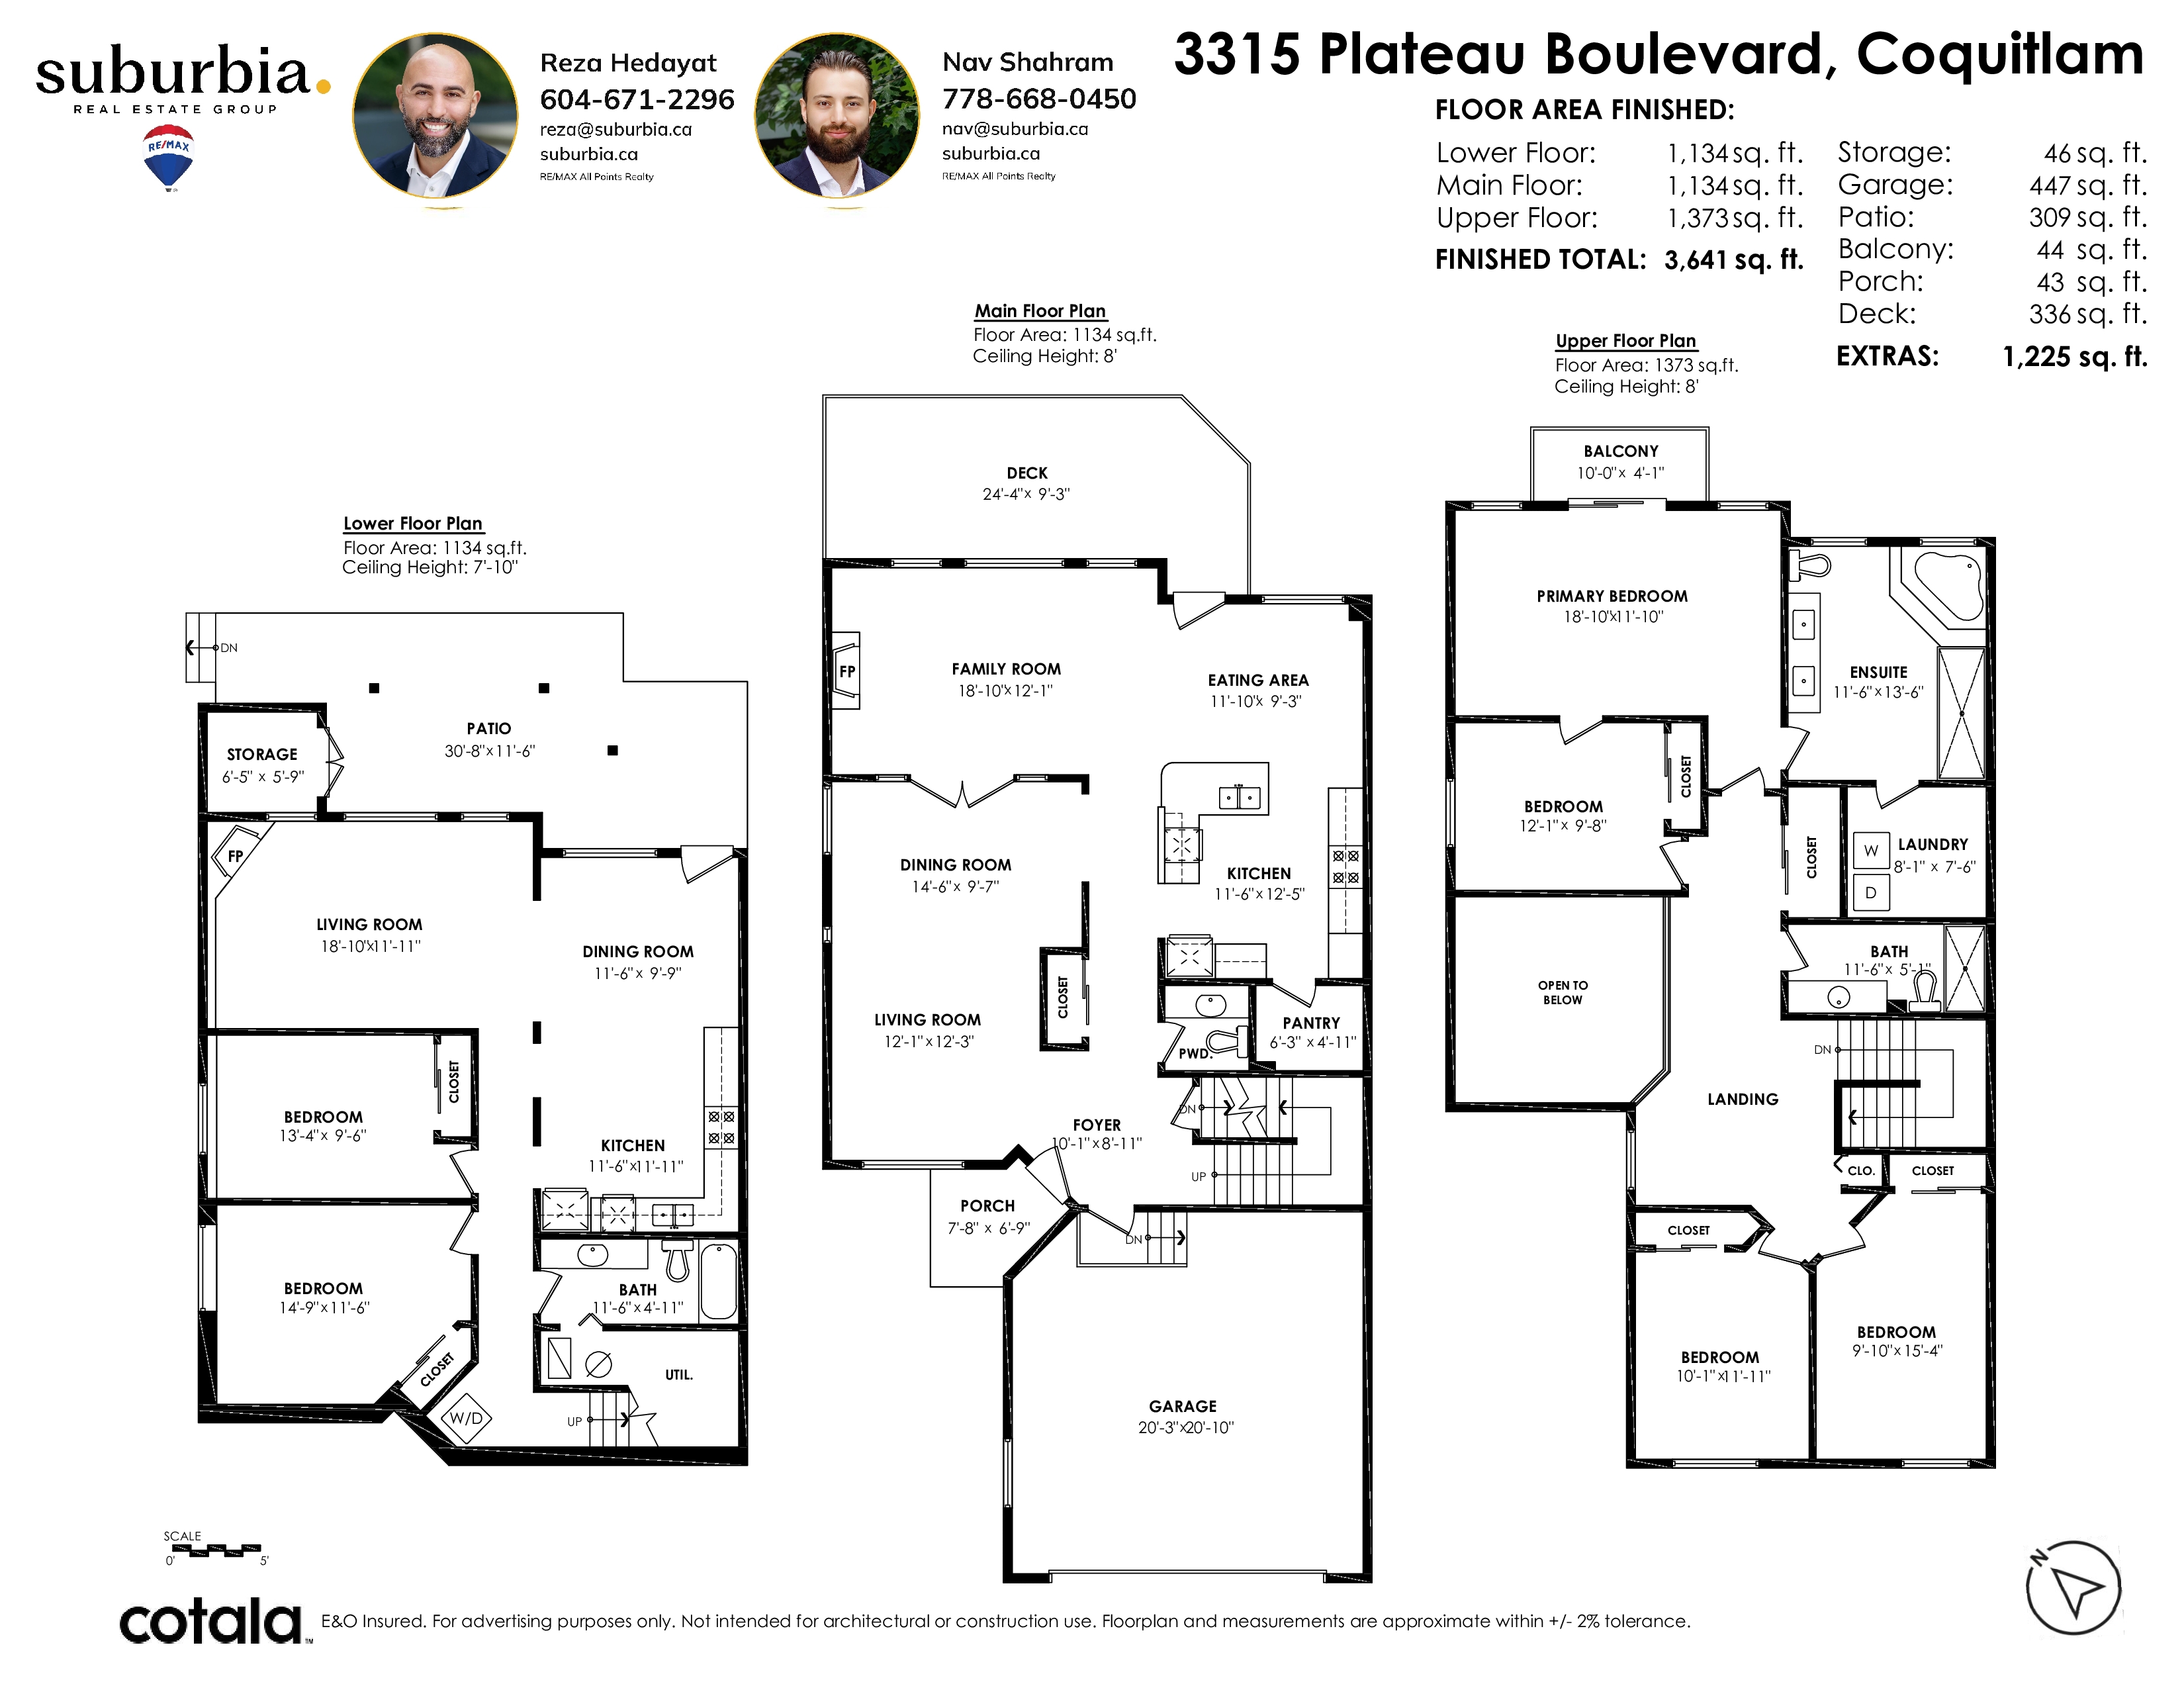
Floorplan
- 3315 Plateau Blvd, Coquitlam - $1,699,900
Property Details
Property Details - 3315 Plateau Blvd, Coquitlam - $1,699,900
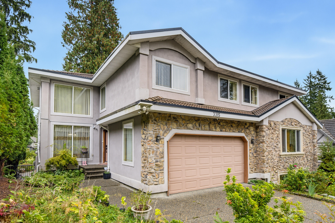
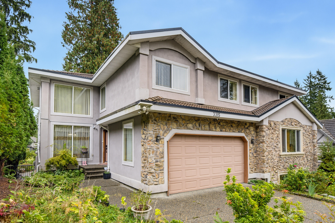
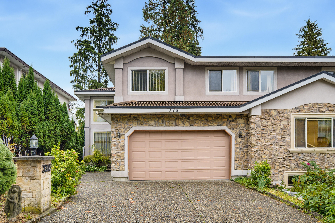
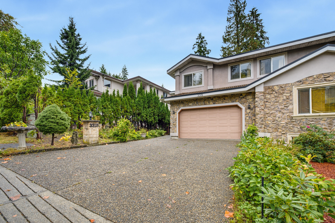
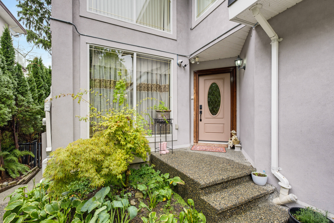
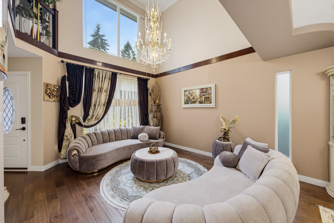
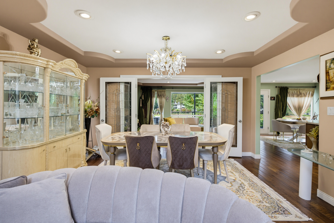
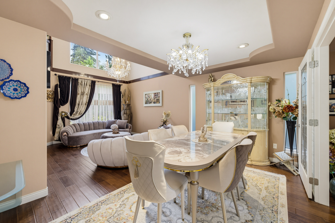
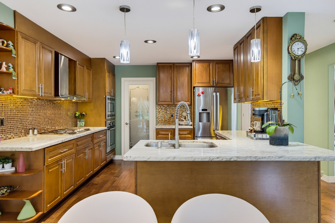
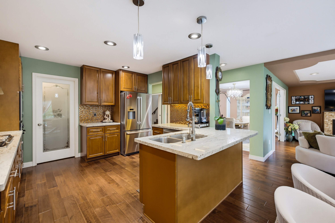
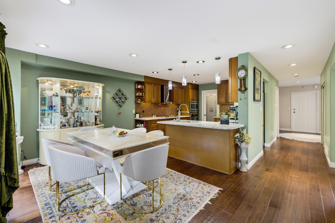
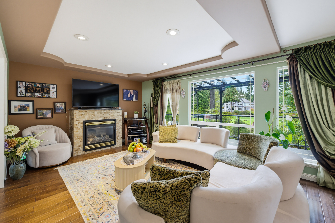
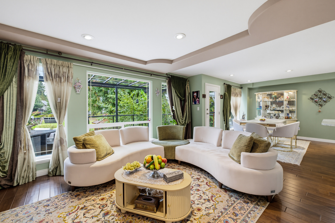
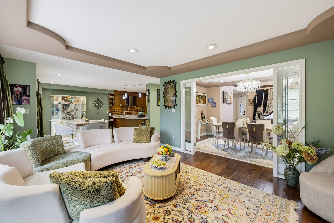
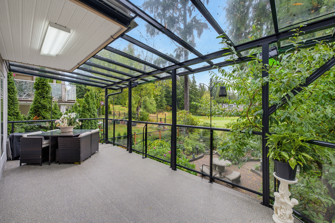
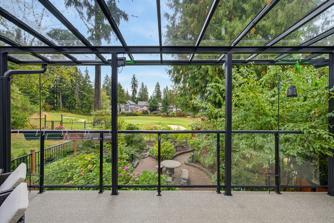
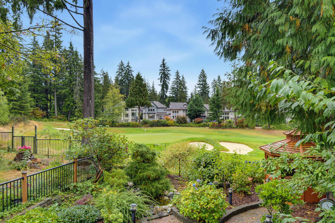
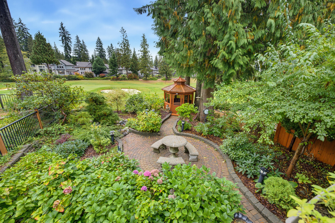
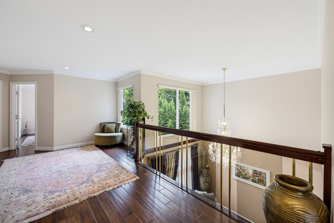
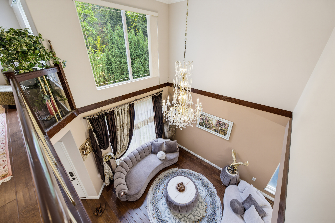
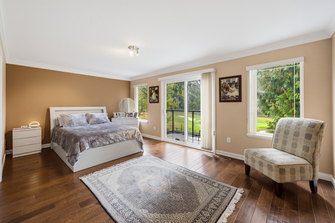
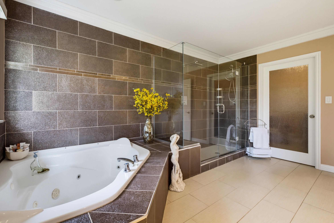
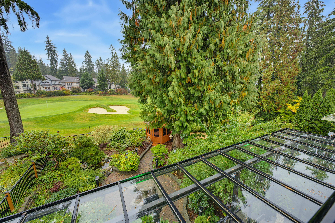
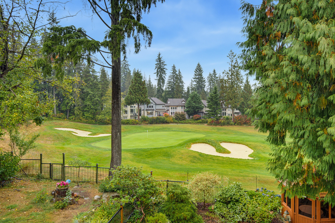
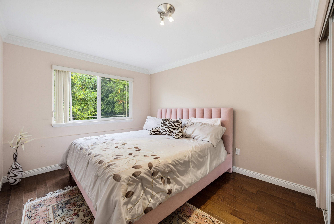
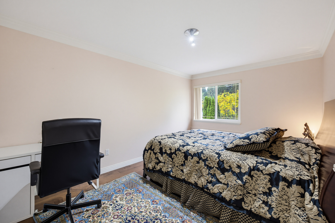
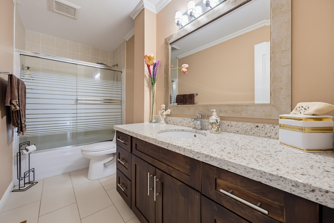
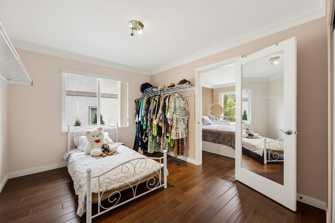
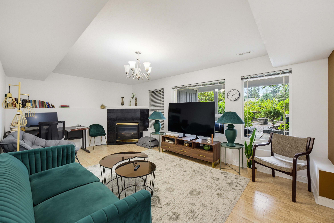
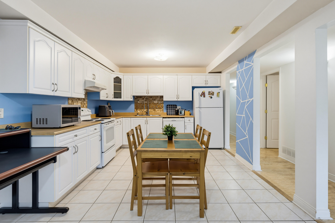
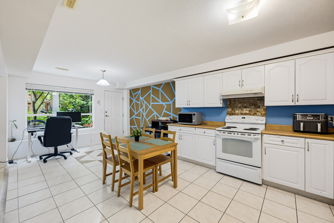
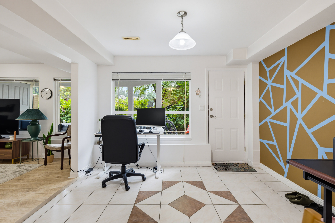
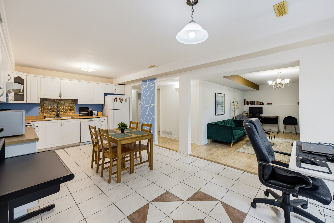
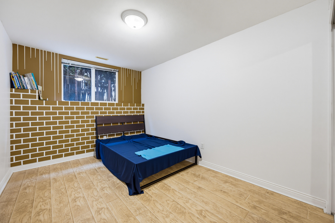
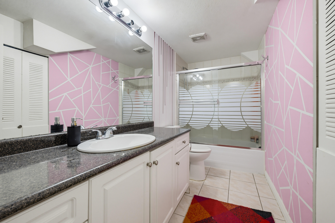
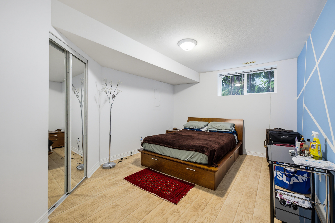
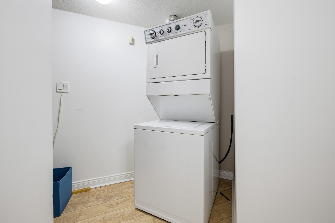
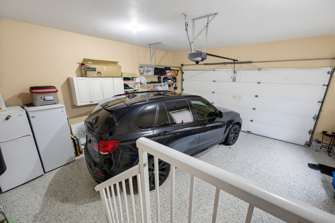
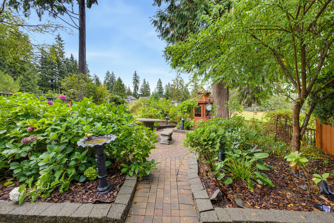
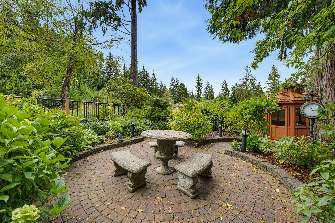
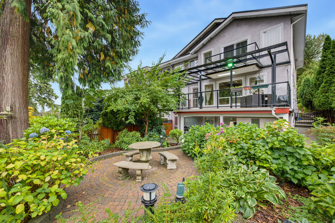
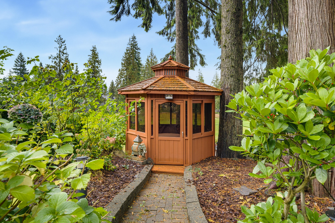
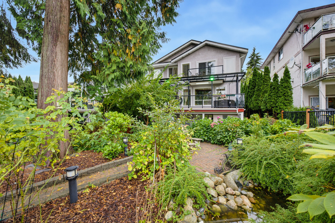
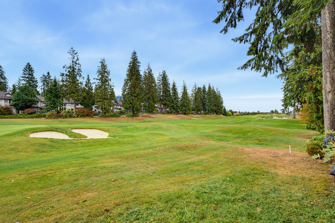
Welcome to an exquisite tastefully renovated & perfectly positioned 1/2 duplex perfectly positioned along the 1st hole of Westwood Plateau Golf & Country Club. This executive home offers 3,546 sq ft of refined living space with tons of updates w/ elegant modern finishes incl. hardwood flooring throughout the upper levels, a fully renovated kitchen and bathrooms, with Bosch appliances and spacious pantry, and much more. Soaring ceilings and expansive windows frame beautiful golf course views, while multiple decks extend the living outdoors. Upstairs offers a generous primary retreat, and the lower level provides flexible living space with a separate entrance. Complete with forced air heating and a professionally epoxied double garage & additional parking. Open House Sat 1-2 PM/ Sun 1-3 PM
| Property Overview | |
|---|---|
| Address | 3315 Plateau Blvd, Coquitlam |
| Community | Westwood Plateau |
| Year Built | 1999 |
| Taxes | $5,896/2025 |
| Lot Size | |
| Listing ID | R3170239 |
| Primary Agent | Reza Hedayat PREC* |
| Primary Broker | RE/MAX All Points Realty |
| Floor | Type | Dimensions |
|---|---|---|
| Main | Foyer | 10'1' x 8'11'' |
| Main | Living Room | 12'1' x 12'3'' |
| Main | Dining Room | 14'6' x 9'7'' |
| Main | Family Room | 18'1' x 12'1'' |
| Main | Kitchen | 12'5' x 11'6'' |
| Main | Eating Area | 11'10' x 9'3'' |
| Above | Primary Bedroom | 18'1' x 11'1'' |
| Above | Bedroom | 12'1' x 9'8'' |
| Above | Bedroom | 15'4' x 9'10'' |
| Above | Bedroom | 11'11' x 10'1'' |
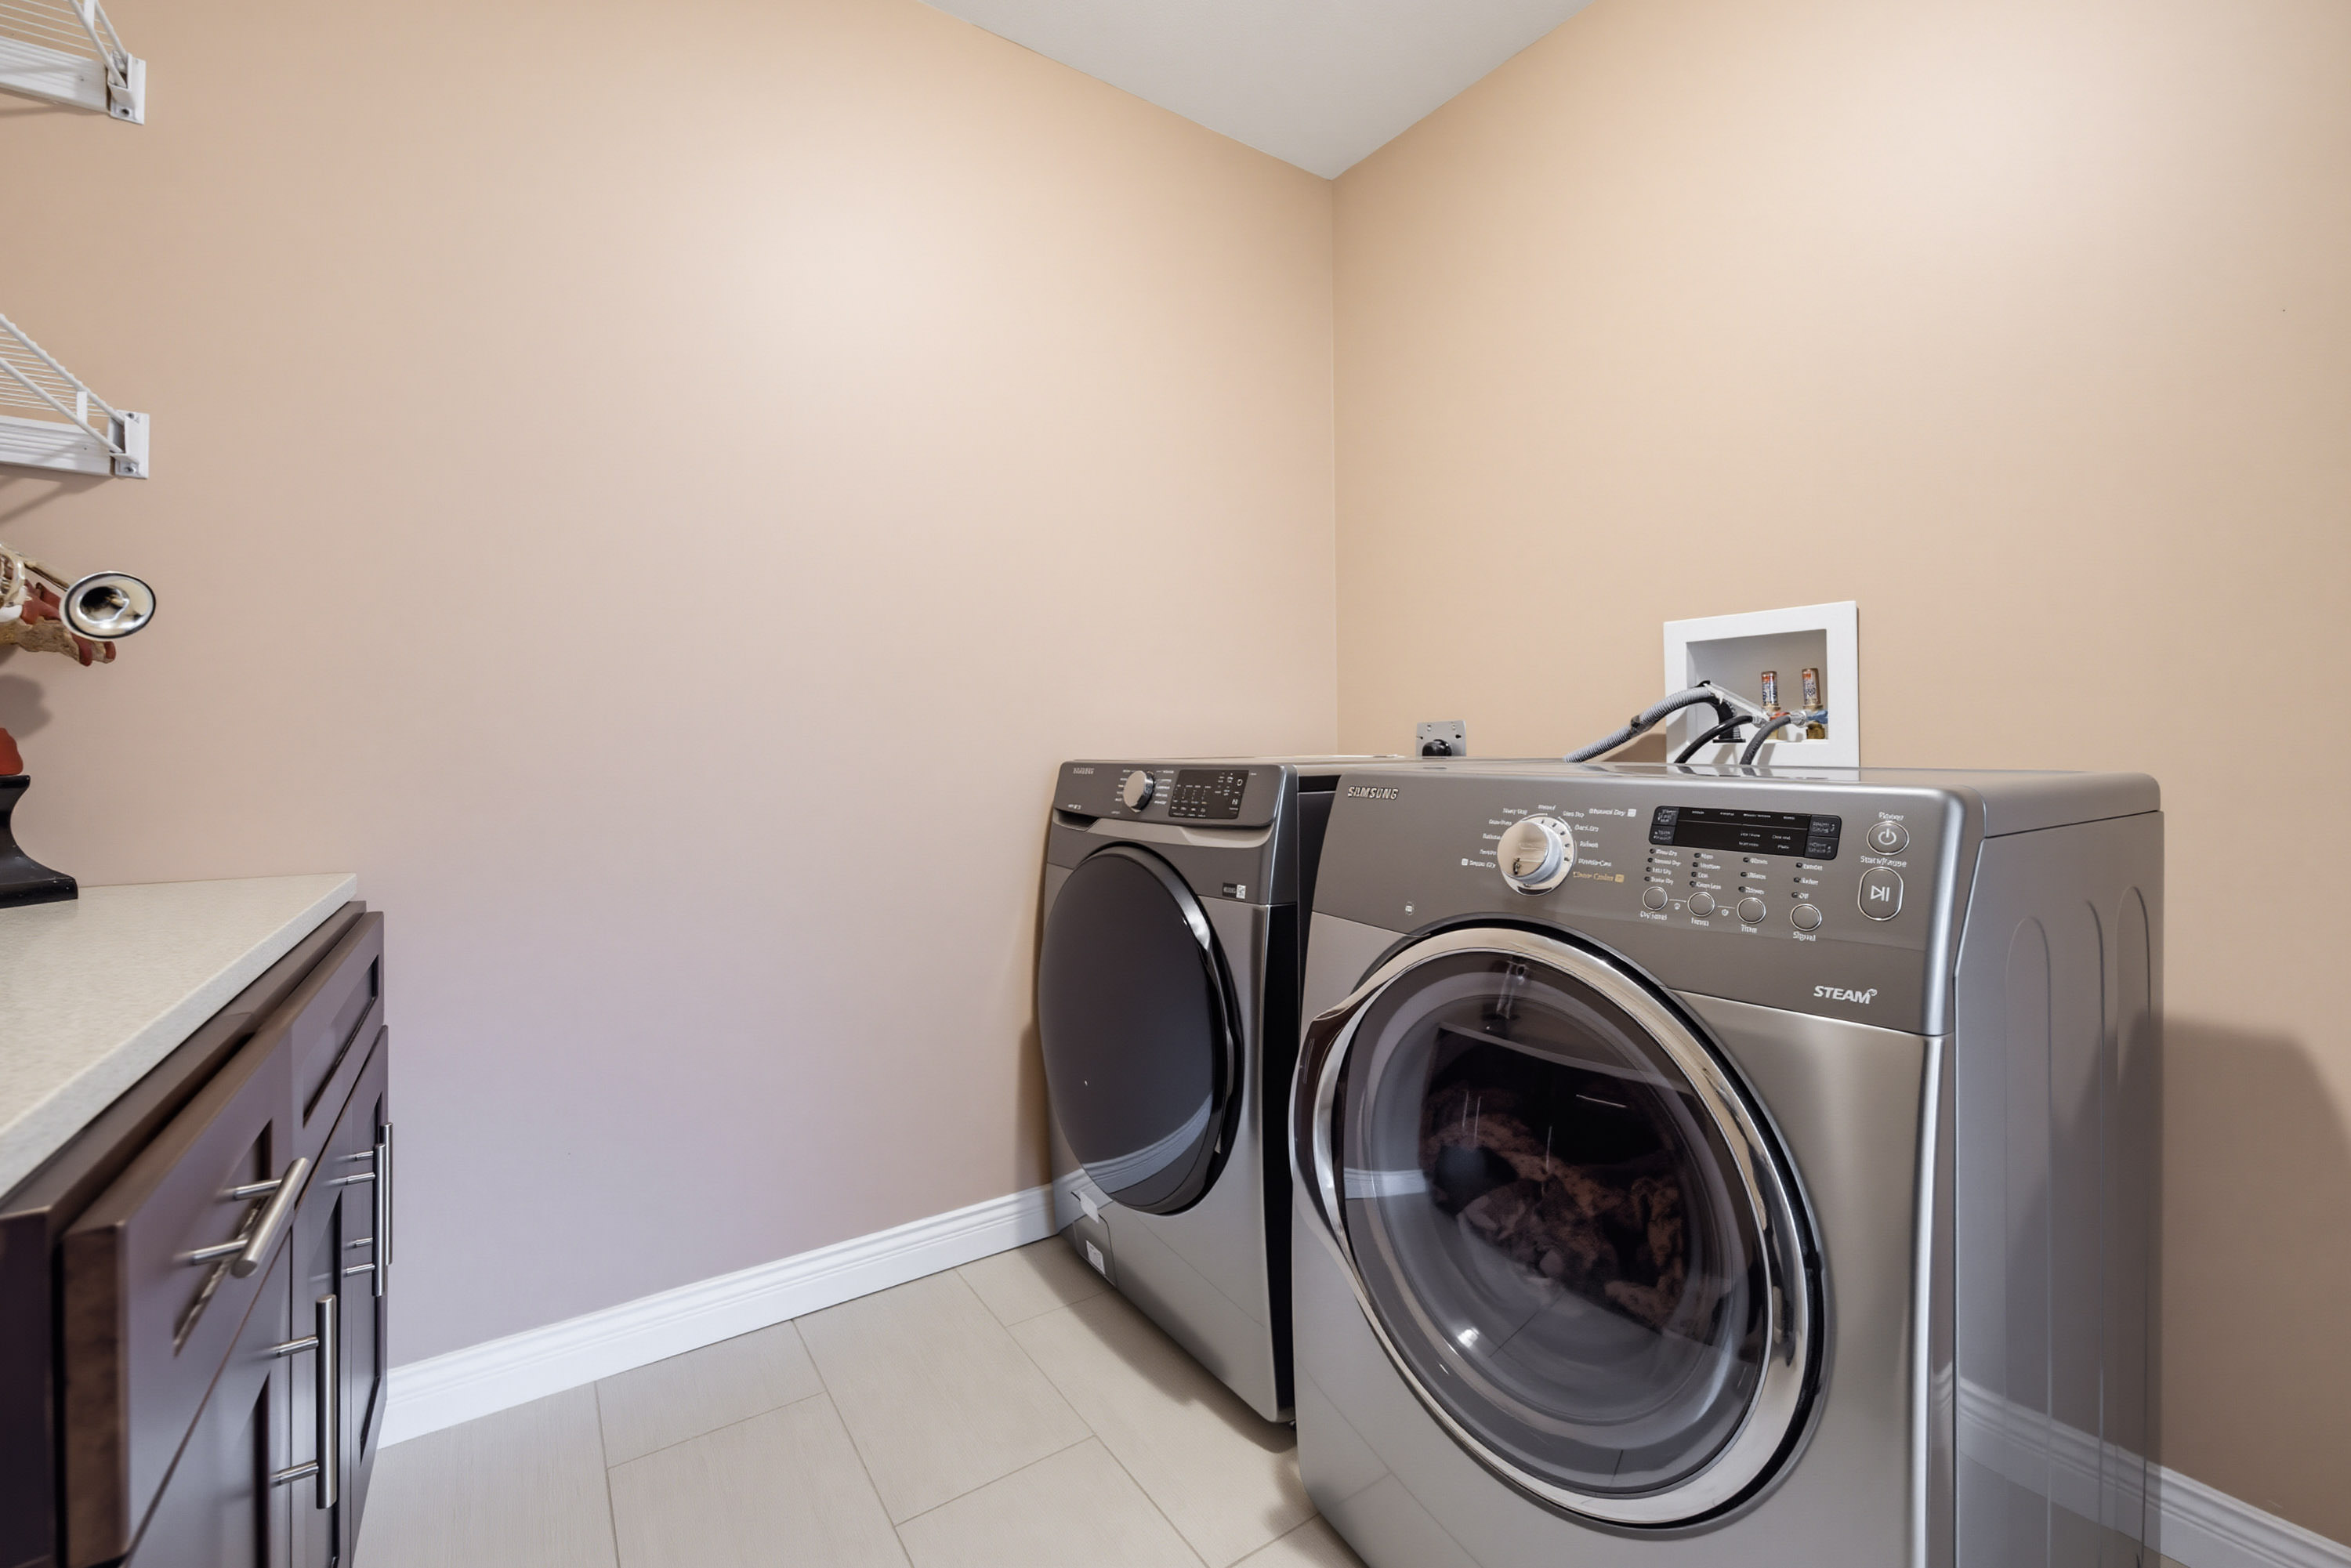
| Above | Laundry | 8'1' x 7'6'' |
| Below | Living Room | 18'10' x 11'11'' |
| Below | Dining Room | 11'6' x 9'9'' |
| Below | Kitchen | 11'6' x 11'11'' |
| Below | Bedroom | 14'9' x 11'6'' |
| Below | Bedroom | 13'4' x 9'6'' |