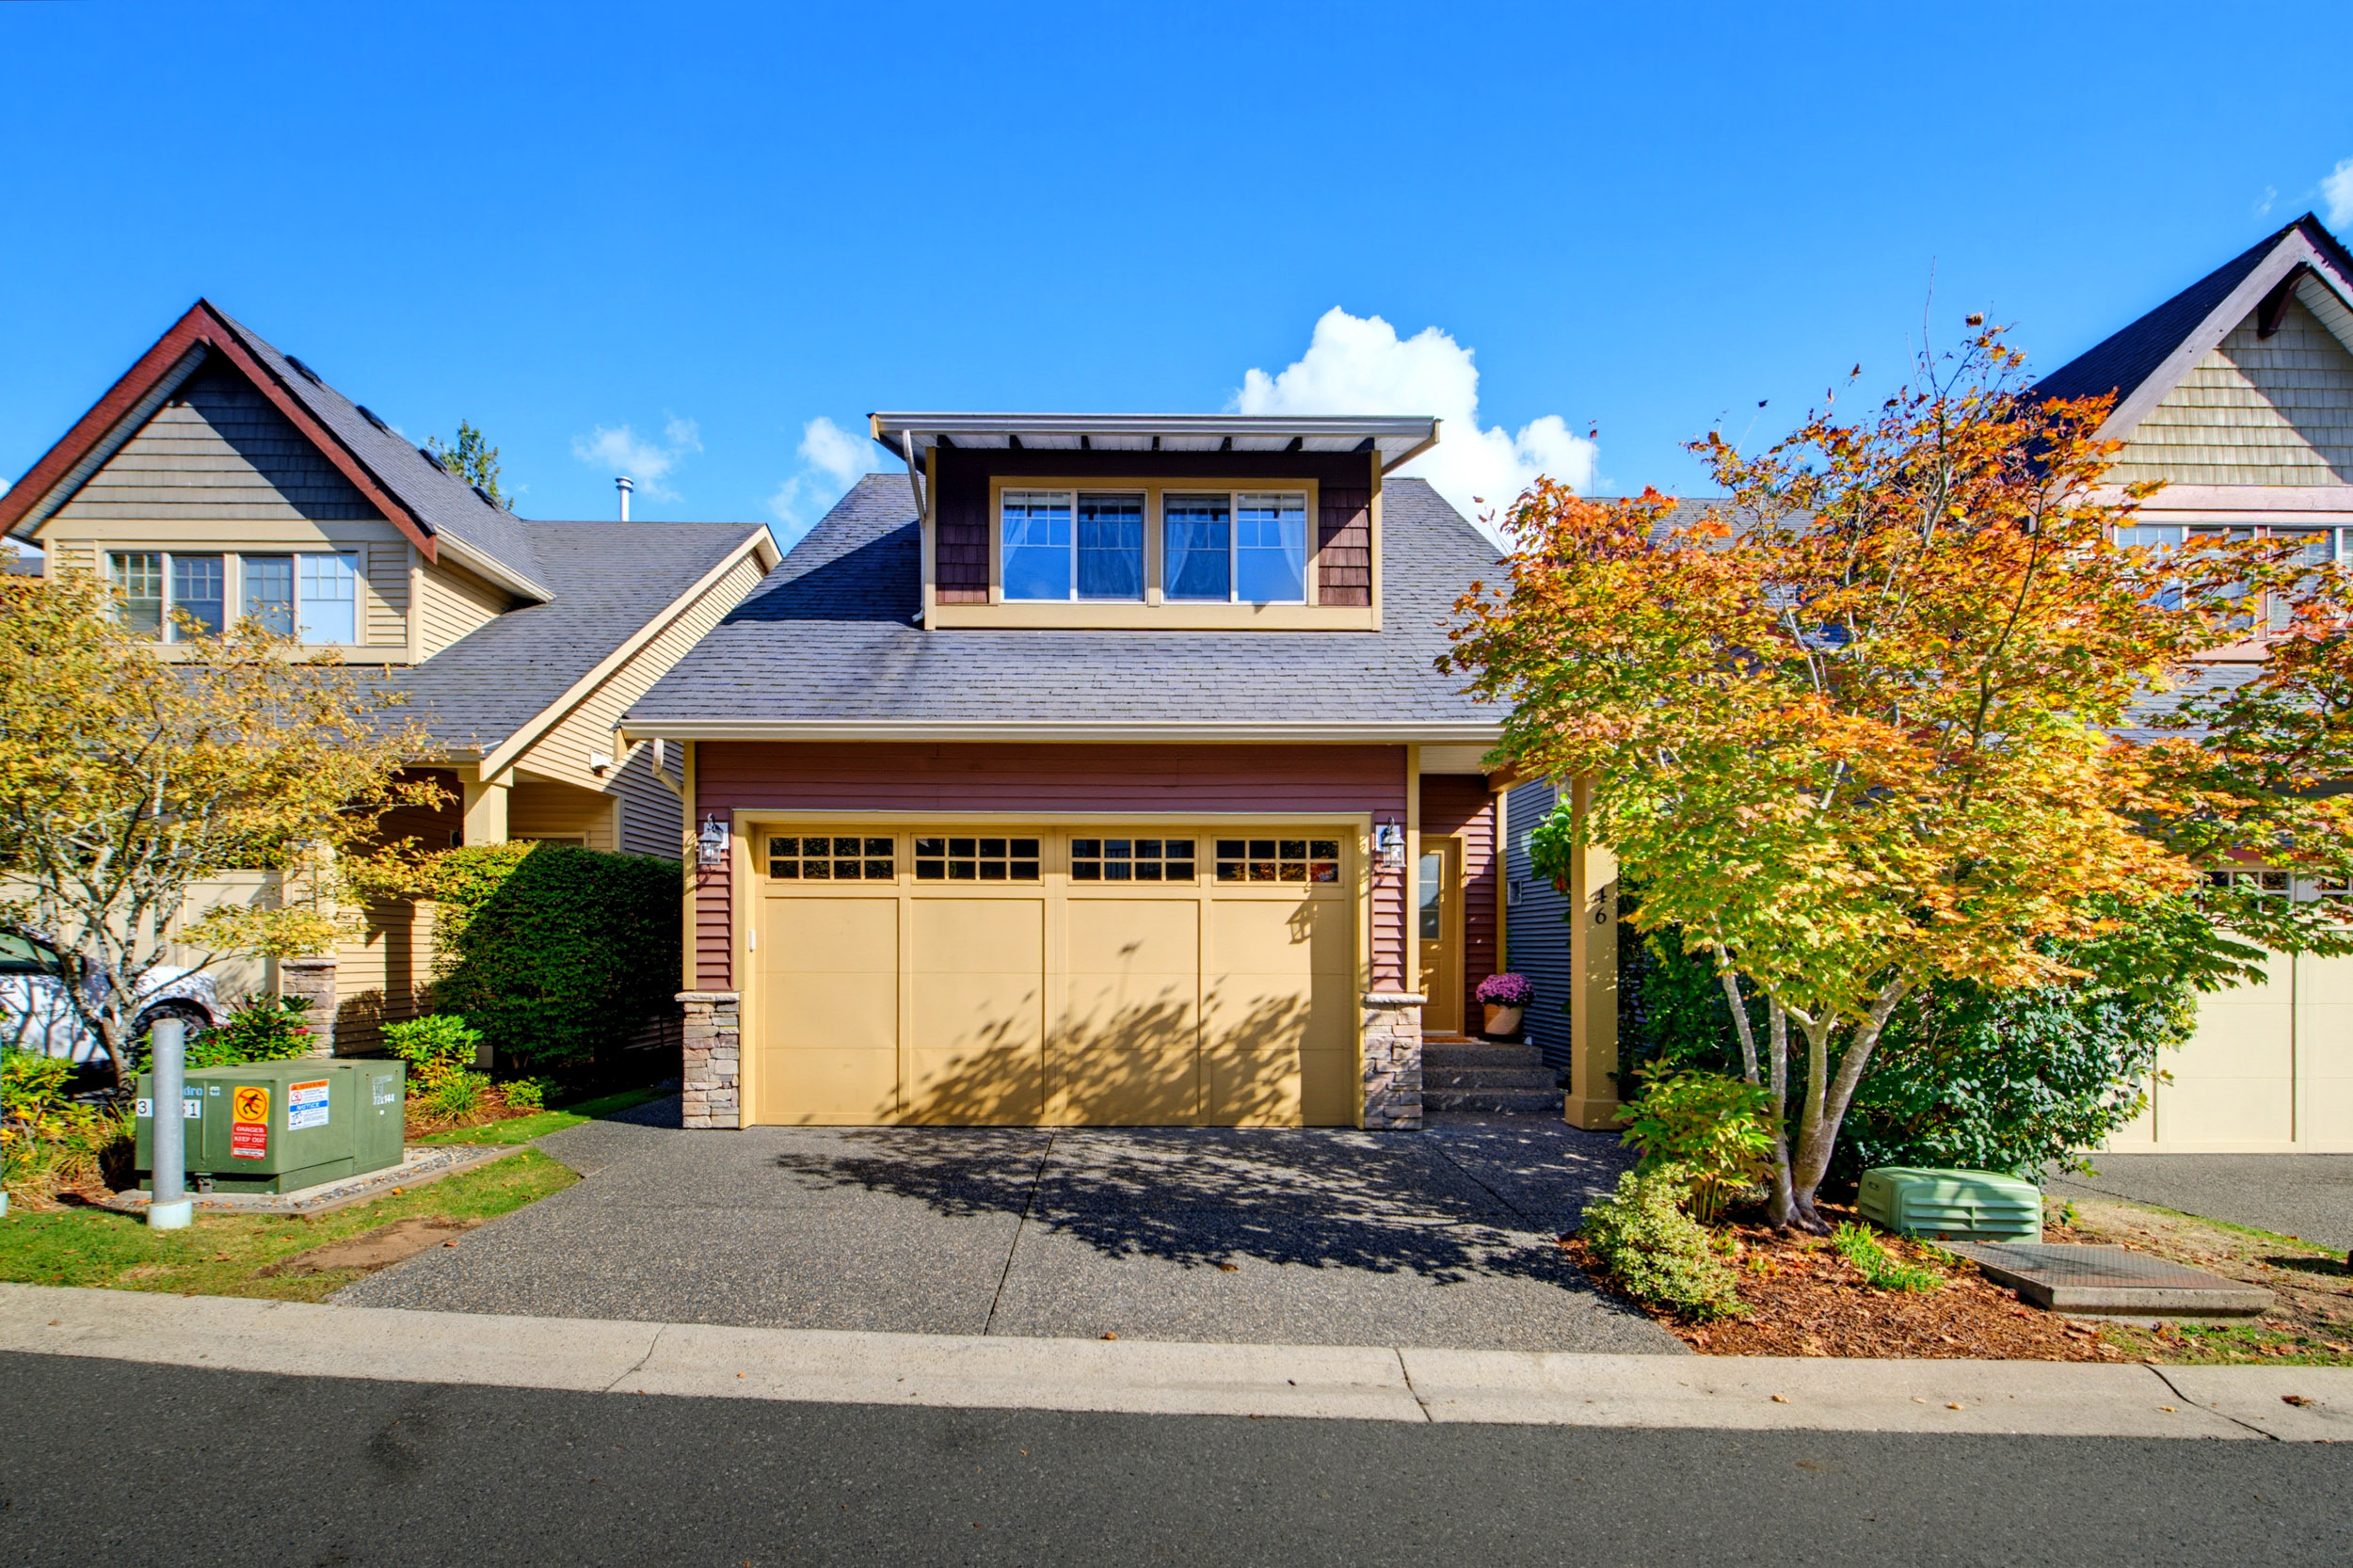



46 - 36169 Lower Sumas Mountain Road, Abbotsford
R3169902 - $823,800

Photos























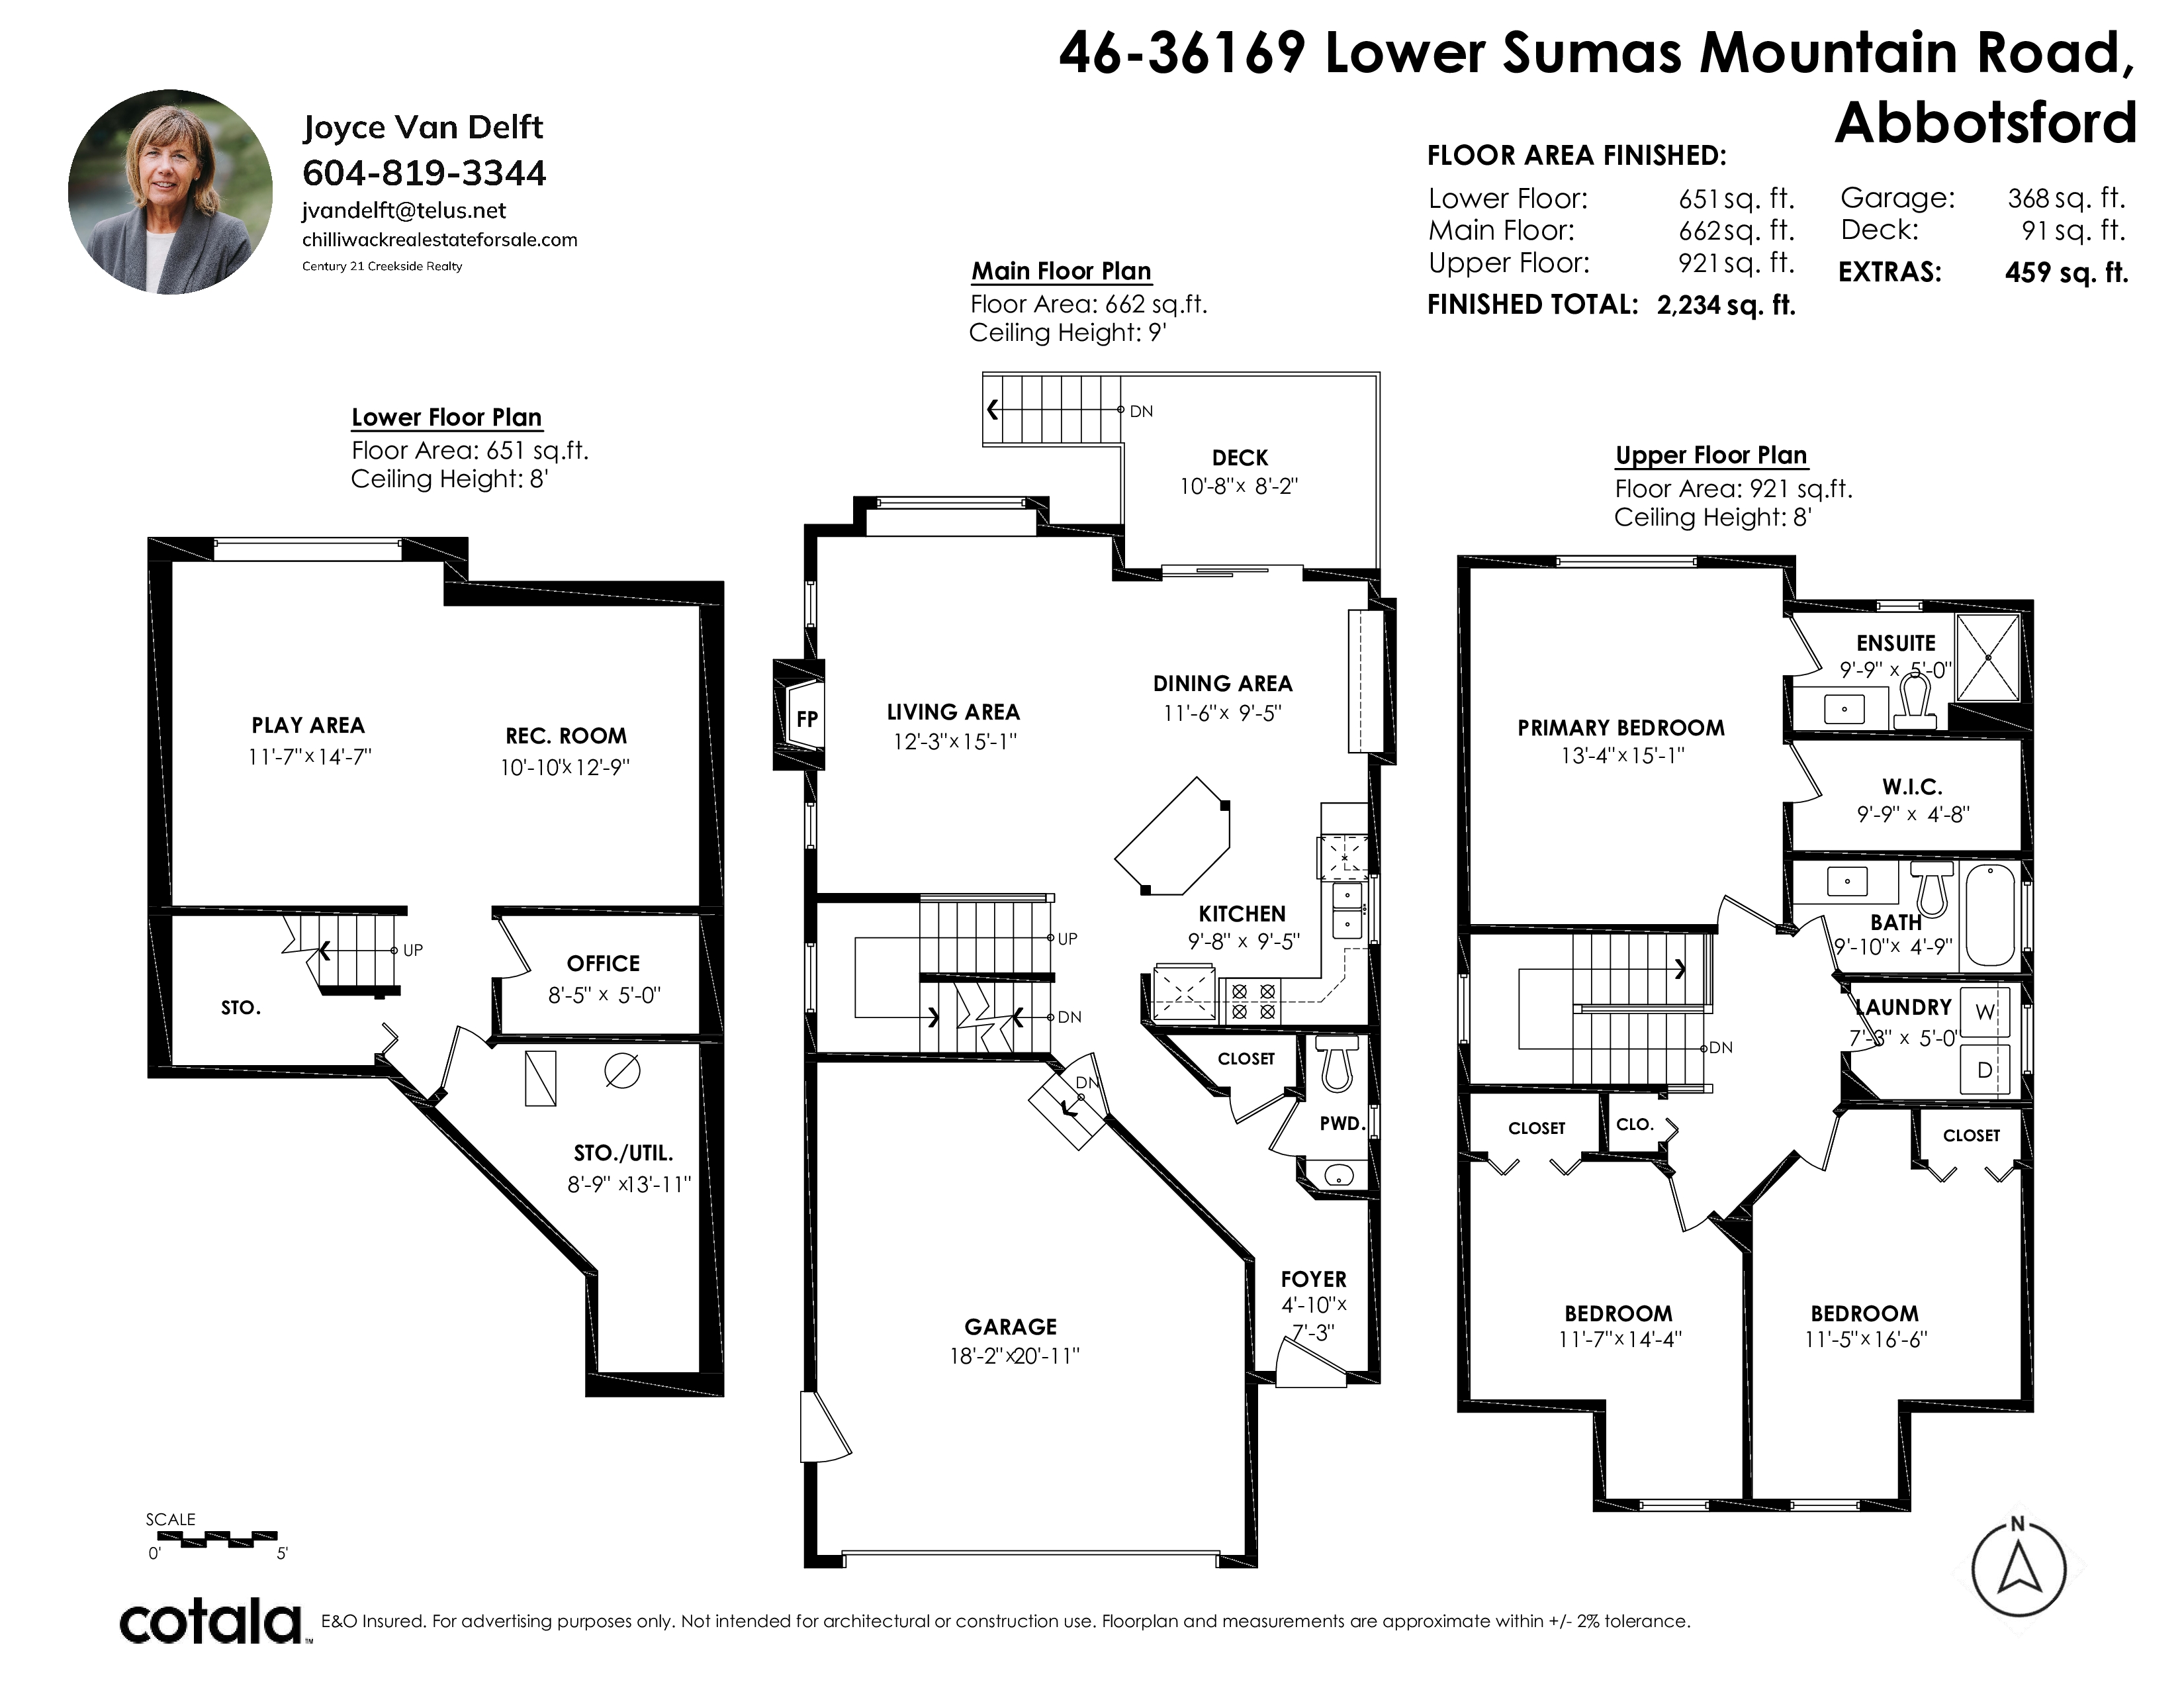
Floorplan
3 Bed
3 Bath
2,234 SqFt
$434.12/mo
46 - 36169 Lower Sumas Mountain Road, Abbotsford - $823,800
Property Details
Property Details - 46 - 36169 Lower Sumas Mountain Road, Abbotsford - $823,800
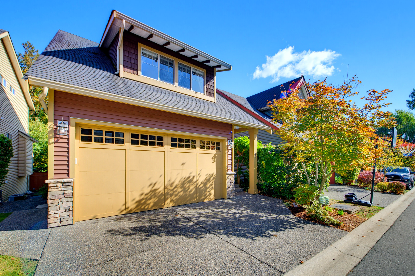
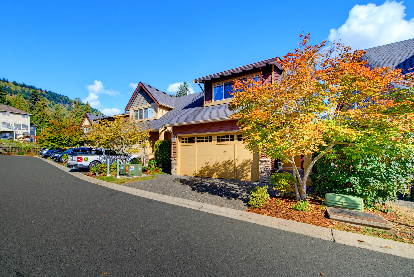
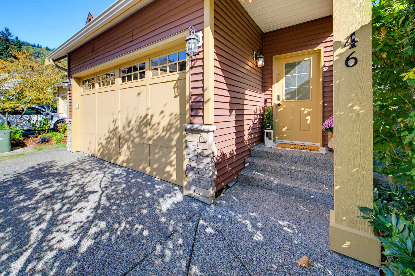
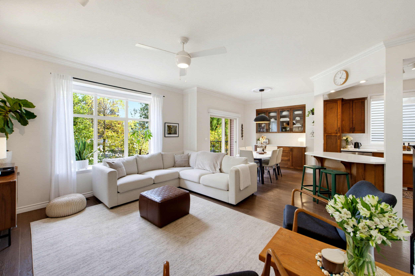
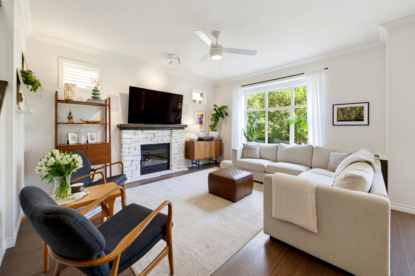
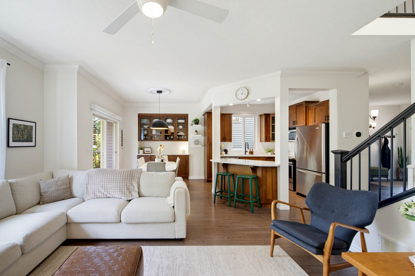
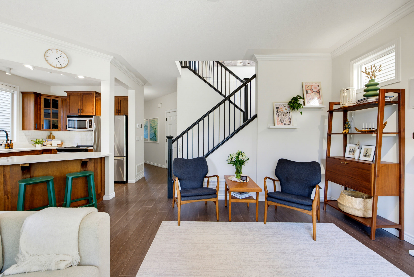
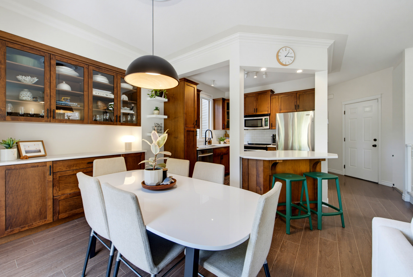
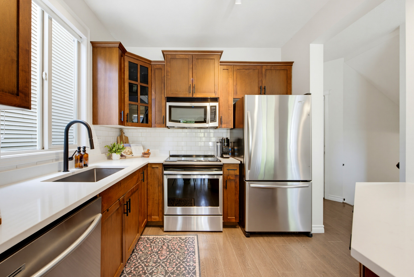
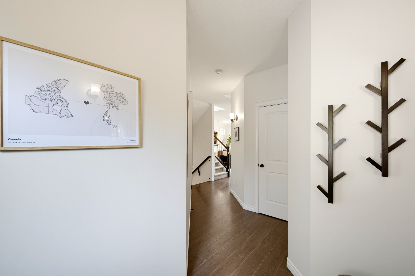
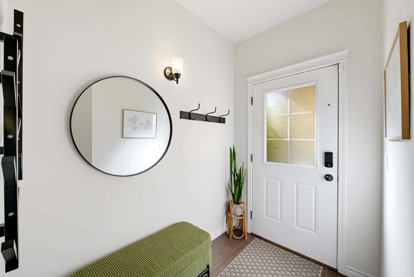
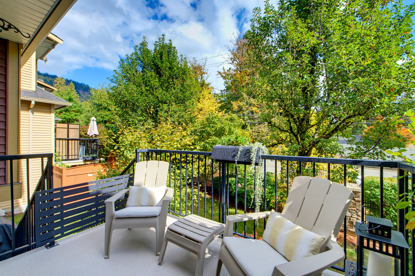
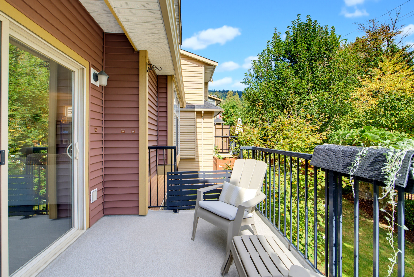
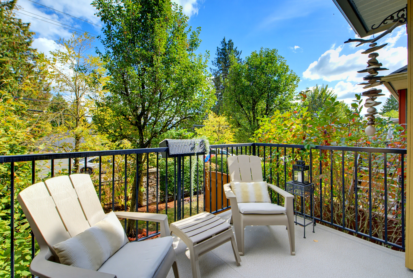
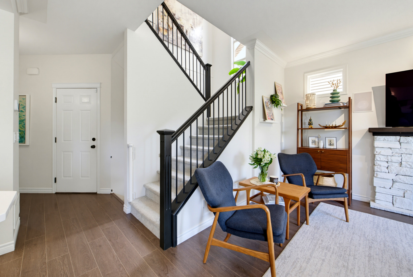
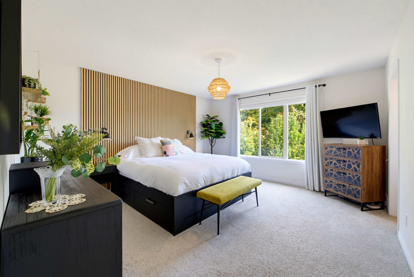
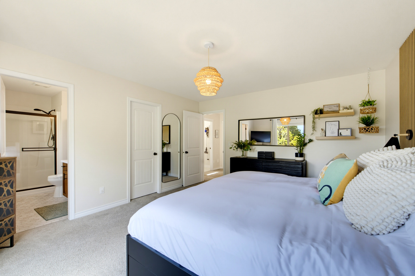
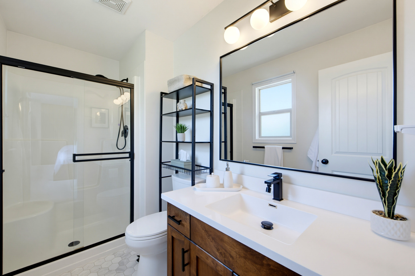
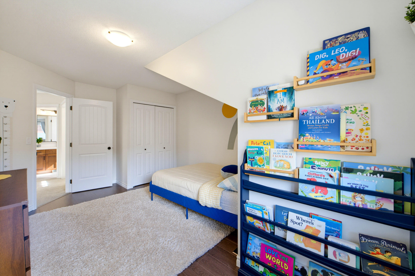
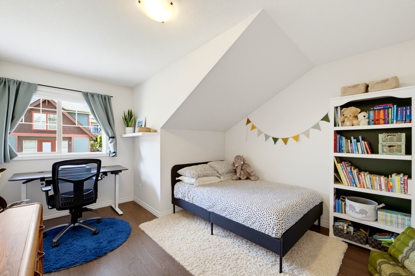
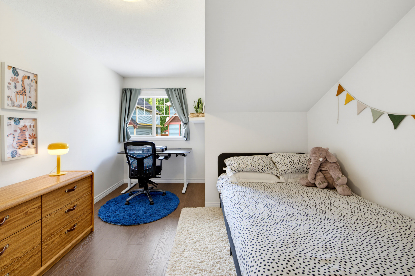
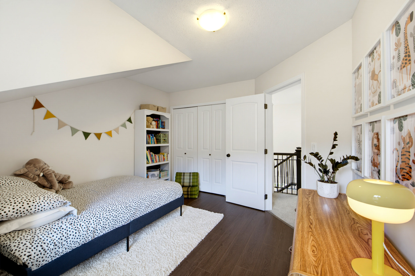
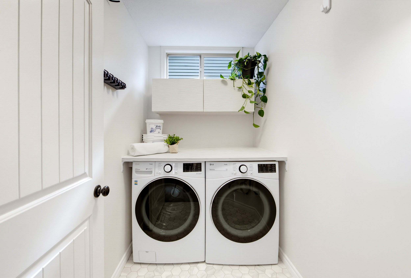
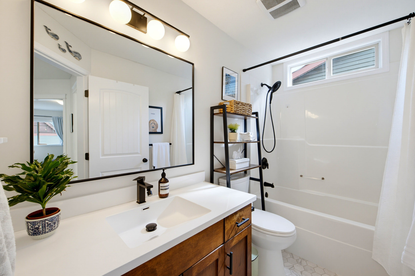
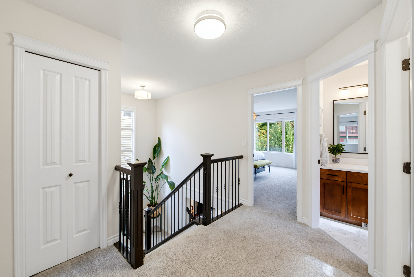
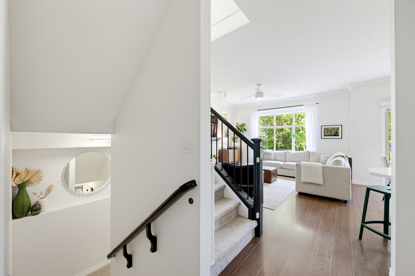
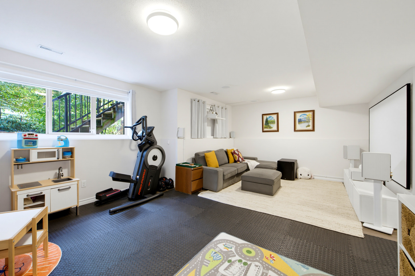
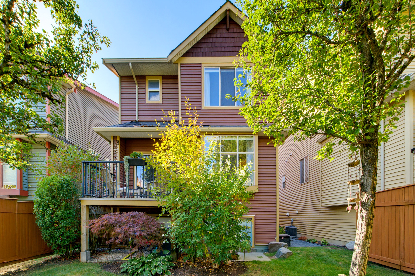
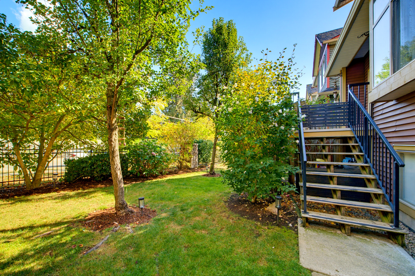
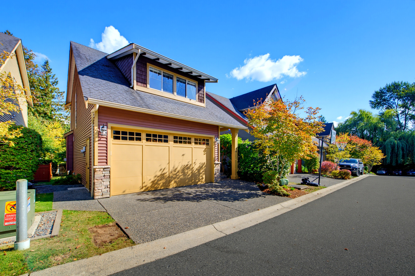
Stunning updated, DETACHED Whistler-inspired home in sought-after Junction Creek! This beautifully appointed 2234 sq.ft. 3 bed/3 bath home offers an inviting open-concept design, abundant natural light & a cozy gas F/P. Extensive upgrades include newer flooring, paint, A/C, granite counters, sinks/faucets, Custom B/I kitchen hutch, updated baths & laundry room, New LED lighting, stylish blinds (mostly blackout). Smart sec/system & thermostat add modern convenience. Dble garage features an EV charger (Level 2 ready). Relax on the private outdoor deck. FULL STRATA provides worry-free exterior maintenance. Possible 4th bath in bsmt. Close to shopping, schools, restaurants & easy freeway access. Truly a beautiful home and move in ready!
| Property Overview | |
|---|---|
| Address | 46 - 36169 Lower Sumas Mountain Road, Abbotsford |
| Community | Abbotsford East |
| Year Built | 2008 |
| Taxes | $3,648/2026 |
| Maint. Fee | $434.12 |
| Listing ID | R3169902 |
| Primary Agent | Joyce Van Delft - PREC* |
| Primary Broker | |
| Floor | Type | Dimensions |
|---|---|---|
| Main | Living Room | 12'3' x 15'1'' |
| Main | Dining Room | 11'6' x 9'5'' |
| Main | Kitchen | 9'8' x 9'5'' |
| Main | Foyer | 4'10' x 7'3'' |
| Above | Primary Bedroom | 13'4' x 15'1'' |
| Above | Bedroom | 11'7' x 14'4'' |
| Above | Bedroom | 11'5' x 16'6'' |
| Above | Laundry | 7'3' x 5''' |
| Above | Walk-In Closet | 9'9' x 4'8'' |
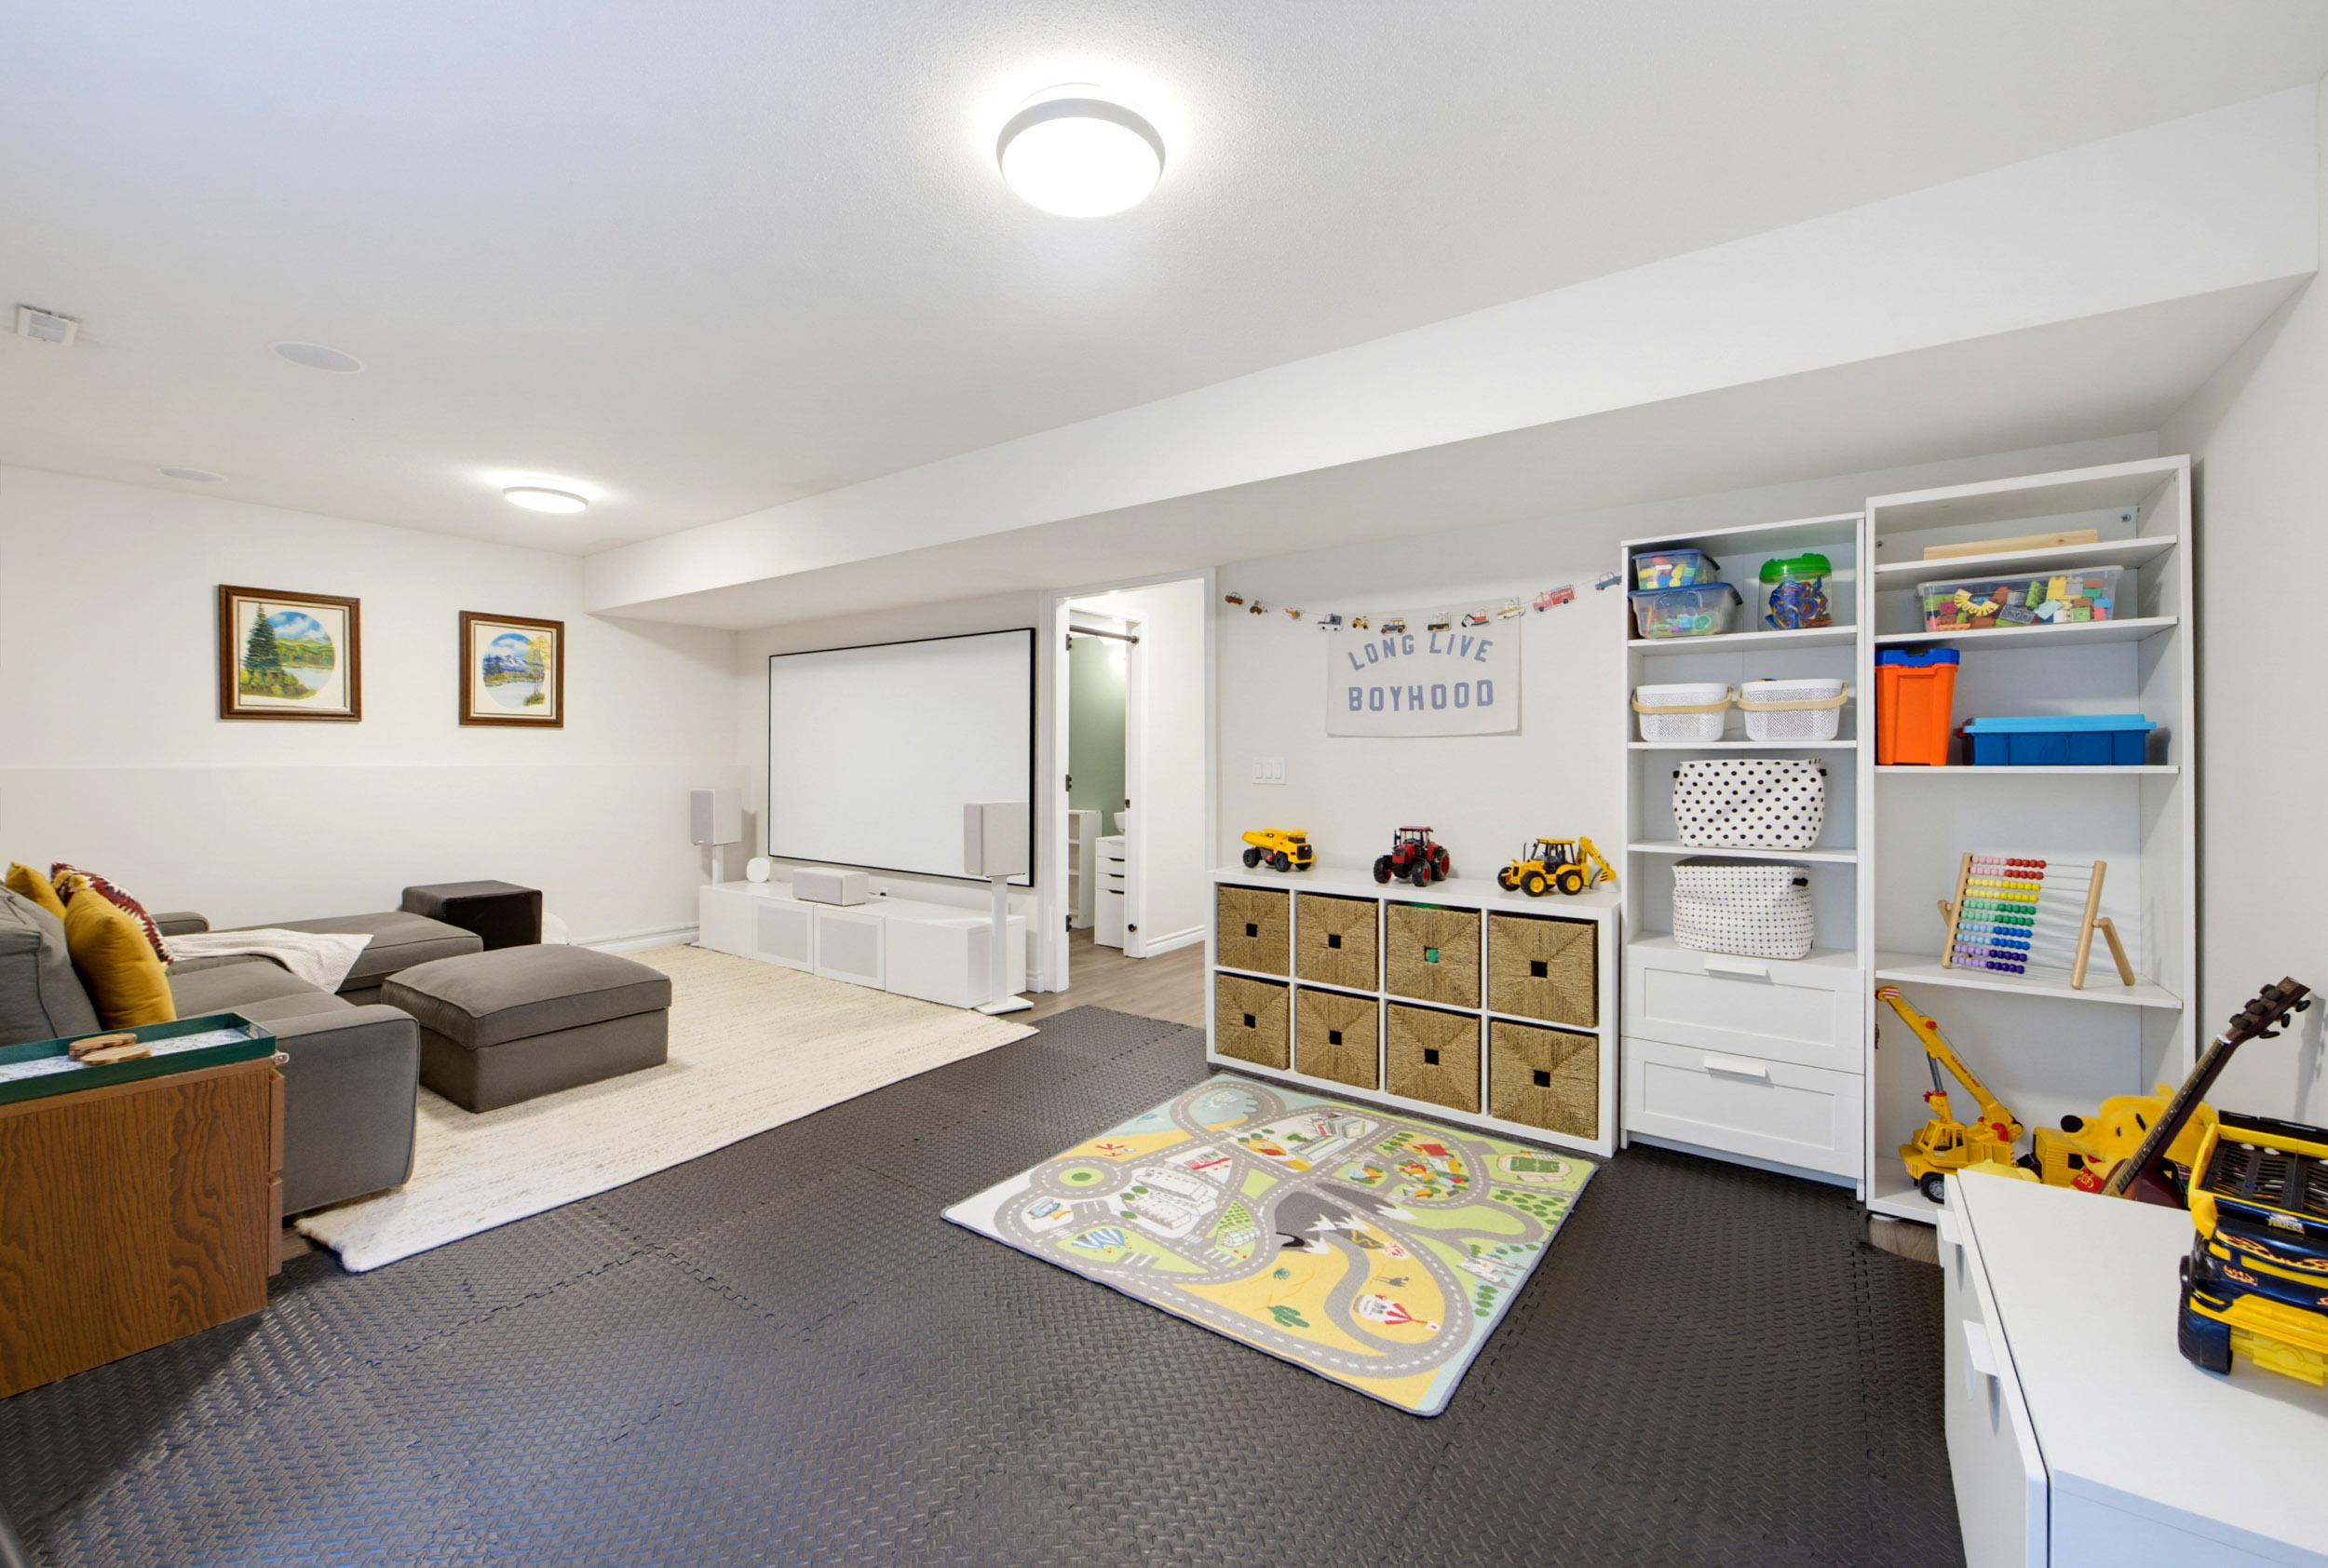
| Below | Playroom | 11'7' x 14'7'' |
| Below | Recreation Room | 10'10' x 12'9'' |
| Below | Office | 8'5' x 5''' |
| Below | Storage | 8'9' x 13'11'' |