



14168 85A Avenue, Surrey
R3170002 - $1,399,900

Video
Photos


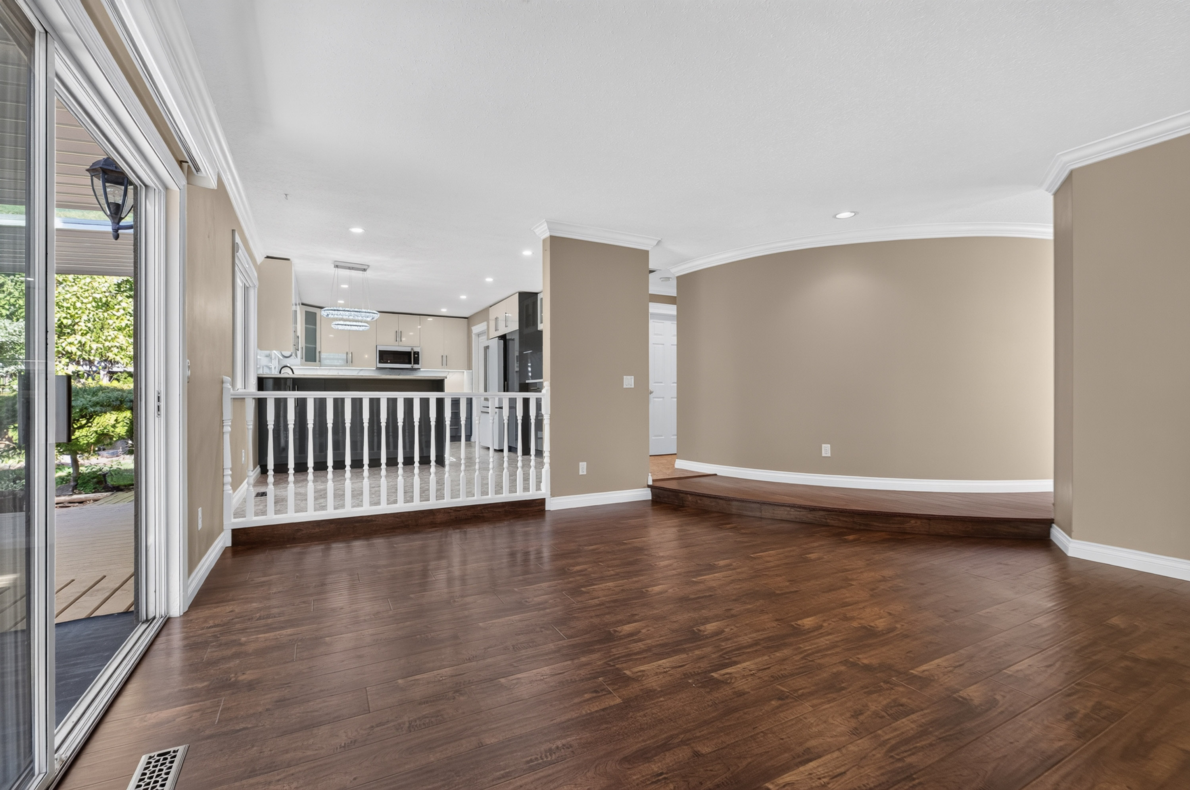


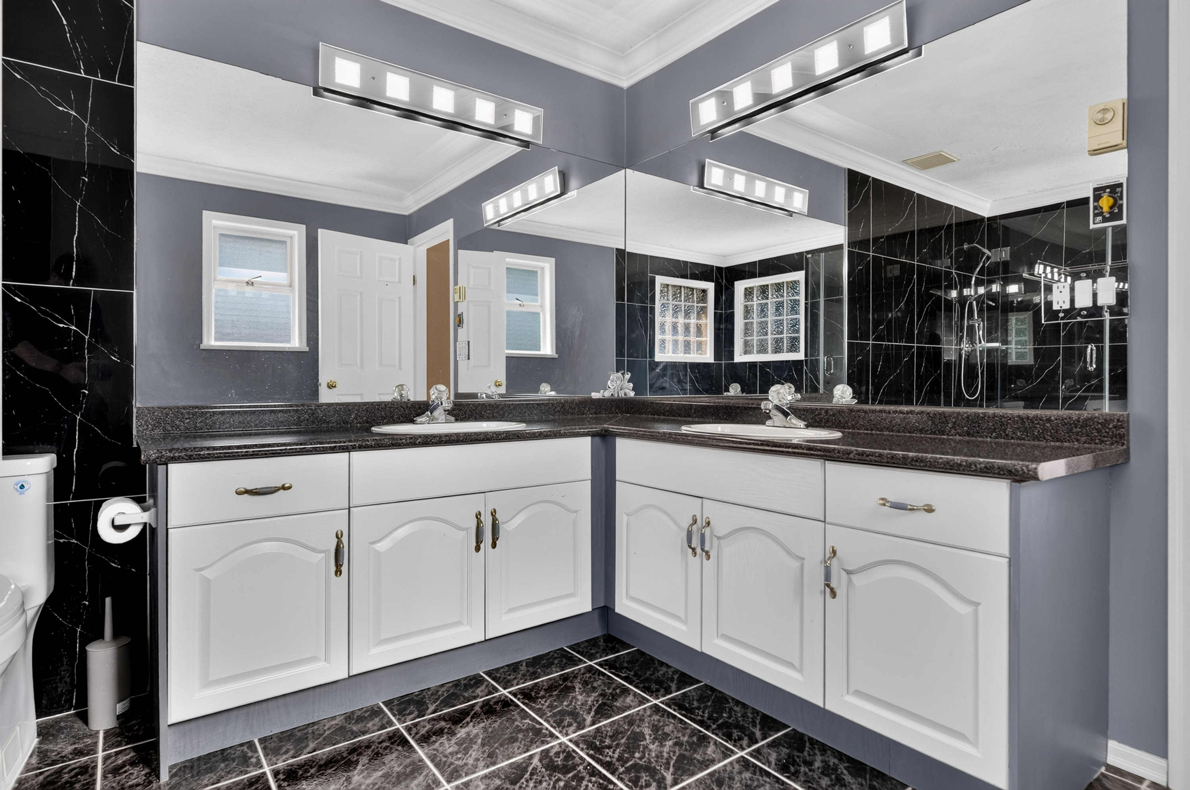


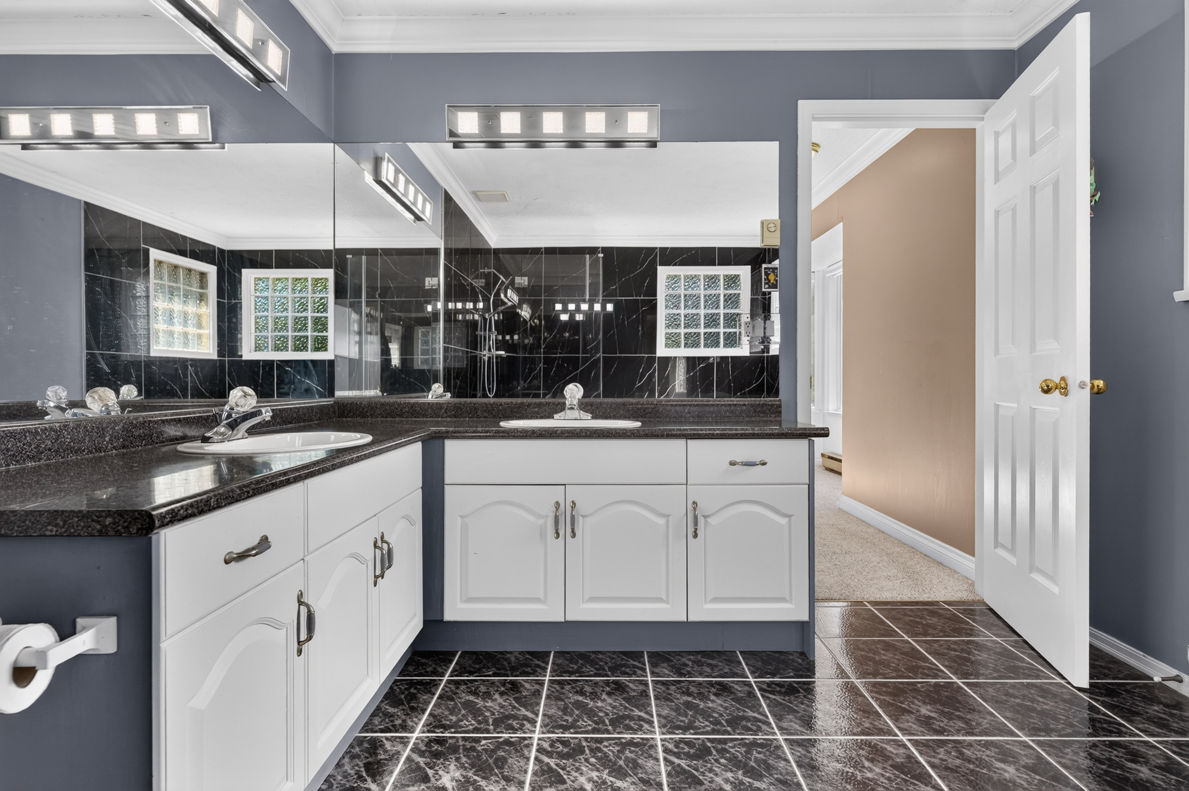


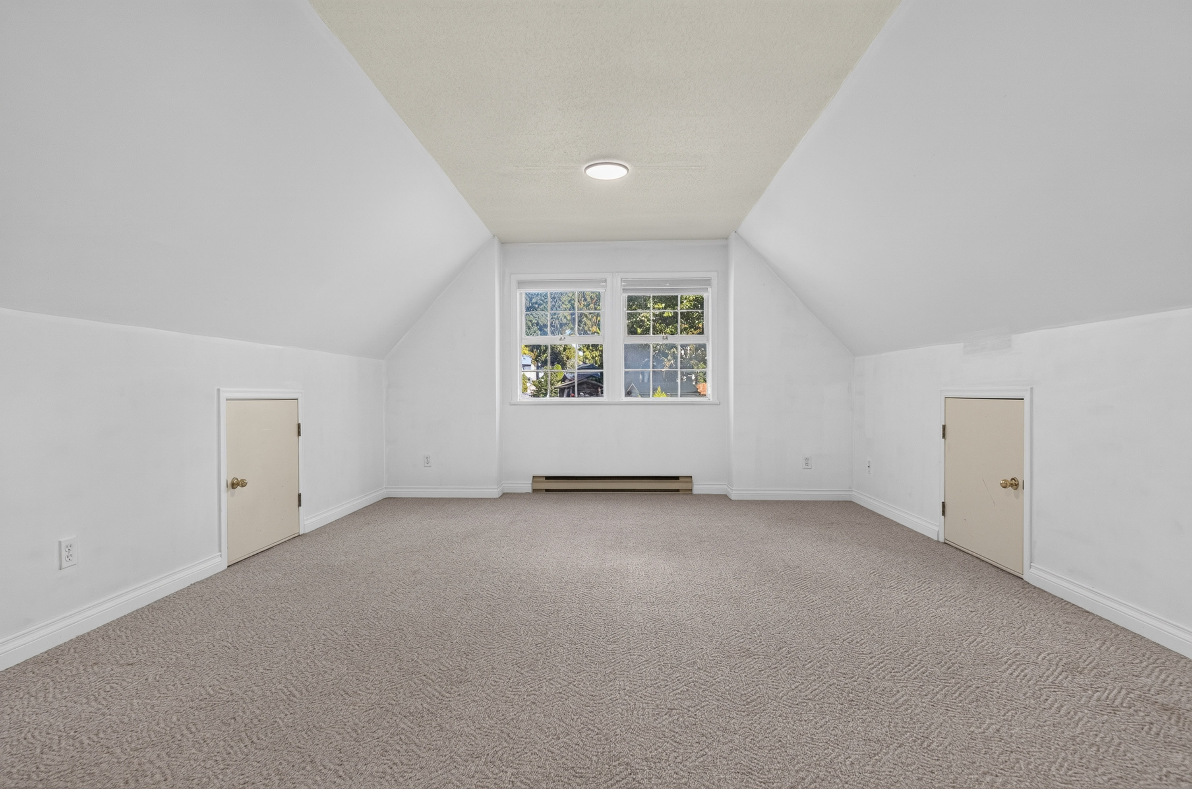


Floorplan
3 Bed
3 Bath
3,112 SqFt
0.21 Acres
- 14168 85A Avenue, Surrey - $1,399,900
Property Details
Property Details - 14168 85A Avenue, Surrey - $1,399,900
Beautifully updated custom-built home in desirable Brookside Estates! Situated on a 9,073 sq.ft. corner cul-de-sac lot with access from two sides, this home offers style, privacy & exciting development potential. Features include quartz counters, European cabinetry, top-of-the-line appliances, spice kitchen, crown mouldings, laminate flooring, zebra blinds, vaulted ceilings, den & rec room. Spacious primary bedroom with soaker tub, separate shower & walk-in closet. Private treed yard with hot tub & double garage. Minutes to Bear Creek Park and in the Brookside Elementary & Enver Creek Secondary catchments. R3 Urban Residential zoning offers potential for up to 4 units, subject to municipal approvals.
| Property Overview | |
|---|---|
| Address | 14168 85A Avenue, Surrey |
| Community | Bear Creek Green Timbers |
| Year Built | 1991 |
| Taxes | $6,046/2026 |
| Lot Size | 9,073 SqFt |
| Listing ID | R3170002 |
| Primary Agent | Cody CODE Lew - PREC |
| Primary Broker | RE/MAX Colonial Pacific Realty Ltd. |
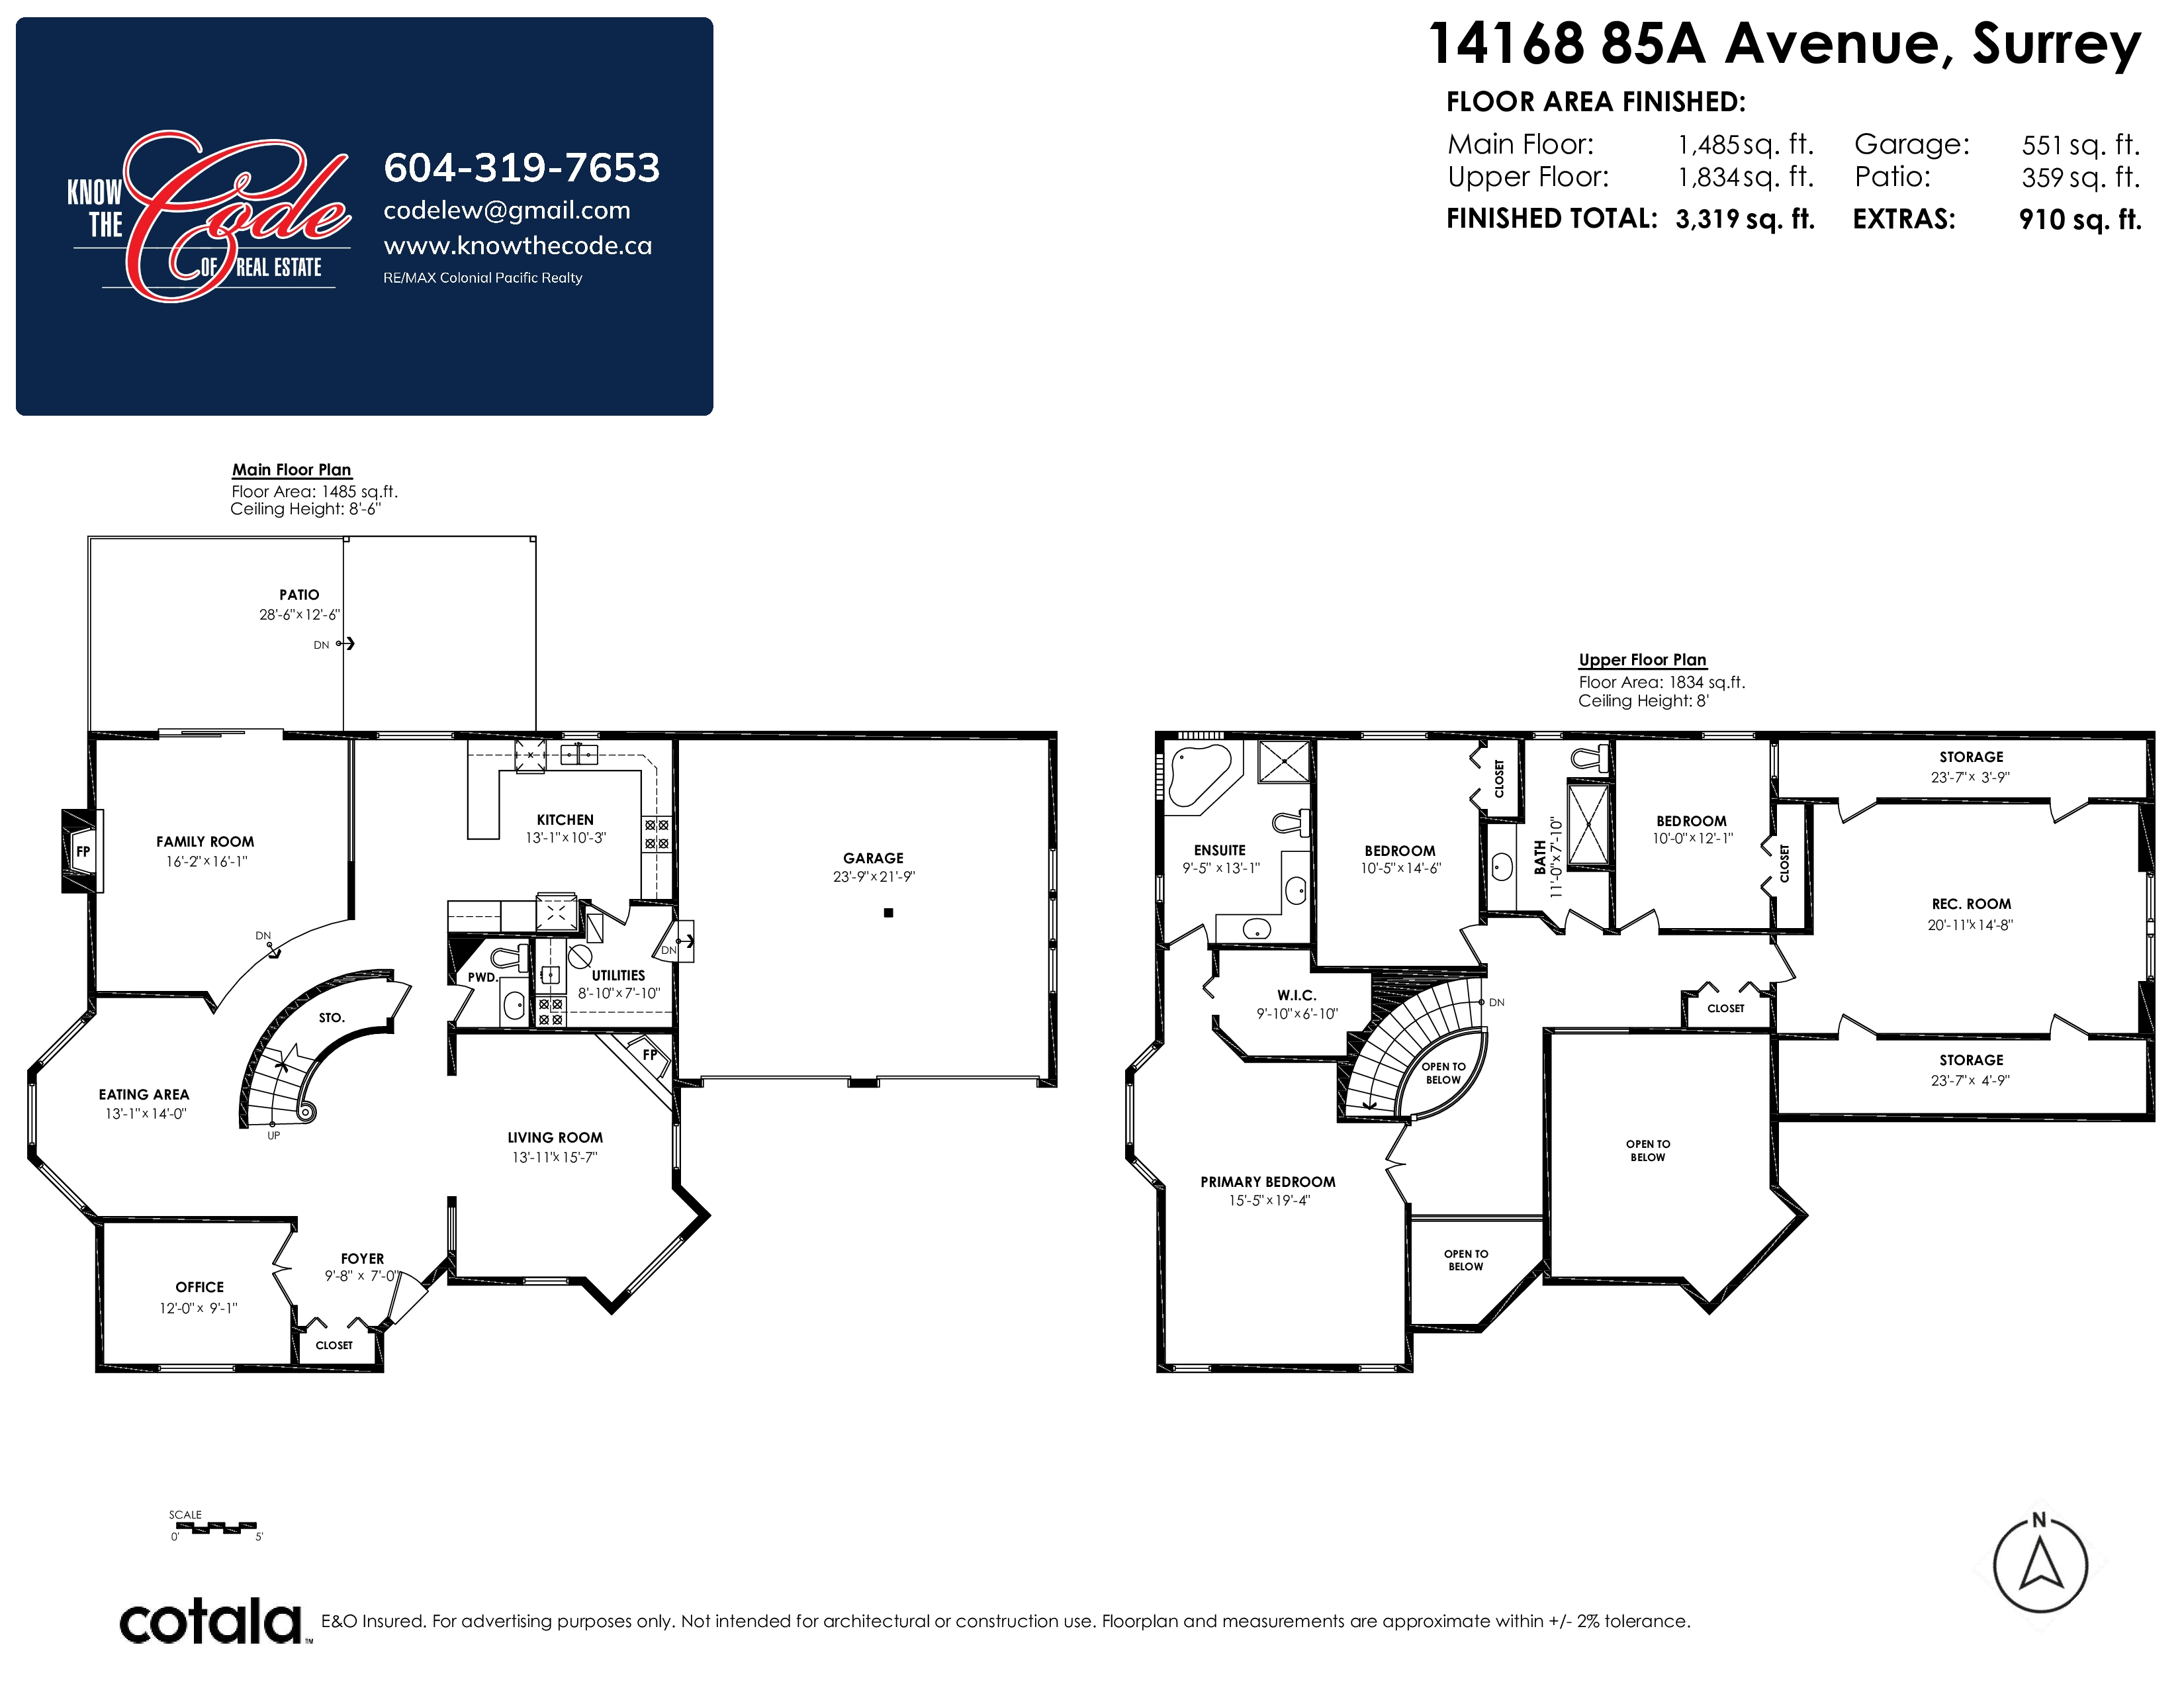
| Floor | Type | Dimensions |
|---|---|---|
| Main | Living Room | 13'11' x 15'7'' |
| Main | Dining Room | 13'1' x 14''' |
| Main | Kitchen | 13'1' x 10'3'' |
| Main | Wok Kitchen | 8'10' x 7'10'' |
| Main | Family Room | 16'2' x 16'1'' |
| Main | Office | 12'' x 9'1'' |
| Above | Primary Bedroom | 15'5' x 19'4'' |
| Above | Bedroom | 10'5' x 14'6'' |
| Above | Bedroom | 10'' x 12'1'' |
| Above | Games Room | 20'11' x 14'8'' |
| Above | Storage | 23'7' x 3'9'' |
| Above | Storage | 23'7' x 4'9'' |