



3625 Heritage Drive, Abbotsford
R3169025 - $1,195,900

Photos






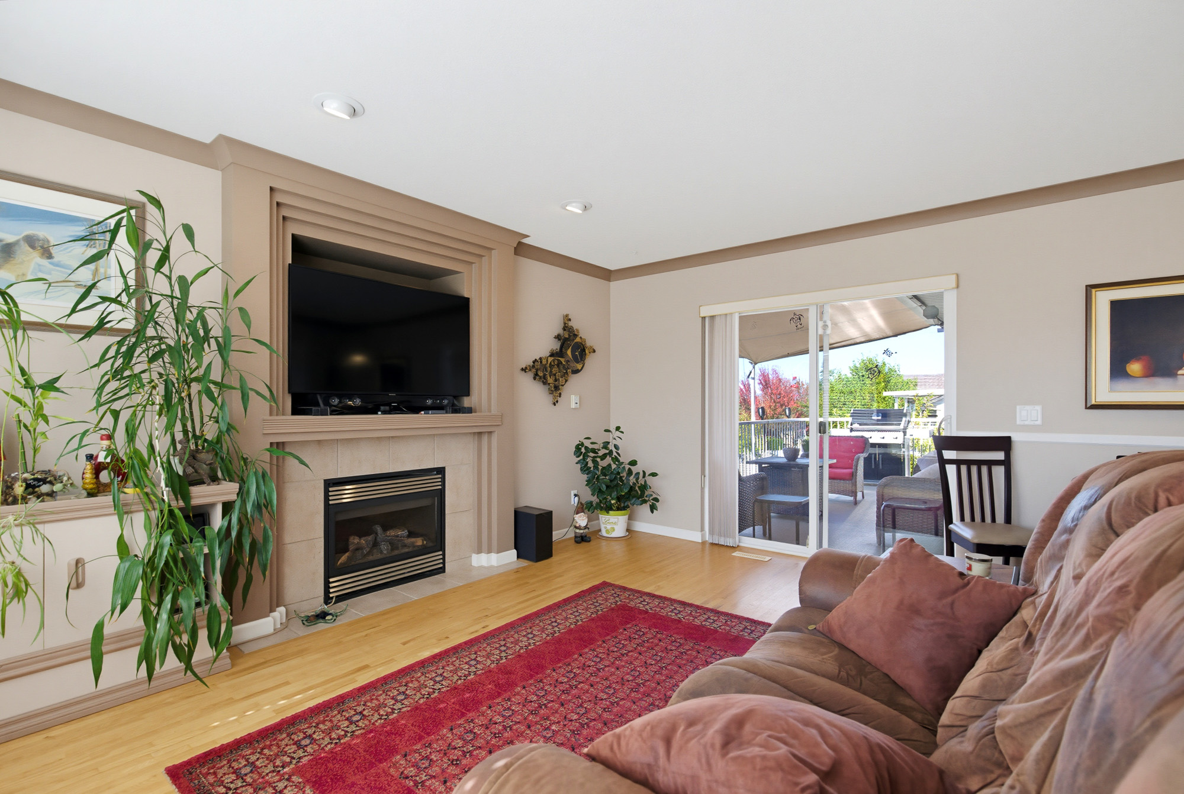


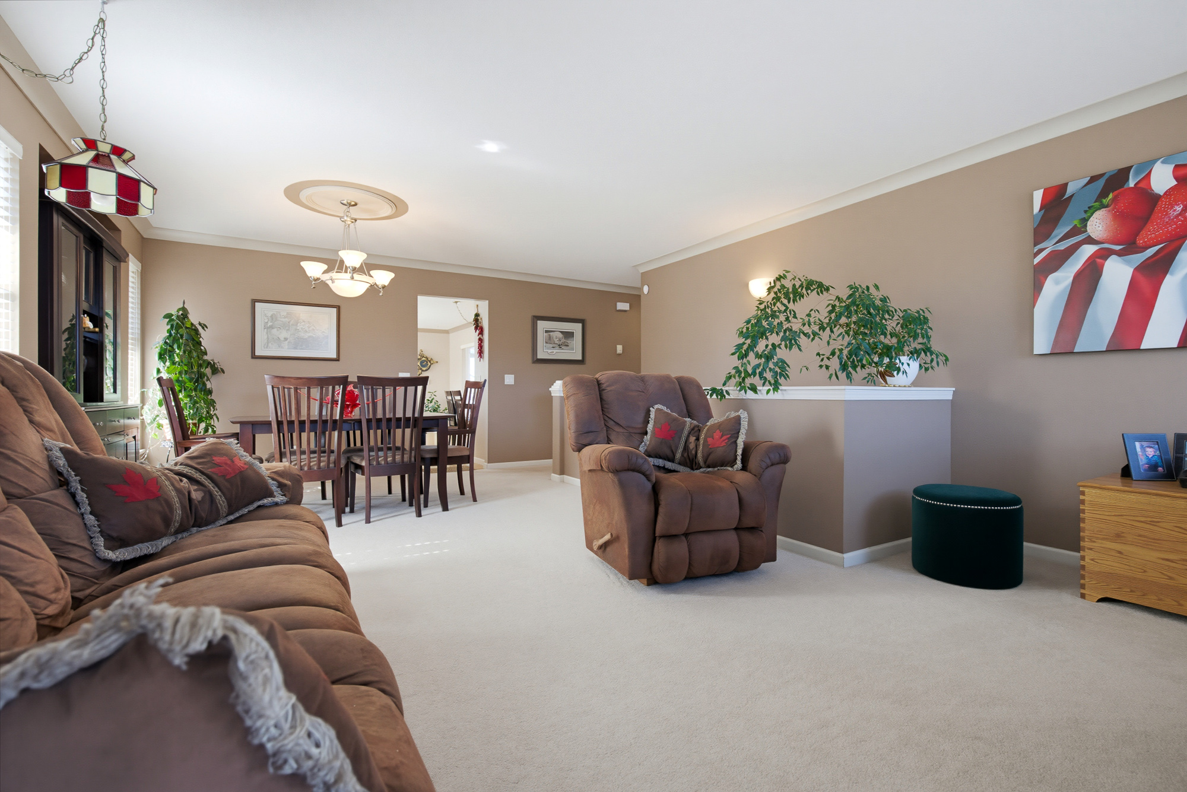


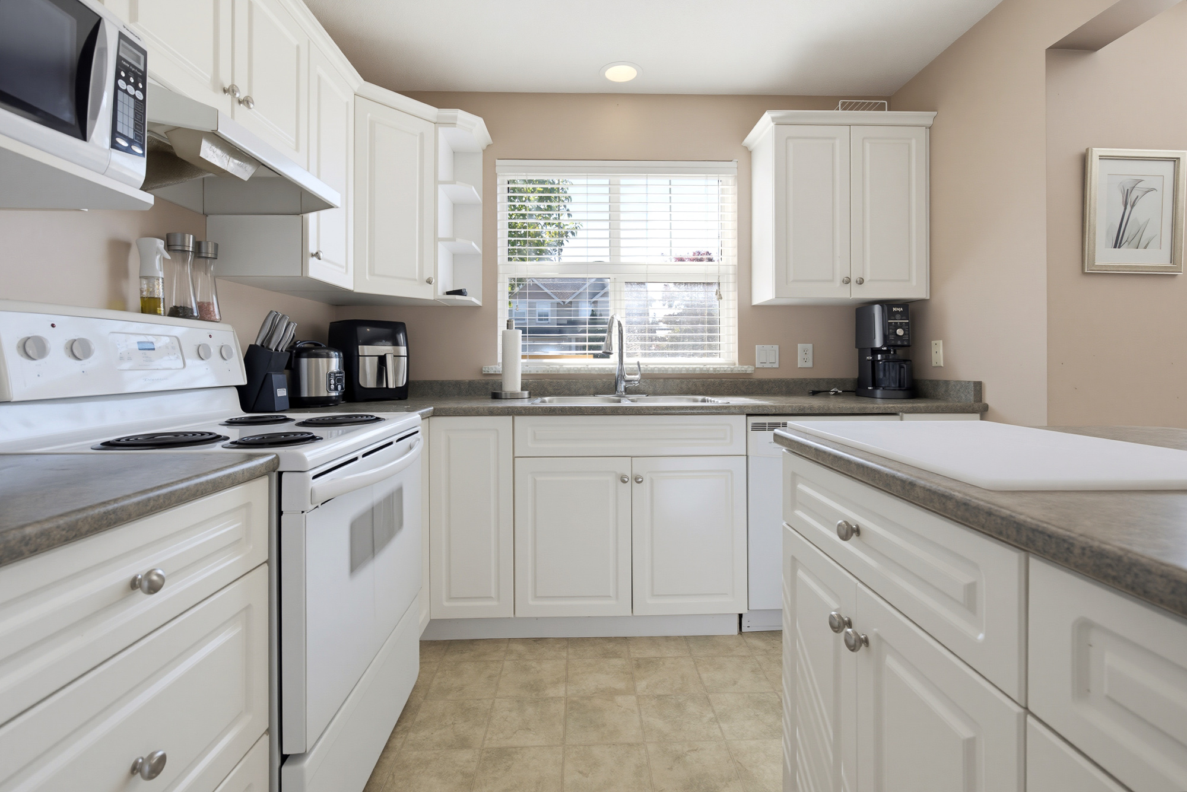
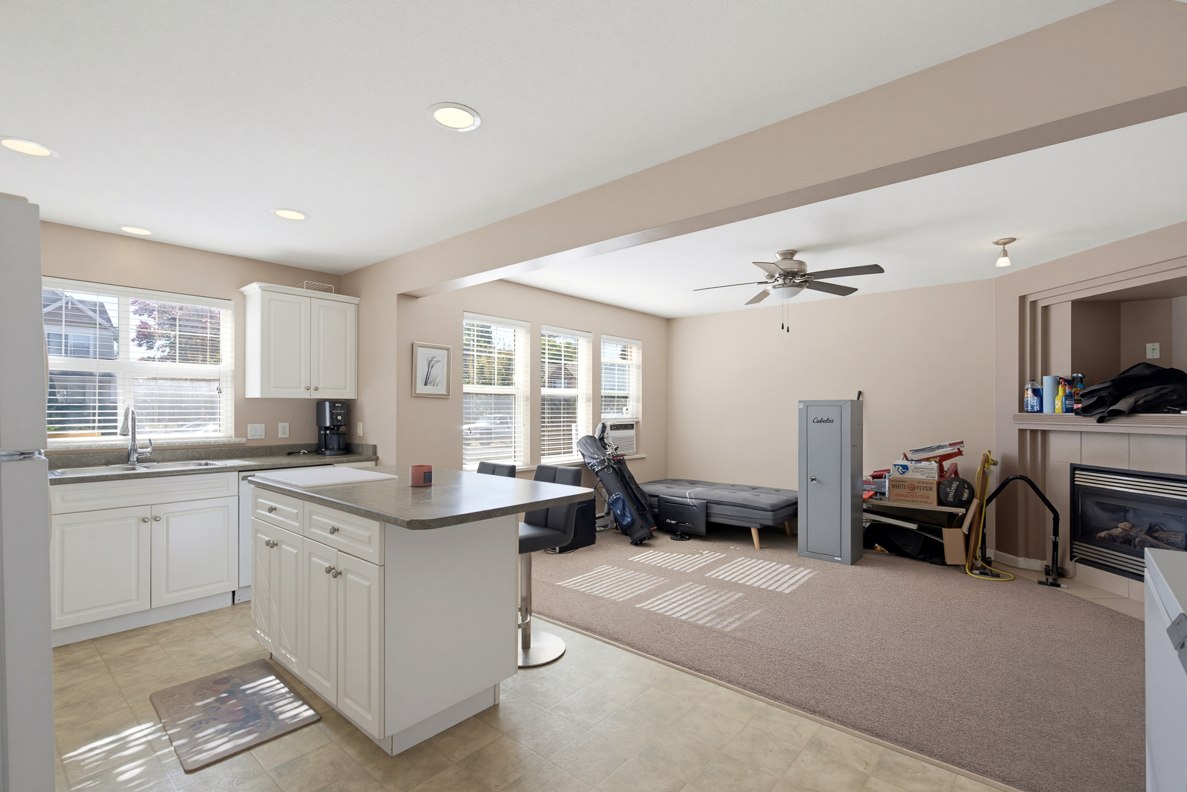






- 3625 Heritage Drive, Abbotsford - $1,195,900
Property Details
Property Details - 3625 Heritage Drive, Abbotsford - $1,195,900
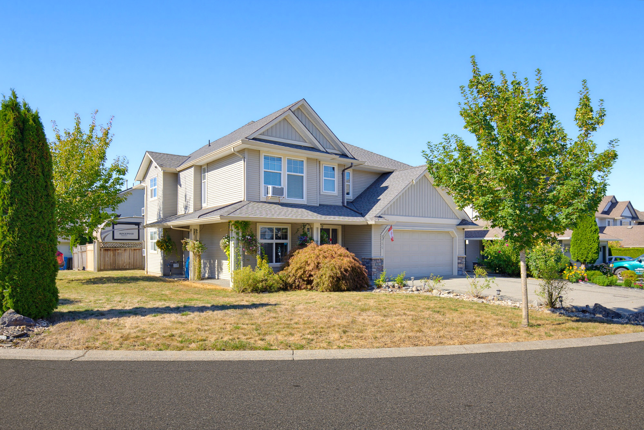
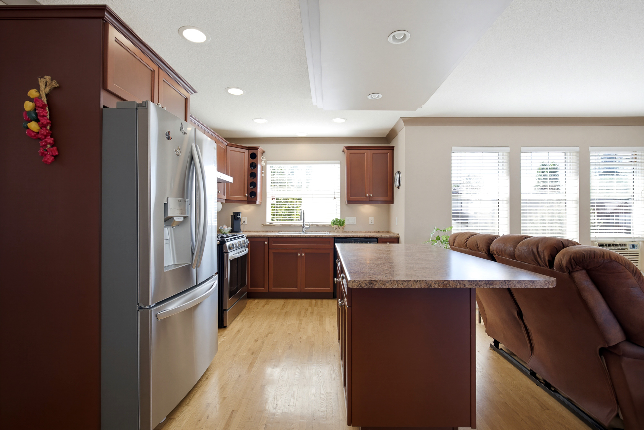
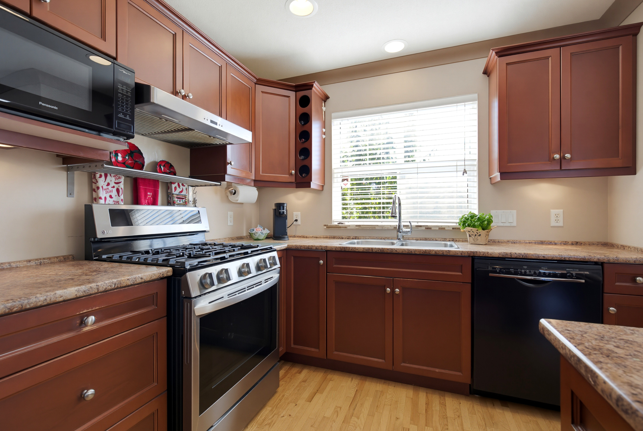
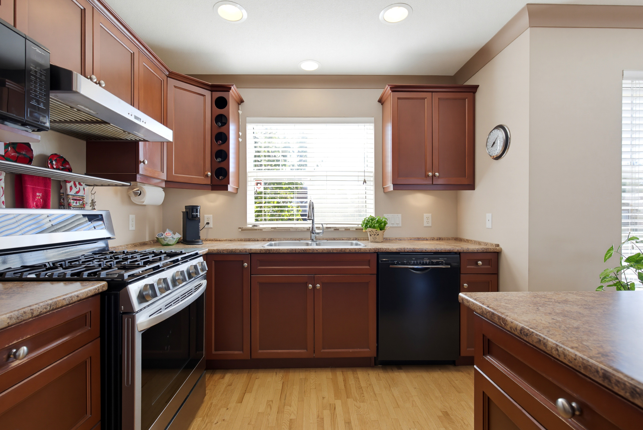
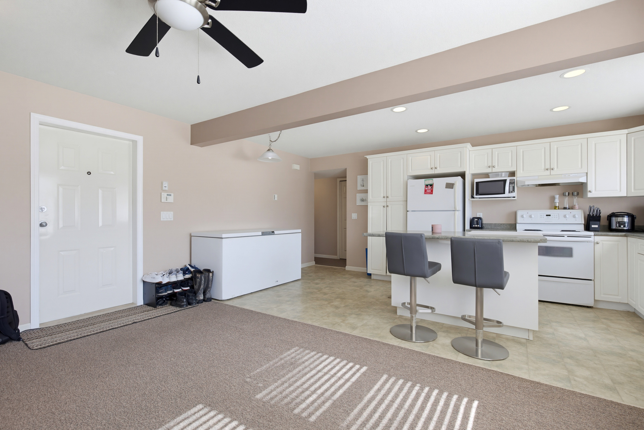
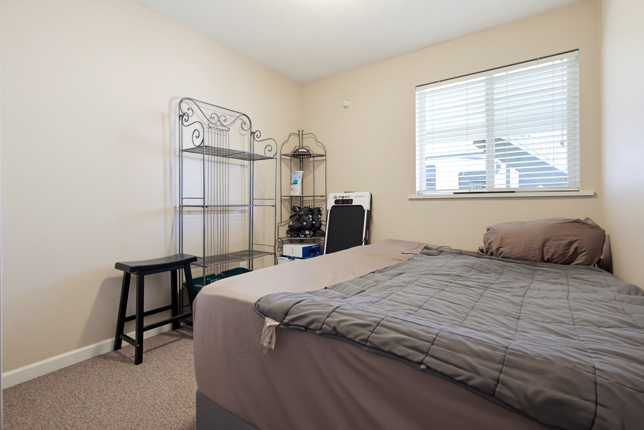
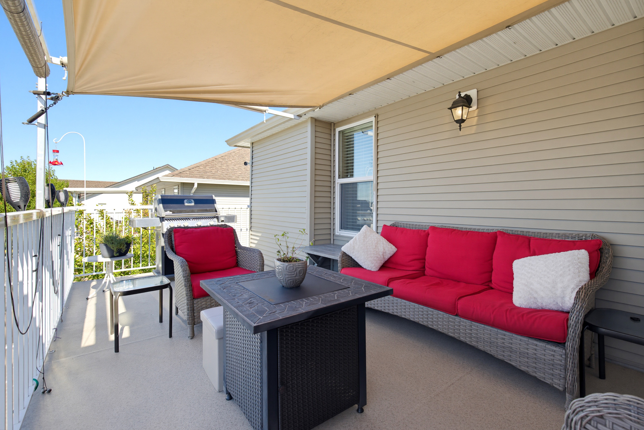
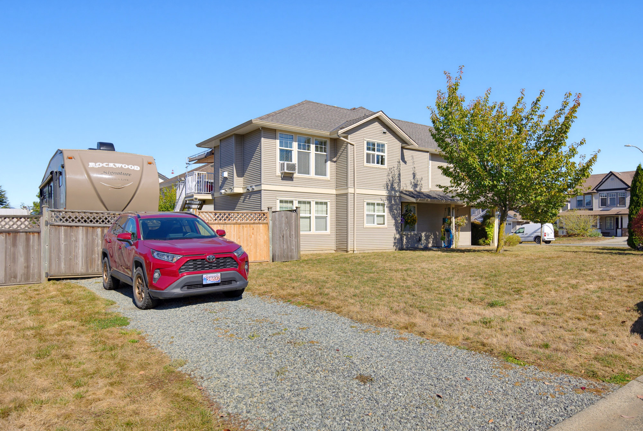
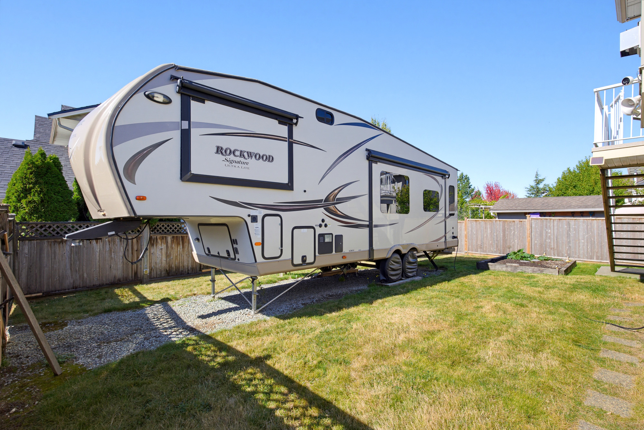
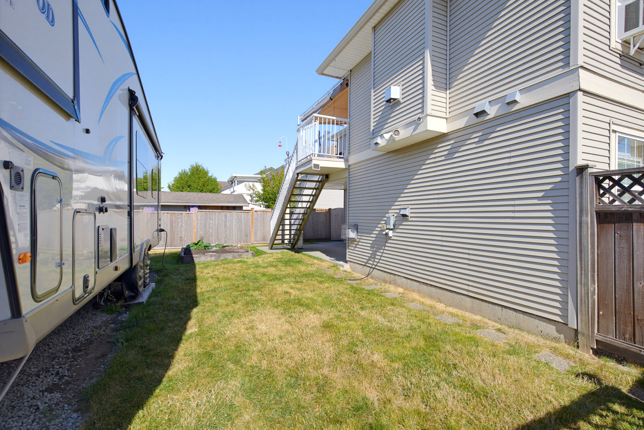
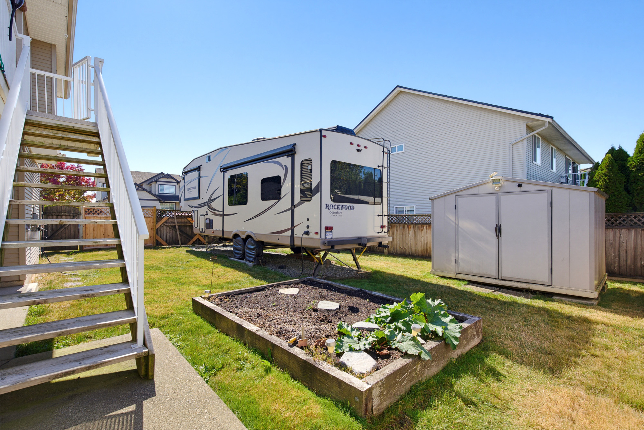
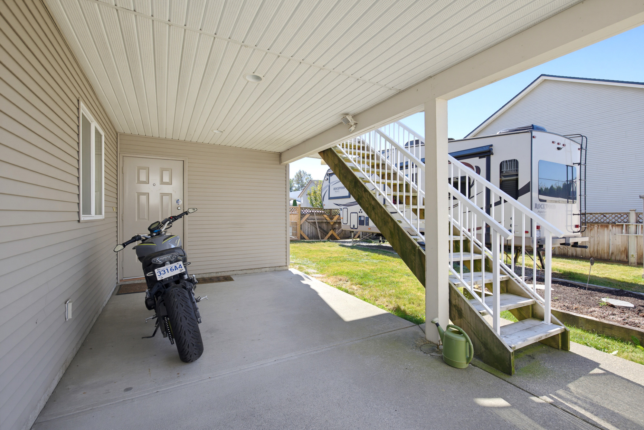
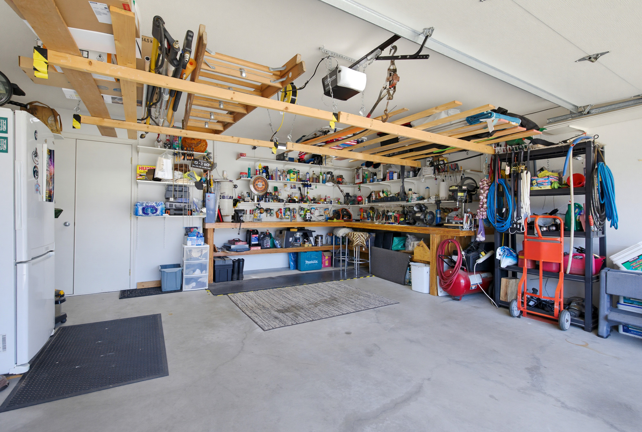
2 bdrm legal SUITE in this 1 owner home. Immaculate 6 bdrm, 3 bath basement entry on a 7438 sq ft corner lot in one of the nicest neighbourhoods in West Abbotsford. Features & updates include - 1400 sq ft main with open layout, kitchen w/ stainless steel appliances, gas range, recessed lighting, a large centre island eating bar opening onto family room with gas fireplace, solid hardwood floors, sliders to private deck with great views of N. Shore mtns, brand new roof, 2 separate laundries, new front load washer/dryer, security system, RV parking plus driveway for suite. Very bright 2 bdrm suite with its own laundry & gas fireplace. Garage has built-in work bench. Amazing location just steps to elementary school, neighbourhood park, trails, & mins to High Street Mall & freeway access.
| Property Overview | |
|---|---|
| Address | 3625 Heritage Drive, Abbotsford |
| Community | Abbotsford West |
| Year Built | 2003 |
| Taxes | $6,232/2026 |
| Lot Size | 7,438 SqFt |
| Listing ID | R3169025 |
| Primary Agent | Rod Poole |
| Primary Broker | |
| Floor | Type | Dimensions |
|---|---|---|
| Main | Living Room | 15'4' x 13'8'' |
| Main | Dining Room | 11'8' x 8'6'' |
| Main | Kitchen | 18'3' x 9'1'' |
| Main | Family Room | 15'3' x 12''' |
| Main | Primary Bedroom | 13'5' x 11'1'' |
| Main | Walk-In Closet | 5'4' x 4'8'' |
| Main | Bedroom | 11'1' x 9'5'' |
| Main | Bedroom | 11'1' x 9'3'' |
| Below | Kitchen | 18'3' x 9'8'' |
| Below | Living Room | 15'3' x 11'4'' |
| Below | Bedroom | 9'' x 8'10'' |
| Below | Bedroom | 11'' x 8'10'' |
| Below | Bedroom | 9'7' x 7'8'' |
| Below | Laundry | 11'8' x 7'4'' |