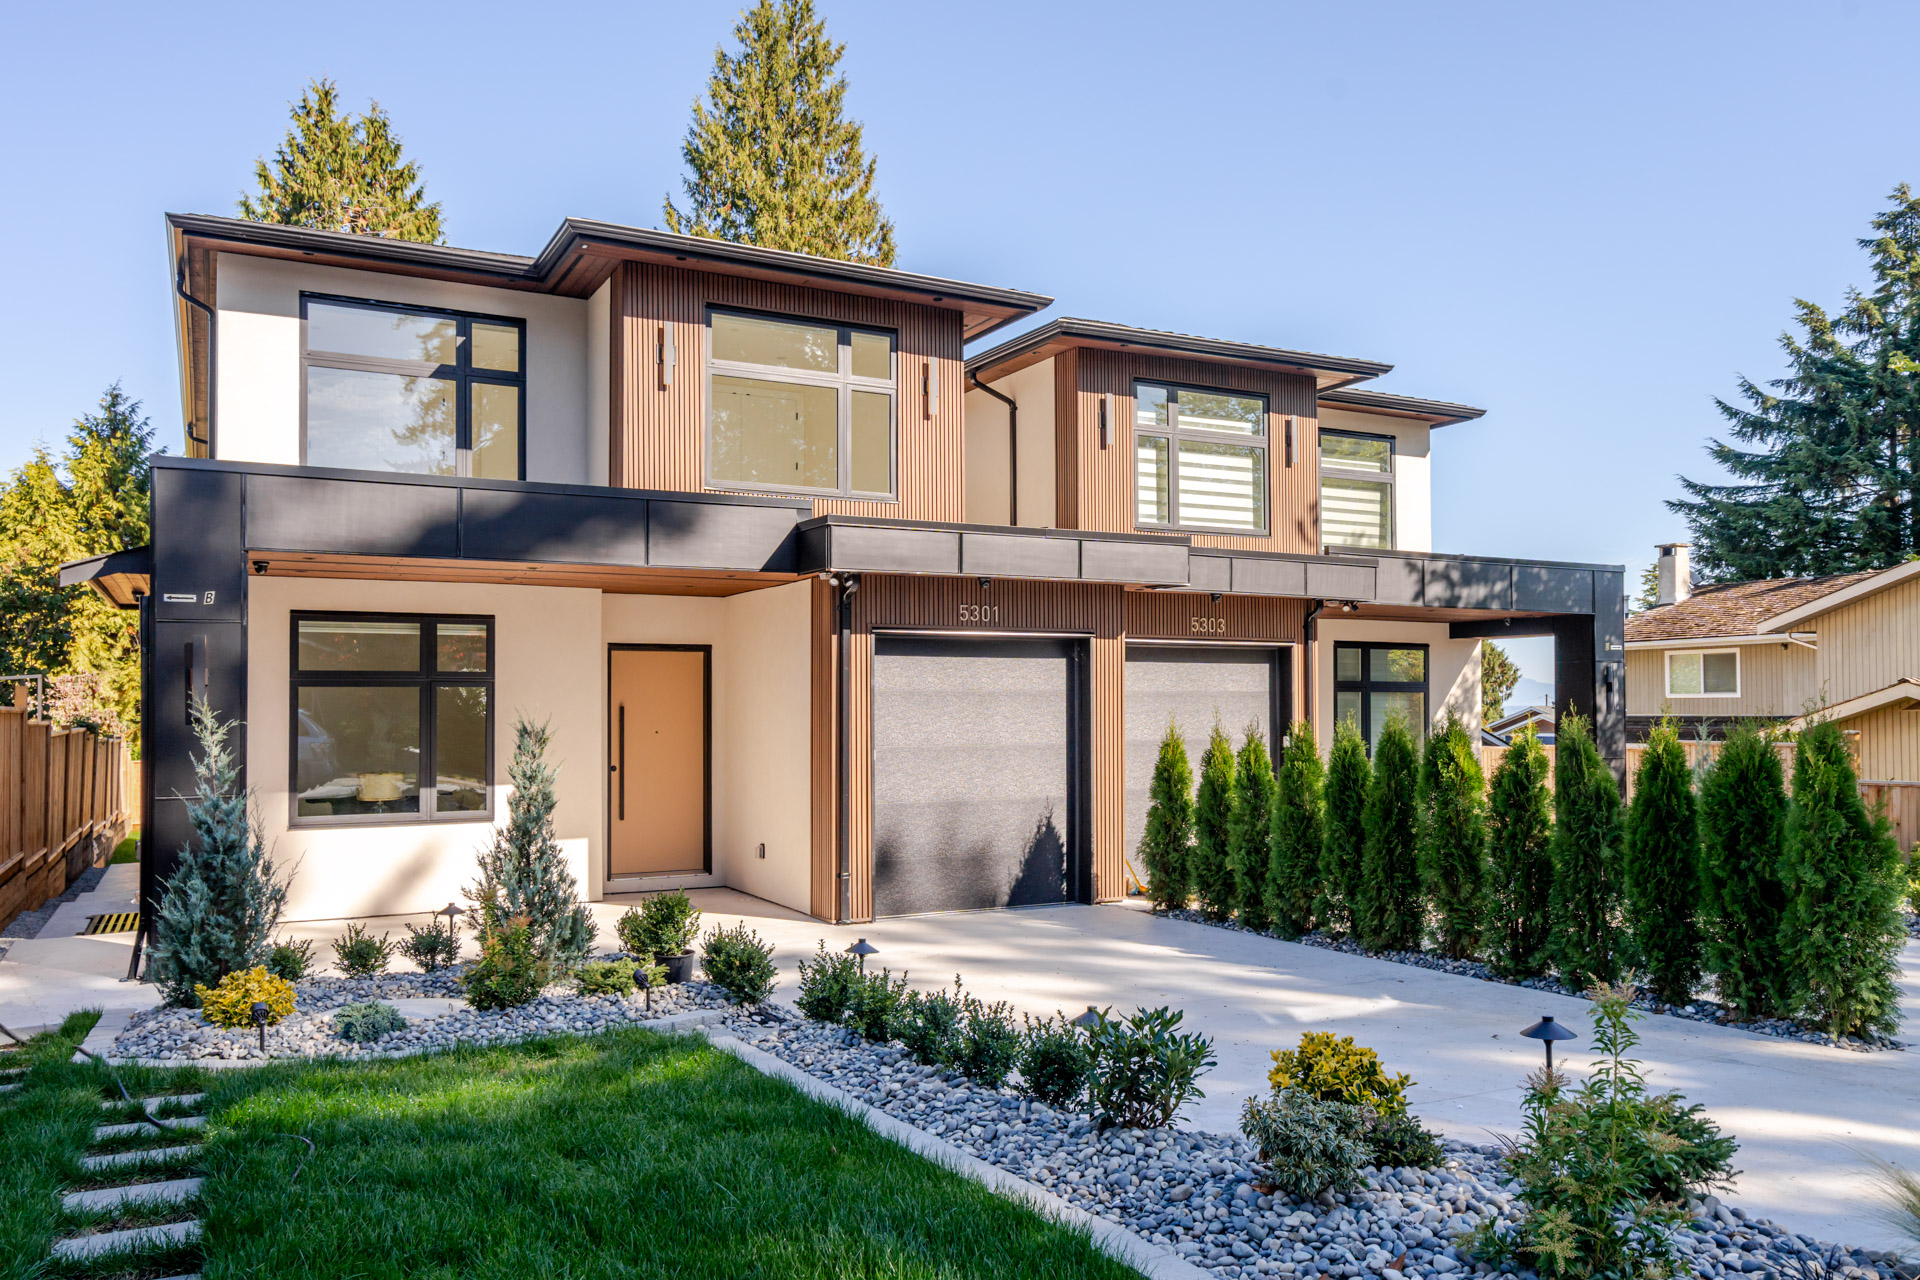

5301 3rd Avenue, Tsawwassen
R3170816 - $1,578,888
Photos









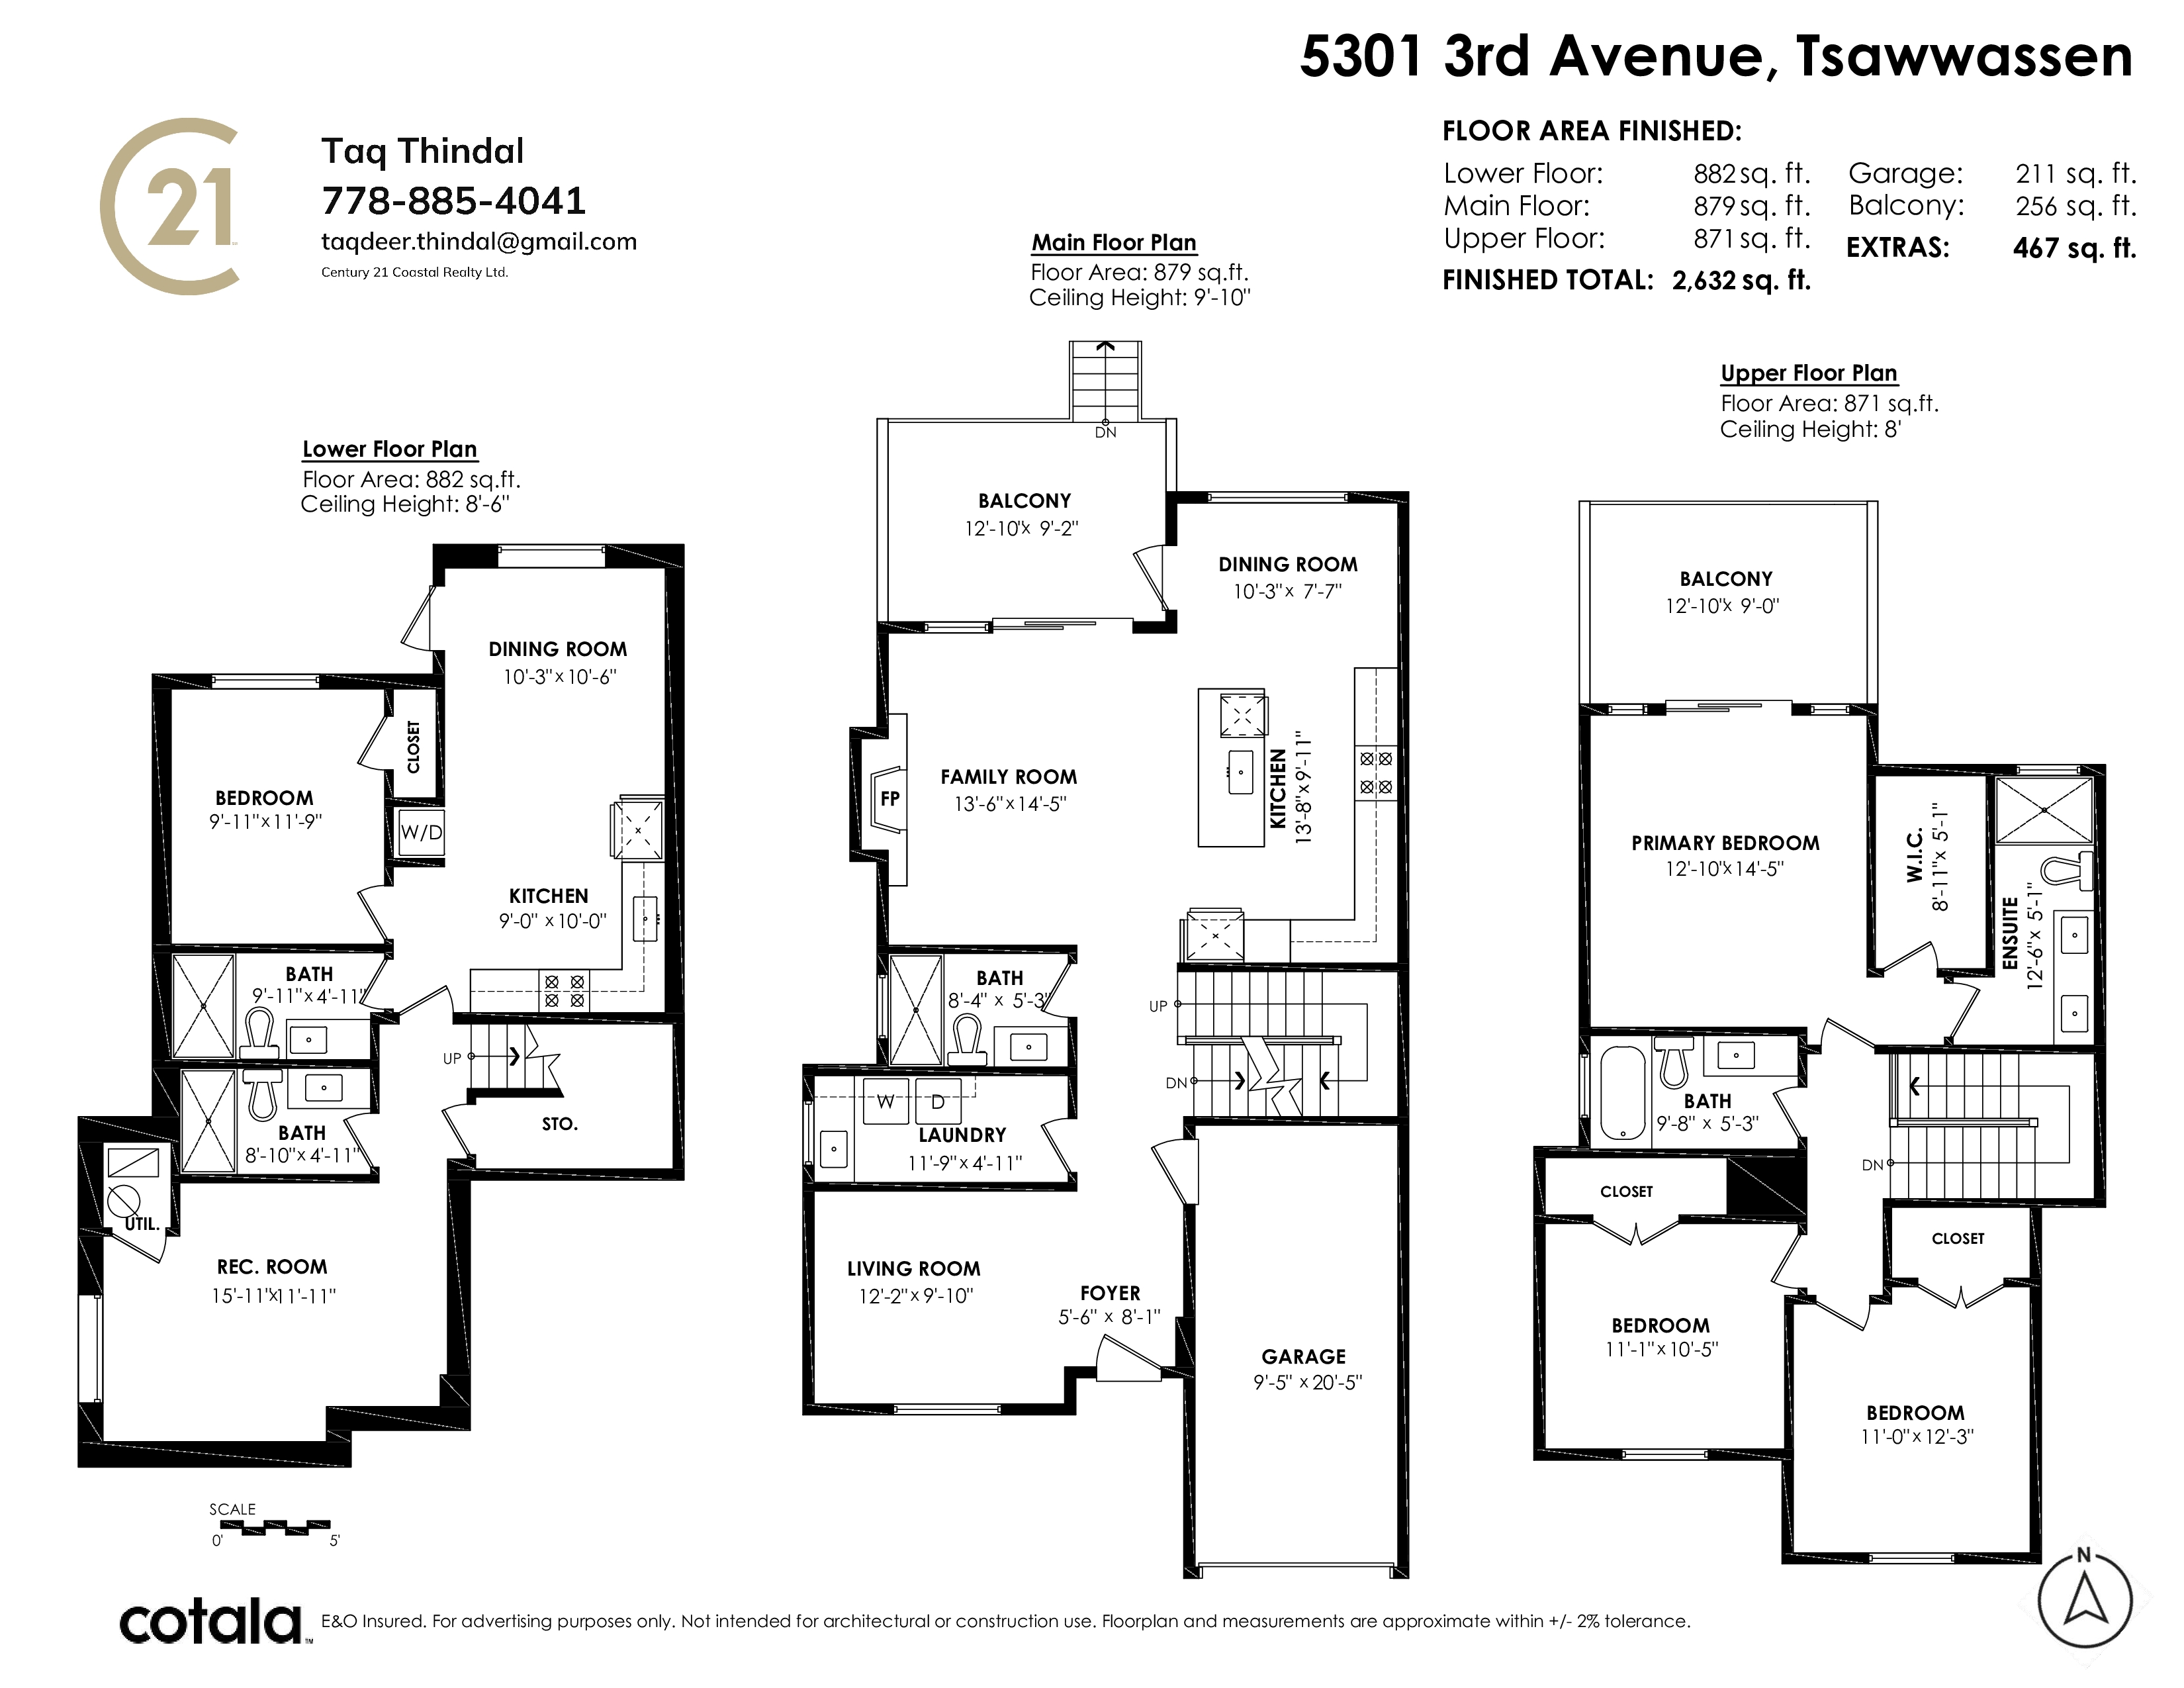
Floorplan
4 Bed
5 Bath
2,632 SqFt
0.09 Acres
- 5301 3rd Avenue, Tsawwassen - $1,578,888
Property Details
Property Details - 5301 3rd Avenue, Tsawwassen - $1,578,888
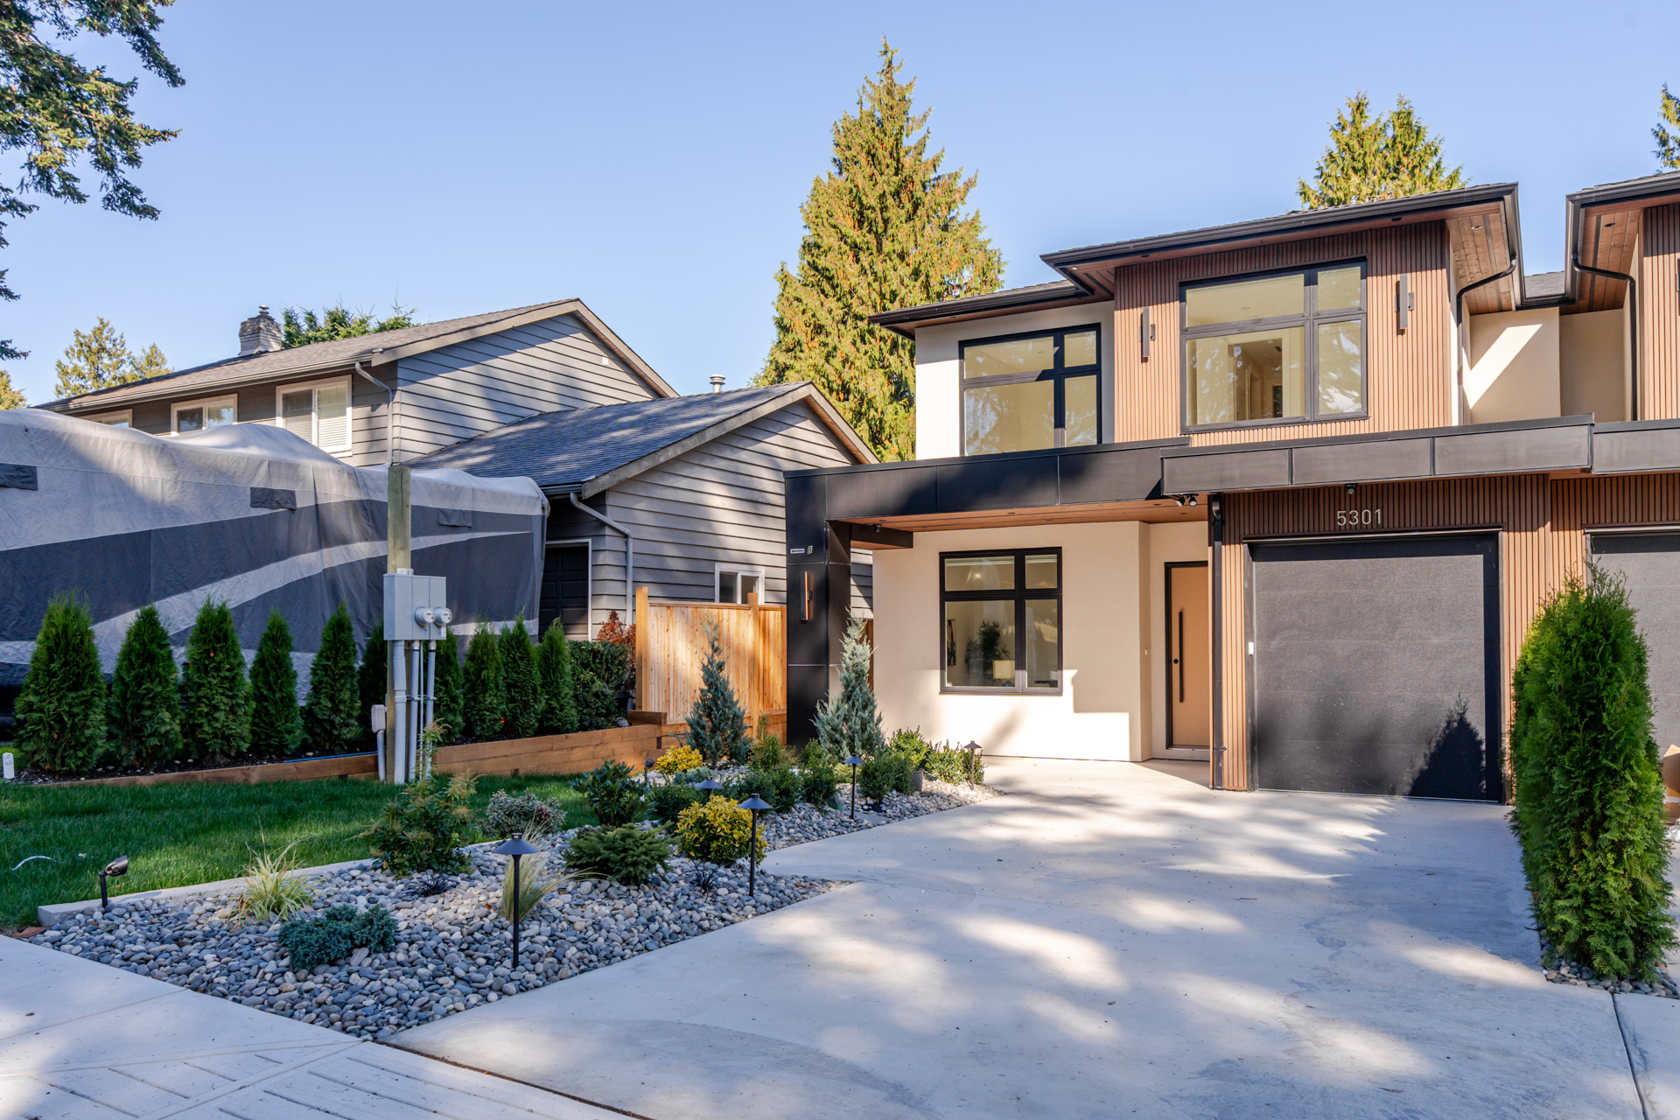
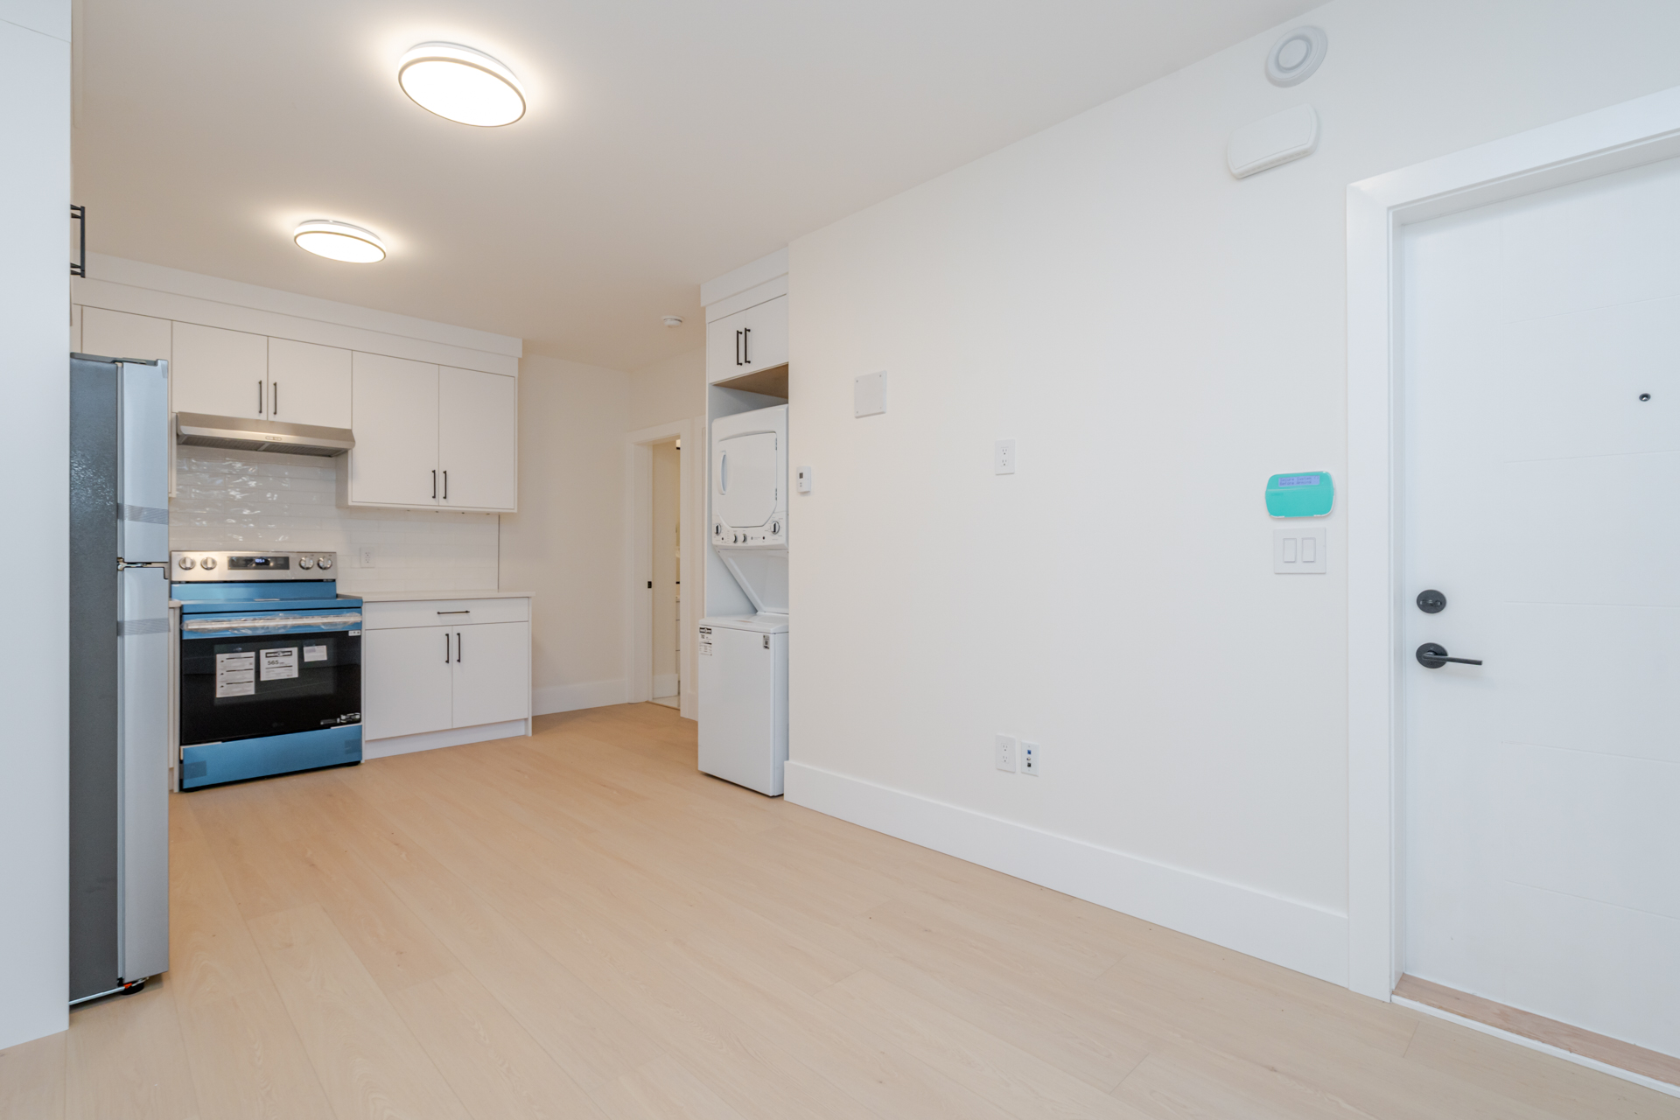
LUXURY DUPLEX with a PRIVATE BACKYARD! Discover modern luxury in the heart of Pebble Hill, Tsawwassen. This thoughtfully designed home features high-end finishes, automated blinds, premium appliances, a spacious garage and large driveway. The impressive Primary bedroom offers a large walk-in closet, private deck and vaulted ceilings! Downstairs, enjoy a versatile theatre/rec room with a full bathroom, plus a 1 BEDROOM LEGAL in-law suite, ideal for extended family or a MORTGAGE HELPER. Luxury, space and functionality in one of Tsawwassen’s most desirable neighborhoods! *OPEN HOUSE SATURDAY 12-2PM*
| Property Overview | |
|---|---|
| Address | 5301 3rd Avenue, Tsawwassen |
| Community | Pebble Hill |
| Year Built | 2026 |
| Taxes | $5,244/2026 |
| Lot Size | 3,950 SqFt |
| Listing ID | R3170816 |
| Primary Agent | Taq Thindal - PREC |
| Primary Broker | Century 21 Coastal Realty Ltd. (Abbotsford) |
| Floor | Type | Dimensions |
|---|---|---|
| Main | Foyer | 5'6' x 8'1'' |
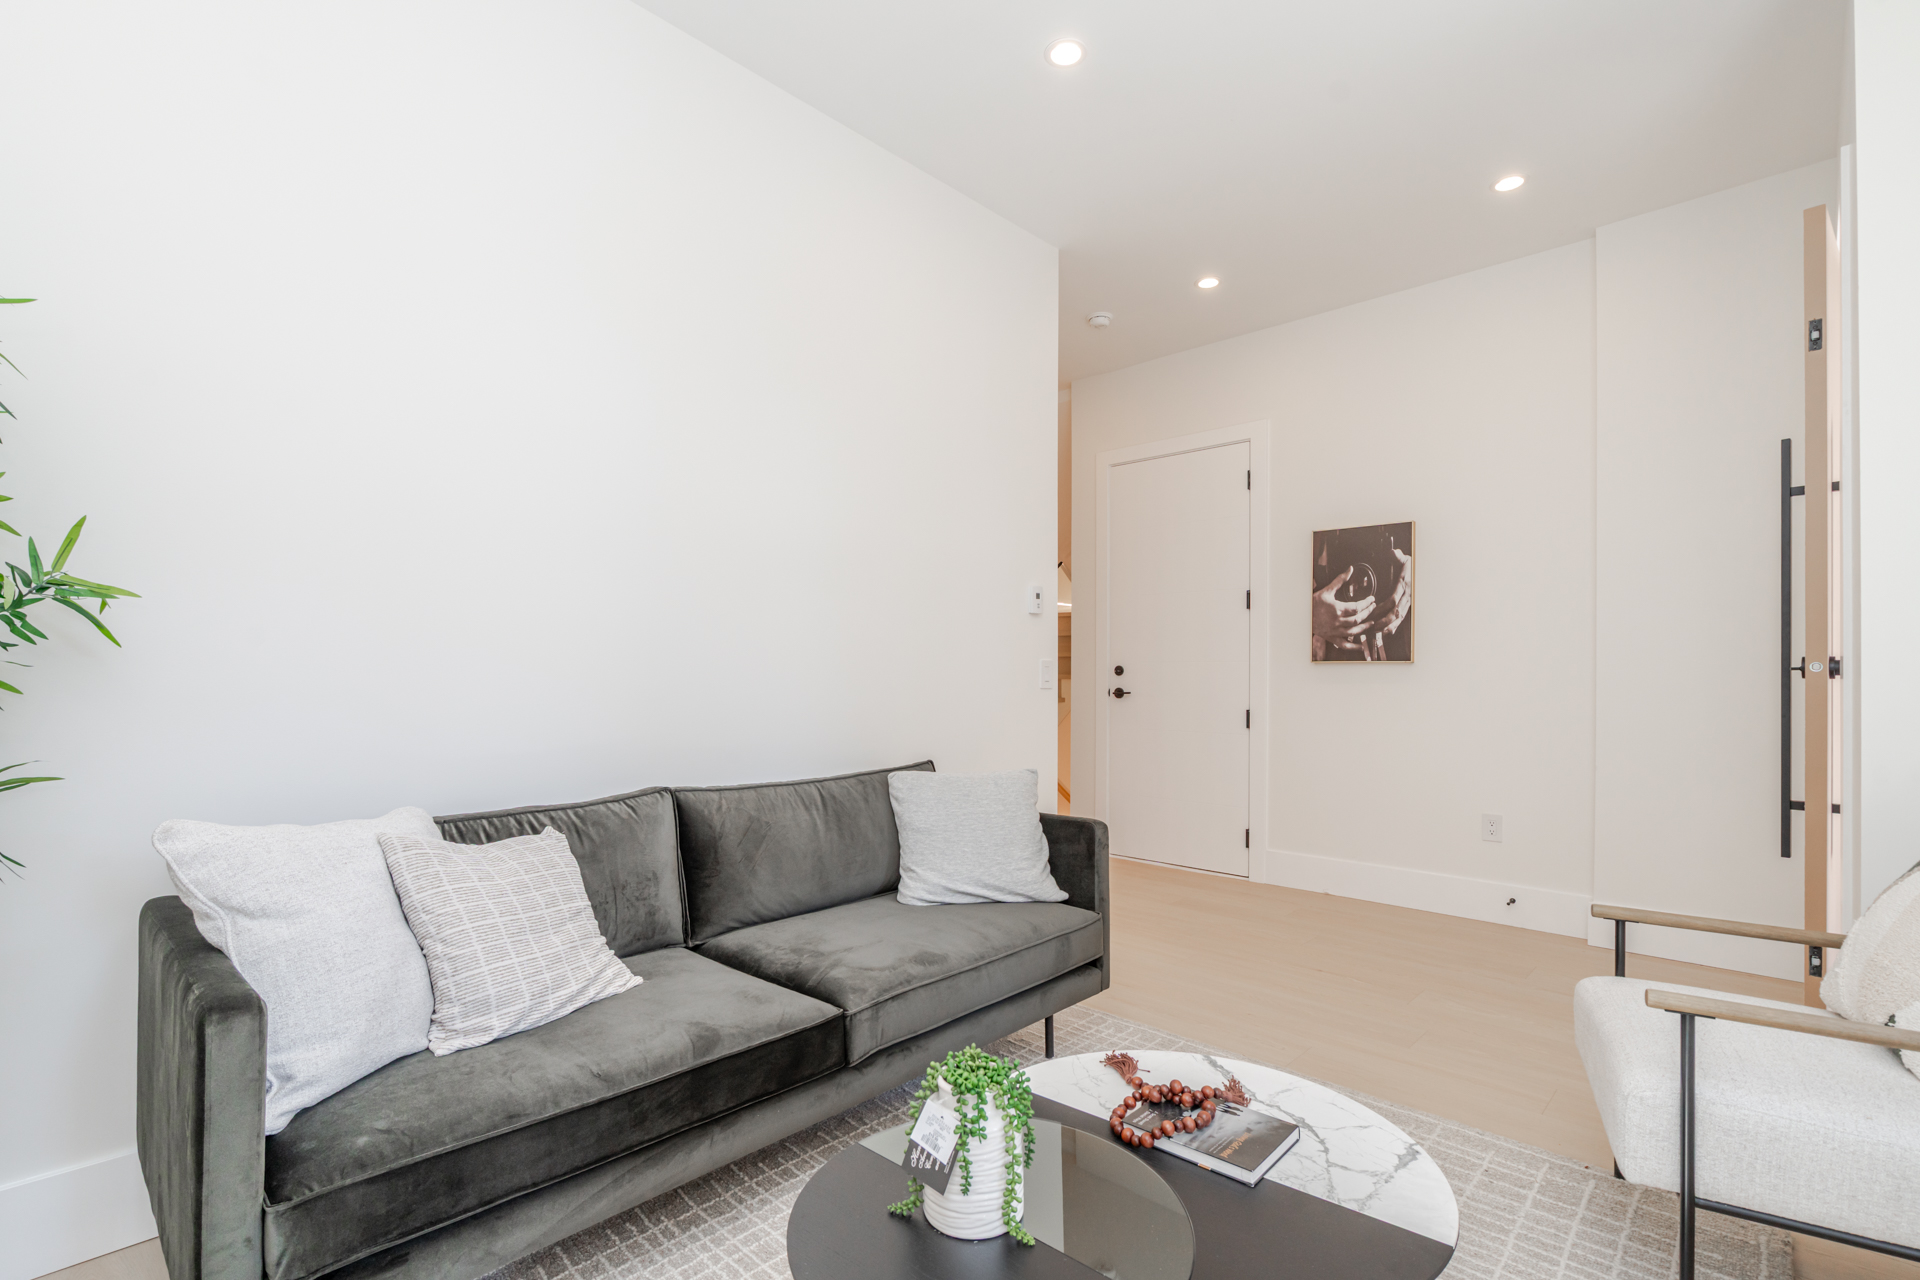
| Main | Living Room | 12'2' x 9'10'' |
| Main | Laundry | 11'8' x 4'11'' |
| Main | Family Room | 13'6' x 14'5'' |
| Main | Dining Room | 10'3' x 7'7'' |
| Main | Kitchen | 13'8' x 9'11'' |
| Above | Primary Bedroom | 12'10' x 14'5'' |
| Above | Walk-In Closet | 8'11' x 5'1'' |
| Above | Bedroom | 11'0' x 12'3'' |
| Above | Bedroom | 11'1' x 10'5'' |
| Below | Recreation Room | 15'11' x 11'11'' |
| Below | Kitchen | 9'' x 10''' |
| Below | Living Room | 10'3' x 10'6'' |
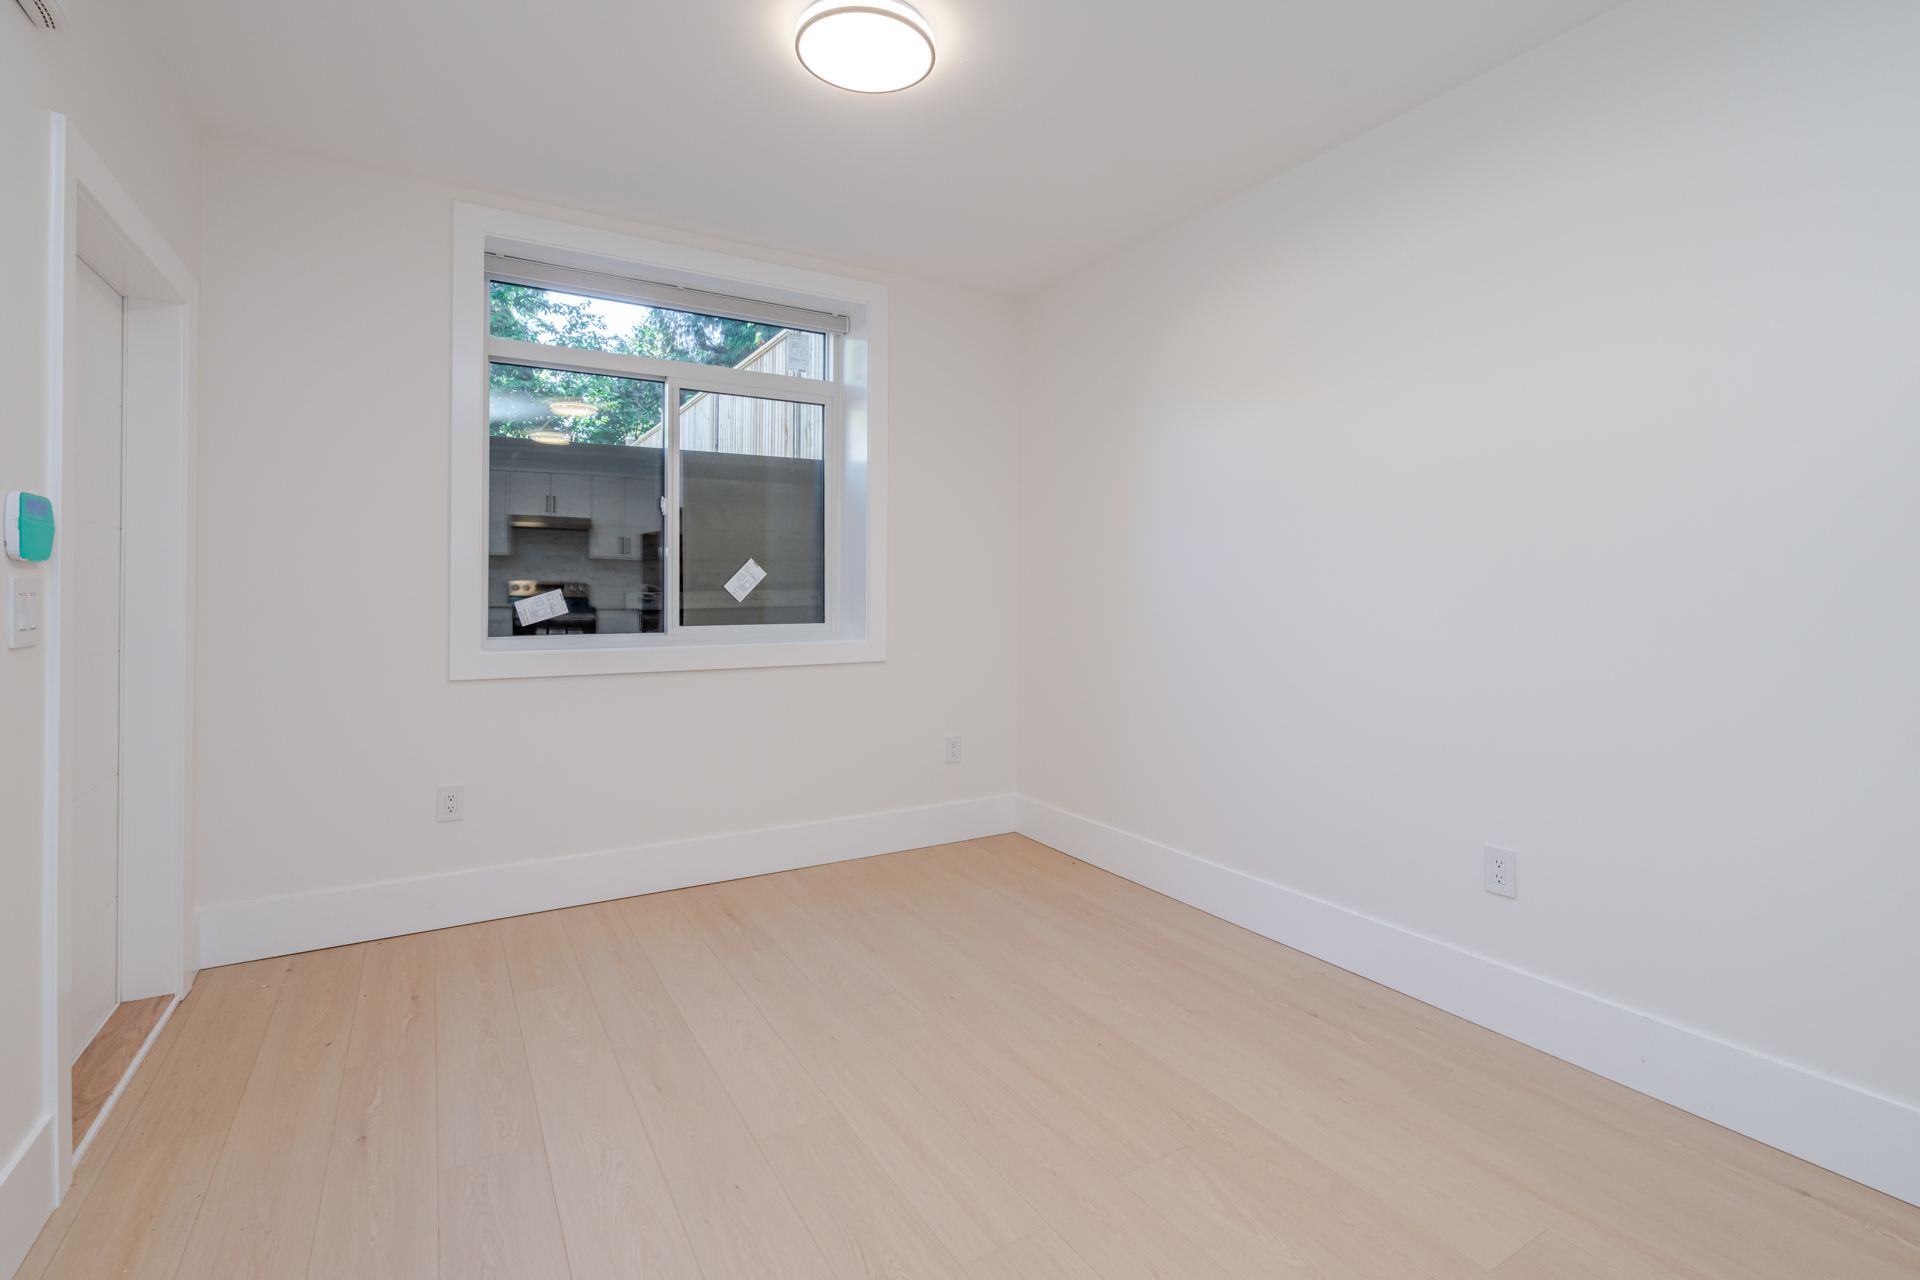
| Below | Bedroom | 9'11' x 11'9'' |