


34493 Marcliffe Place, Abbotsford
R3170502 - $1,189,900

Photos










Floorplan
5 Bed
3 Bath
2,581 SqFt
0.14 Acres
- 34493 Marcliffe Place, Abbotsford - $1,189,900
Property Details
Property Details - 34493 Marcliffe Place, Abbotsford - $1,189,900
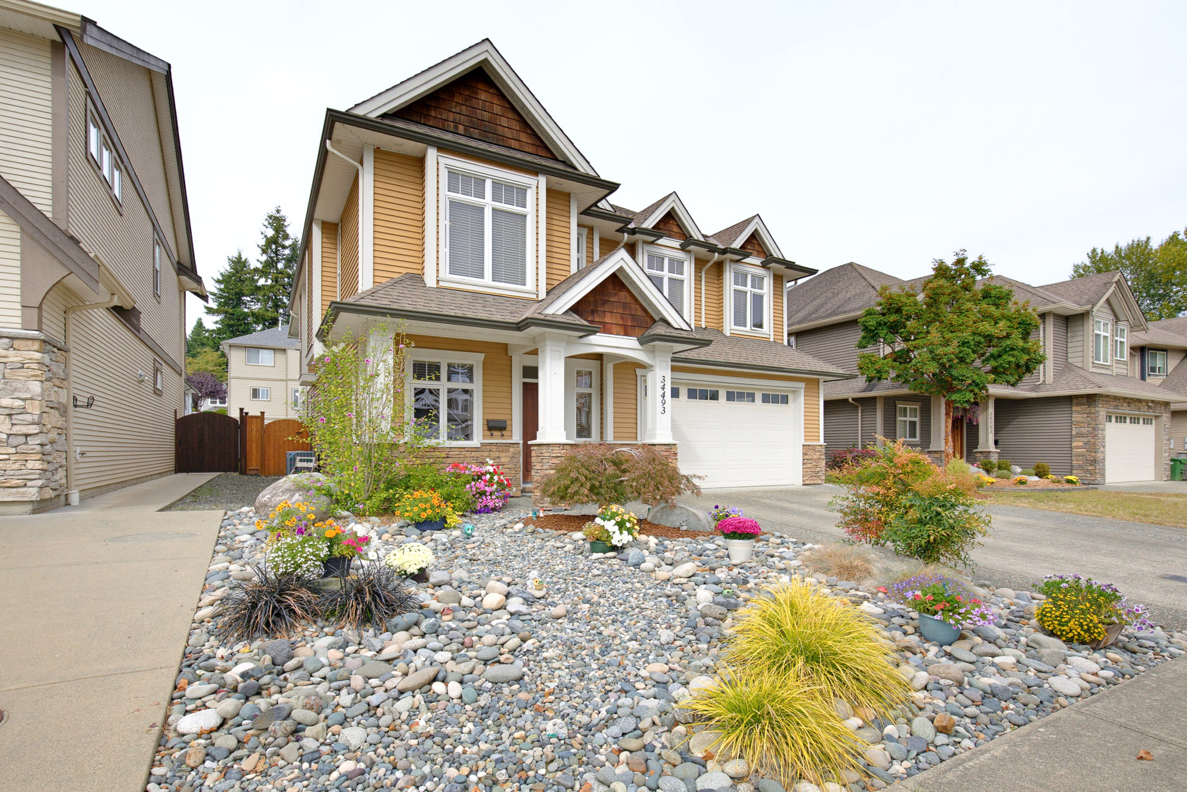
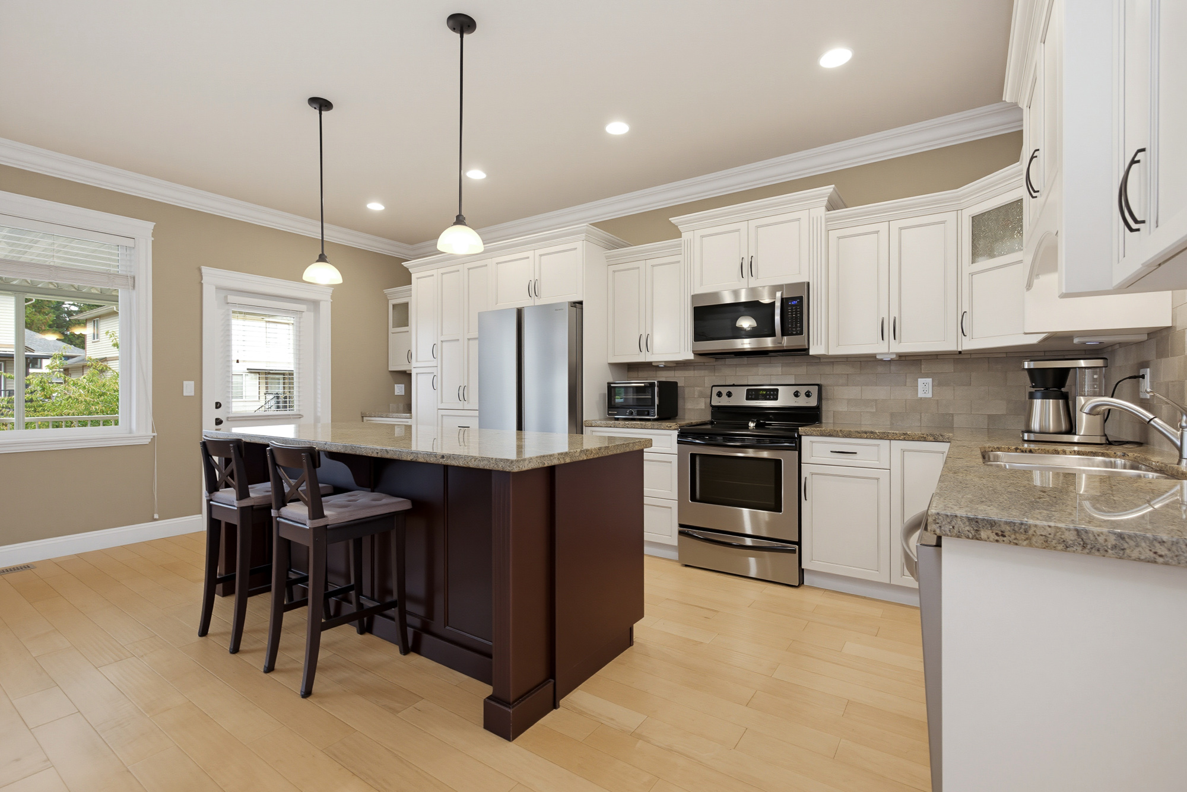
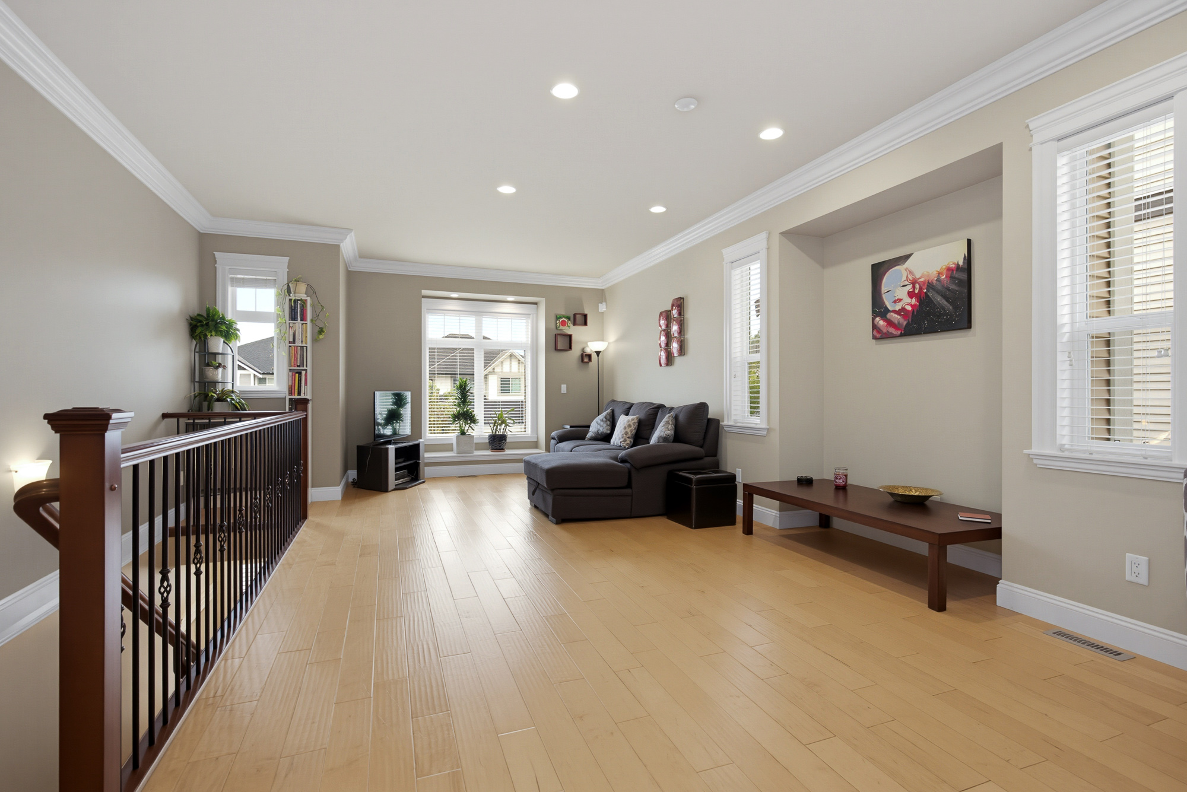
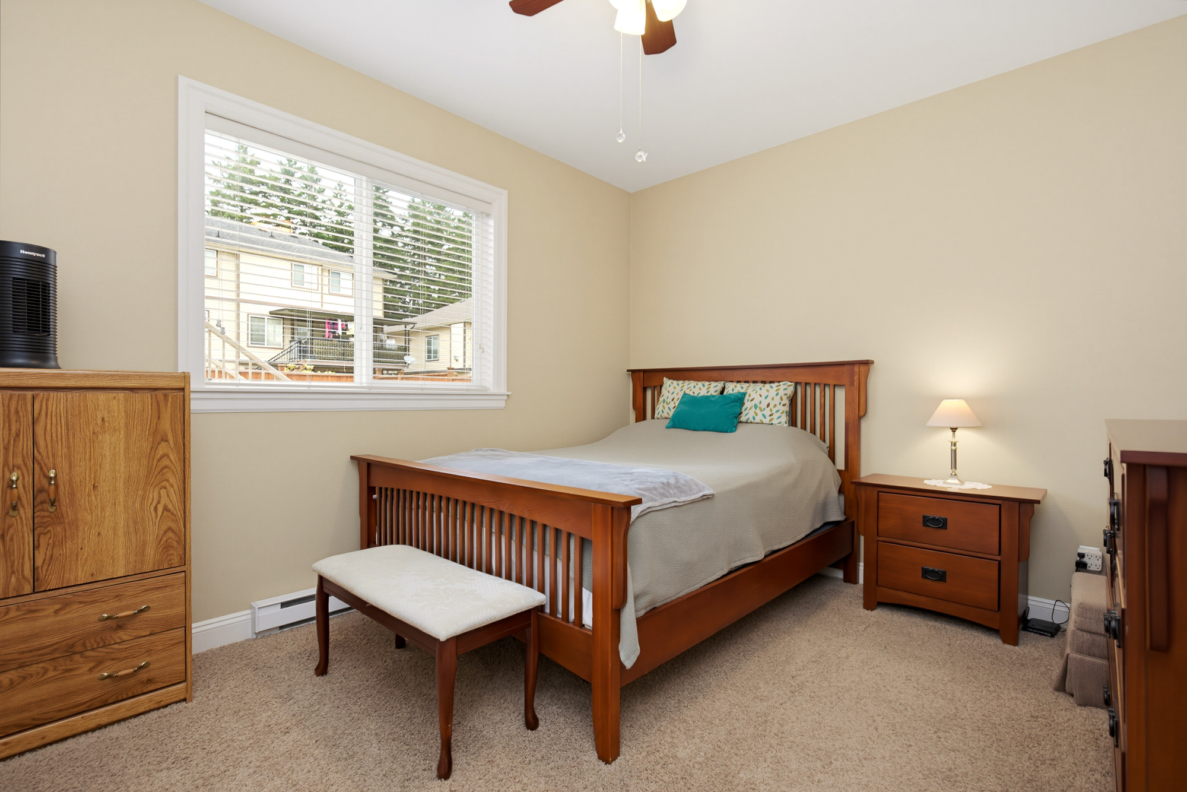
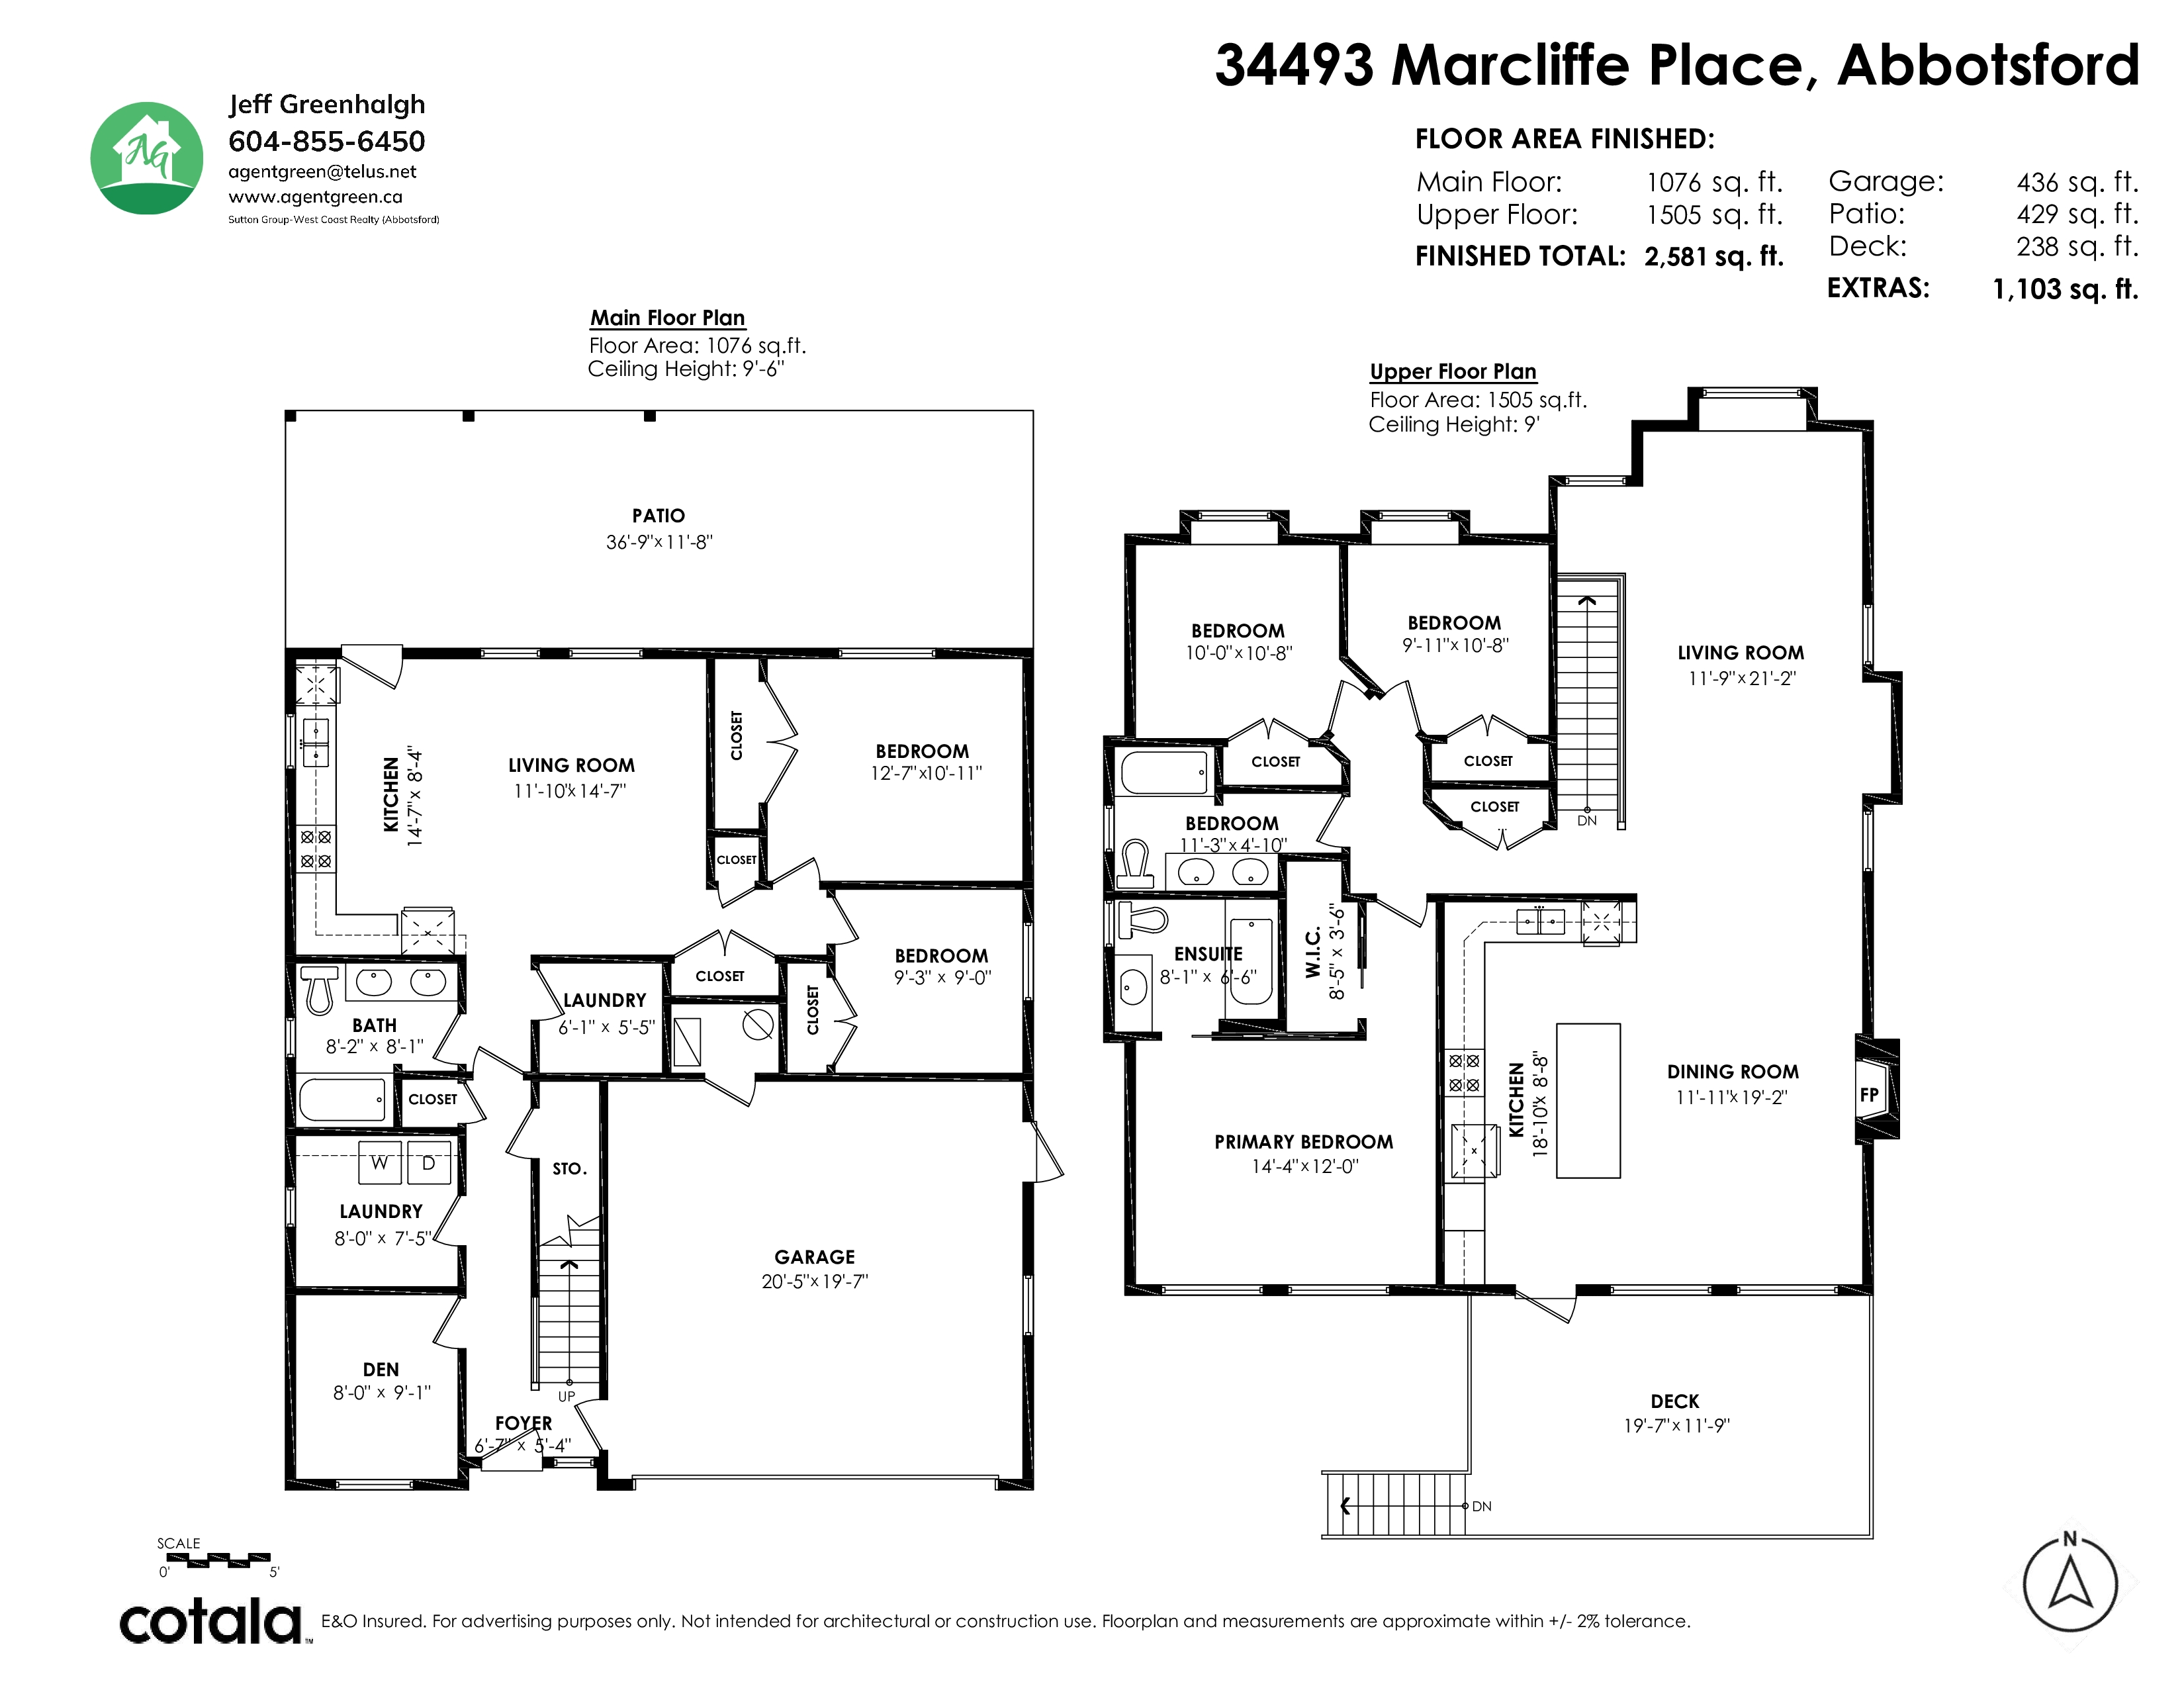
Fantastic 5 bedroom home including a 2 bedroom legal suite that one would be proud to have family share. This home was quality built with 9 ft ceilings up and down. Open kitchen eating area with an island and access to a spacious covered sundeck. 3 full bathrooms and a den at the main entrance. Separate laundry option for the basement. Fully fenced, flat lot with a covered patio area for the suite. Great neighborhood close to schools, parks and ARC recreational facility. A very well cared for home by the original owners.
| Property Overview | |
|---|---|
| Address | 34493 Marcliffe Place, Abbotsford |
| Community | Abbotsford East |
| Year Built | 2008 |
| Taxes | $5,999/2026 |
| Lot Size | 5,957 SqFt |
| Listing ID | R3170502 |
| Primary Agent | Jeff Greenhalgh |
| Primary Broker | |
| Floor | Type | Dimensions |
|---|---|---|
| Main | Kitchen | 18'10' x 8'8'' |
| Main | Dining Room | 11'11' x 19'2'' |
| Main | Living Room | 11'9' x 21'2'' |
| Main | Primary Bedroom | 14'4' x 12''' |
| Main | Bedroom | 10'' x 10'8'' |
| Main | Bedroom | 9'11' x 10'8'' |
| Below | Laundry | 6'1' x 5'5'' |
| Below | Kitchen | 14'7' x 8'4'' |
| Below | Living Room | 11'10' x 14'7'' |
| Below | Bedroom | 12'7' x 10'11'' |
| Below | Bedroom | 9'3' x 9''' |
| Below | Laundry | 8'' x 7'5'' |
| Below | Den | 8'' x 9'1'' |