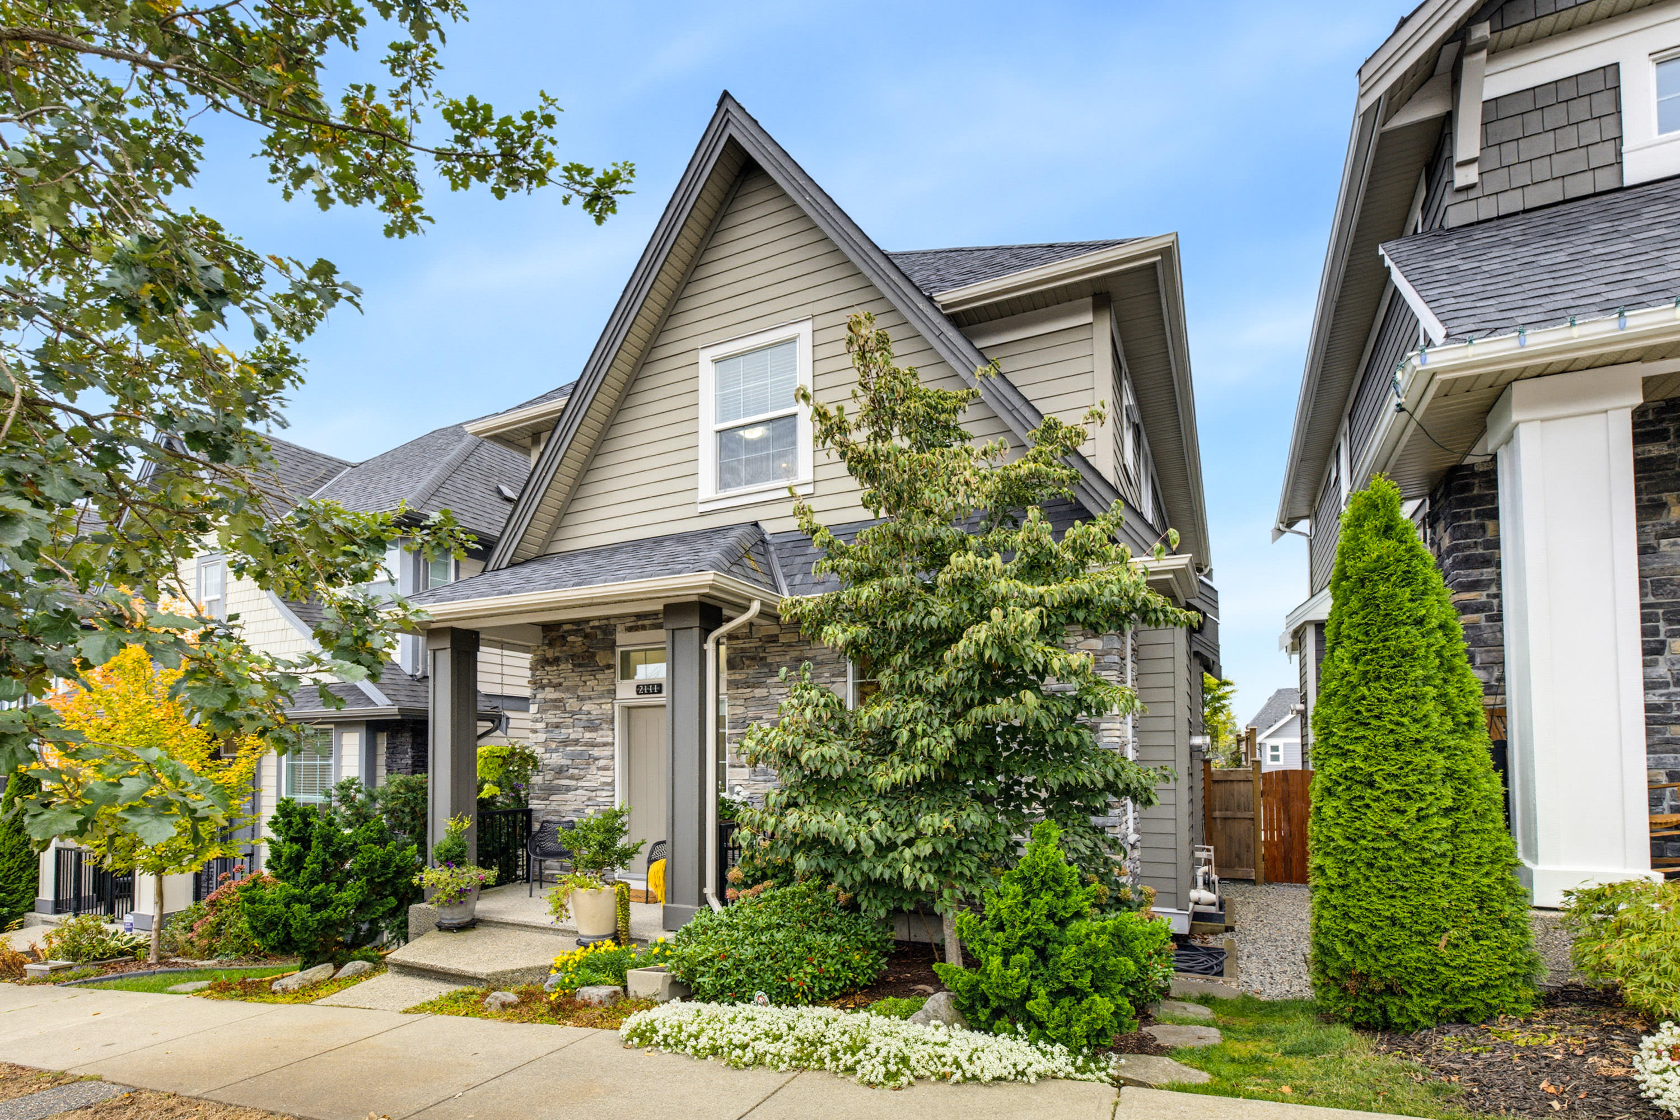
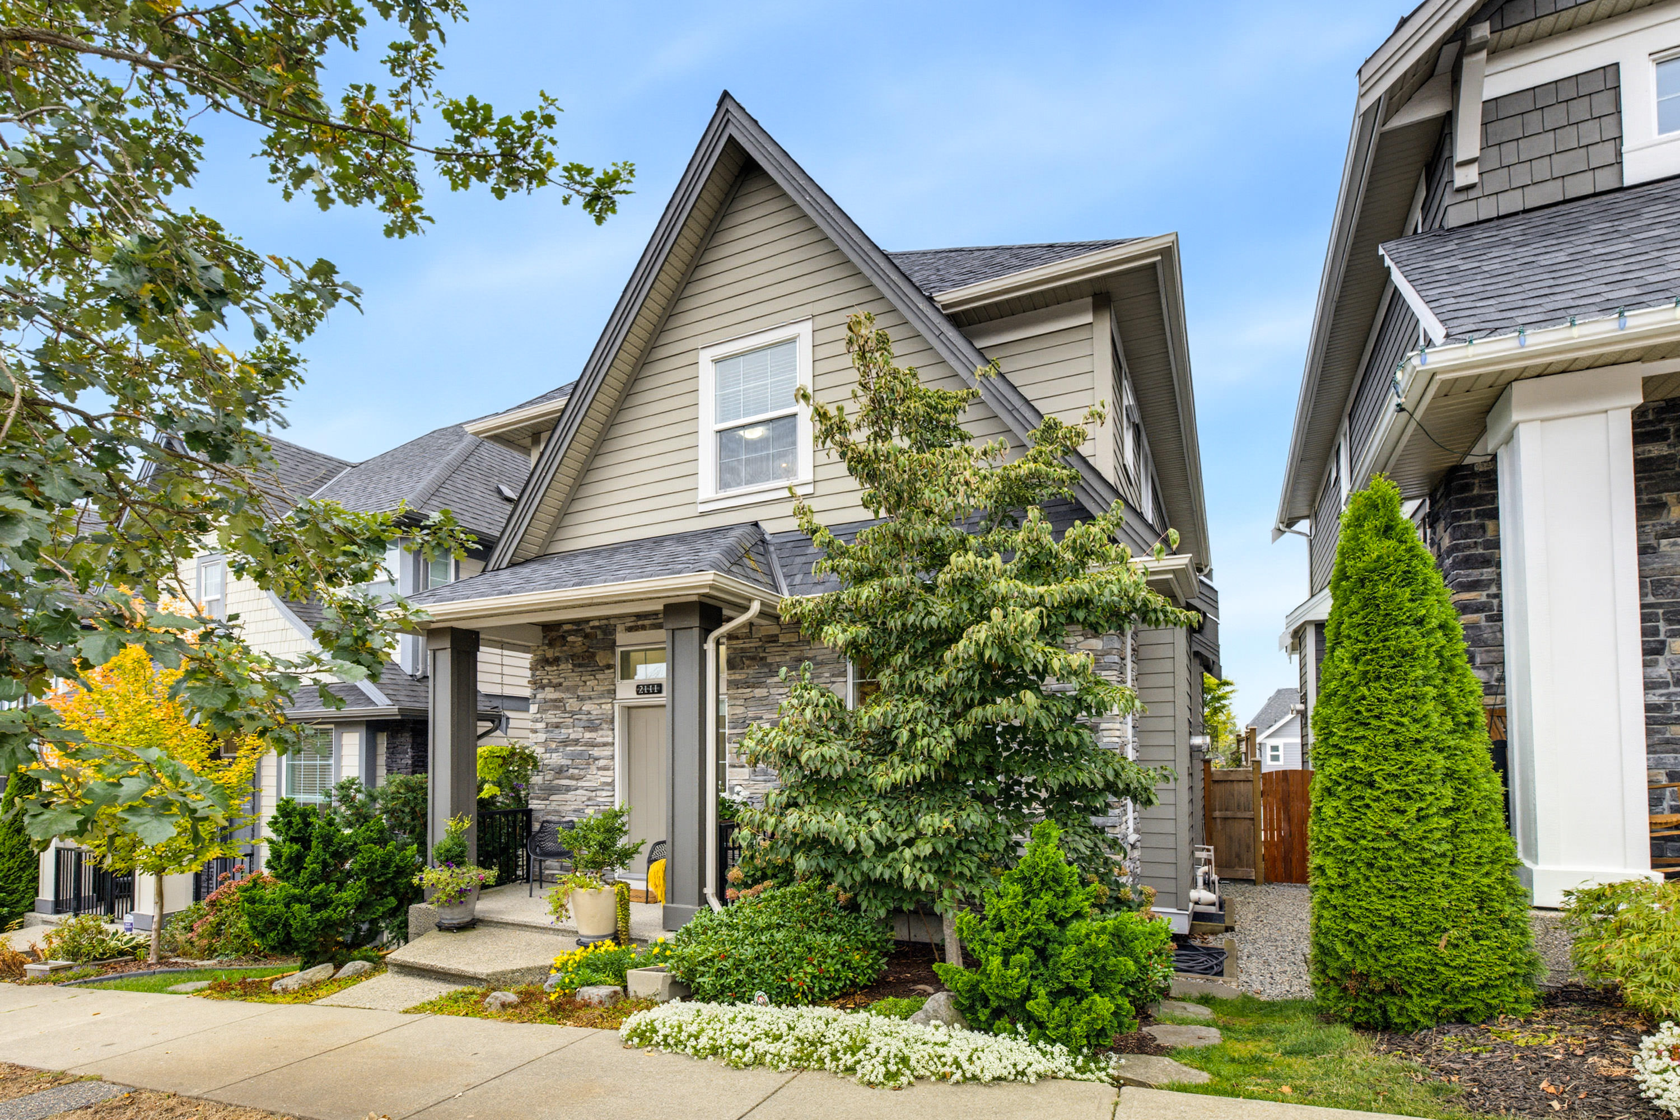
2111 165B Street, Surrey
R3170454 - $1,468,000
Video
Photos
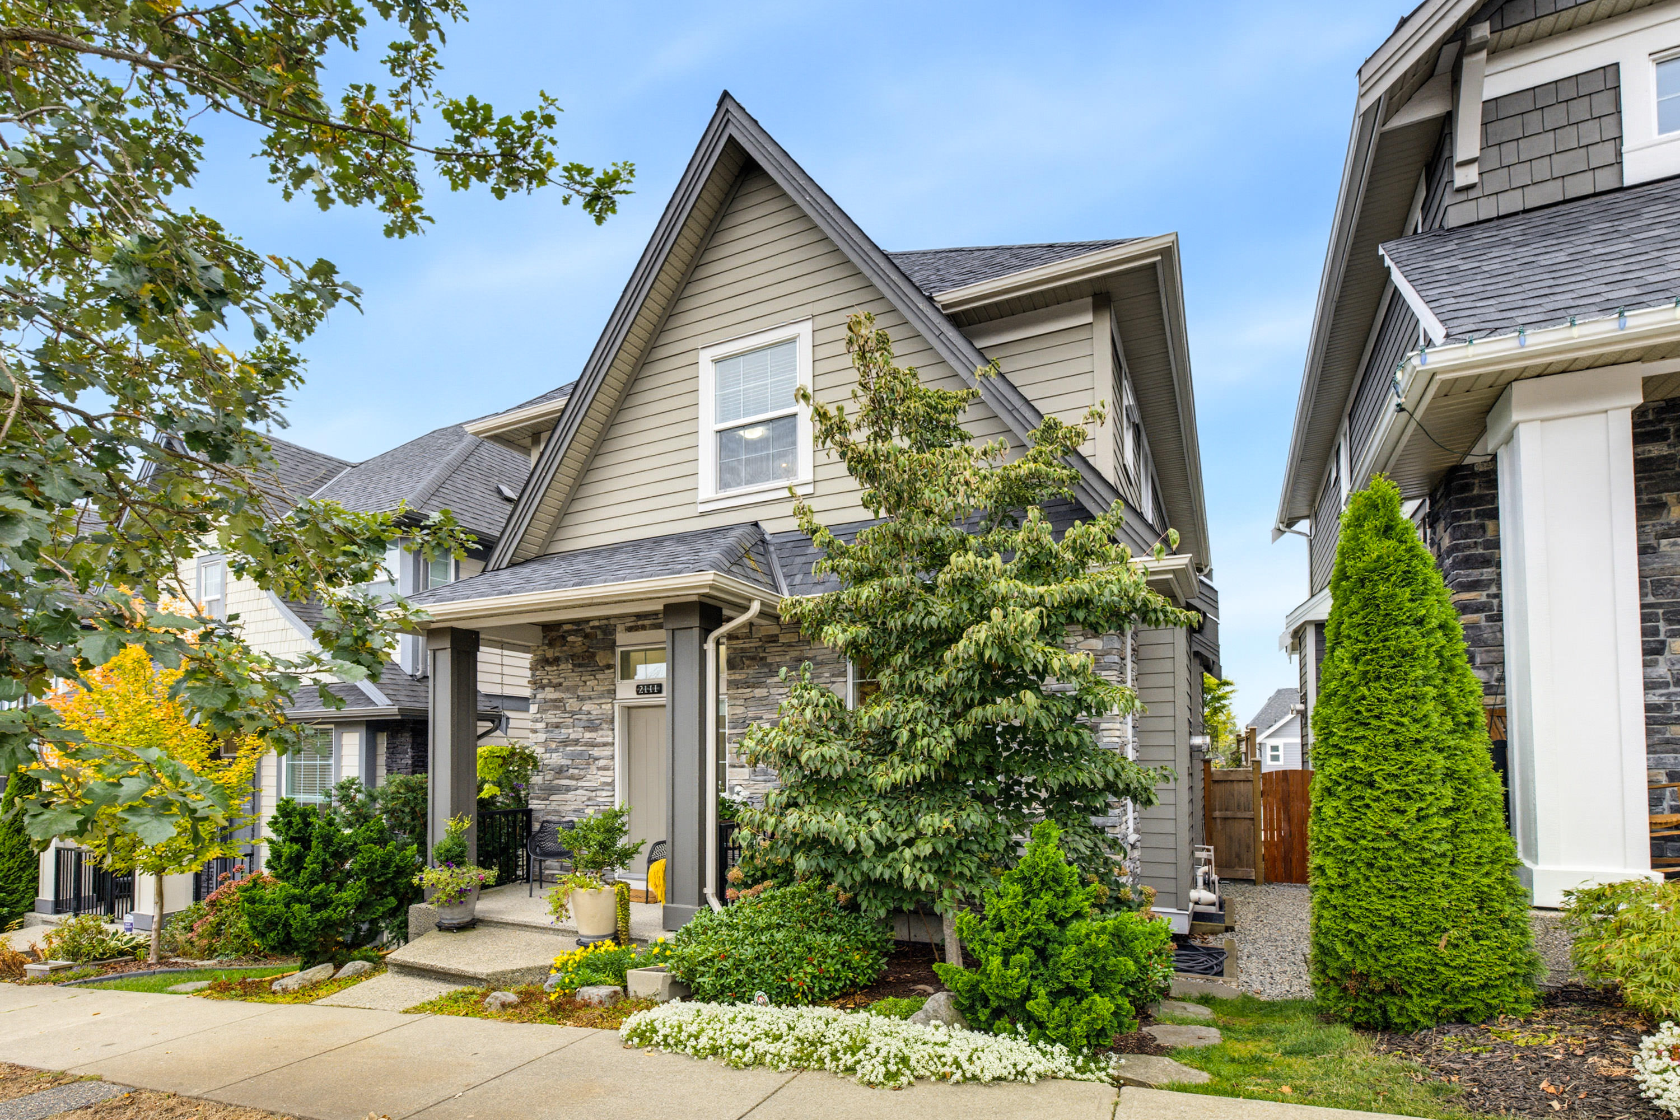
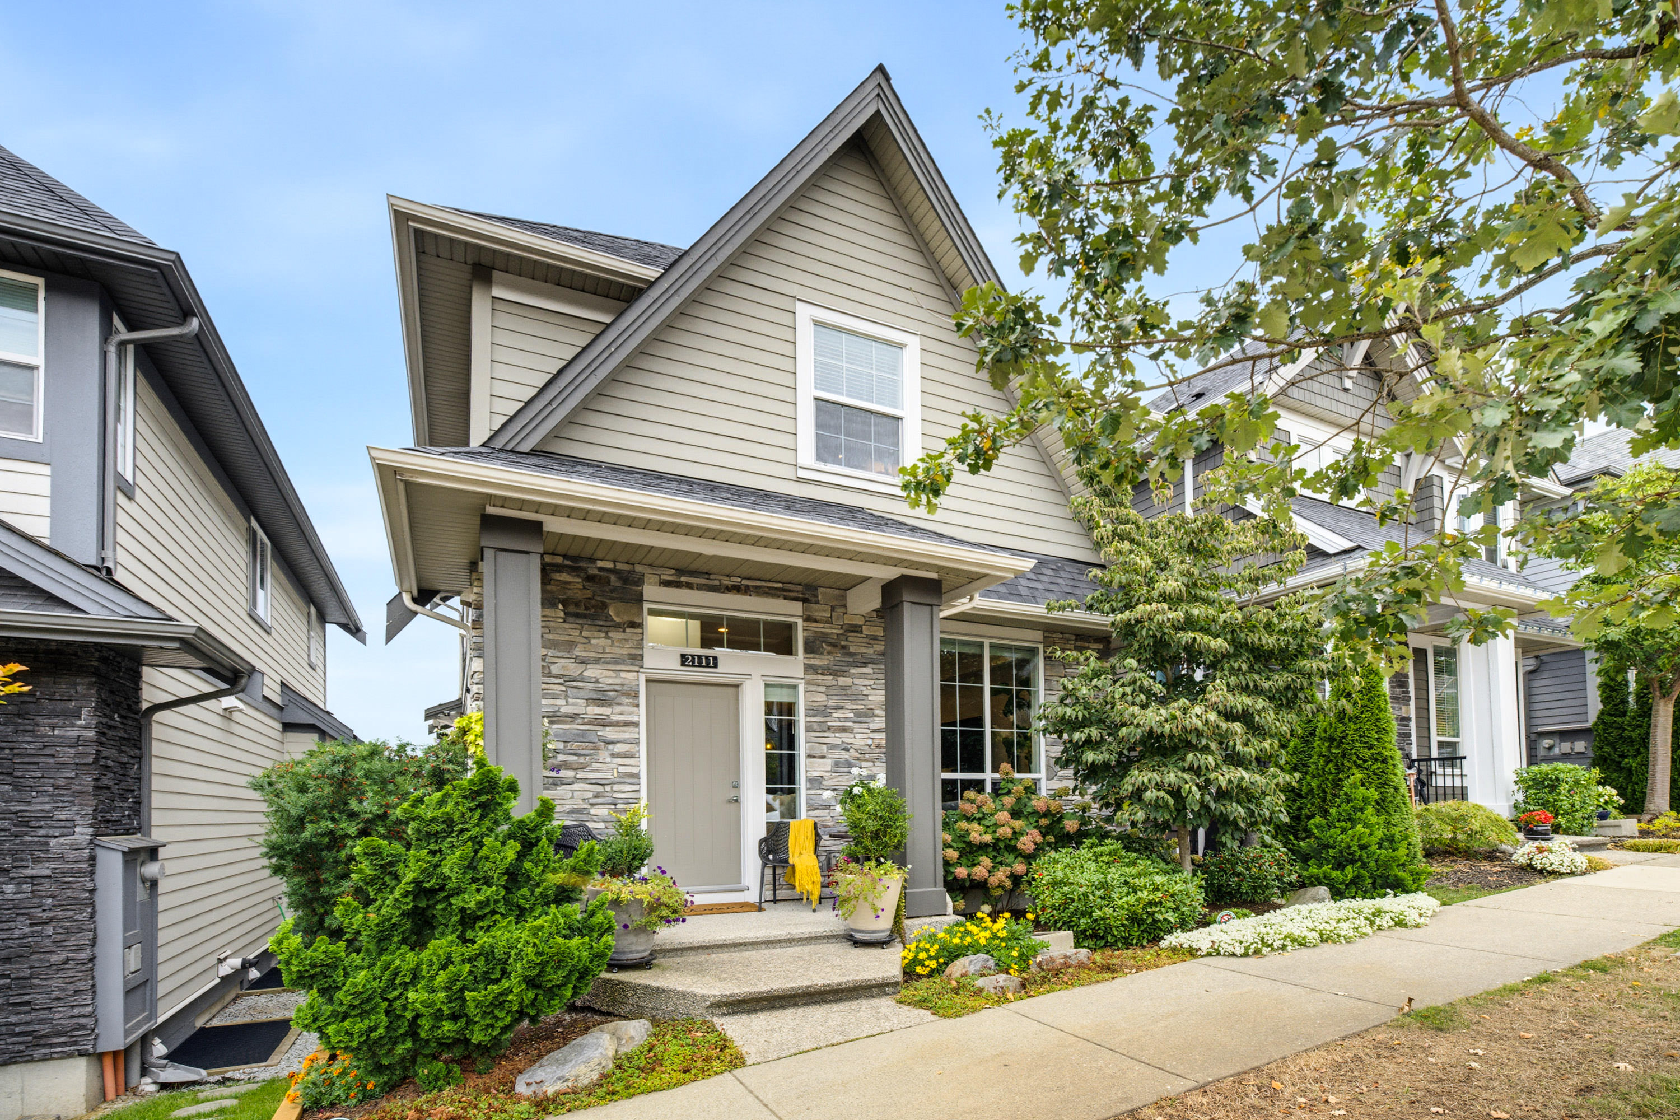




Floorplan
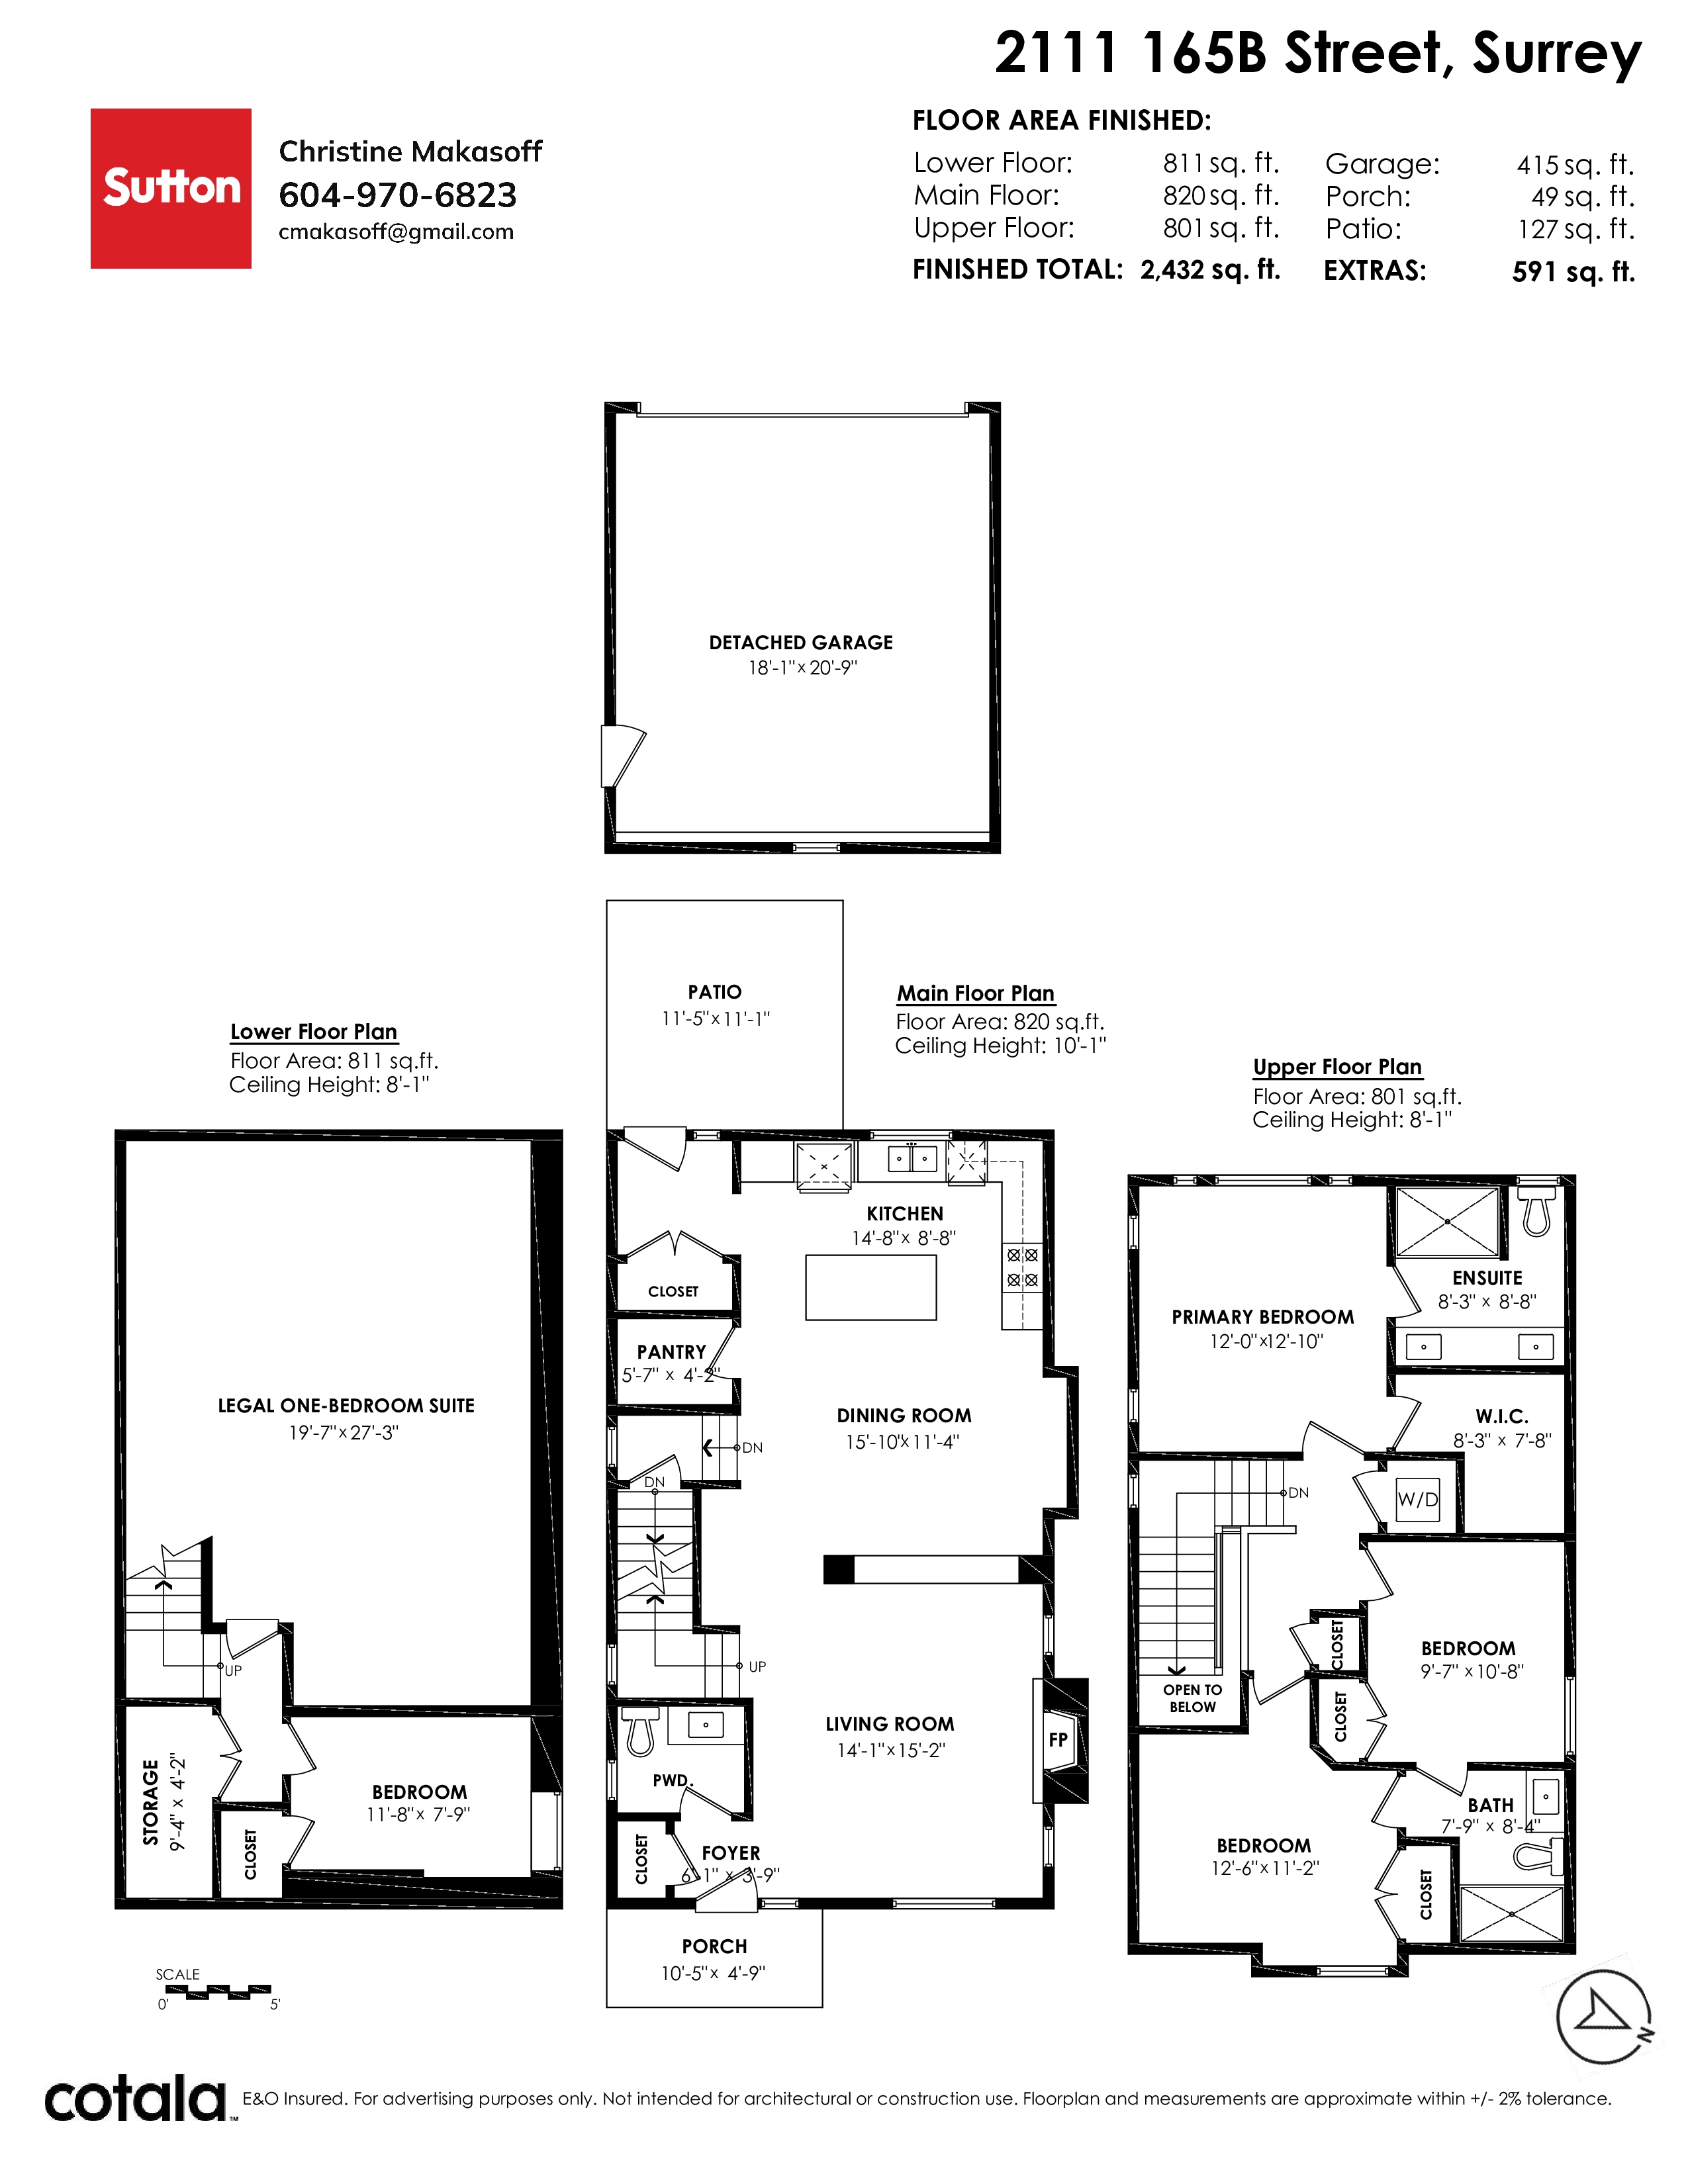
- 2111 165B Street, Surrey - $1,468,000
Property Details
Property Details - 2111 165B Street, Surrey - $1,468,000
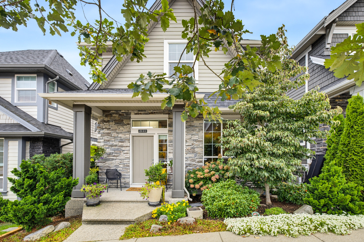
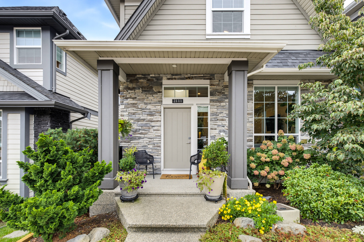
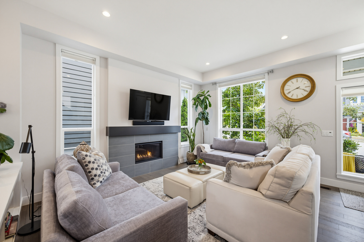
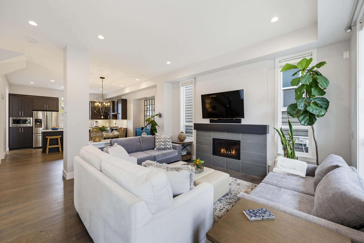
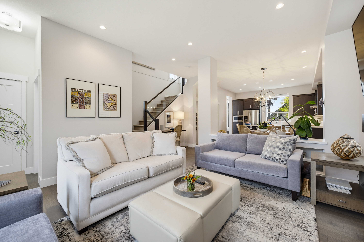
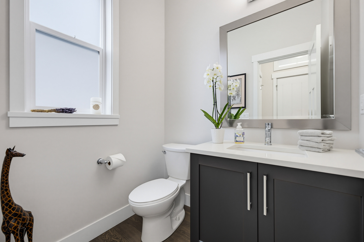
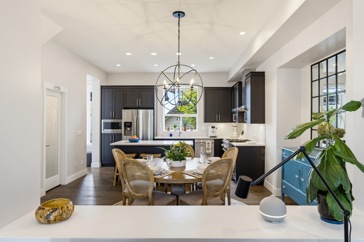
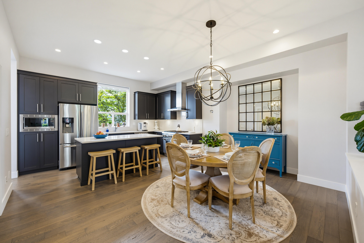
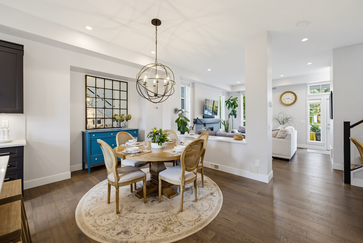
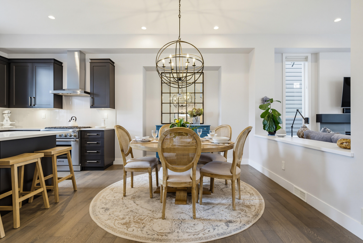
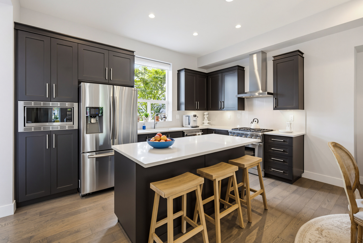
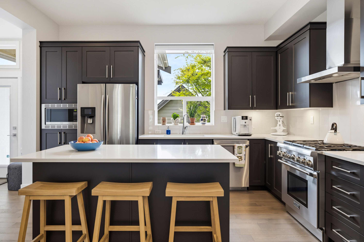
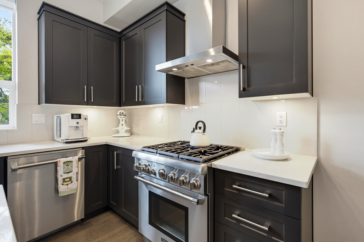
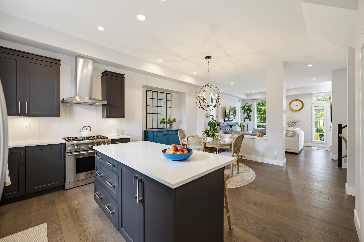
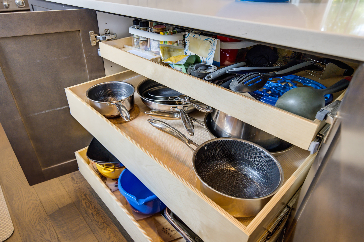
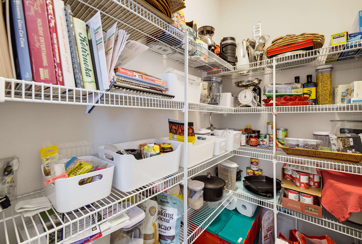
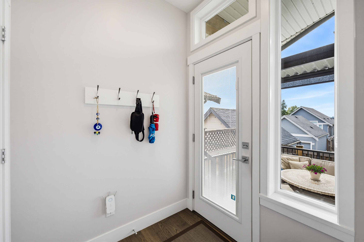
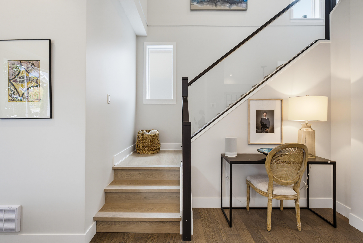
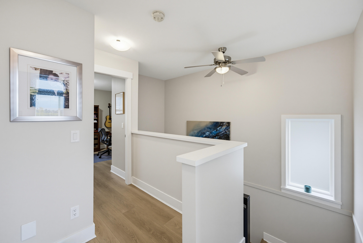
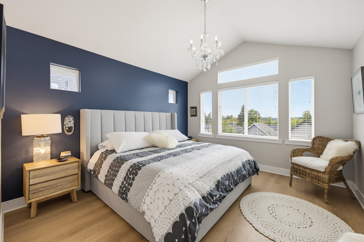
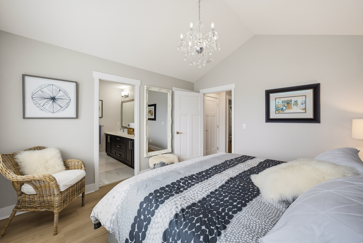
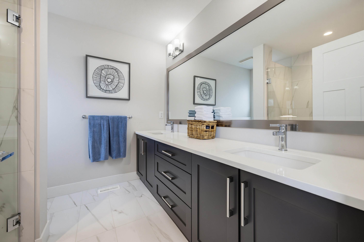
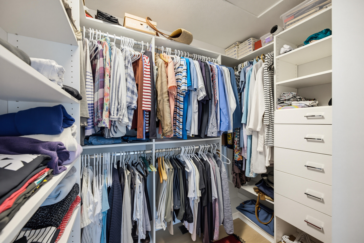
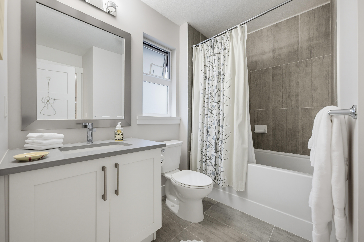
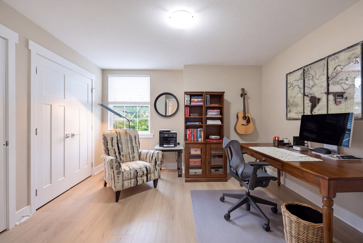
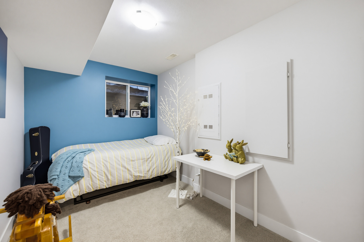
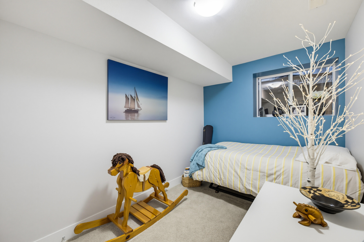
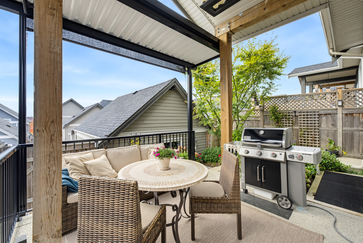
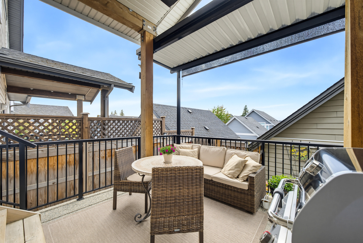
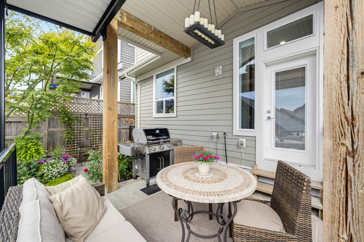
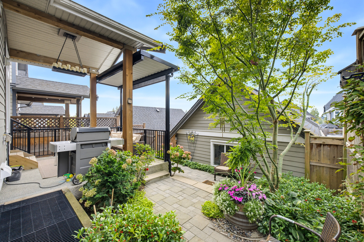
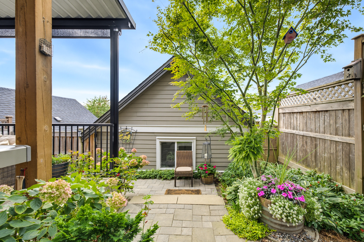
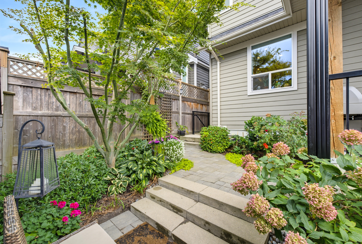
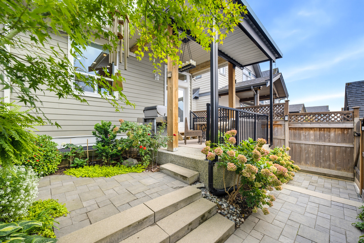
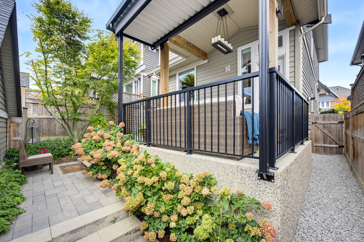
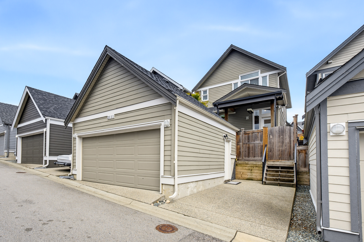
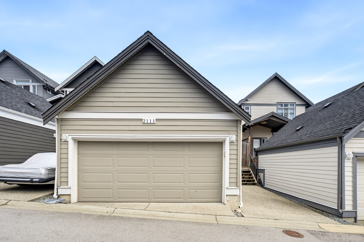
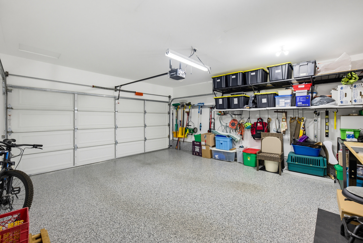
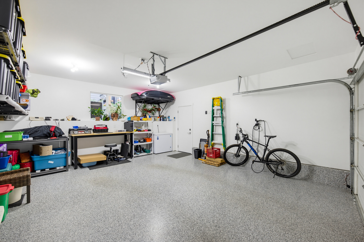
Stunning home built by Foxridge. Open concept layout and 10ft ceilings on main maximizes family and entertaining space. Large kitchen with walk-in pantry, Thermador gas range, and added pull-outs in cabinets. Beautiful, covered patio, faces west capturing the afternoon sun. Patio was professionally extended and has an electric, roll-down privacy/sun shade. Backyard has been professionally landscaped and offers lovely greenery and tree for shade and privacy. Upstairs, all carpet has been replaced with luxury vinyl. Ocean view from prim. bedroom. Custom closet organizers. 1 bed legal suite and 4th bedroom located downstairs. Garage has versatile storage and epoxy floors. Many updates throughout this home. Central A/C. 1 Block to Edgewood Elementary.
| Property Overview | |
|---|---|
| Address | 2111 165B Street, Surrey |
| Community | Grandview Surrey |
| Year Built | 2018 |
| Taxes | $7,173/2026 |
| Lot Size | 2,713 SqFt |
| Listing ID | R3170454 |
| Primary Agent | Christine Makasoff |
| Primary Broker | Sutton Group-West Coast Realty (Surrey/24) |
| Floor | Type | Dimensions |
|---|---|---|
| Main | Living Room | 14'1' x 15'2'' |
| Main | Dining Room | 15'10' x 11'4'' |
| Main | Kitchen | 14'8' x 8'8'' |
| Main | Foyer | 6'1' x 3'9'' |
| Main | Mud Room | 5'7' x 6'0'' |
| Main | Pantry | 5'7' x 4'2'' |
| Above | Primary Bedroom | 12'10' x 12''' |
| Above | Bedroom | 12'6' x 11'2'' |
| Above | Bedroom | 9'7' x 10'8'' |
| Bsmt | Bedroom | 11'8' x 8'9'' |
| Bsmt | Bedroom | 11'5' x 9'1'' |
| Bsmt | Kitchen | 9'2' x 8'3'' |
| Bsmt | Living Room | 10'0' x 12'5'' |