
Danny Evans


Danny Evans

2816 Woodland Drive, Langley
R3172850 - $1,699,000

Danny Evans

Photos
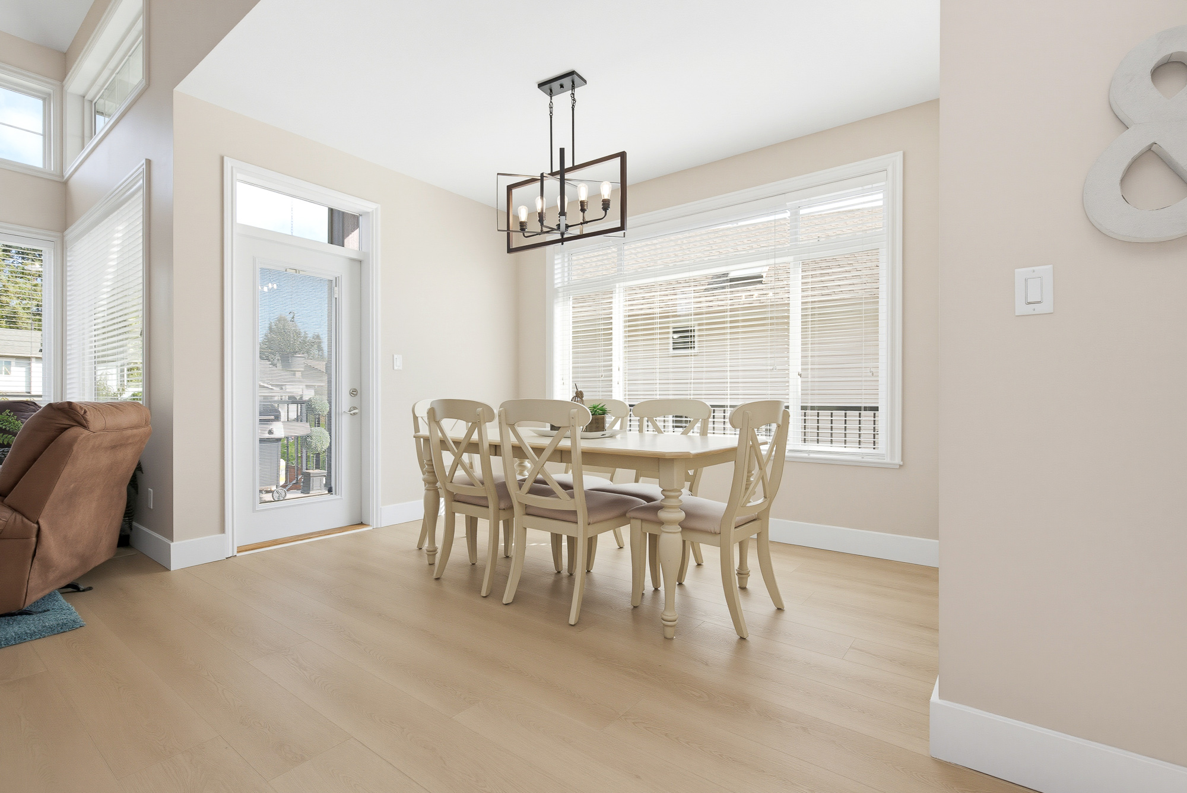
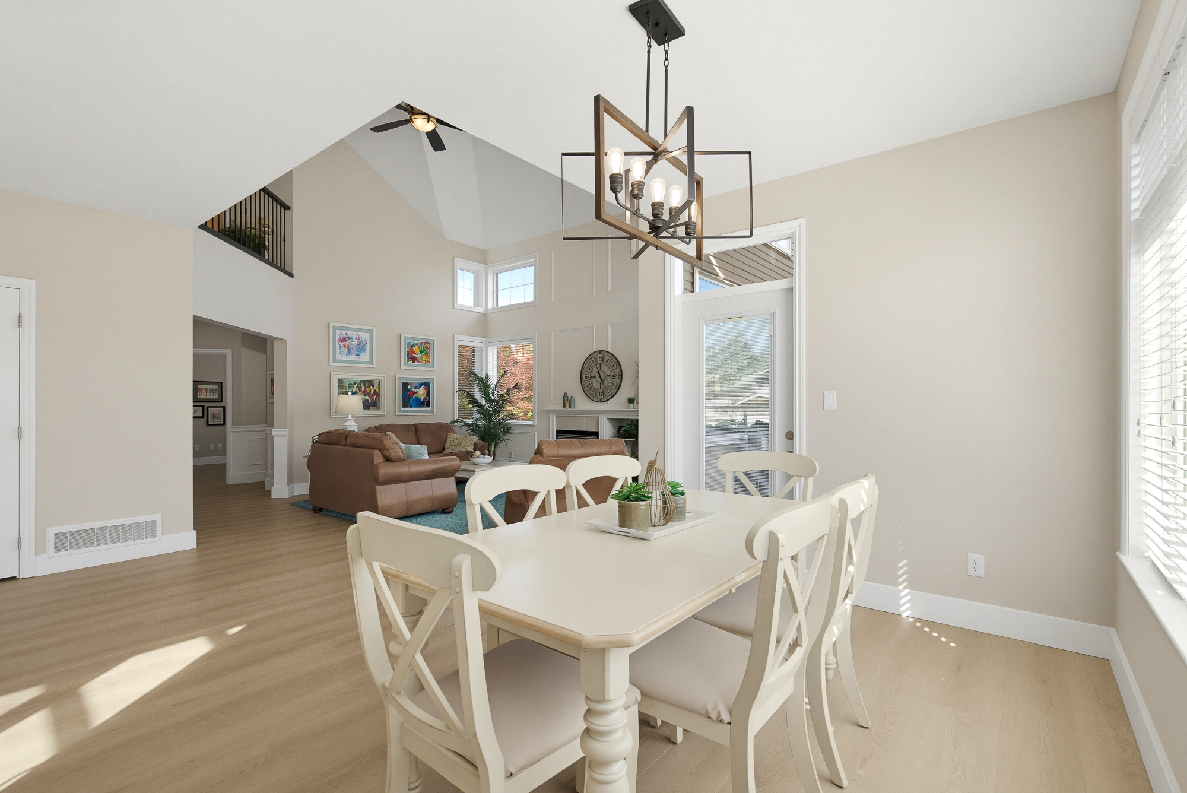
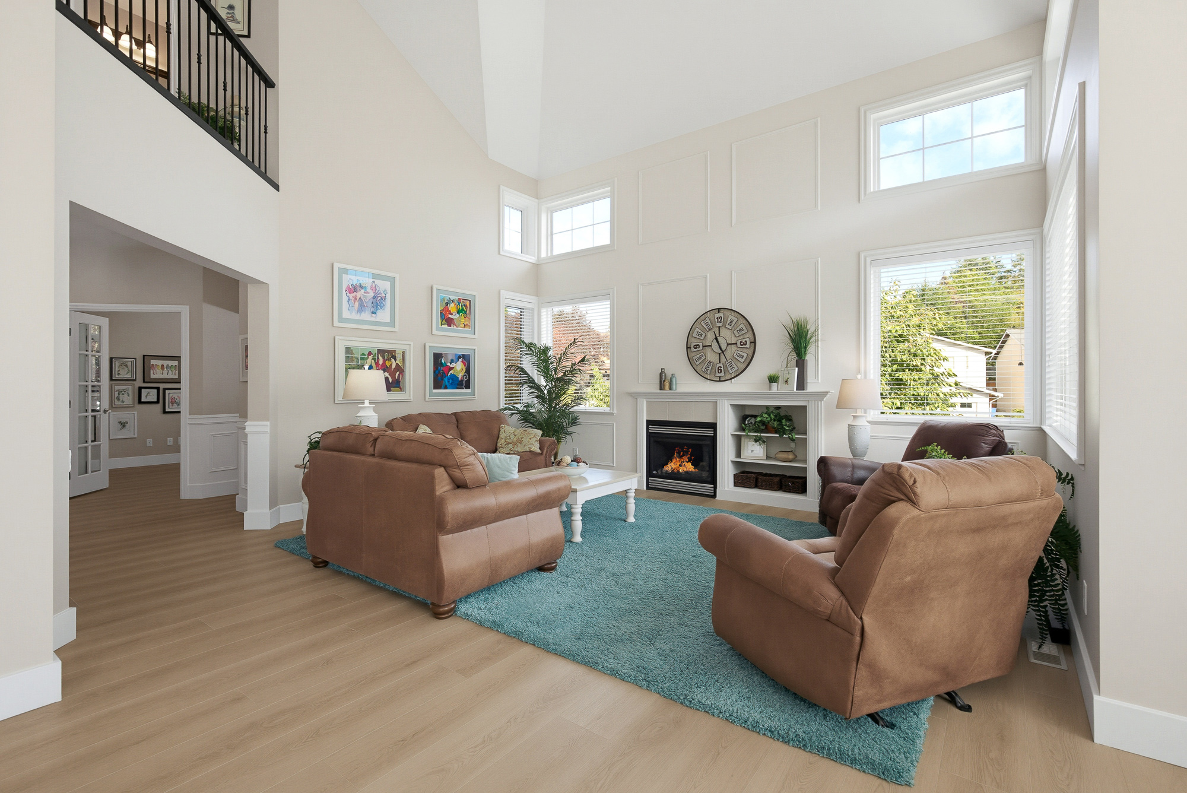
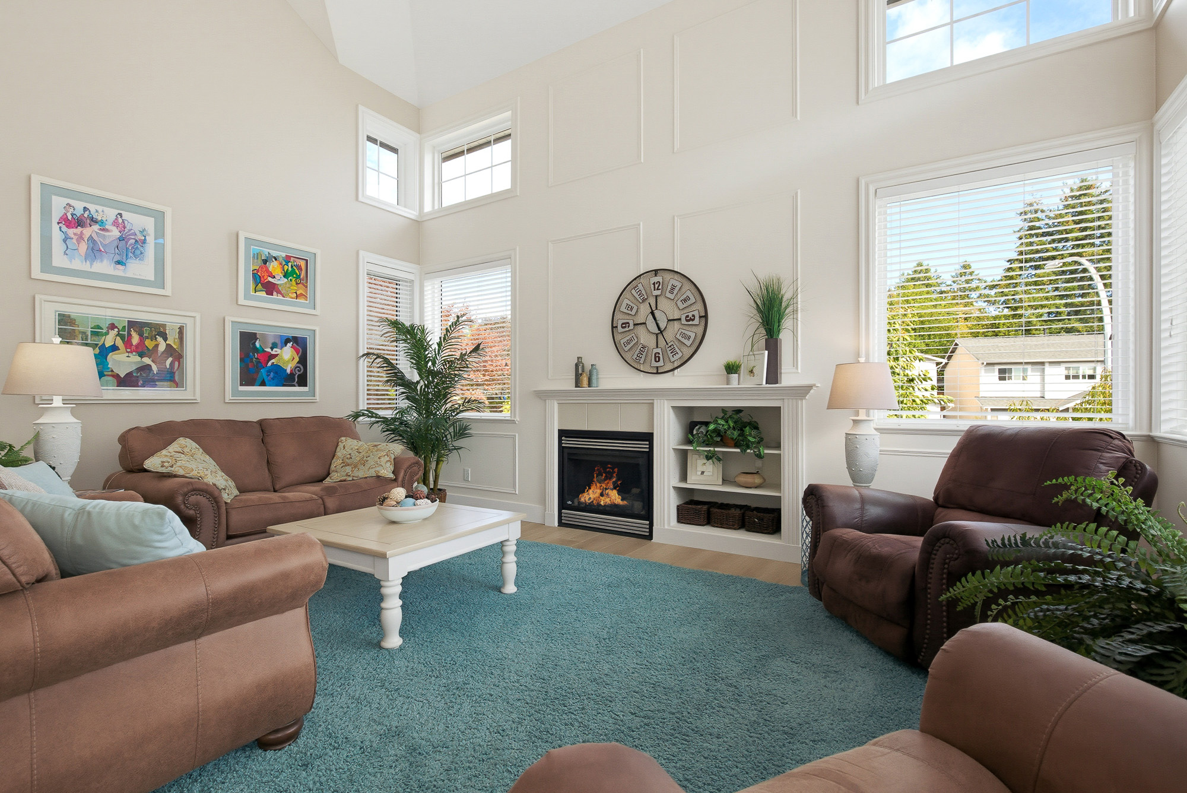
5 Bed
5 Bath
3,964 SqFt
0.16 Acres
- 2816 Woodland Drive, Langley - $1,699,000
Property Details
Property Details - 2816 Woodland Drive, Langley - $1,699,000
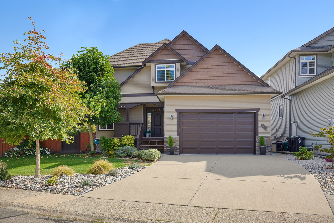
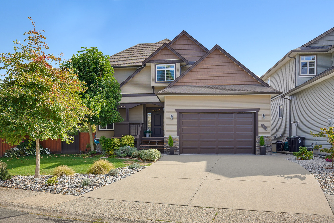
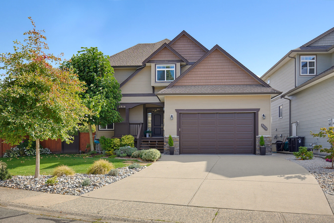
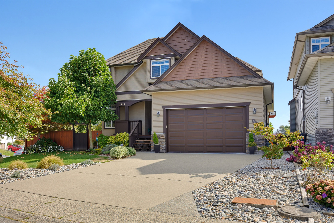
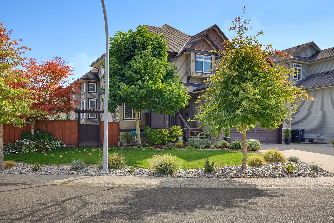
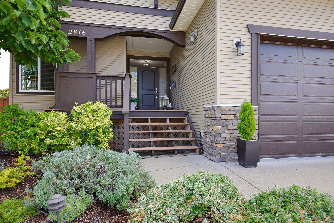
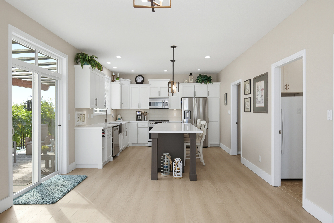
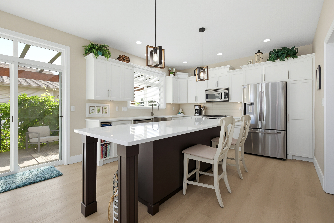
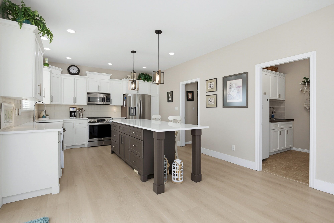
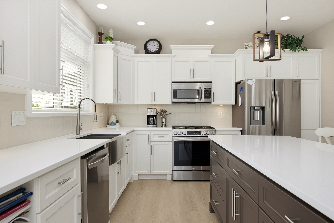
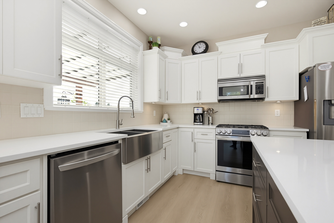
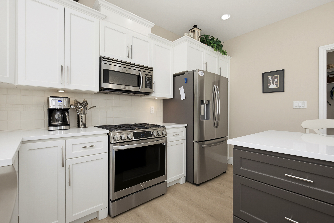
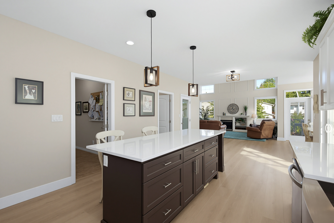
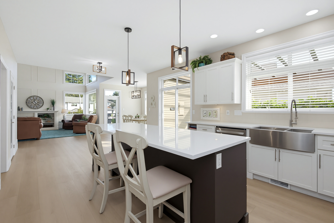
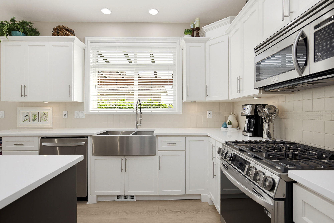
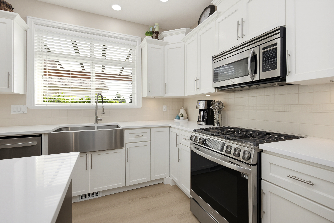
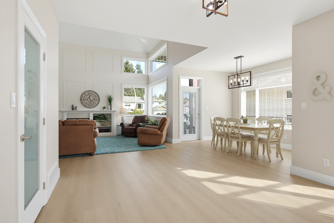
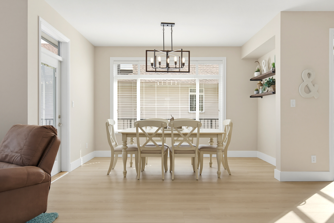
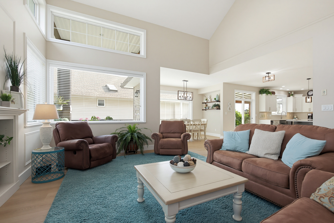
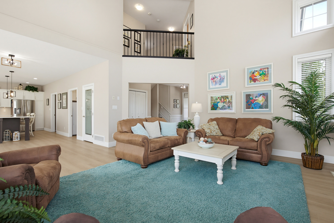
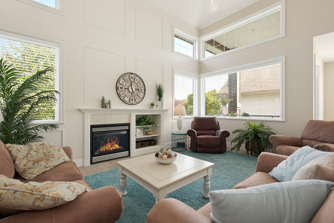
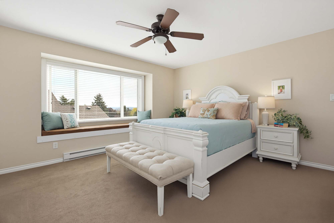
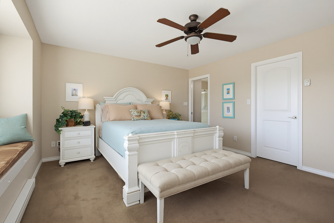
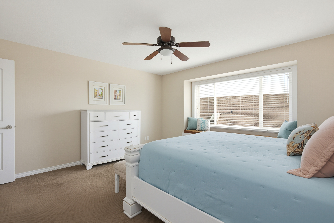
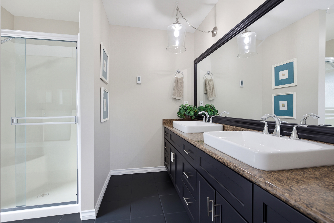
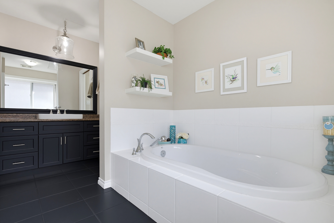
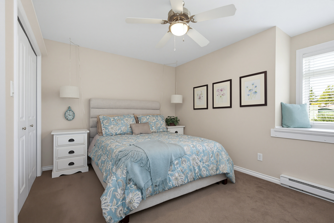
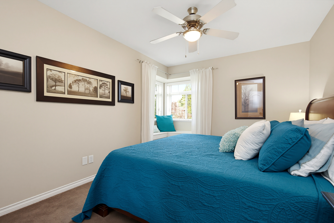
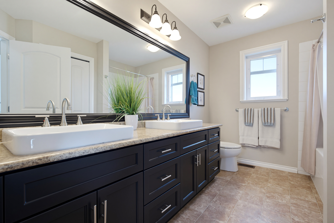
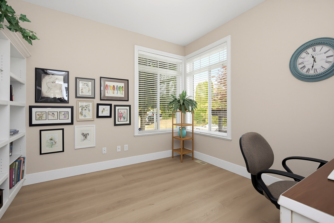
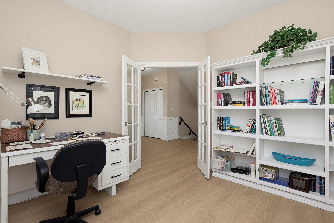
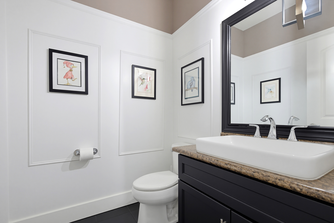
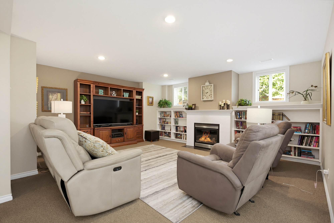
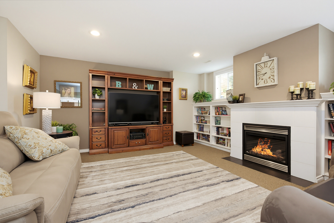
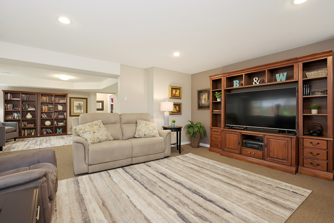
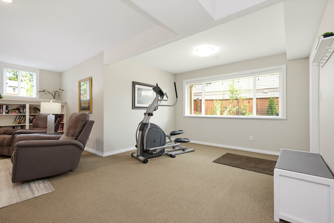
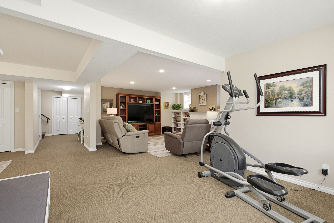
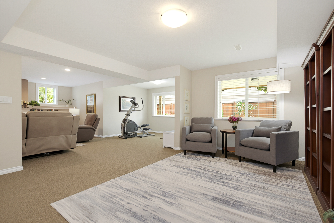
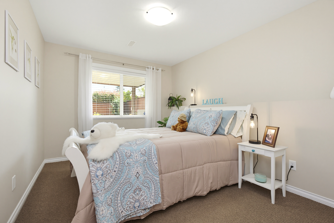
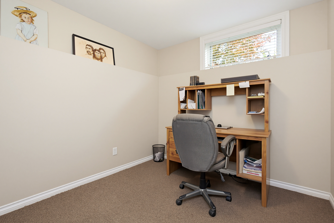
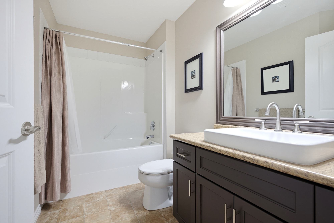
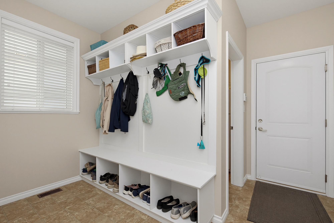
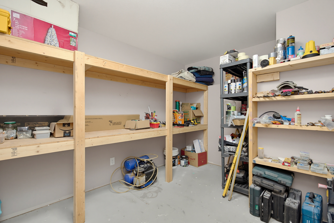
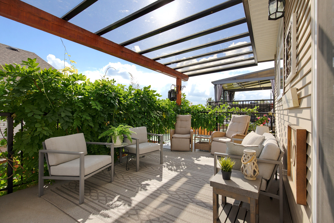
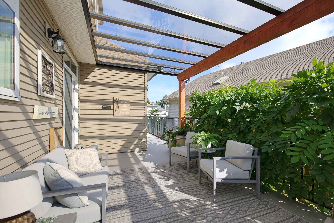
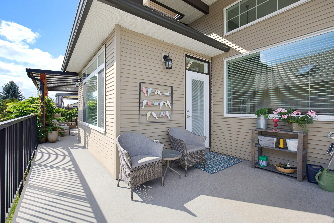
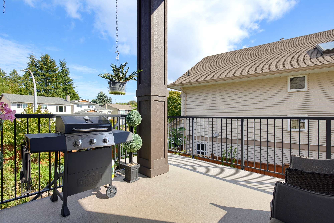
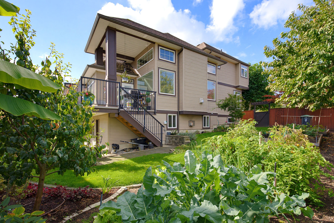
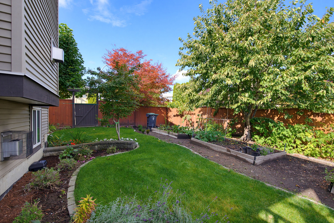
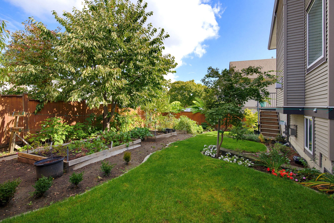
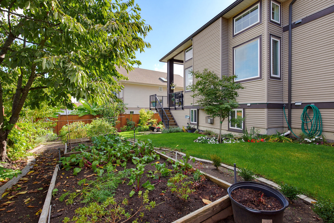
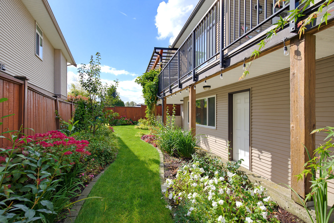
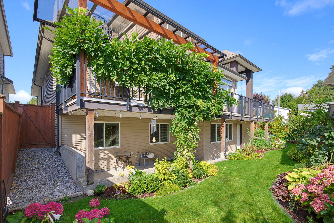
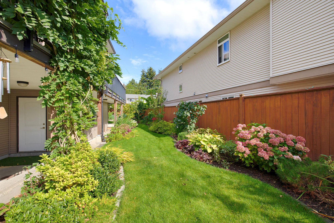
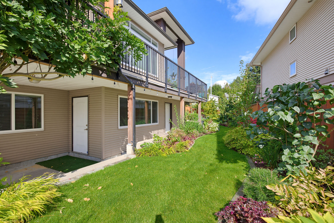
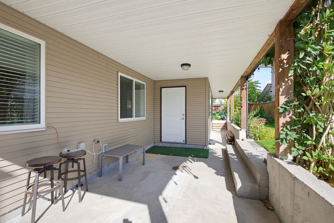
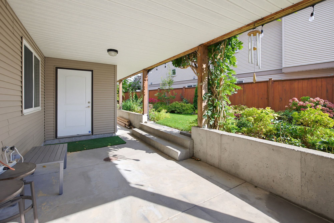
Beautifully designed 2-storey with full basement offering exceptional space, comfort & flexibility! Built in 2009, this home features a fully finished walkout basement with potential for a legal suite. Open-concept main floor boasts soaring vaulted ceilings, abundant windows, spacious kitchen with walk-in pantry & generous counter space, plus a covered deck showcasing stunning Mt. Baker views. Upstairs offers 3 large bedrooms, including a primary retreat with 5-piece ensuite & oversized walk-in closet. Basement features 2 bedrooms, full bath, large rec room with gas fireplace, rough-in plumbing & covered patio access. Bonus features include A/C, irrigation system & 3 large storage areas!
| Property Overview | |
|---|---|
| Address | 2816 Woodland Drive, Langley |
| Community | Willoughby Heights |
| Year Built | 2009 |
| Taxes | $6,976/2026 |
| Lot Size | 6,765 SqFt |
| Listing ID | R3172850 |
| Primary Agent | Danny Evans |
| Primary Broker | Royal LePage Wolstencroft Realty |
| Floor | Type | Dimensions |
|---|---|---|
| Main | Living Room | 17'10' x 16'11'' |
| Main | Dining Room | 19'6' x 13'6'' |
| Main | Kitchen | 26'1' x 13''' |
| Main | Pantry | 6'9' x 2'6'' |
| Main | Office | 11'8' x 10'11'' |
| Main | Laundry | 8'7' x 8'2'' |
| Main | Mud Room | 12'10' x 11'6'' |
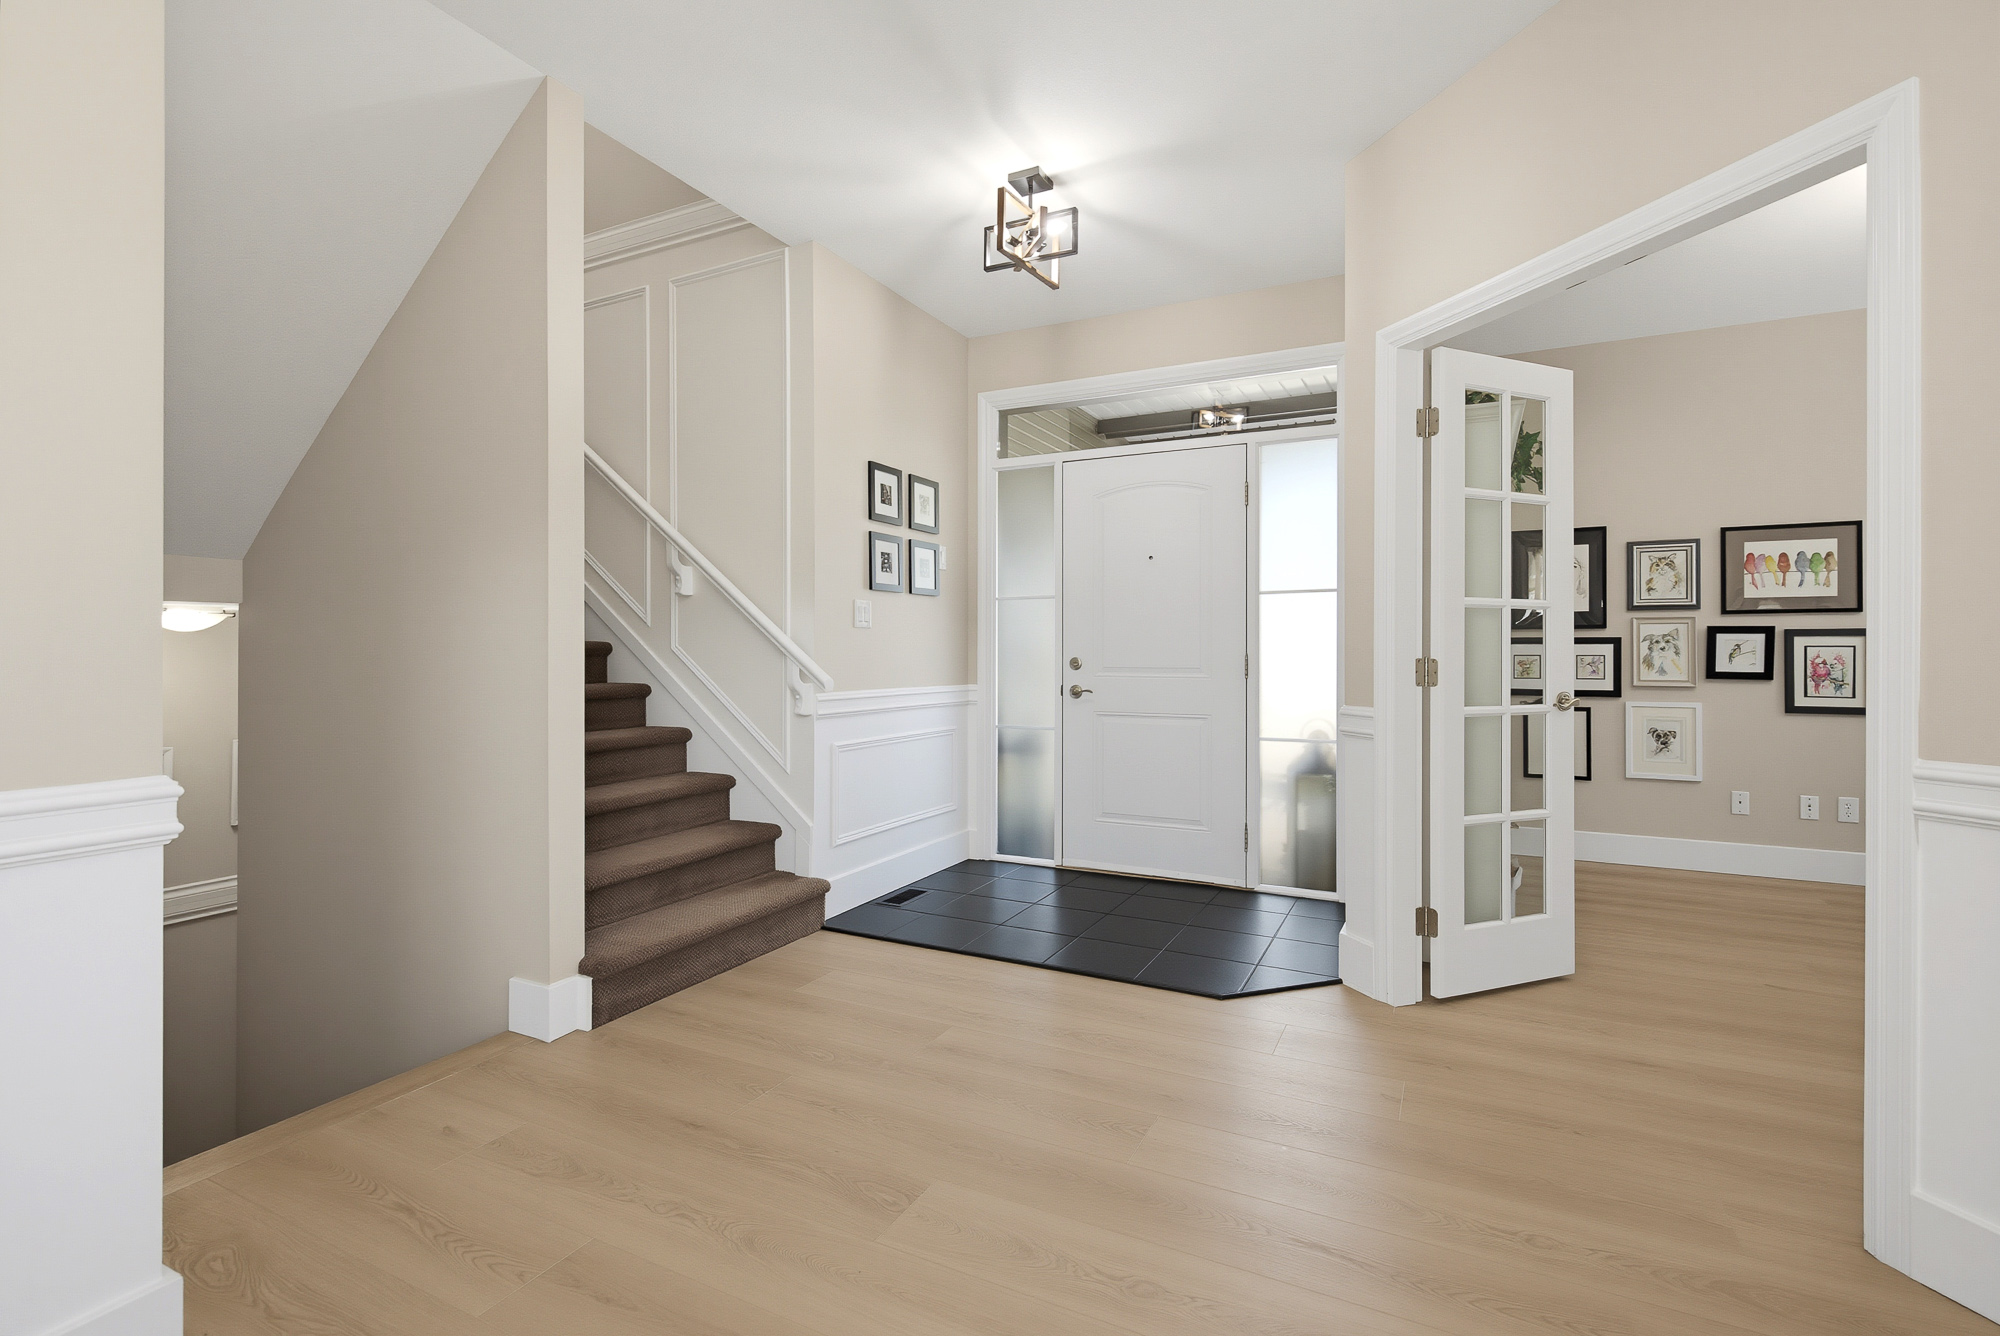
| Main | Foyer | 20'1' x 10'1'' |
| Main | Storage | 7'3' x 7'3'' |
| Above | Primary Bedroom | 14'11' x 12'11'' |
| Above | Walk-In Closet | 8'2' x 5'9'' |
| Above | Bedroom | 13'10' x 12'4'' |
| Above | Bedroom | 12'3' x 10''' |
| Bsmt | Recreation Room | 31'9' x 26'11'' |
| Bsmt | Bedroom | 13'1' x 9'5'' |
| Bsmt | Bedroom | 9'8' x 8'7'' |
| Bsmt | Storage | 9'' x 8''' |
| Bsmt | Storage | 5'9' x 3'3'' |
| Bsmt | Storage | 12'9' x 10'11'' |