

113 - 33751 7th Avenue, Mission
R3172200 - $864,900
Photos

















Floorplan
3 Bed
3 Bath
2,278 SqFt
$450.57/mo
113 - 33751 7th Avenue, Mission - $864,900
Property Details
Property Details - 113 - 33751 7th Avenue, Mission - $864,900
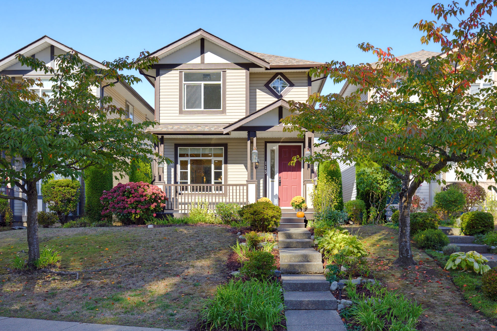
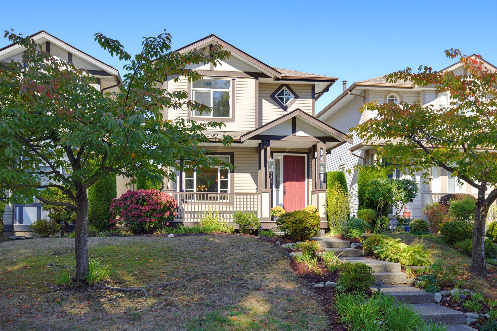
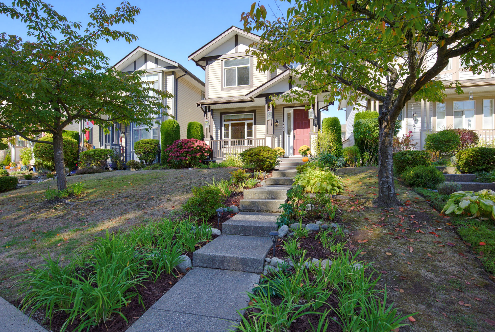
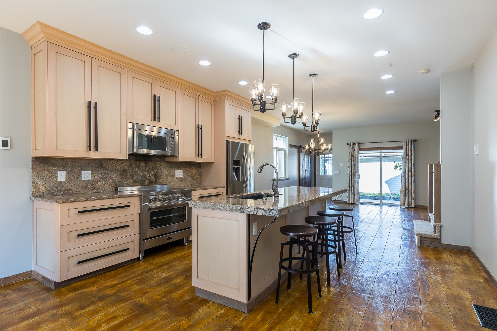
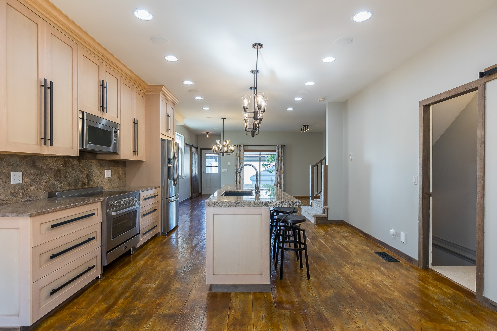
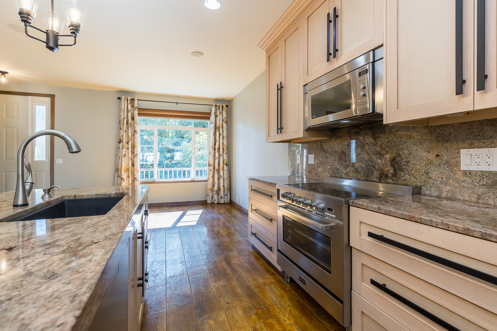
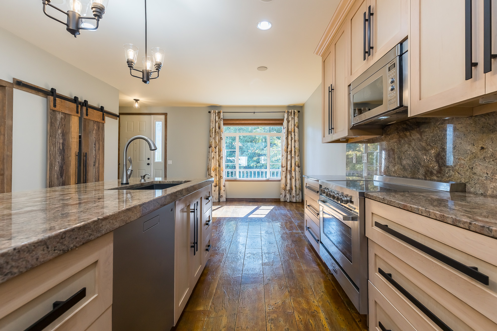
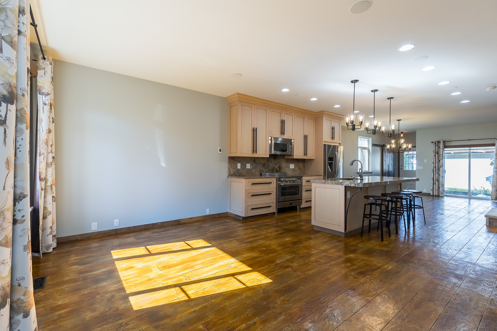
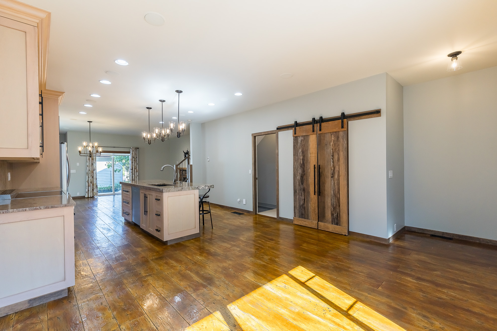
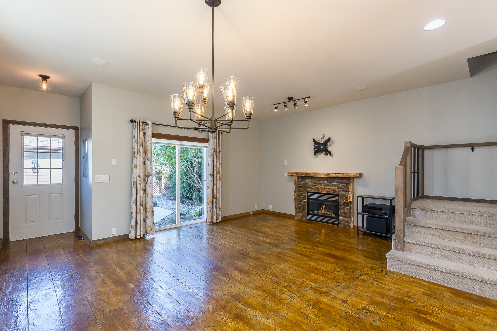
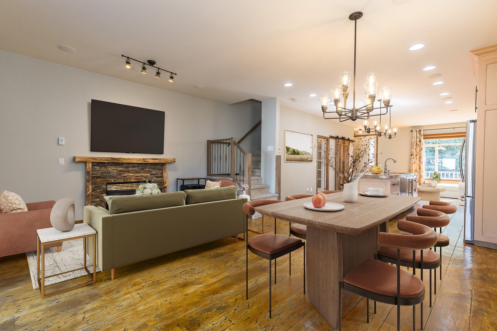
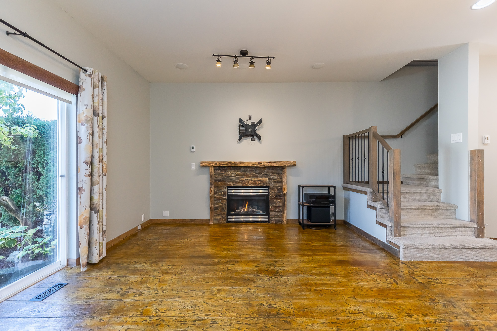
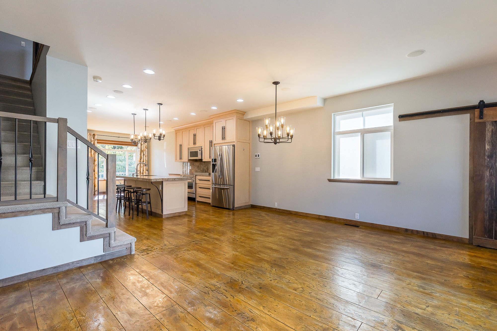
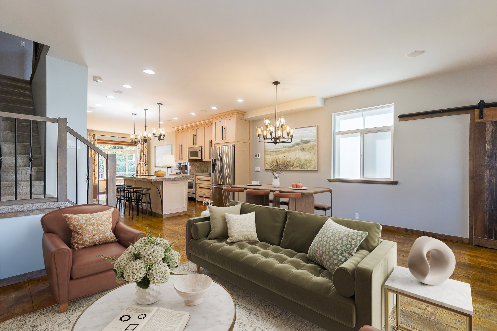
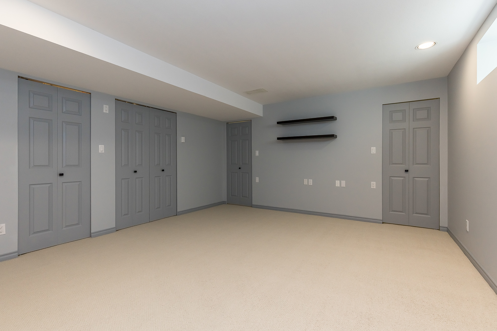
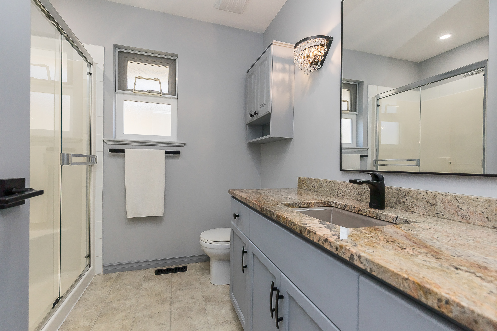
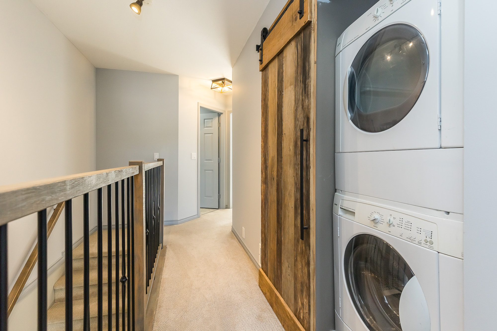
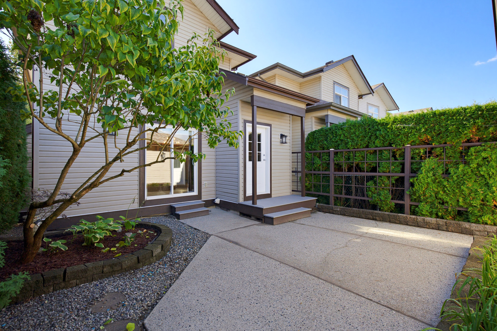
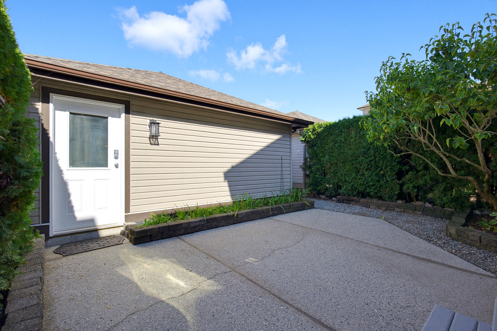
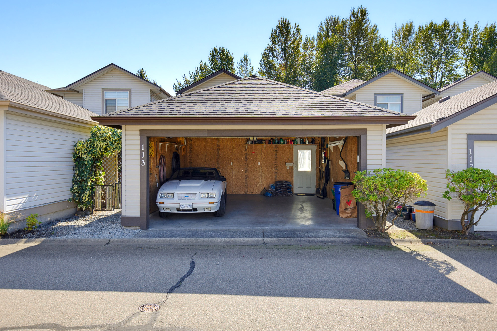
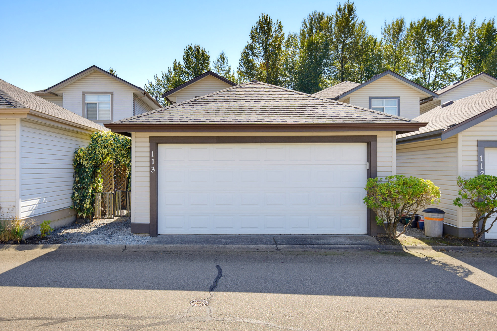
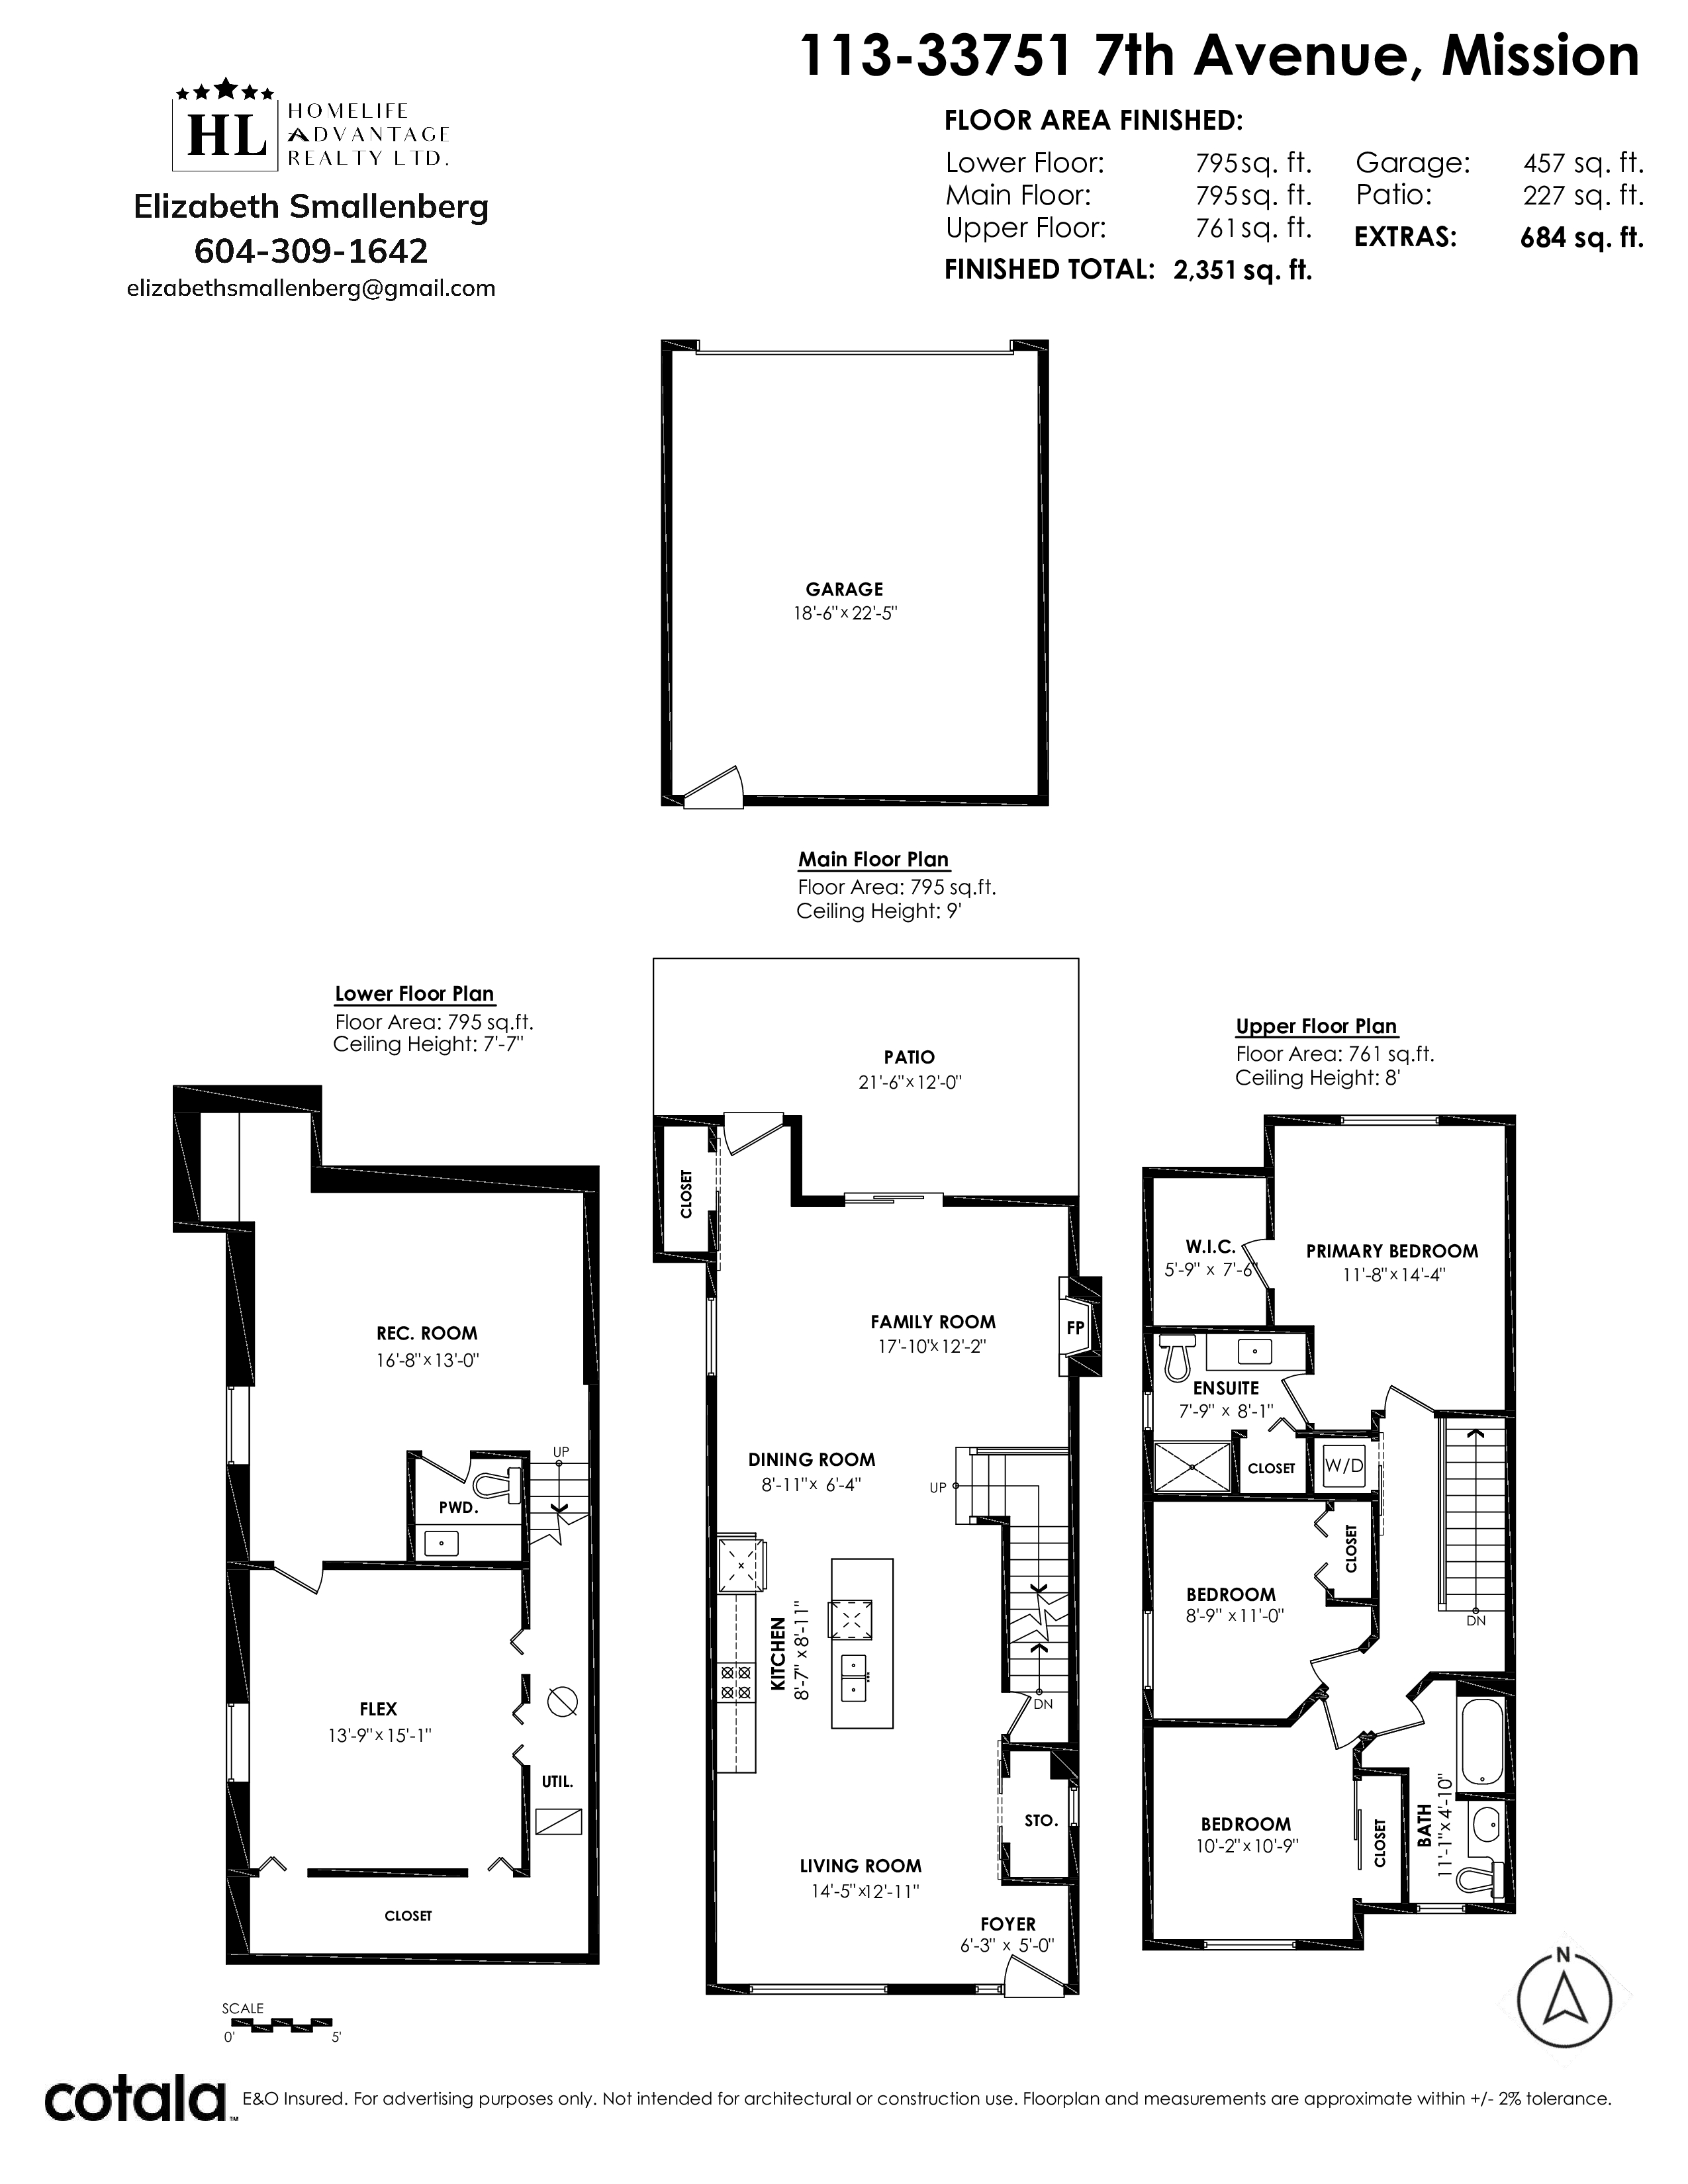
Live the Lifestyle you Deserve! The main floor has been completely transformed to an open concept layout. The Chef's Kitchen features premium appliances, large island, granite counters, pantry. The dining area, cozy living & family rooms are all situated for easy entertaining with the comfort of heated flooring, surround sound & a gas fireplace. UP: 3 spacious bedrooms, the primary w/ensuite & WIC, main bathroom & laundry. Fully finished basement includes a bathroom, large "flex" room with WIC, spacious media/rec room. Extras include A/C, new roof & a detached double garage. The very well run strata looks after the front garden & the home exterior. Prime location across from Heritage Park!!
| Property Overview | |
|---|---|
| Address | 113 - 33751 7th Avenue, Mission |
| Community | Mission BC |
| Year Built | 2001 |
| Taxes | $3,510/2026 |
| Maint. Fee | $450.57 |
| Listing ID | R3172200 |
| Primary Agent | Elizabeth Smallenberg |
| Primary Broker | HomeLife Advantage Realty Ltd. |
| Floor | Type | Dimensions |
|---|---|---|
| Main | Living Room | 12'' x 10''' |
| Main | Dining Room | 10'' x 8''' |
| Main | Kitchen | 12'' x 11'6'' |
| Main | Pantry | 6'' x 3''' |
| Main | Family Room | 12'' x 10''' |
| Above | Primary Bedroom | 14'' x 11'8'' |
| Above | Walk-In Closet | 7'6' x 5'9'' |
| Above | Bedroom | 11'' x 8'9'' |
| Above | Bedroom | 11'' x 10''' |
| Bsmt | Recreation Room | 16'8' x 13''' |
| Bsmt | Flex Room | 15'' x 13''' |
| Bsmt | Walk-In Closet | 16'' x 4''' |