



4801 Turnbuckle Wynd, Delta
R3171342 - $699,000

Photos





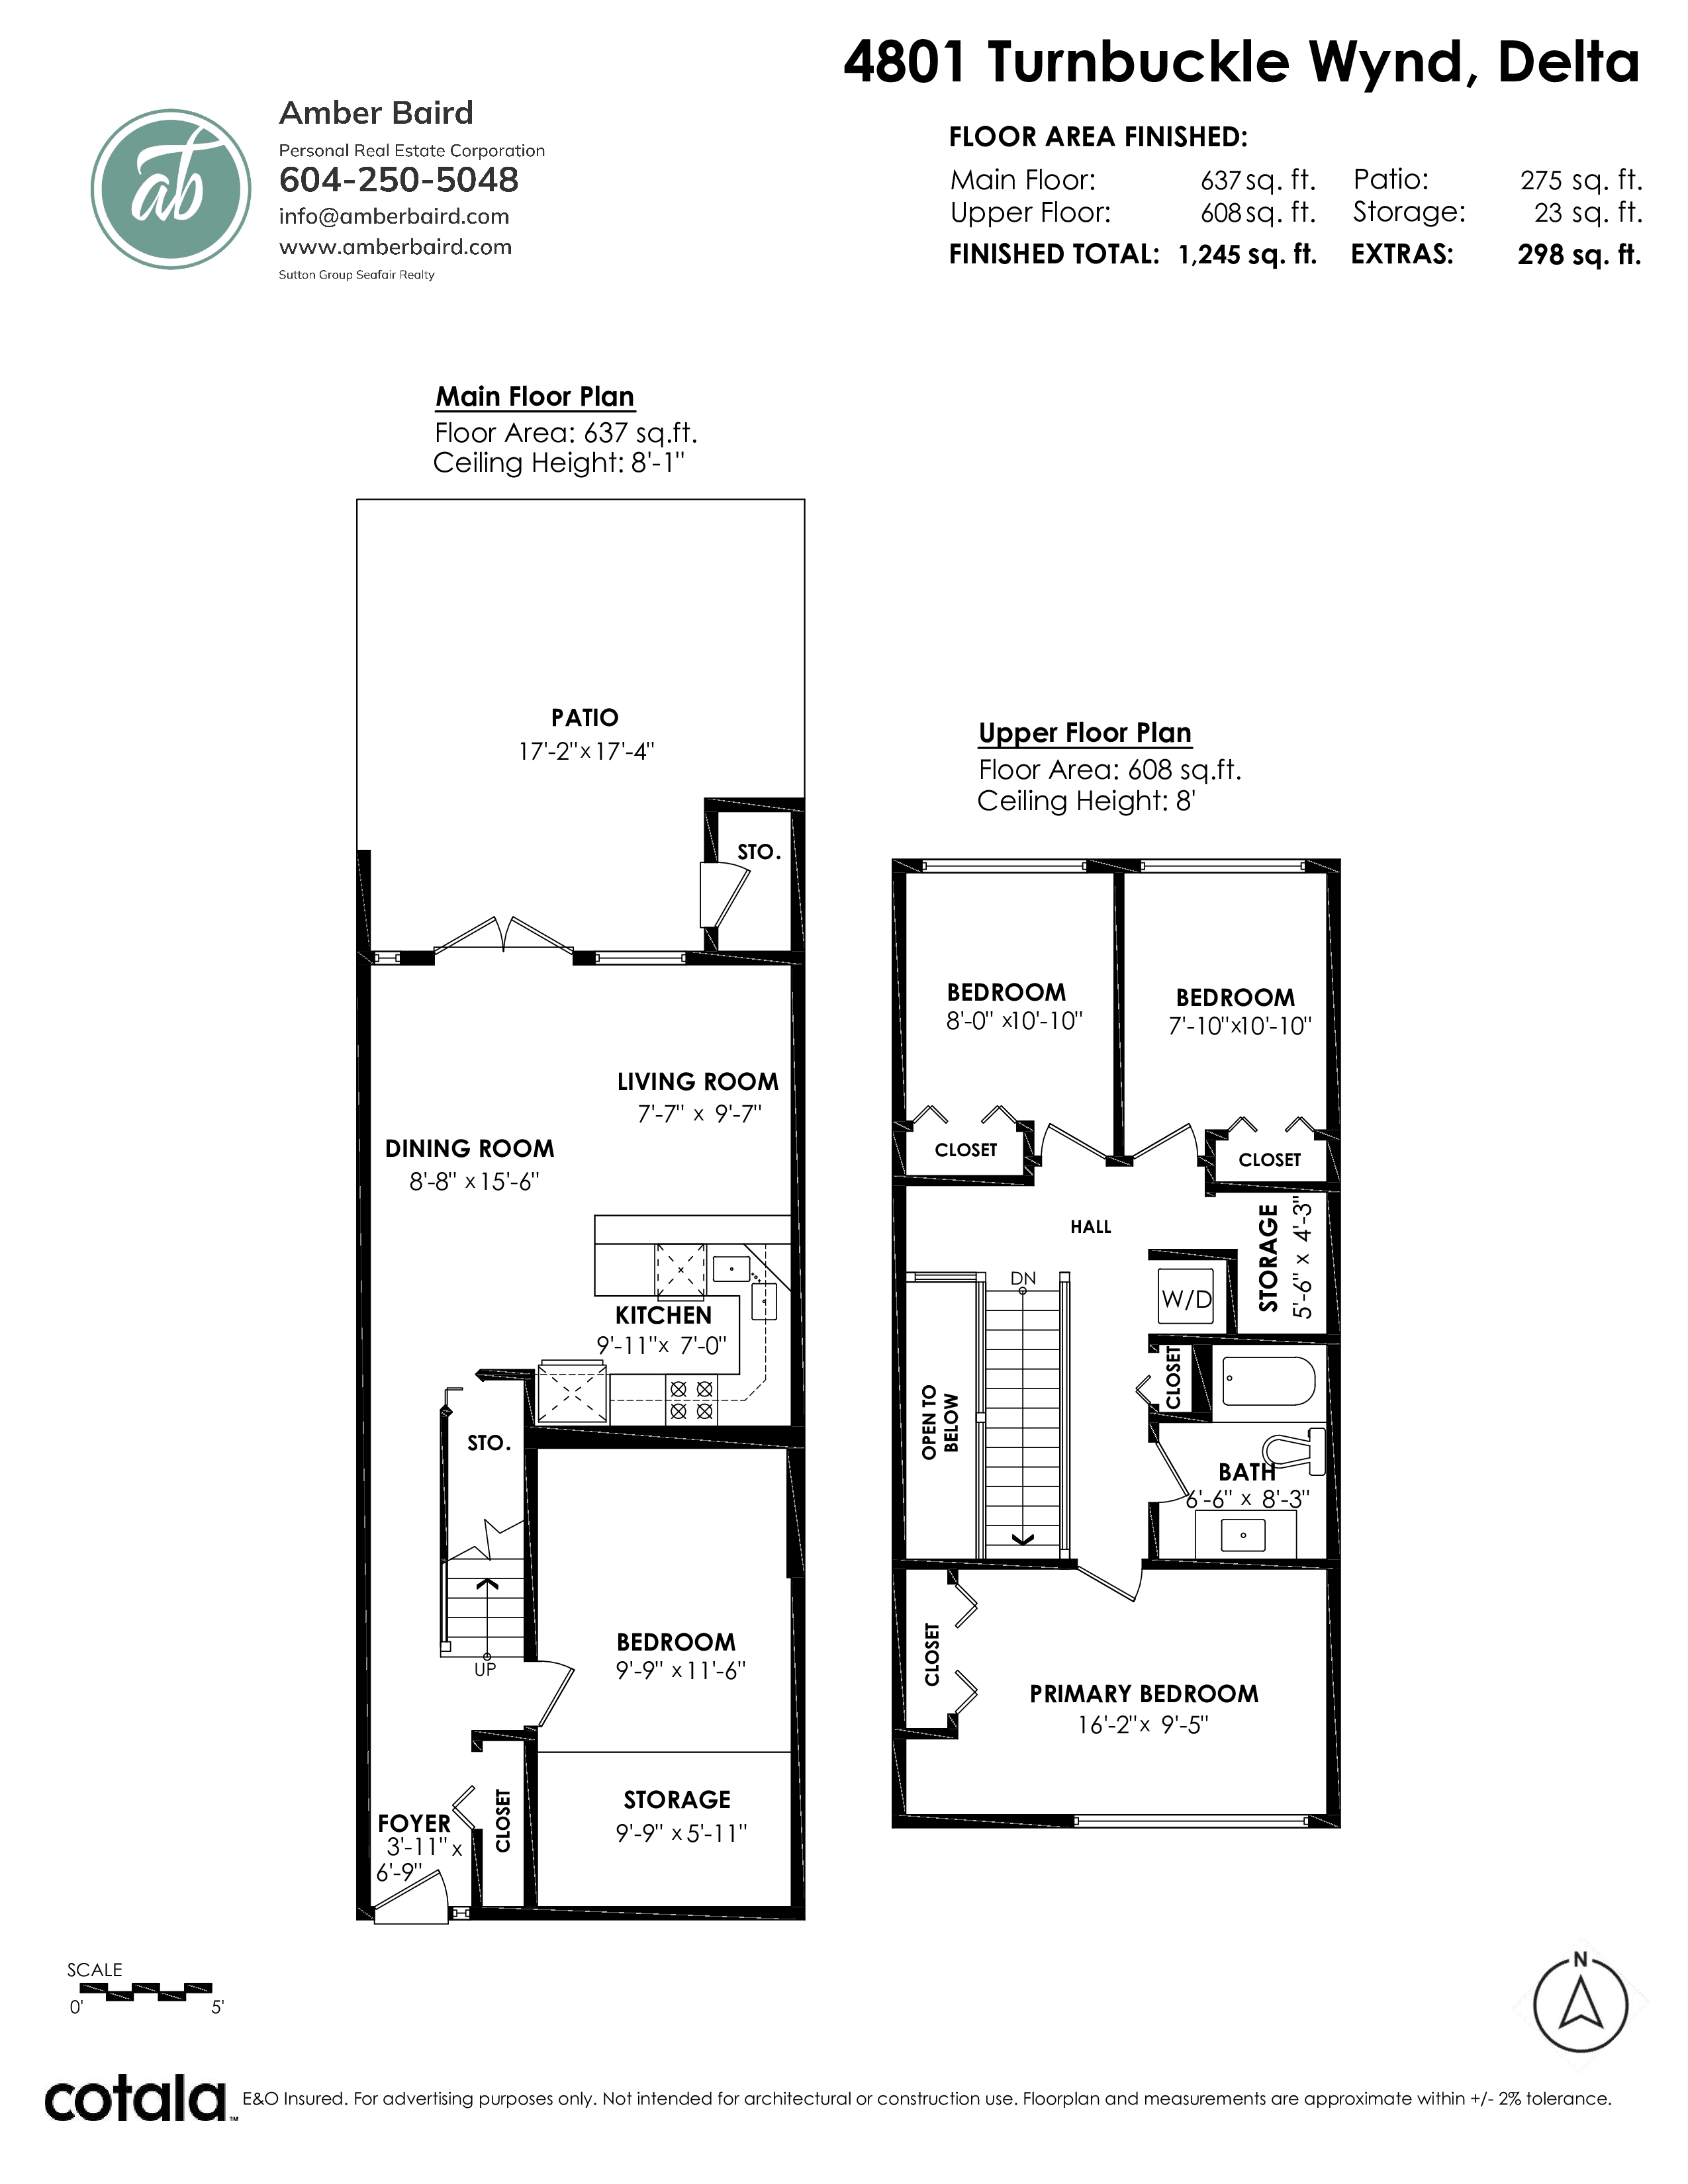
Floorplan
4 Bed
1 Bath
1,245 SqFt
$421/mo
- 4801 Turnbuckle Wynd, Delta - $699,000
Property Details
Property Details - 4801 Turnbuckle Wynd, Delta - $699,000
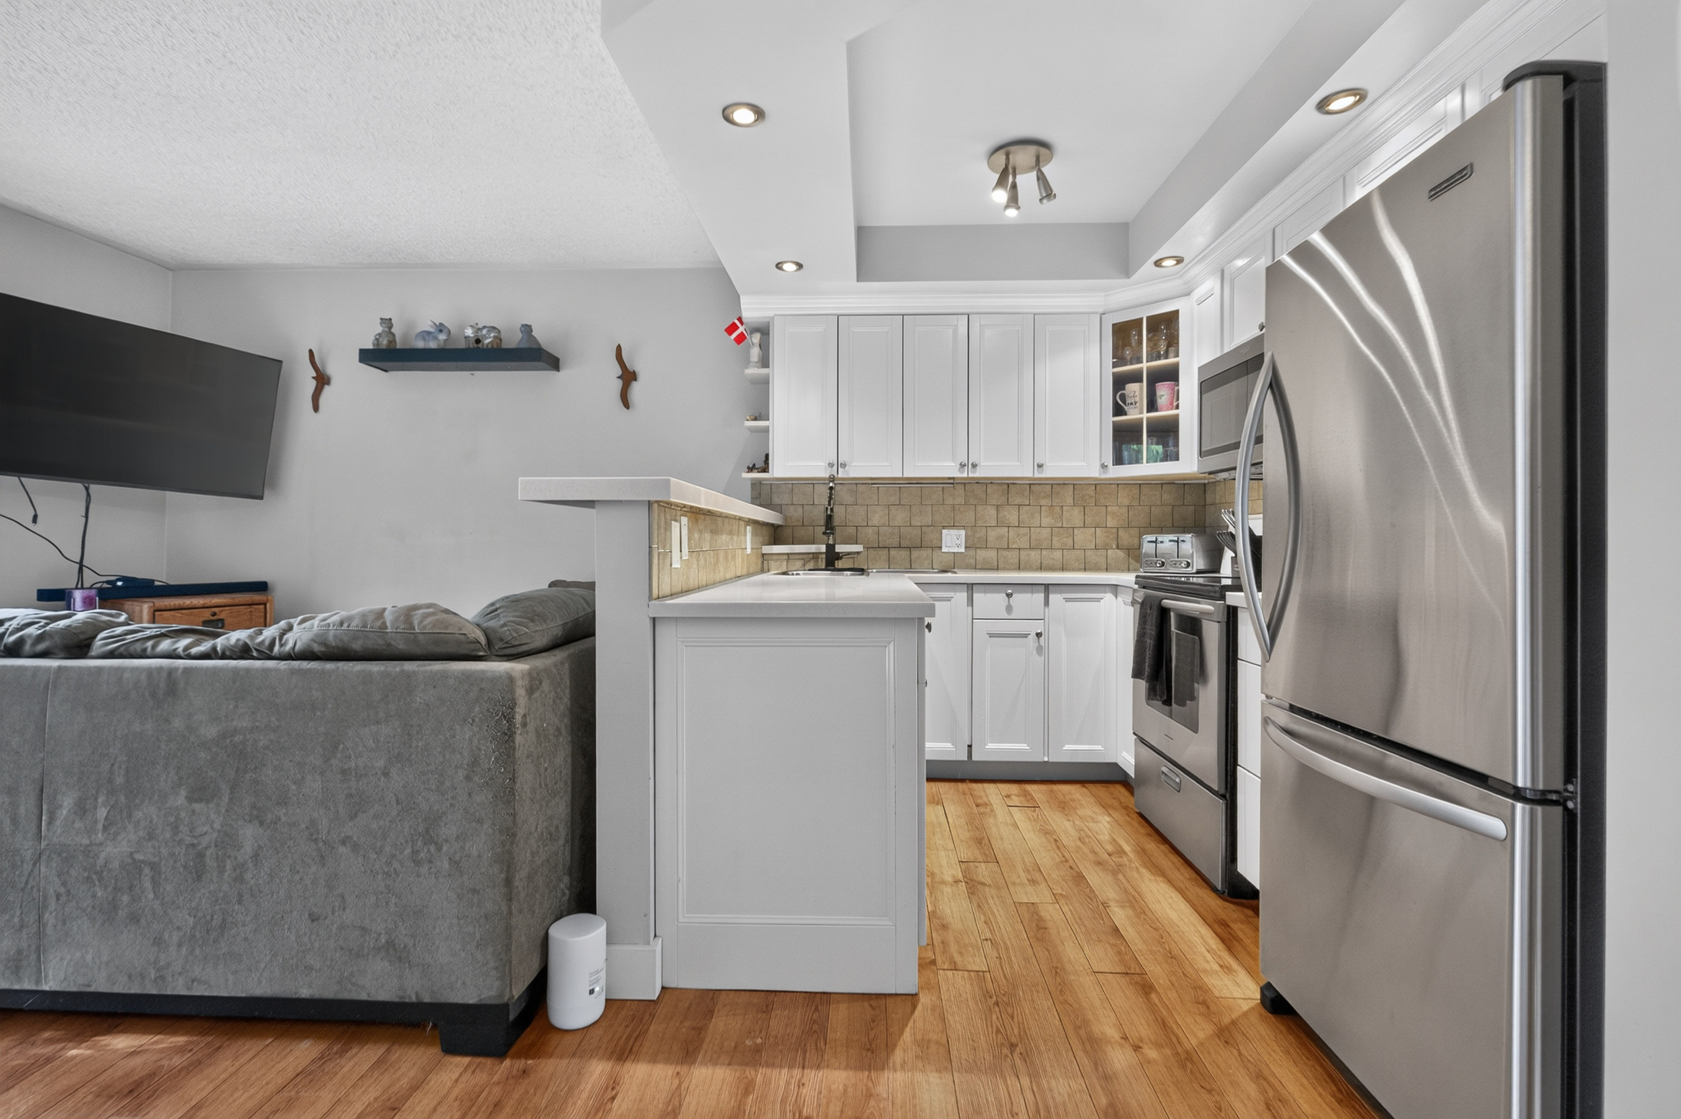
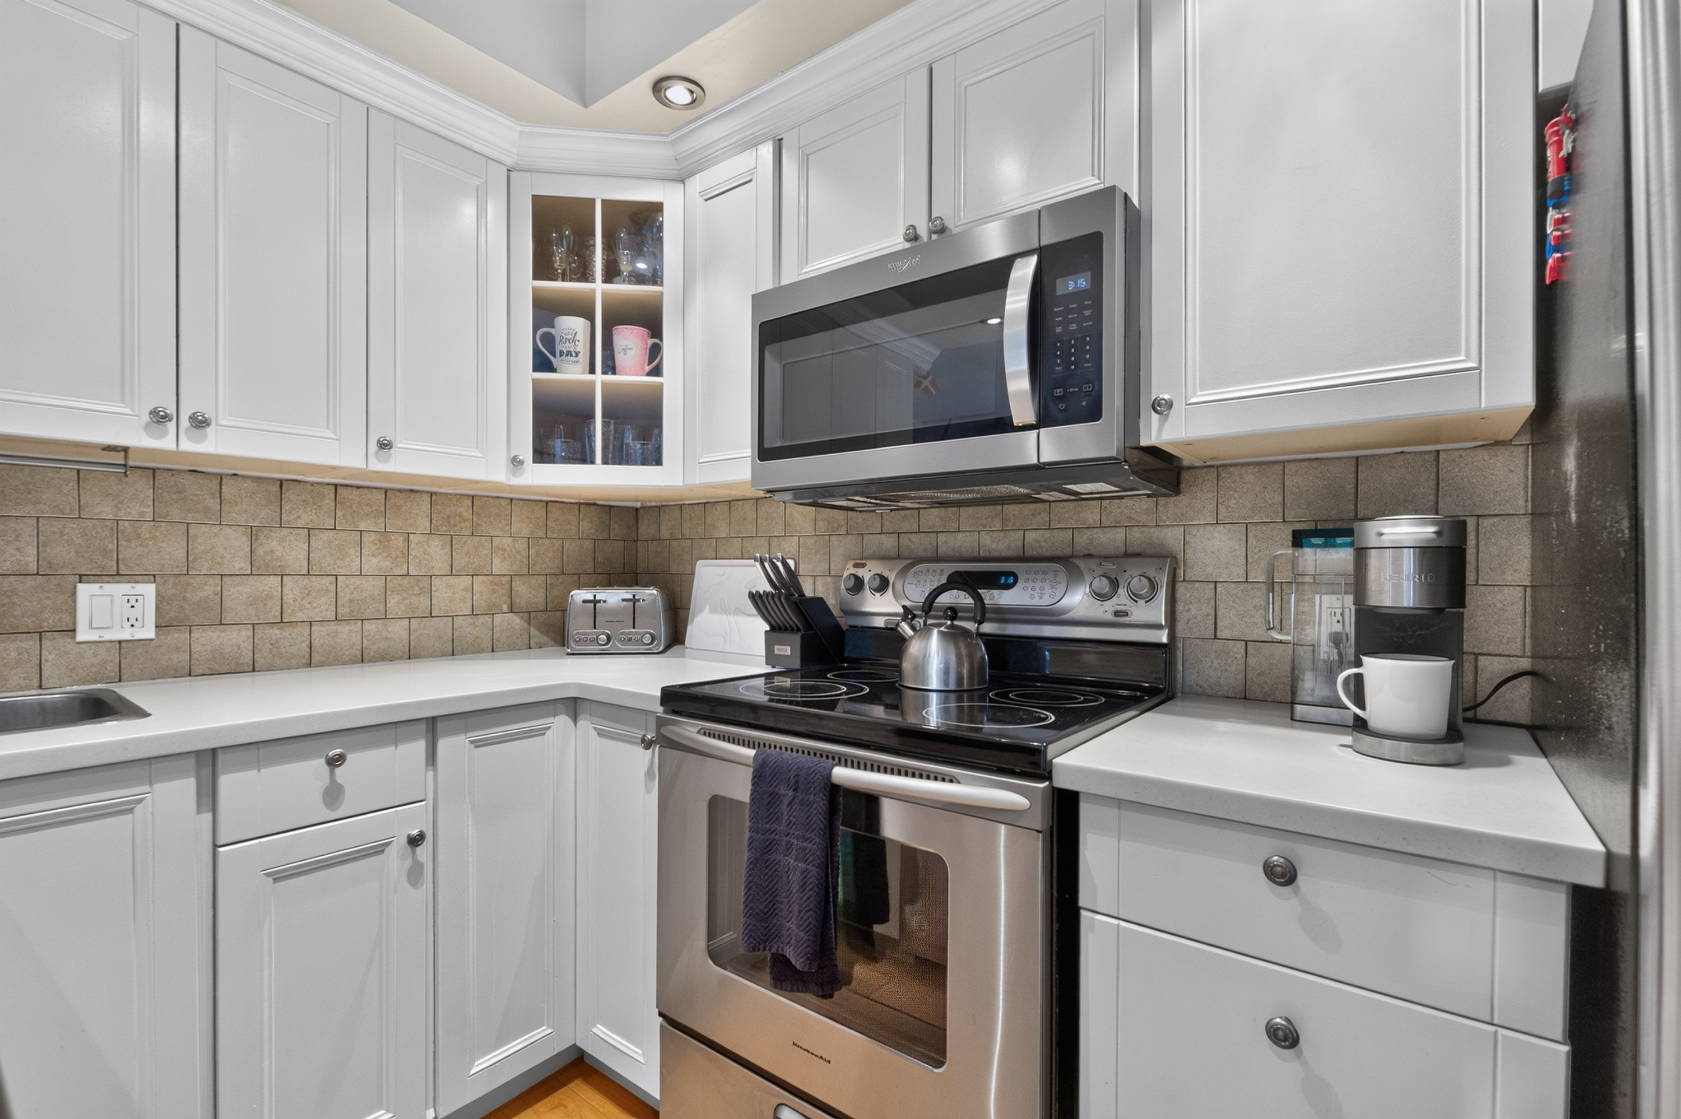
Fantastic opportunity in sought-after Harbourside, right in the heart of Ladner Village! This 1245 sqft, 2-level end-unit townhome offers 3 bedrooms and plenty of space for the family. Enjoy your large, sun drenched private yard overlooking peaceful green space - a rare find! The bright, open layout features a functional kitchen with stainless steel appliances, pot lights, laminate floors, vinyl windows and French doors leading outside. The single garage has been converted to provide even more living space. Perfect for first-time buyers looking for more room without the price tag of a detached home. Walk to Ladner Village, shopping, restaurants, parks and transit.
| Property Overview | |
|---|---|
| Address | 4801 Turnbuckle Wynd, Delta |
| Community | Ladner Elementary |
| Year Built | 1978 |
| Taxes | $2,559/2026 |
| Maint. Fee | $421.00 |
| Listing ID | R3171342 |
| Primary Agent | Amber Baird PREC* |
| Primary Broker | |
| Floor | Type | Dimensions |
|---|---|---|
| Main | Kitchen | 9'11' x 7''' |
| Main | Dining Room | 8'8' x 15'6'' |
| Main | Living Room | 7'7' x 9'7'' |
| Main | Bedroom | 9'9' x 11'6'' |
| Main | Storage | 9'9' x 5'11'' |
| Above | Primary Bedroom | 16'2' x 9'5'' |
| Above | Bedroom | 7'10' x 10'10'' |
| Above | Bedroom | 8'10' x 10'10'' |