

111 - 2242 Whatcom Road, Abbotsford
R3172316 - $424,900

Floorplan
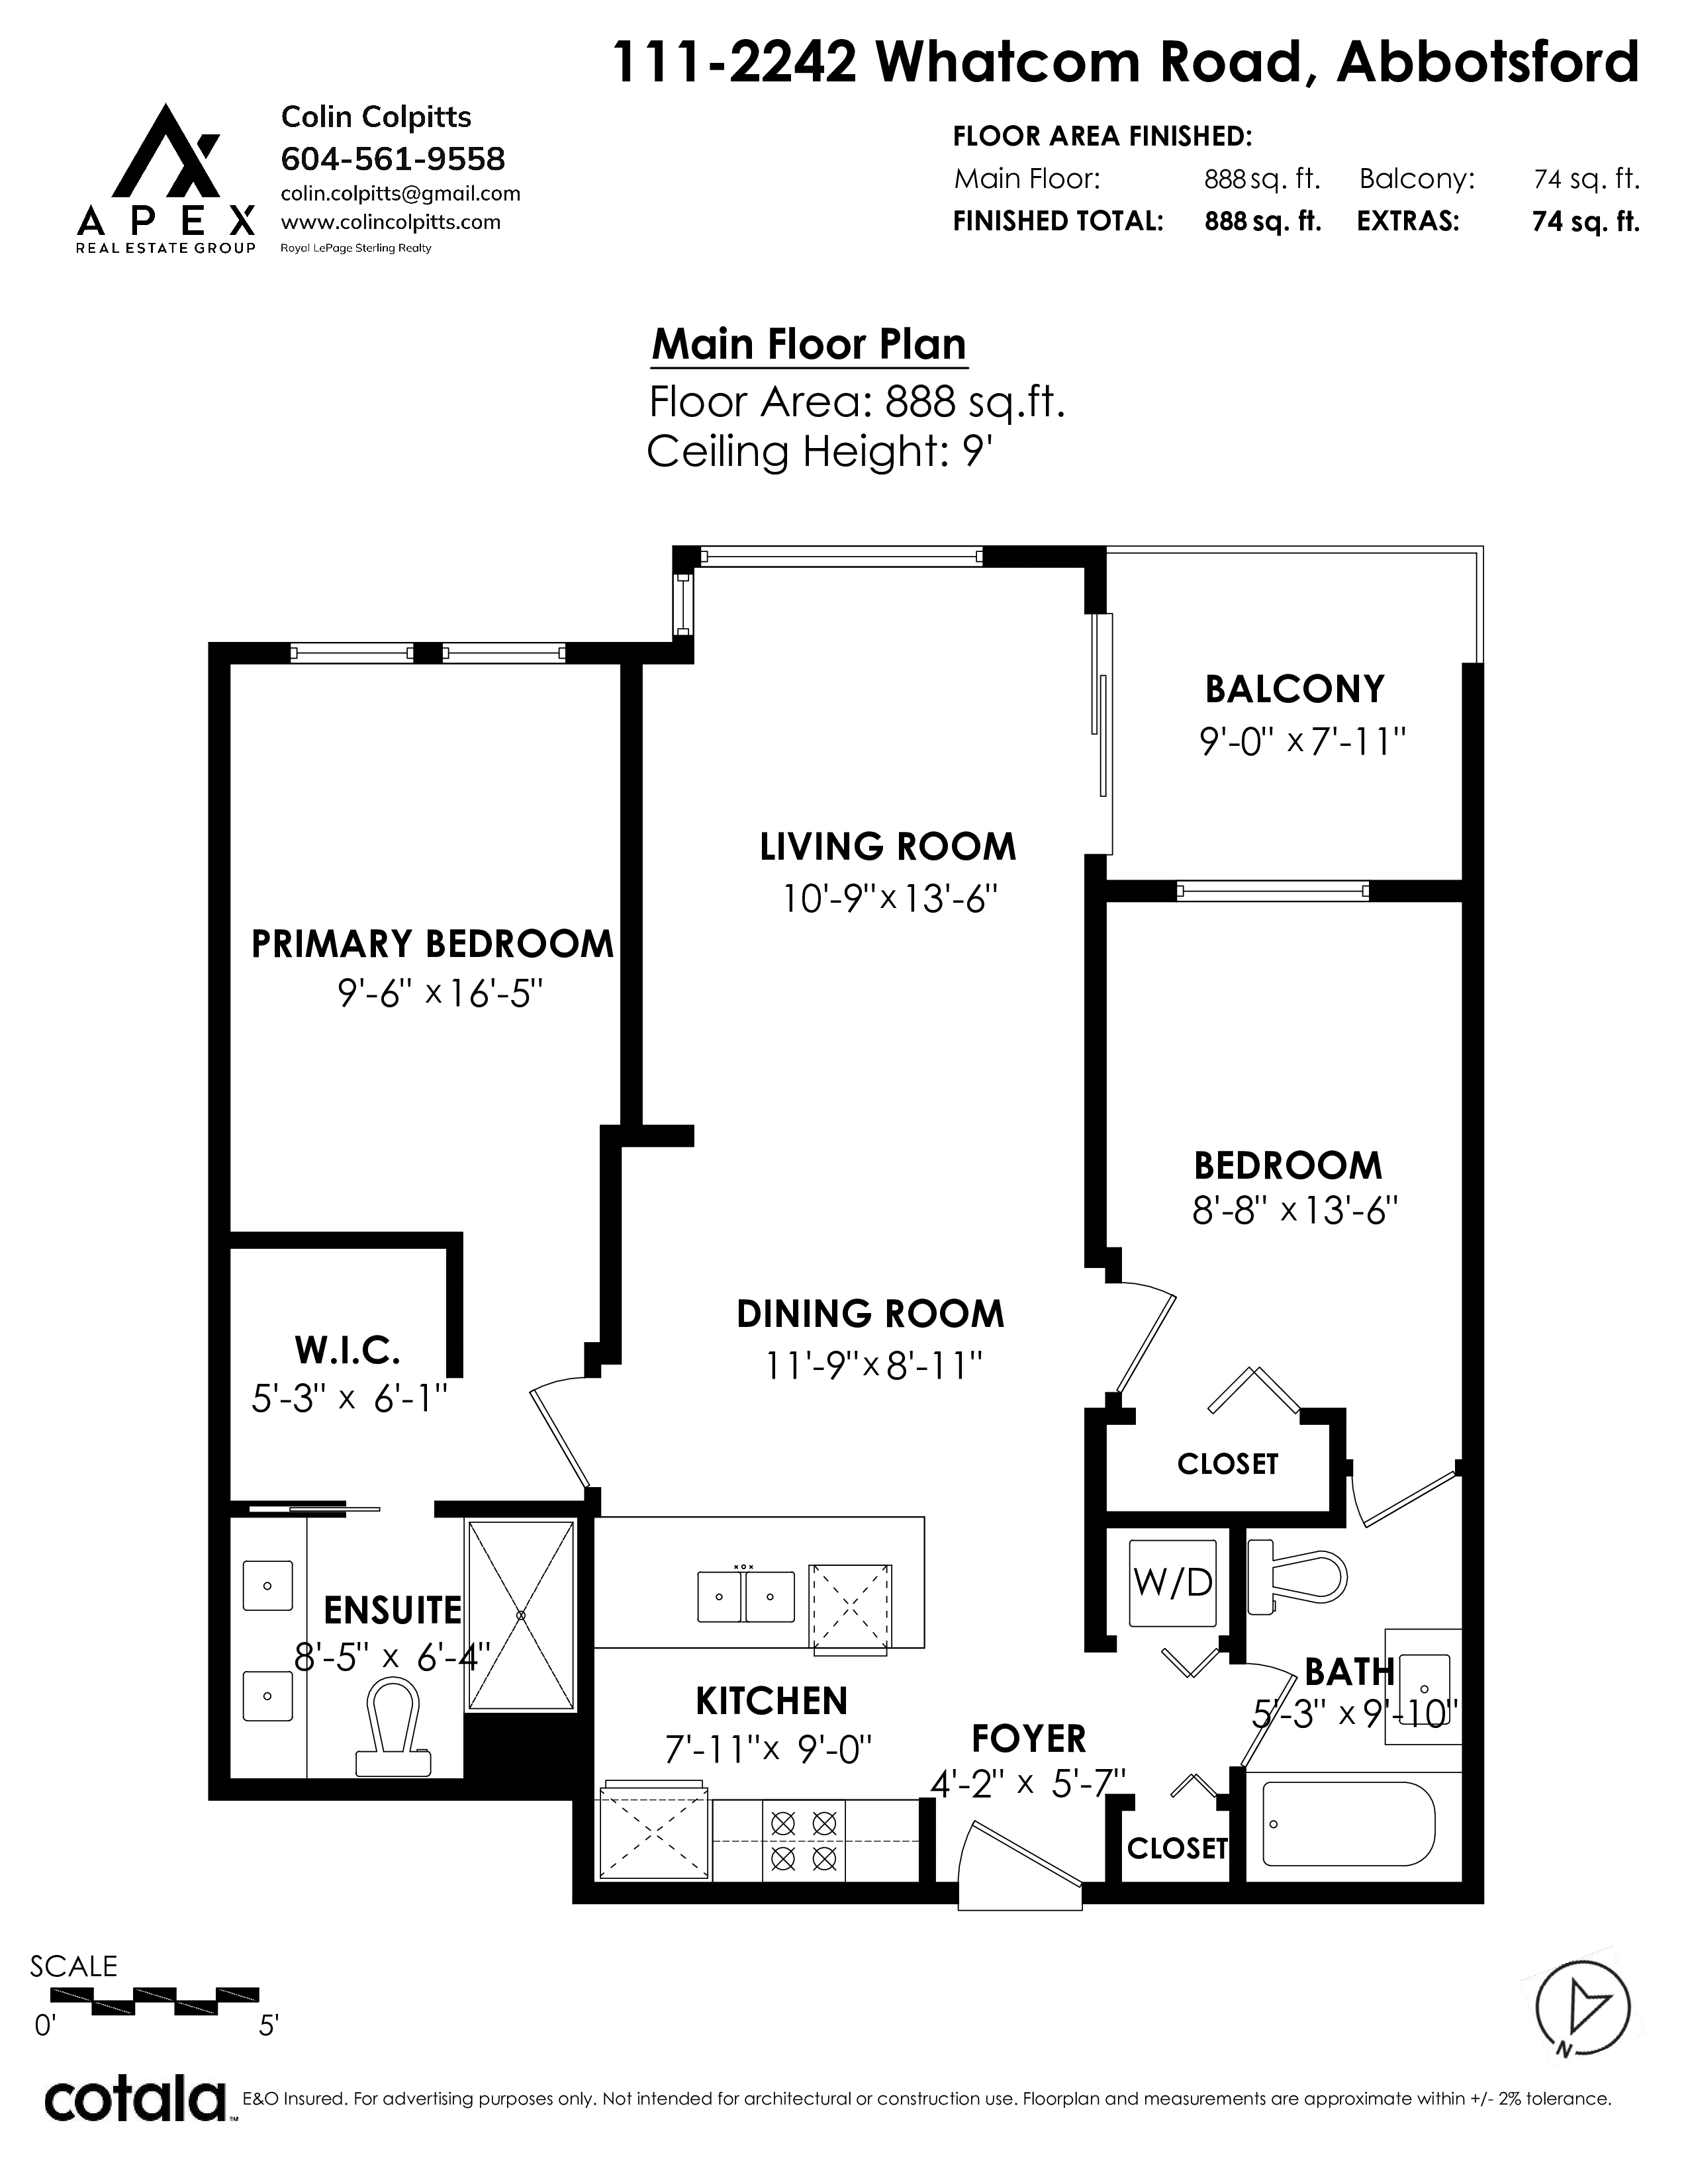
2 Bed
2 Bath
888 SqFt
$503.94/mo
111 - 2242 Whatcom Road, Abbotsford - $424,900
Property Details
Property Details - 111 - 2242 Whatcom Road, Abbotsford - $424,900
Welcome to this spacious and well designed 2 bedroom, 2 bathroom home featuring a functional layout with the bedrooms thoughtfully separated for added privacy. The open concept kitchen, dining and living area creates a bright and inviting space for everyday living and entertaining, opening onto a south facing balcony with beautiful valley and Mount Baker views. The primary bedroom features its own ensuite, while the second bedroom is conveniently located near the second full bathroom. Additional features include in suite laundry, a storage locker and the rare bonus of TWO parking stalls, including one conveniently located across from the elevator. With plenty of visitor parking and a fantastic layout, this home is an excellent opportunity.
| Property Overview | |
|---|---|
| Address | 111 - 2242 Whatcom Road, Abbotsford |
| Community | Abbotsford East |
| Year Built | 2016 |
| Taxes | $2,172/2026 |
| Maint. Fee | $503.94 |
| Listing ID | R3172316 |
| Primary Agent | Colin Colpitts PREC* |
| Primary Broker | Royal LePage Sterling Realty |
| Floor | Type | Dimensions |
|---|---|---|
| Main | Foyer | 4'2' x 5'7'' |
| Main | Kitchen | 7'11' x 9'0'' |
| Main | Dining Room | 11'9' x 8'11'' |
| Main | Living Room | 10'9' x 13'6'' |
| Main | Bedroom | 8'8' x 13'6'' |
| Main | Primary Bedroom | 9'6' x 16'5'' |
| Main | Walk-In Closet | 5'3' x 6'1'' |