

Jennifer Trentadue
Personal Real Estate Corporation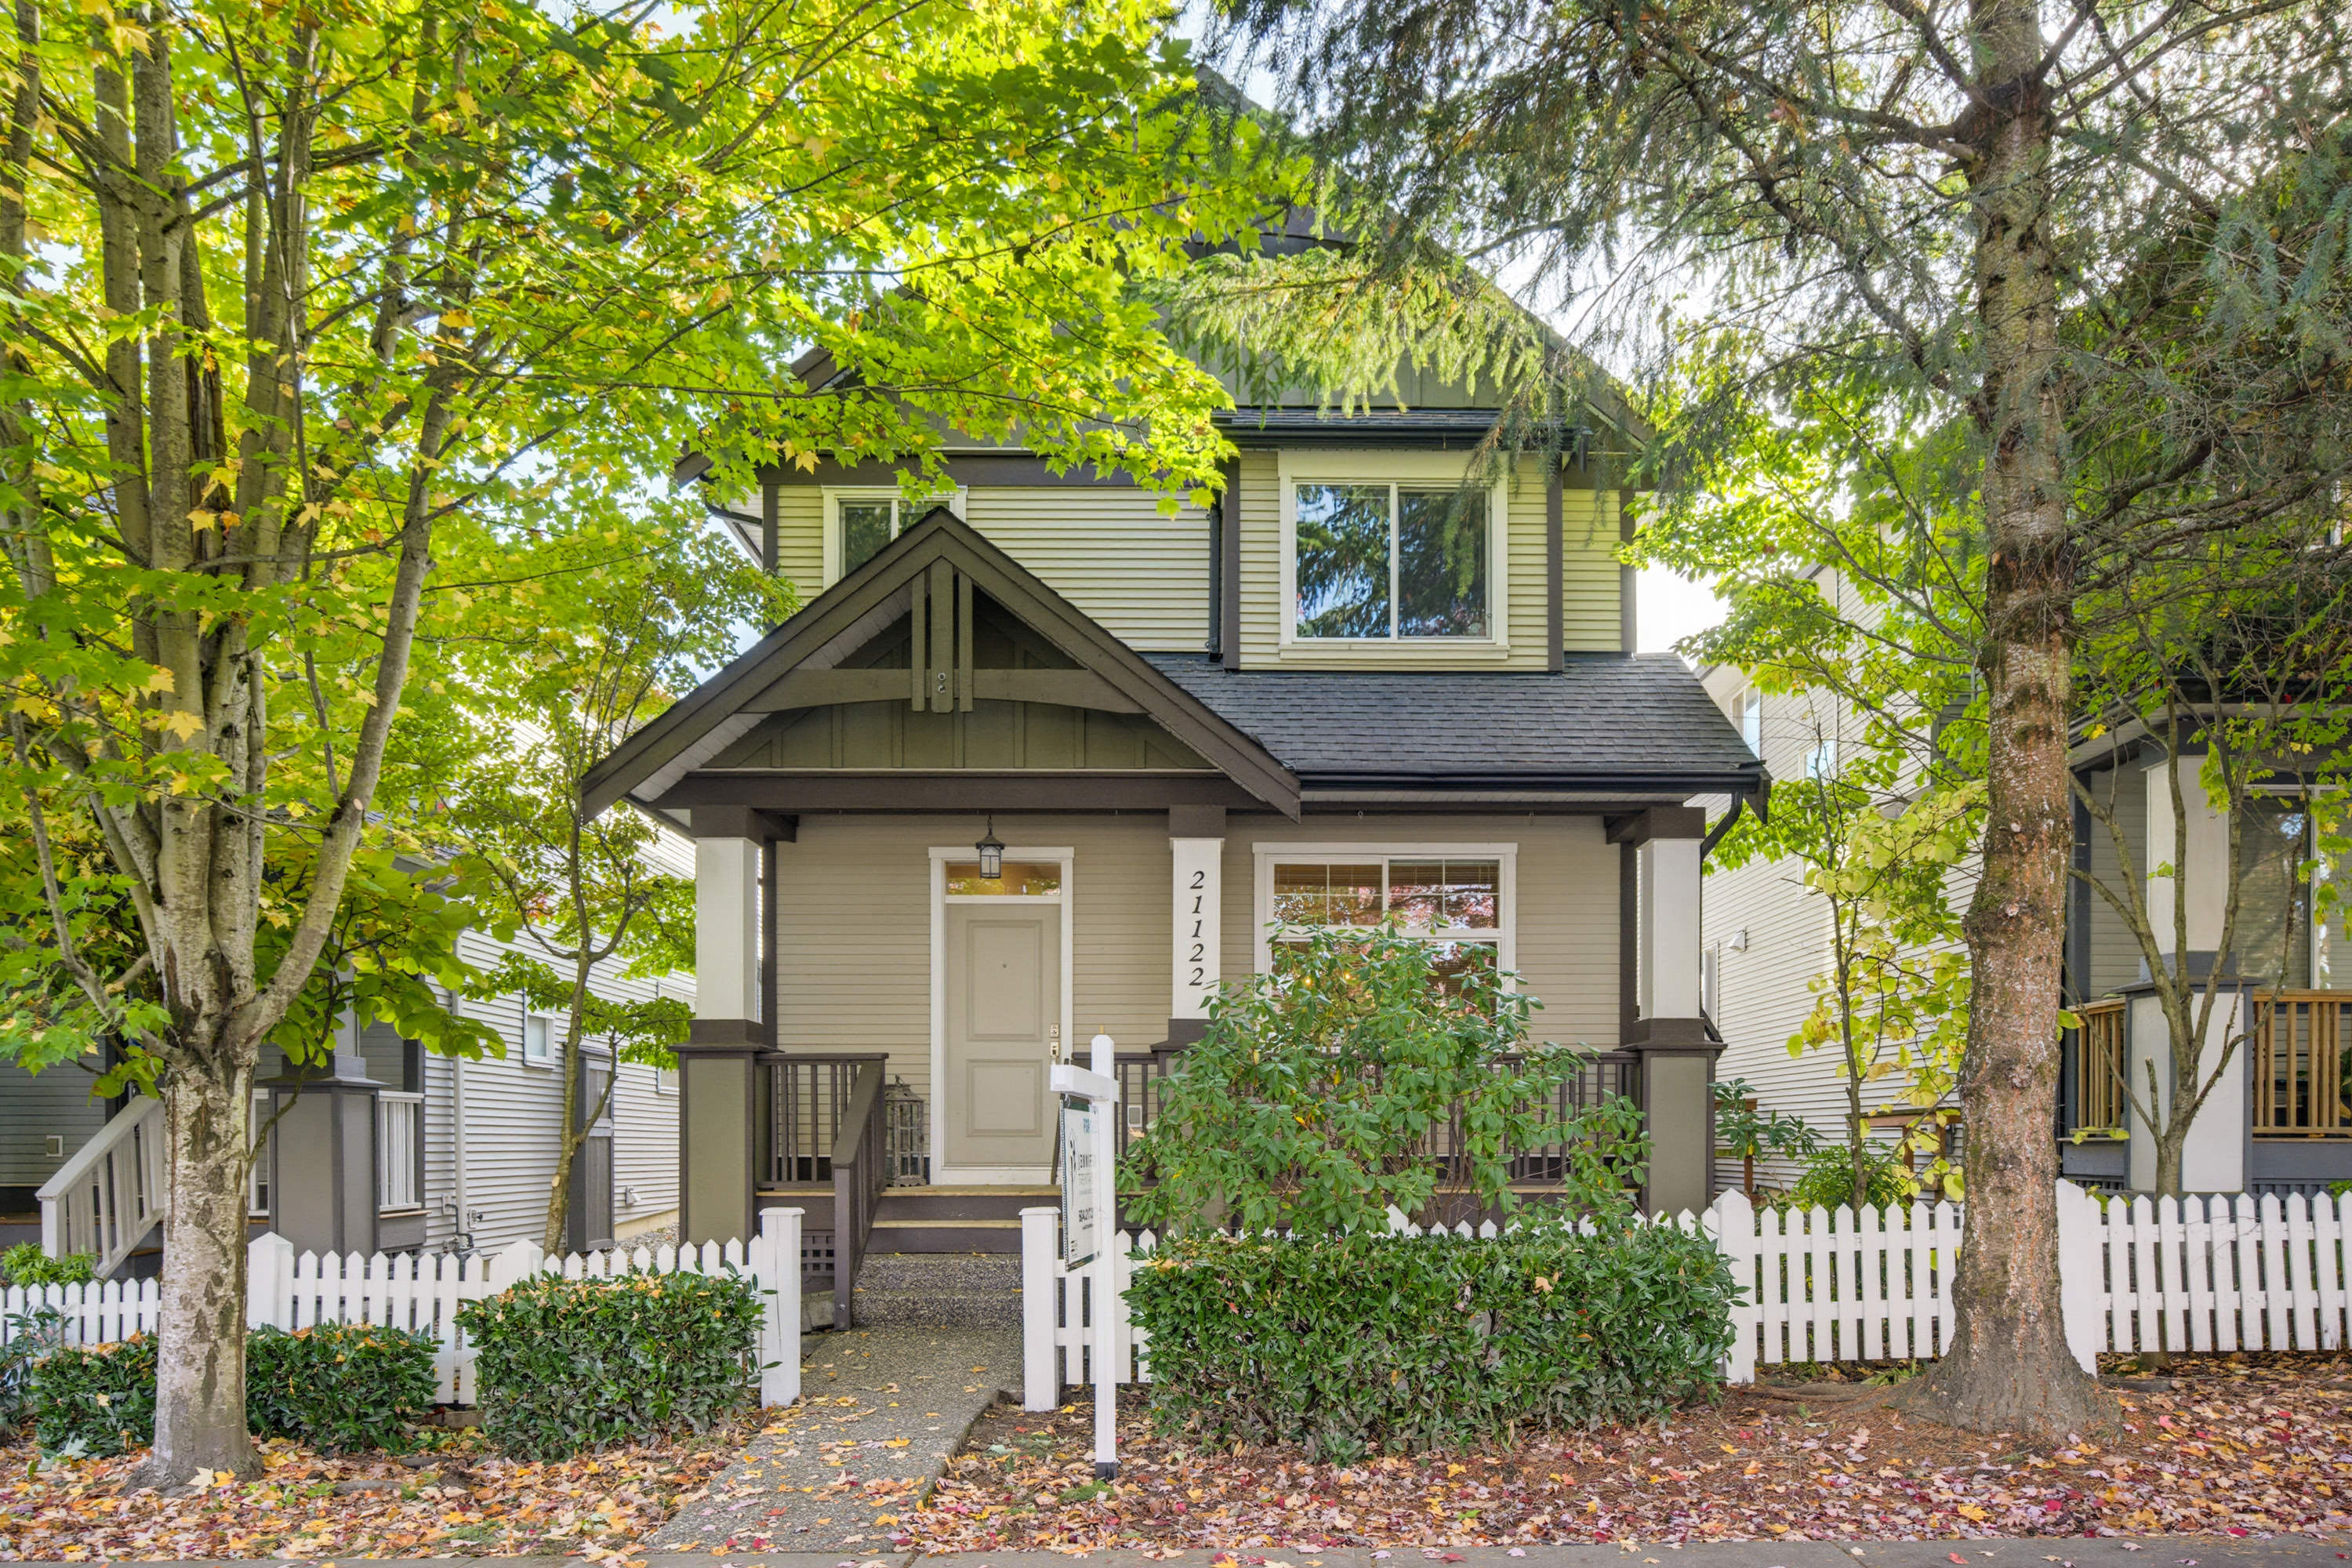

Jennifer Trentadue
Personal Real Estate Corporation21122 80 Avenue, Langley
R3172551 - $1,318,000

Jennifer Trentadue
Personal Real Estate CorporationPhotos










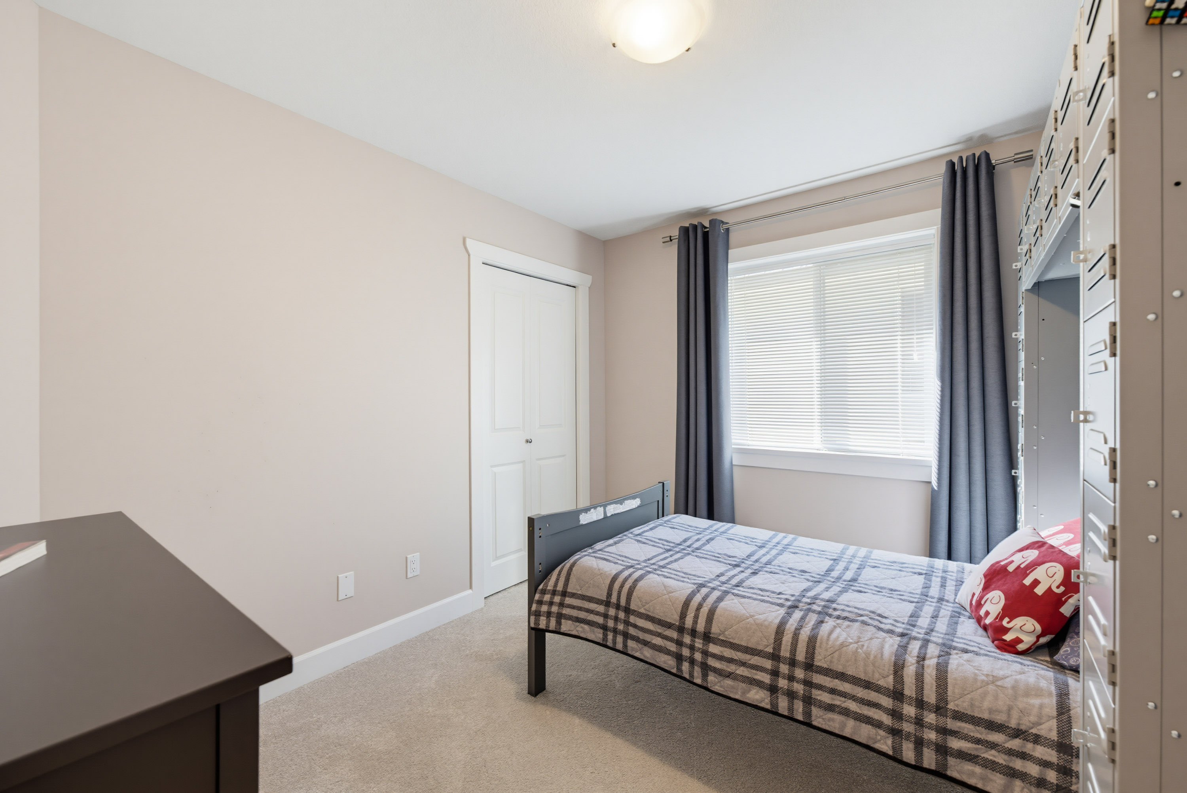


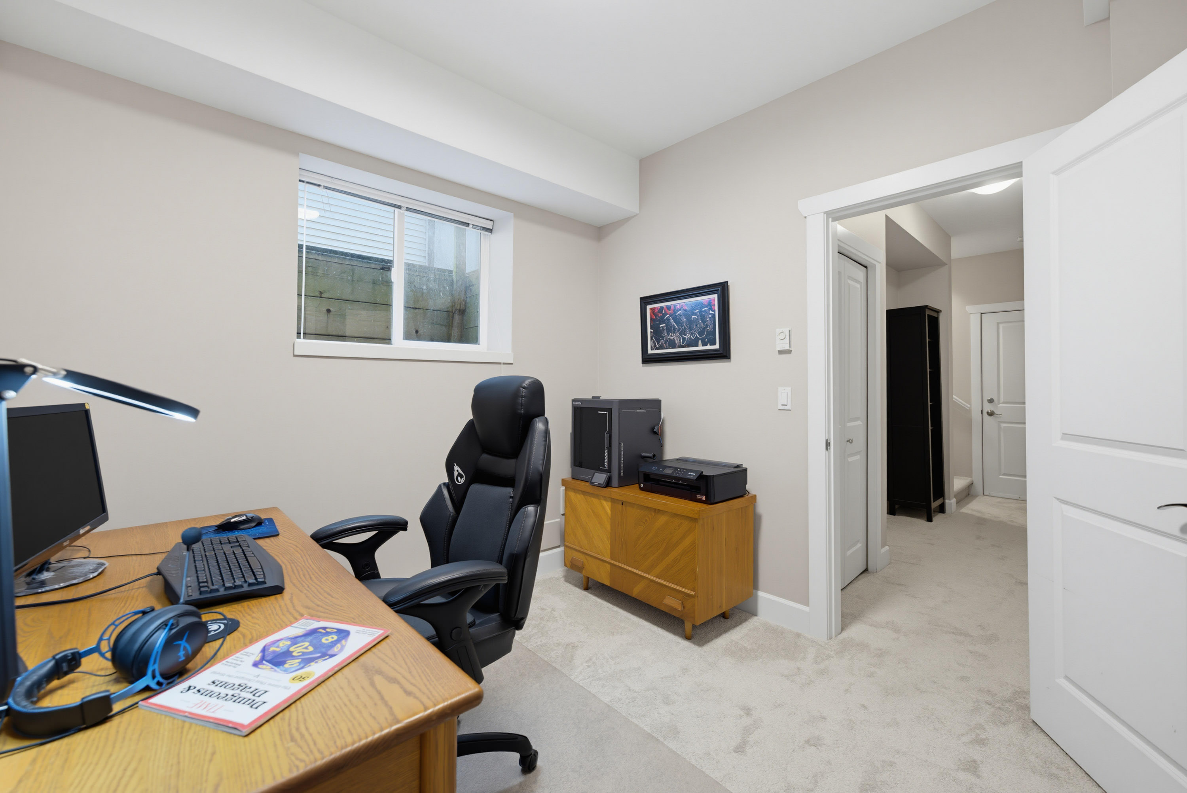

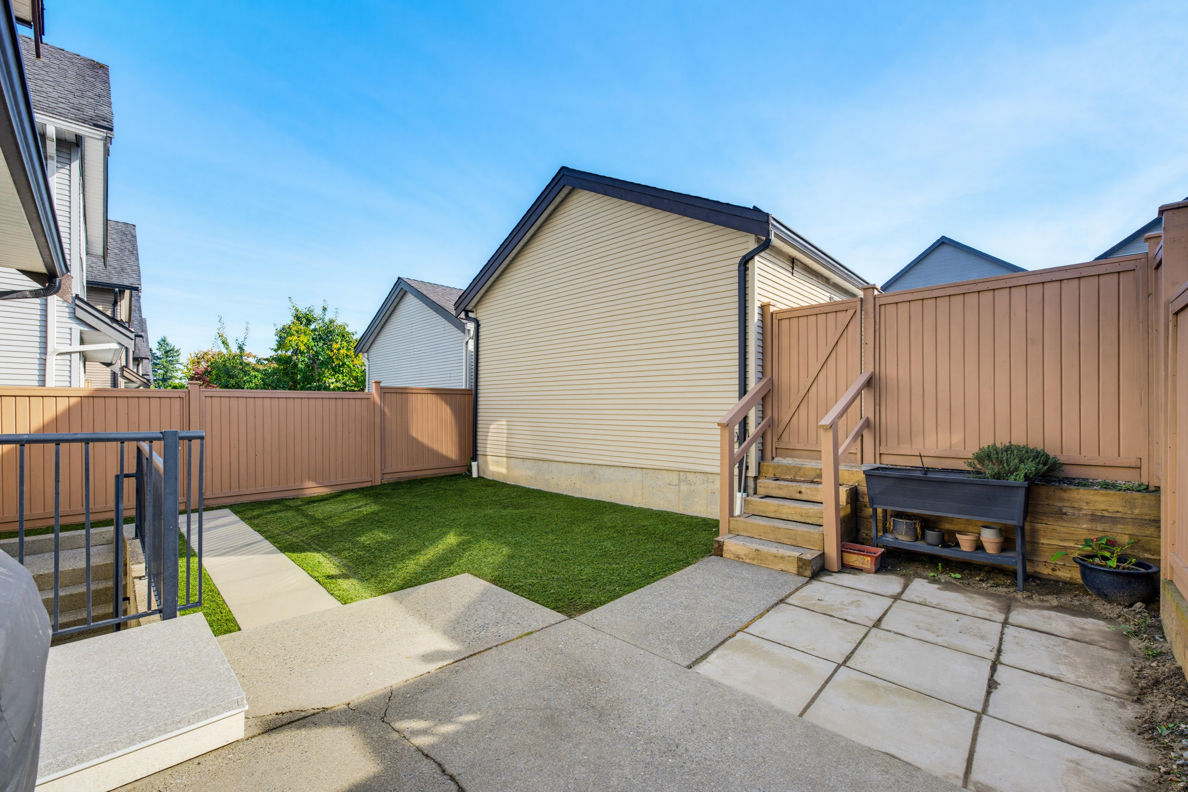
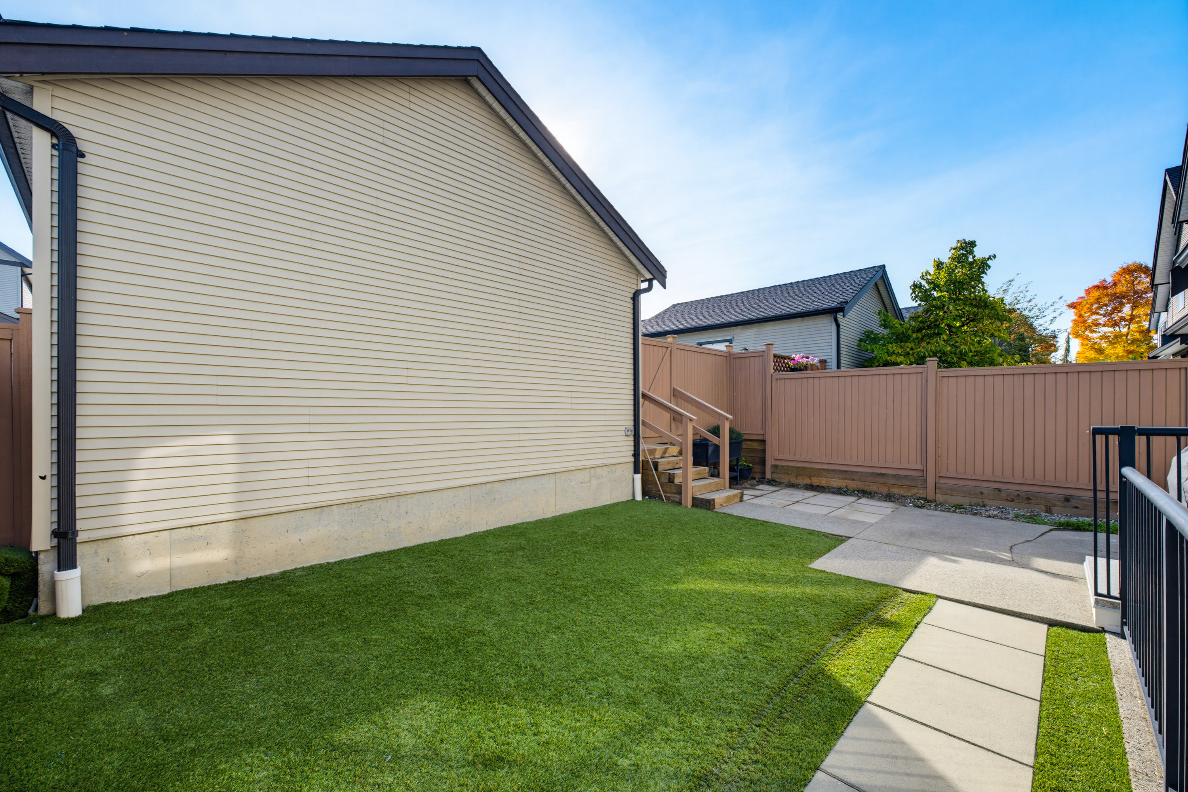


Floorplan
5 Bed
4 Bath
2,656 SqFt
0.07 Acres
- 21122 80 Avenue, Langley - $1,318,000
Property Details
Property Details - 21122 80 Avenue, Langley - $1,318,000
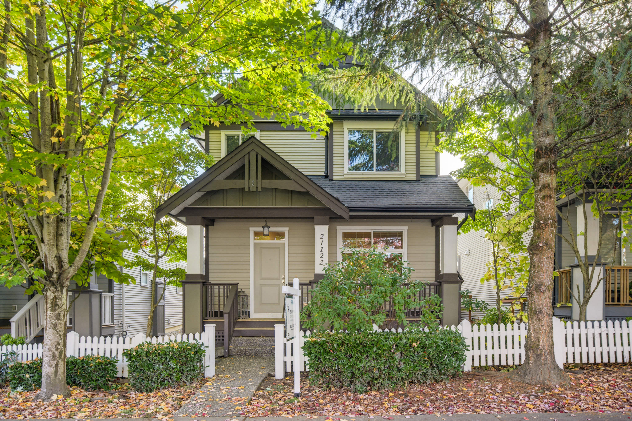
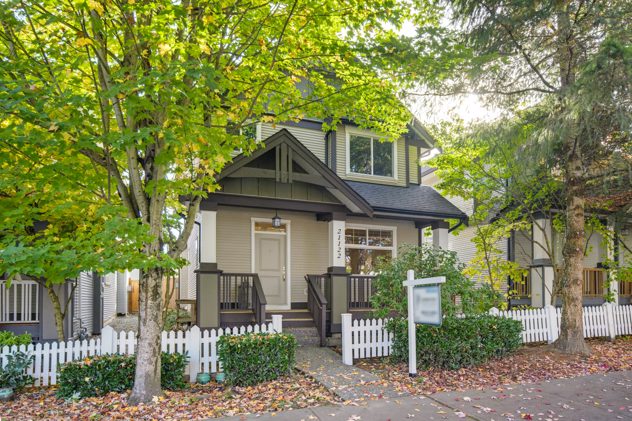
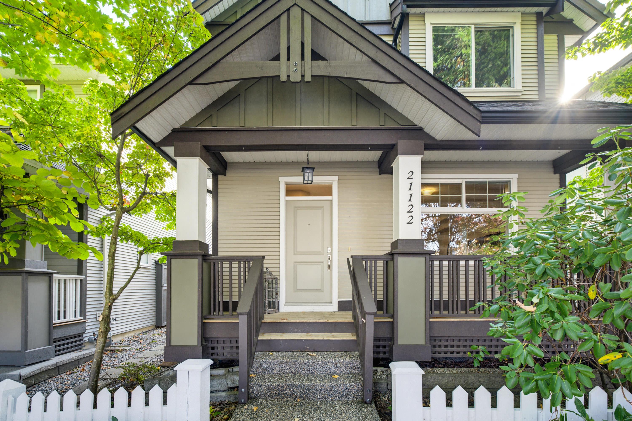
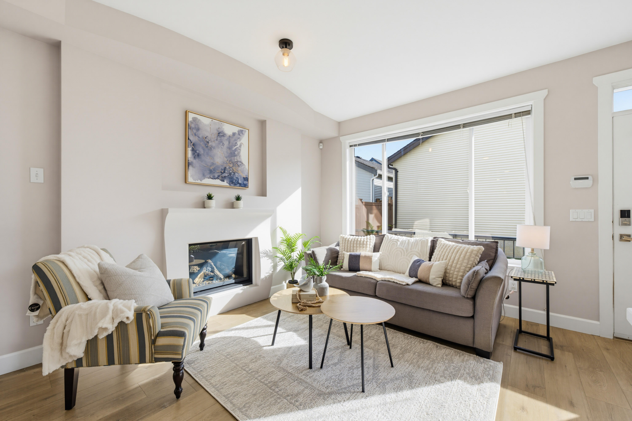
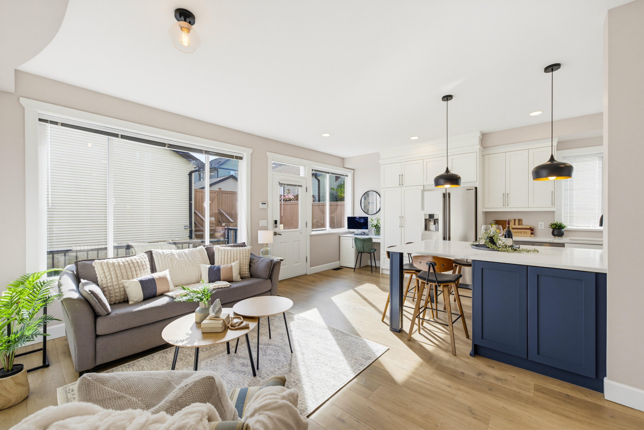
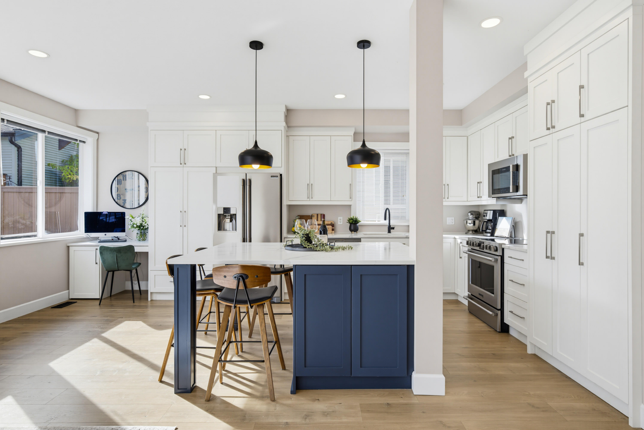
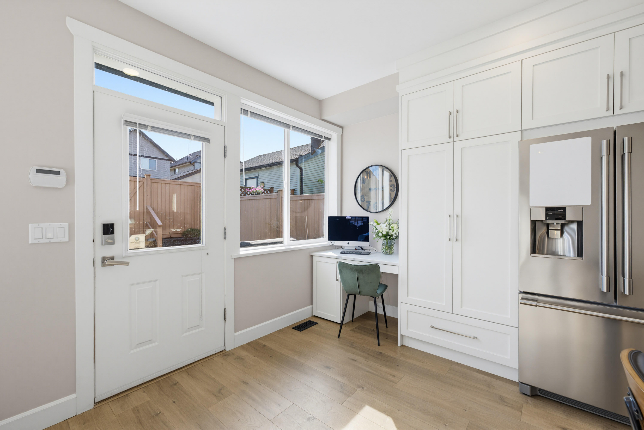
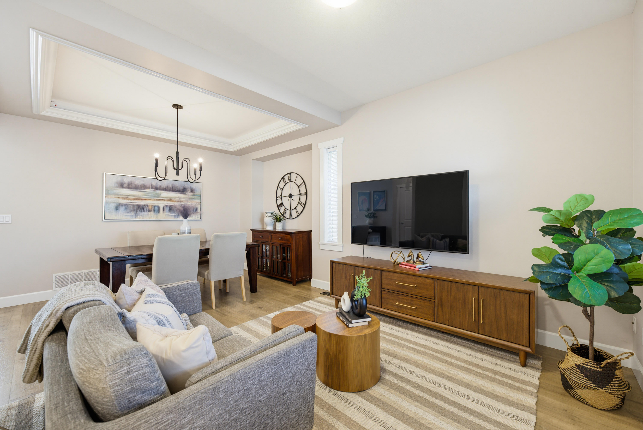
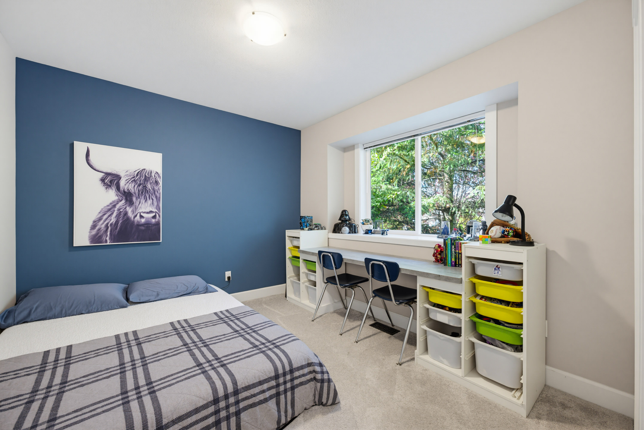
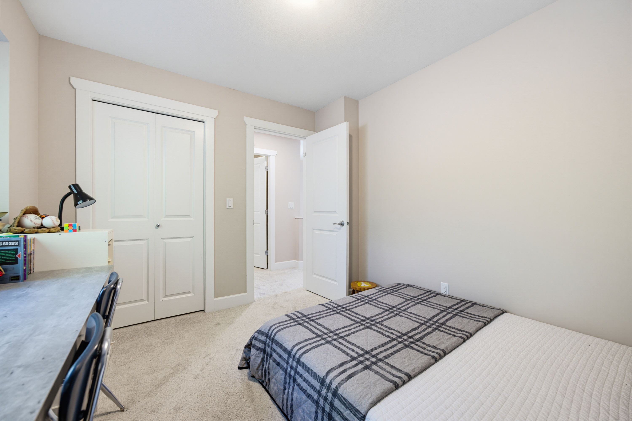
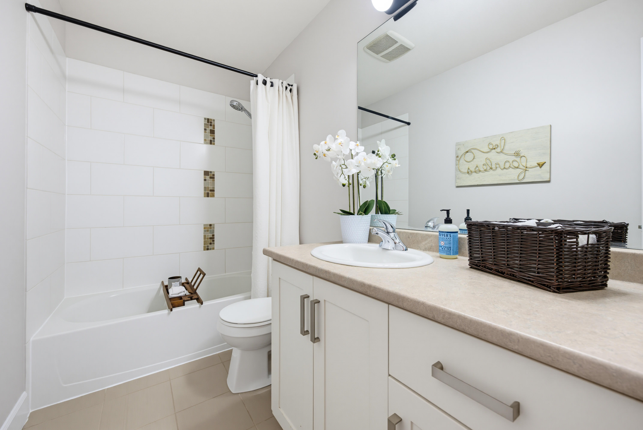
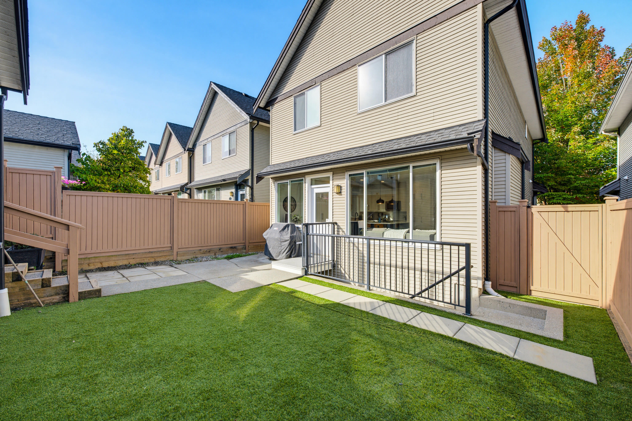
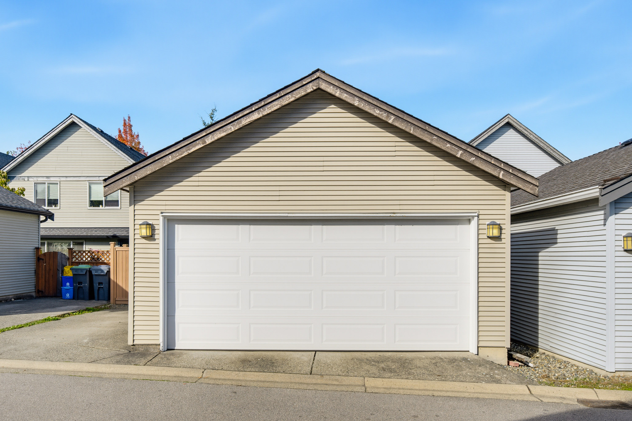
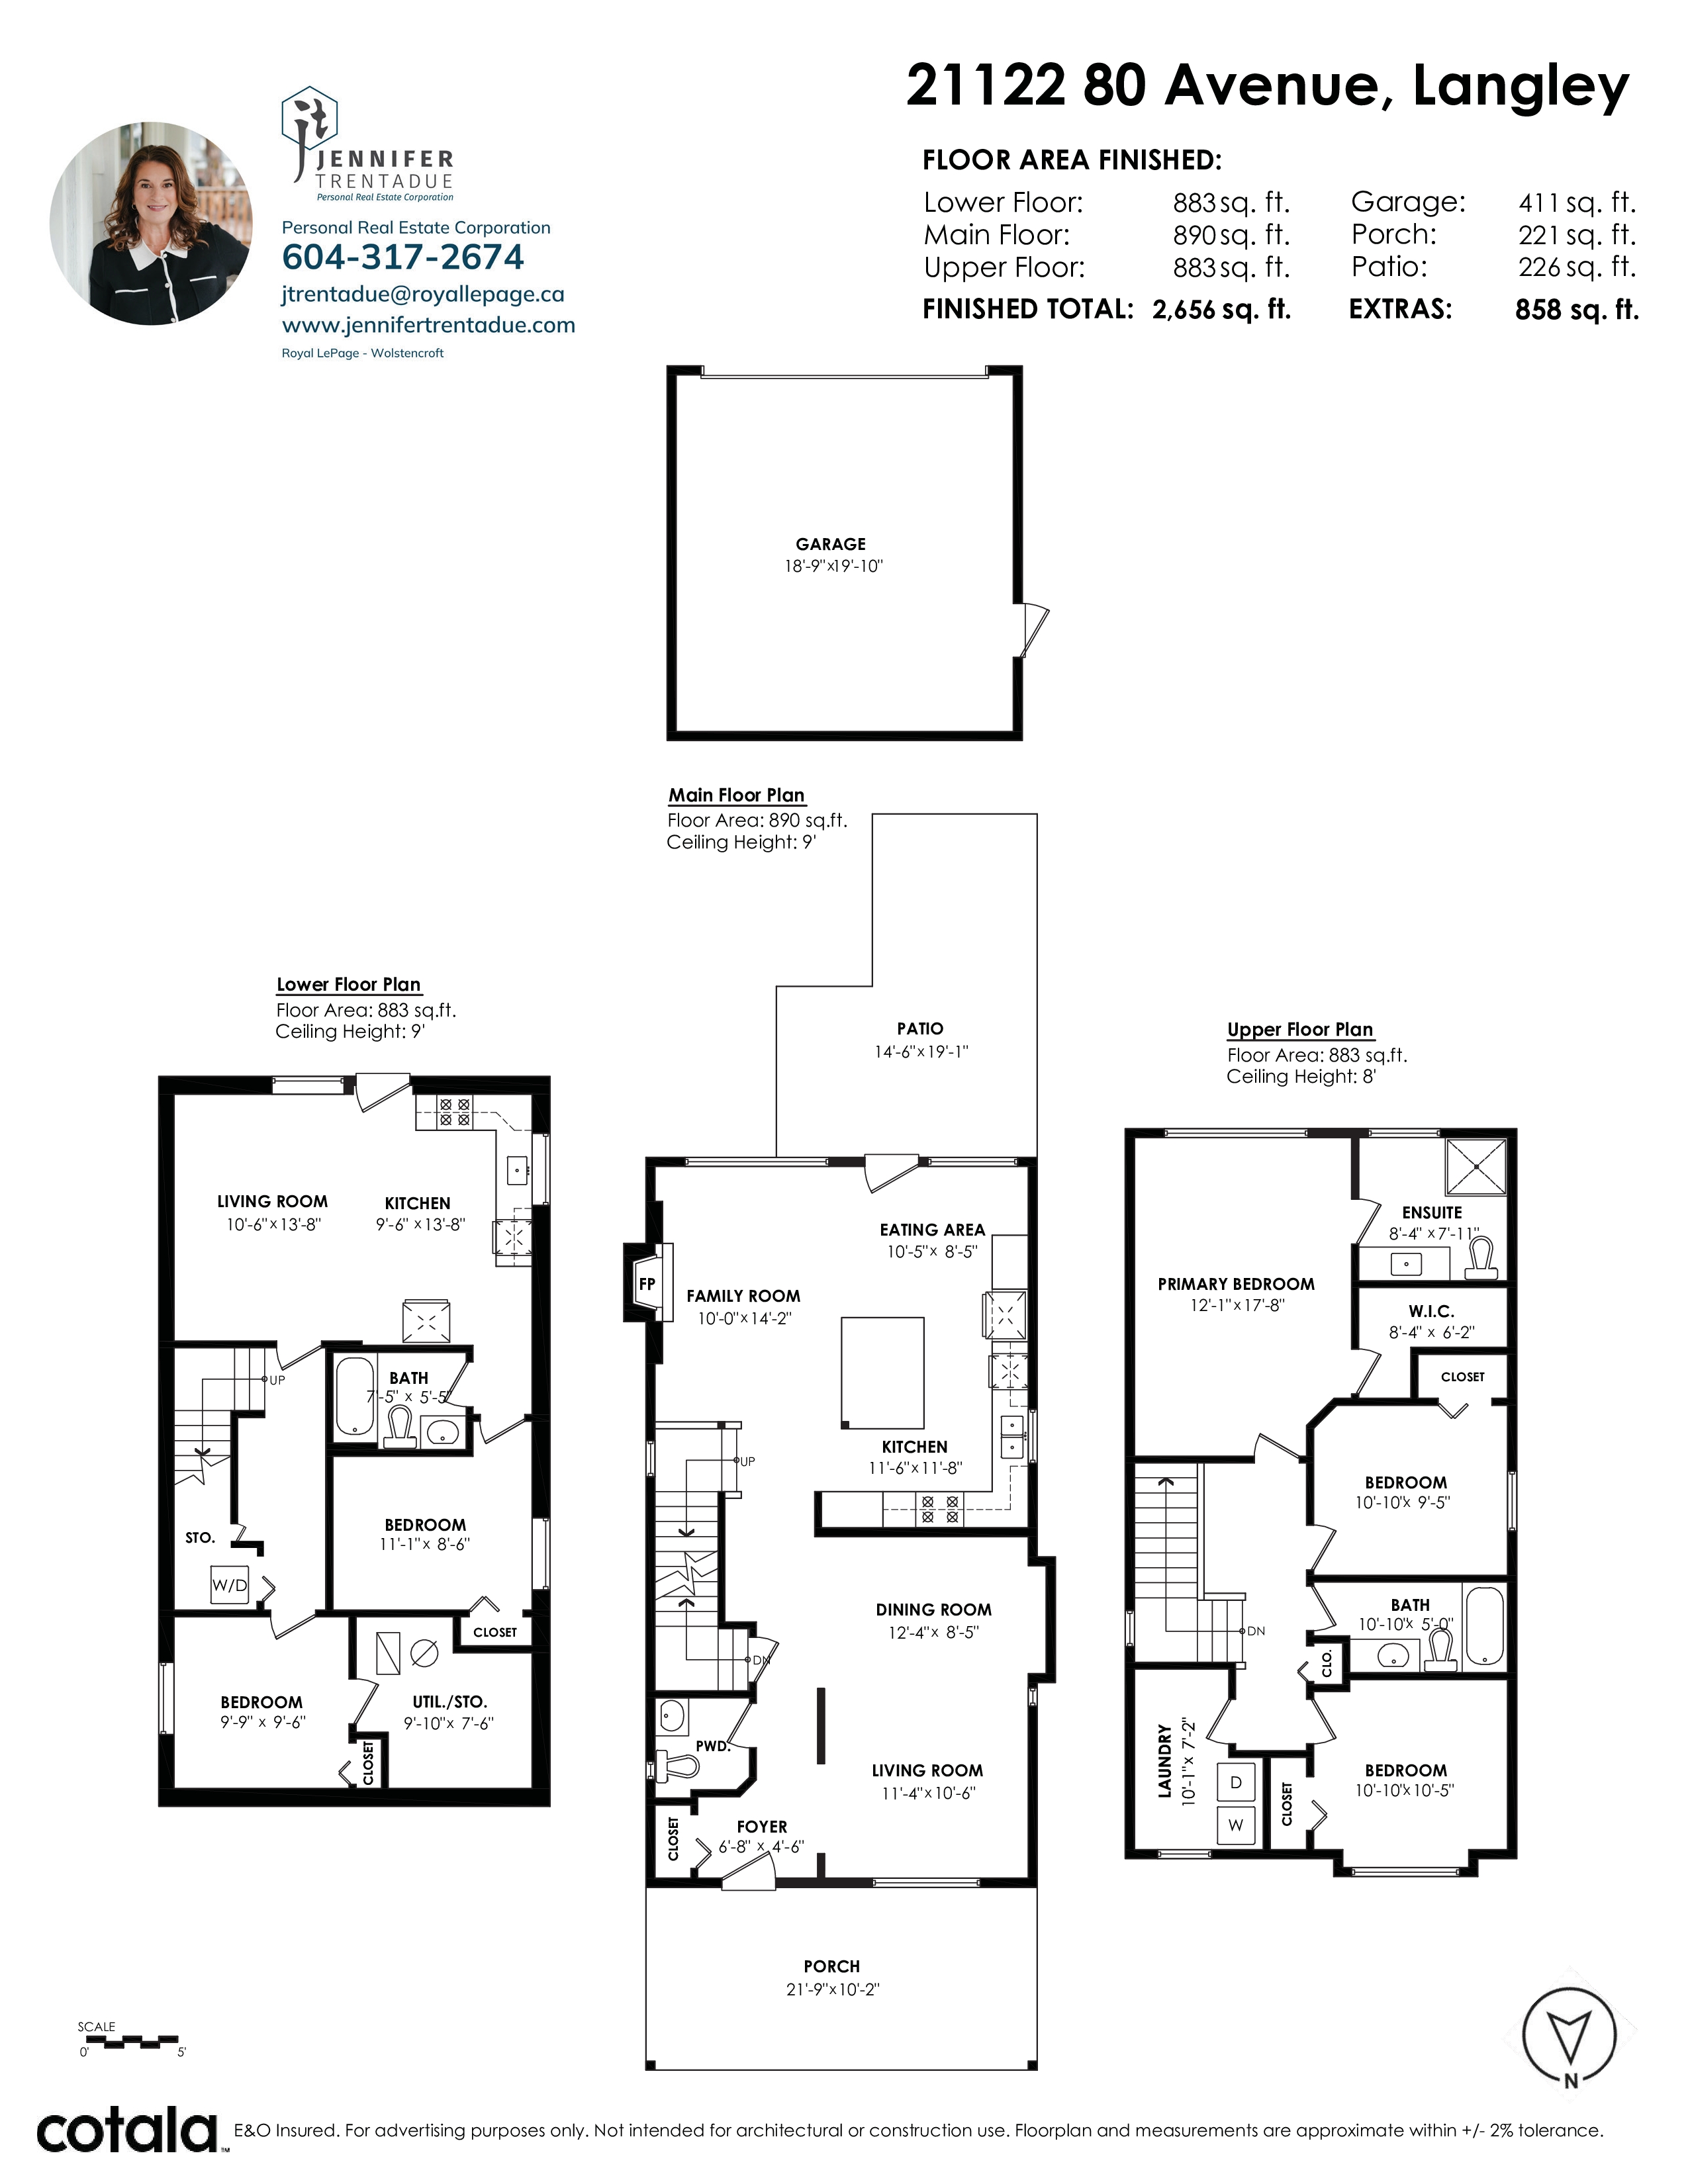
Great family home with loads of updates in North Willoughby. 5 bedrooms, 4 bathrooms and parking for 3 vehicles. This home has had some substantial updates:(upwards $90,000) new kitchen 2020, bathroom reno's 2023, new flooring 2025 A/C 2023, furnace 2025, HW on demand 2020, new fencing 2024. There is service for 200 AMPs, and 70 amps in garage, perfect for EV charging. Main floor has living room/dining, powder room and then beautiful kitchen and family room, leading to the backyard. Upstairs there are 3 good sized bedrooms and 2 full bathrooms. Basement has a 2 bedroom legal suite with own laundry and separate entry. Lovely home and nothing to do here but move in!
| Property Overview | |
|---|---|
| Address | 21122 80 Avenue, Langley |
| Community | Willoughby Heights |
| Year Built | 2010 |
| Taxes | $4,666/2026 |
| Lot Size | 2,969 SqFt |
| Listing ID | R3172551 |
| Primary Agent | Jennifer Trentadue - PREC |
| Primary Broker | Royal LePage Wolstencroft Realty |
| Floor | Type | Dimensions |
|---|---|---|
| Main | Foyer | 6'8' x 4'6'' |
| Main | Living Room | 11'4' x 10'6'' |
| Main | Dining Room | 12'4' x 8'5'' |
| Main | Kitchen | 11'6' x 11'8'' |
| Main | Eating Area | 10'5' x 8'5'' |
| Main | Family Room | 10'' x 14'2'' |
| Above | Laundry | 10'1' x 7'2'' |
| Above | Bedroom | 10'10' x 10'5'' |
| Above | Bedroom | 10'10' x 9'5'' |
| Above | Primary Bedroom | 12'1' x 17'8'' |
| Above | Walk-In Closet | 8'4' x 6'2'' |
| Below | Living Room | 10'6' x 13'8'' |
| Below | Kitchen | 9'6' x 13'8'' |
| Below | Bedroom | 11'1' x 8'6'' |
| Below | Bedroom | 9'9' x 9'6'' |
| Below | Utility | 9'10' x 7'6'' |