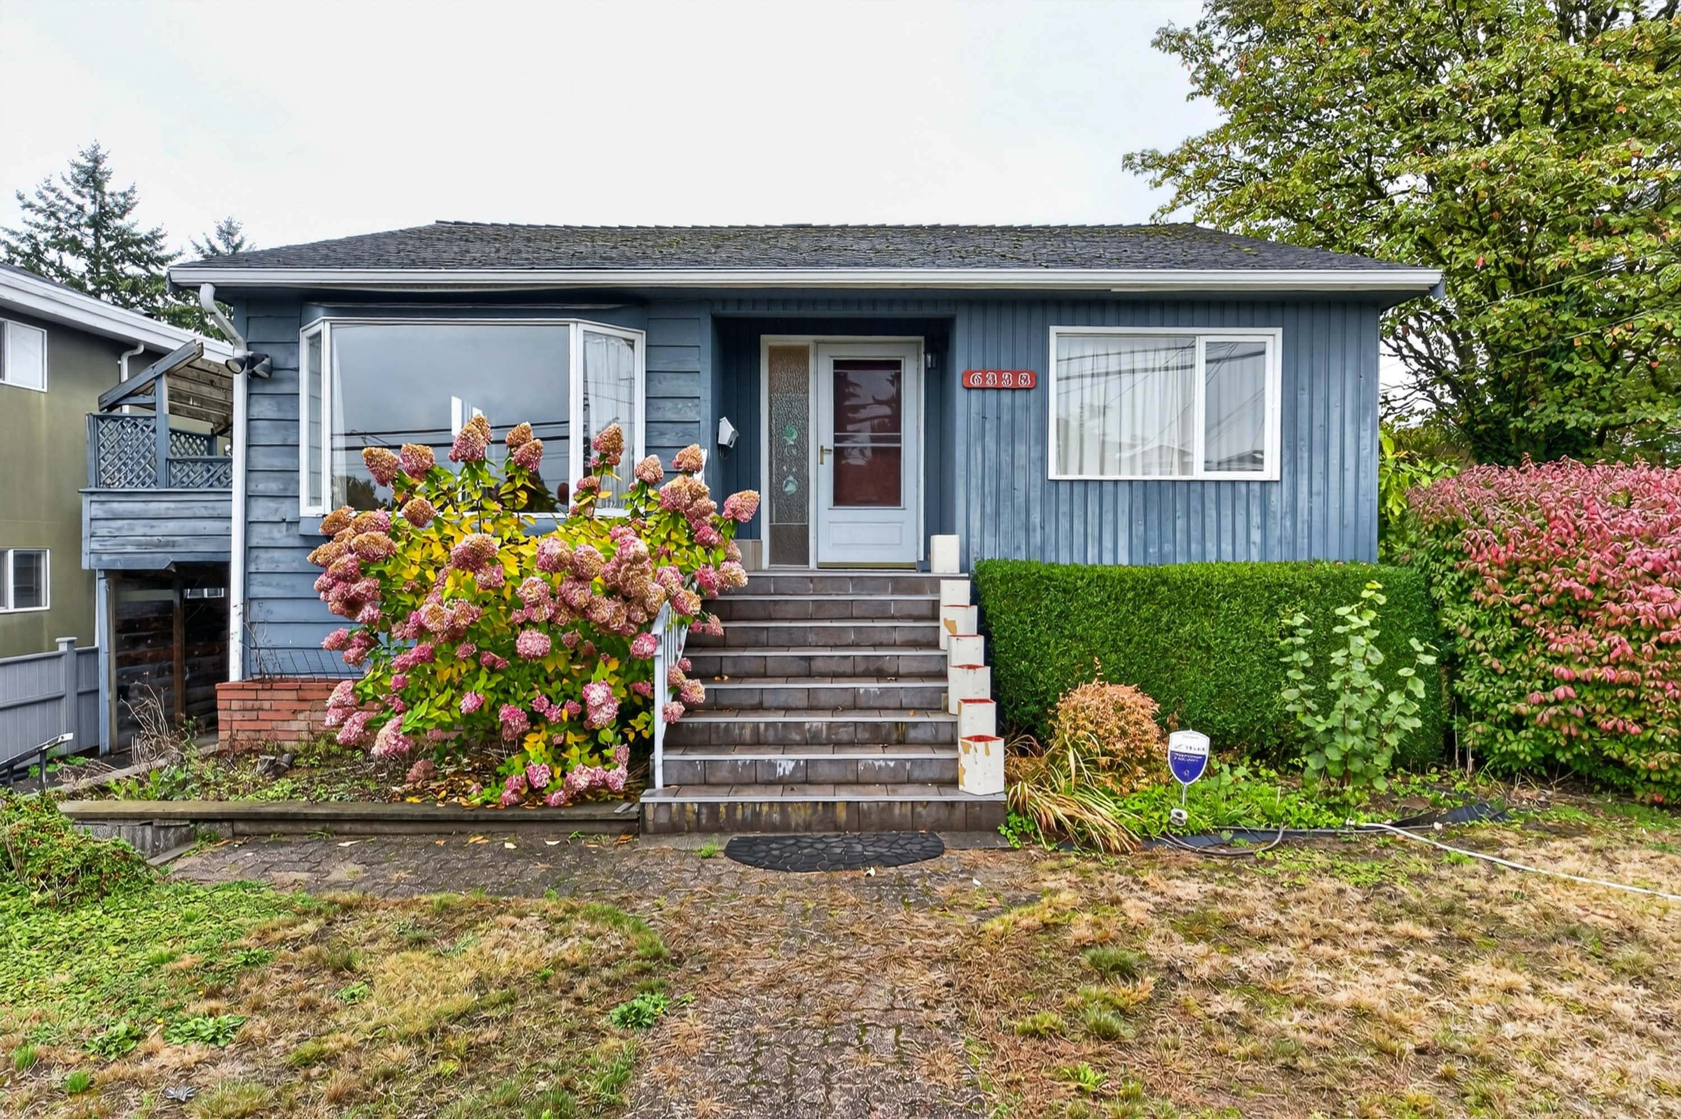

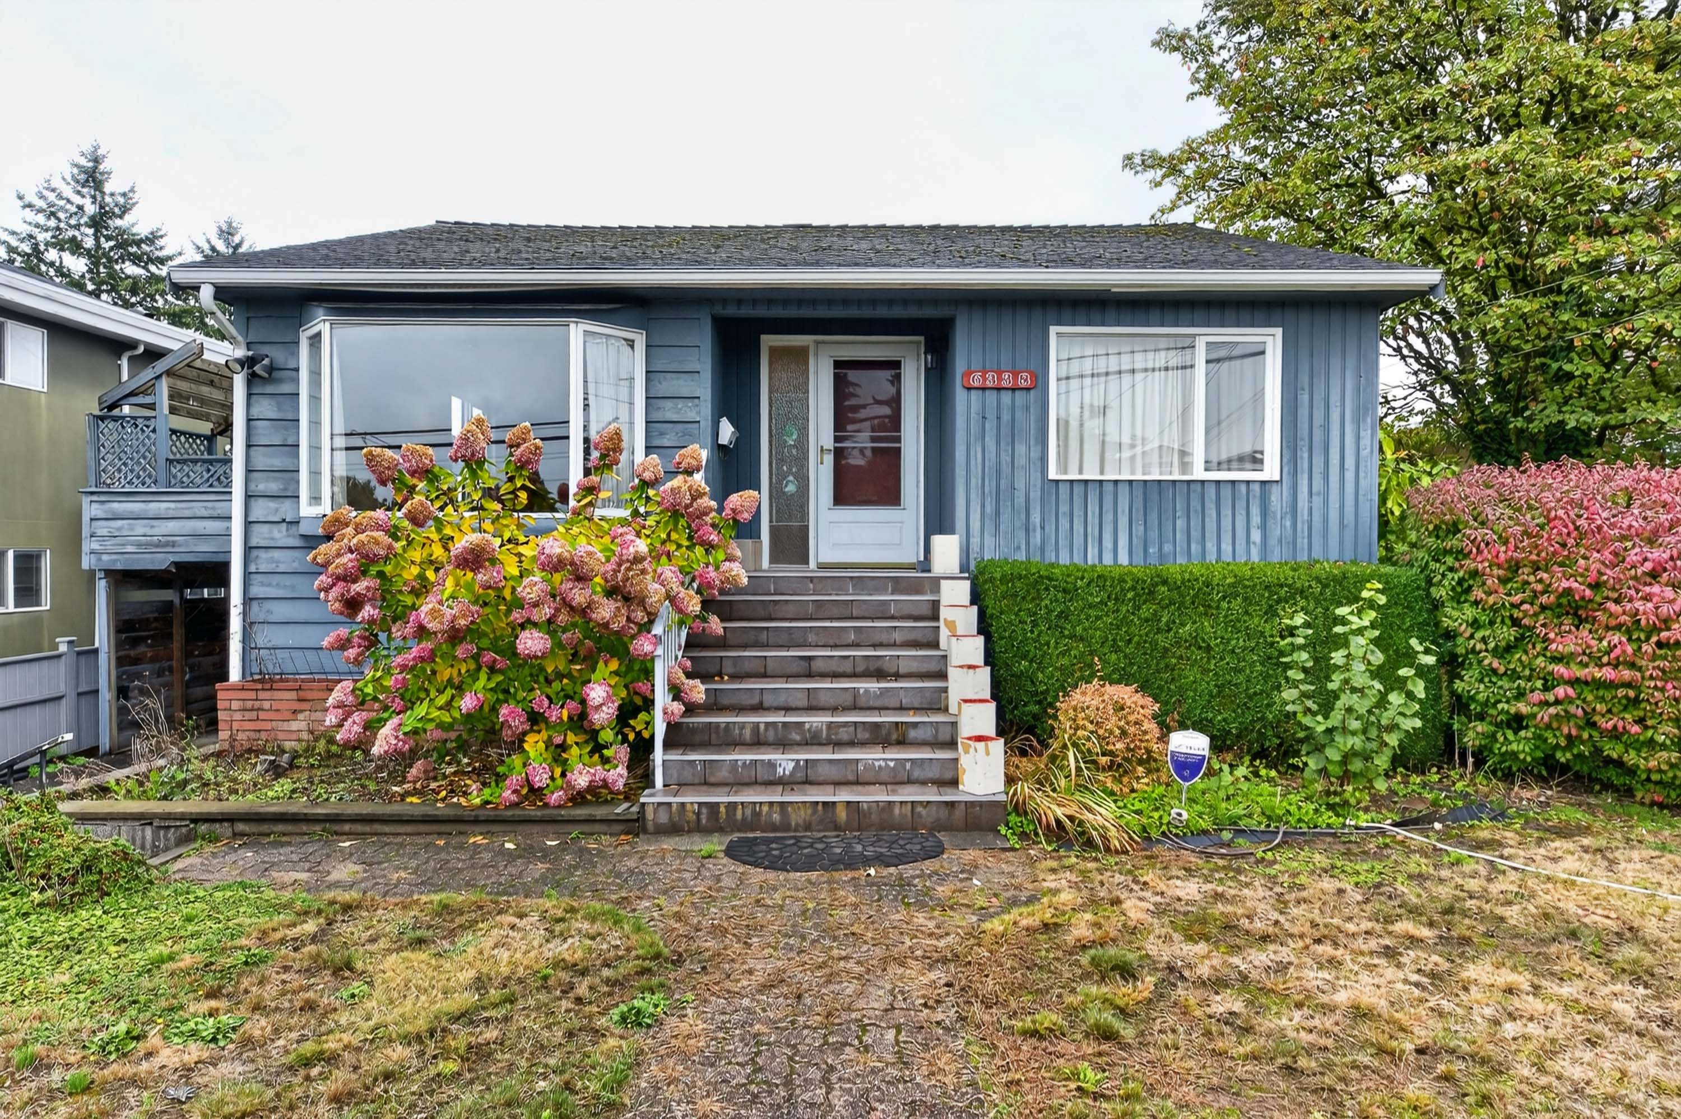

6338 Waltham Avenue, Burnaby
R3171799 - $1,739,000

Photos
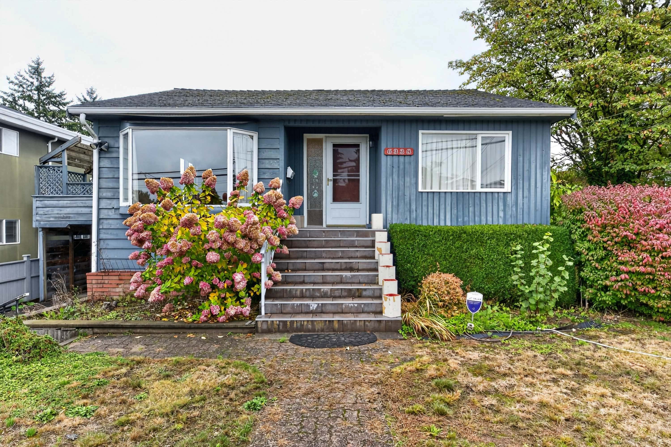
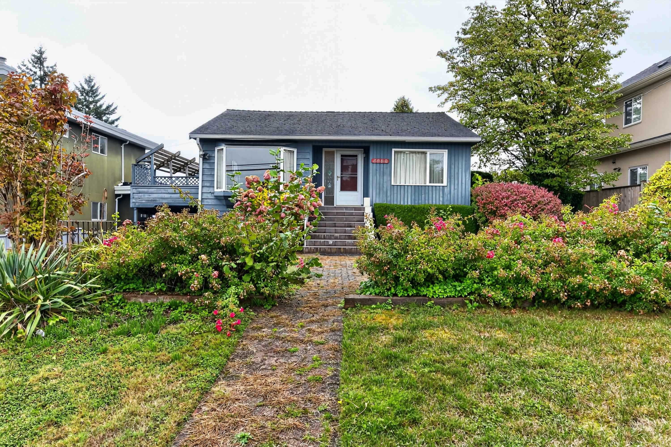
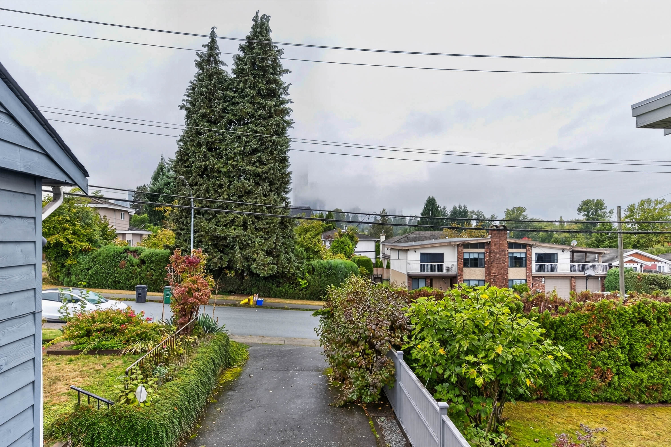
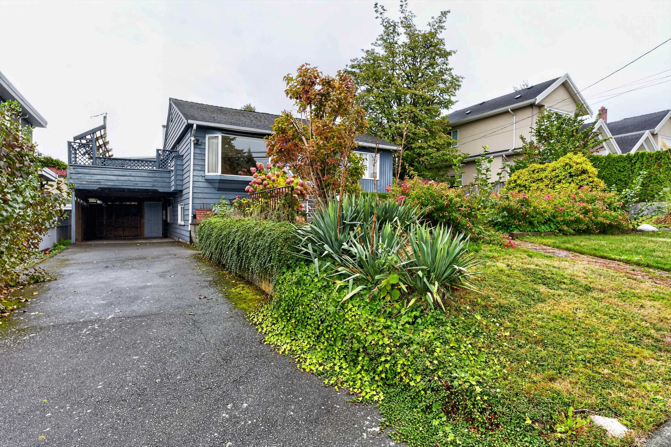
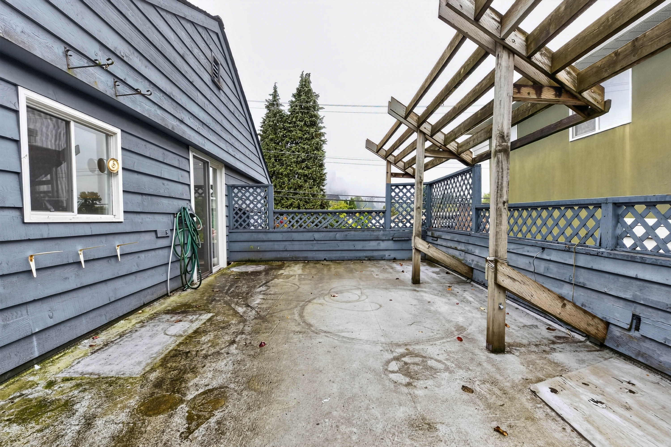
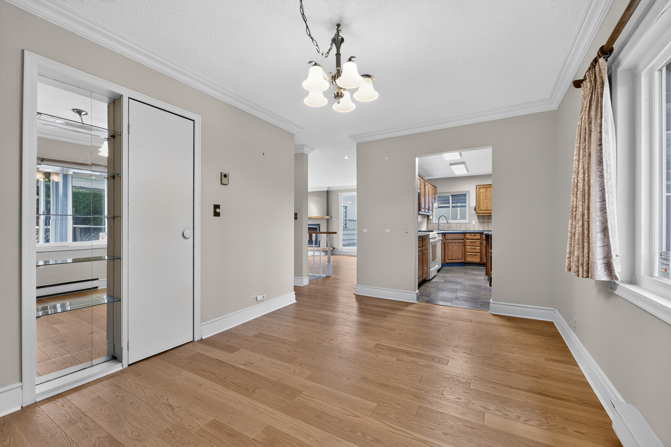
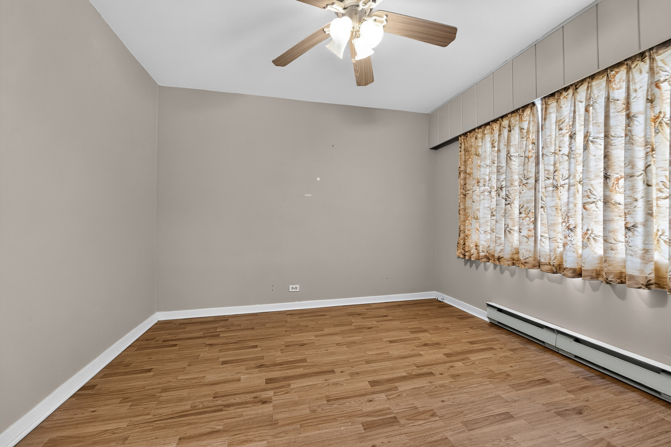
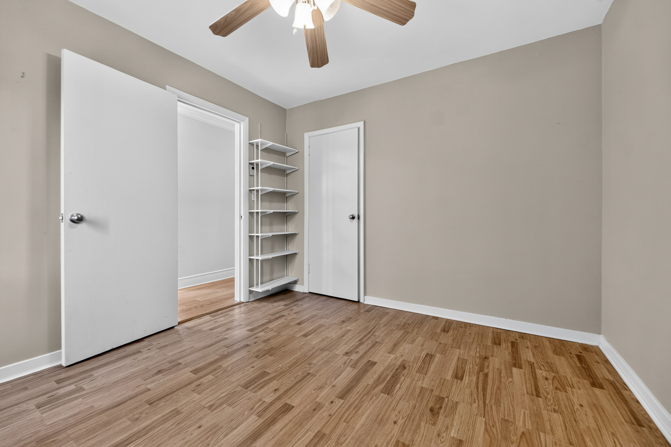
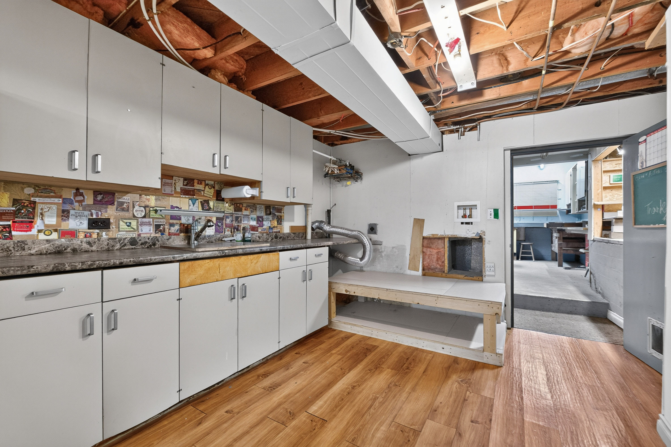
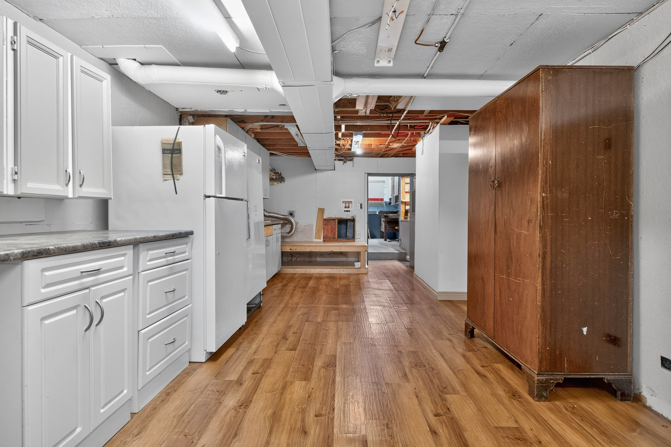
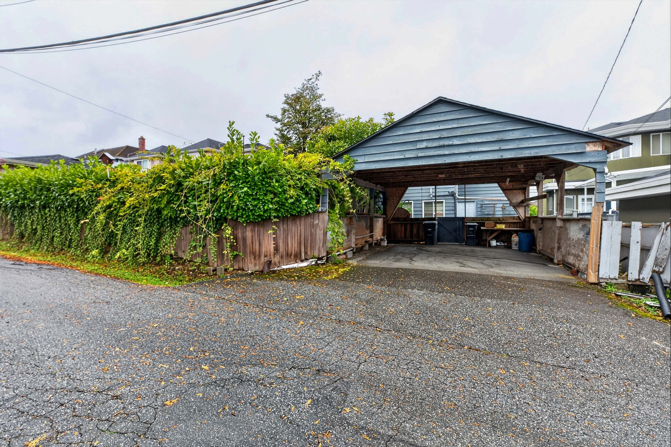
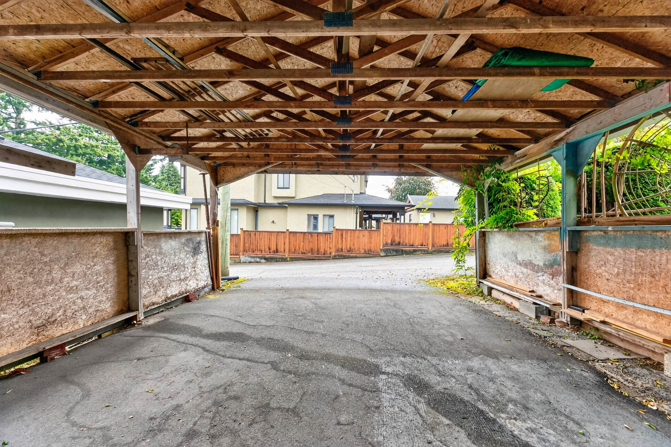
Floorplan
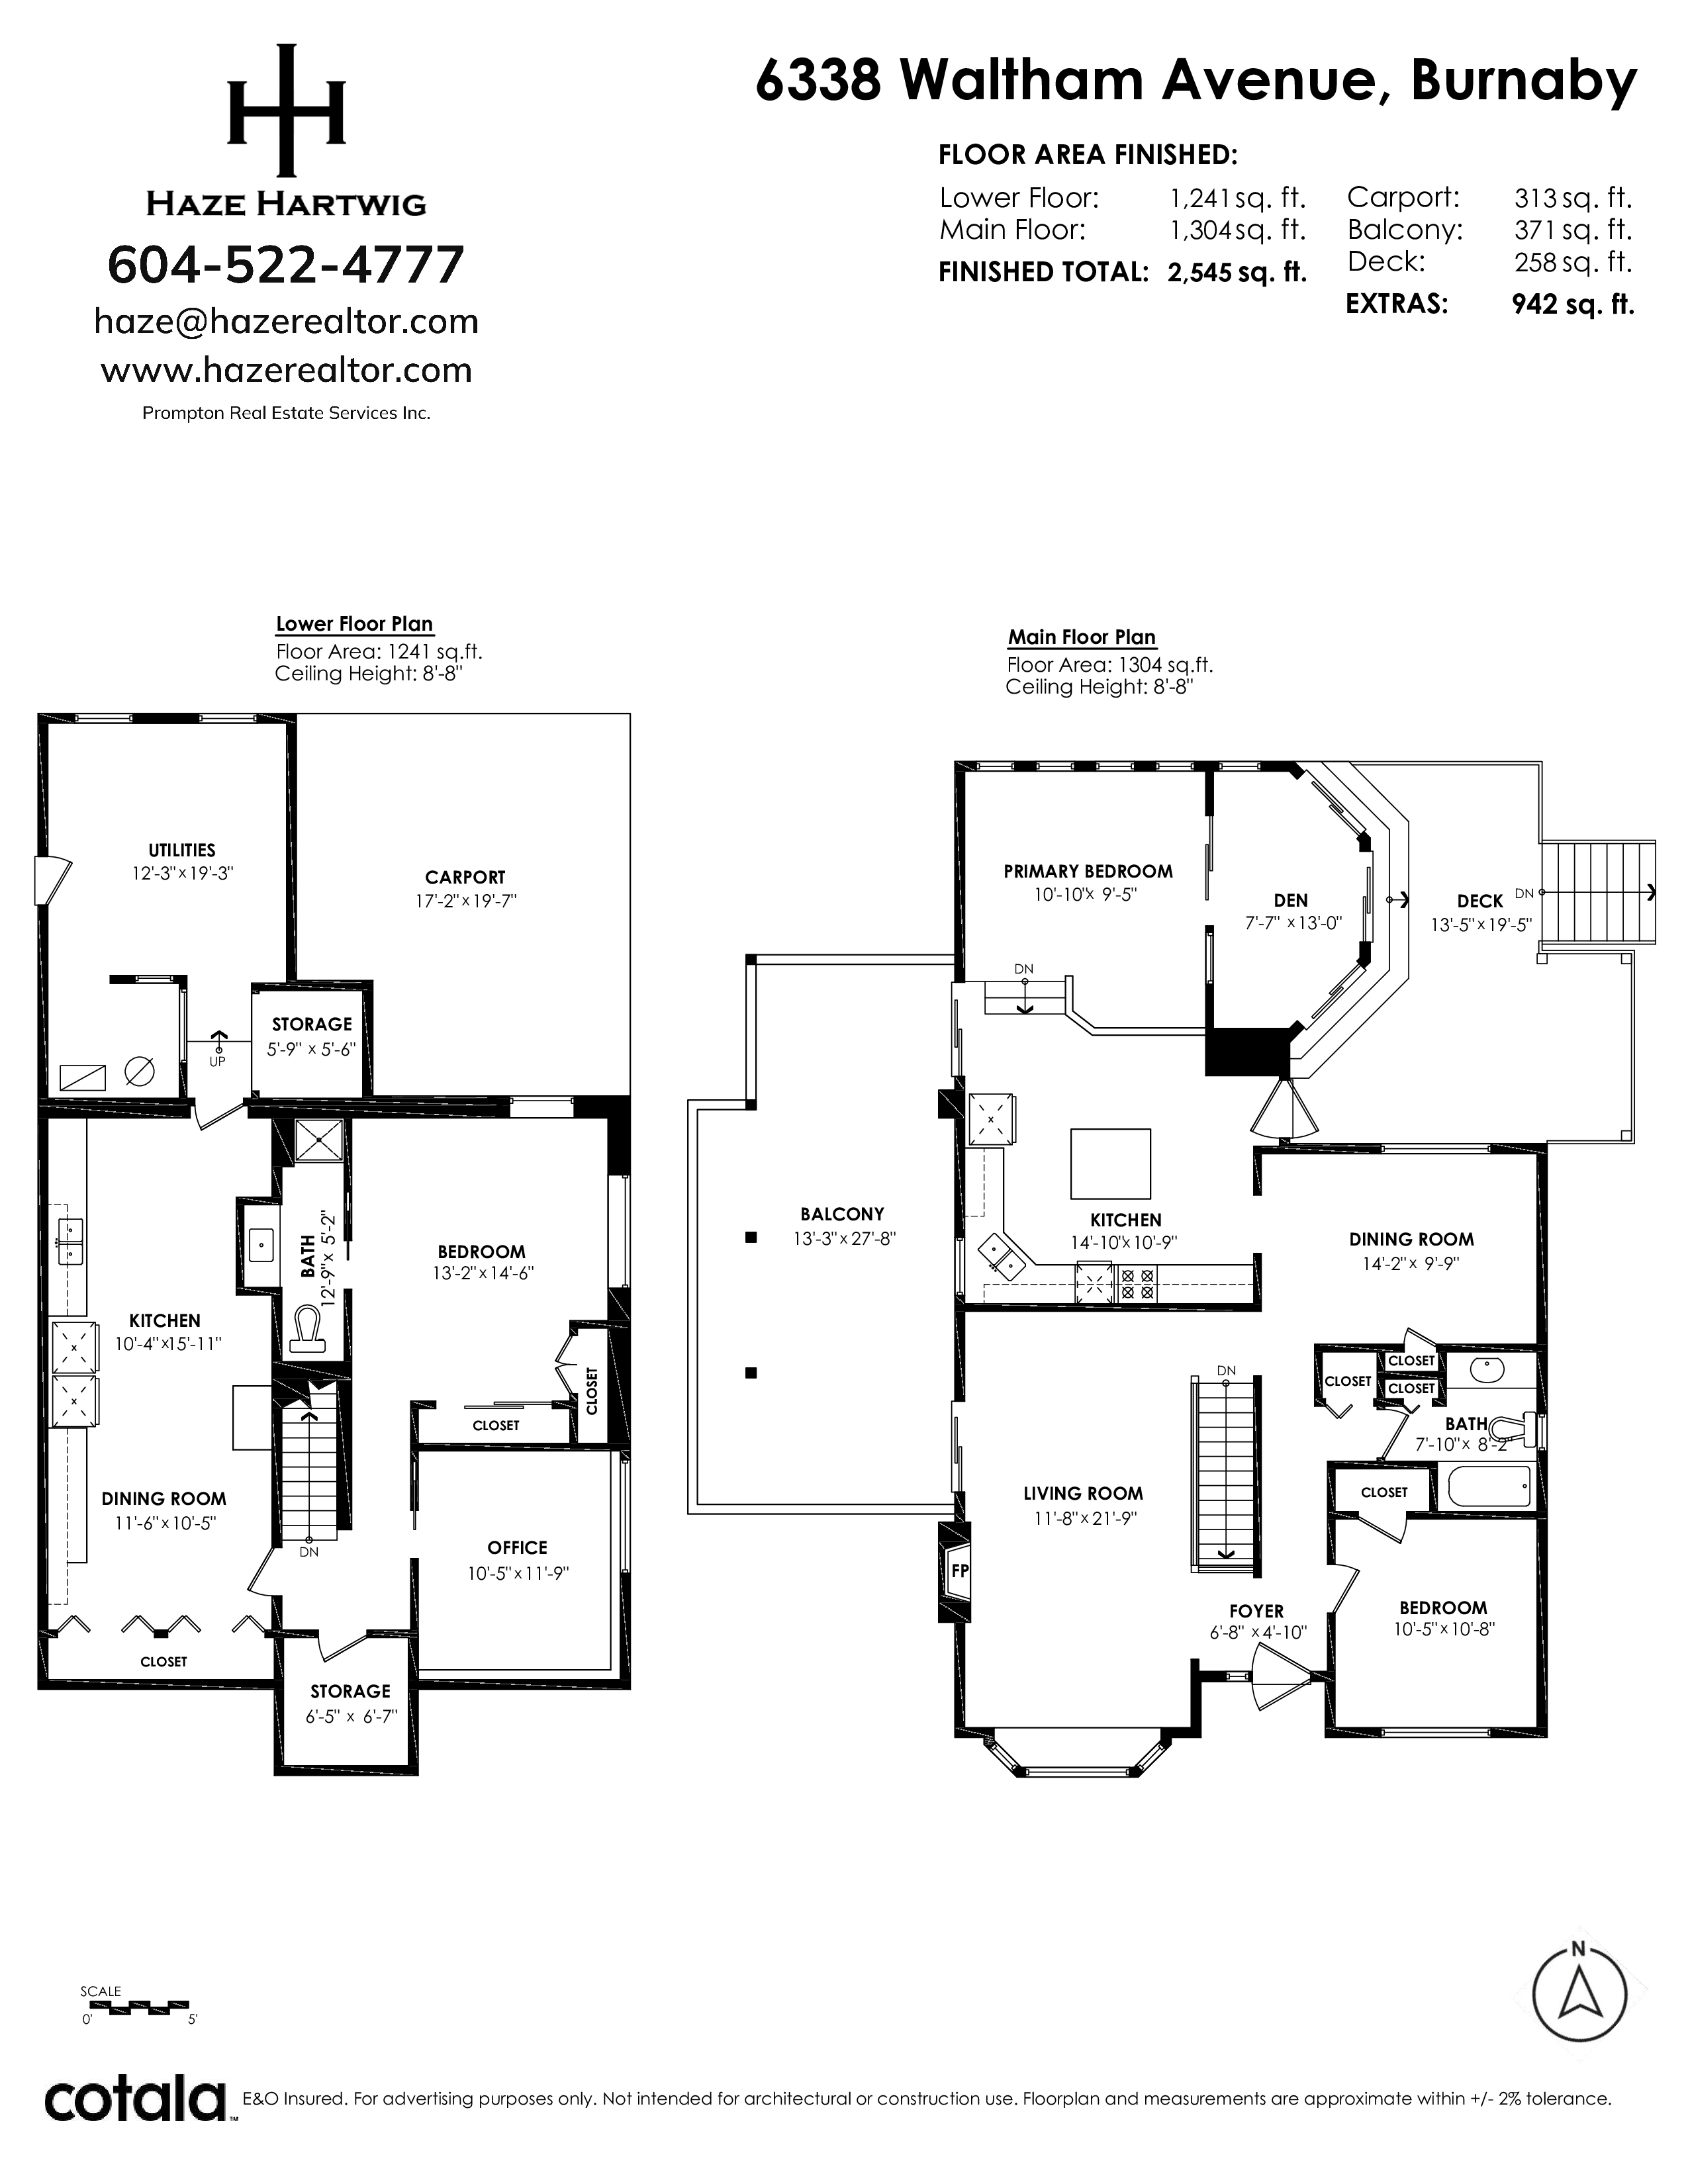
- 6338 Waltham Avenue, Burnaby - $1,739,000
Property Details
Property Details - 6338 Waltham Avenue, Burnaby - $1,739,000
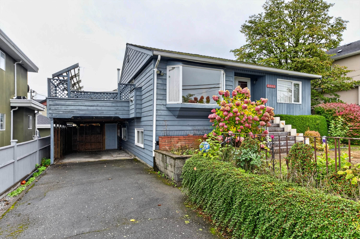
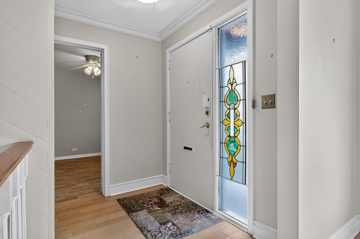
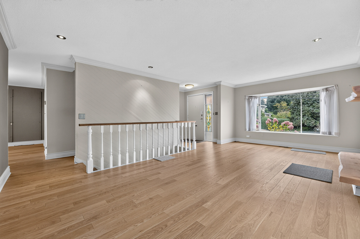
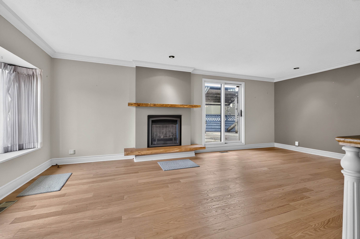
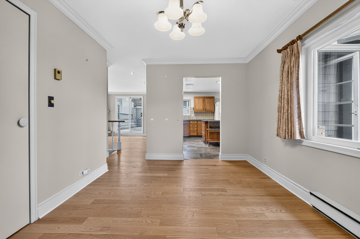
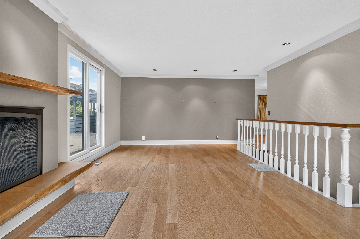
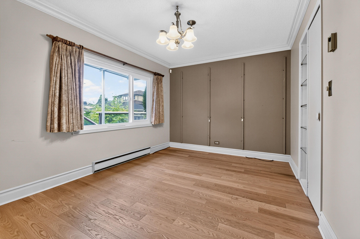
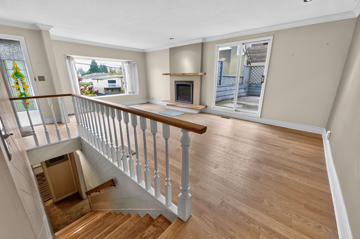
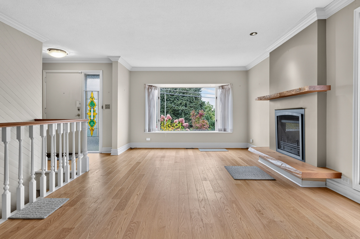
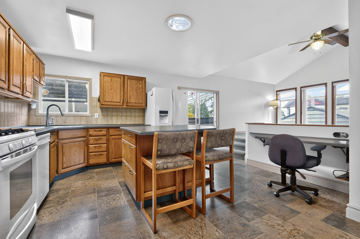
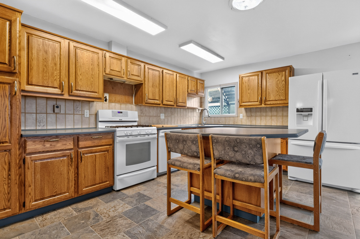
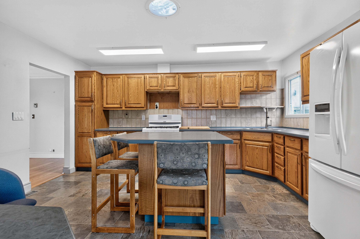
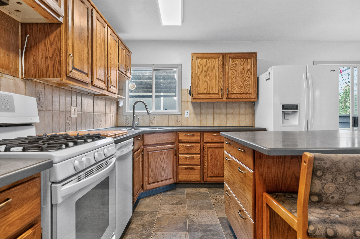
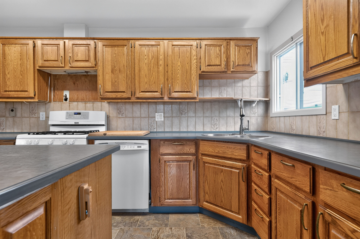
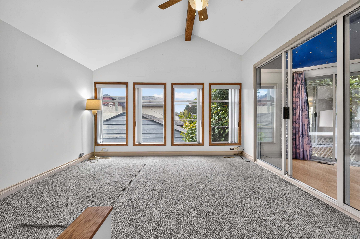
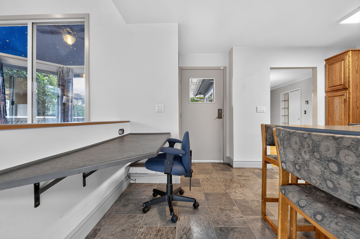
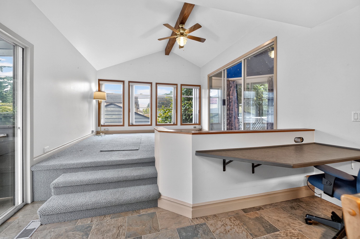
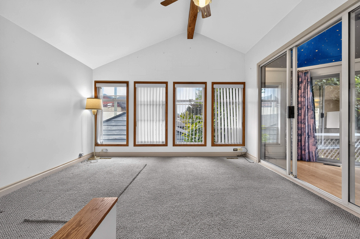
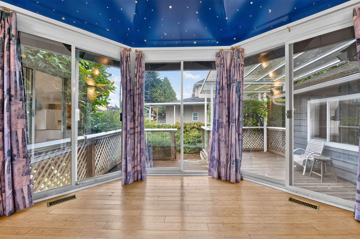
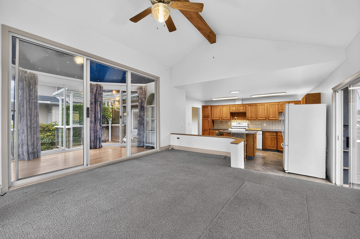
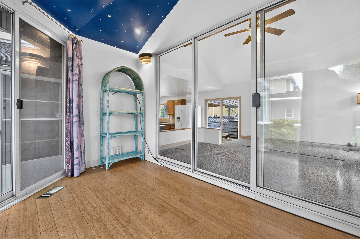
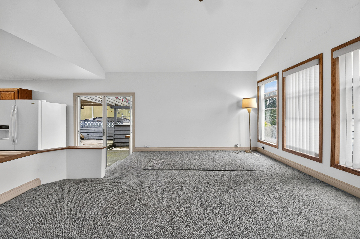
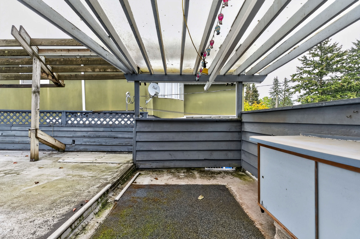
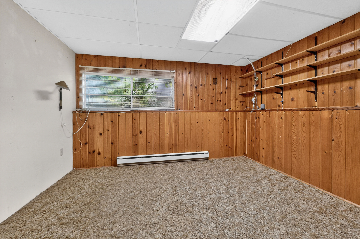
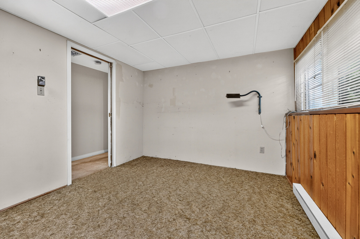
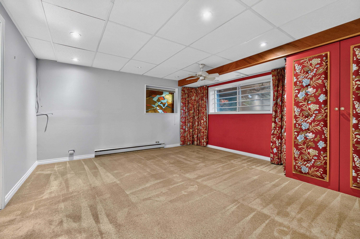
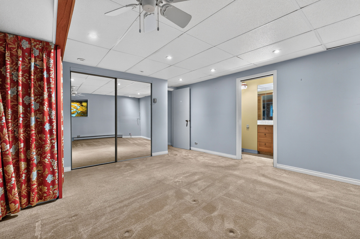
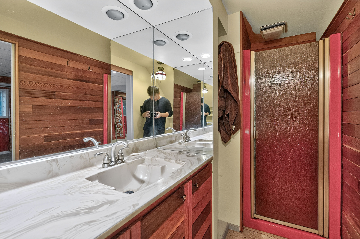
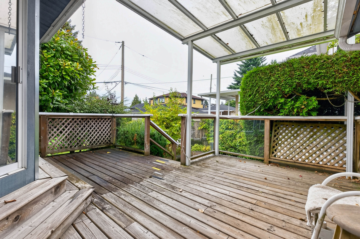
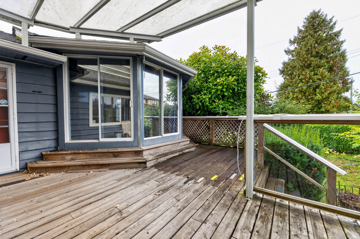
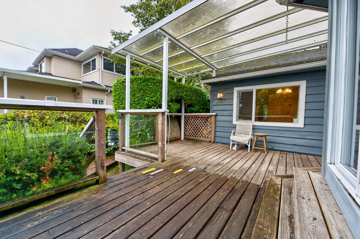
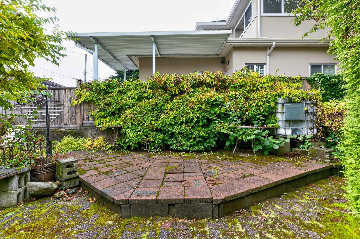
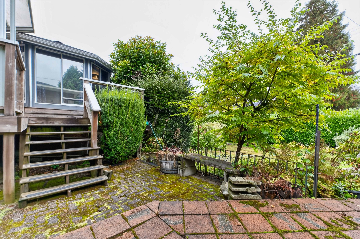
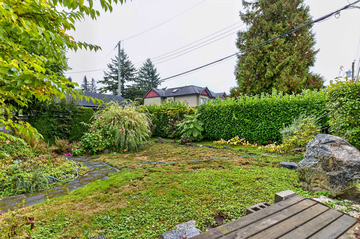
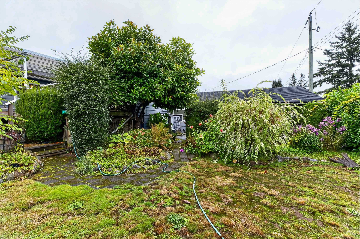
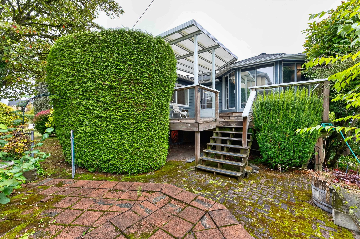
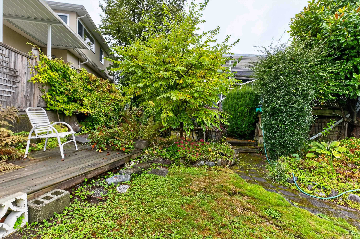
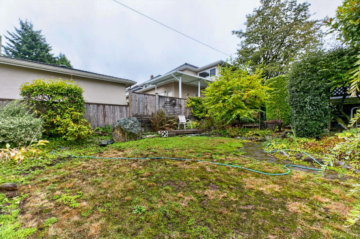
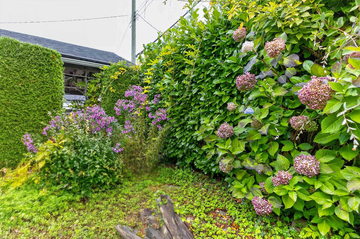
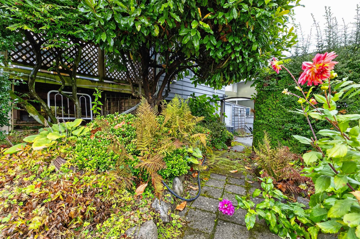
Located in one of South Burnaby's established residential neighborhoods close to Metrotown, transit, schools, parks, shopping & major transportation routes. This is an excellent opportunity for buyers looking for a property w/ both immediate use & redevelopment potential under Burnaby's R1 zoning regulations. The large inviting kitchen looks onto both the elevated living room and solarium that is great for those lazy Sundays with a book and a coffee. The backyard w/ natural rock work is just waiting for a green thumb to bring it back to its wonder! Downstairs you will find a large bedroom with ensuite and an office that can be used as a bedroom as well. Explore the possibilities to home, renovate or explore a multi-unit redevelopment in a rapidly evolving Burnaby neighborhood.
| Property Overview | |
|---|---|
| Address | 6338 Waltham Avenue, Burnaby |
| Community | Upper Deer Lake |
| Year Built | 1949 |
| Taxes | $7,129/2025 |
| Lot Size | 7,993 SqFt |
| Listing ID | R3171799 |
| Primary Agent | Haze Hartwig |
| Primary Broker | Prompton Real Estate Services Inc. |
| Floor | Type | Dimensions |
|---|---|---|
| Above | Kitchen | 14'9' x 13'7'' |
| Above | Family Room | 12'4' x 10'6'' |
| Above | Solarium | 13'1' x 7'4'' |
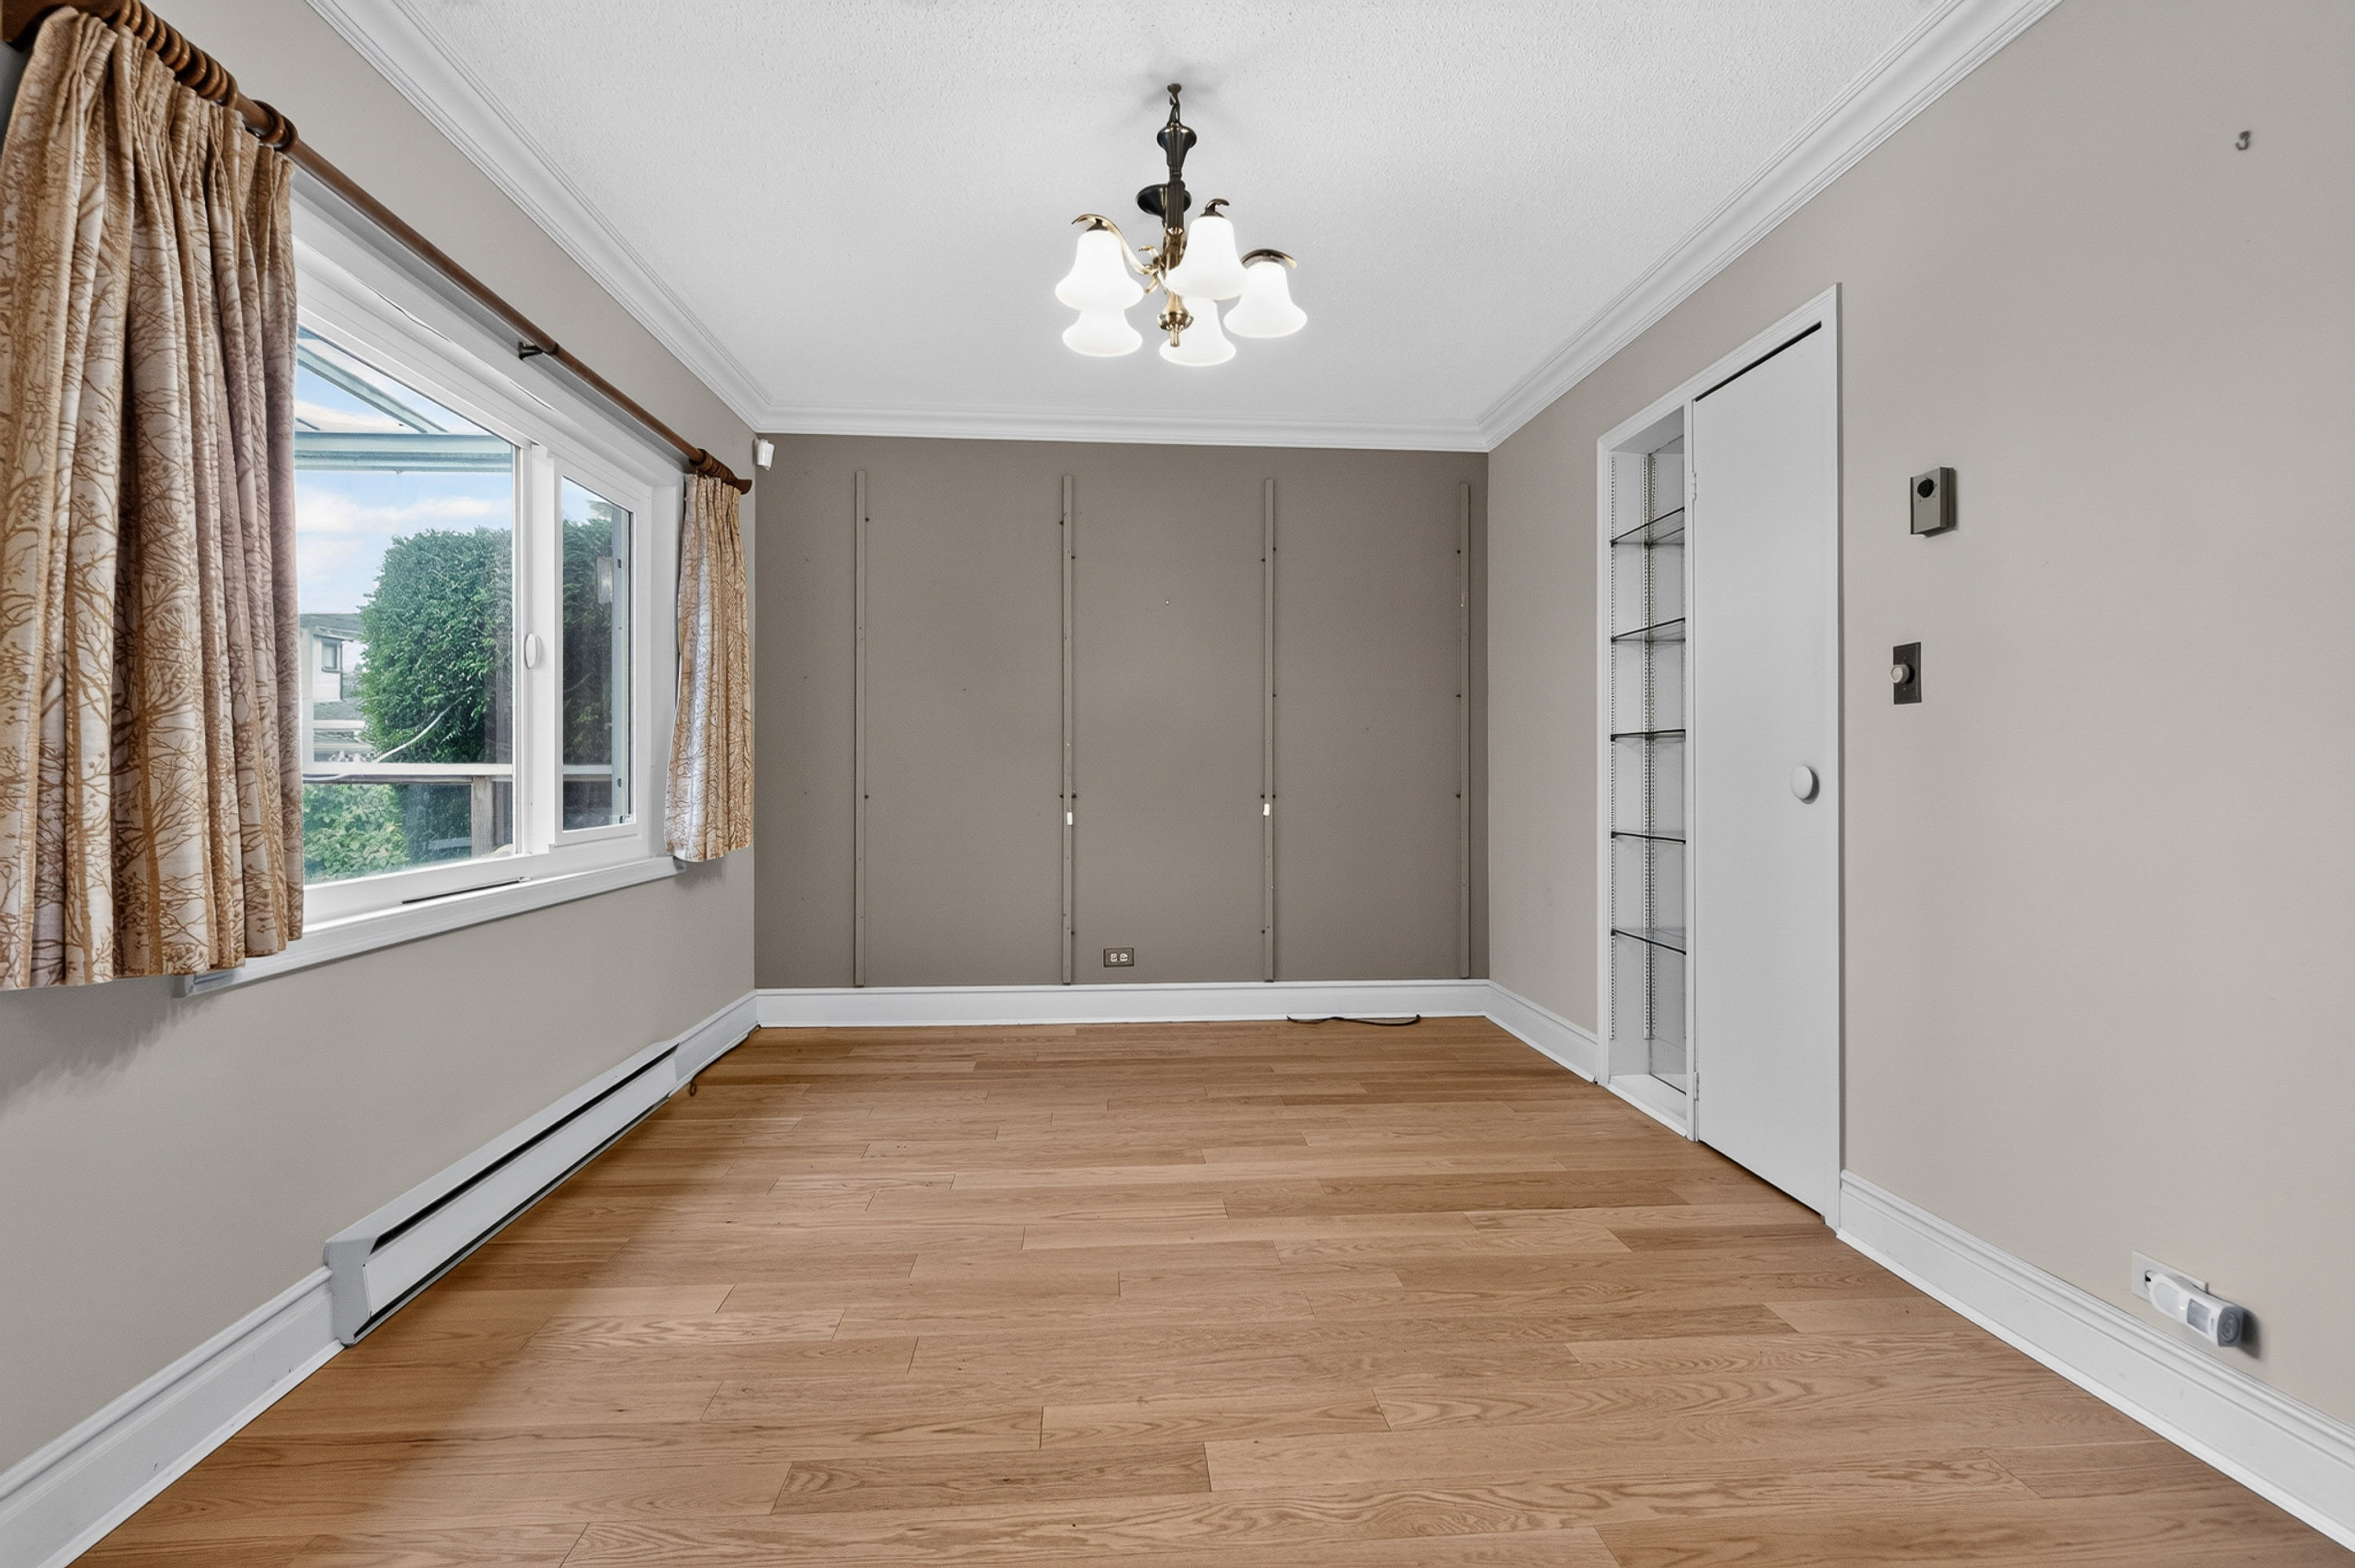
| Above | Dining Room | 14'0' x 9'7'' |
| Above | Living Room | 21'5' x 11'6'' |
| Above | Bedroom | 10'7' x 10'2'' |
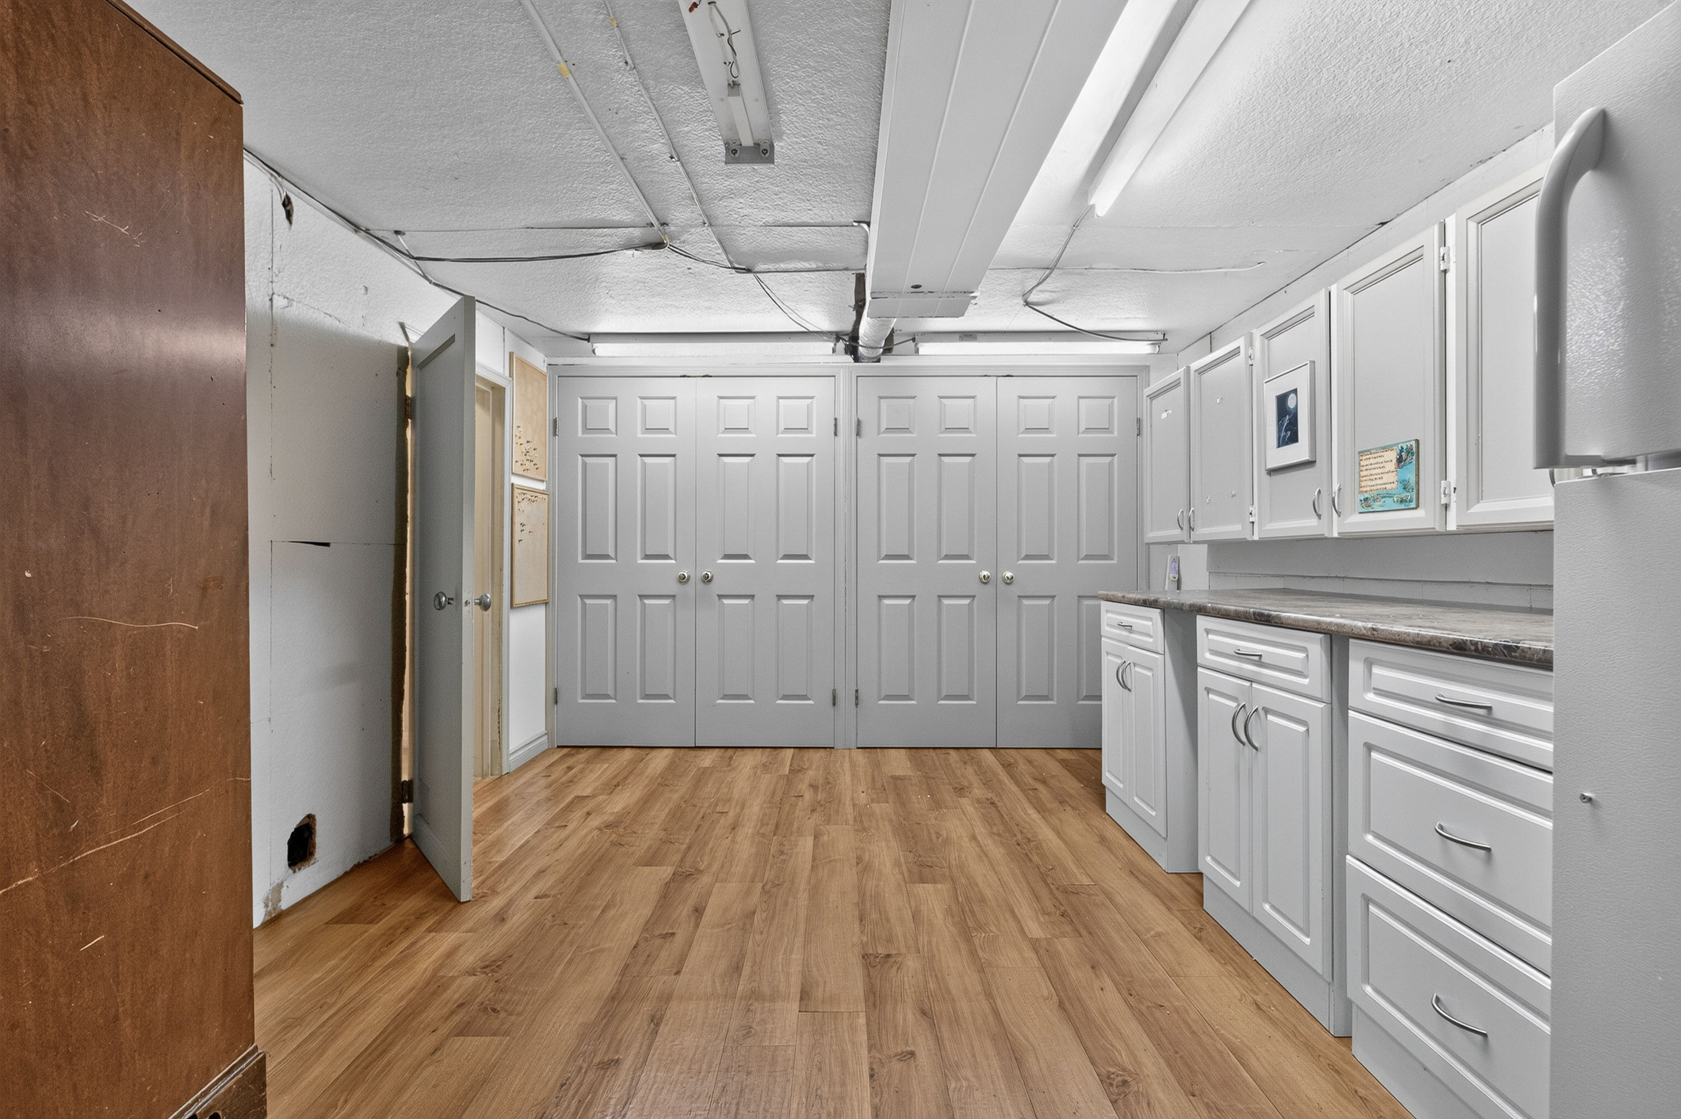
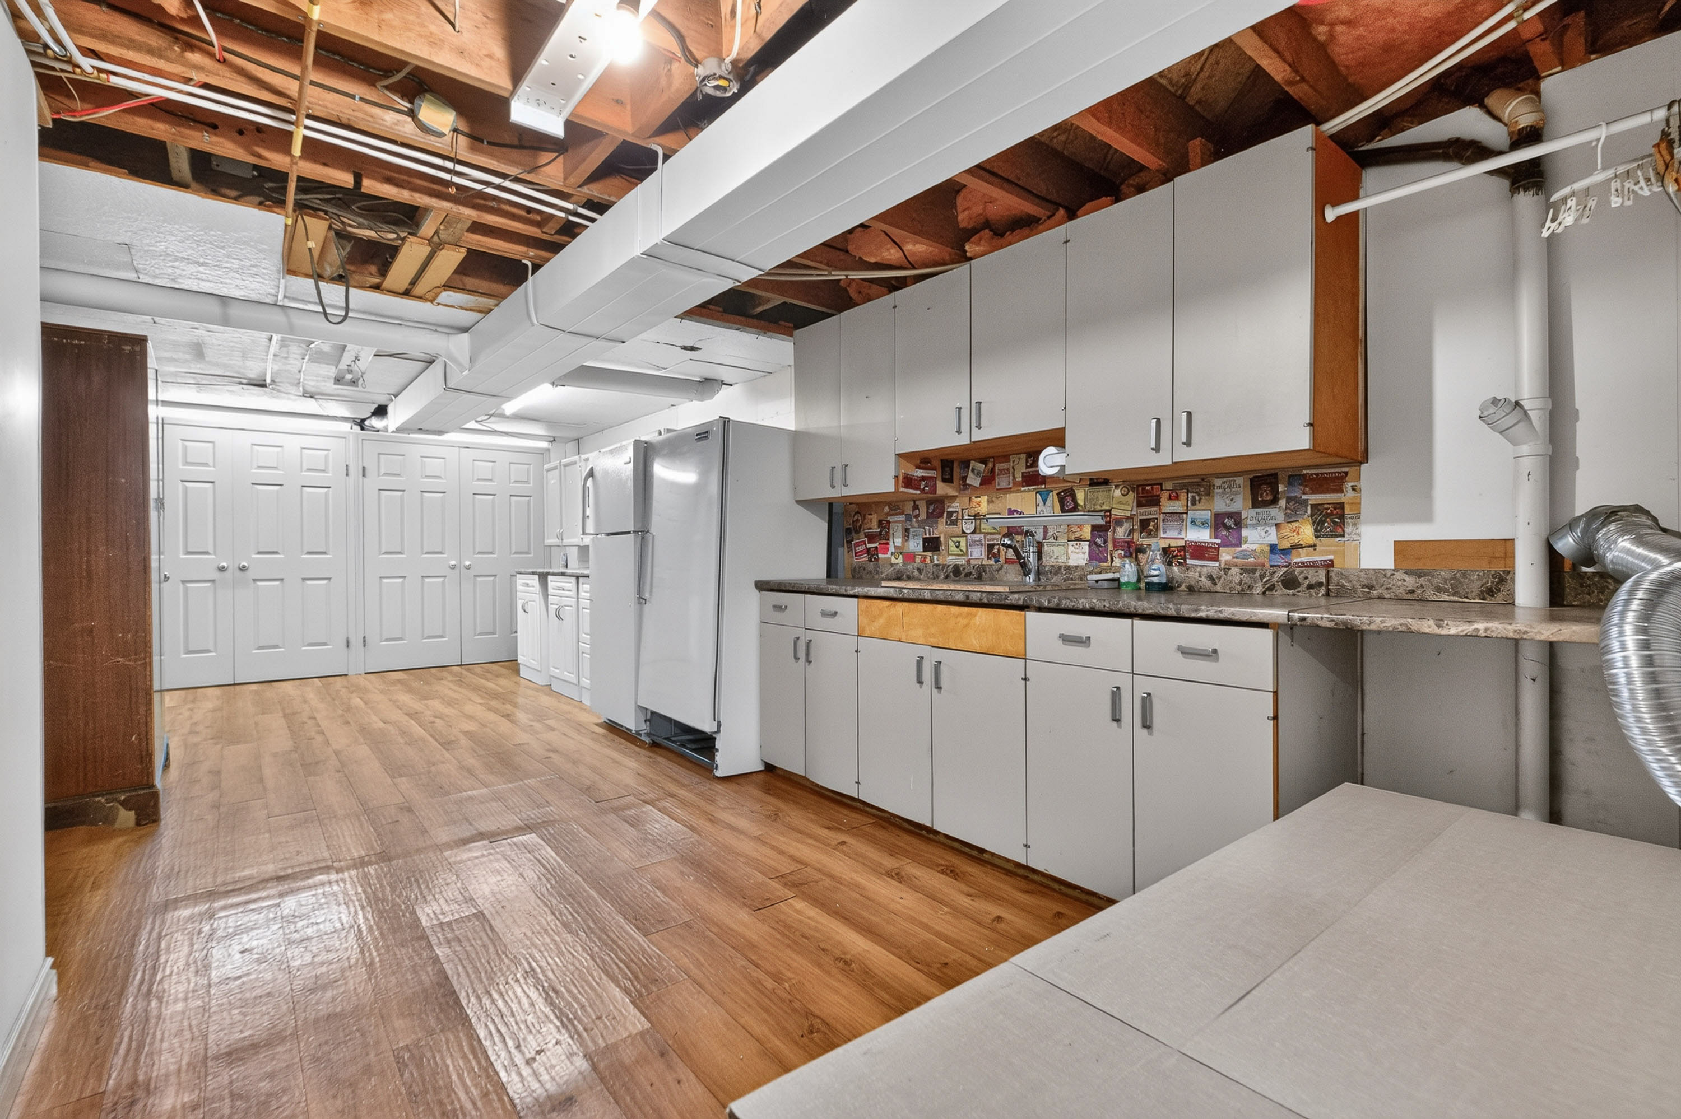
| Below | Kitchen | 26'0' x 11'0'' |
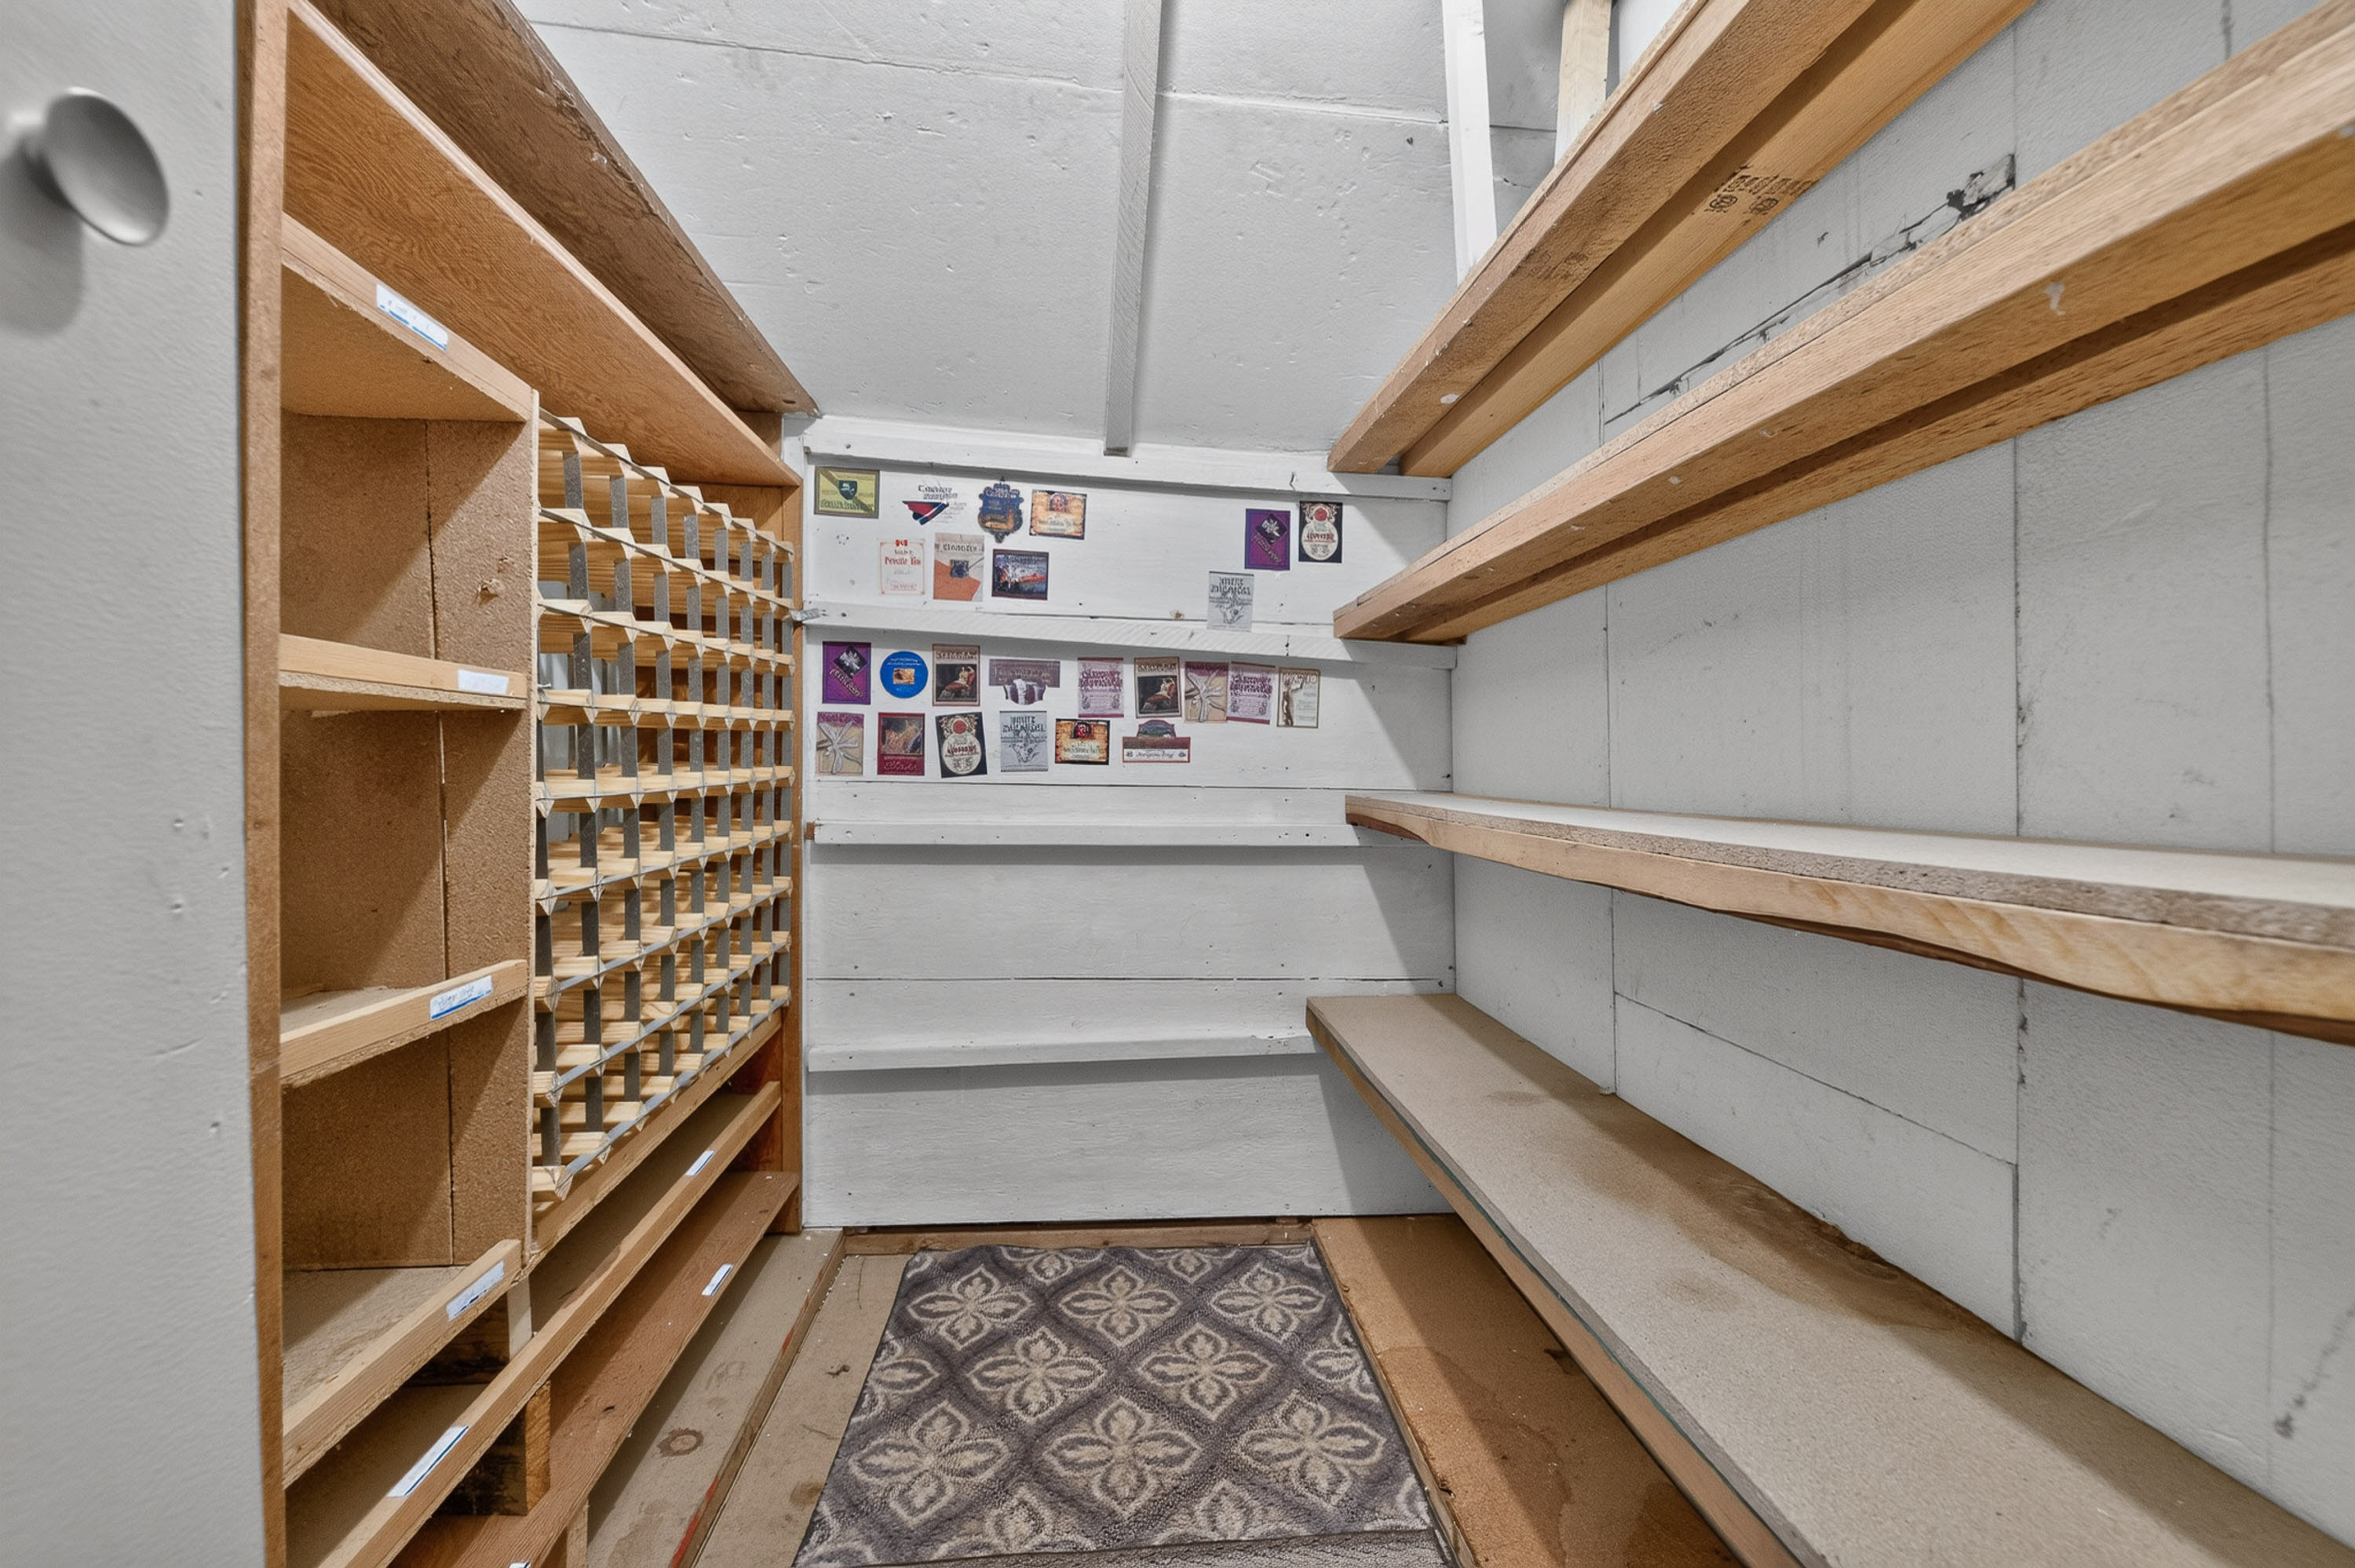
| Below | Wine Room | 5'6' x 5'6'' |
| Below | Office | 11'4' x 9'6'' |
| Below | Bedroom | 13'7' x 14'1'' |
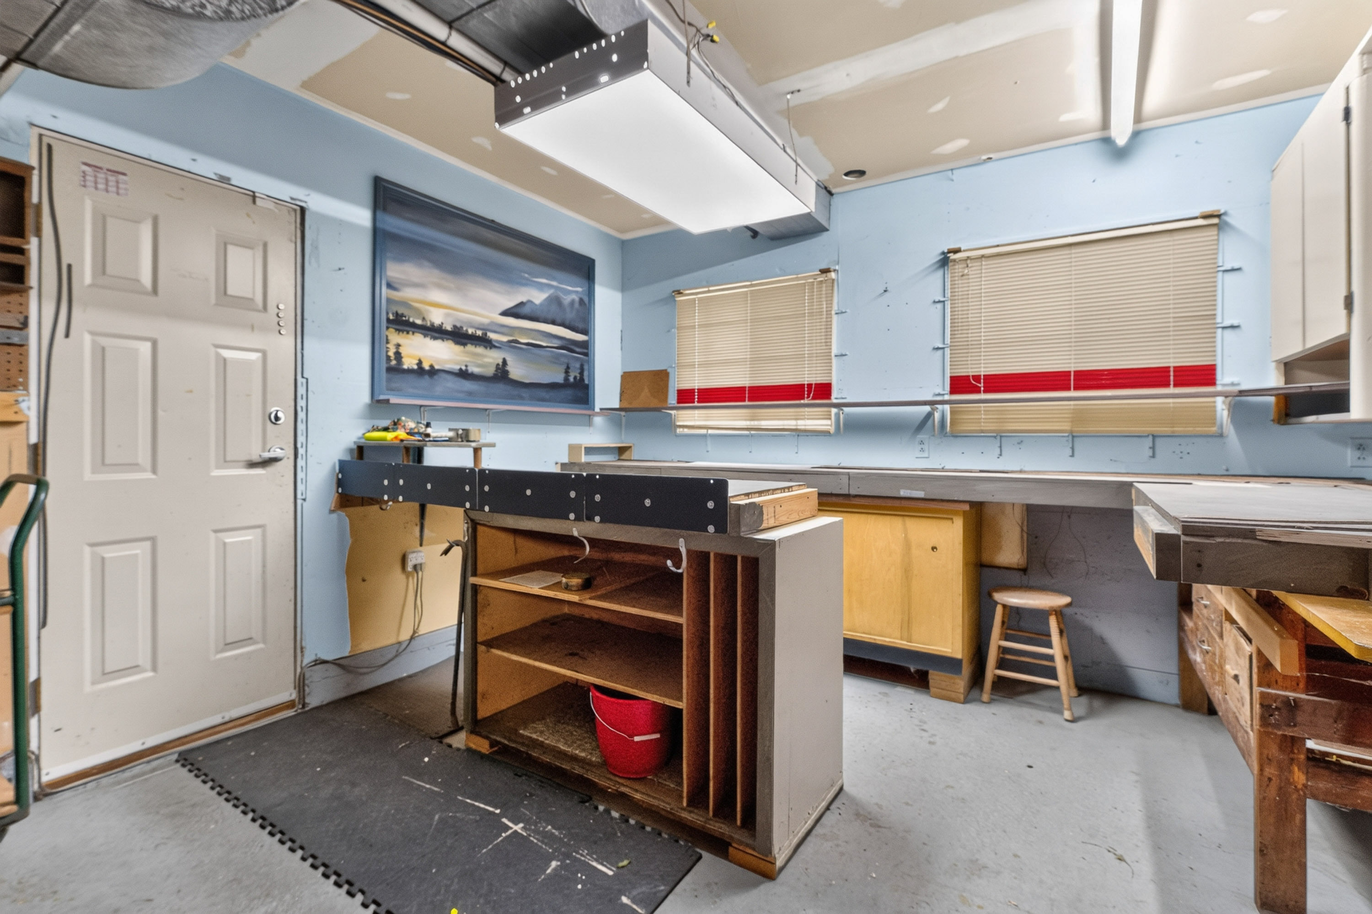
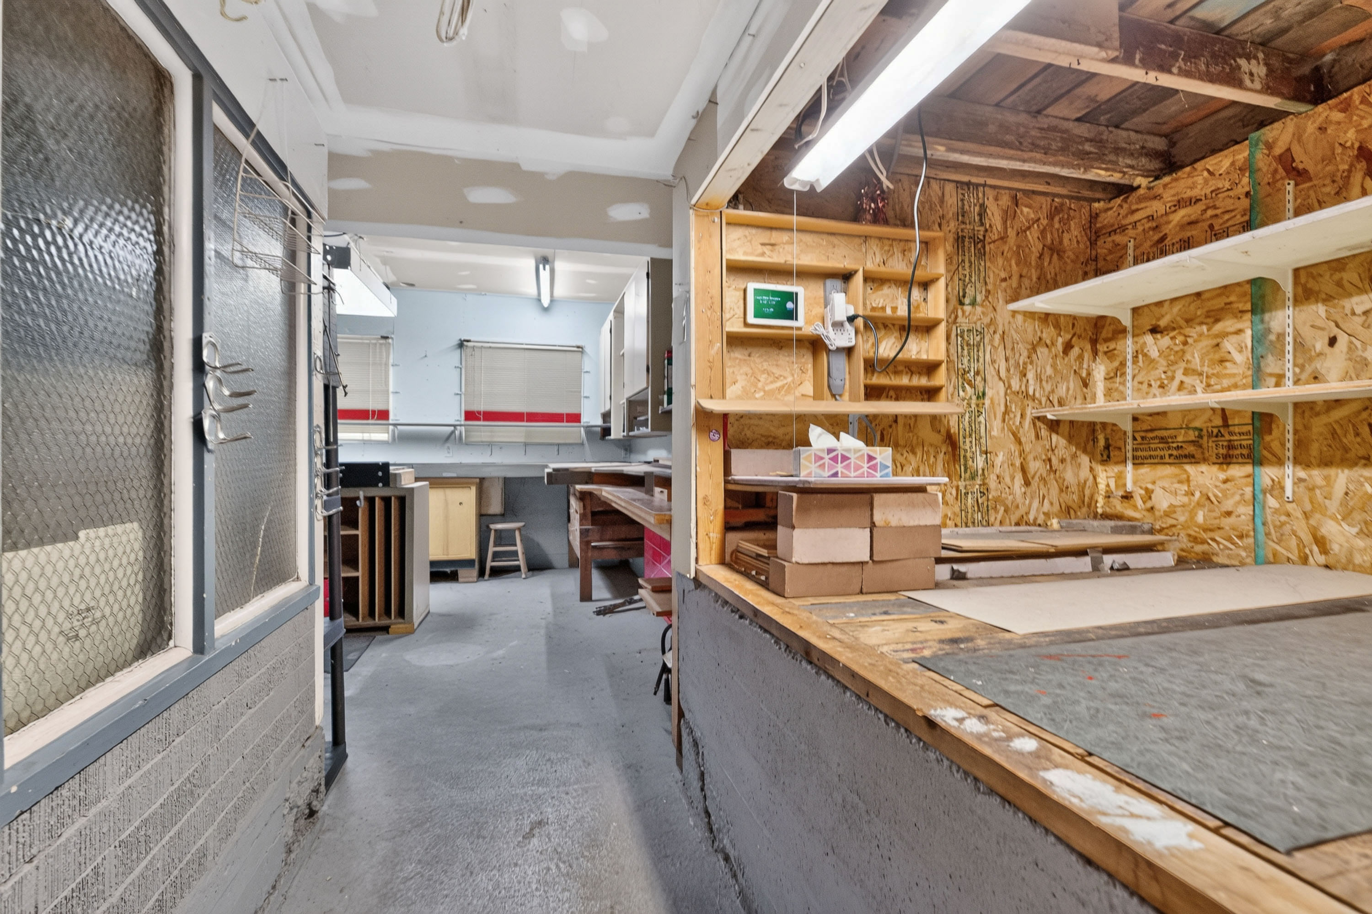
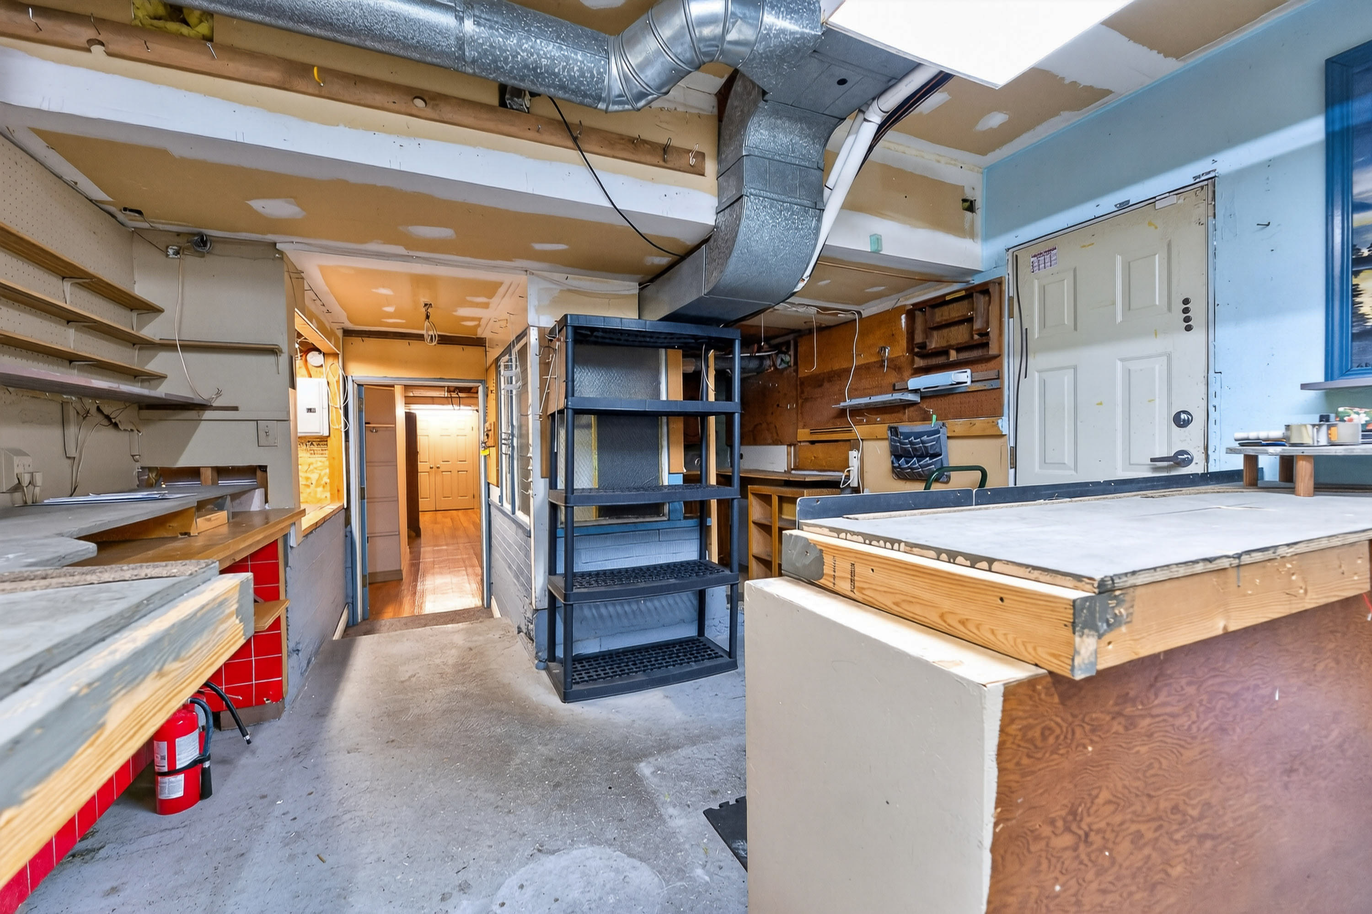
| Below | Workshop | 13'1' x 11'5'' |
| Below | Utility | 18'2' x 9'5'' |