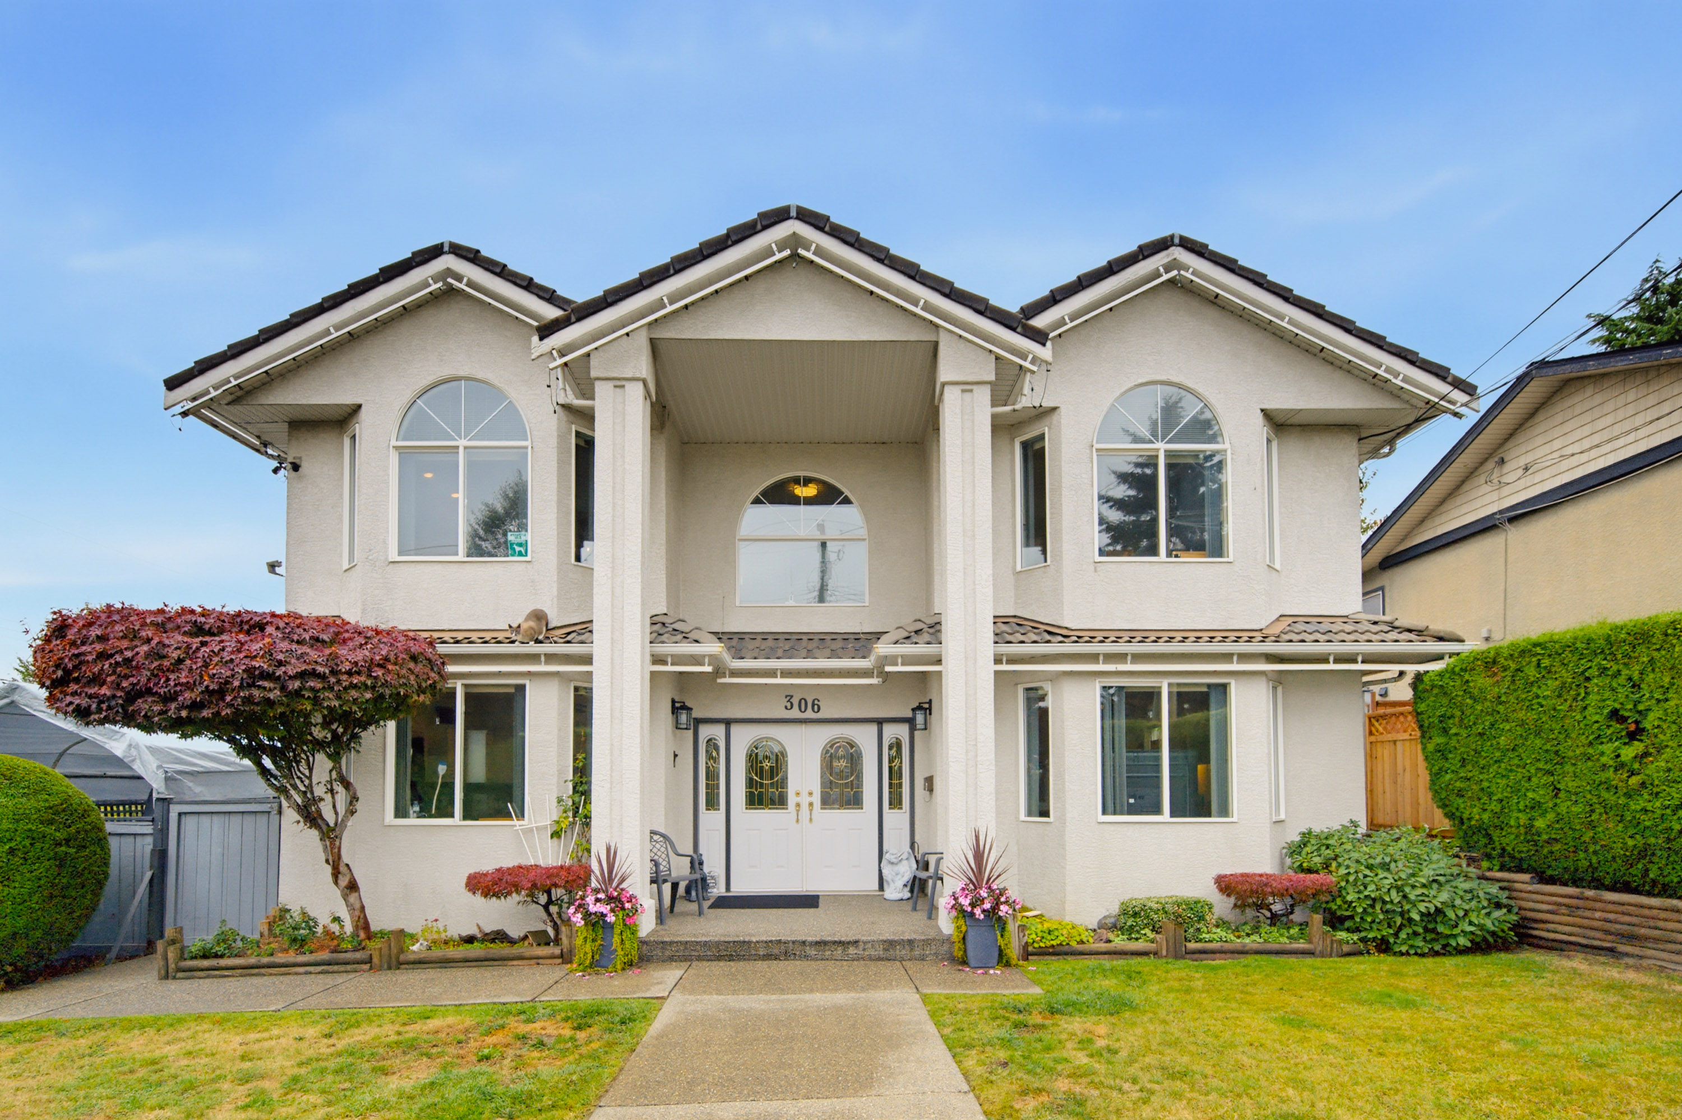

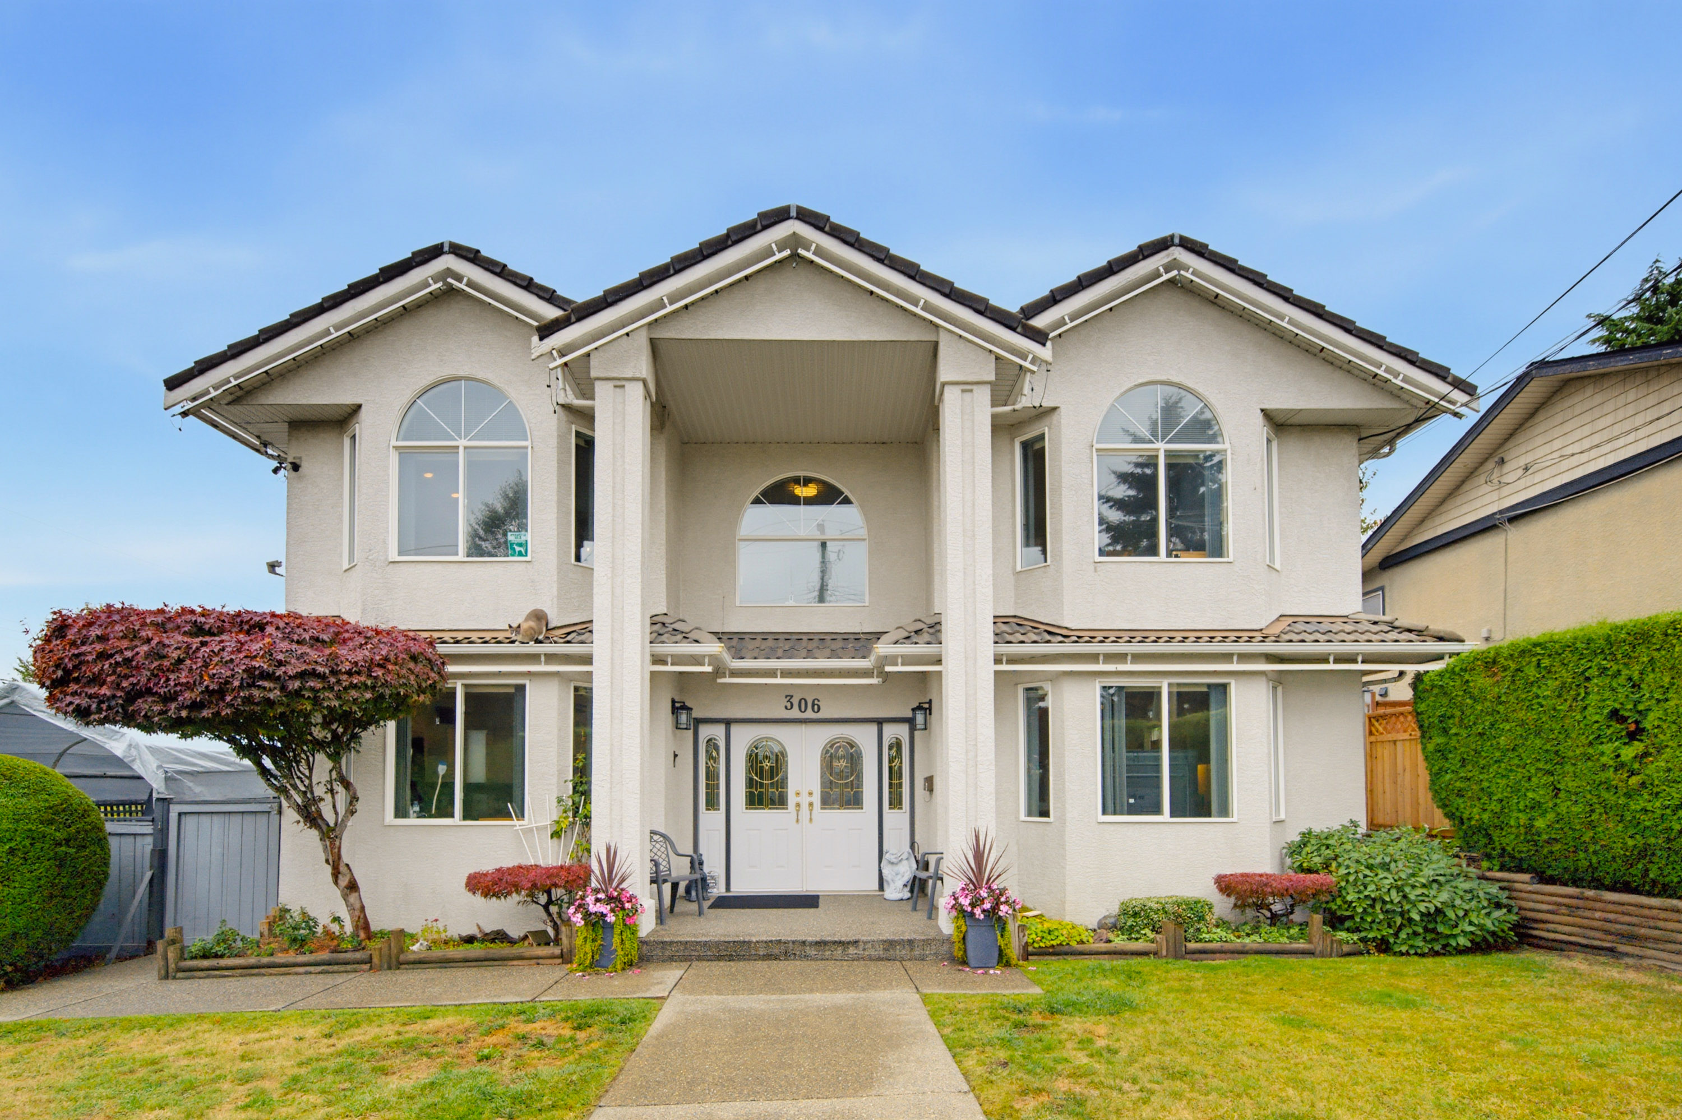

306 Marmont Street, Coquitlam
R3174821 - $1,999,888

Matterport
Photos

Floorplan
- 306 Marmont Street, Coquitlam - $1,999,888
Property Details
Property Details - 306 Marmont Street, Coquitlam - $1,999,888
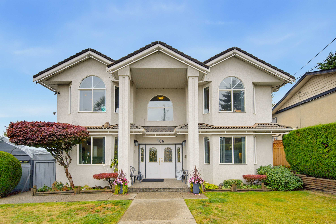
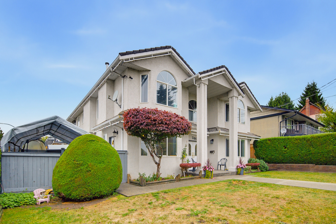
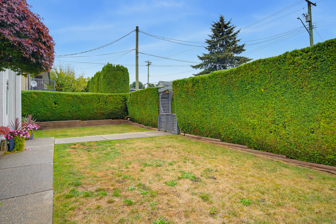
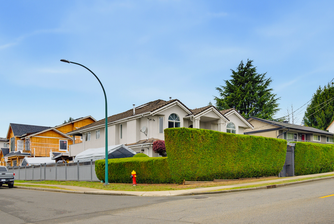
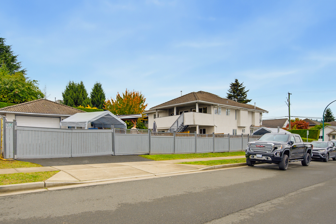
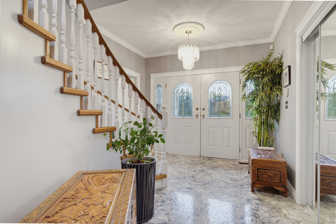
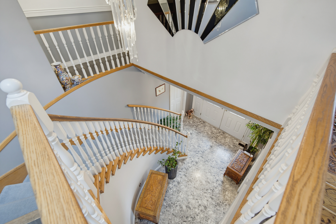
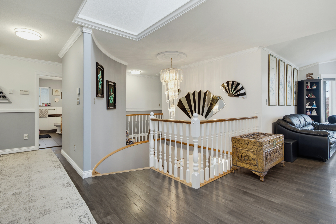
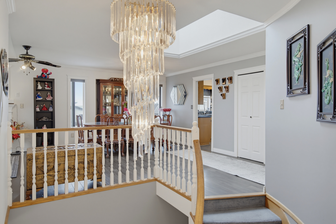
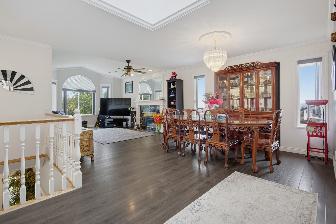
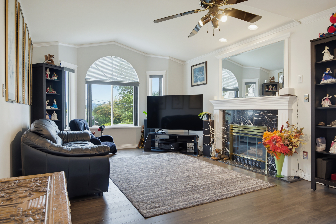
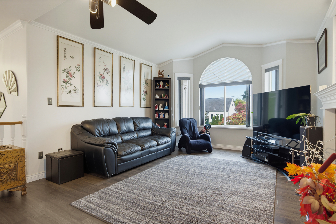
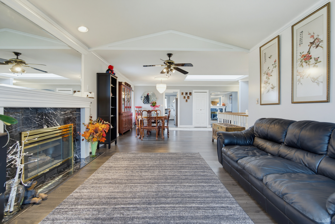
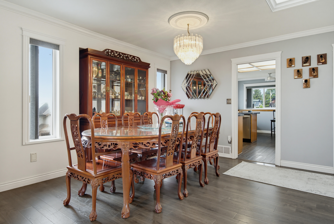
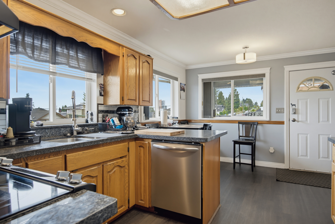
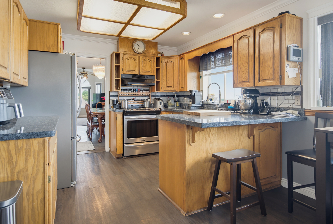
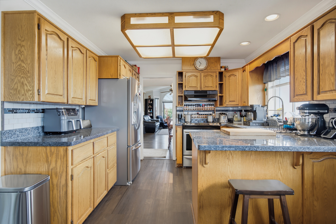
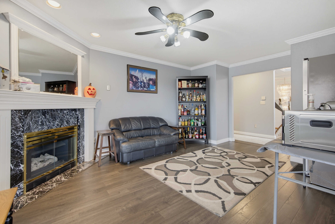
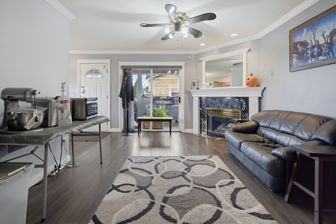
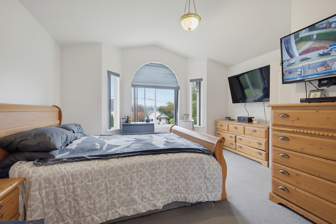
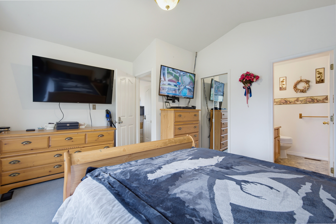
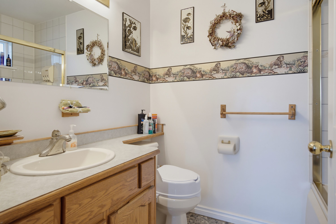
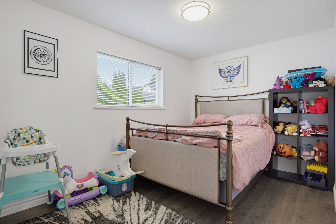
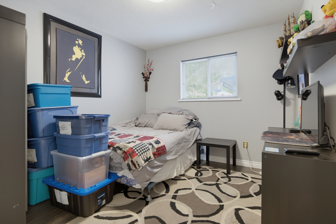
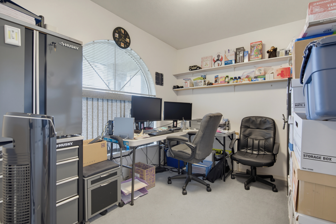
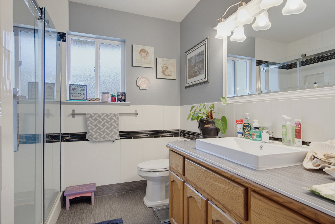
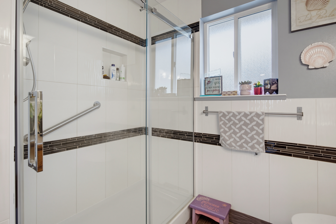
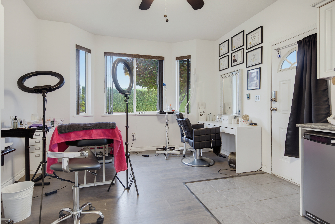
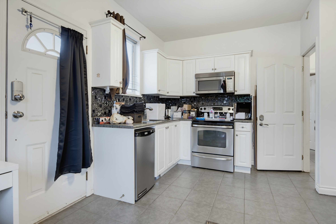
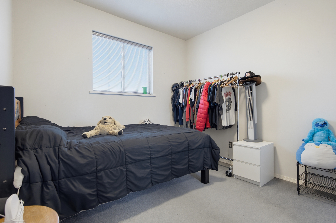
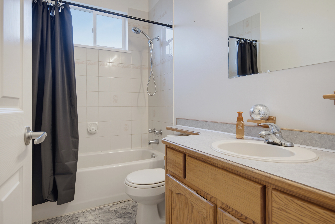
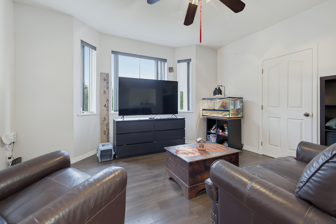
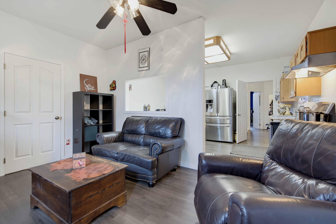
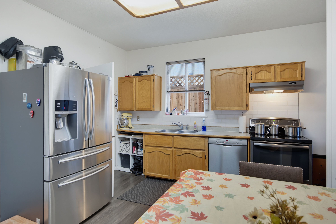
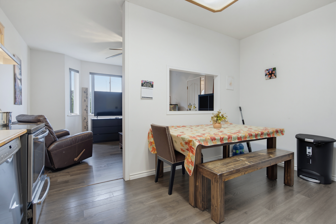
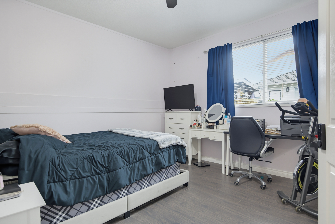
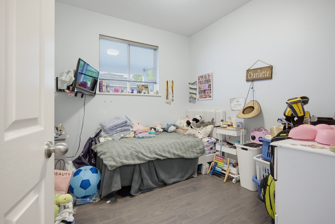
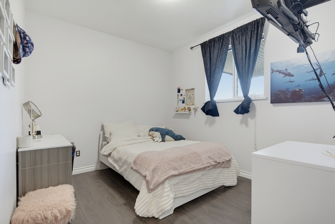
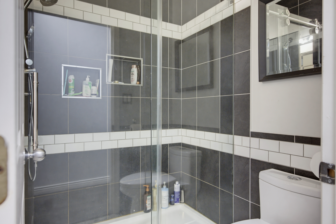
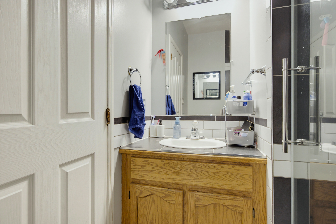
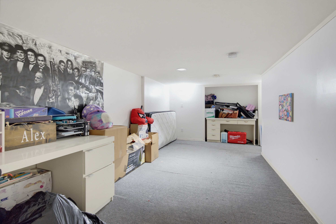
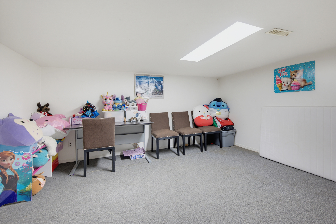
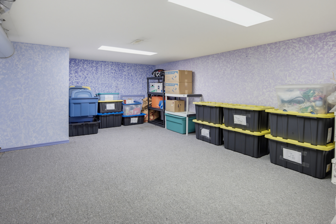
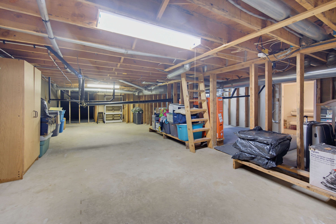
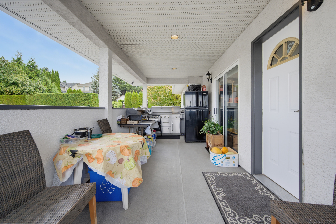
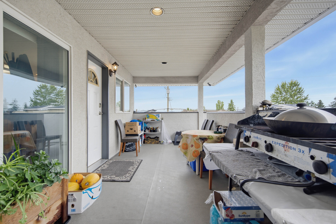
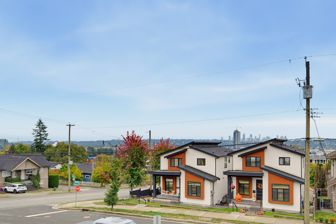
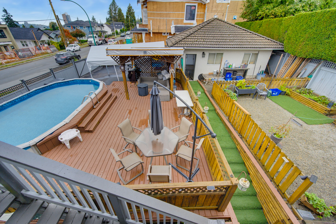
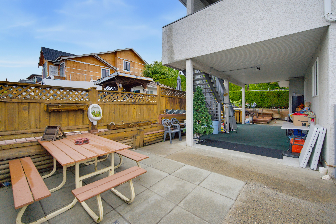
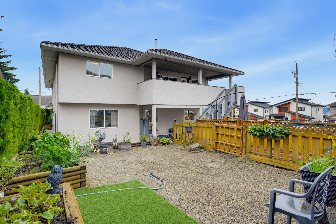
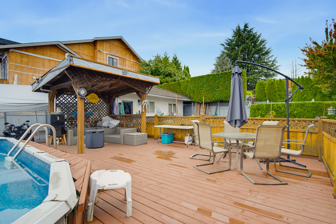
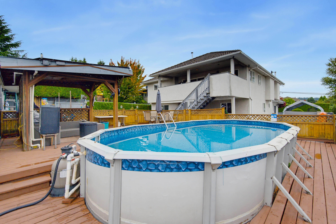
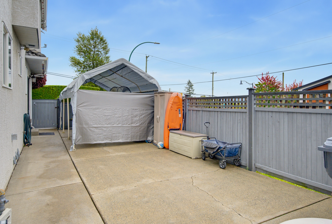
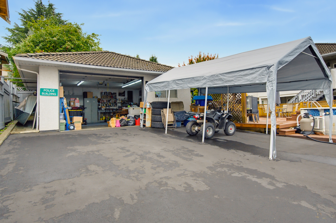
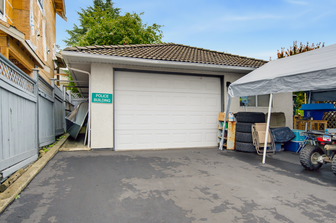
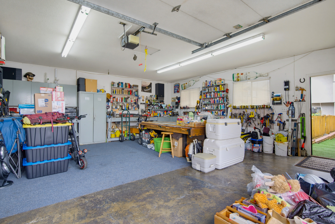
MASSIVE Detached (Multi)Family Friendly Home in popular Maillardville/Coquitlam on 8879sqft R3 Zoned Lot. This home has 7,8, or 9+ BEDROOMS - YOU CHOOSE!!! Above the Main is 3 Bedrooms/2Bath w Office/Flex room plus City VIEWS from the kitchen, living room and covered deck! Main Ground Floor is a Supersized 3 BEDROOM/1Bath SUITE w sep entry & direct access to the 1570sq ft BSMT/Crawl(6ft ceiling height)that has finished rec room, games room, and addtl bedroom. Home based biz can be run out of the 1 BED/1Bath SUITE w sep entrance & its own cement patio, or convert to income SUITE. Entertainers Backyard has above ground pool, covered BBQ areas, gardens, Detached Garage (24x24/Heated/insulated/pwr) paved driveway/RV parking, fully fenced. All meticulously maintained by this original owner.
| Property Overview | |
|---|---|
| Address | 306 Marmont Street, Coquitlam |
| Community | Maillardville |
| Year Built | 1994 |
| Taxes | $7,125/2025 |
| Lot Size | 8,879 SqFt |
| Listing ID | R3174821 |
| Primary Agent | Kevin Da Silva |
| Primary Broker | Royal LePage West (Port Coquitlam) |
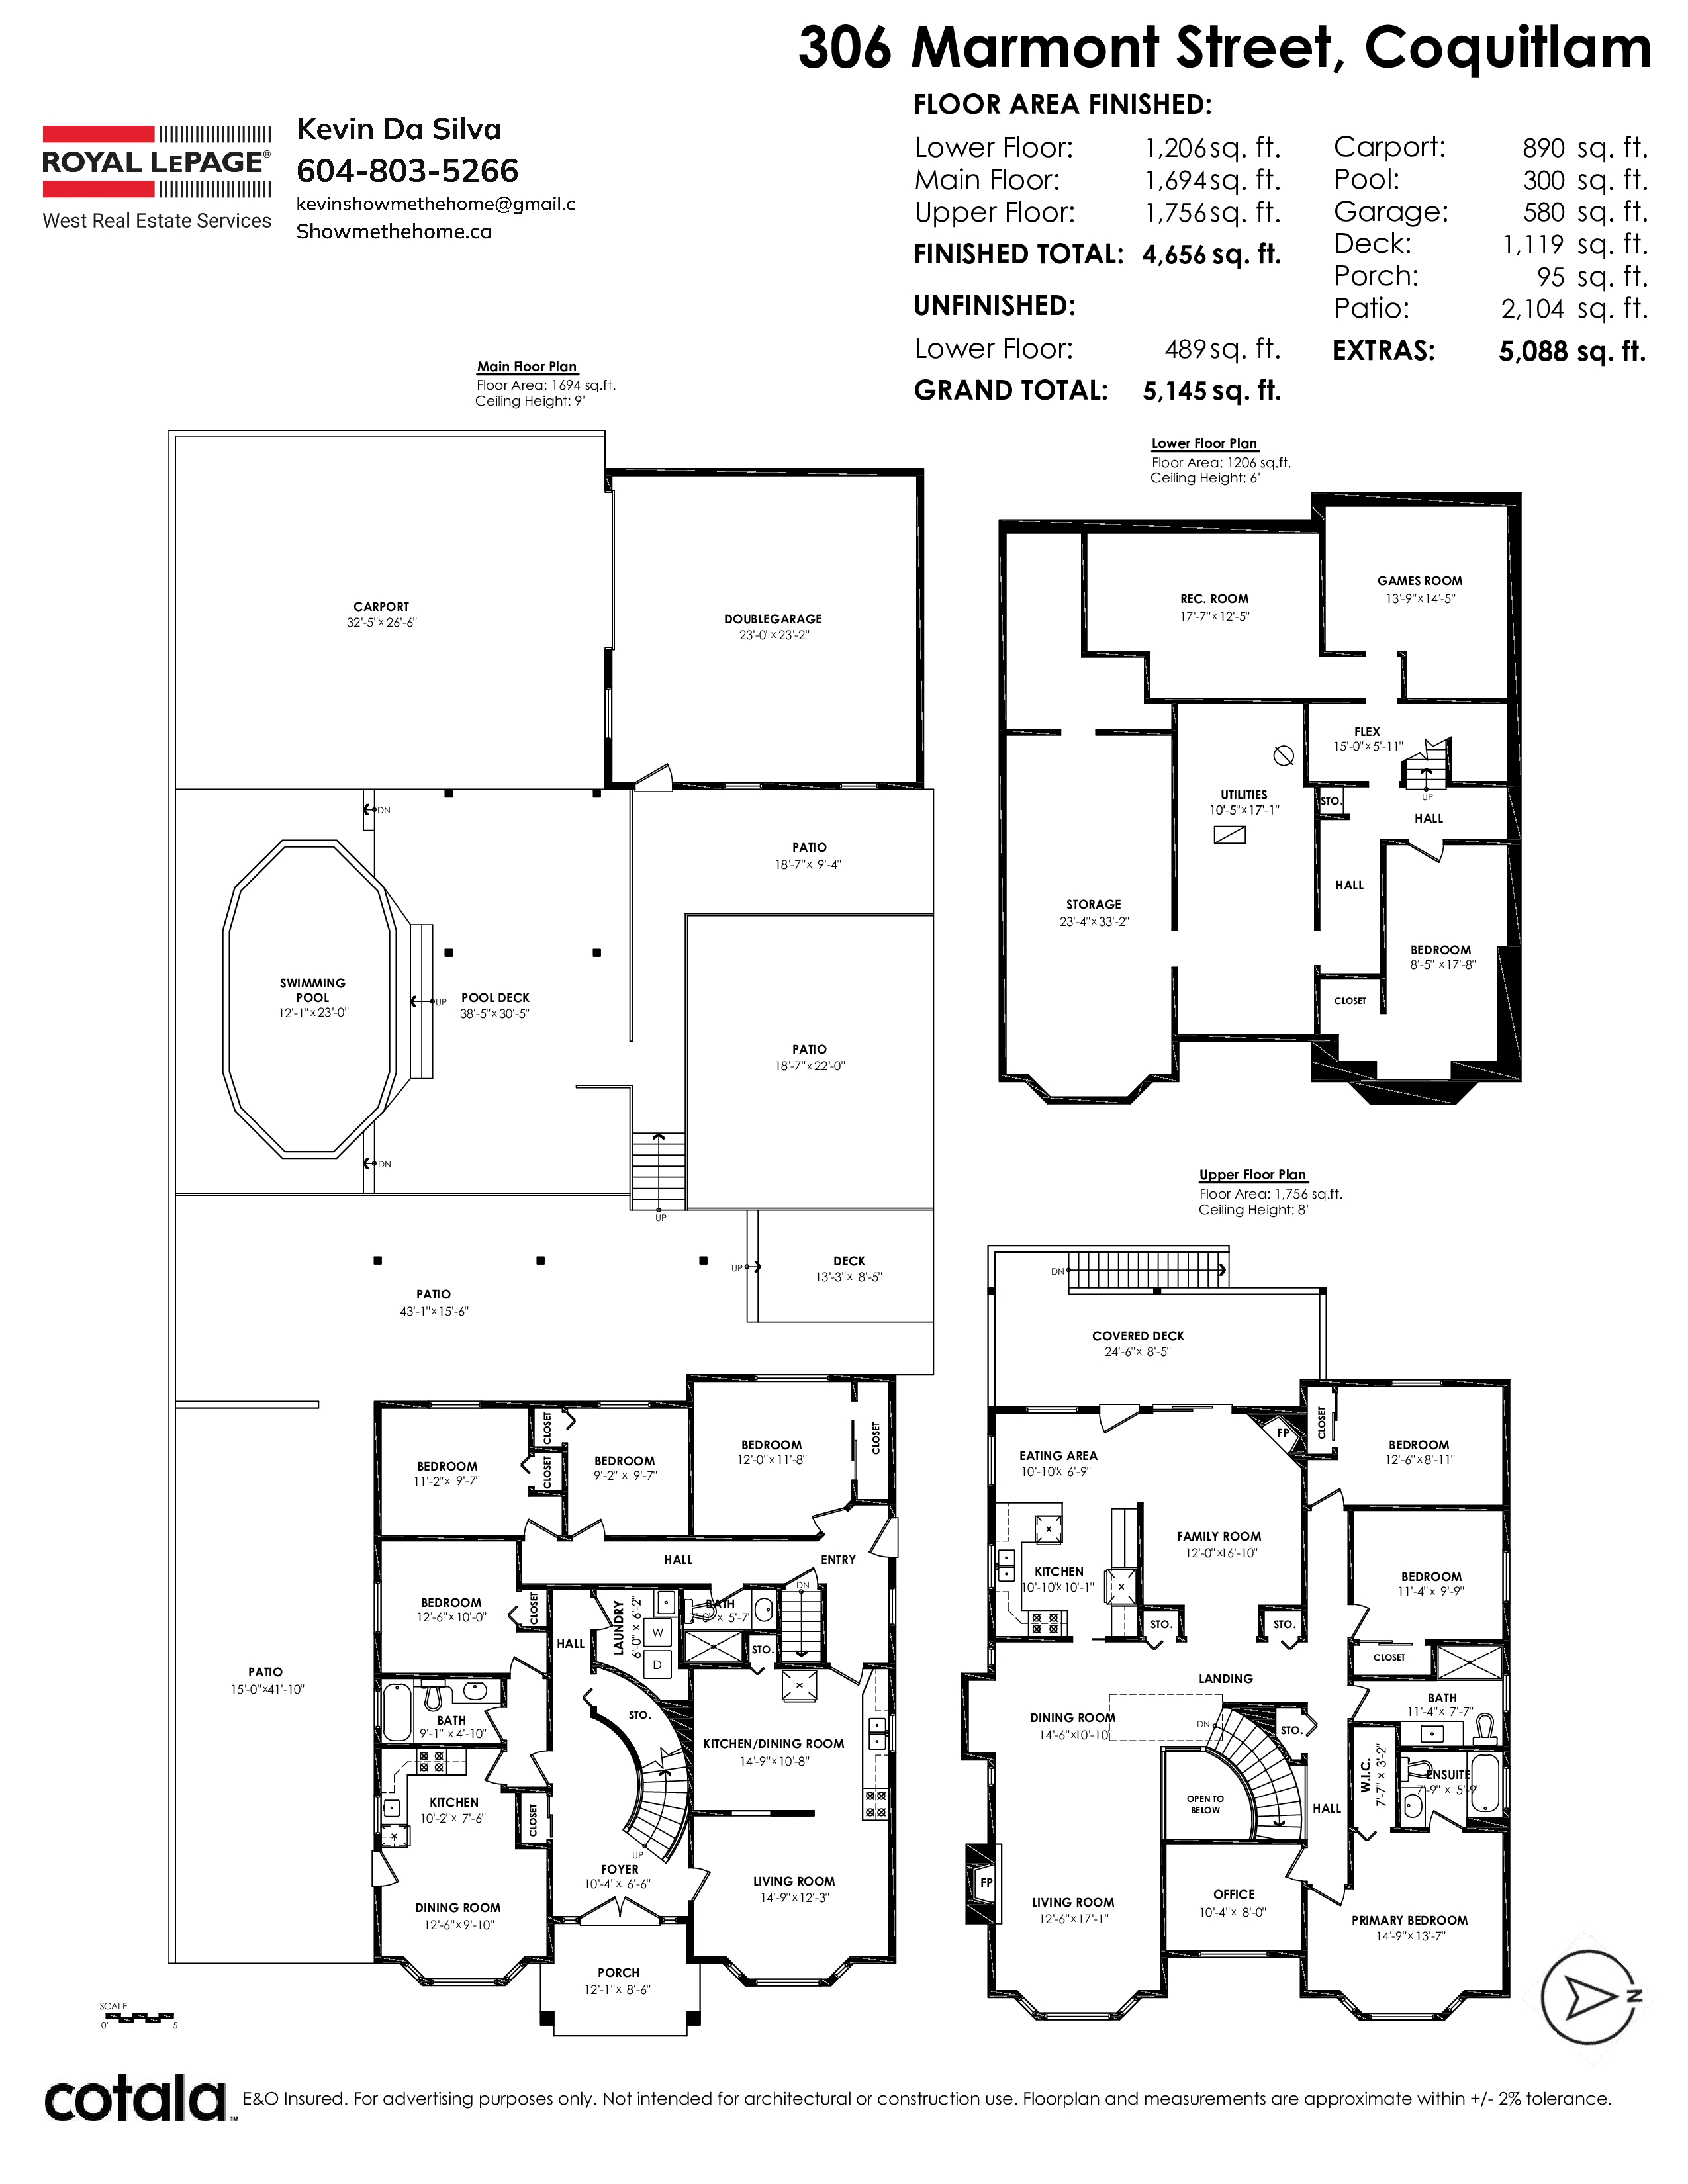
| Floor | Type | Dimensions |
|---|---|---|
| Above | Primary Bedroom | 14'9' x 13'7'' |
| Above | Flex Room | 10'4' x 8'10'' |
| Above | Bedroom | 11'4' x 9'9'' |
| Above | Bedroom | 12'6' x 8'11'' |
| Above | Living Room | 12'6' x 17'1'' |
| Above | Dining Room | 14'6' x 10'10'' |
| Above | Family Room | 12'0' x 16'10'' |
| Above | Eating Area | 10'10' x 6'9'' |
| Above | Kitchen | 10'10' x 10'1'' |
| Above | Walk-In Closet | 7'7' x 3'2'' |
| Above | Porch (enclosed) | 24'6' x 8'5'' |
| Main | Foyer | 10'4' x 6'6'' |
| Main | Porch (enclosed) | 12'1' x 8'6'' |
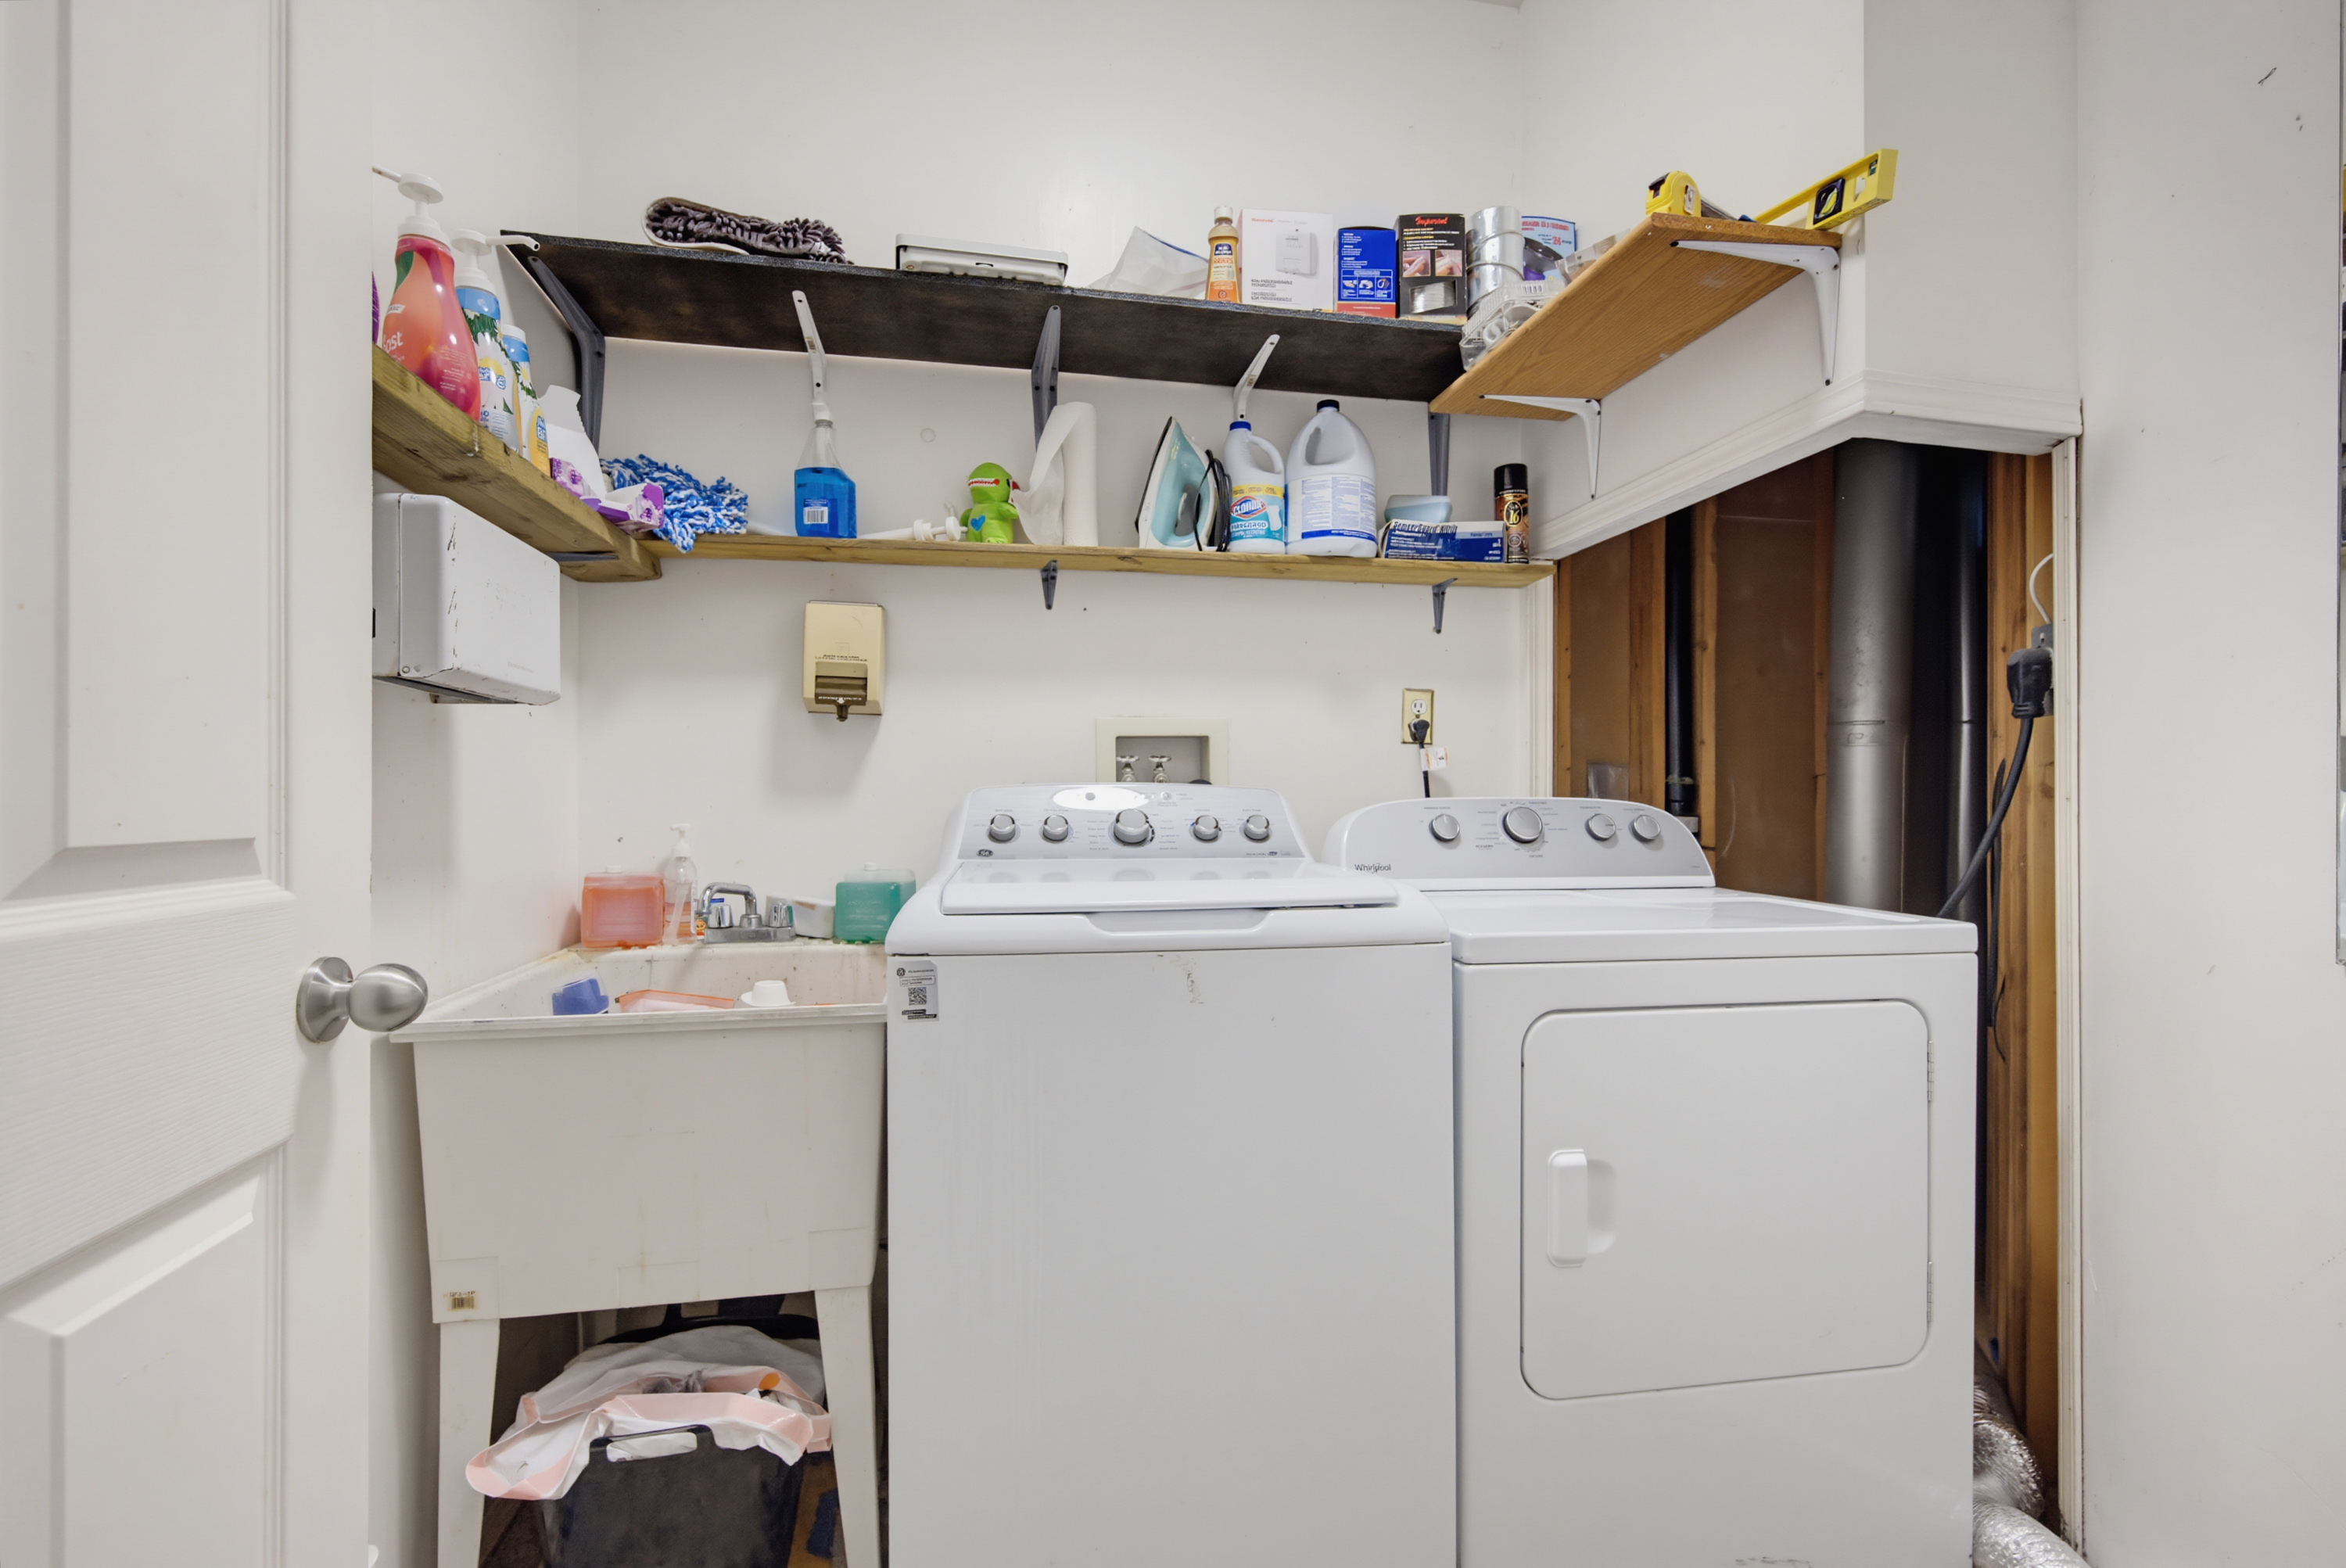
| Main | Laundry | 6'0' x 6'2'' |
| Main | Living Room | 14'9' x 12'3'' |
| Main | Kitchen | 14'9' x 10'8'' |
| Main | Primary Bedroom | 12'0' x 11'8'' |
| Main | Bedroom | 9'2' x 9'7'' |
| Main | Bedroom | 11'2' x 9'7'' |
| Main | Bedroom | 12'6' x 10'0'' |
| Main | Kitchen | 10'2' x 7'6'' |
| Main | Dining Room | 12'6' x 9'10'' |
| Below | Storage | 23'4' x 33'2'' |
| Below | Utility | 10'5' x 17'1'' |
| Below | Recreation Room | 17'7' x 12'5'' |
| Below | Games Room | 13'9' x 14'5'' |
| Below | Flex Room | 15'0' x 5'11'' |
| Below | Bedroom | 8'5' x 17'8'' |