
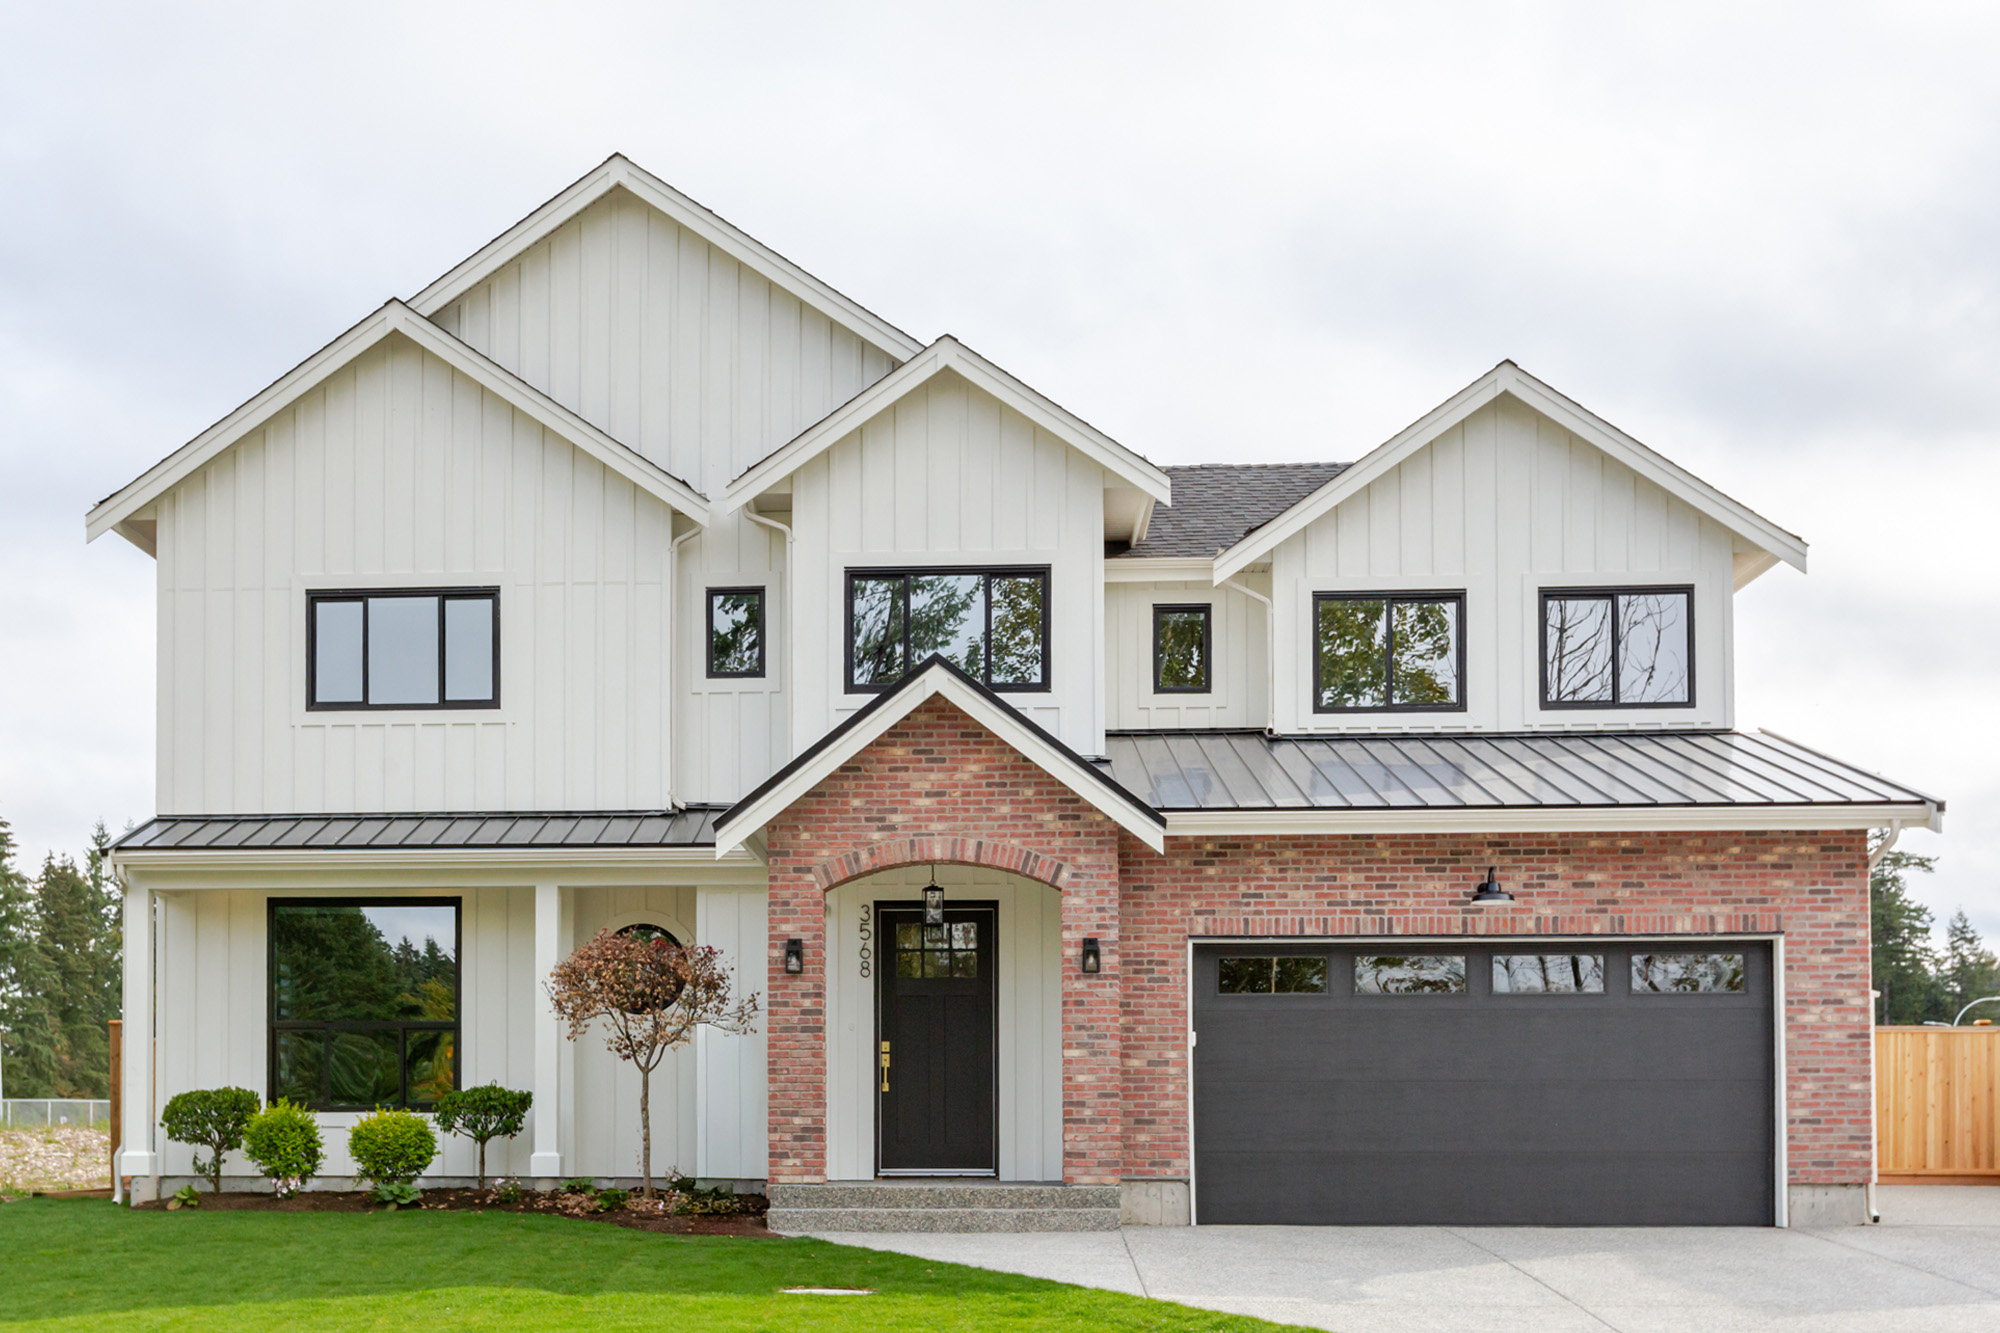
3568 204 Street, Langley
R3172903 - $1,899,000
Photos

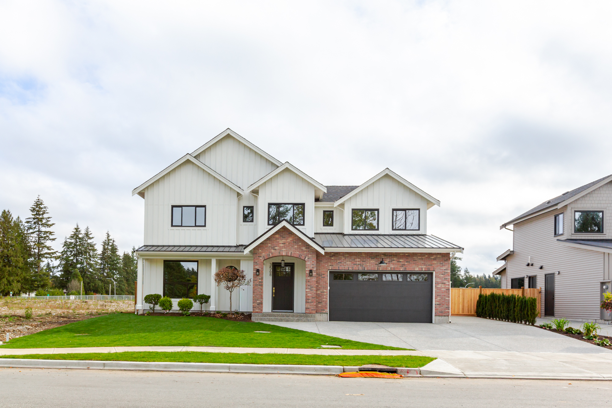

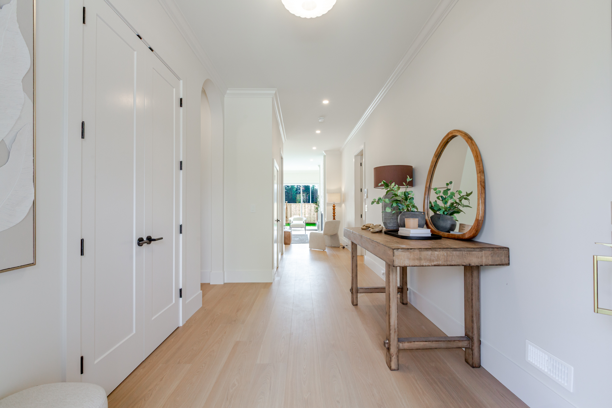

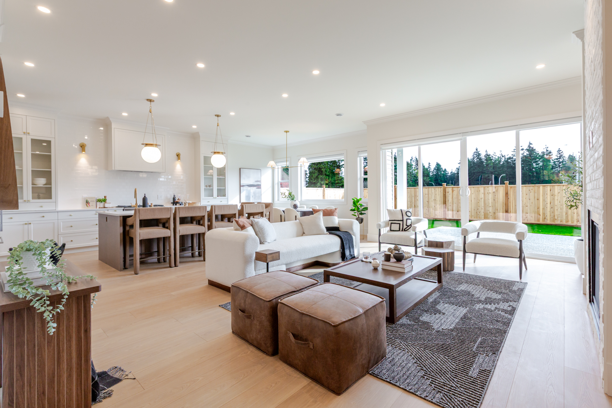
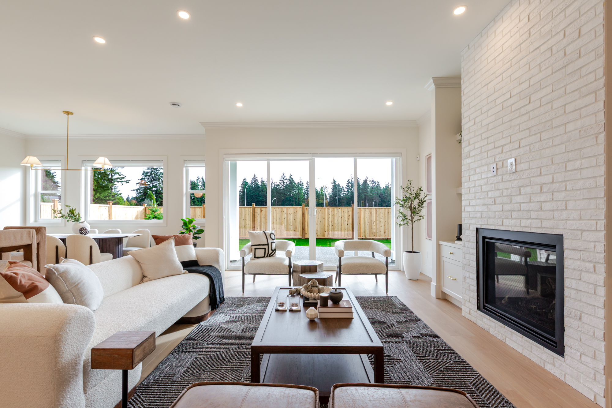


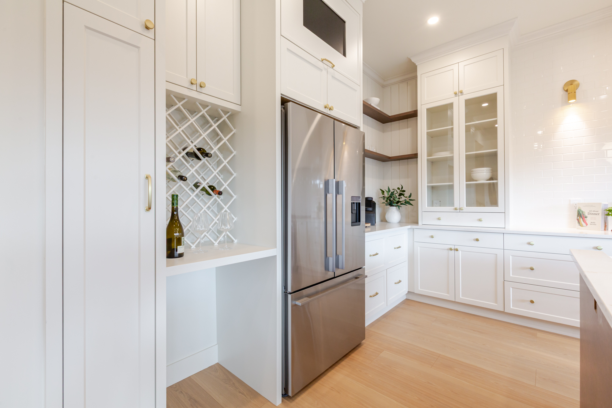


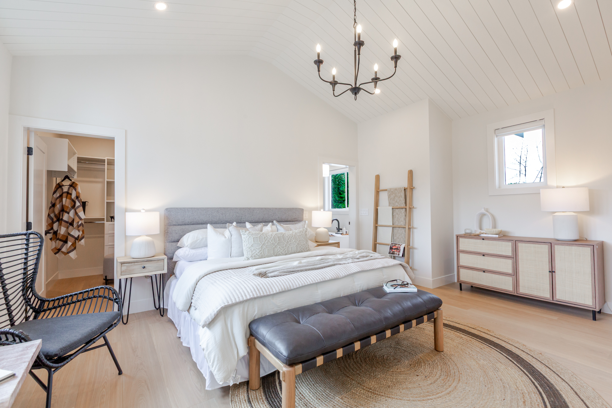


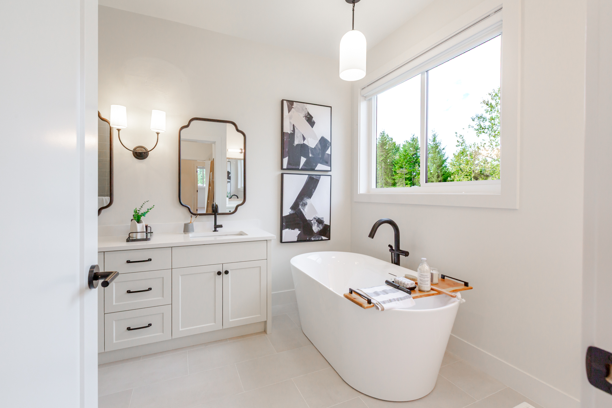


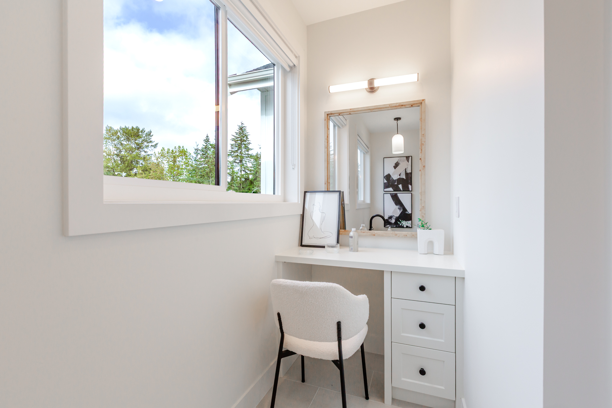

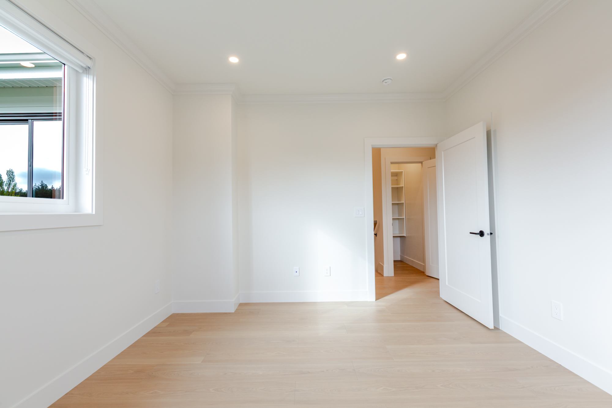

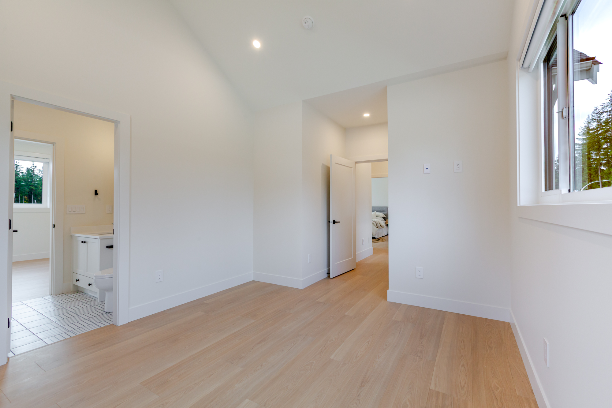


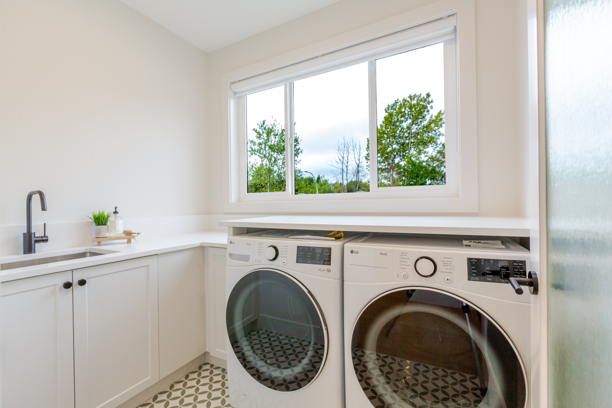
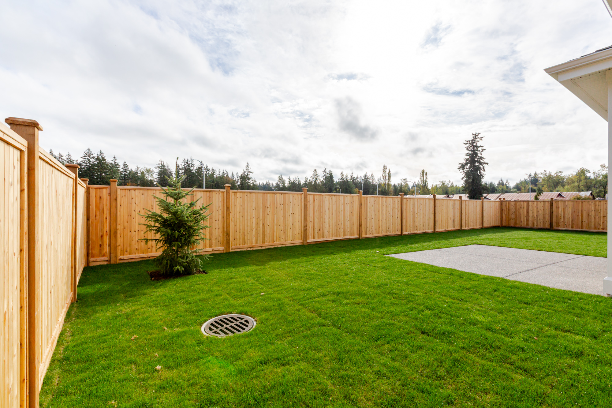
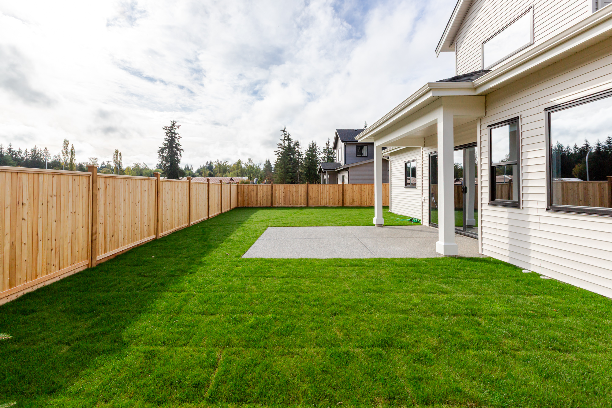

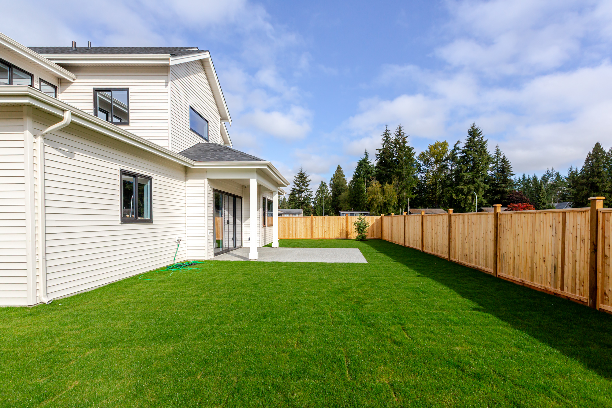

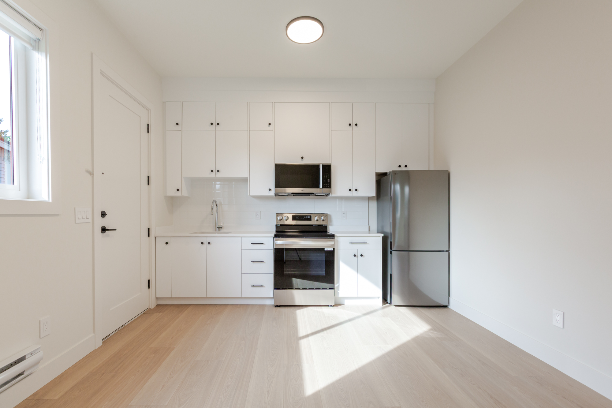



- 3568 204 Street, Langley - $1,899,000
Property Details
Property Details - 3568 204 Street, Langley - $1,899,000
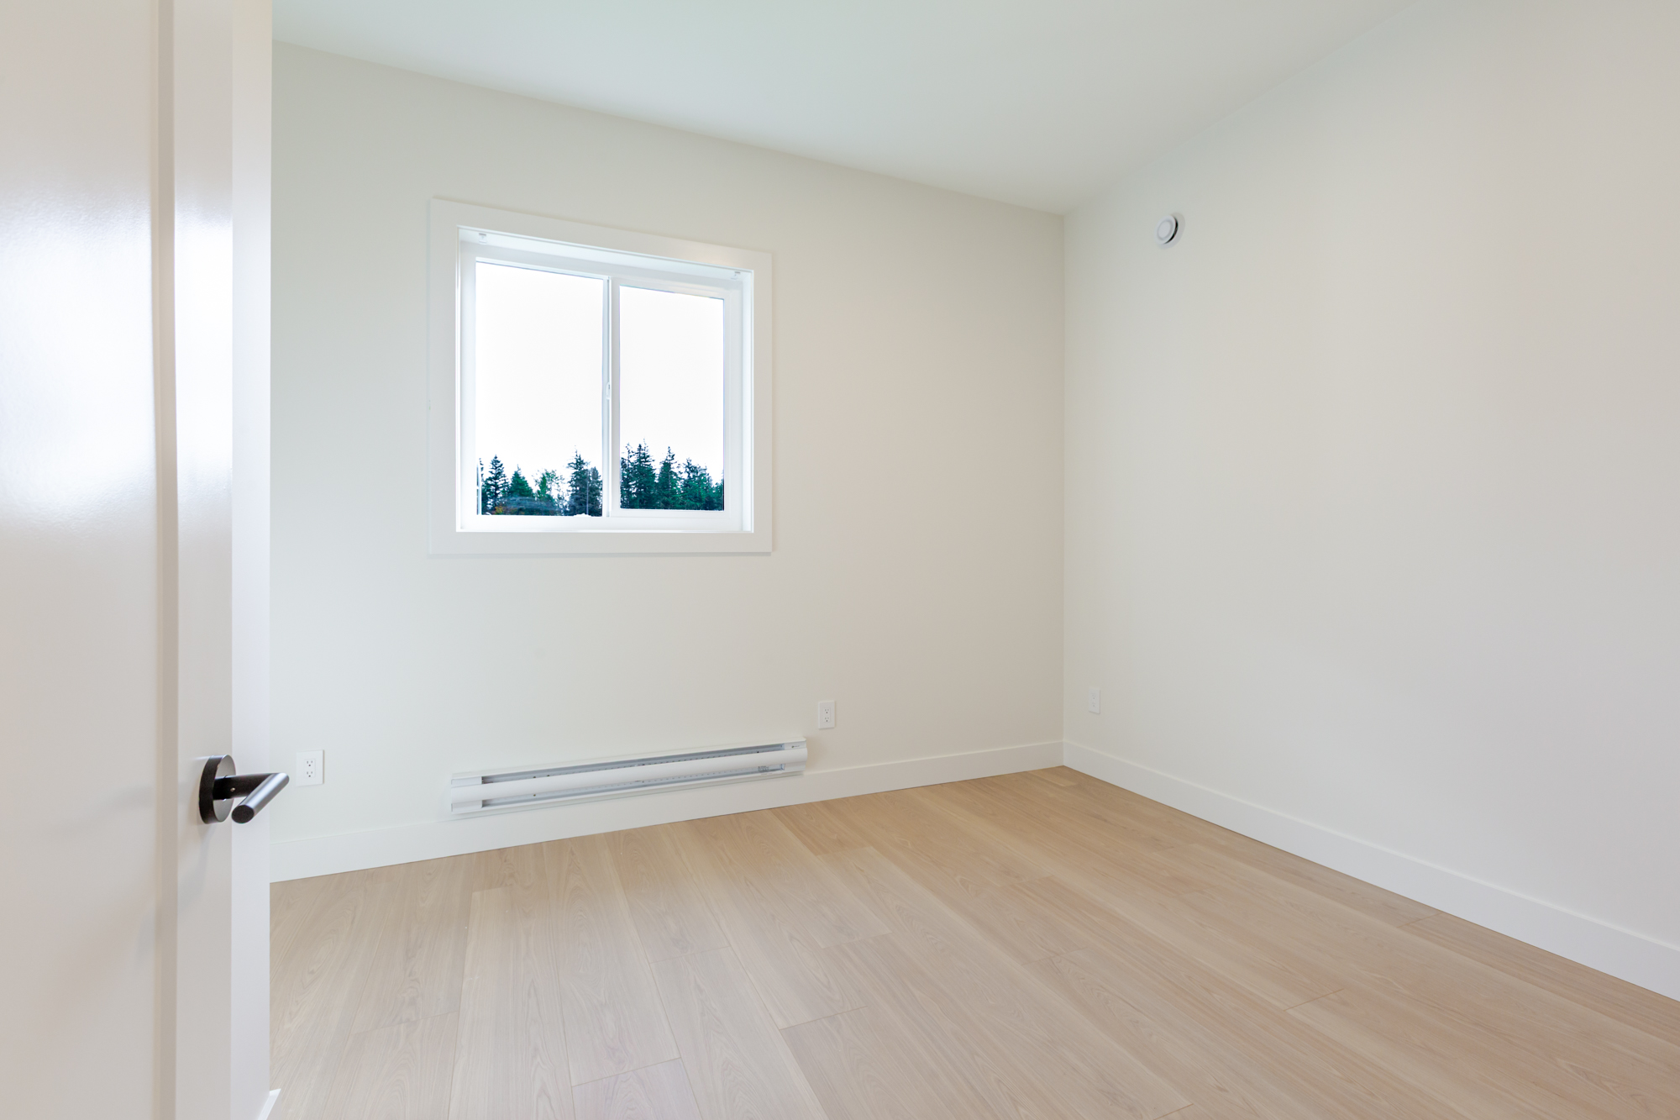
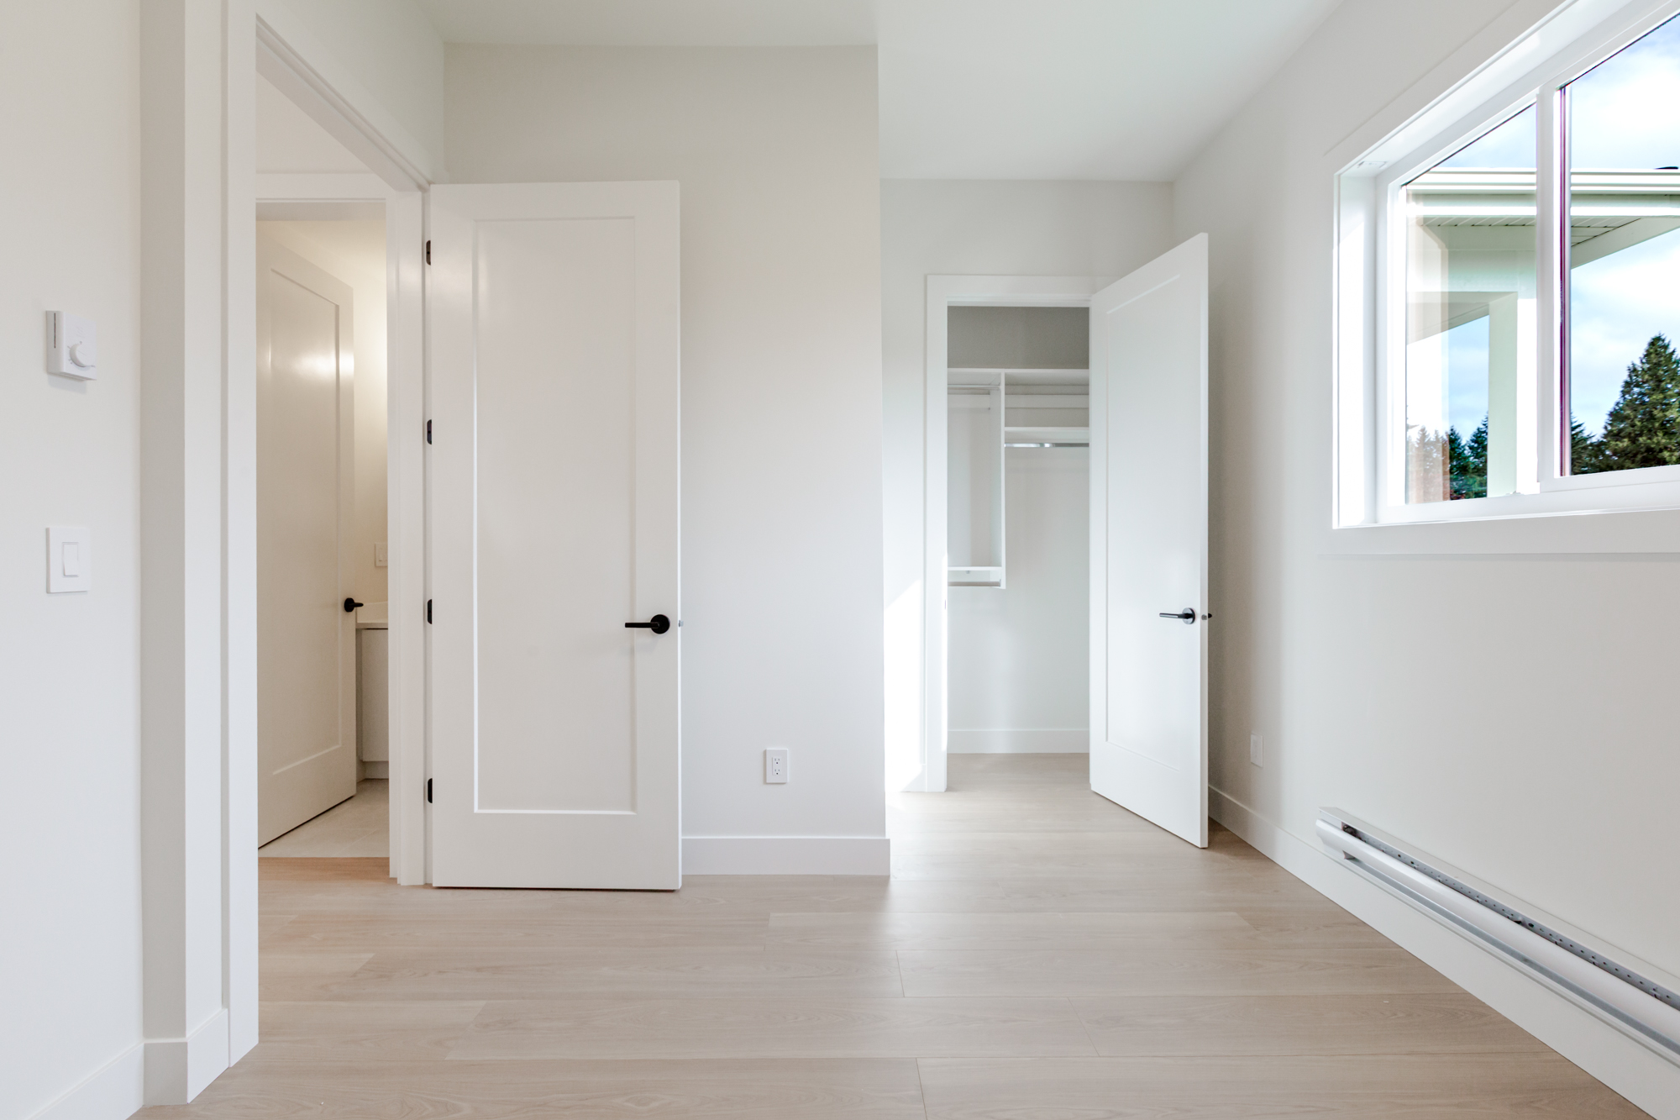
BRAND NEW 4 BED, 4 BATH 2-STOREY HOME w/ above ground 1 Bedroom legal suite in Brookswood’s Noel Landing! Bright, open main living space w/ loads of natural light, beautiful cream cabinetry w/ gold fixtures & Fisher Paykel stainless steel appliance package, including gas range & built-in microwave. Fantastic sprawling island w/ seating for 6, loads of counter space, floating shelves & apron sink. Spacious dining area, plus flex/ office space perfect for working from home. Upstairs features a spacious primary bedroom w/ 5-pc ensuite & 3 additional bedrooms. 1-BEDROOM SUITE with separate entrance offers the flexibility of a Mortgage helper or nanny/in-law suite. Additional features include Double garage, RV Parking, fenced backyard & covered patio. SHOW HOMES OPEN SAT'S 12-3pm & SUN'S 1-4pm
| Property Overview | |
|---|---|
| Address | 3568 204 Street, Langley |
| Community | Brookswood Langley |
| Year Built | 2026 |
| Taxes | $0/2026 |
| Lot Size | 7,012 SqFt |
| Listing ID | R3172903 |
| Primary Agent | Joel Garisto - PREC |
| Primary Broker | RE/MAX Treeland Realty |
| Floor | Type | Dimensions |
|---|---|---|
| Main | Great Room | 20'1' x 16'11'' |
| Main | Kitchen | 14'9' x 12'6'' |
| Main | Dining Room | 15'2' x 9'10'' |
| Main | Flex Room | 14'11' x 12'6'' |
| Main | Mud Room | 6'10' x 5'4'' |
| Main | Foyer | 13'3' x 8'6'' |
| Above | Primary Bedroom | 17'6' x 13'5'' |
| Above | Walk-In Closet | 8'5' x 7'6'' |
| Above | Bedroom | 12'10' x 11'6'' |
| Above | Bedroom | 12'4' x 12''' |
| Above | Bedroom | 12'8' x 11'2'' |
| Above | Walk-In Closet | 5'7' x 3'7'' |
| Above | Laundry | 8'4' x 6''' |
| Main | Kitchen | 12'6' x 5'11'' |
| Main | Living Room | 12'6' x 8'11'' |
| Main | Bedroom | 10'10' x 10'6'' |