
Duncan J Moffat


Duncan J Moffat

4373 Atwood Crescent, Abbotsford
R3173078 - $949,000

Duncan J Moffat

Photos

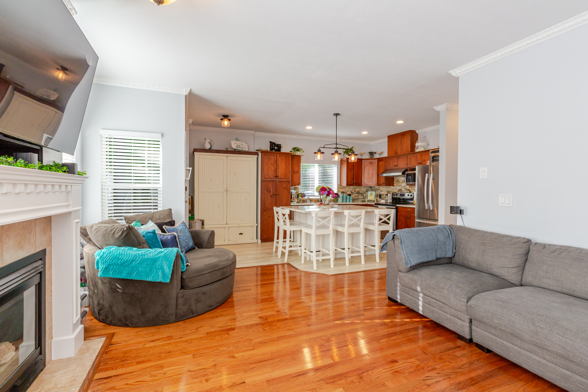
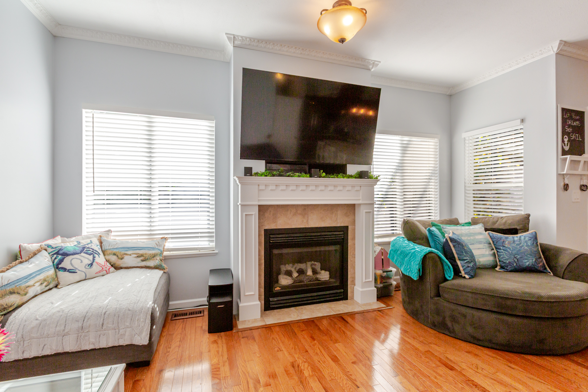
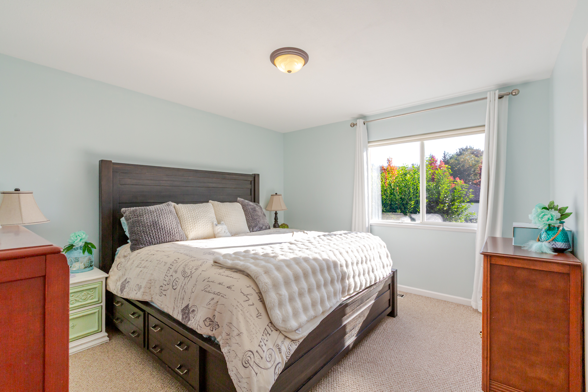
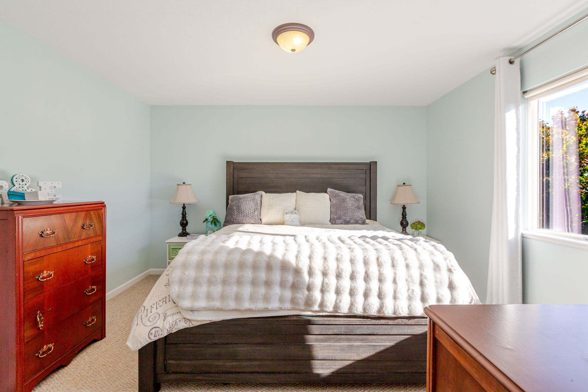
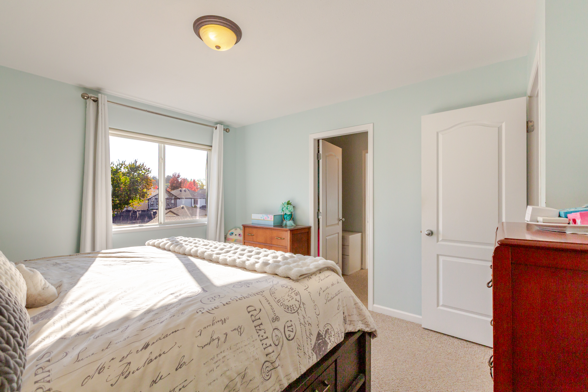
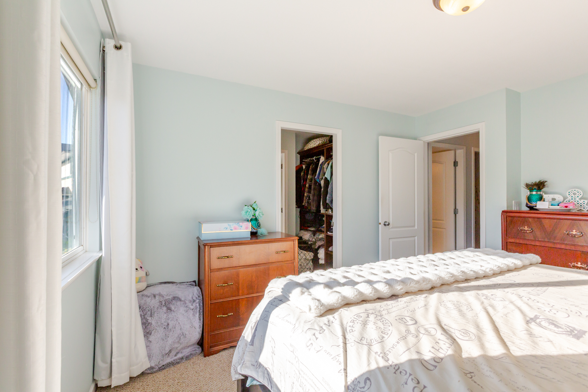
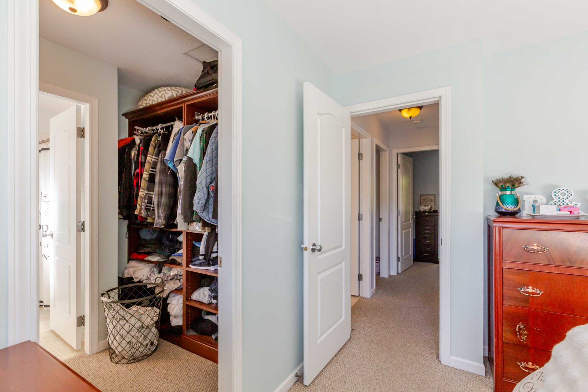
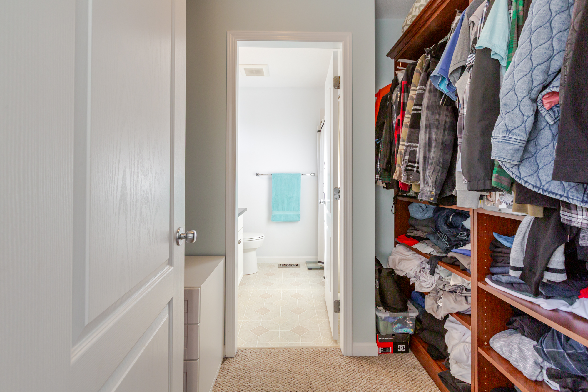
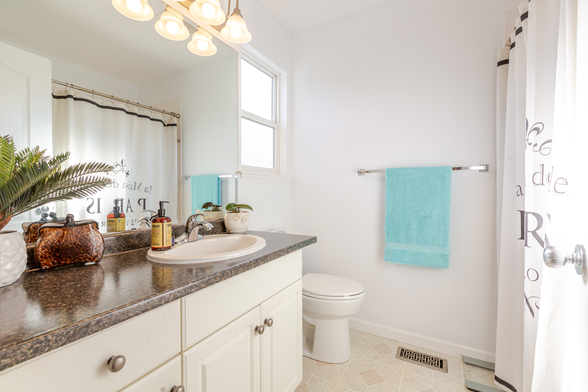
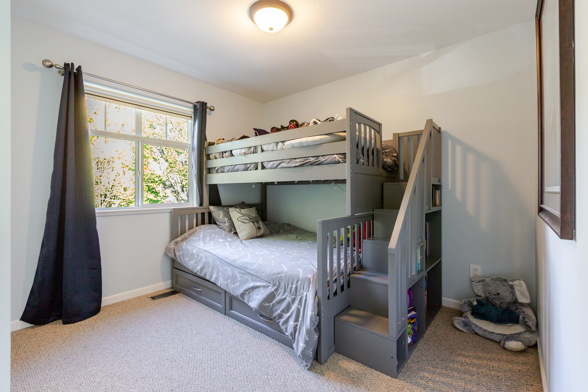
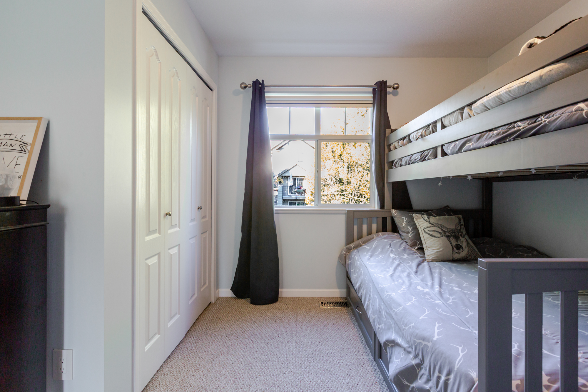
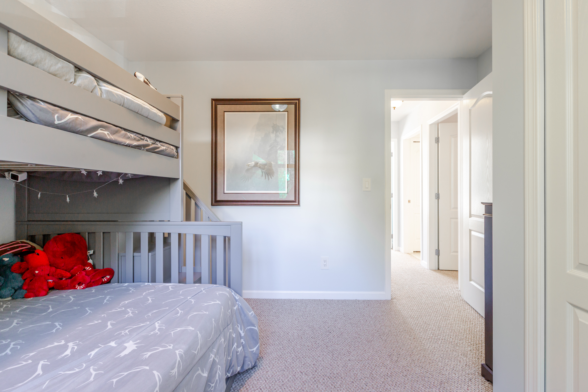
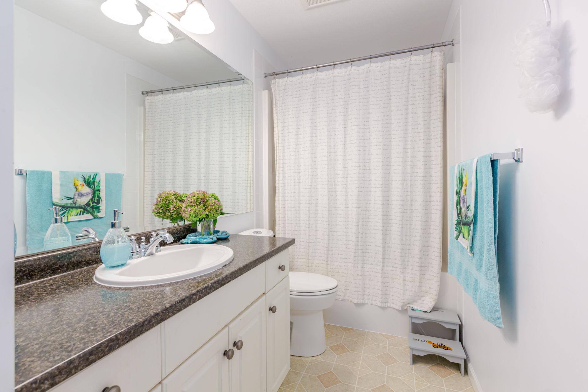
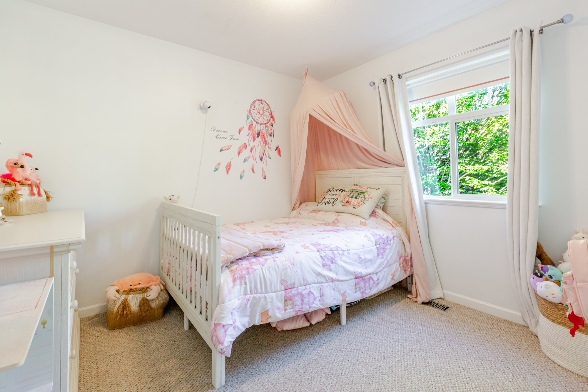
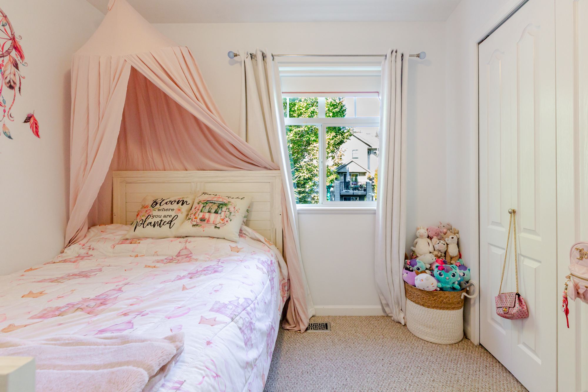
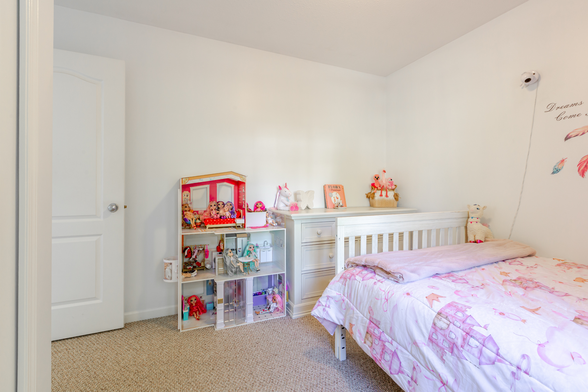
Floorplan
- 4373 Atwood Crescent, Abbotsford - $949,000
Property Details
Property Details - 4373 Atwood Crescent, Abbotsford - $949,000
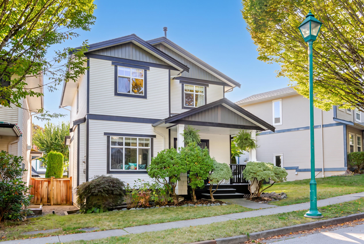
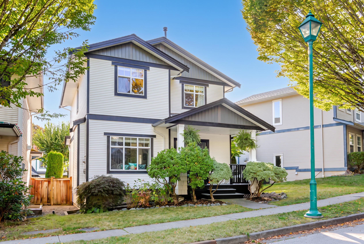
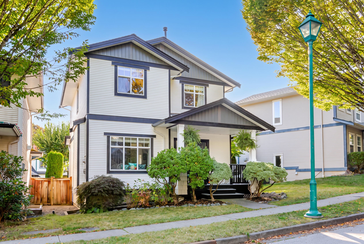
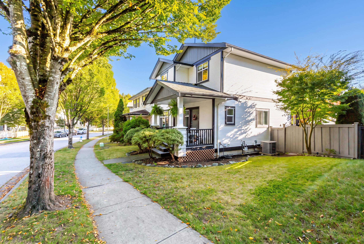
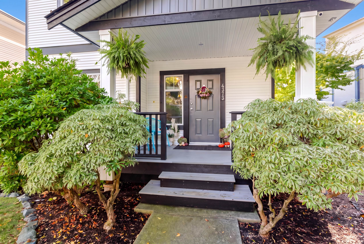
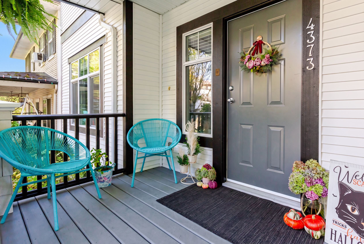
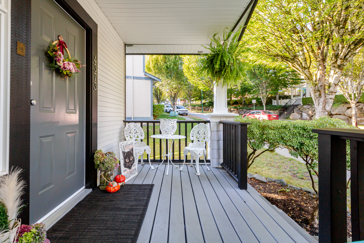
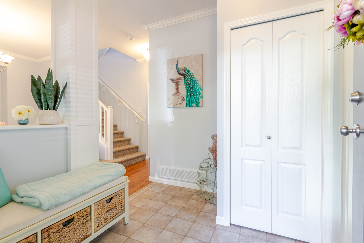
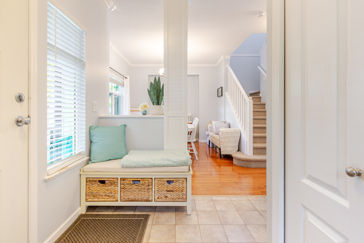
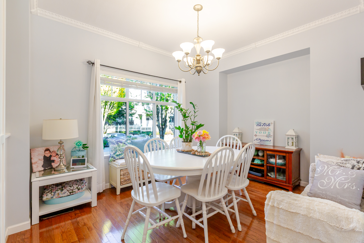
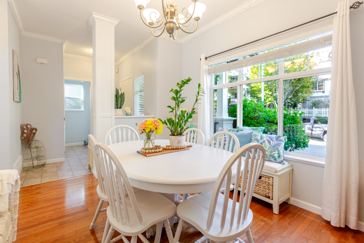
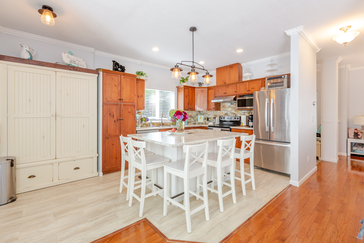
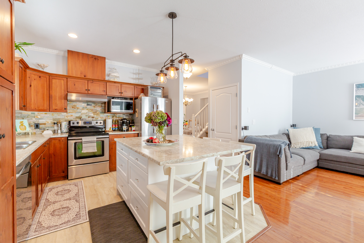
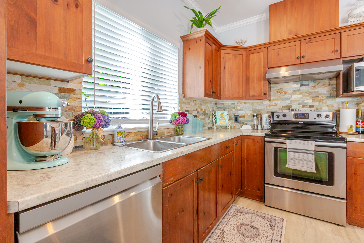
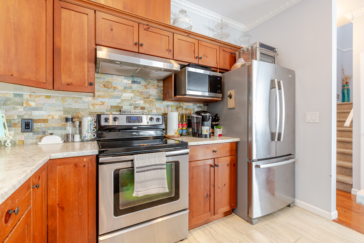
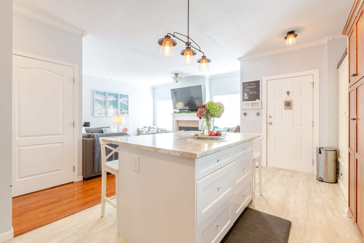
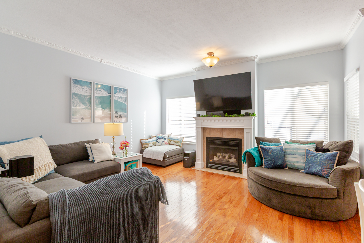
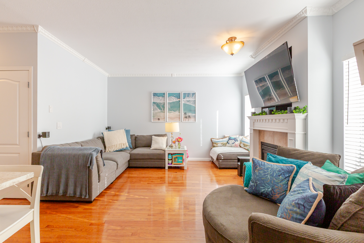
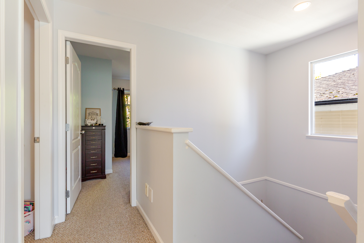
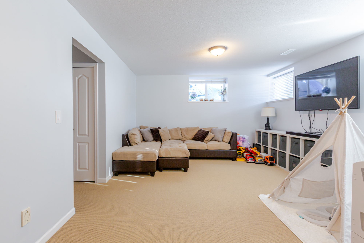
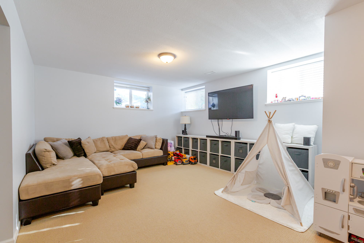
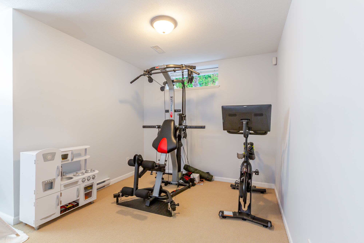
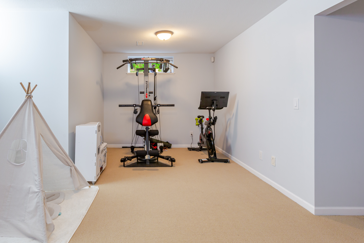
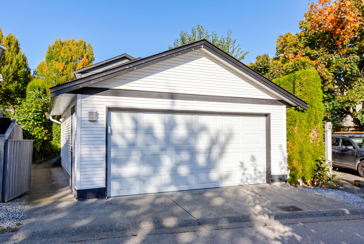
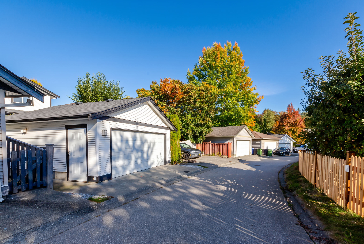
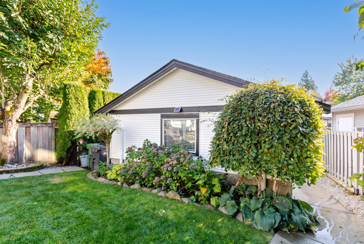
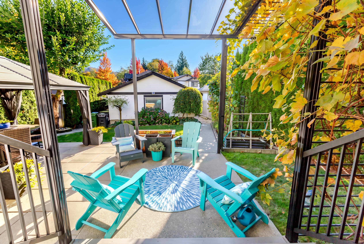
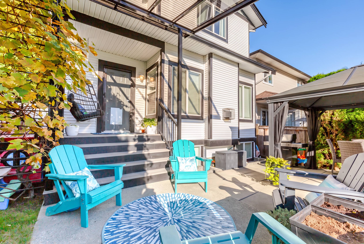
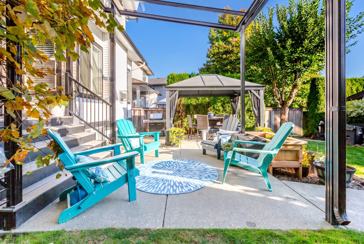
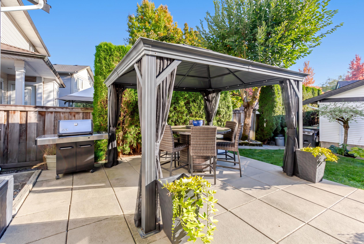
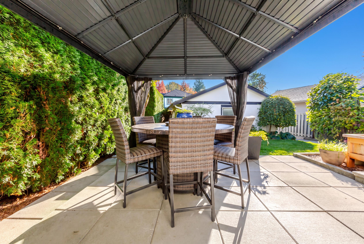
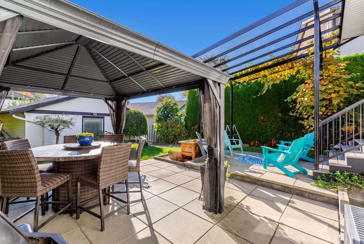
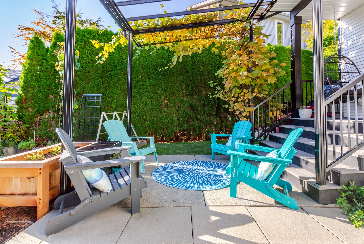
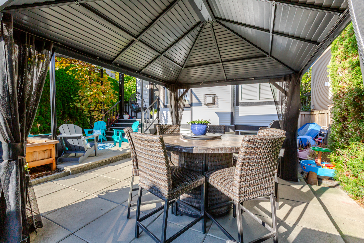
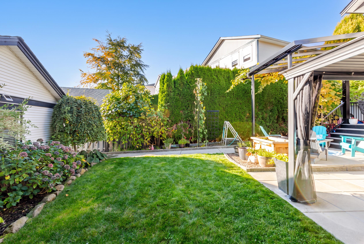
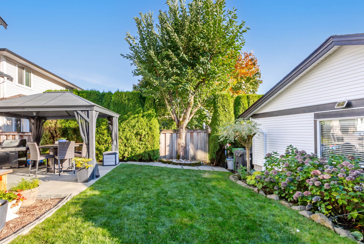
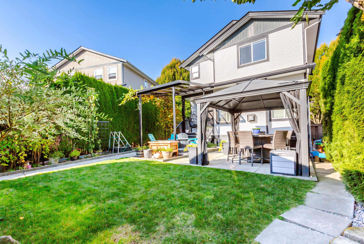
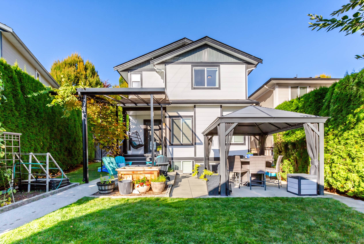
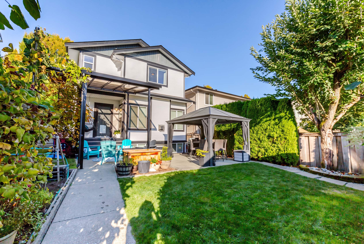
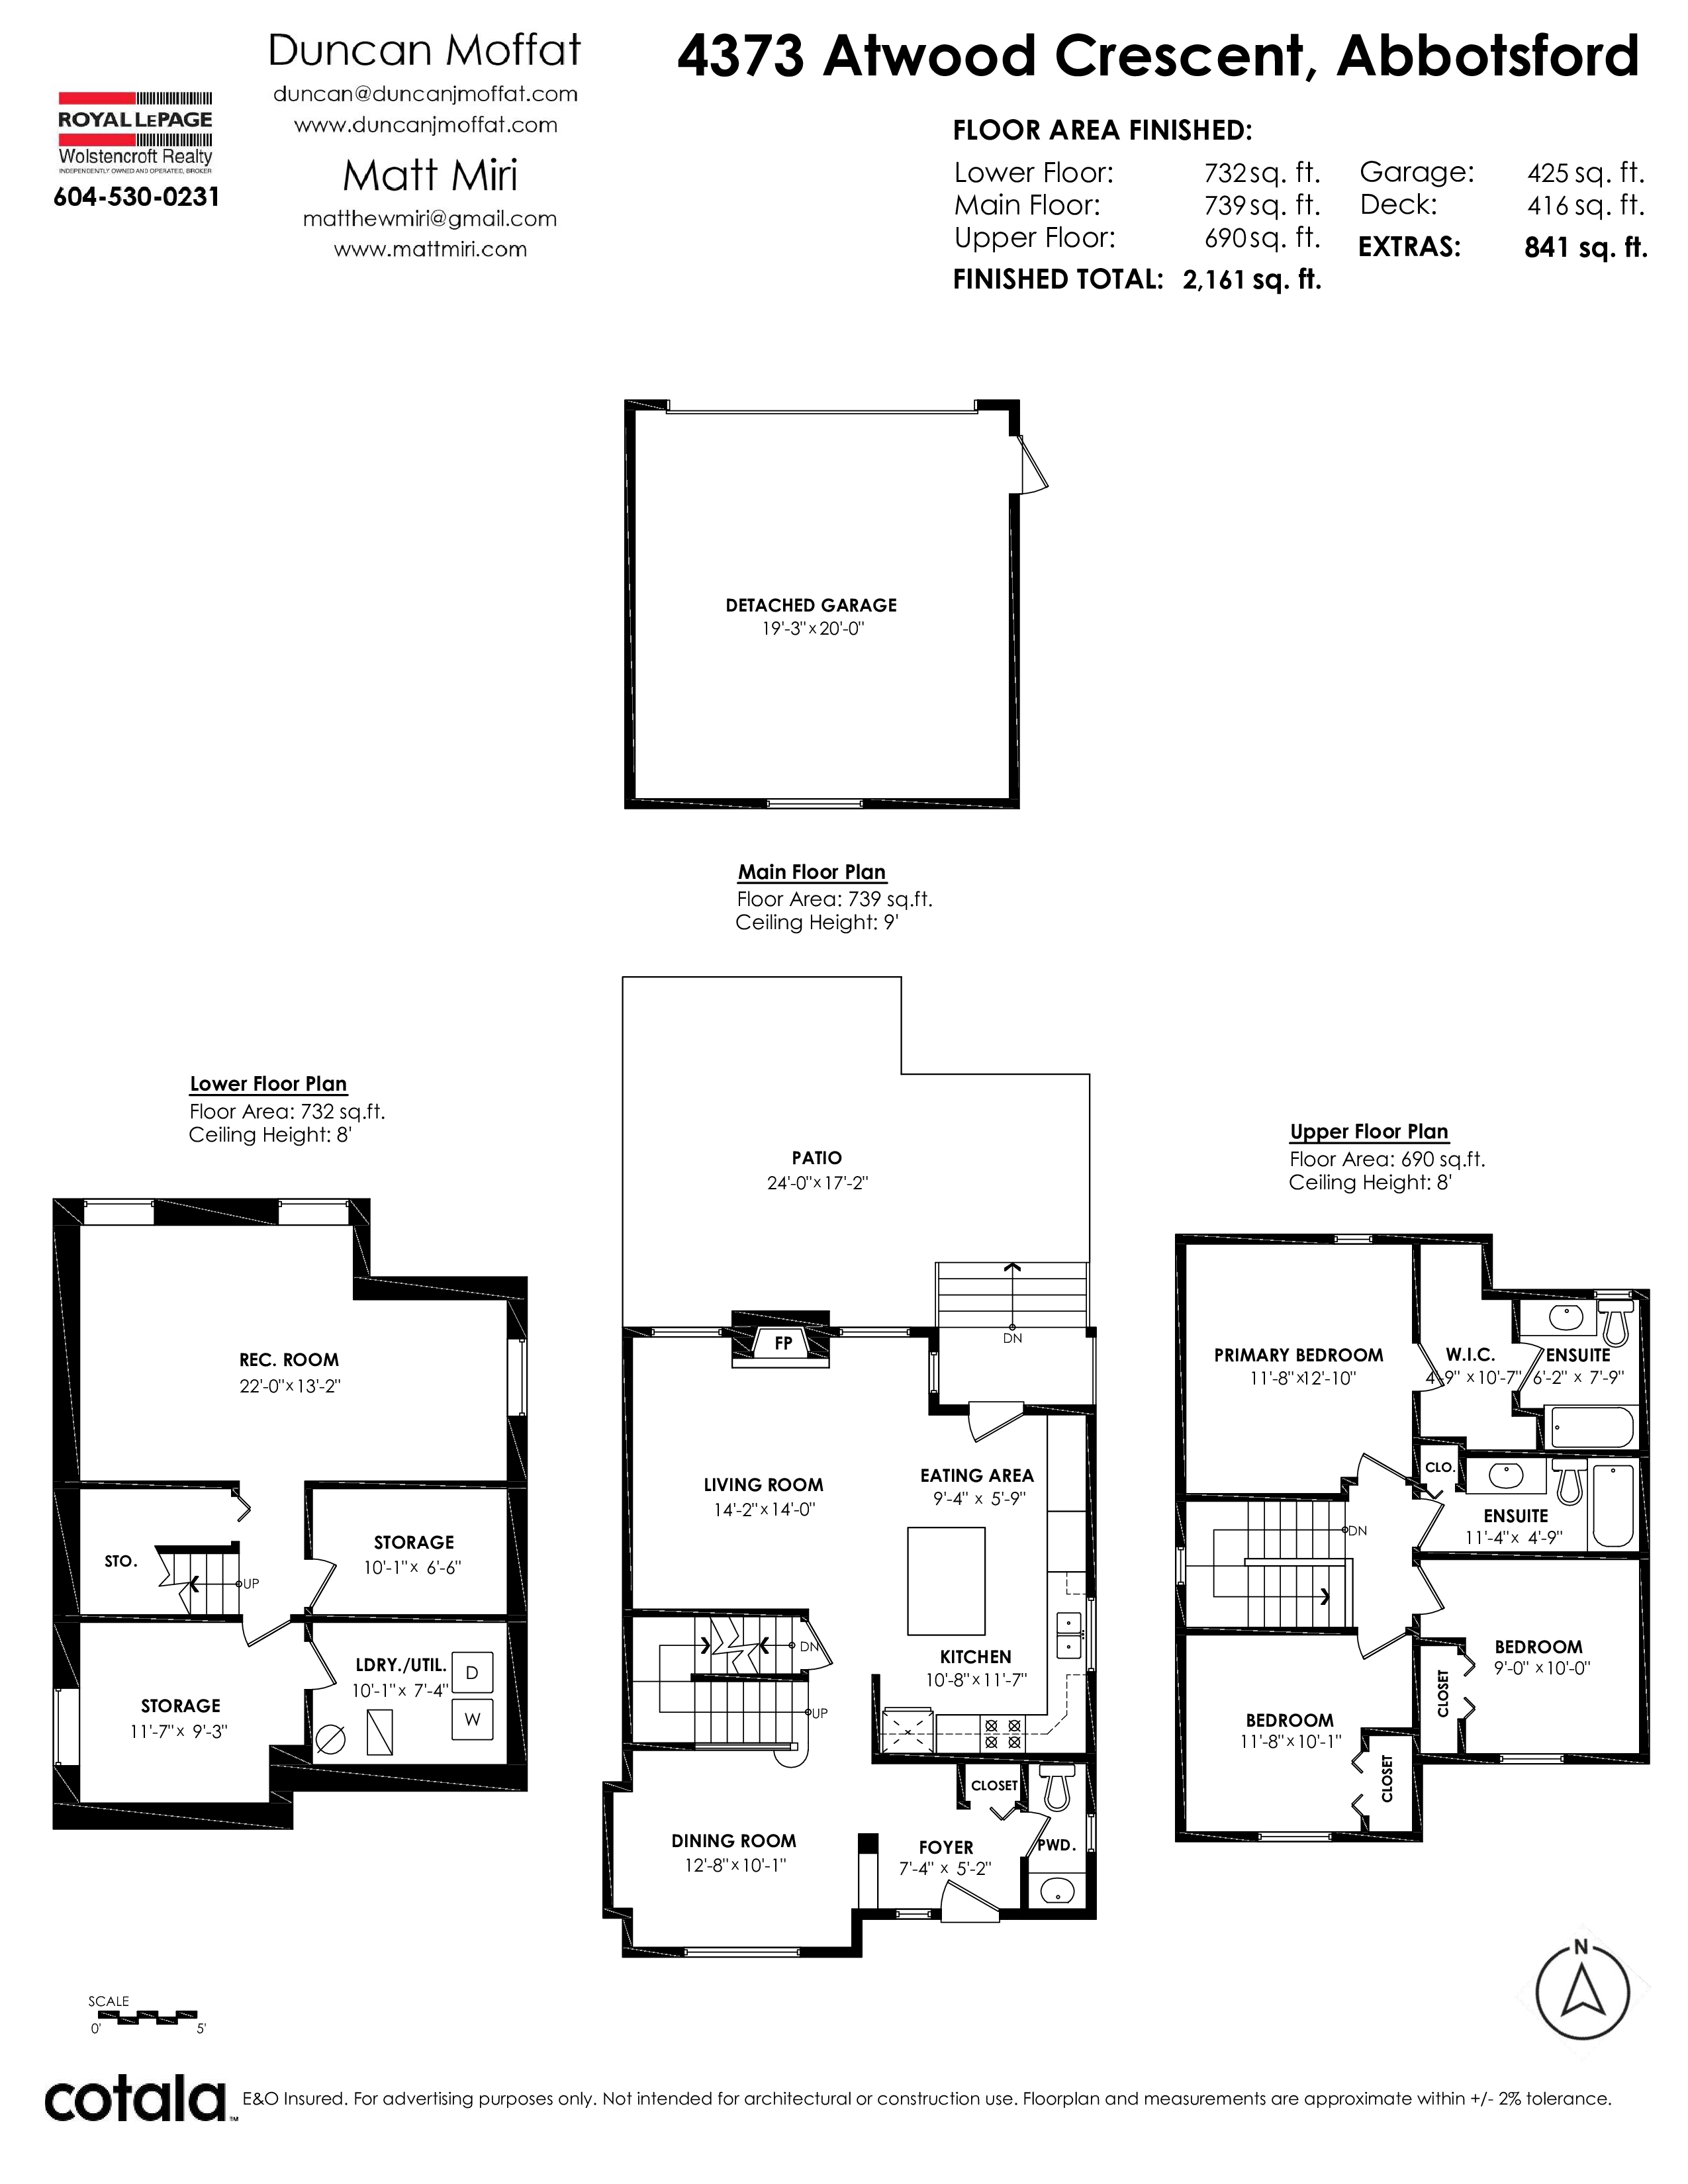
Located in the highly desirable Auguston community, this beautifully maintained 2161 sqft two-storey home w/ a basement offers comfortable family living. The open-concept kitchen w/ an expansive island & stainless steel appliances, and spacious living room is complemented by a gas fireplace. Highlights incl crown moulding, hardwood flooring, a newer roof, air conditioning & double garage. Enjoy the fenced backyard w/ a glass-covered patio & gazebo—perfect for relaxing or entertaining. The basement provides flexible addtl living space, ideal for a media room, kids’ playroom, or family hangout. Conveniently located near Auguston Traditional Elementary School, golf, scenic walking & hiking trails & popular downhill mountain biking— an ideal location for families & outdoor enthusiasts.
| Property Overview | |
|---|---|
| Address | 4373 Atwood Crescent, Abbotsford |
| Community | Abbotsford East |
| Year Built | 1999 |
| Taxes | $4,905/2026 |
| Lot Size | 4,049 SqFt |
| Listing ID | R3173078 |
| Primary Agent | Matt Miri - PREC |
| Primary Broker | Royal LePage Wolstencroft Realty |
| Floor | Type | Dimensions |
|---|---|---|
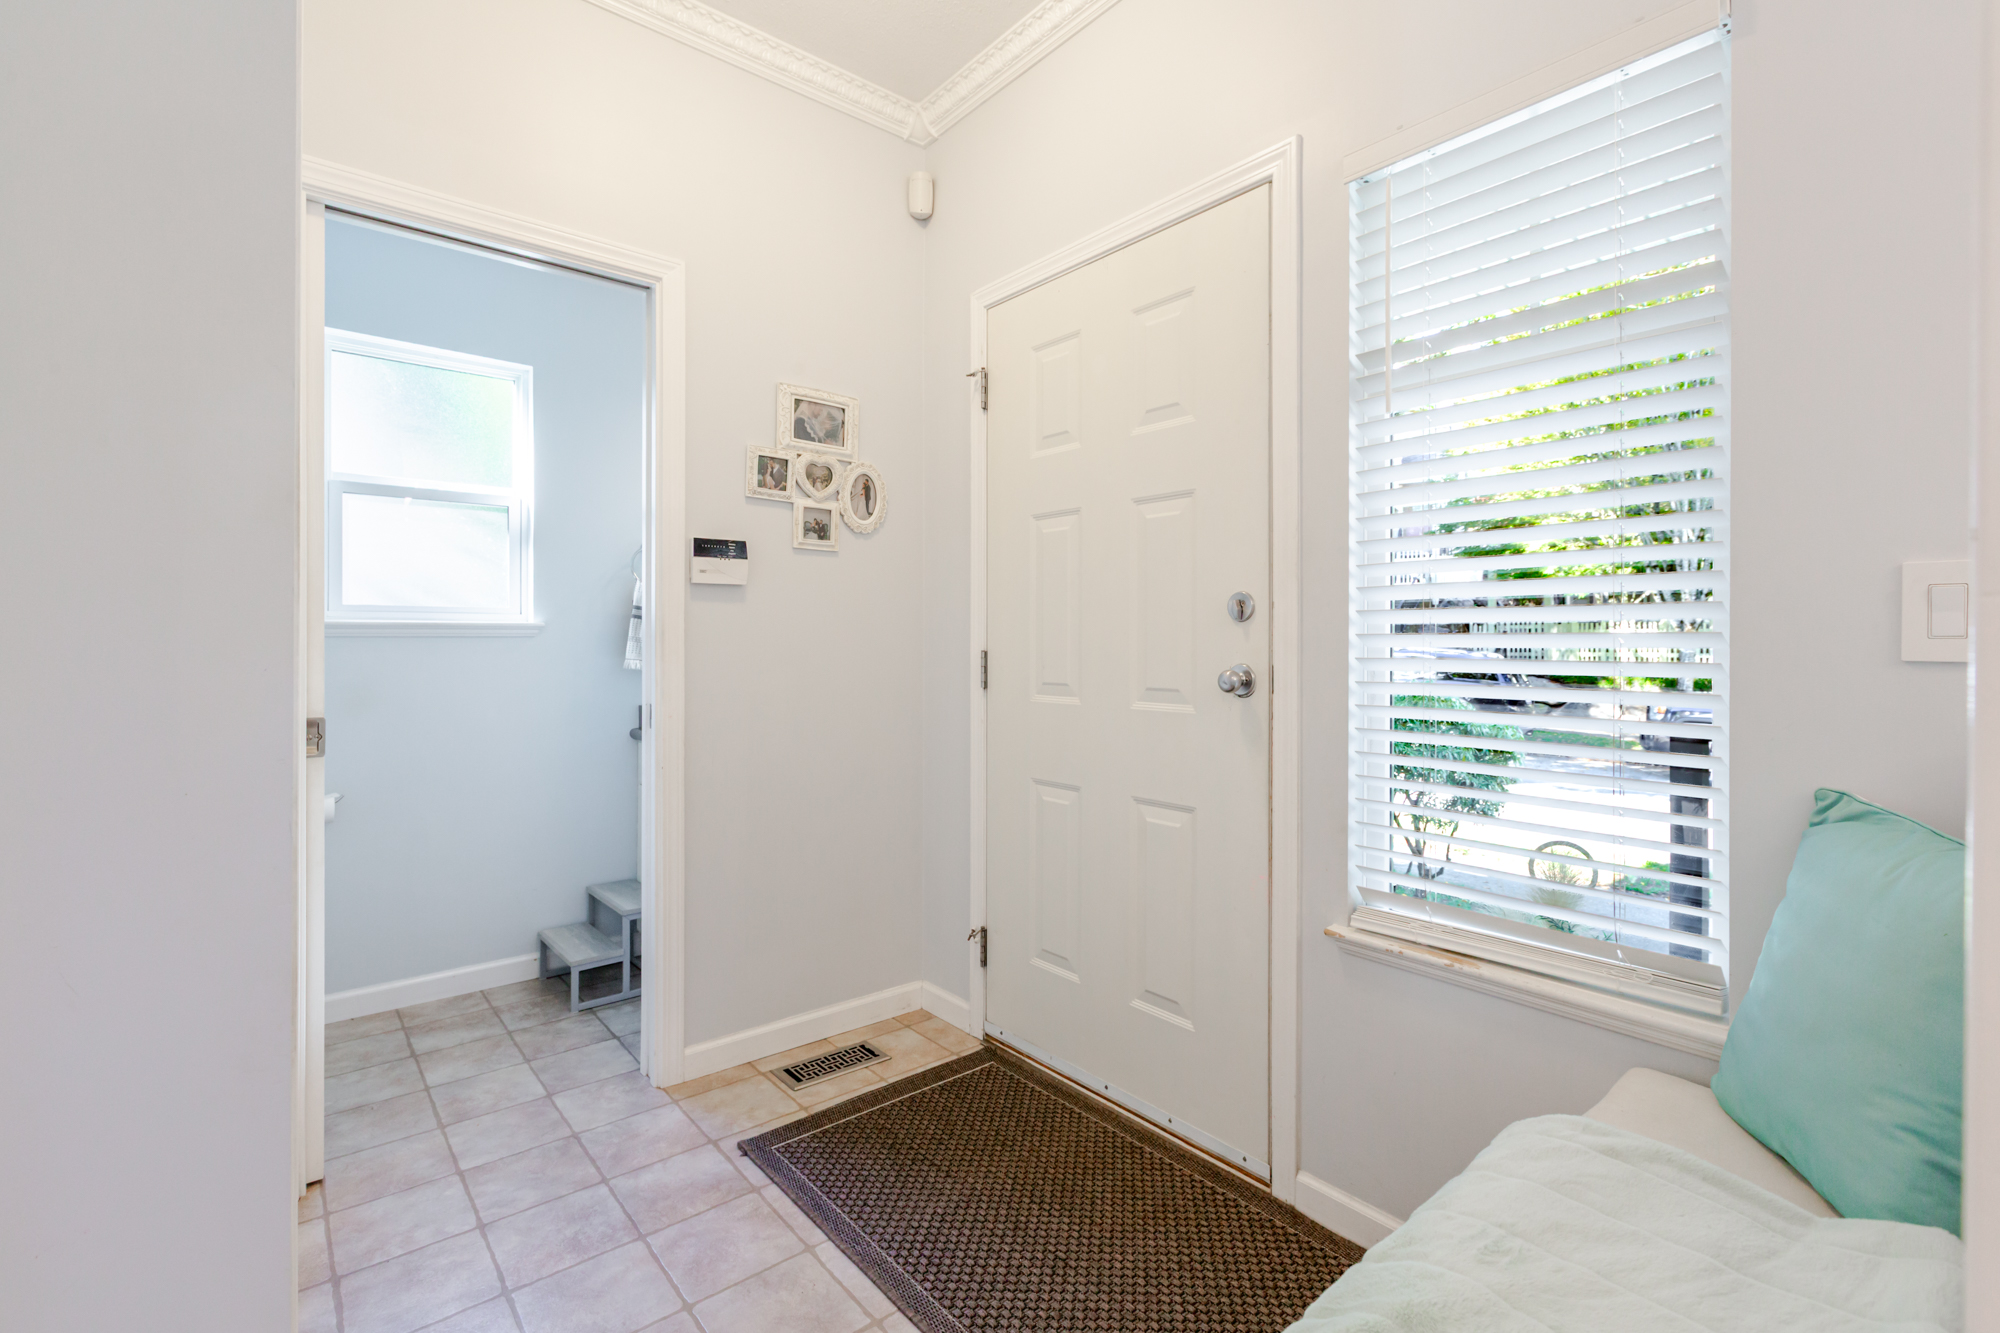
| Main | Foyer | 7'4' x 5'2'' |
| Main | Dining Room | 12'8' x 10'1'' |
| Main | Kitchen | 10'8' x 11'7'' |
| Main | Living Room | 14'2' x 14'0'' |
| Main | Eating Area | 9'4' x 5'9'' |
| Above | Primary Bedroom | 11'8' x 12'10'' |
| Above | Walk-In Closet | 4'9' x 10'7'' |
| Above | Bedroom | 9'0' x 10'0'' |
| Above | Bedroom | 11'8' x 10'1'' |
| Below | Recreation Room | 22'0' x 13'2'' |
| Below | Storage | 10'1' x 6'6'' |
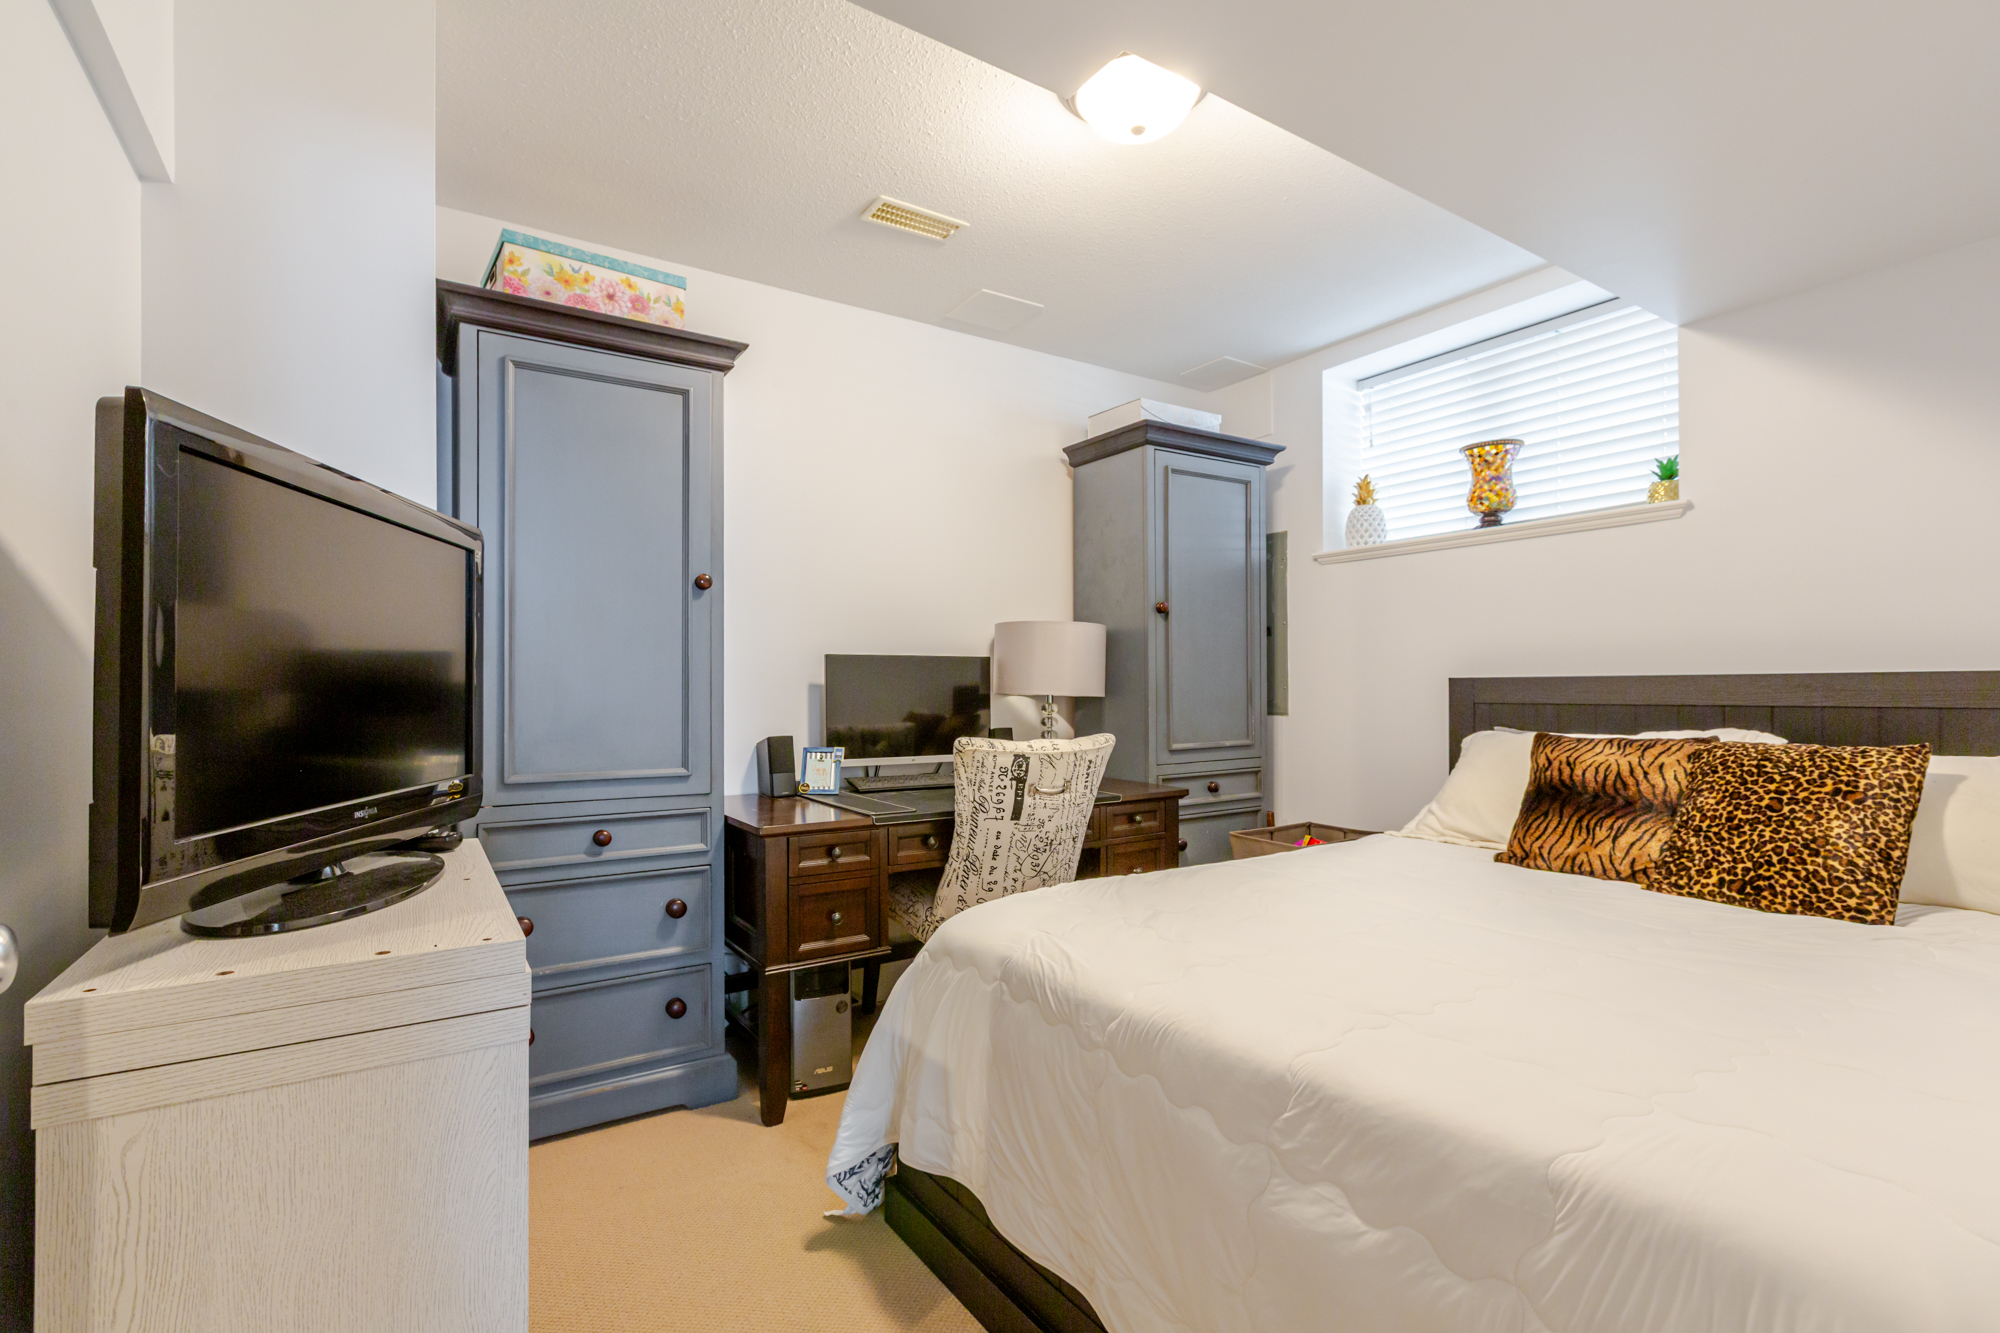
| Below | Bedroom | 11'7' x 9'3'' |
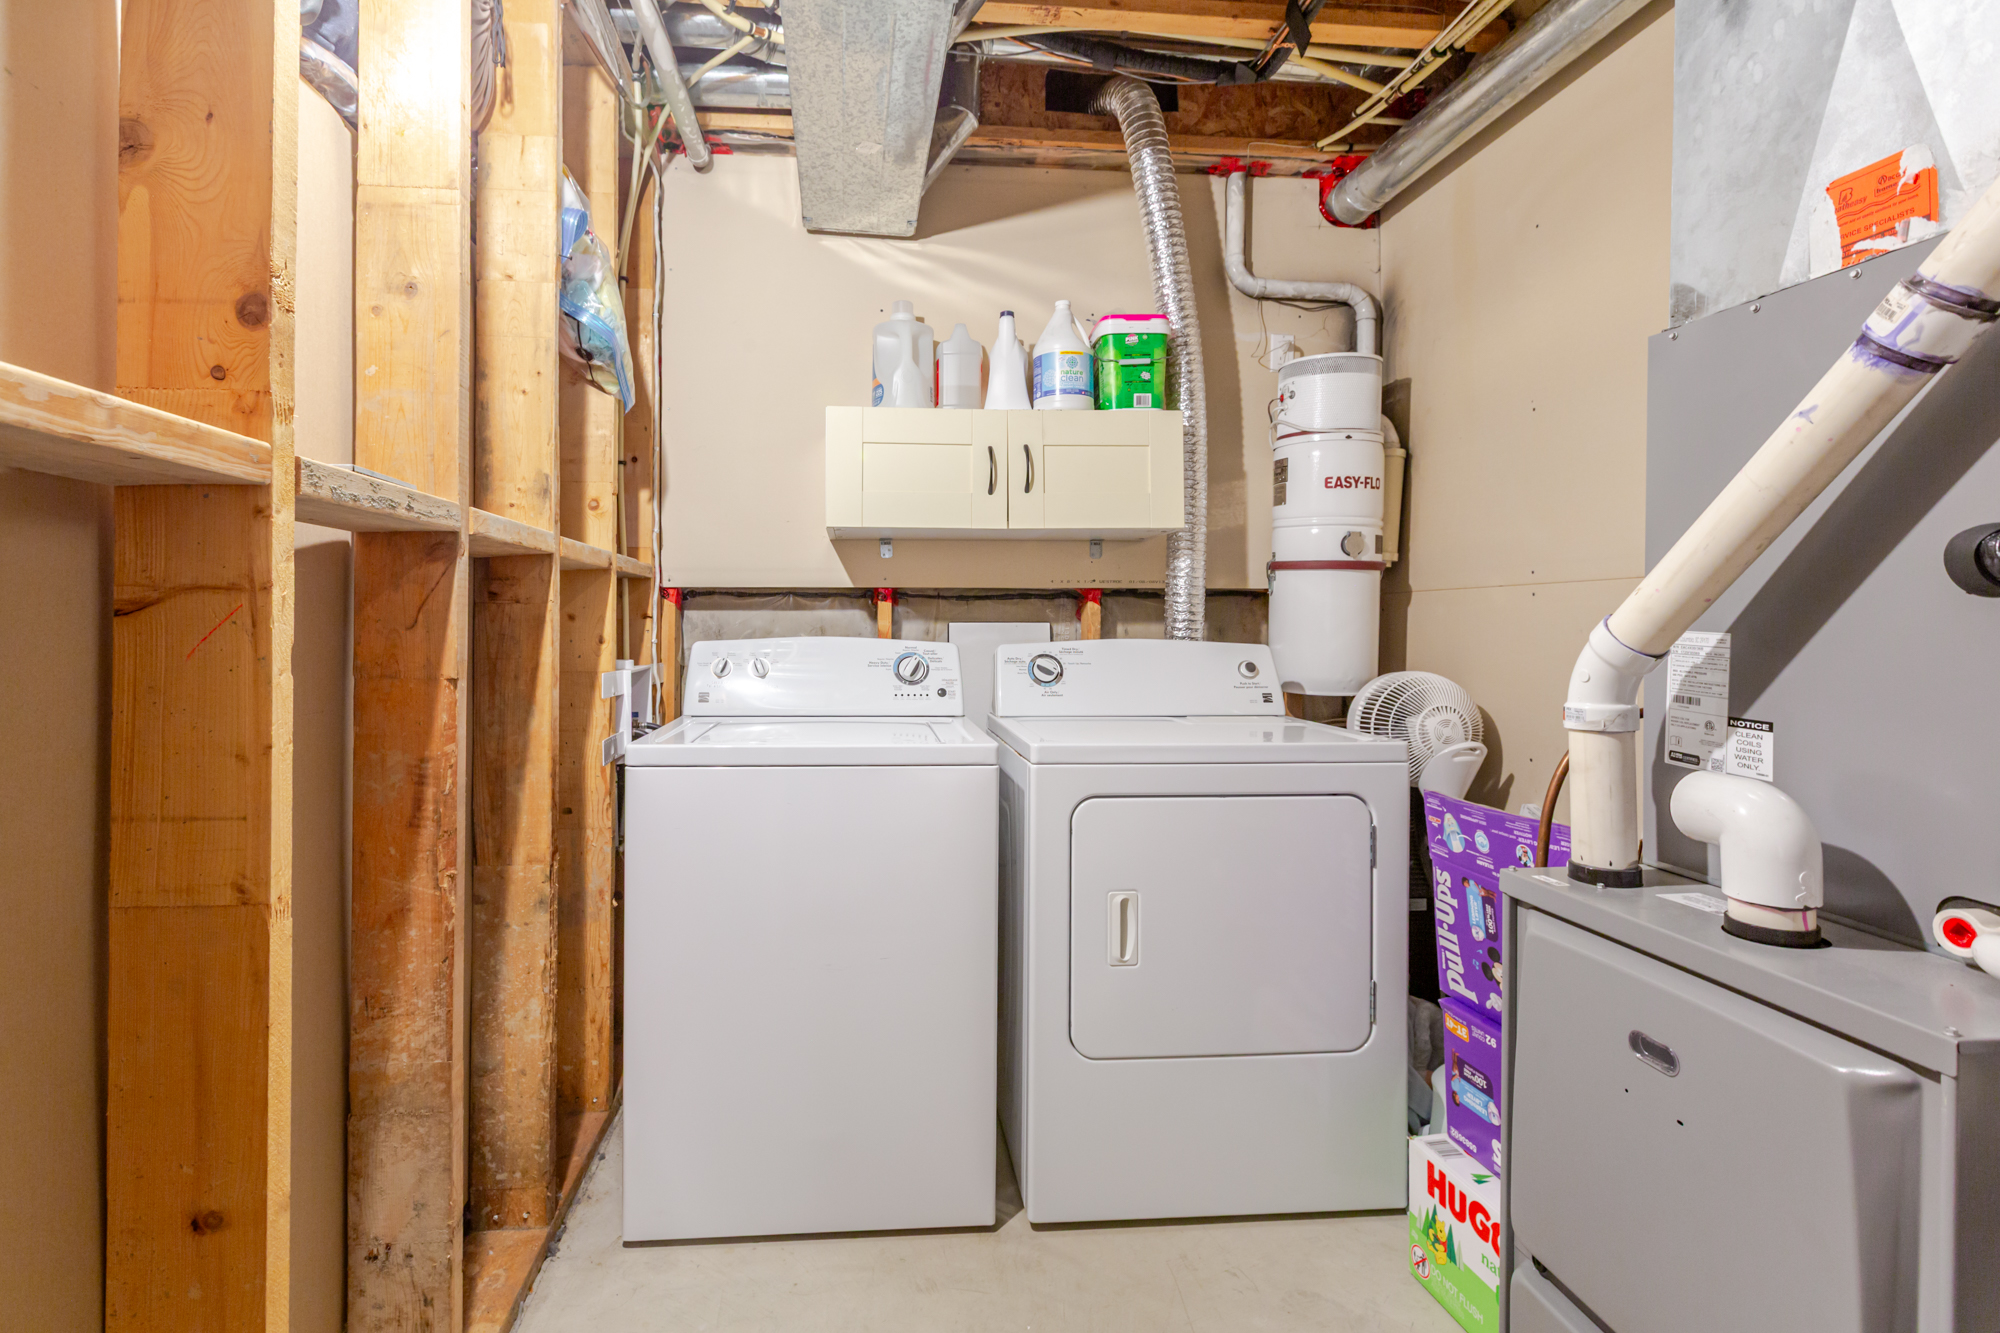
| Below | Laundry | 10'1' x 7'4'' |