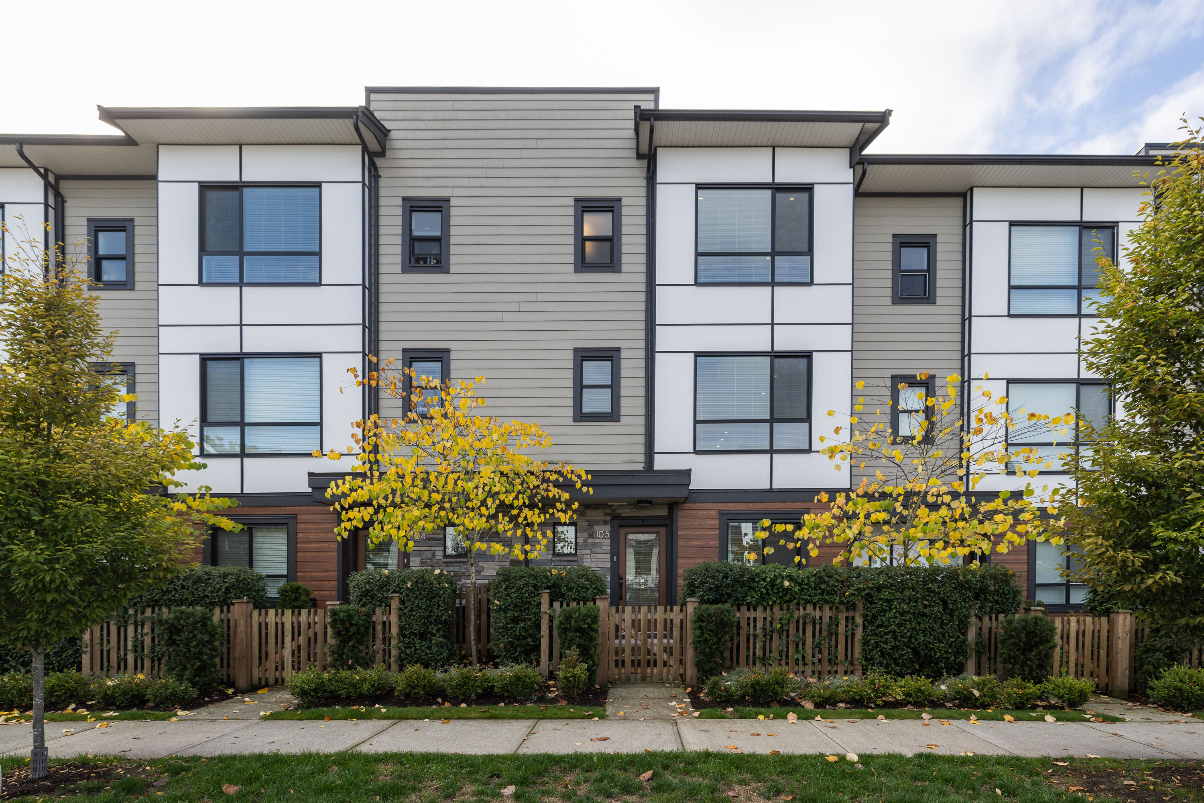

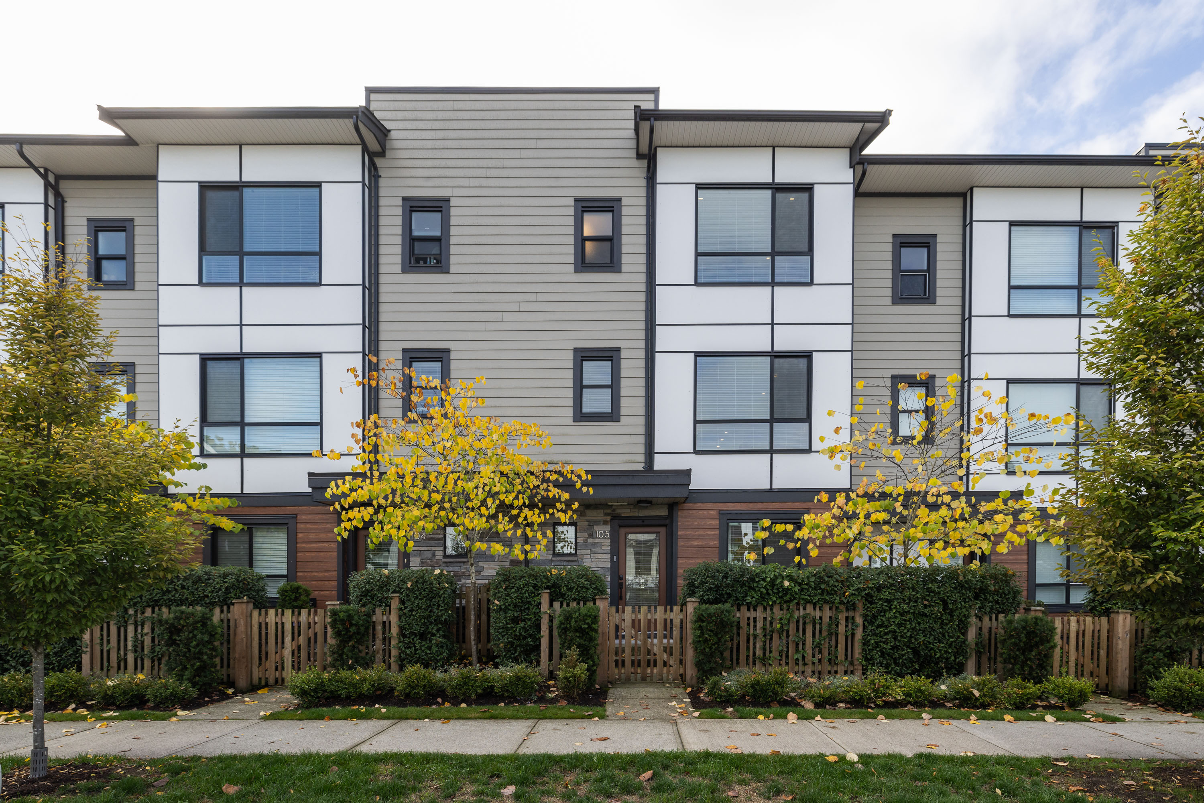

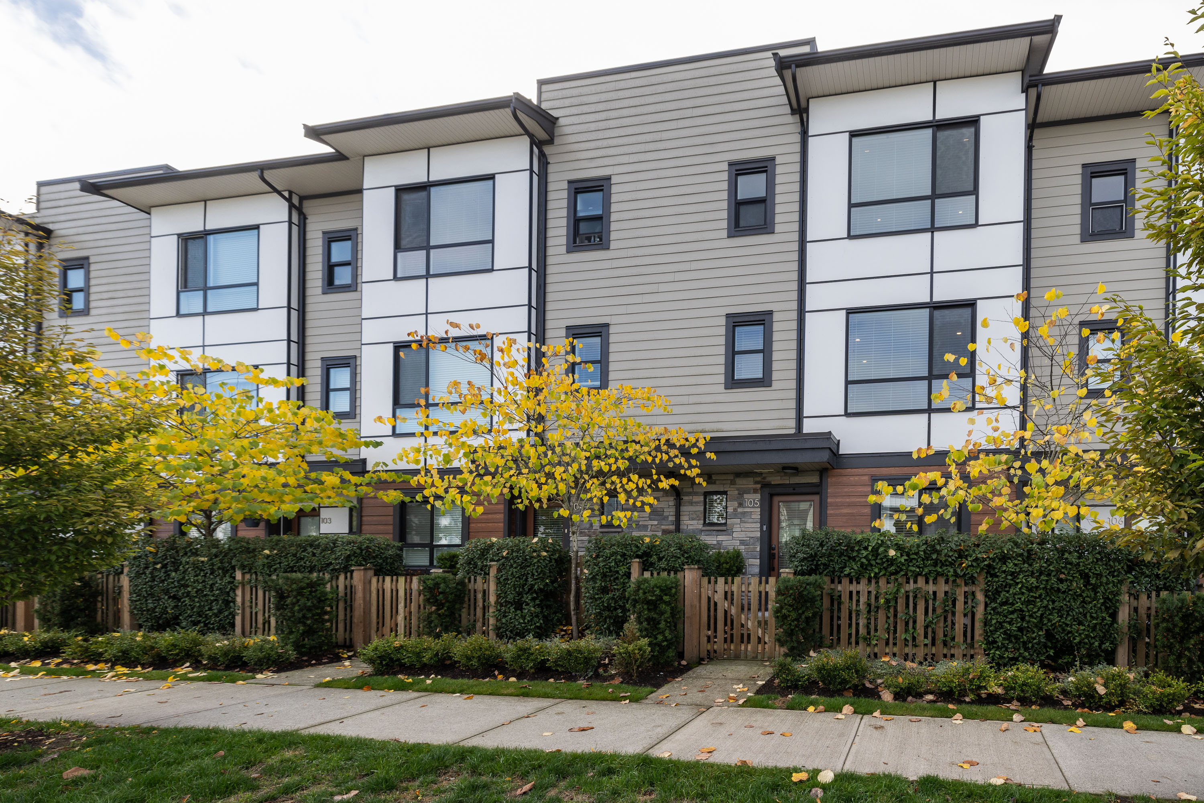
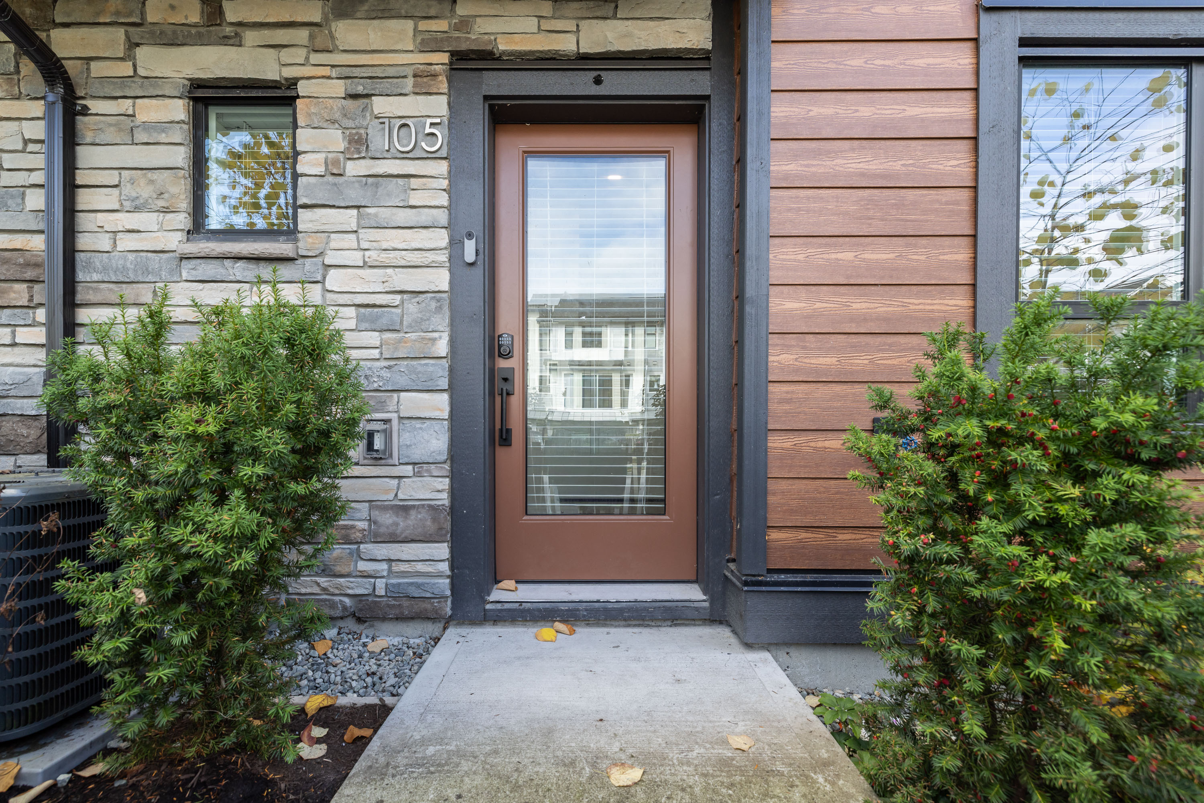
105 - 20150 81 Avenue, Langley
R3172763 - $824,900

Video
Photos
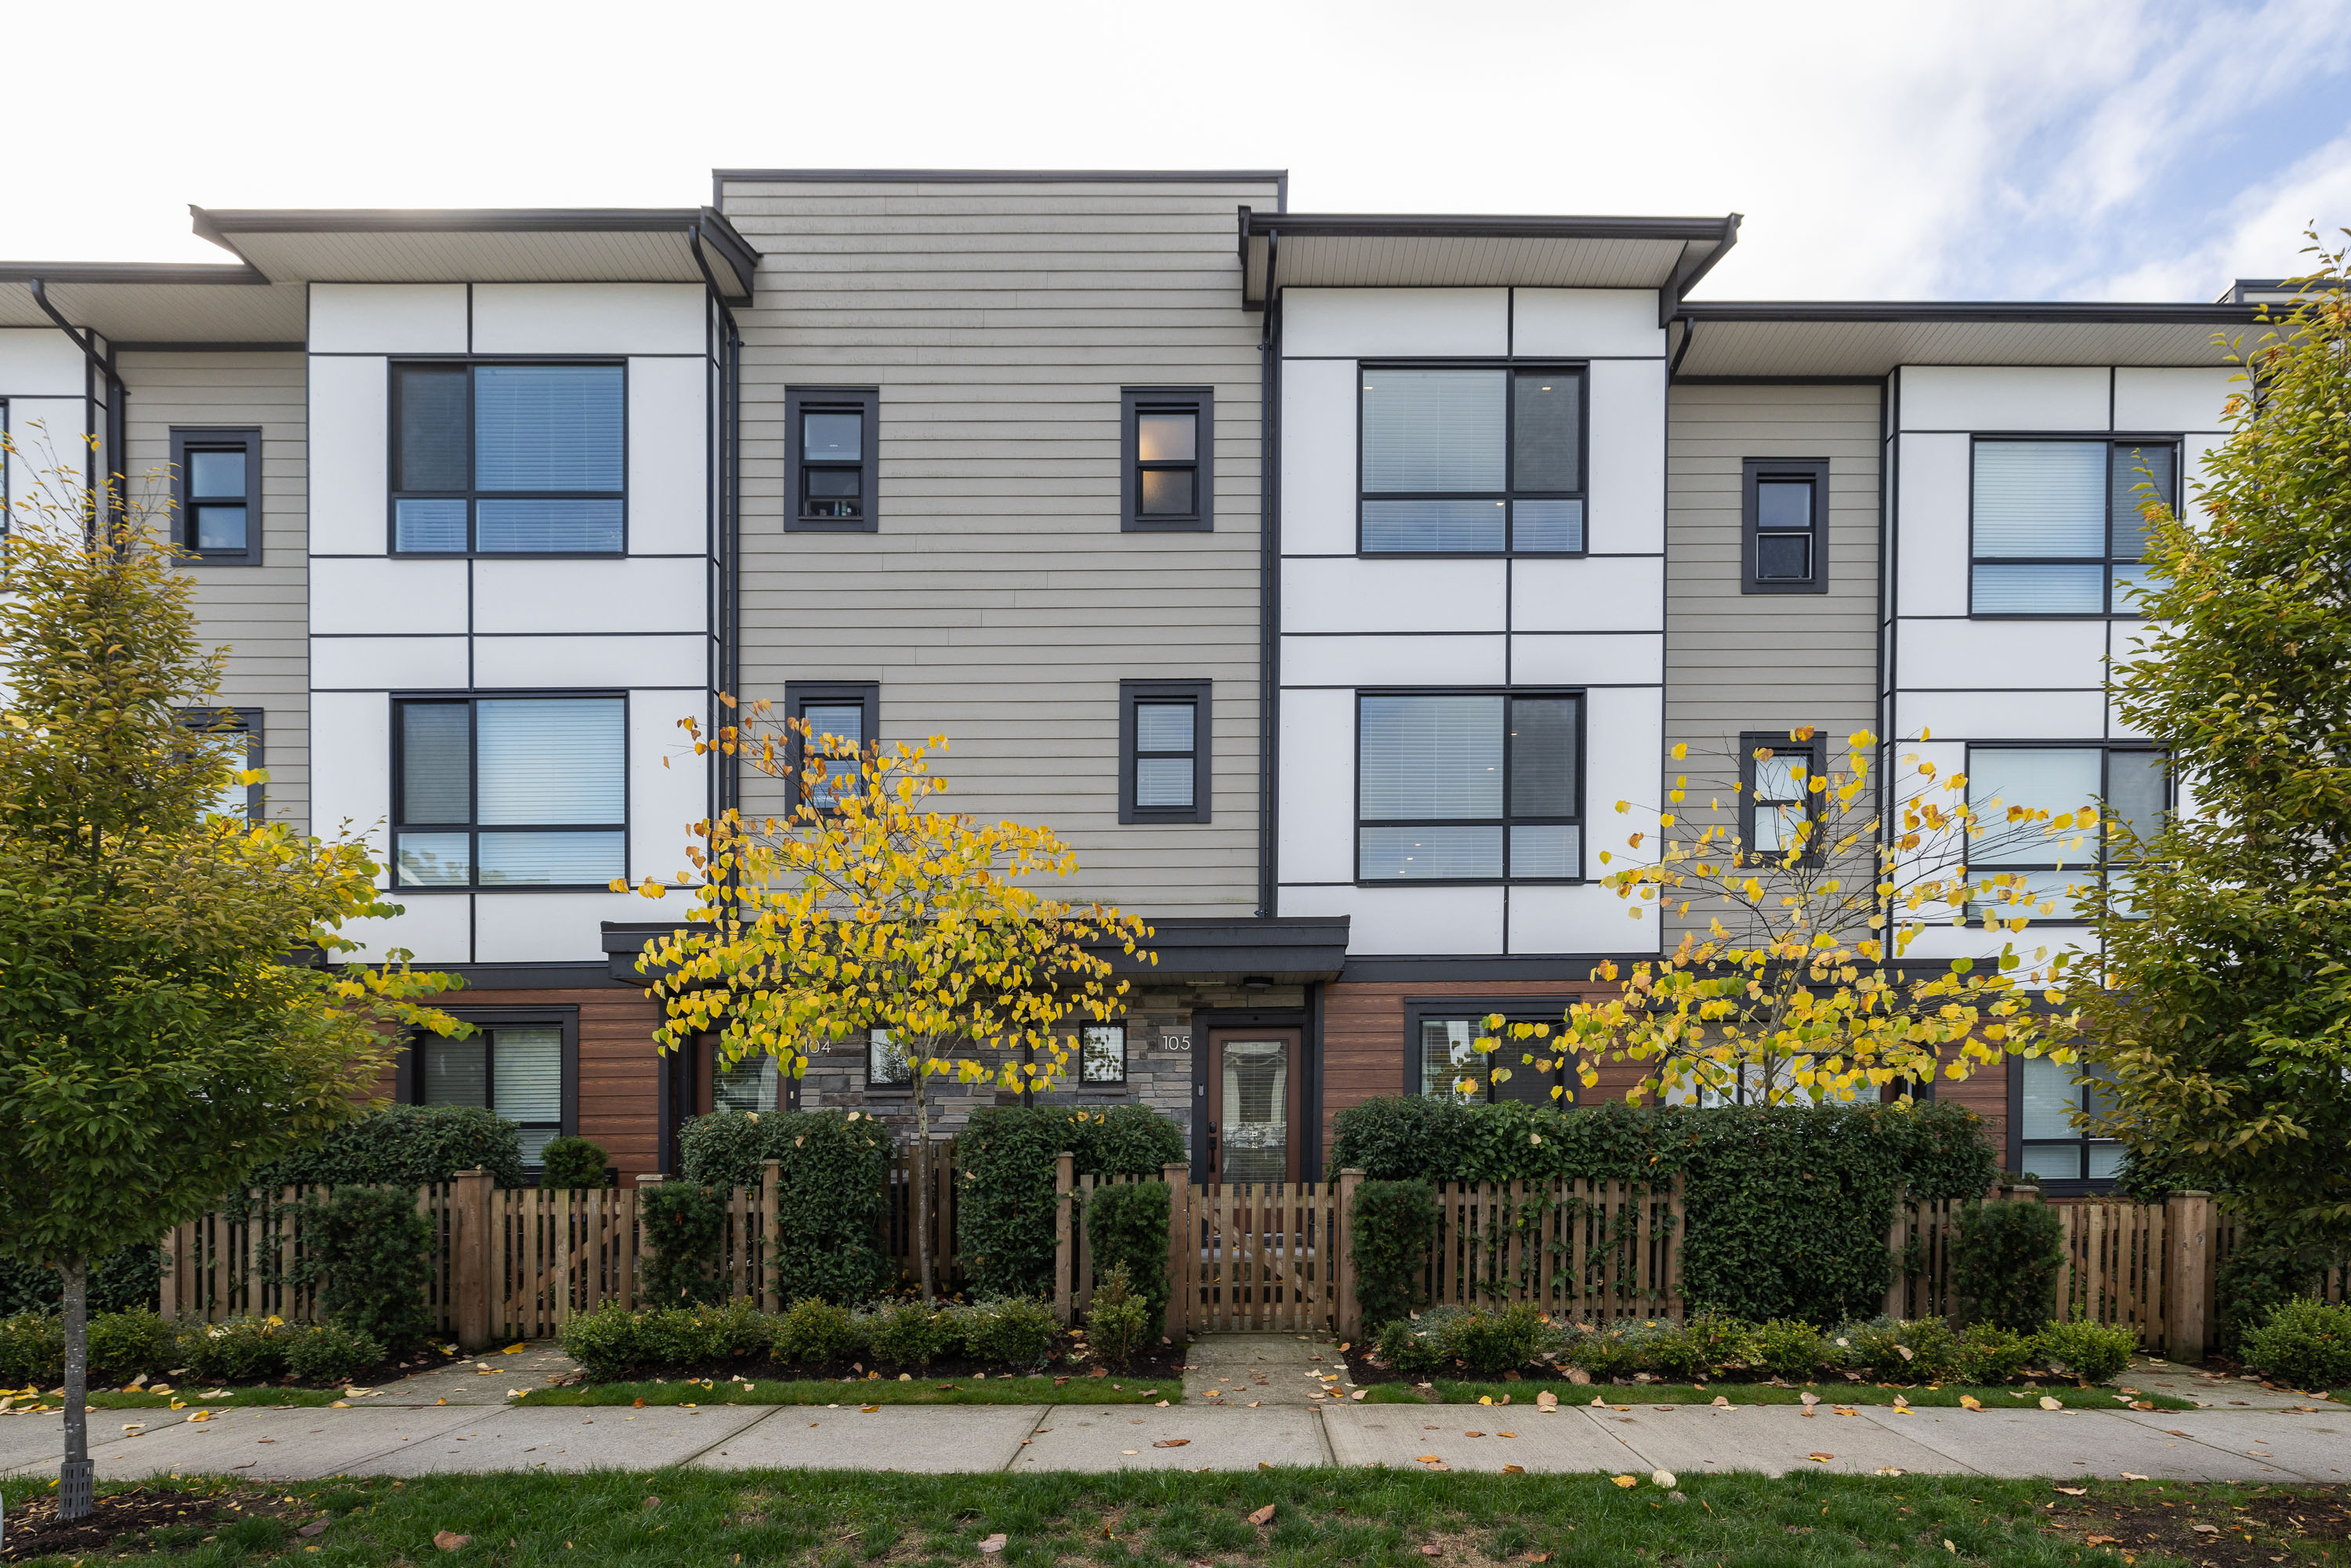


Floorplan
3 Bed
3 Bath
1,343 SqFt
$302.24/mo
105 - 20150 81 Avenue, Langley - $824,900
Property Details
Property Details - 105 - 20150 81 Avenue, Langley - $824,900
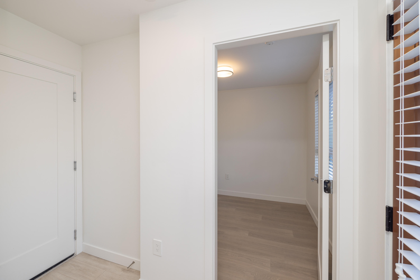
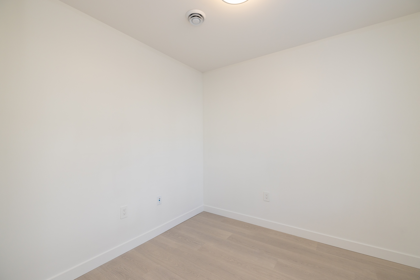
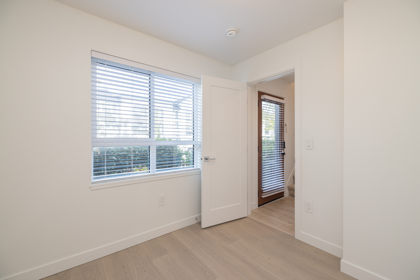
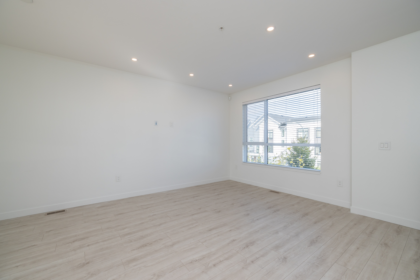
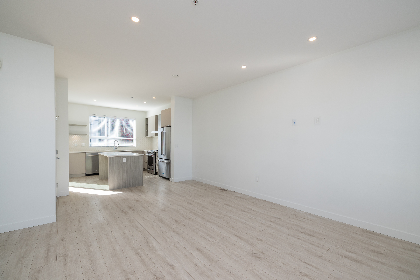
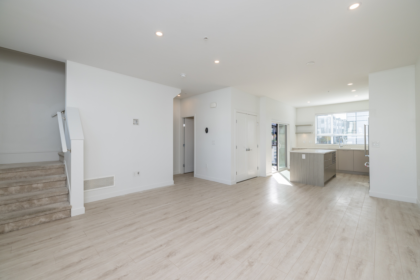
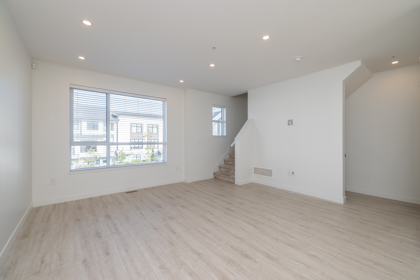
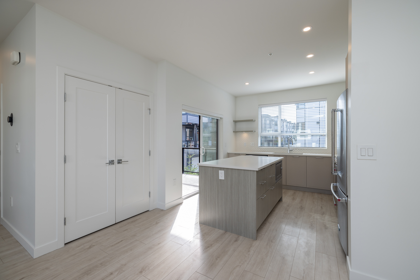
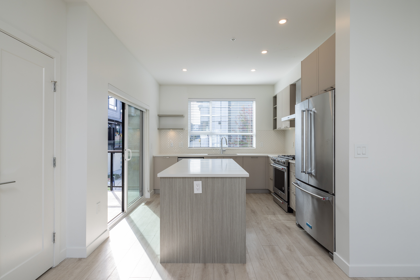
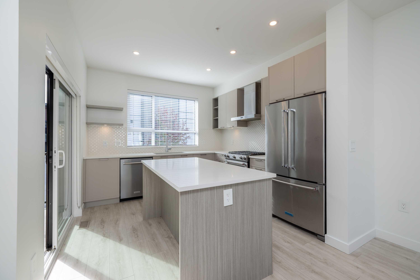
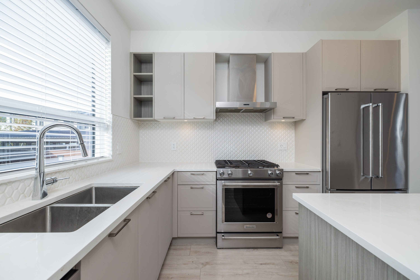
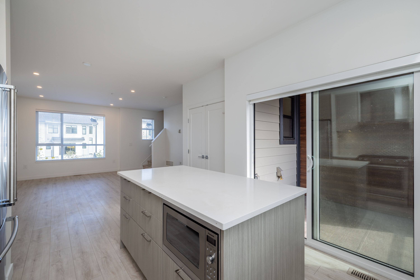
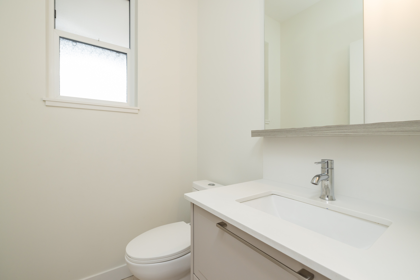
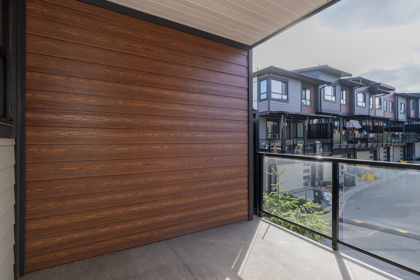
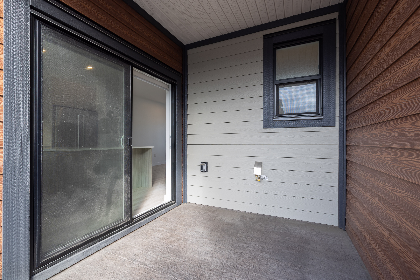
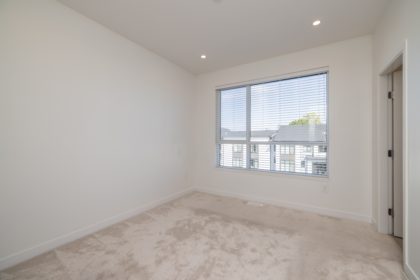
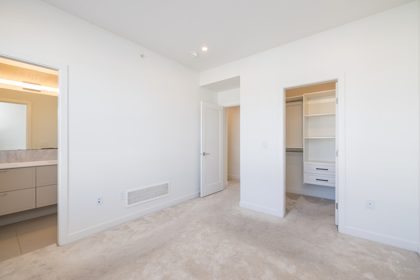
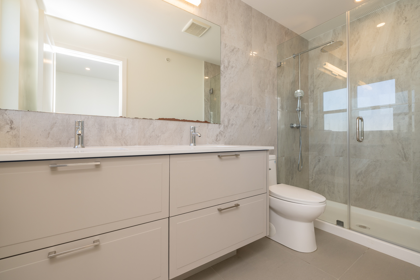
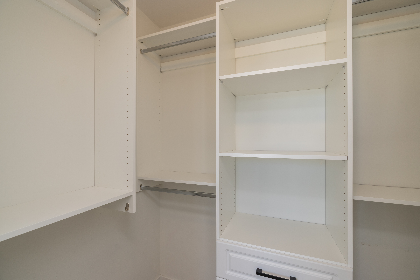
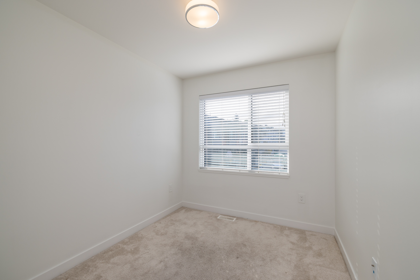
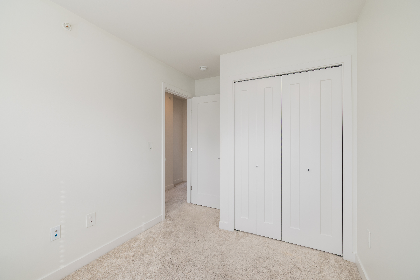
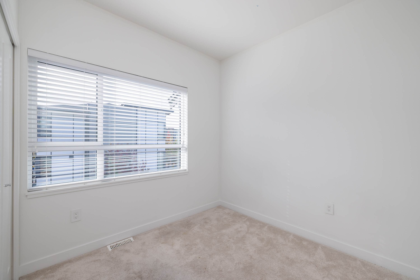
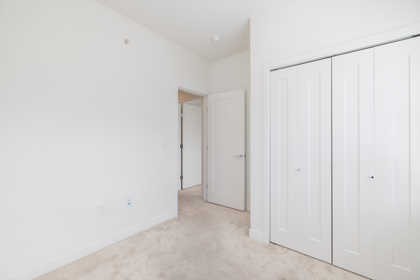
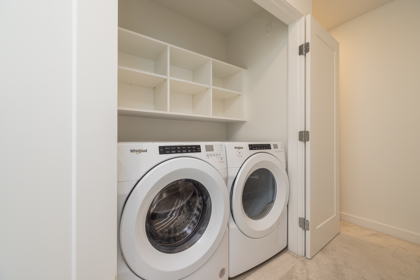
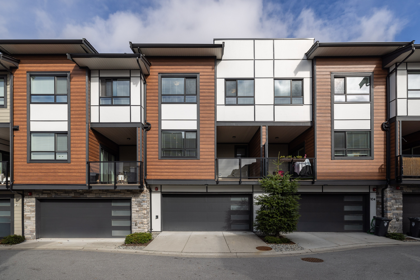
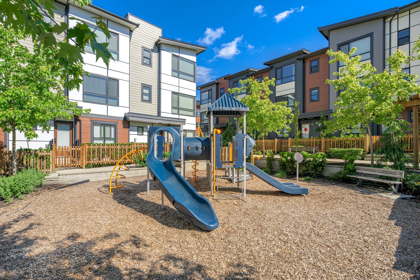
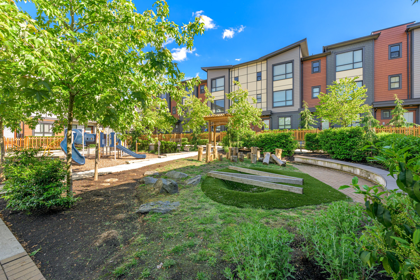
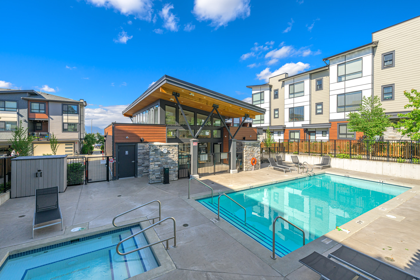
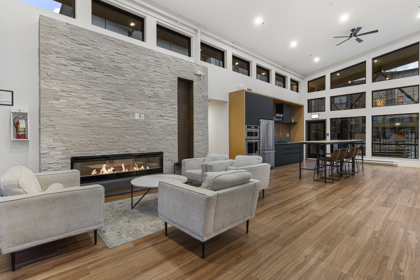
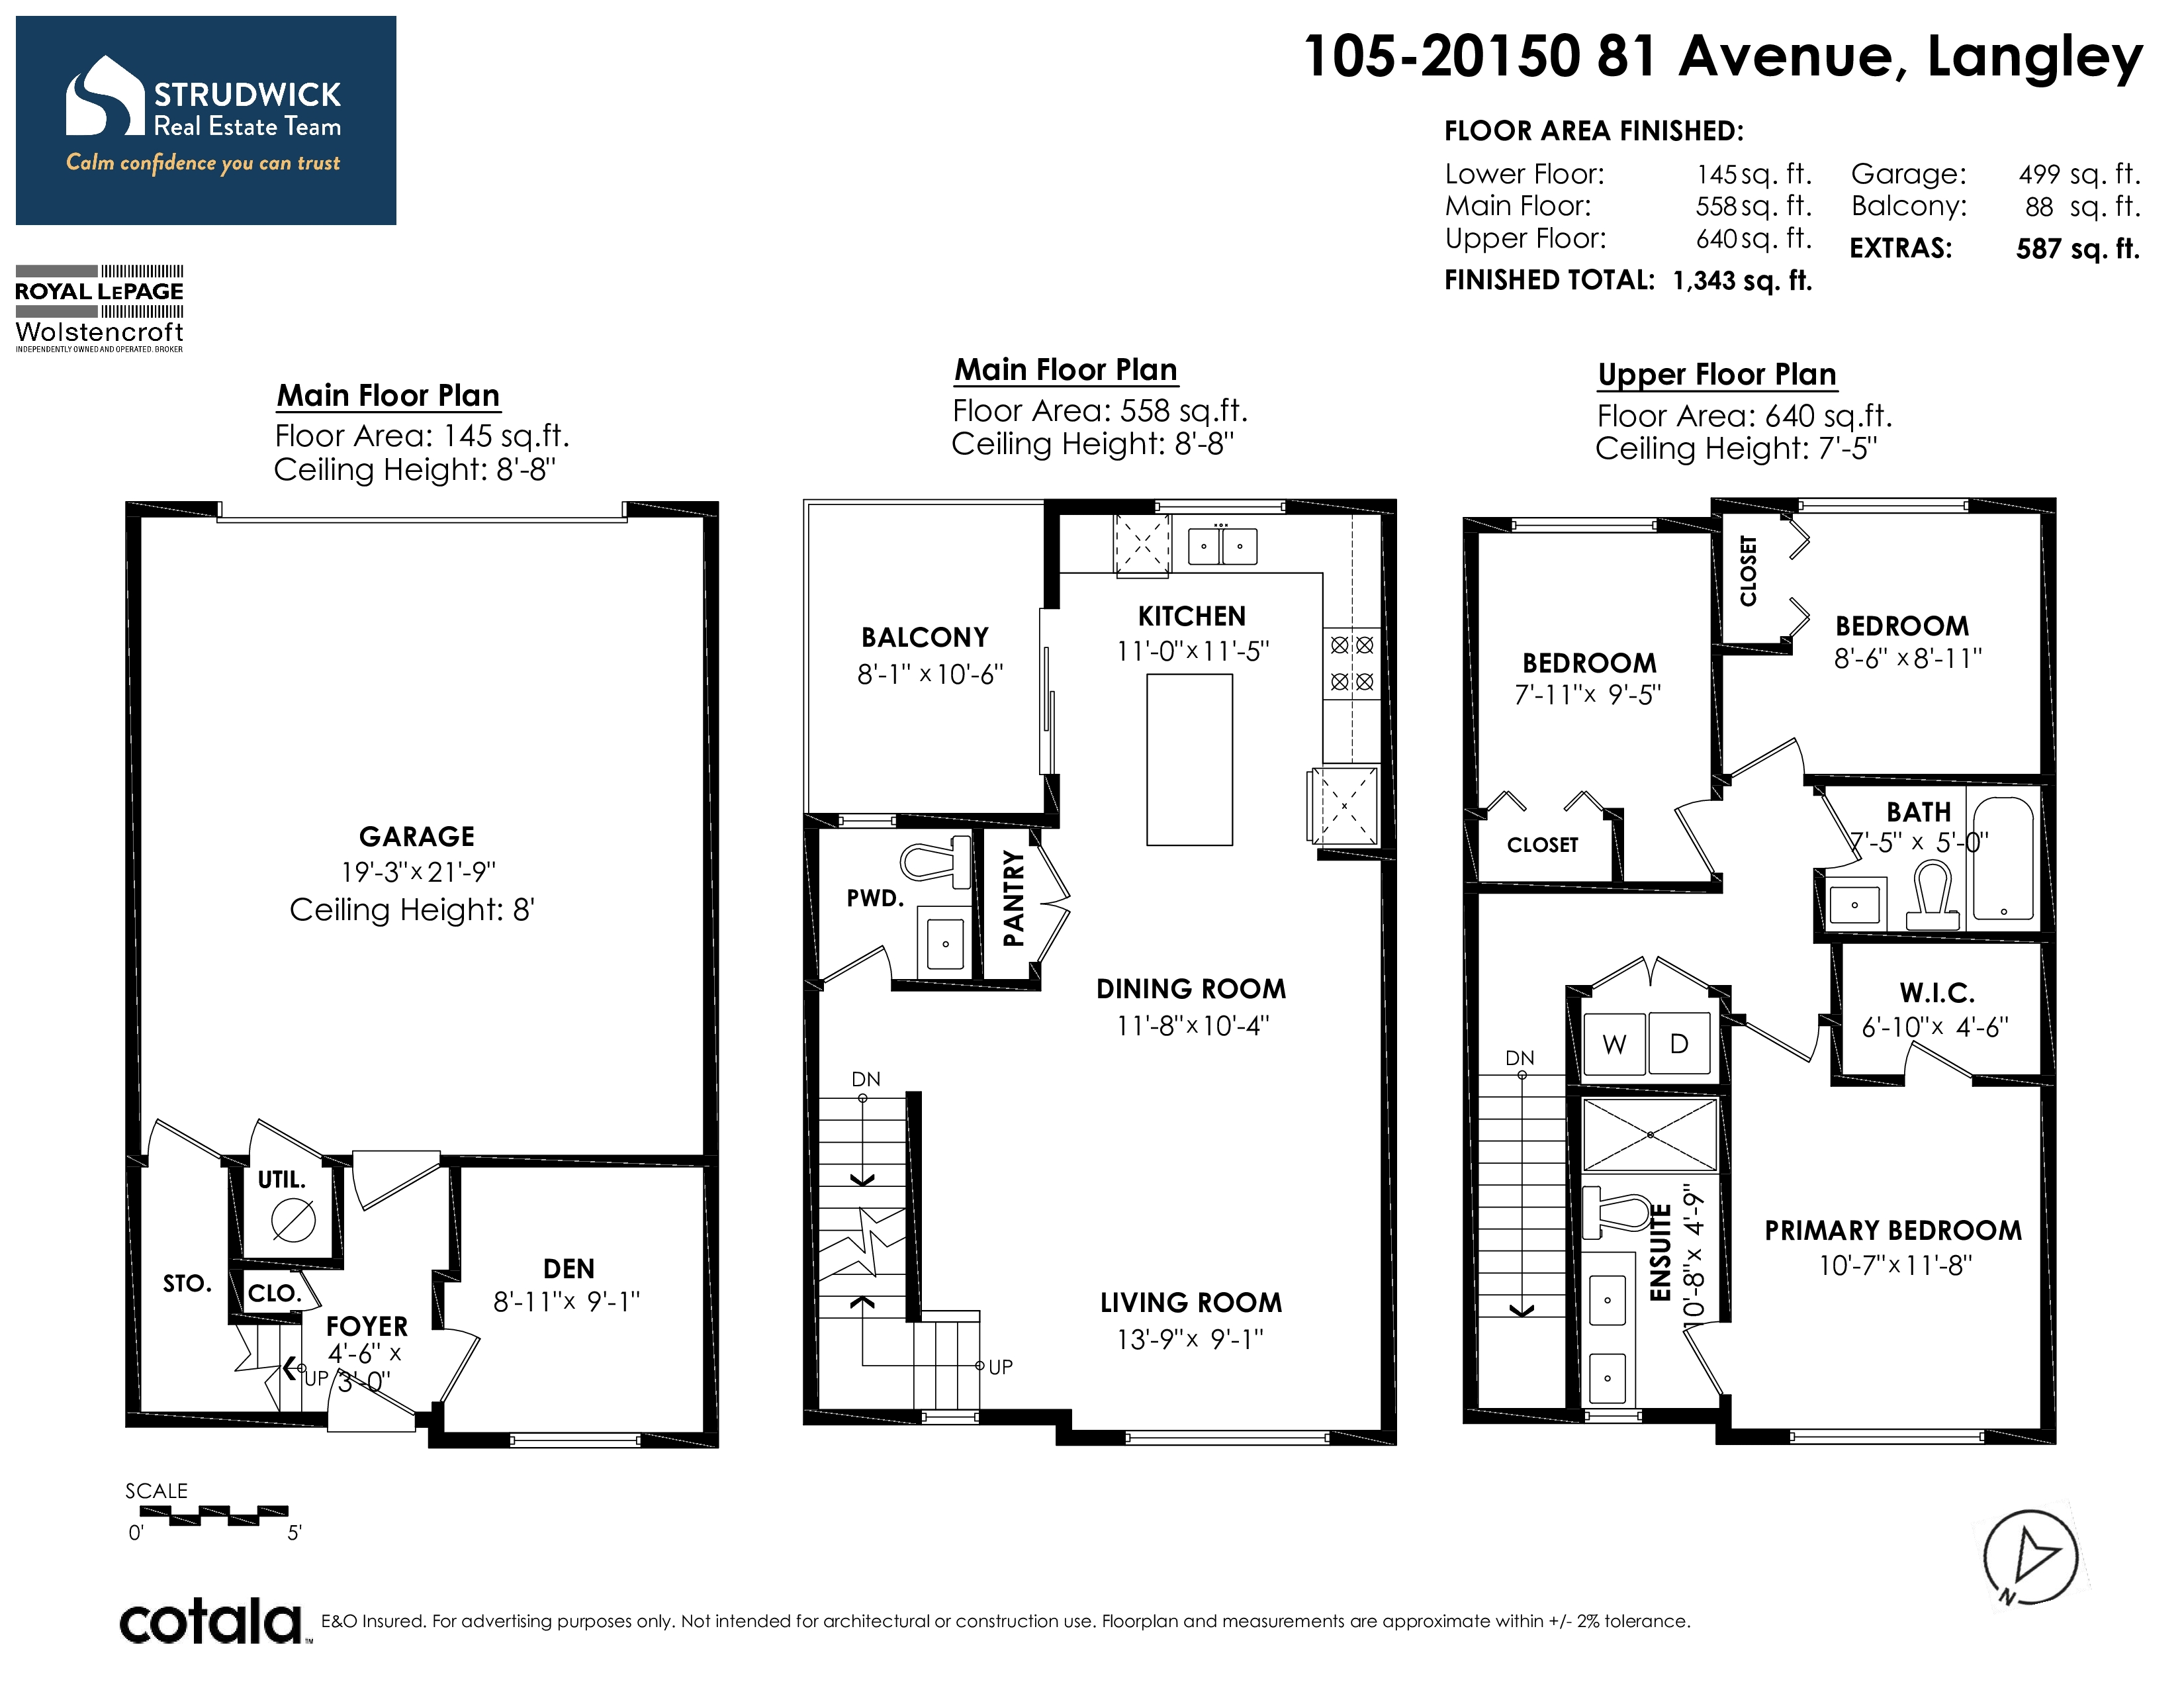
Welcome to Verge by Essence Properties in the heart of Willoughby. This well-designed “A” plan offers a side-by-side garage, covered deck and spacious den ideal for a home office or guest space. The modern kitchen features a KitchenAid gas range and French-door fridge, quartz countertops, geometric backsplash and under-cabinet lighting. Large windows allow for natural light. Enjoy a spa-inspired primary ensuite with floor-to-ceiling tile, frameless glass shower and rainfall showerhead. Extras include forced-air heating, A/C and custom closet organizers. Plus, enjoy 10,000 sq. ft. of amenities with a seasonal outdoor pool and spa. Latimer Village, all levels of schools and LEC are within walking distance. Perfect Location!
| Property Overview | |
|---|---|
| Address | 105 - 20150 81 Avenue, Langley |
| Community | Willoughby Heights |
| Year Built | 2021 |
| Taxes | $3,078/2026 |
| Maint. Fee | $302.24 |
| Listing ID | R3172763 |
| Primary Agent | Scott Strudwick - PREC |
| Primary Broker | Royal LePage Wolstencroft Realty |
| Floor | Type | Dimensions |
|---|---|---|
| Below | Foyer | 4'6' x 3'0'' |
| Below | Den | 8'11' x 9'1'' |
| Main | Living Room | 13'9' x 9'1'' |
| Main | Dining Room | 11'8' x 10'4'' |
| Main | Kitchen | 11'0' x 11'5'' |
| Above | Primary Bedroom | 10'7' x 11'8'' |
| Above | Walk-In Closet | 6'10' x 11'8'' |
| Above | Bedroom | 8'6' x 8'11'' |
| Above | Bedroom | 7'11' x 9'5'' |