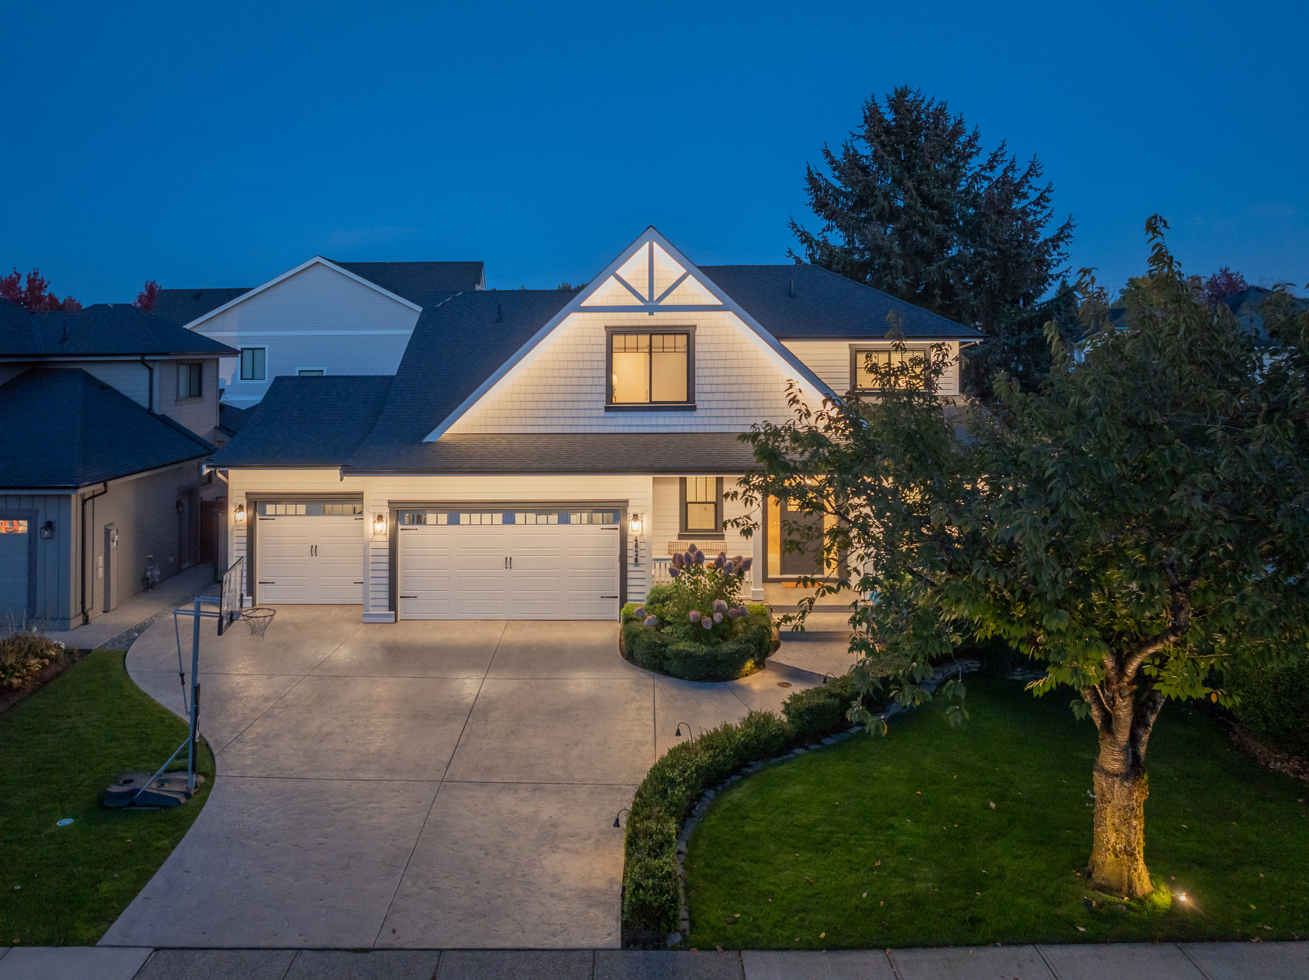

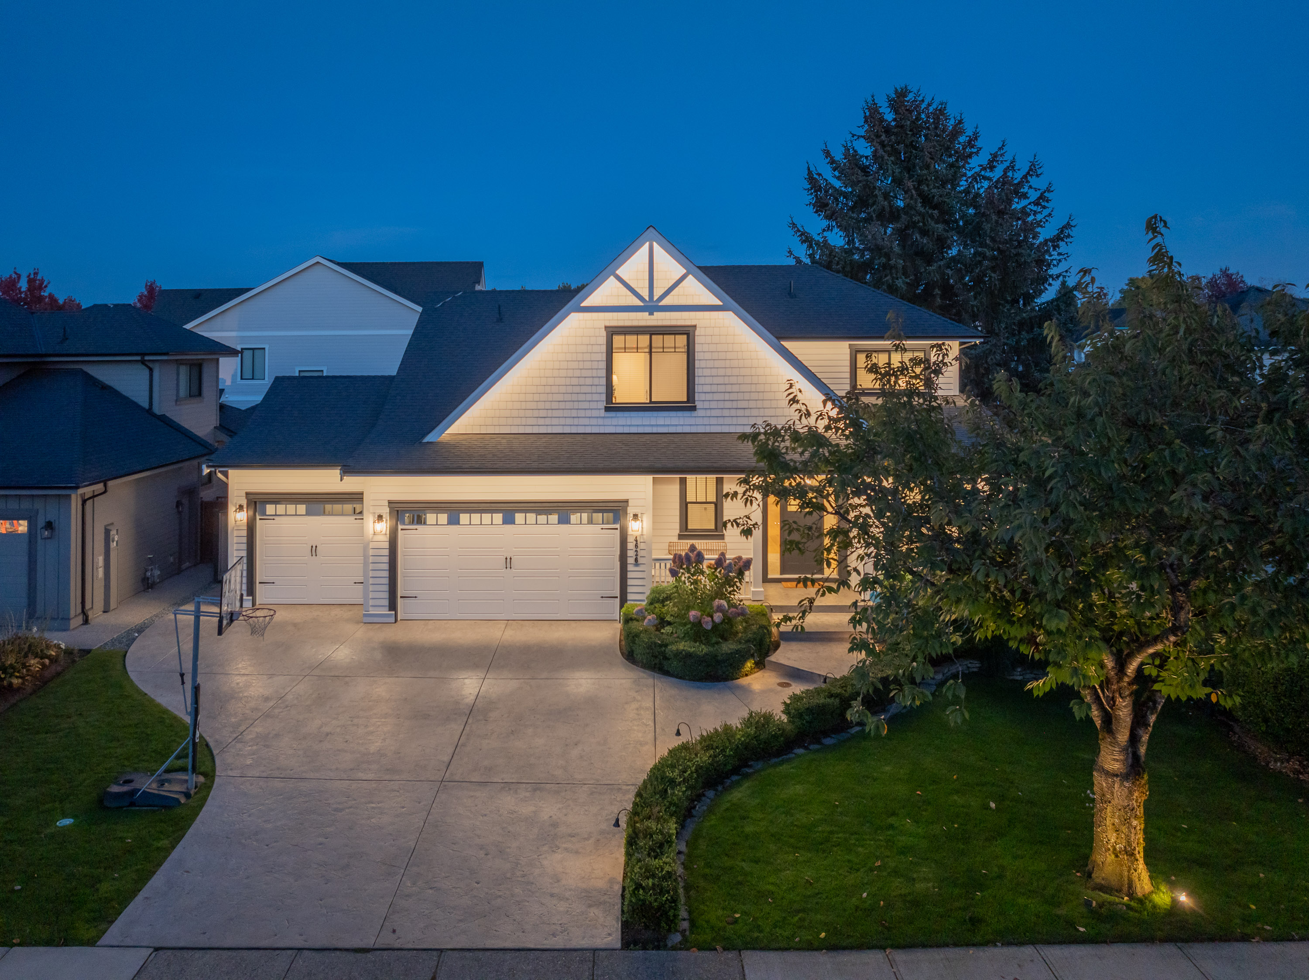

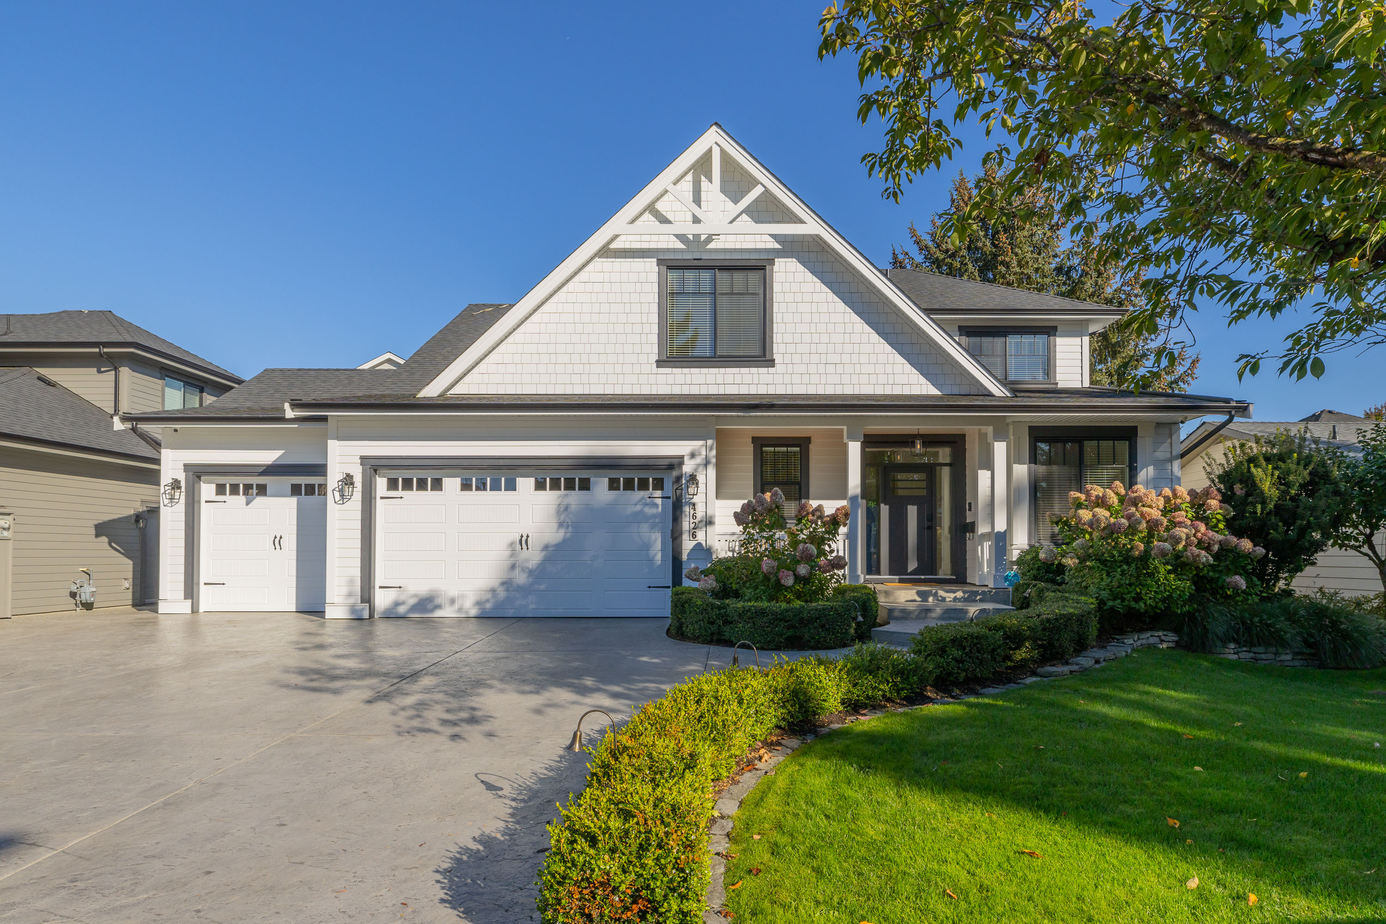
4626 217A Street, Langley
R3173209 - $2,398,000

Video
Matterport
Photos

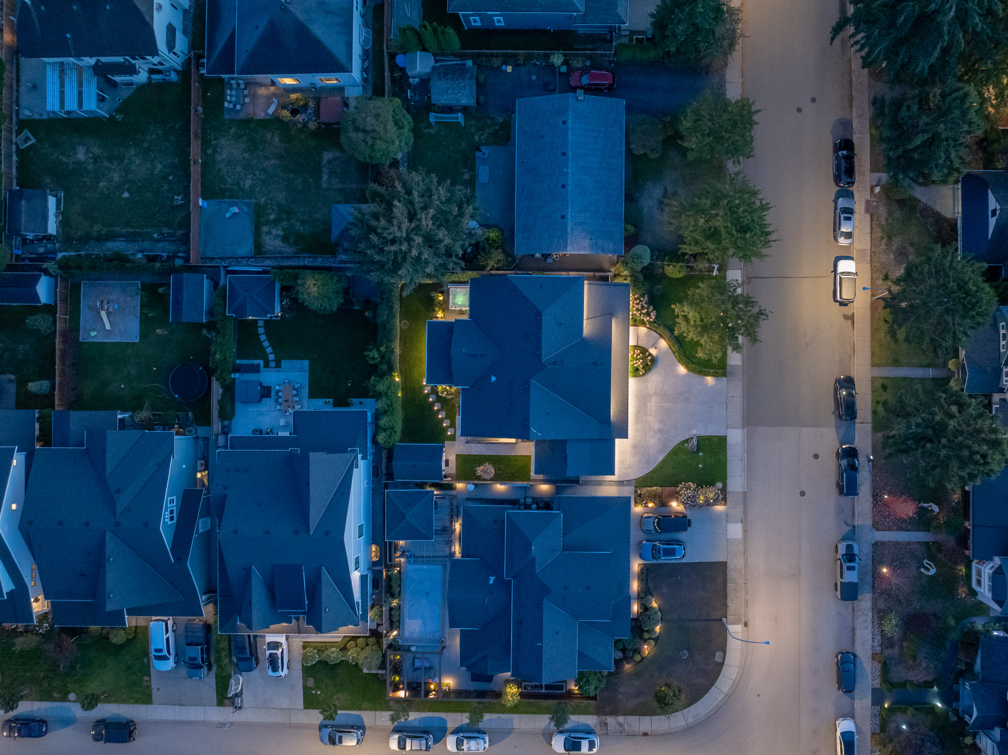













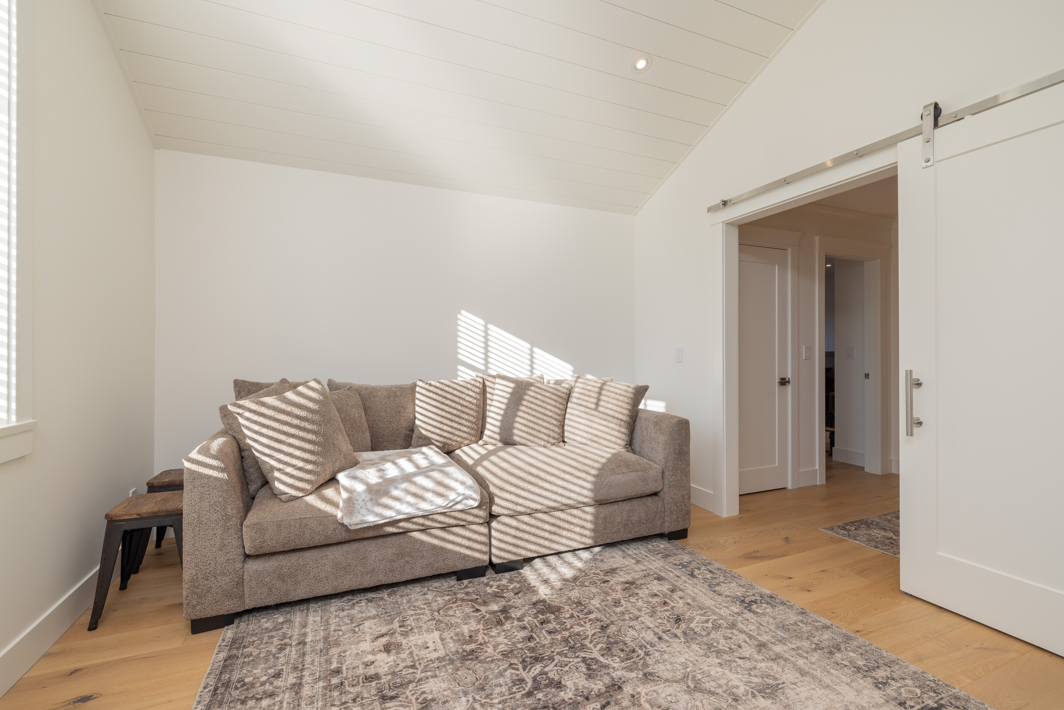
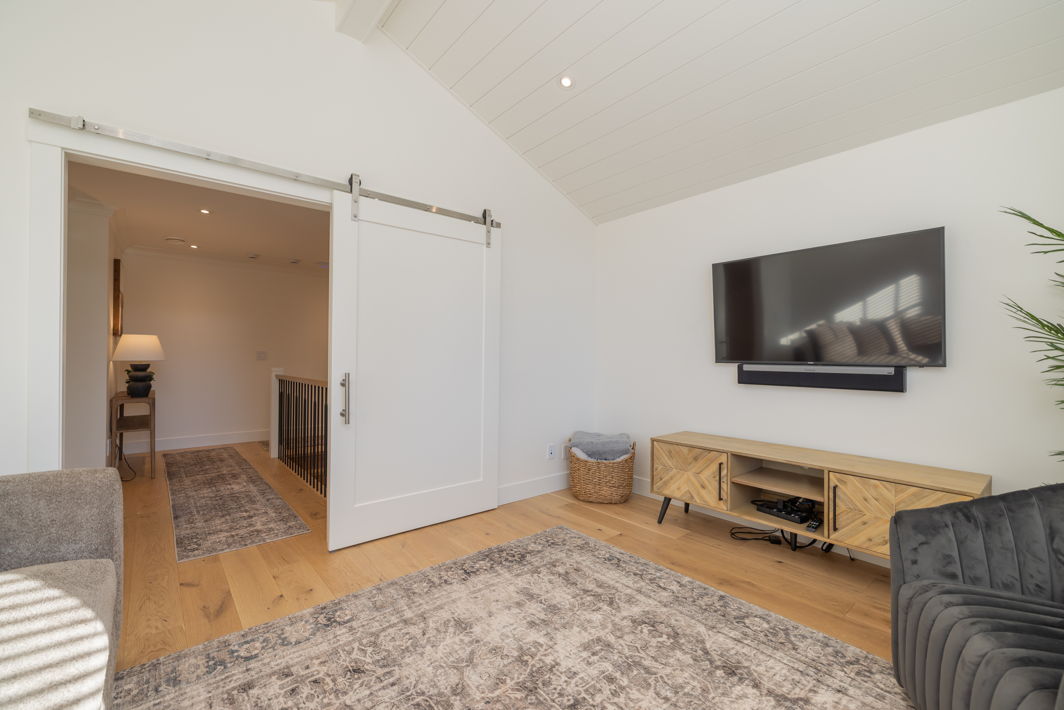

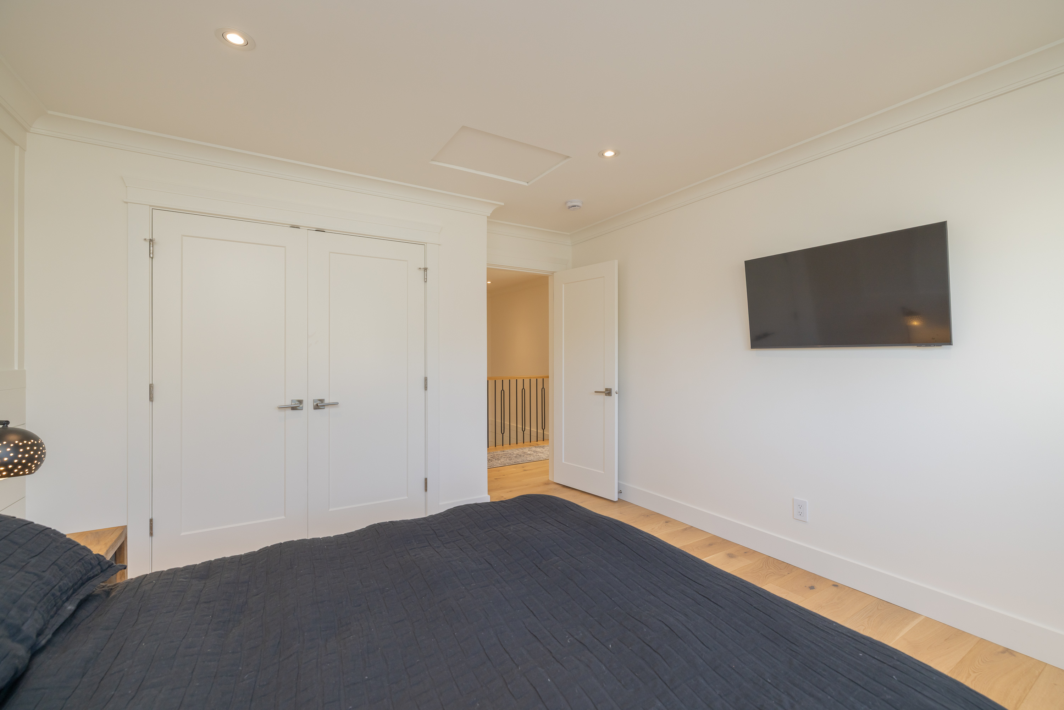
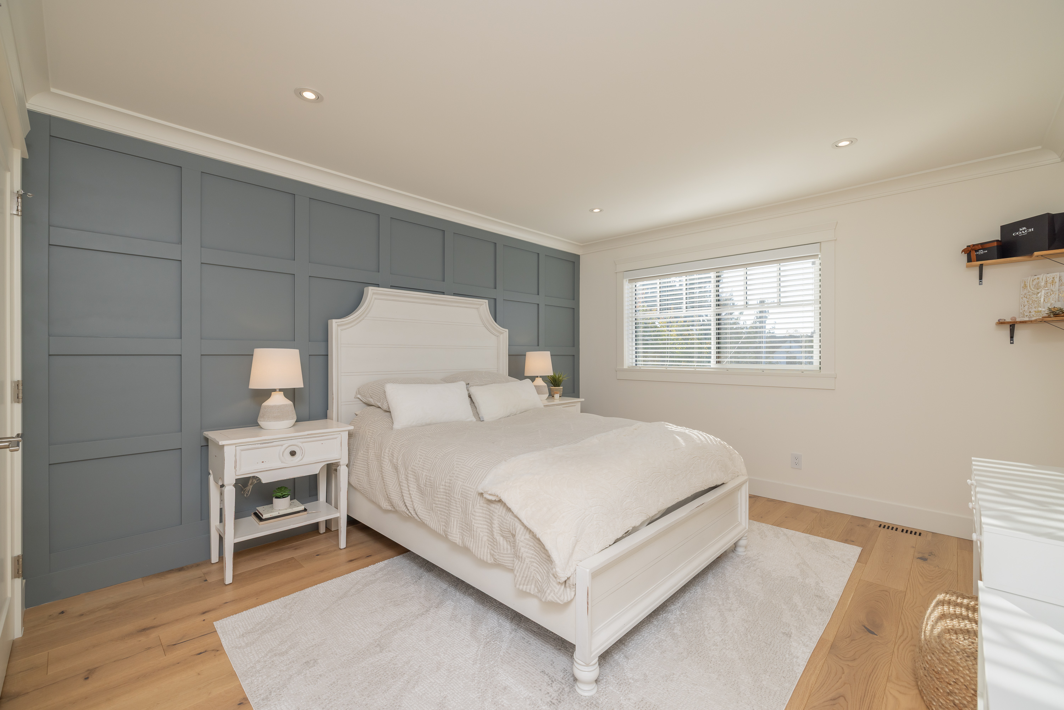















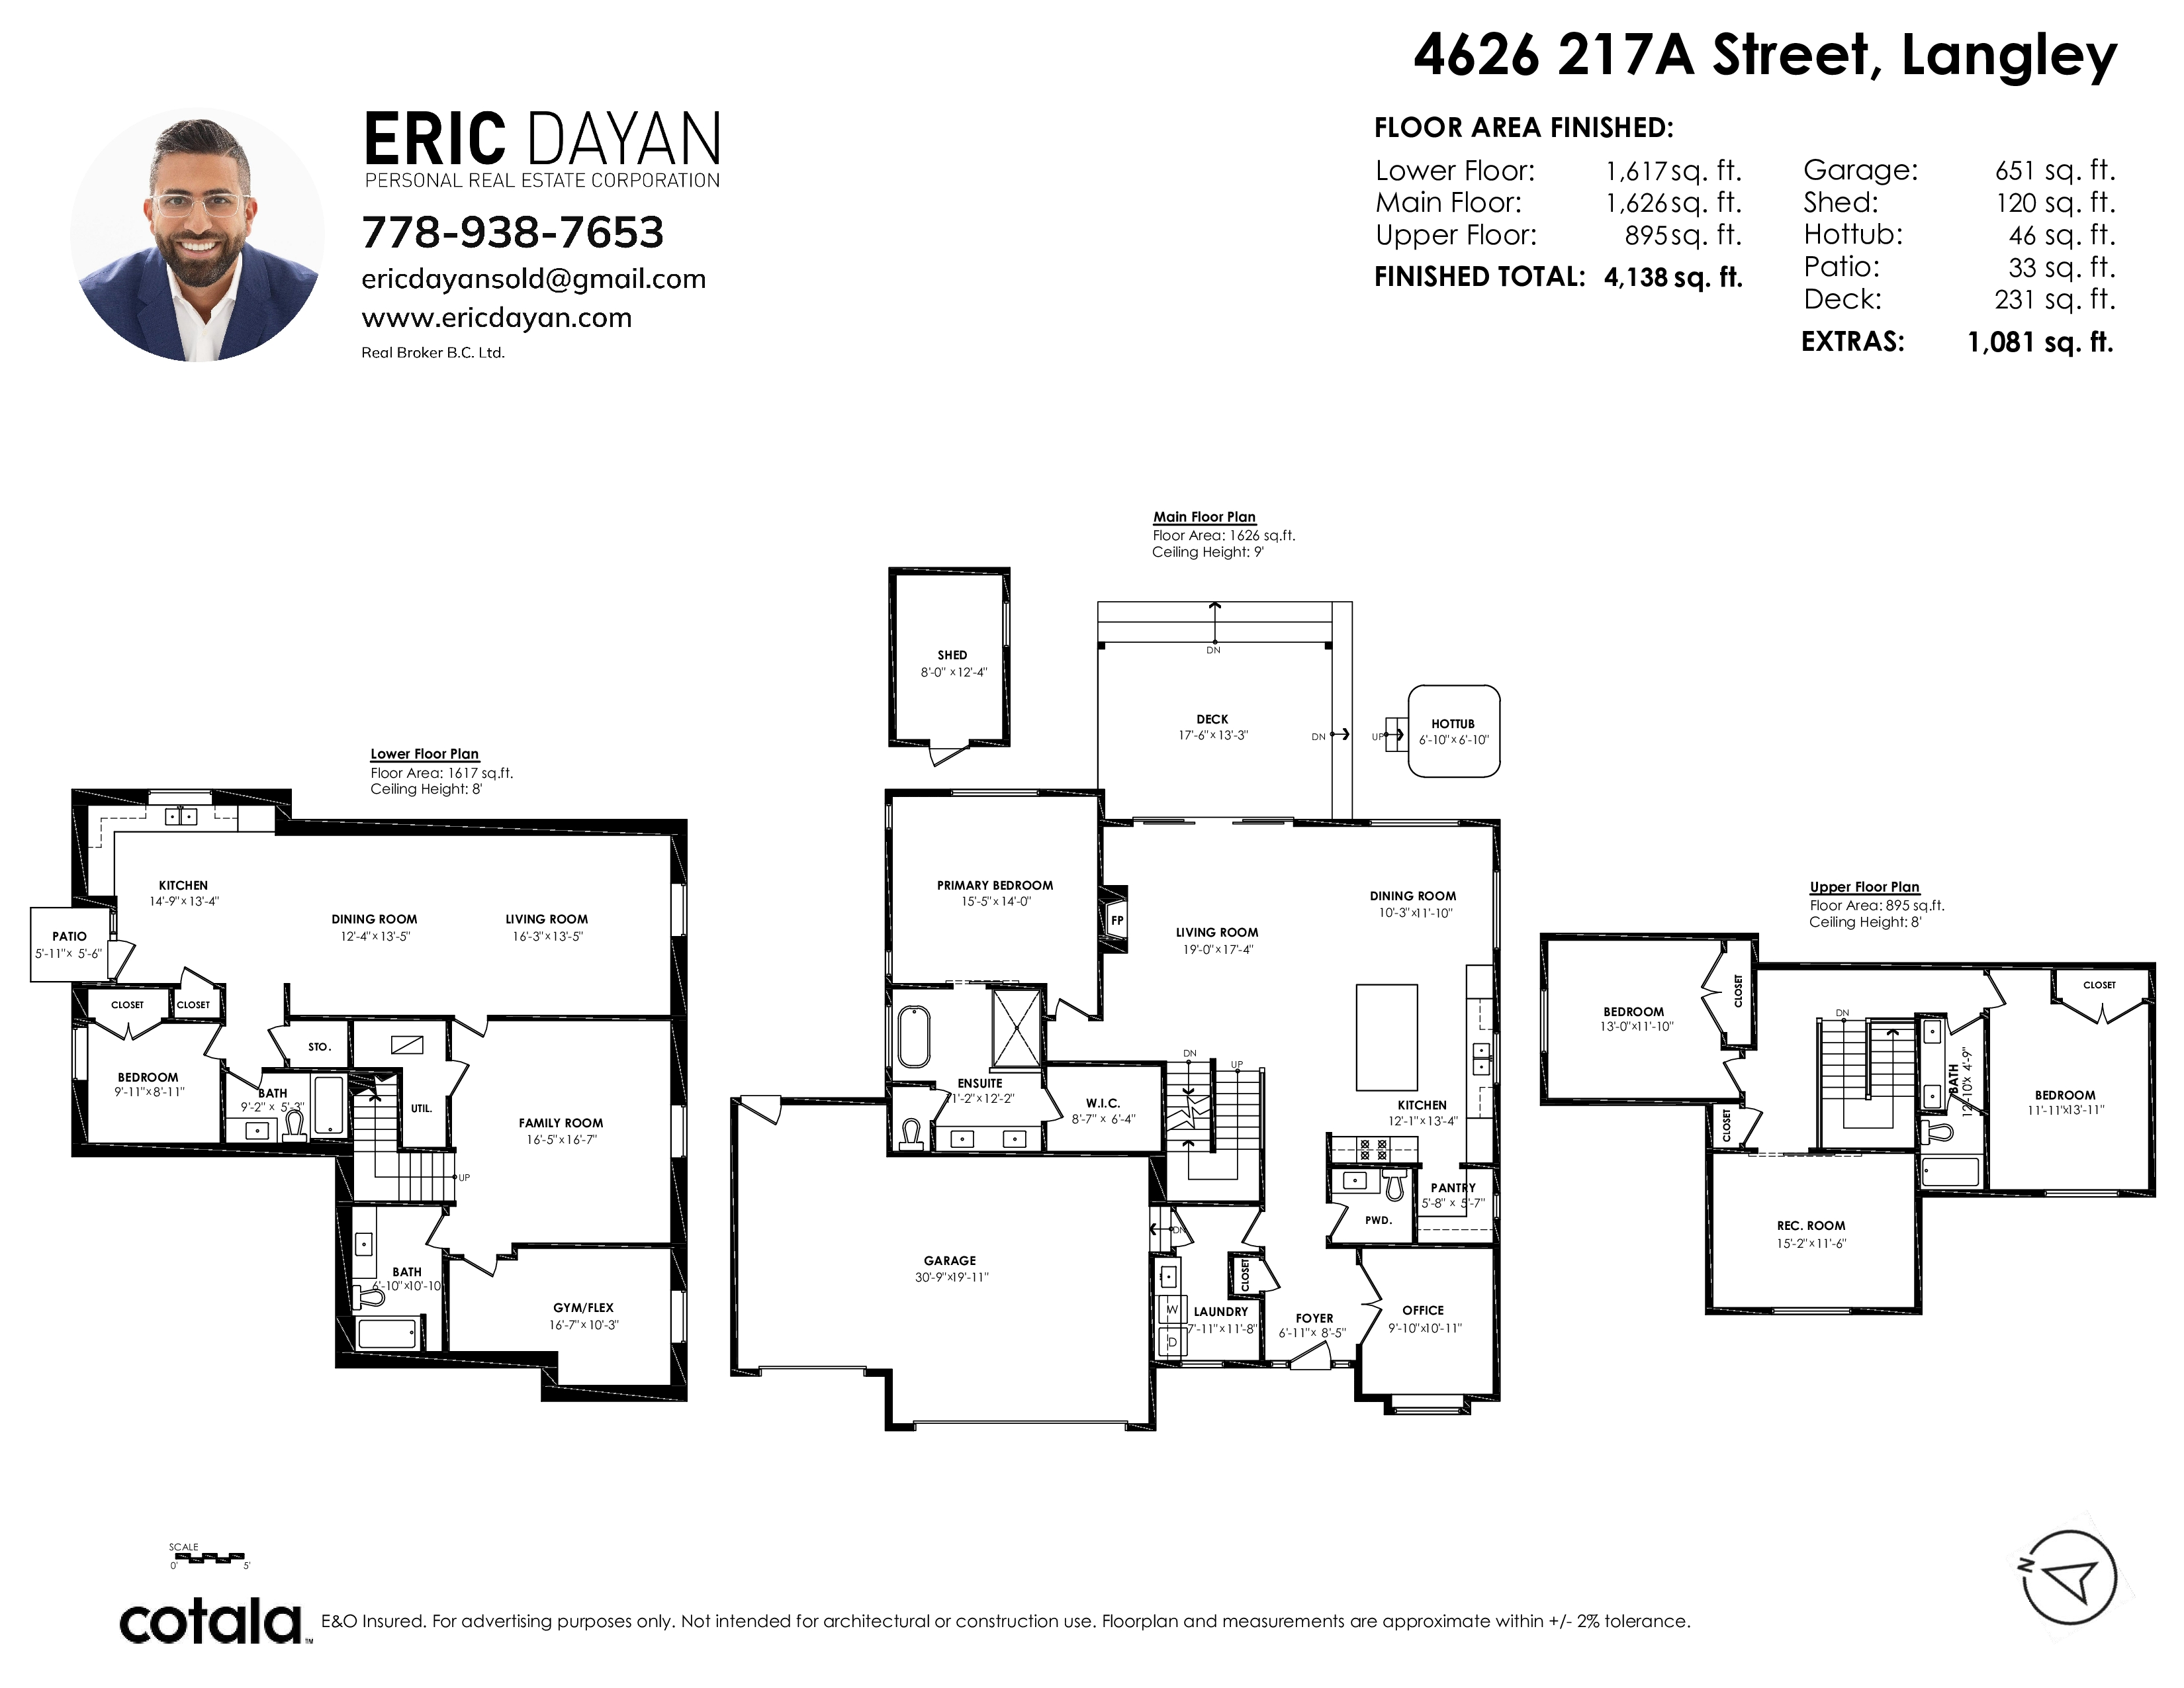
Floorplan
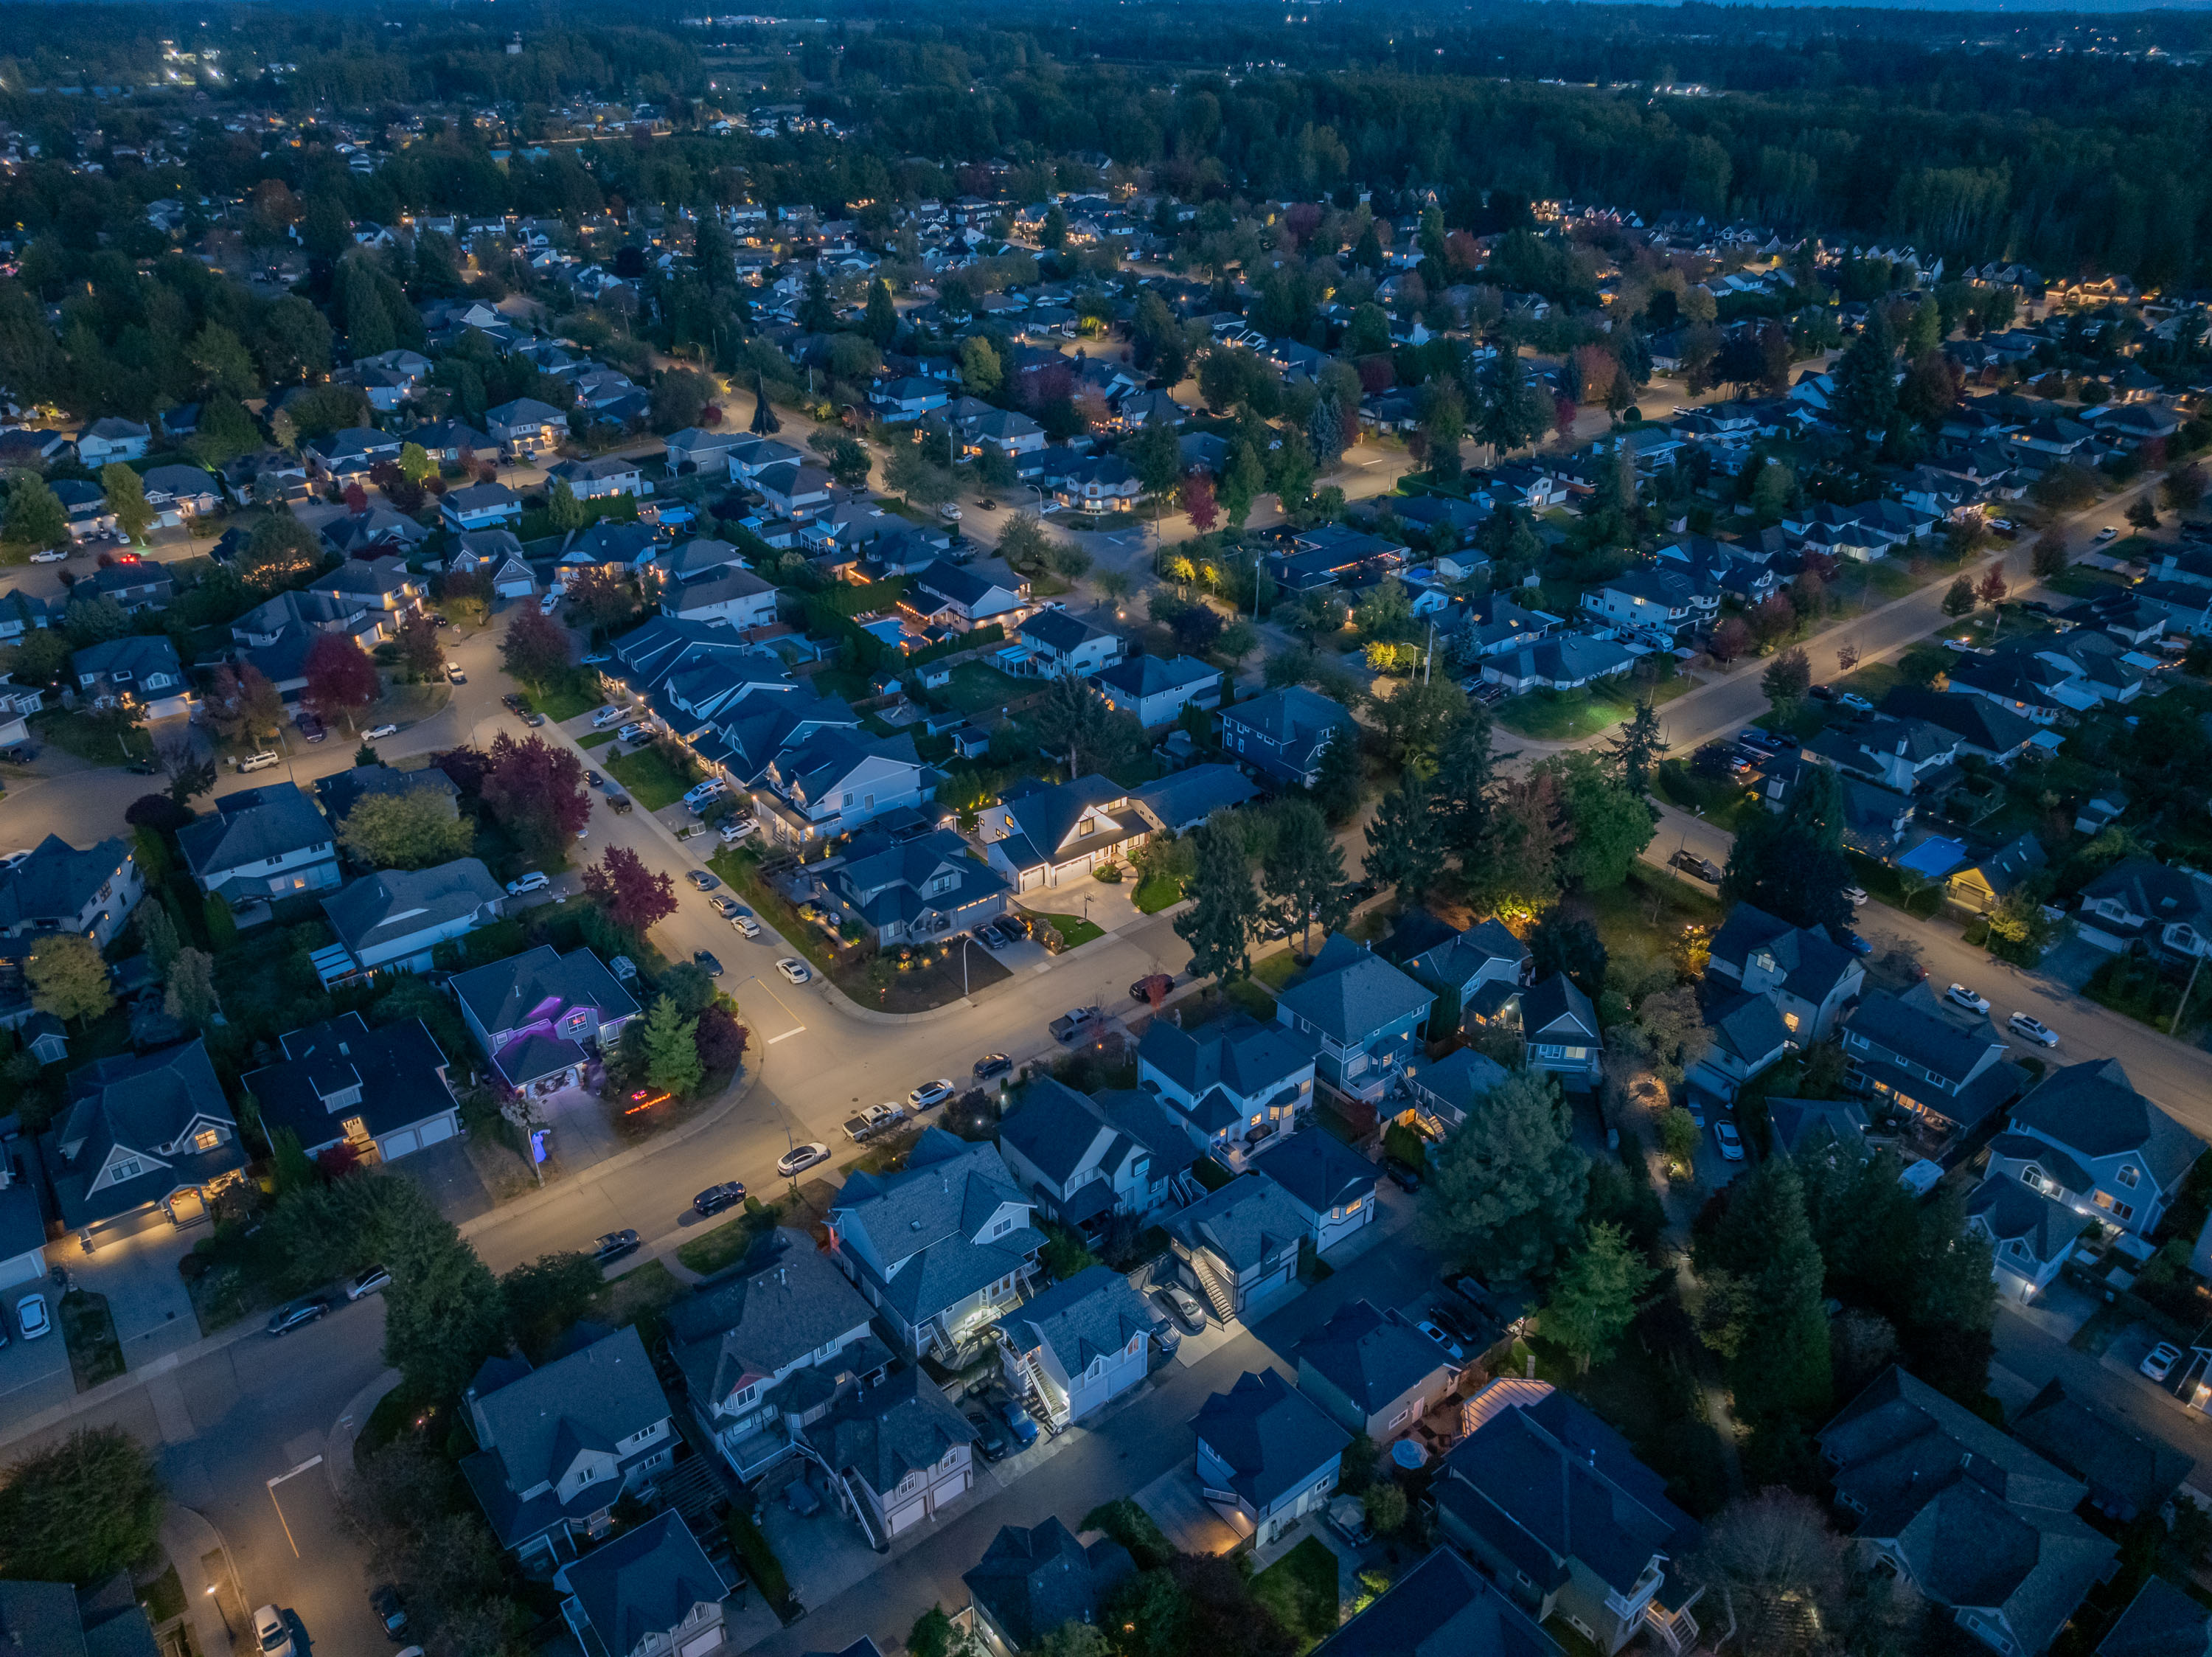
- 4626 217A Street, Langley - $2,398,000
Property Details
Property Details - 4626 217A Street, Langley - $2,398,000
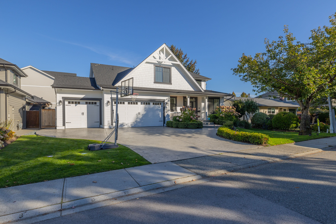
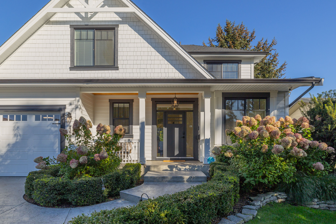
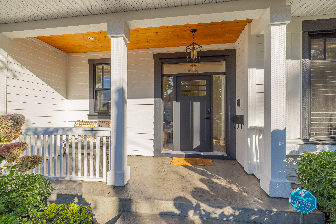
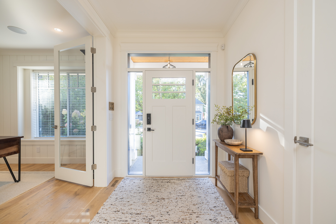
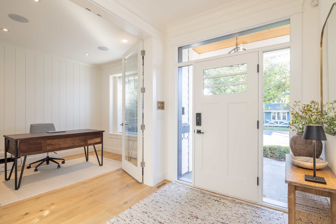
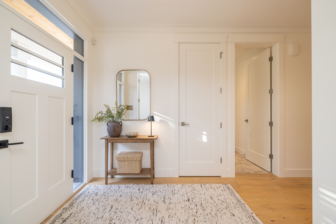
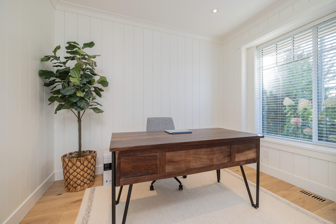
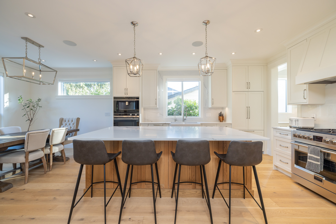
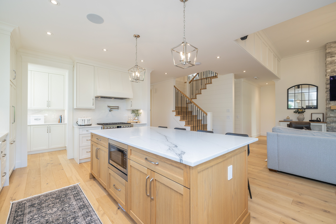
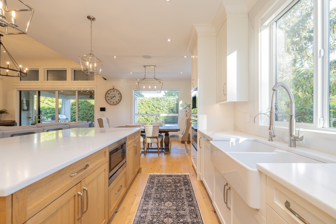
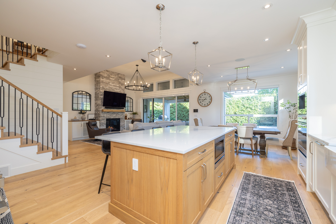
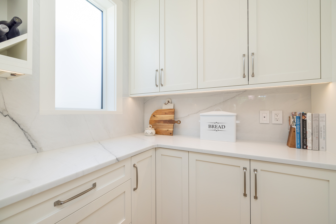
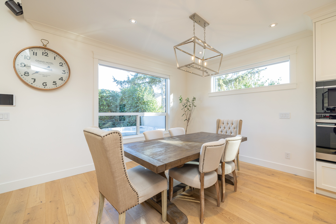
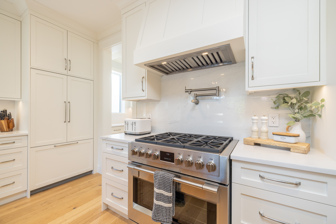
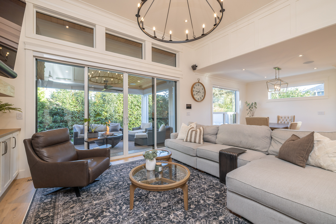
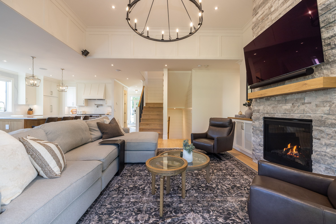
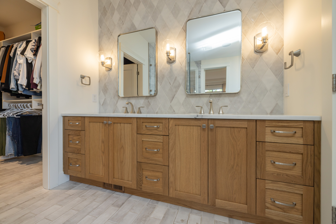
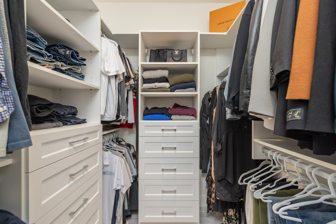
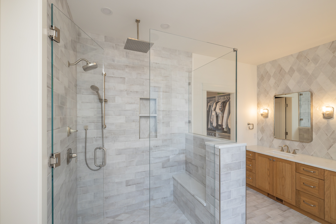
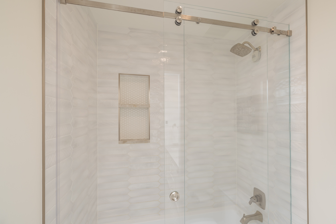
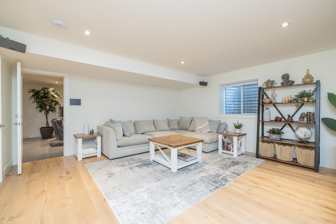
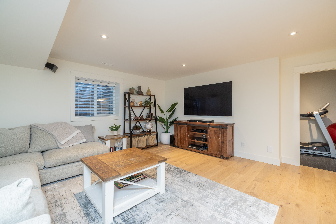
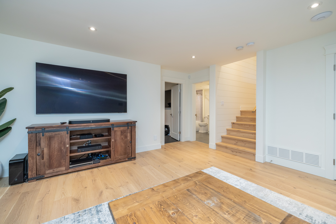
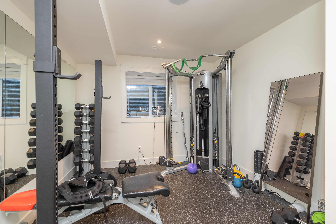
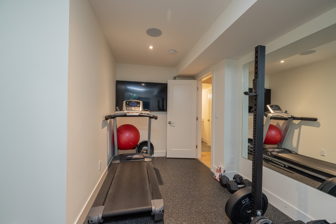
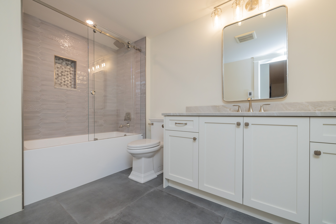
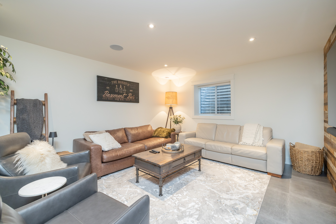
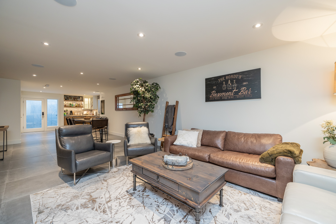
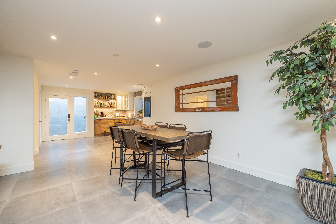
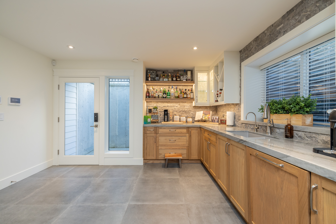
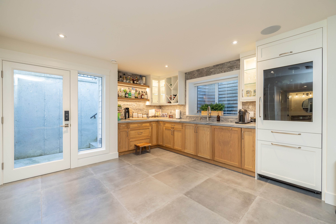
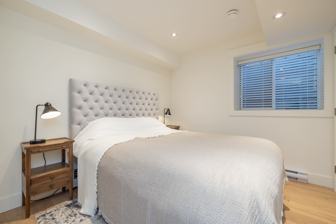
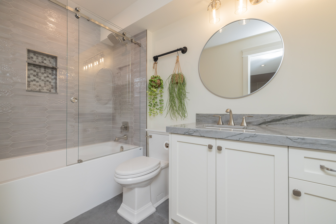
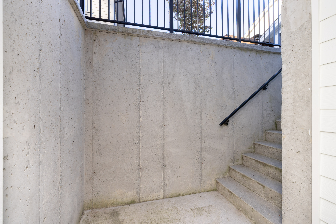
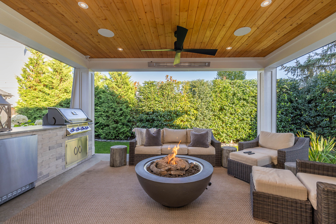
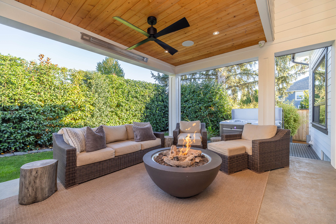
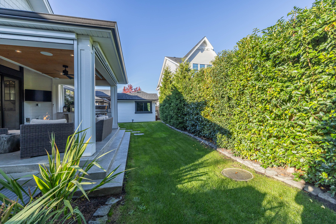
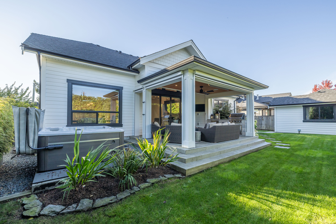
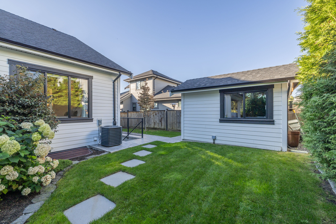
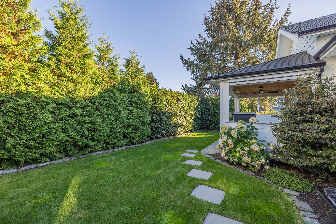
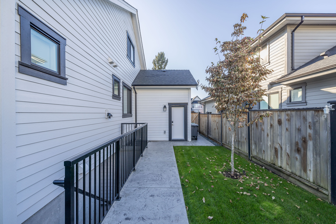
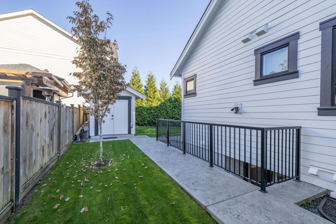
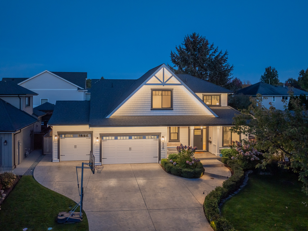
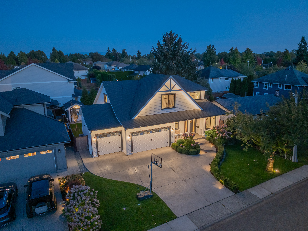
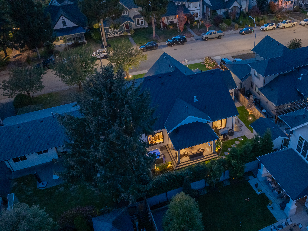
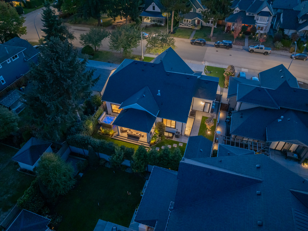
S-H-O-W-S-T-O-P-P-E-R! 2022 Semi-Custom High-Efficiency Masterpiece built by Lanstone with over $400K IN UPGRADES! Fully integrated smart-home automation system controlling lighting, sound, security, smart door locks, thermostats, motorized electric blinds & irrigation system. Step inside to custom hardwood & millwork throughout, heated floors on all tile surfaces, Marble Kitchen & Ensuite countertops. High-end appliances includes 2 ovens with built in coffee machine. PRIMARY ON THE MAIN with spa like ensuite. Porcelain tiles in all bathrooms. B/I closets in all Bedrooms. All interior walls insulated. Heated patio w/ built in BBQ, privacy blinds and hot tub. Basement has family room, Gym, as well as ROUGHED IN LEGAL SUITE. Heated TRIPLE CAR GARAGE. Stamped Concrete driveway and patio. A+++
| Property Overview | |
|---|---|
| Address | 4626 217A Street, Langley |
| Community | Murrayville |
| Year Built | 2022 |
| Taxes | $7,827/2025 |
| Lot Size | 6,997 SqFt |
| Listing ID | R3173209 |
| Primary Agent | Eric Dayan - PREC |
| Primary Broker | Real Broker - Surrey |
| Floor | Type | Dimensions |
|---|---|---|
| Main | Office | 9'10' x 10'11'' |
| Main | Laundry | 7'11' x 11'8'' |
| Main | Kitchen | 12'1' x 13'4'' |
| Main | Dining Room | 10'3' x 11'10'' |
| Main | Living Room | 19'0' x 17'4'' |
| Main | Pantry | 5'8' x 5'7'' |
| Main | Primary Bedroom | 15'5' x 14'0'' |
| Main | Patio | 17'6' x 13'3'' |
| Main | Storage | 8'0' x 12'4'' |
| Above | Bedroom | 13'0' x 11'0'' |
| Above | Bedroom | 11'11' x 13'11'' |
| Above | Recreation Room | 15'2' x 11'6'' |
| Below | Gym | 16'7' x 10'3'' |
| Below | Family Room | 16'5' x 16'7'' |
| Below | Living Room | 16'3' x 13'5'' |
| Below | Dining Room | 12'4' x 13'5'' |
| Below | Kitchen | 14'9' x 13'4'' |
| Below | Bedroom | 9'11' x 8'11'' |