
Robles Real Estate Group
Personal Real Estate Corporation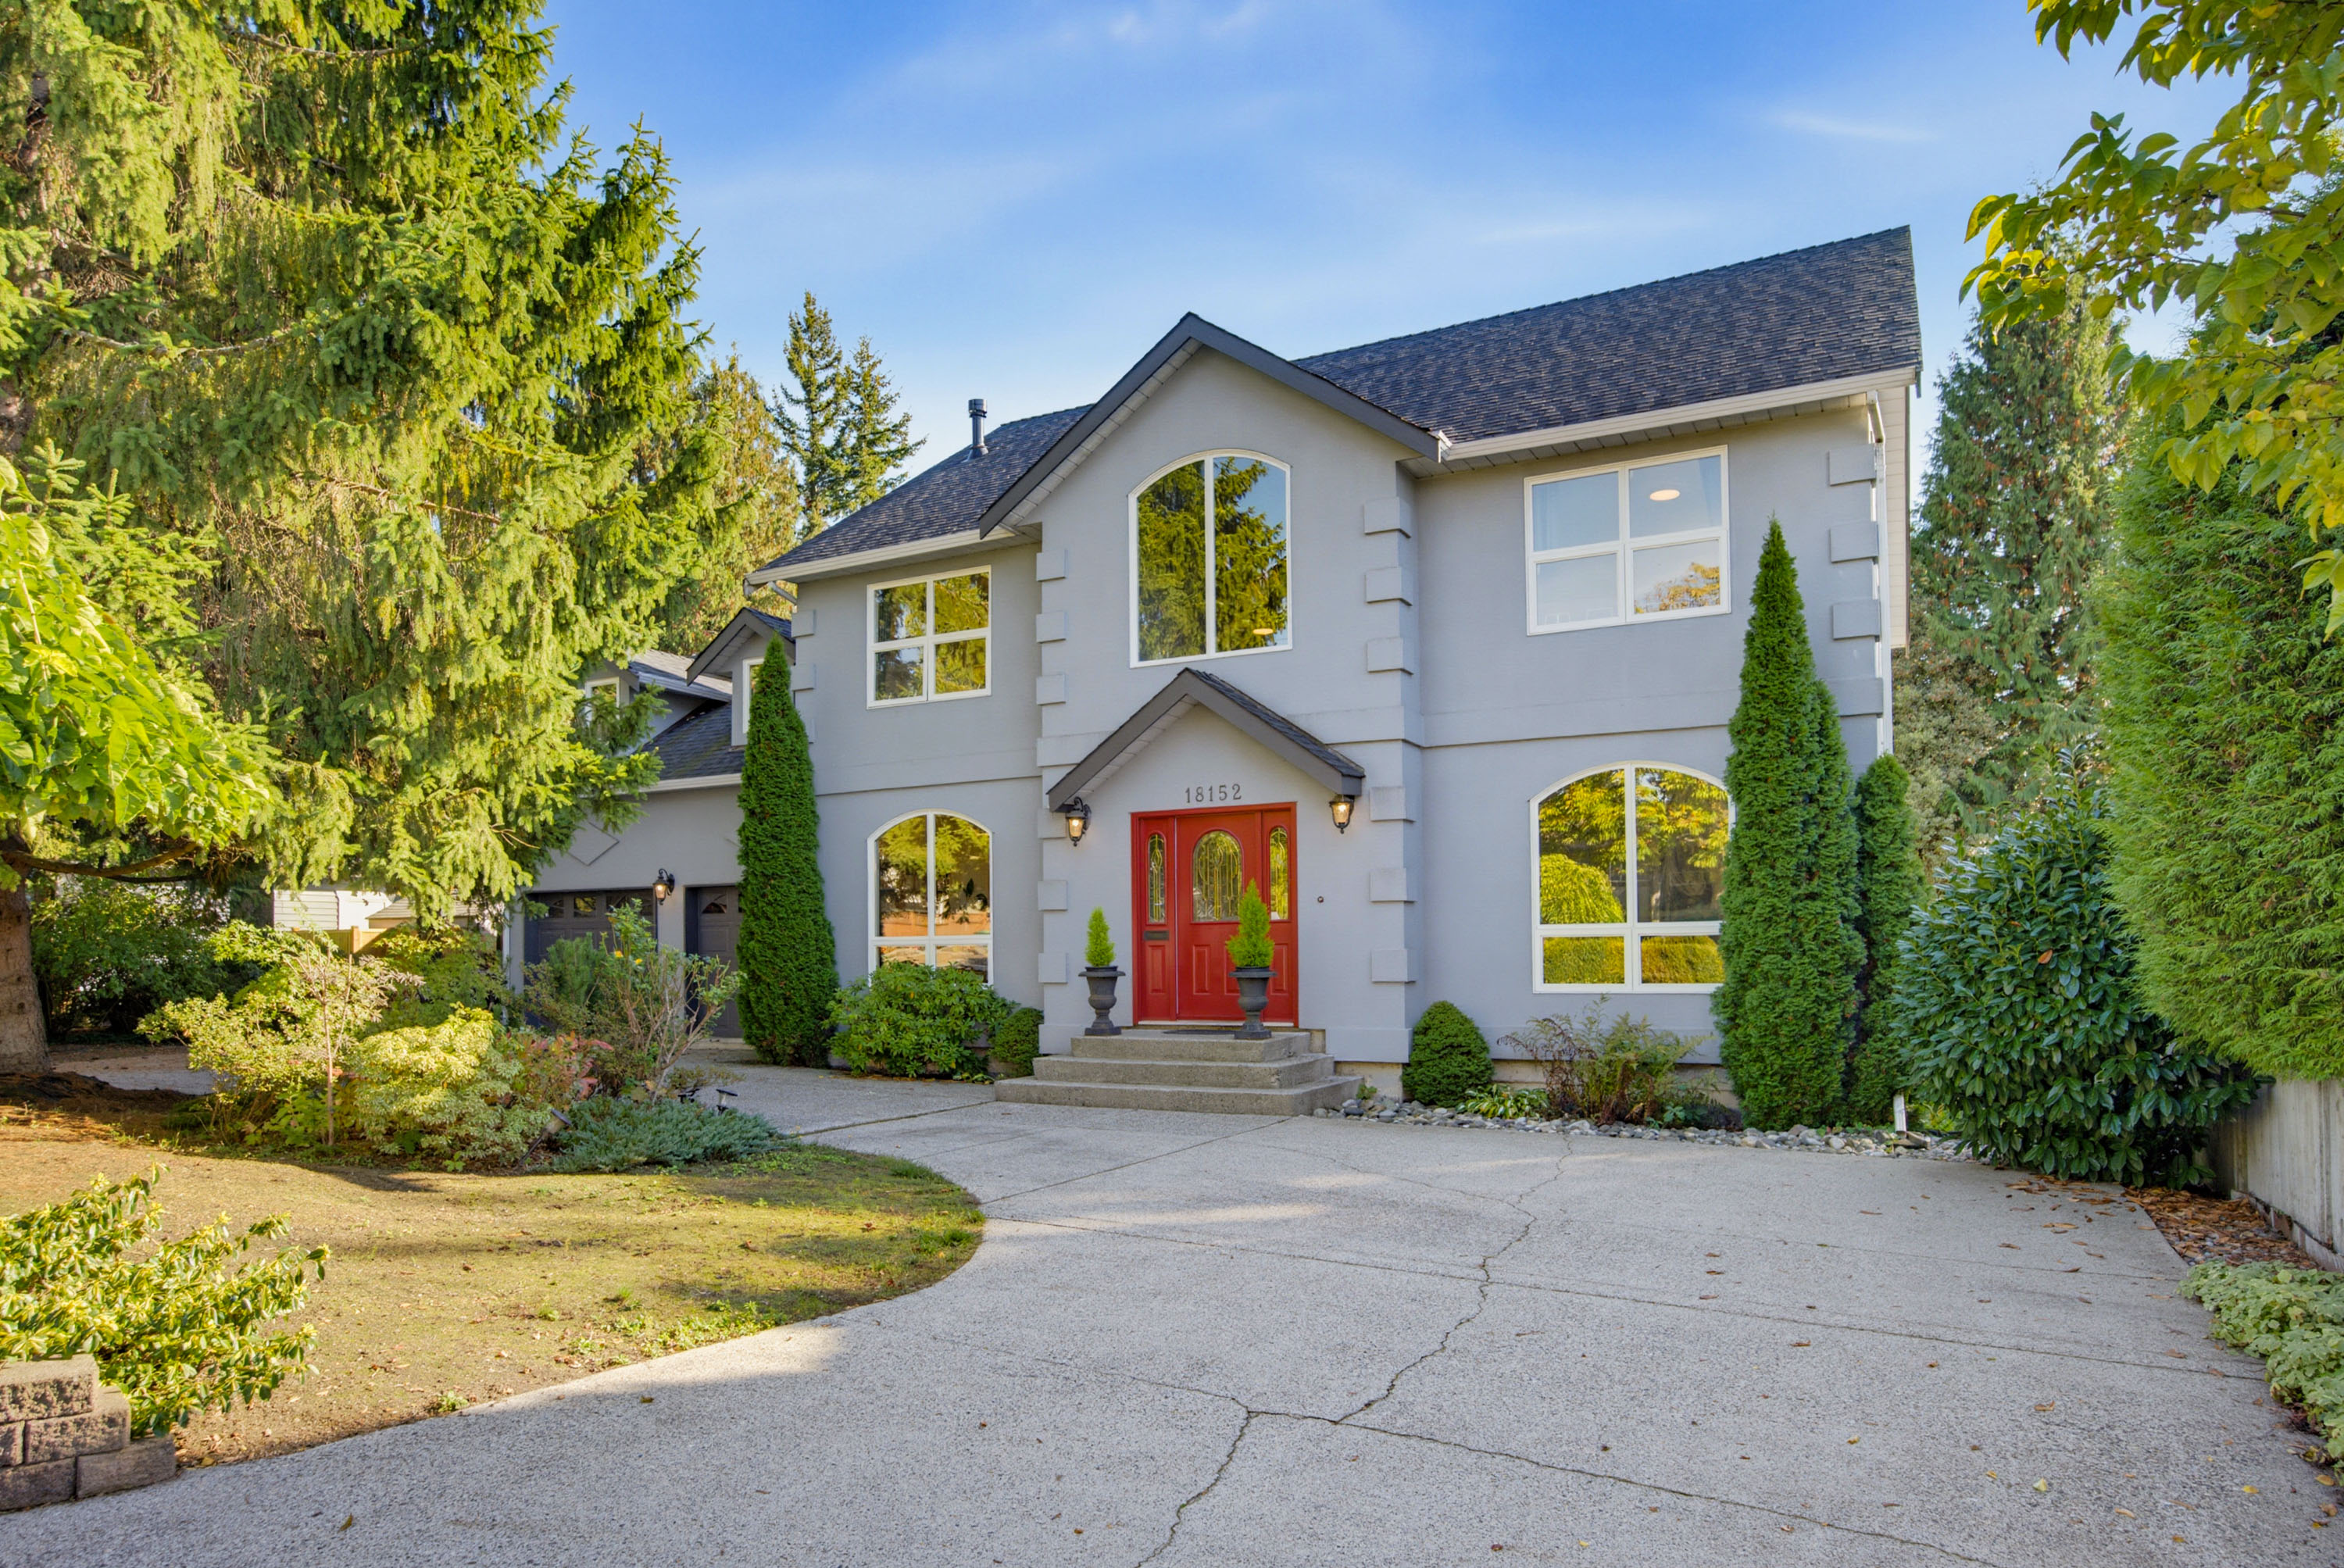

Robles Real Estate Group
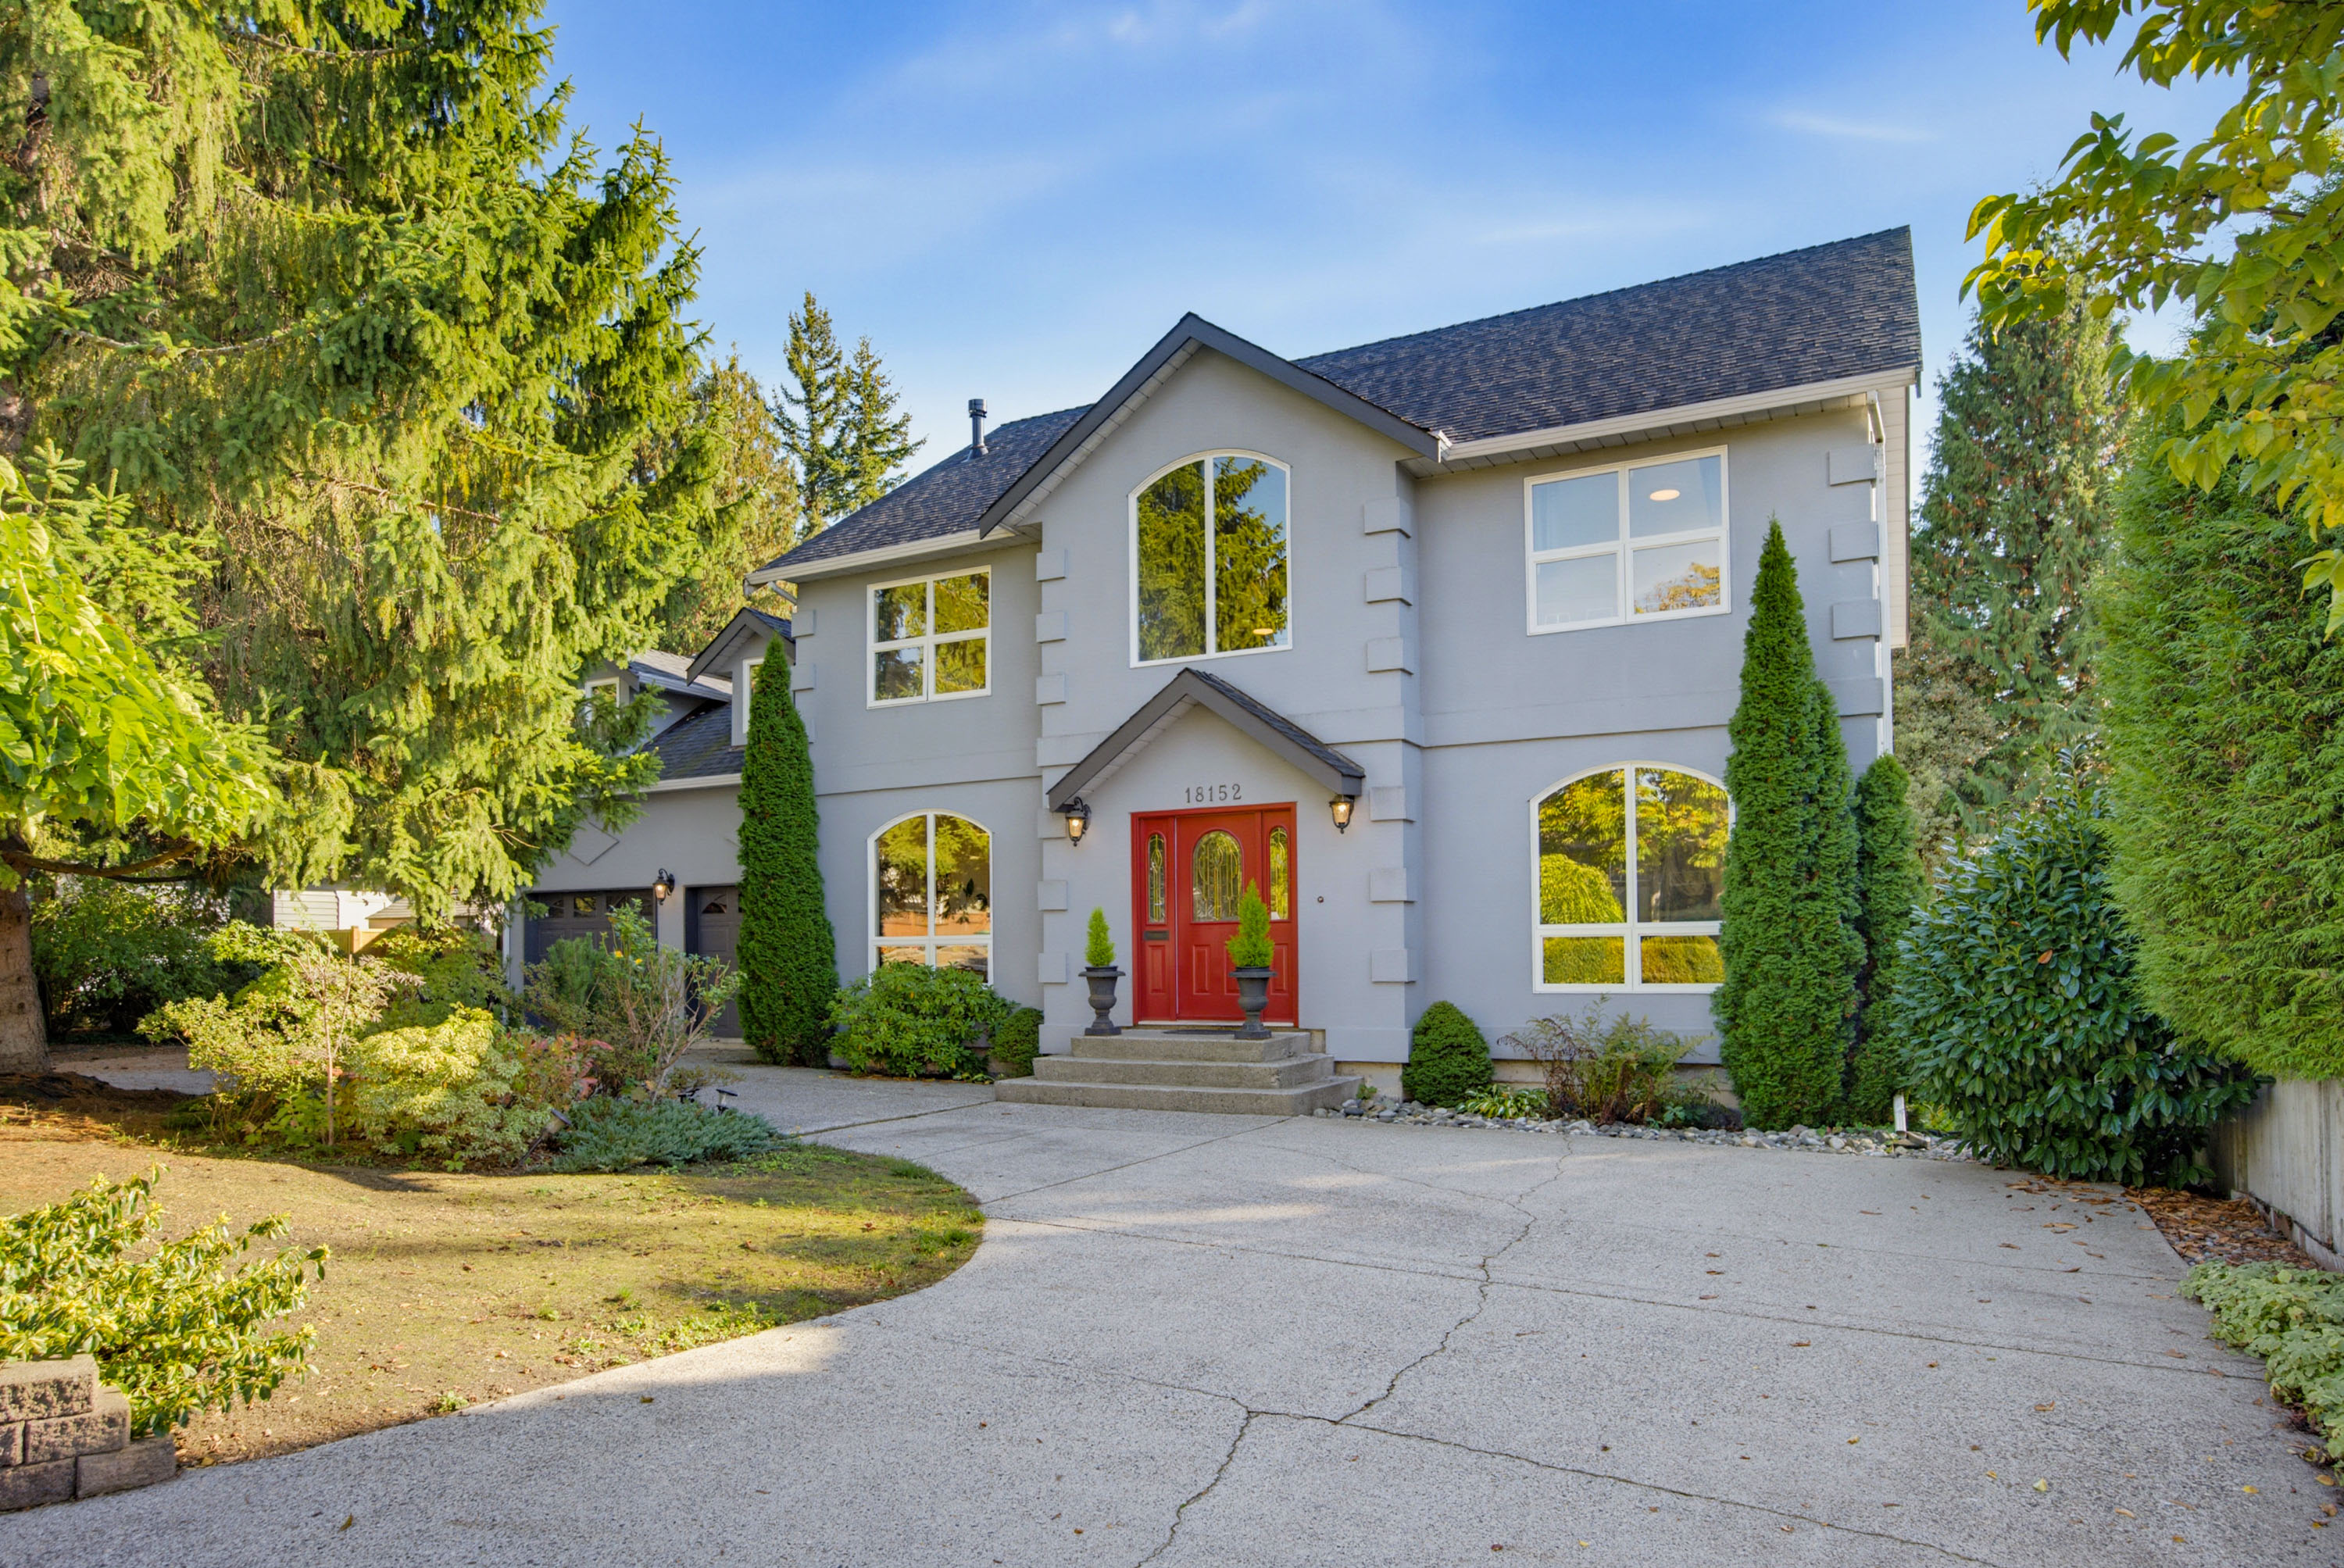
Personal Real Estate Corporation18152 58 Avenue, Surrey
R3173400 - $1,799,000

Robles Real Estate Group
Personal Real Estate CorporationVideo
Photos
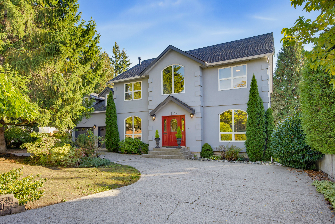
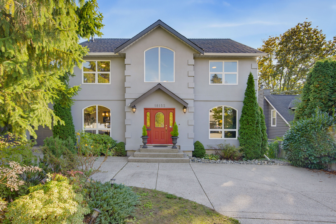
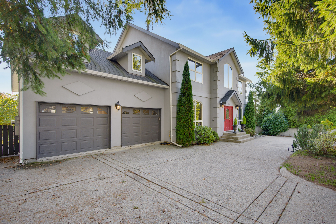
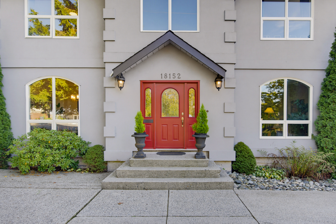
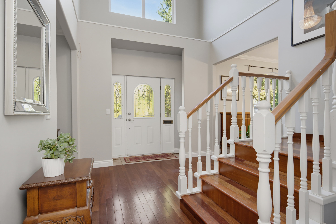
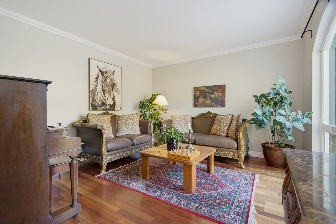
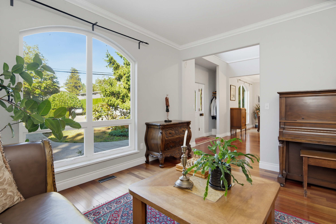
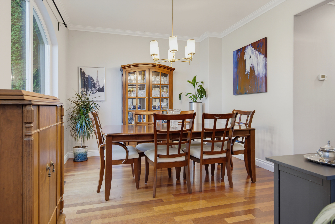
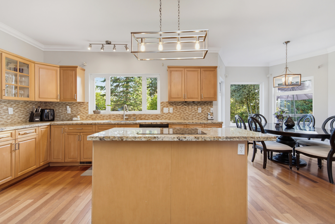
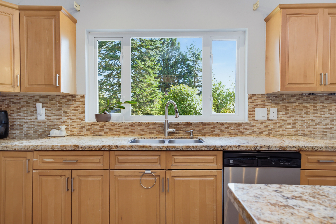

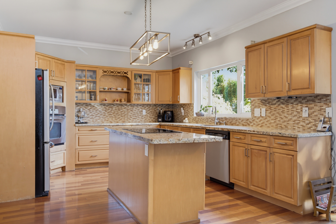
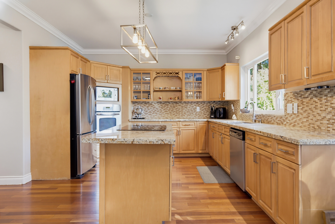
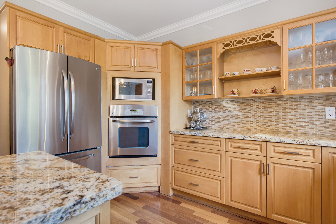
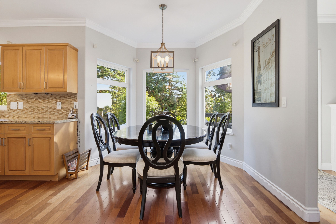
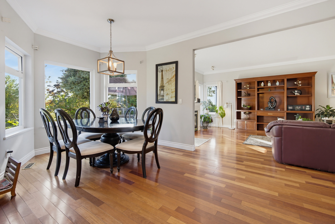
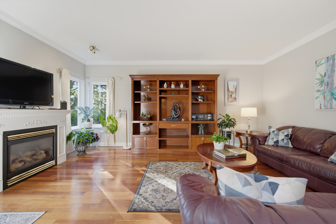
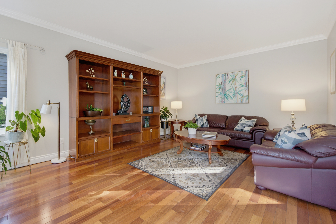
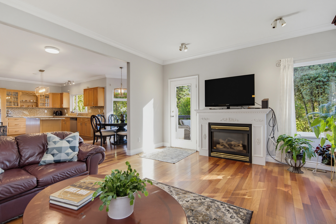
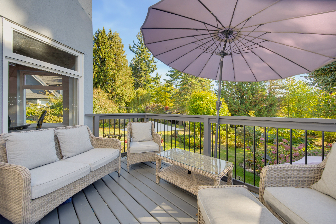
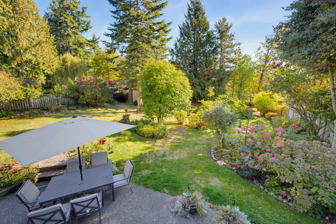

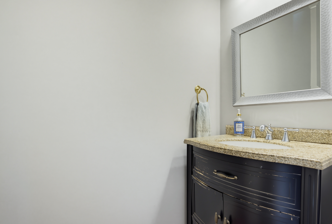
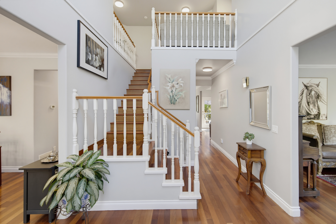
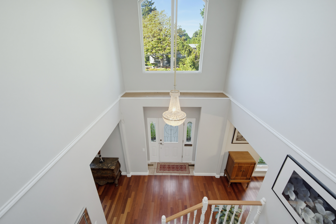
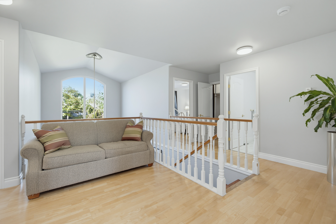
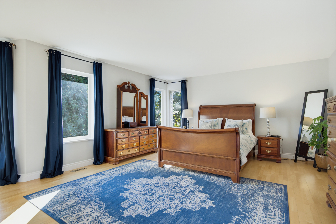
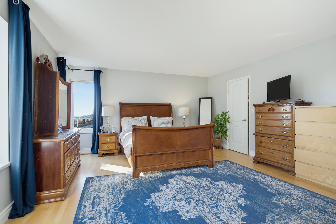
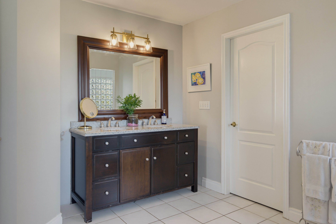
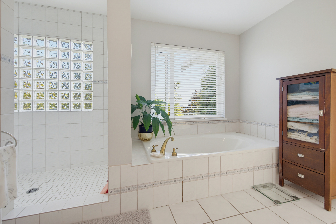
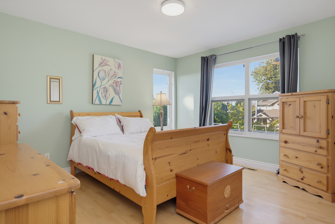
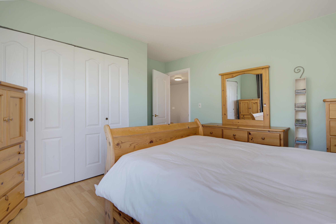
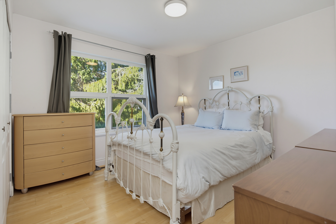
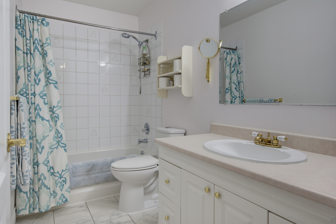
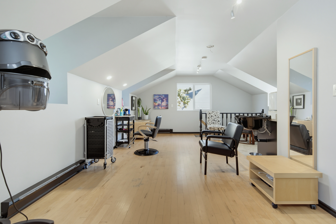
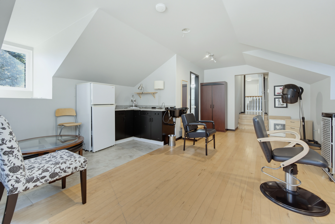
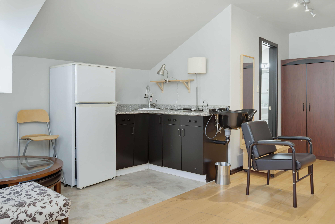
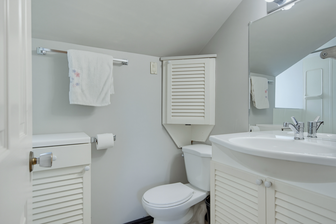
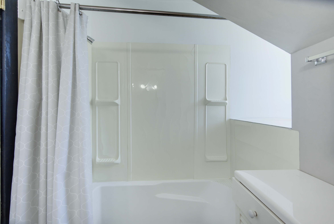
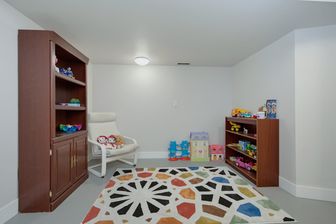
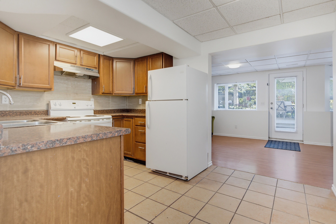
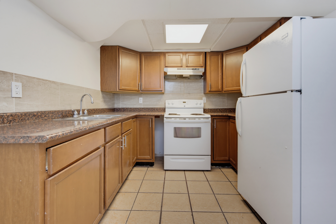
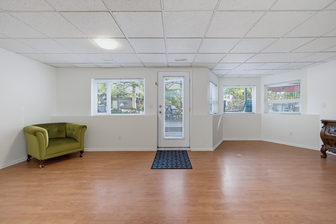
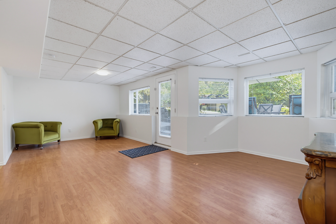
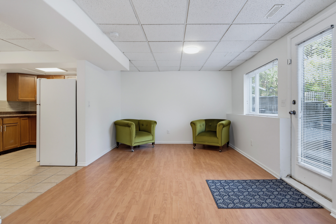

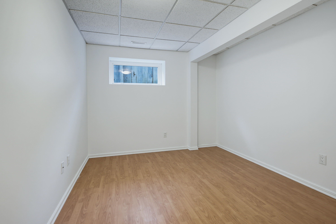
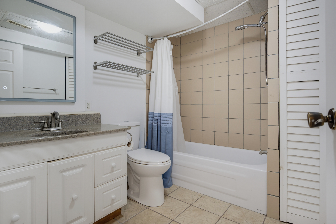
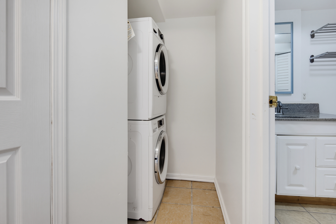

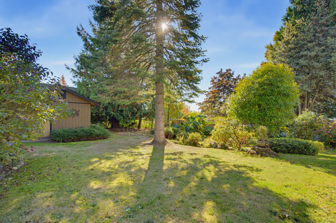
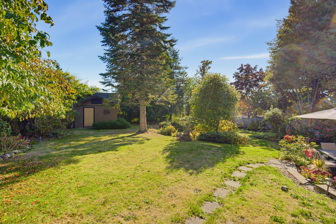
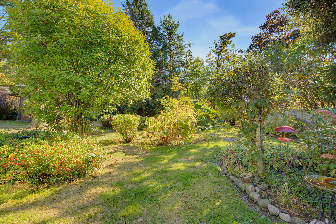
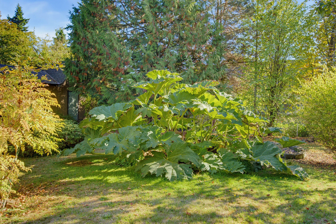
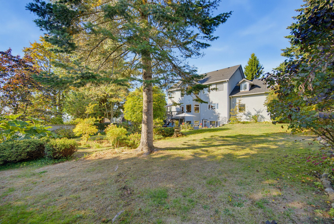
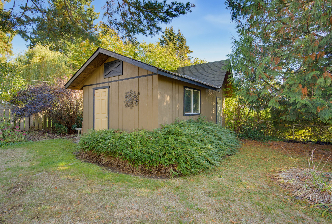
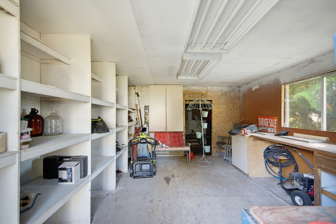
- 18152 58 Avenue, Surrey - $1,799,000
Property Details
Property Details - 18152 58 Avenue, Surrey - $1,799,000
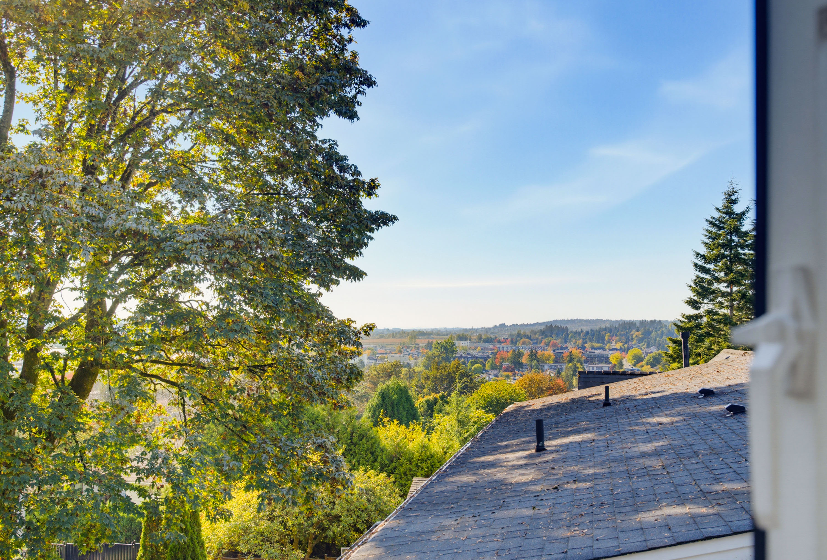
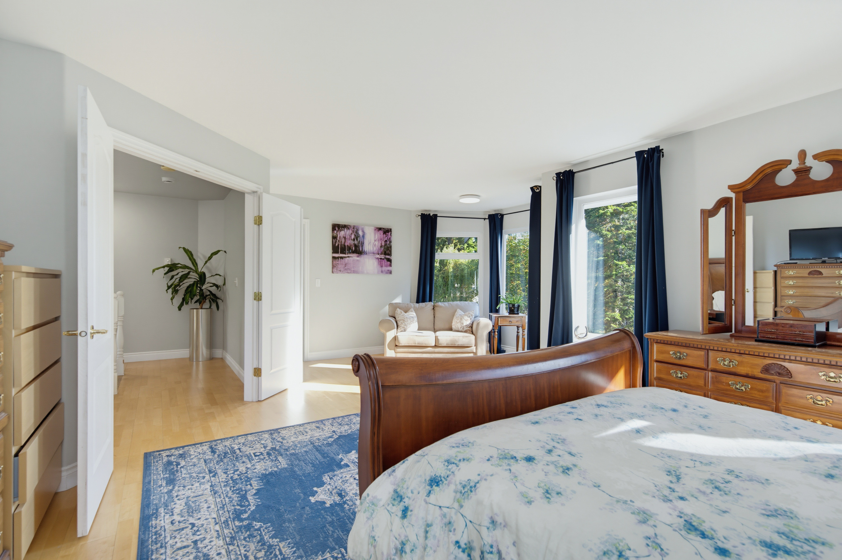
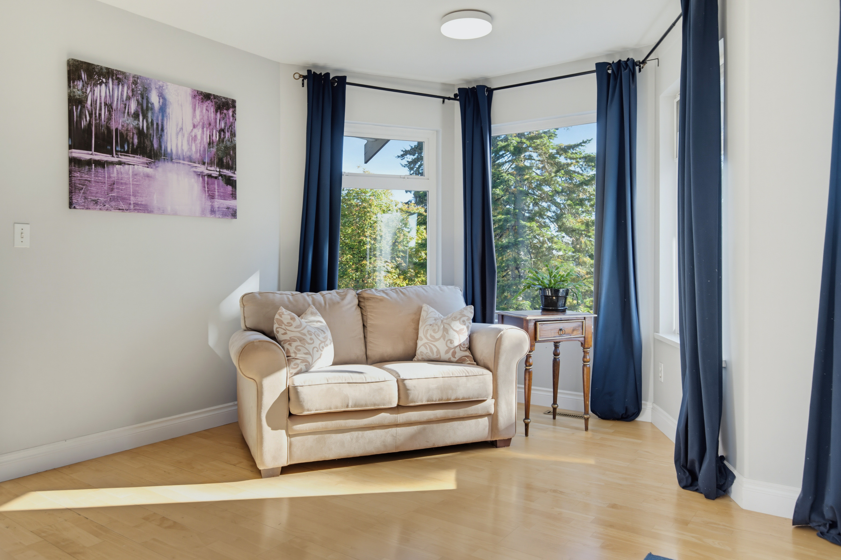
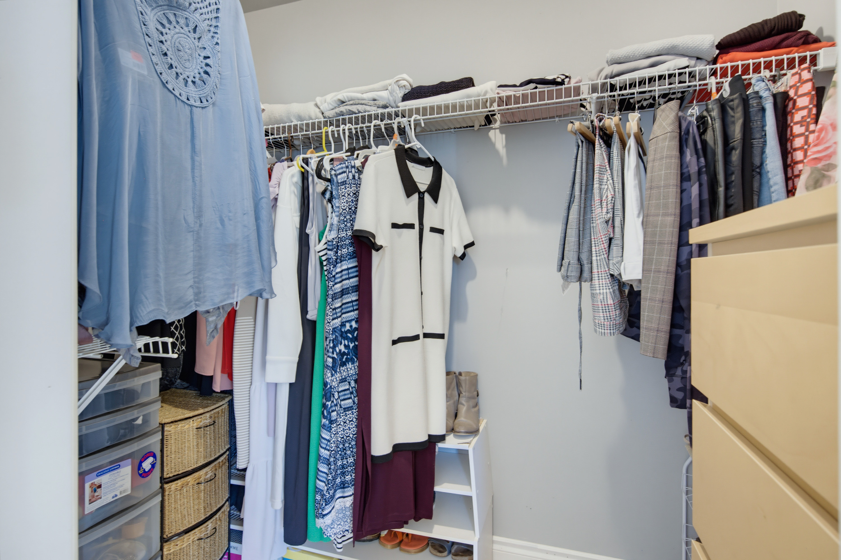
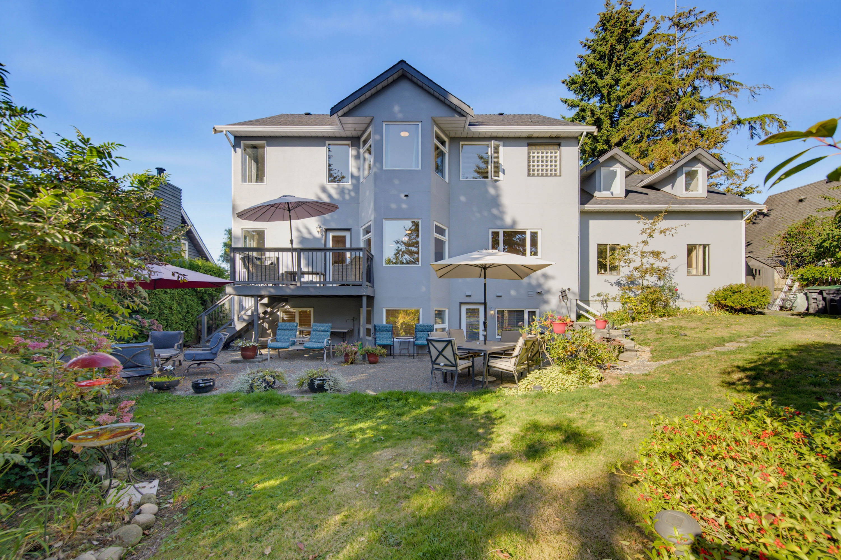
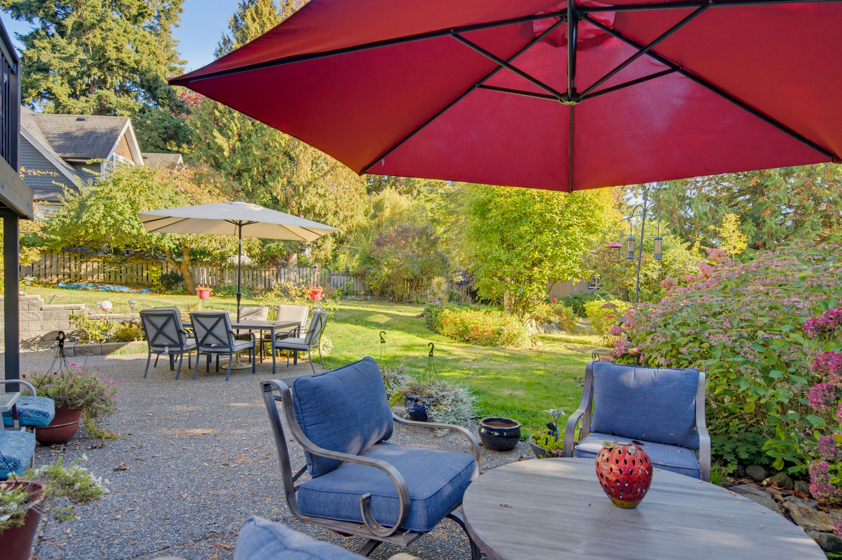
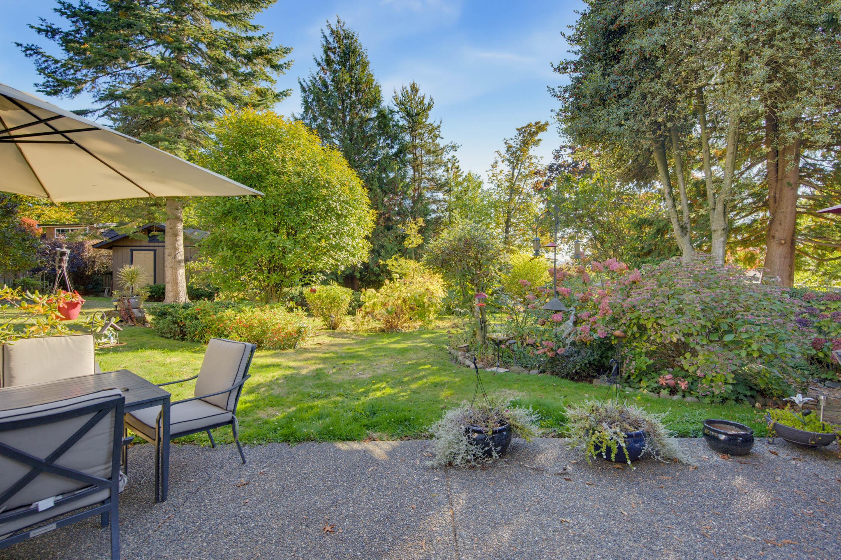
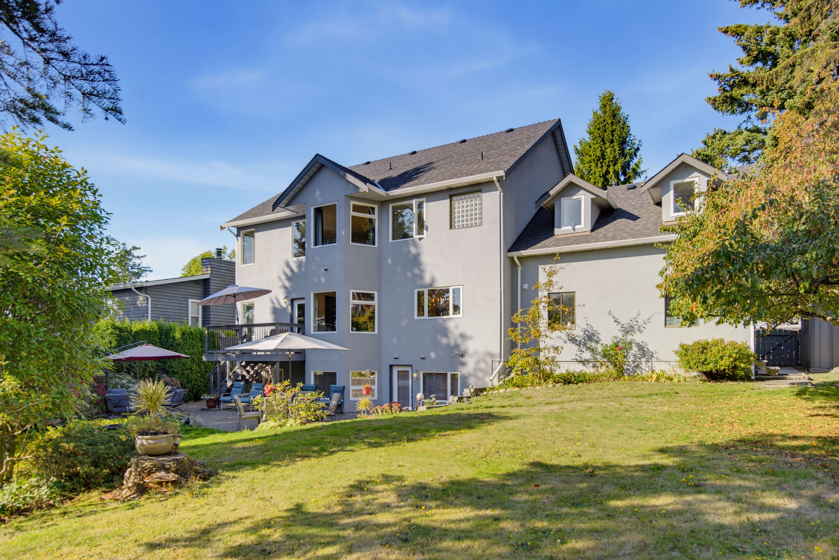
This exceptional 4482 sq ft 2 storey with walk-out bsmt home, is set on a gorgeous, landscaped 13,000 sq ft lot. Offering space, privacy & endless possibilities, this home has tons of natural light, & a great flr plan. Loads of kitchen cabinetry & island/prep, separate formal living & dining rm & massive family rm. Peaceful, park-like south facing yard includes a huge shed. Up offers 3 well sized bdrms! Wind down in the primary with separate sitting area, walkin closet & beautiful ensuite. Studio suite above the garage makes a wonderful flex space. Down has 2 bdrm suite, with laundry ~ perfect for family or rental income, plus an additional rm for personal use. Updated roof, furnace, hot water tanks & more. Rare opportunity to own a beautiful home with valley views, in a beautiful setting!
| Property Overview | |
|---|---|
| Address | 18152 58 Avenue, Surrey |
| Community | Cloverdale BC |
| Year Built | 1997 |
| Taxes | $7,872/2026 |
| Lot Size | 13,074 SqFt |
| Listing ID | R3173400 |
| Primary Agent | Dave Robles - PREC |
| Primary Broker | RE/MAX Treeland Realty |
| Floor | Type | Dimensions |
|---|---|---|
| Main | Living Room | 13'8' x 13'10'' |
| Main | Family Room | 13'8' x 18'9'' |
| Main | Kitchen | 13'11' x 13'0'' |
| Main | Eating Area | 10'1' x 17'0'' |
| Main | Dining Room | 13'2' x 11'2'' |
| Main | Laundry | 7'6' x 8'1'' |
| Main | Foyer | 10'6' x 13'9'' |
| Above | Primary Bedroom | 23'7' x 14'9'' |
| Above | Walk-In Closet | 7'9' x 4'4'' |
| Above | Bedroom | 13'7' x 13'1'' |
| Above | Kitchen | 13'11' x 8'0'' |
| Above | Living Room | 28'11' x 10'6'' |
| Above | Bedroom | 13'2' x 12'2'' |
| Below | Bedroom | 13'0' x 11'0'' |
| Below | Bedroom | 13'0' x 9'8'' |
| Below | Bedroom | 13'0' x 11'3'' |
| Below | Living Room | 23'3' x 22'8'' |
| Below | Kitchen | 12'6' x 10'0'' |
| Below | Utility | 5'4' x 5'6'' |
| Below | Laundry | 3'10' x 11'7'' |