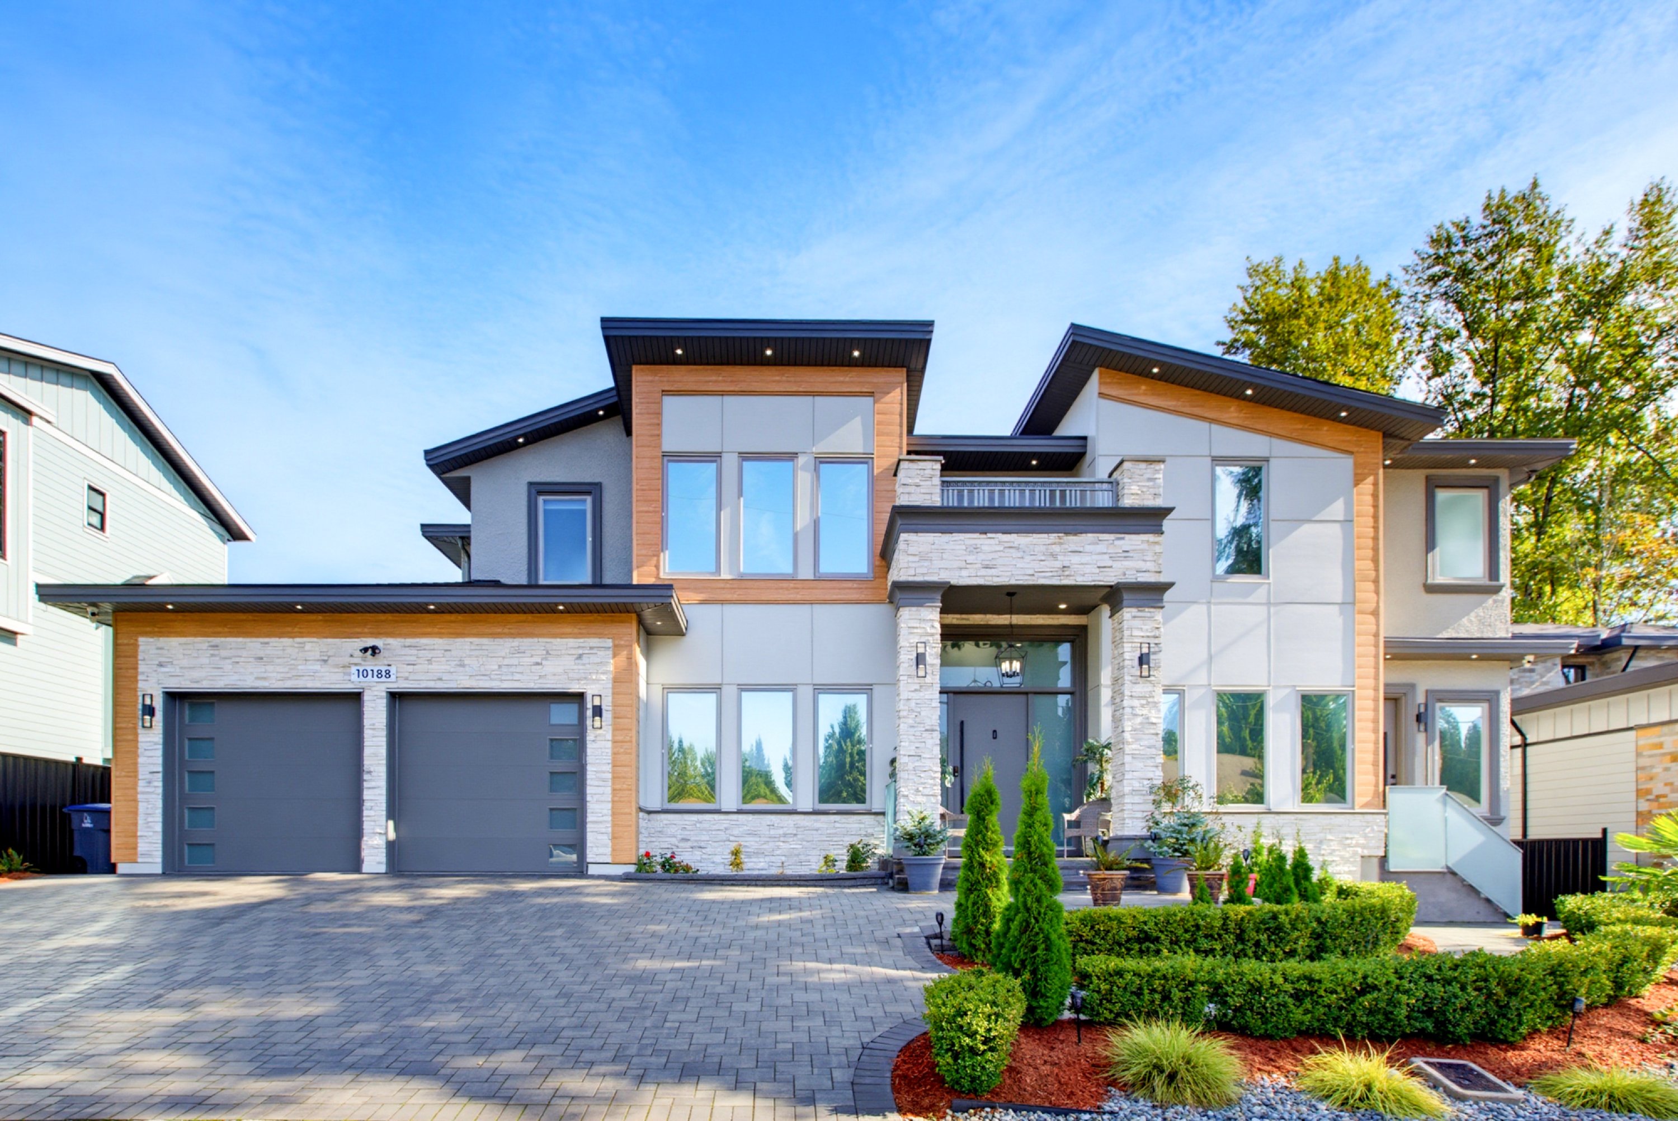

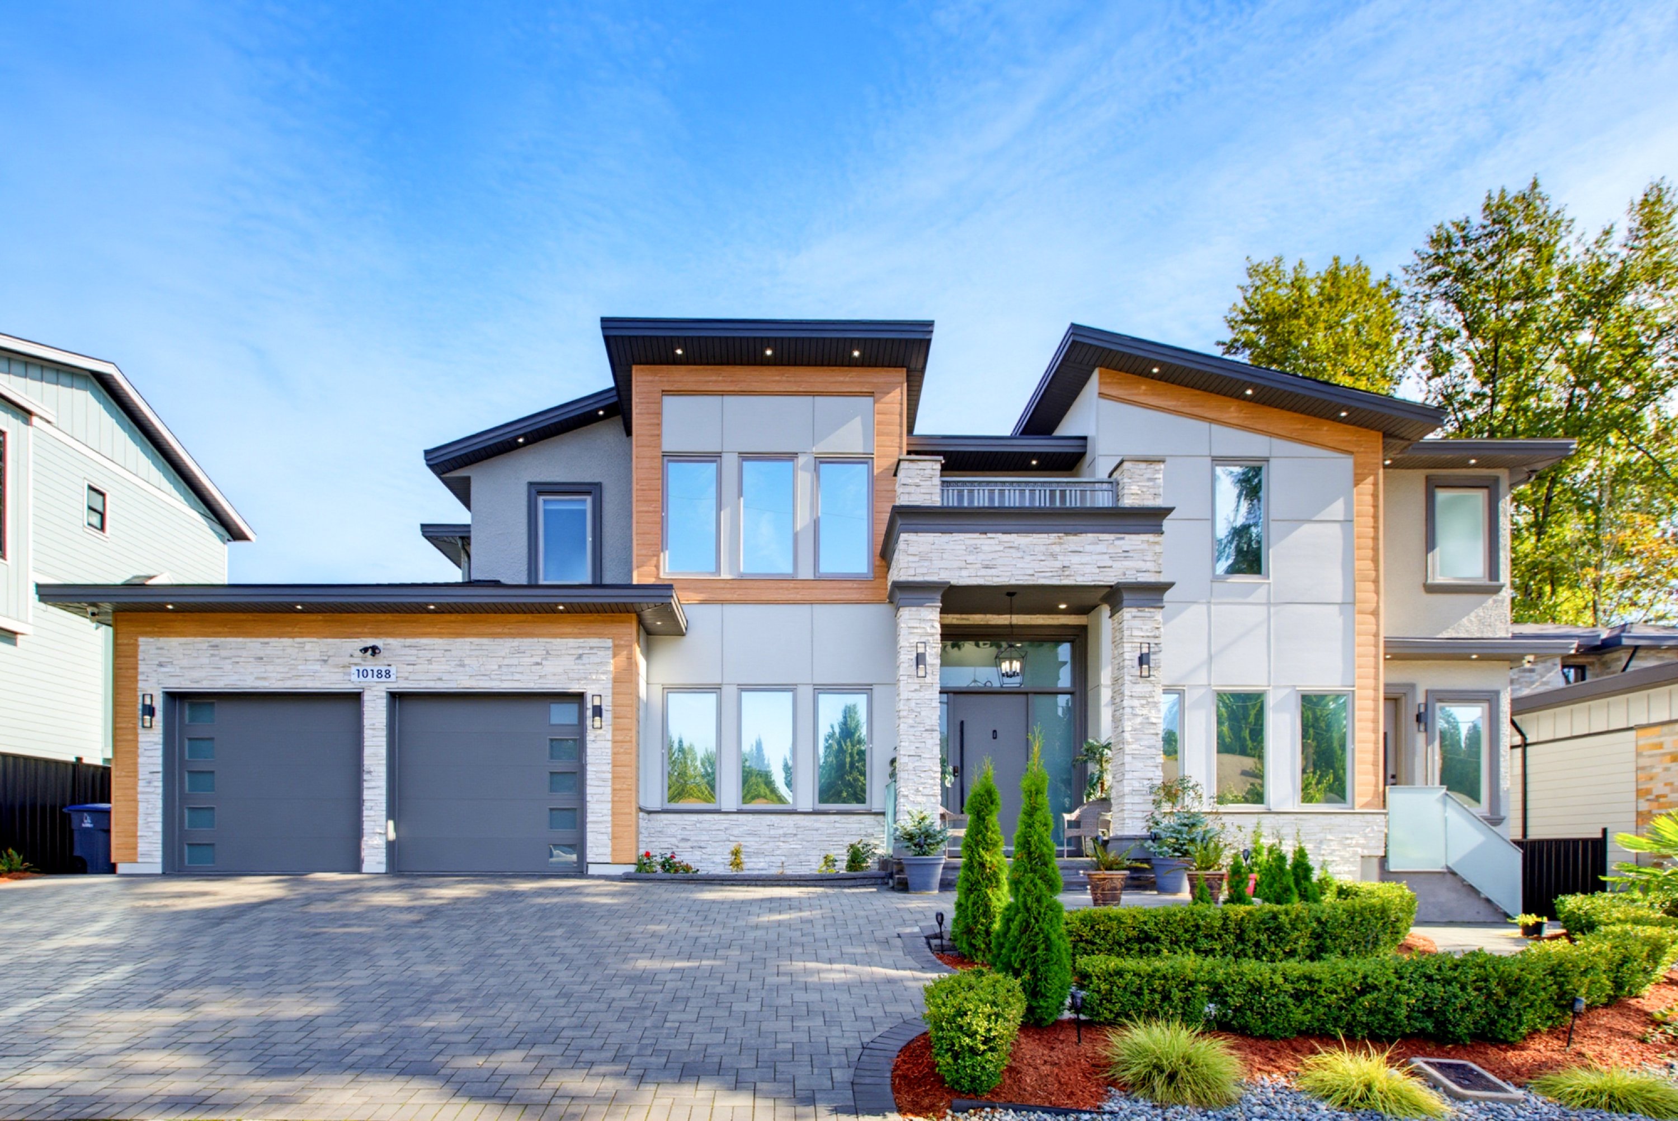

10188 161 Street, Surrey
R3172444 - $2,800,000

Photos

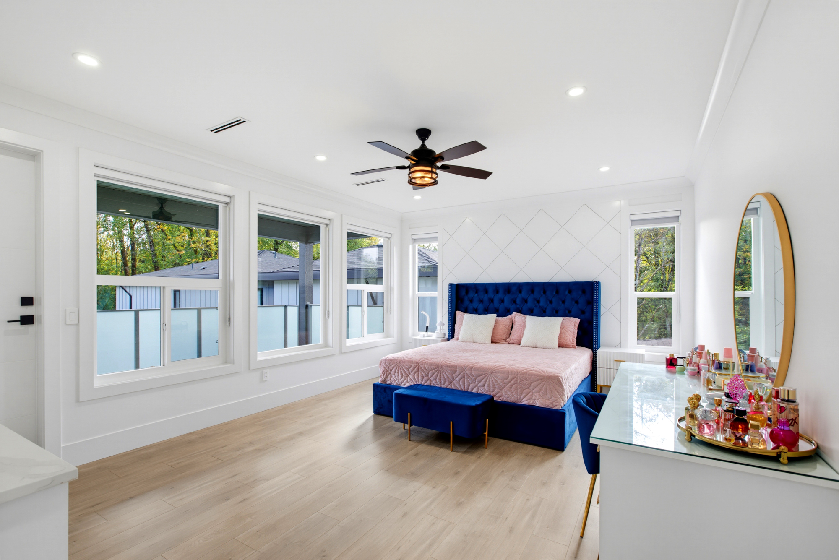
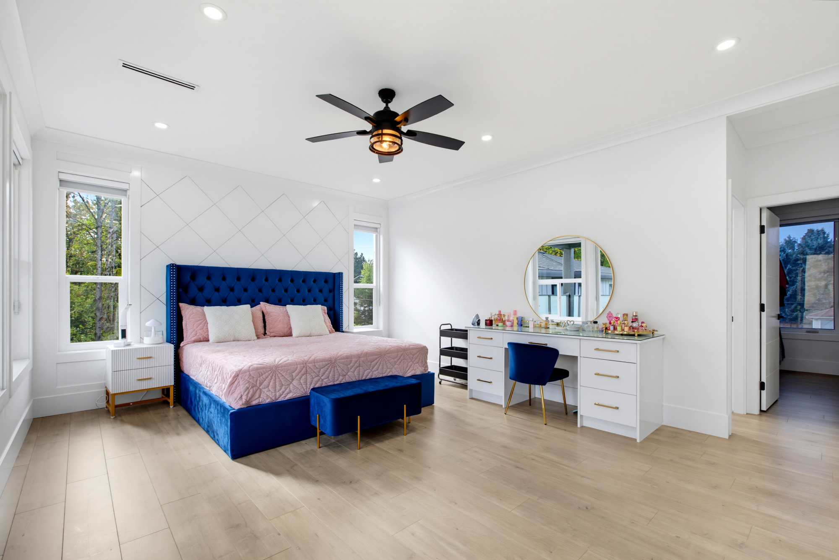
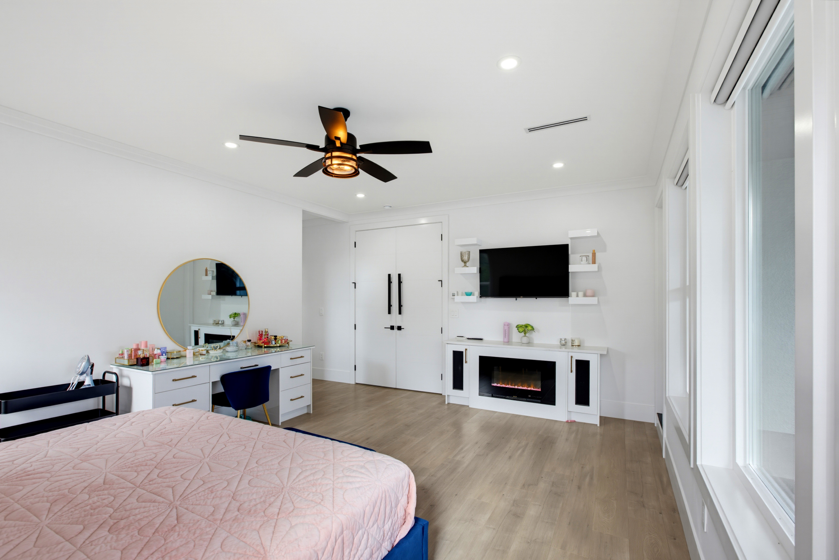
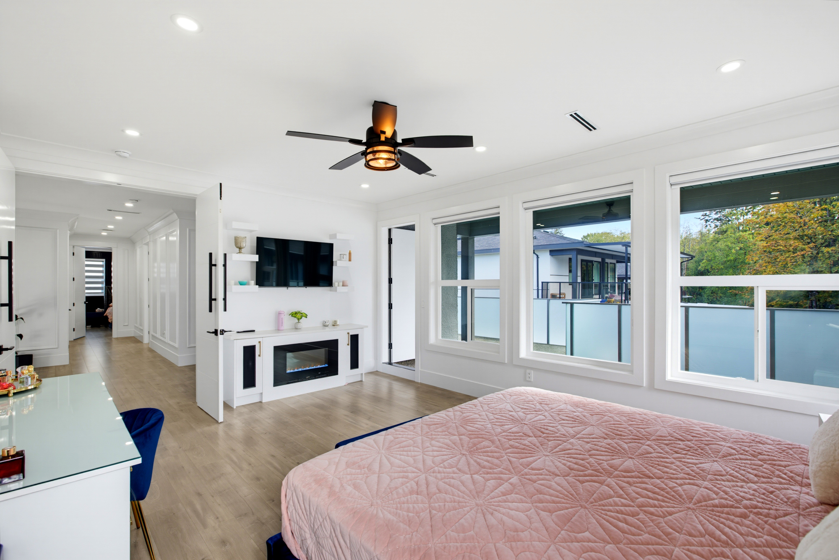
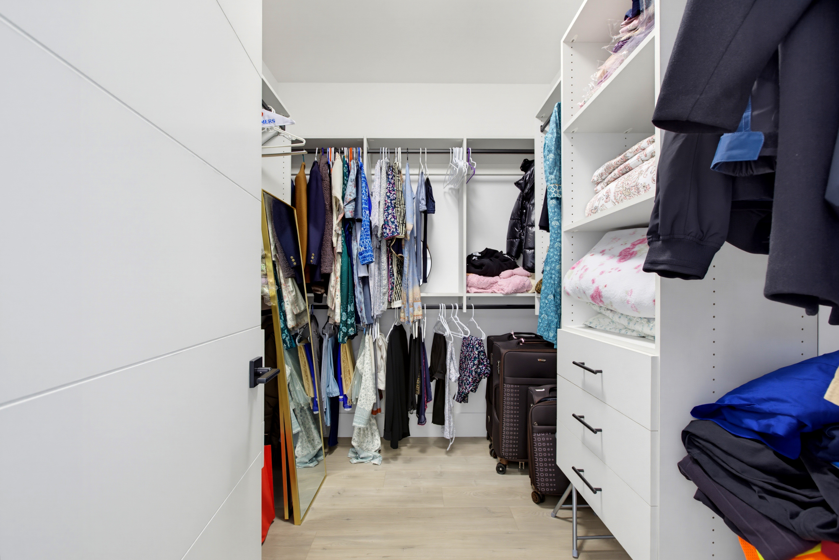
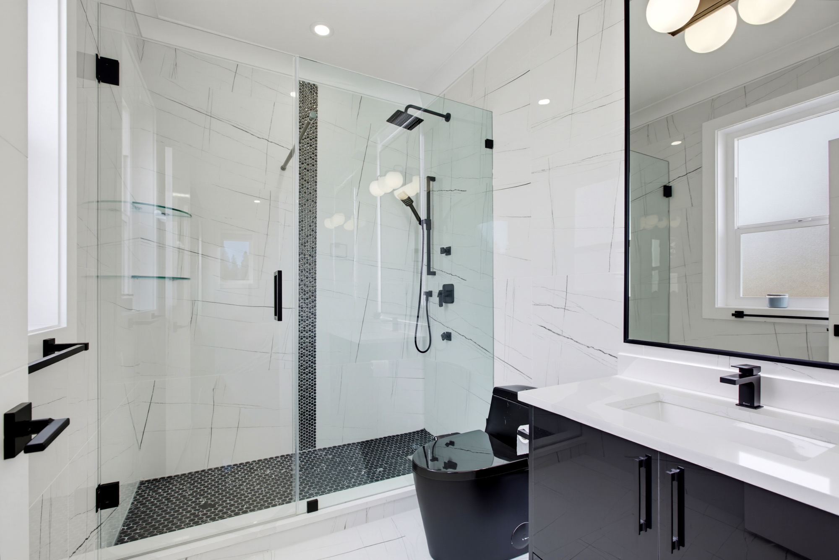
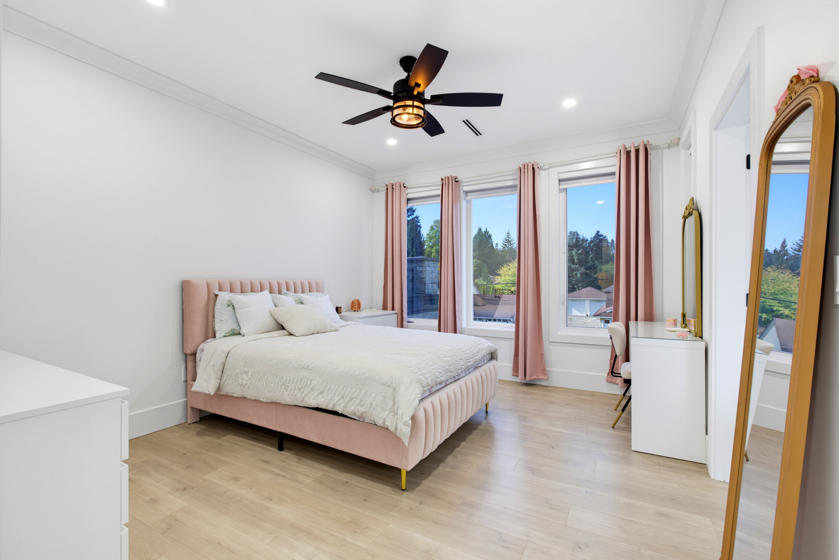
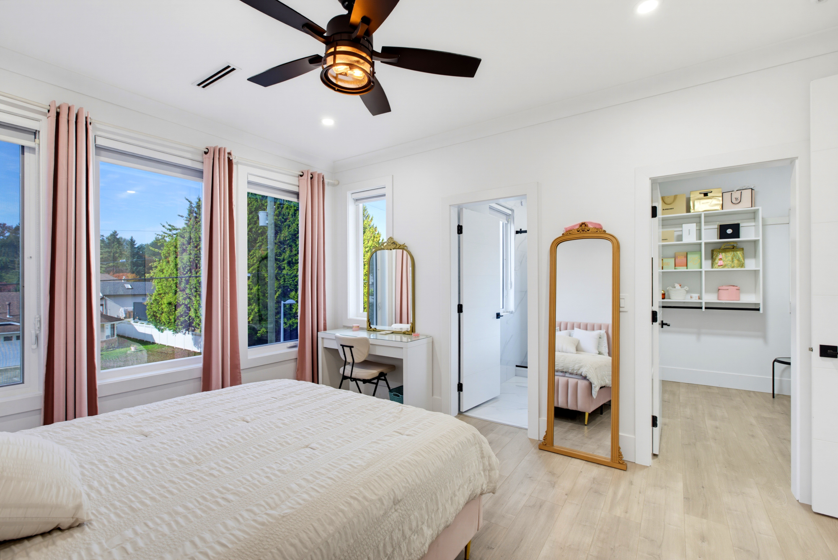

8 Bed
8 Bath
5,801 SqFt
0.19 Acres
- 10188 161 Street, Surrey - $2,800,000
Property Details
Property Details - 10188 161 Street, Surrey - $2,800,000
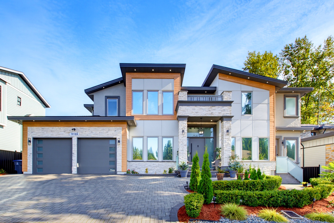
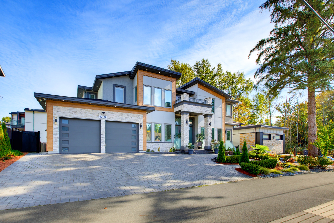
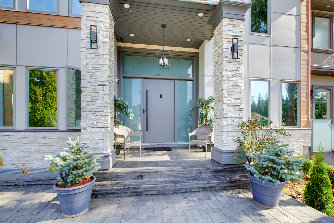
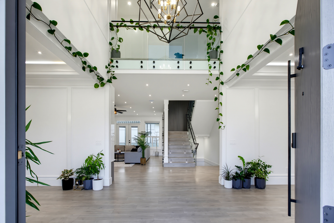
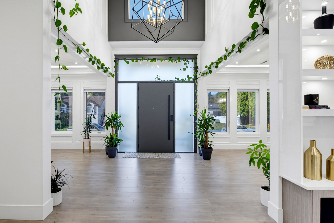
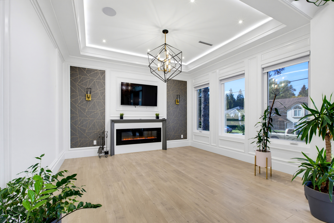
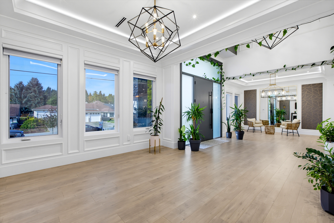
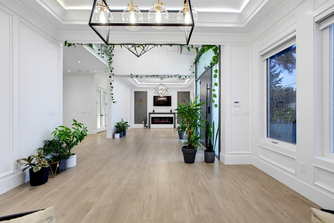
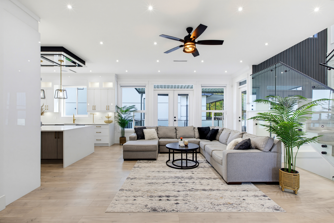
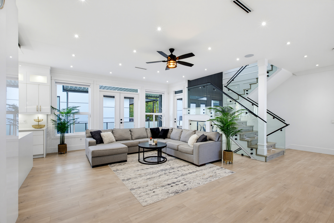
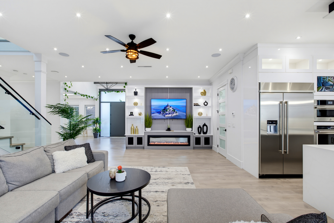
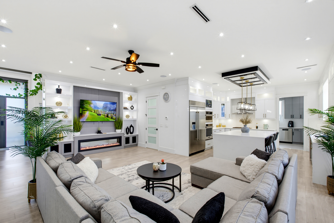
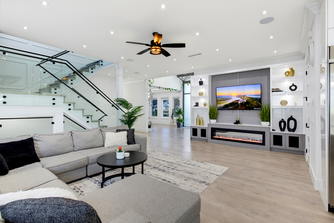
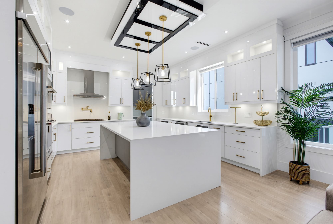
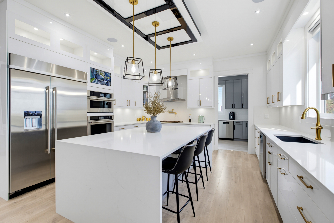
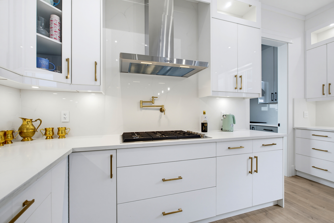
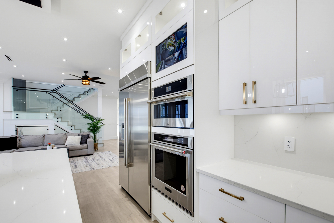
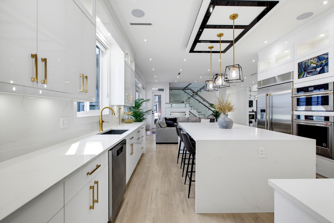
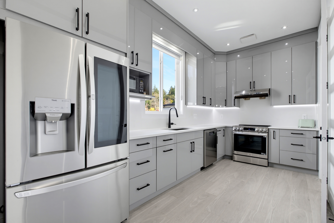
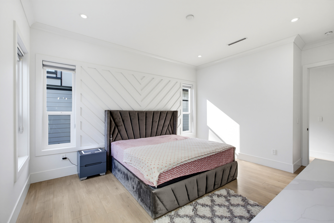
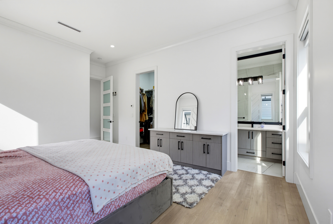
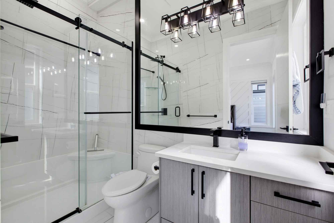
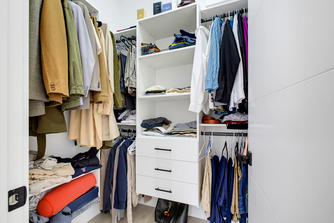
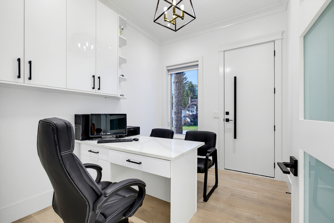
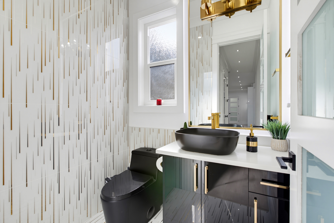
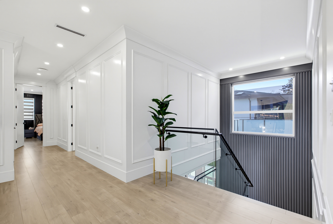
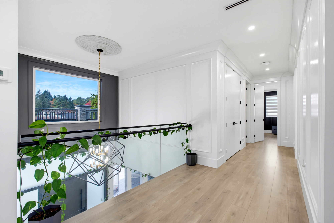
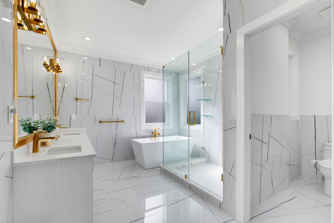
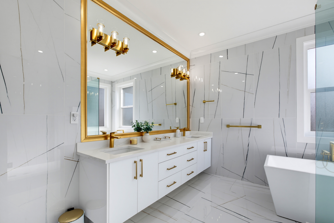
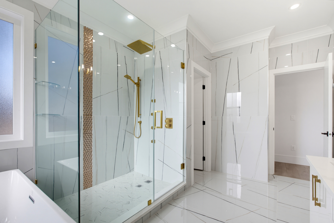
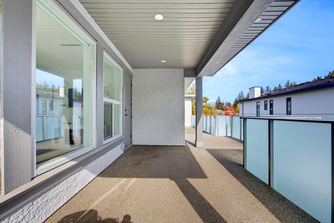
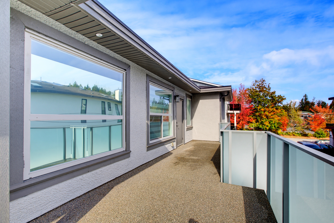
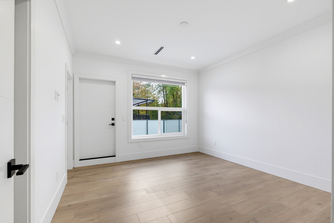
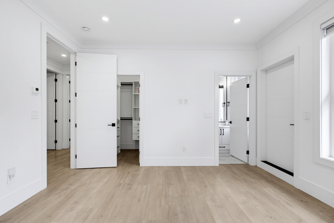
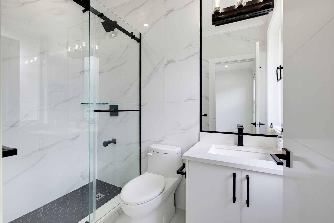
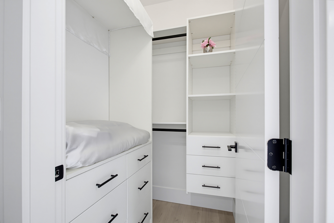
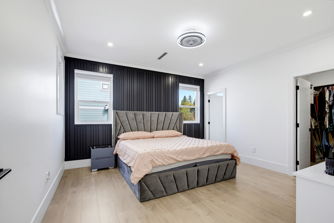
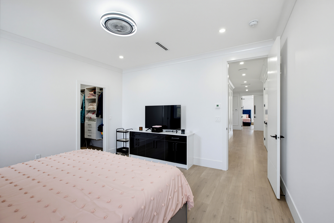
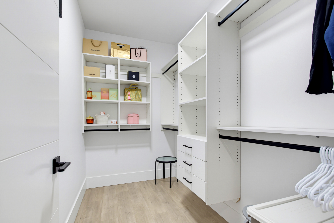
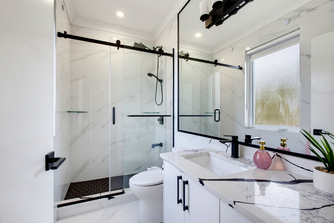
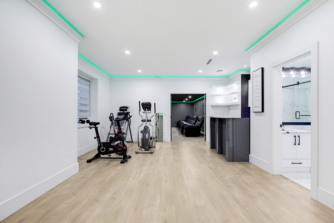
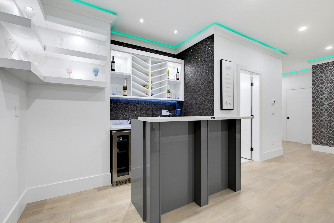
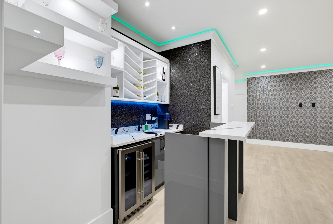
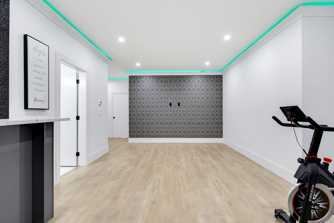
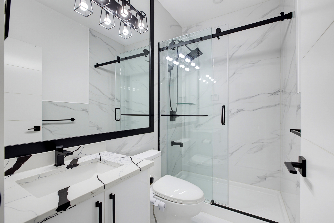
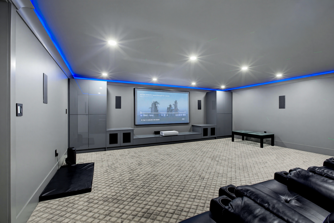
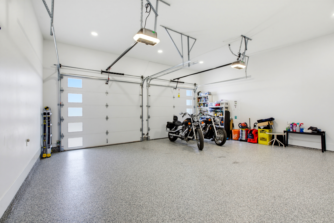
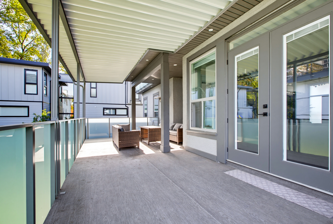
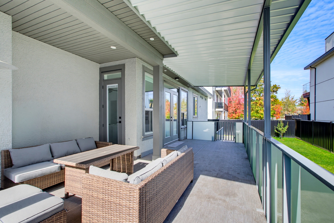
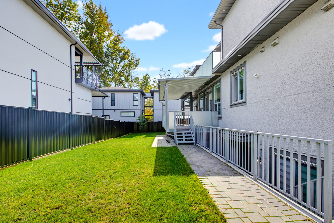
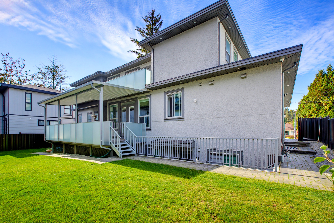
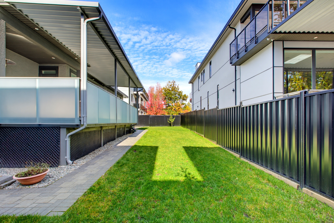
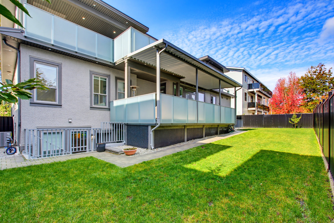
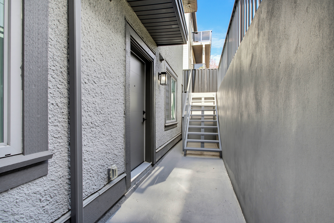
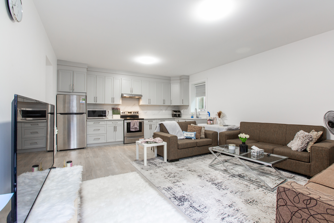
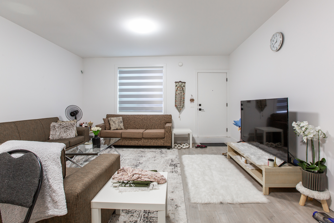
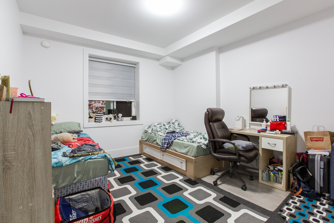
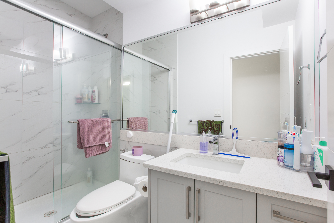
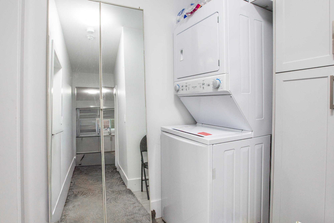
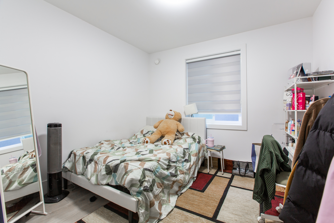
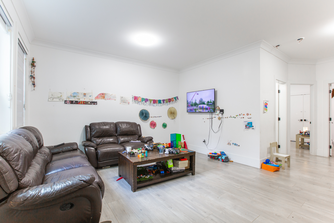
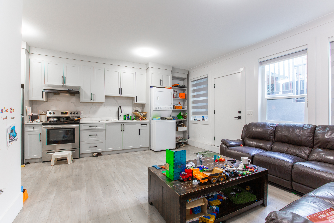
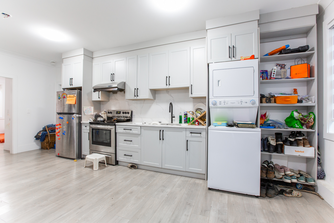
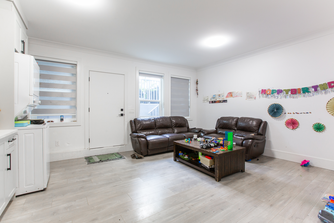
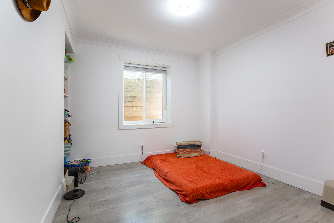
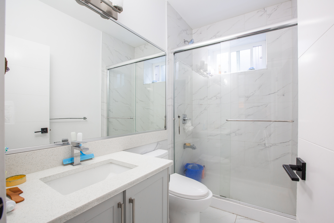
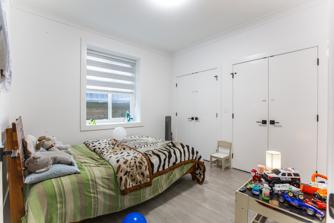
Located in prestigious Fleetwood, North Surrey, this quality custom-built 3-storey home sits on an impressive 86-ft-wide lot and offers 8 bedrooms & 9 bathrooms with a spacious, functional open-concept layout. Features include radiant heating, HRV & A/C, a large office, and a generous primary bedroom with full ensuite and powder room on the main floor. The fully finished basement includes 2 separate 2-bedroom suites plus a 1-bedroom suite—excellent mortgage helper potential. Enjoy a theatre room with built-in projector screen, abundant parking, and a double garage with 14-ft ceiling, ideal for boats or RVs. Walking distance to schools & recreation centre, with Anniedale-Tynehead Trail steps away. A truly exceptional Fleetwood home!
| Property Overview | |
|---|---|
| Address | 10188 161 Street, Surrey |
| Community | Fleetwood Tynehead |
| Year Built | 2022 |
| Taxes | $10,349/2025 |
| Lot Size | 8,343 SqFt |
| Listing ID | R3172444 |
| Primary Agent | Ritchie Zhao - PREC |
| Primary Broker | Royal LePage West Real Estate Services (Surrey) |
| Floor | Type | Dimensions |
|---|---|---|
| Main | Foyer | 12'' x 10''' |
| Main | Living Room | 14'' x 14''' |
| Main | Dining Room | 14'6' x 12'6'' |
| Main | Family Room | 22'6' x 22''' |
| Main | Kitchen | 16'5' x 14'6'' |
| Main | Wok Kitchen | 16'5' x 8'2'' |
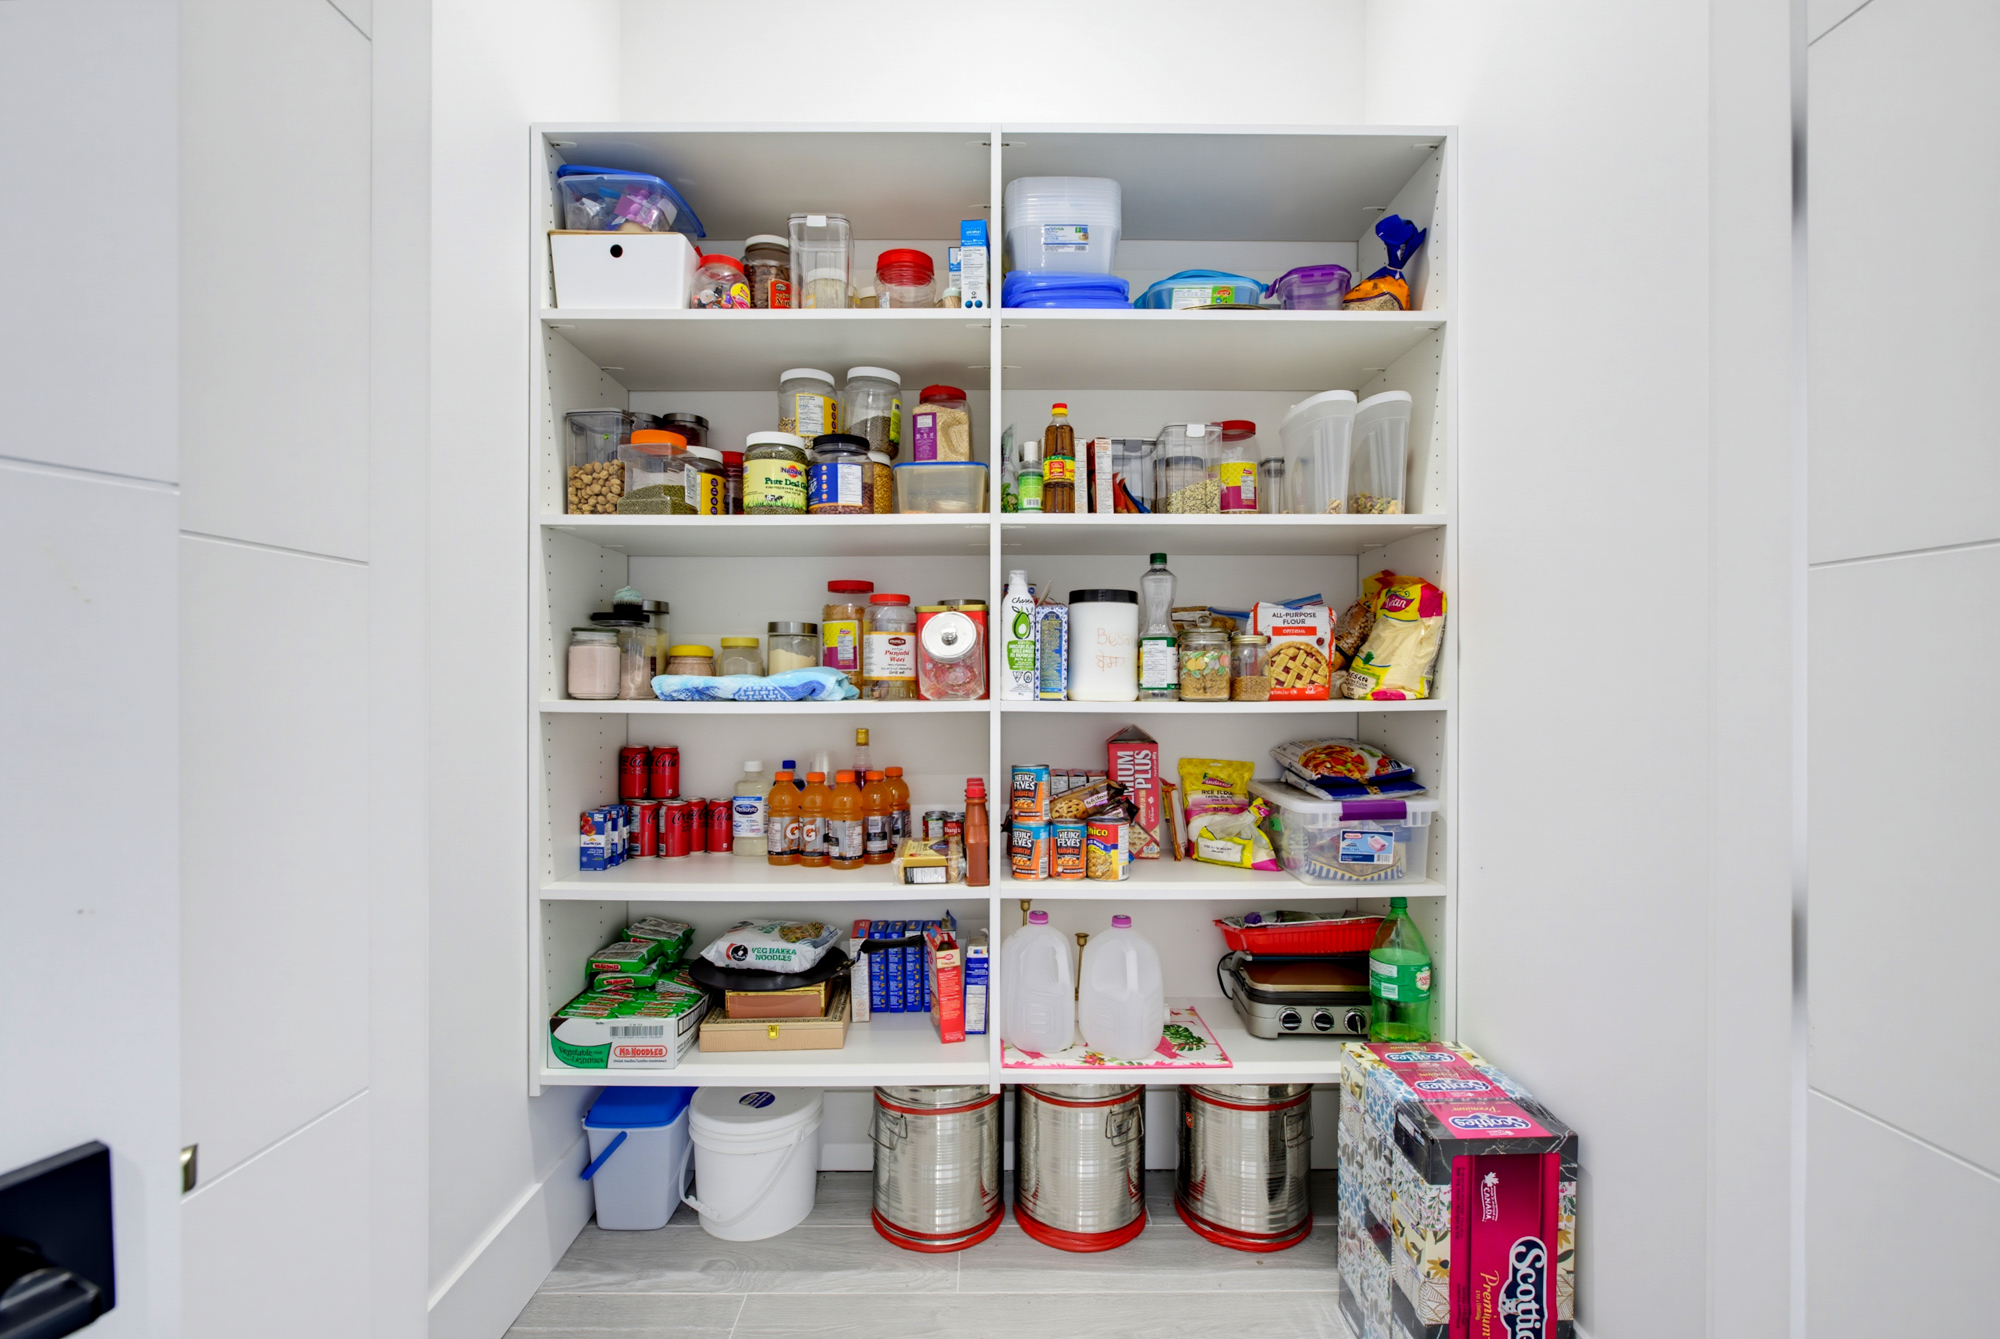
| Main | Pantry | 6'6' x 4'8'' |
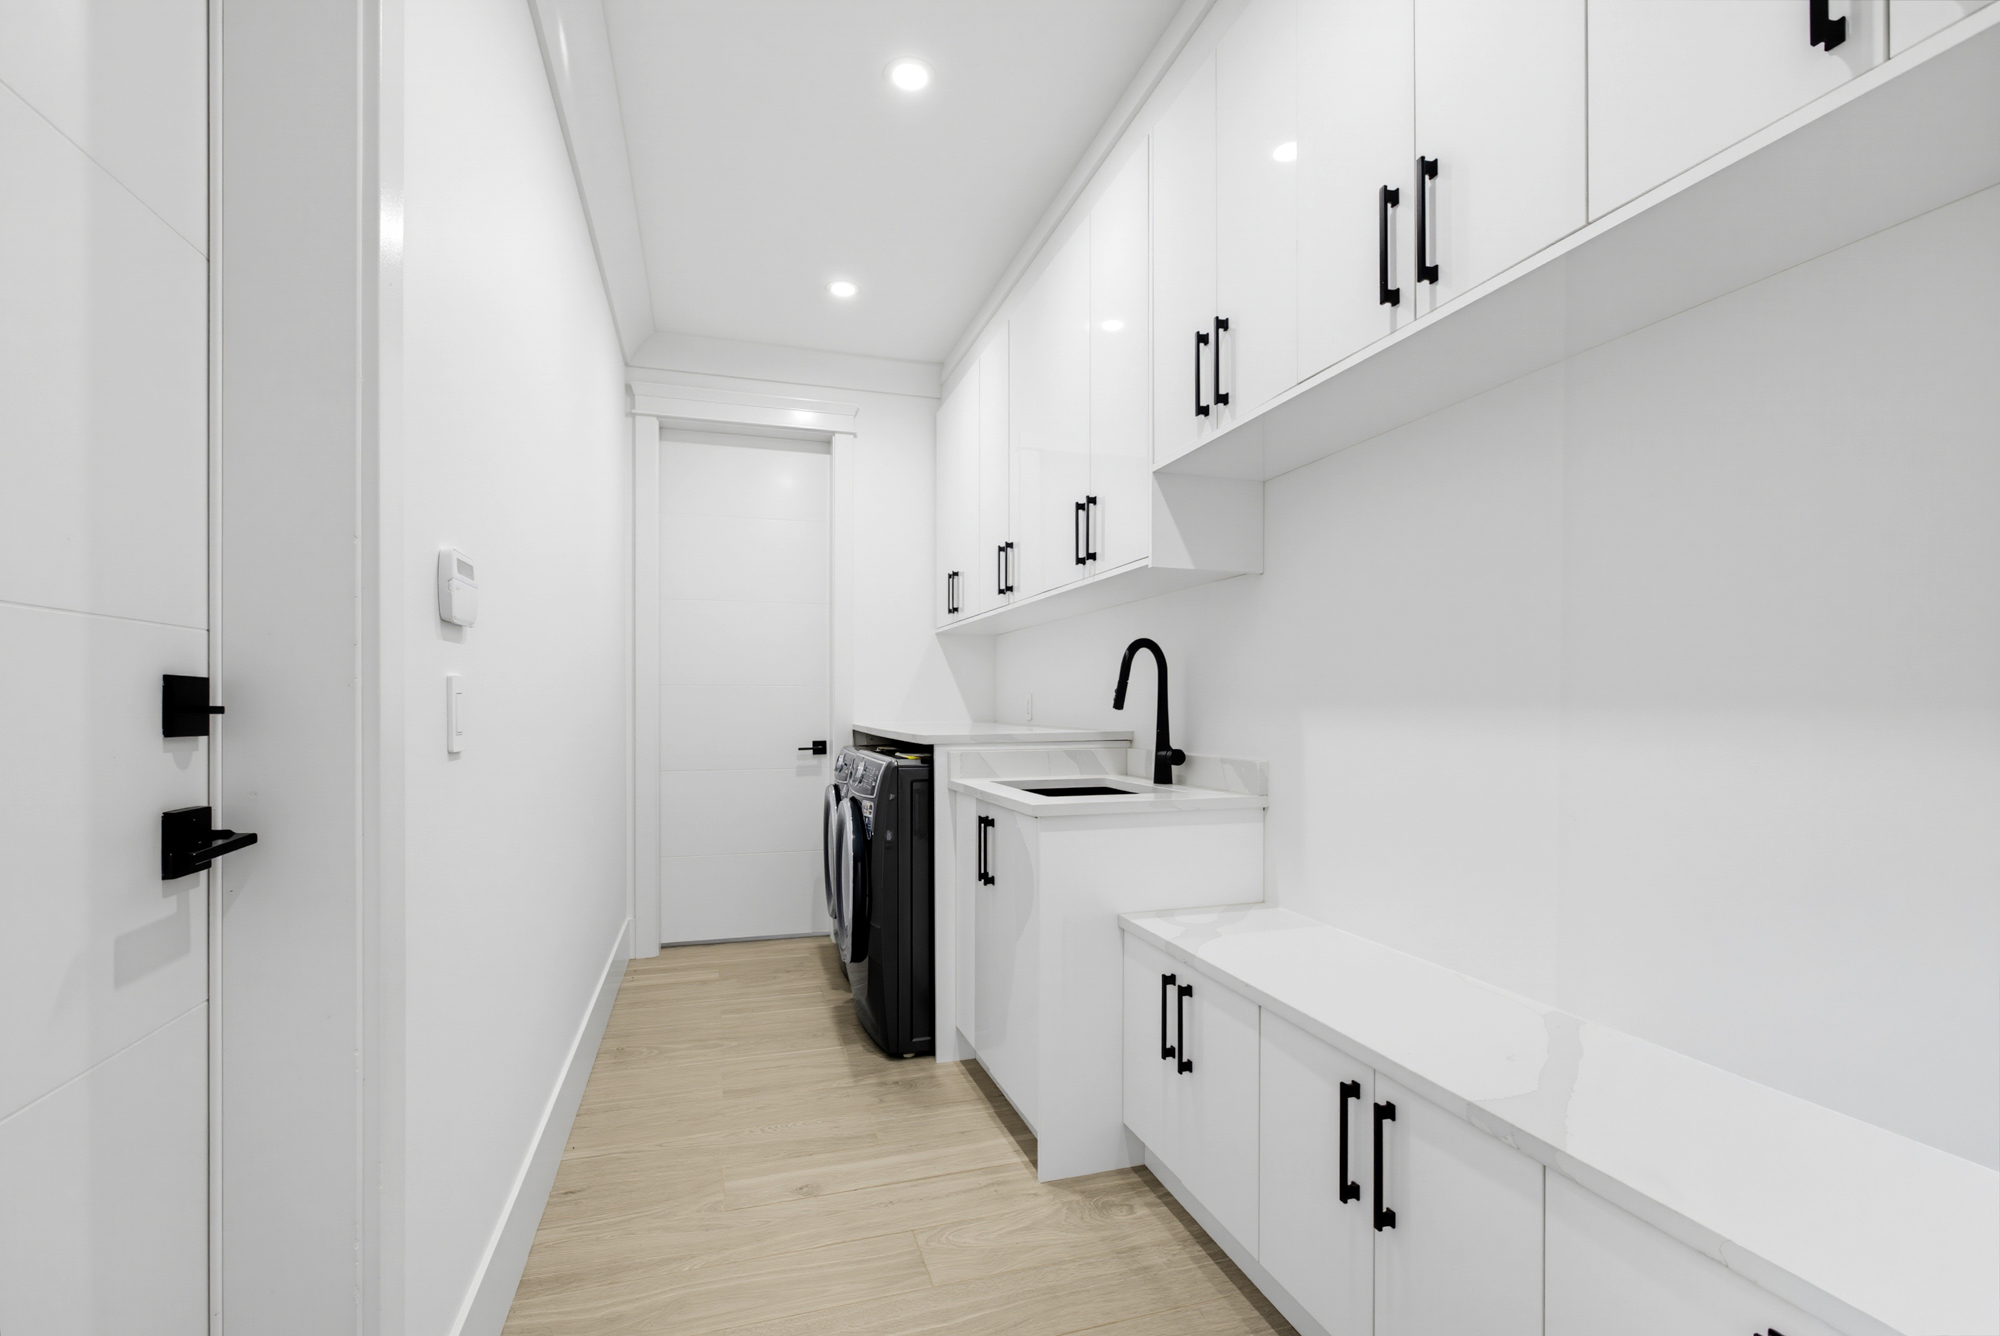
| Main | Mud Room | 14'6' x 6''' |
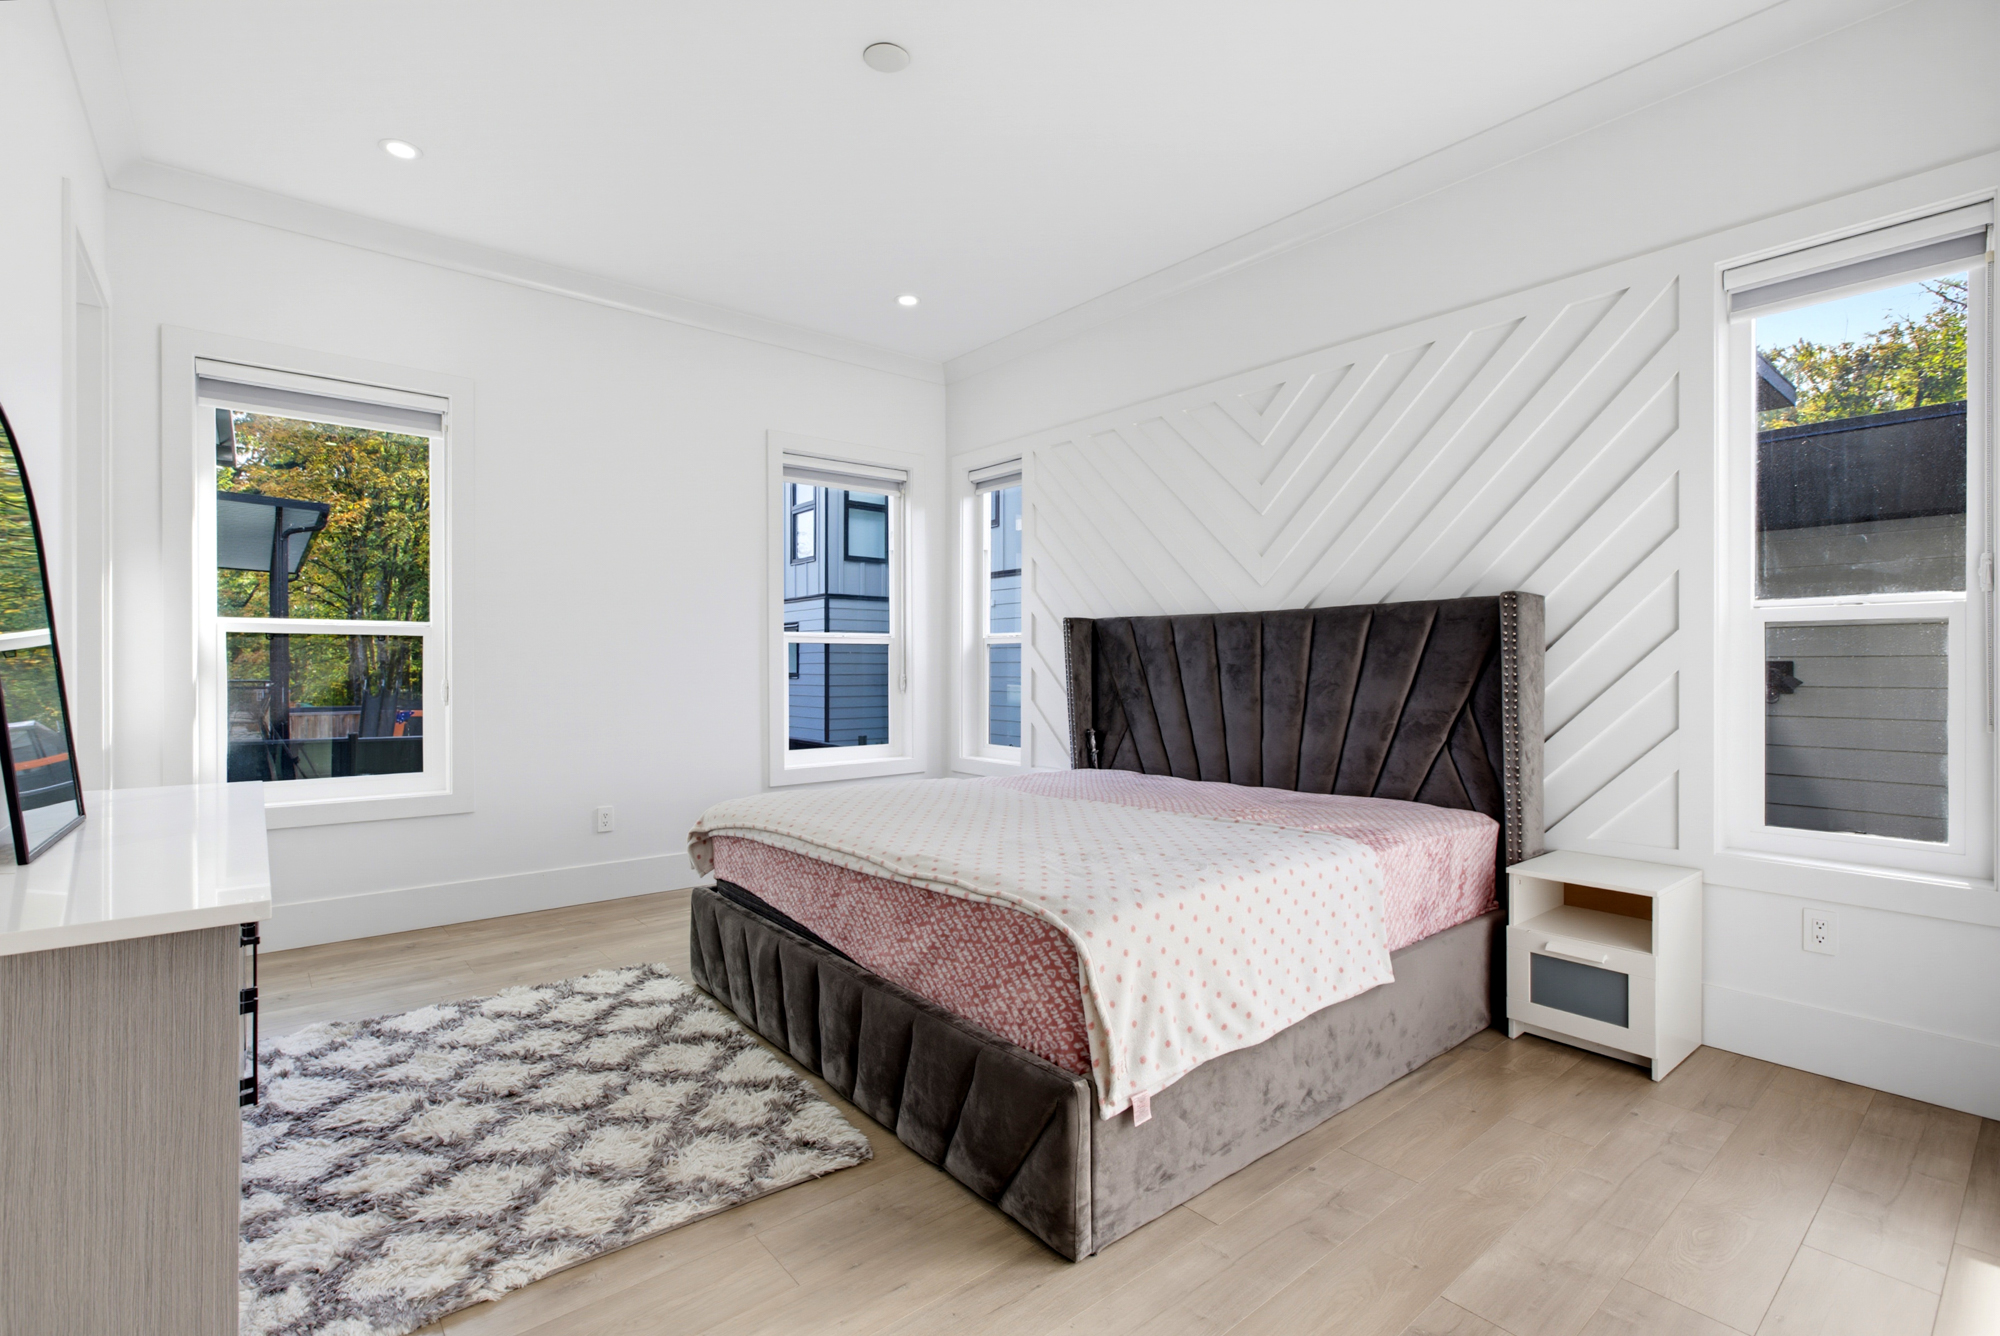
| Main | Primary Bedroom | 19'4' x 16'5'' |
| Main | Office | 11'' x 9'2'' |
| Above | Primary Bedroom | 18'10' x 14'9'' |
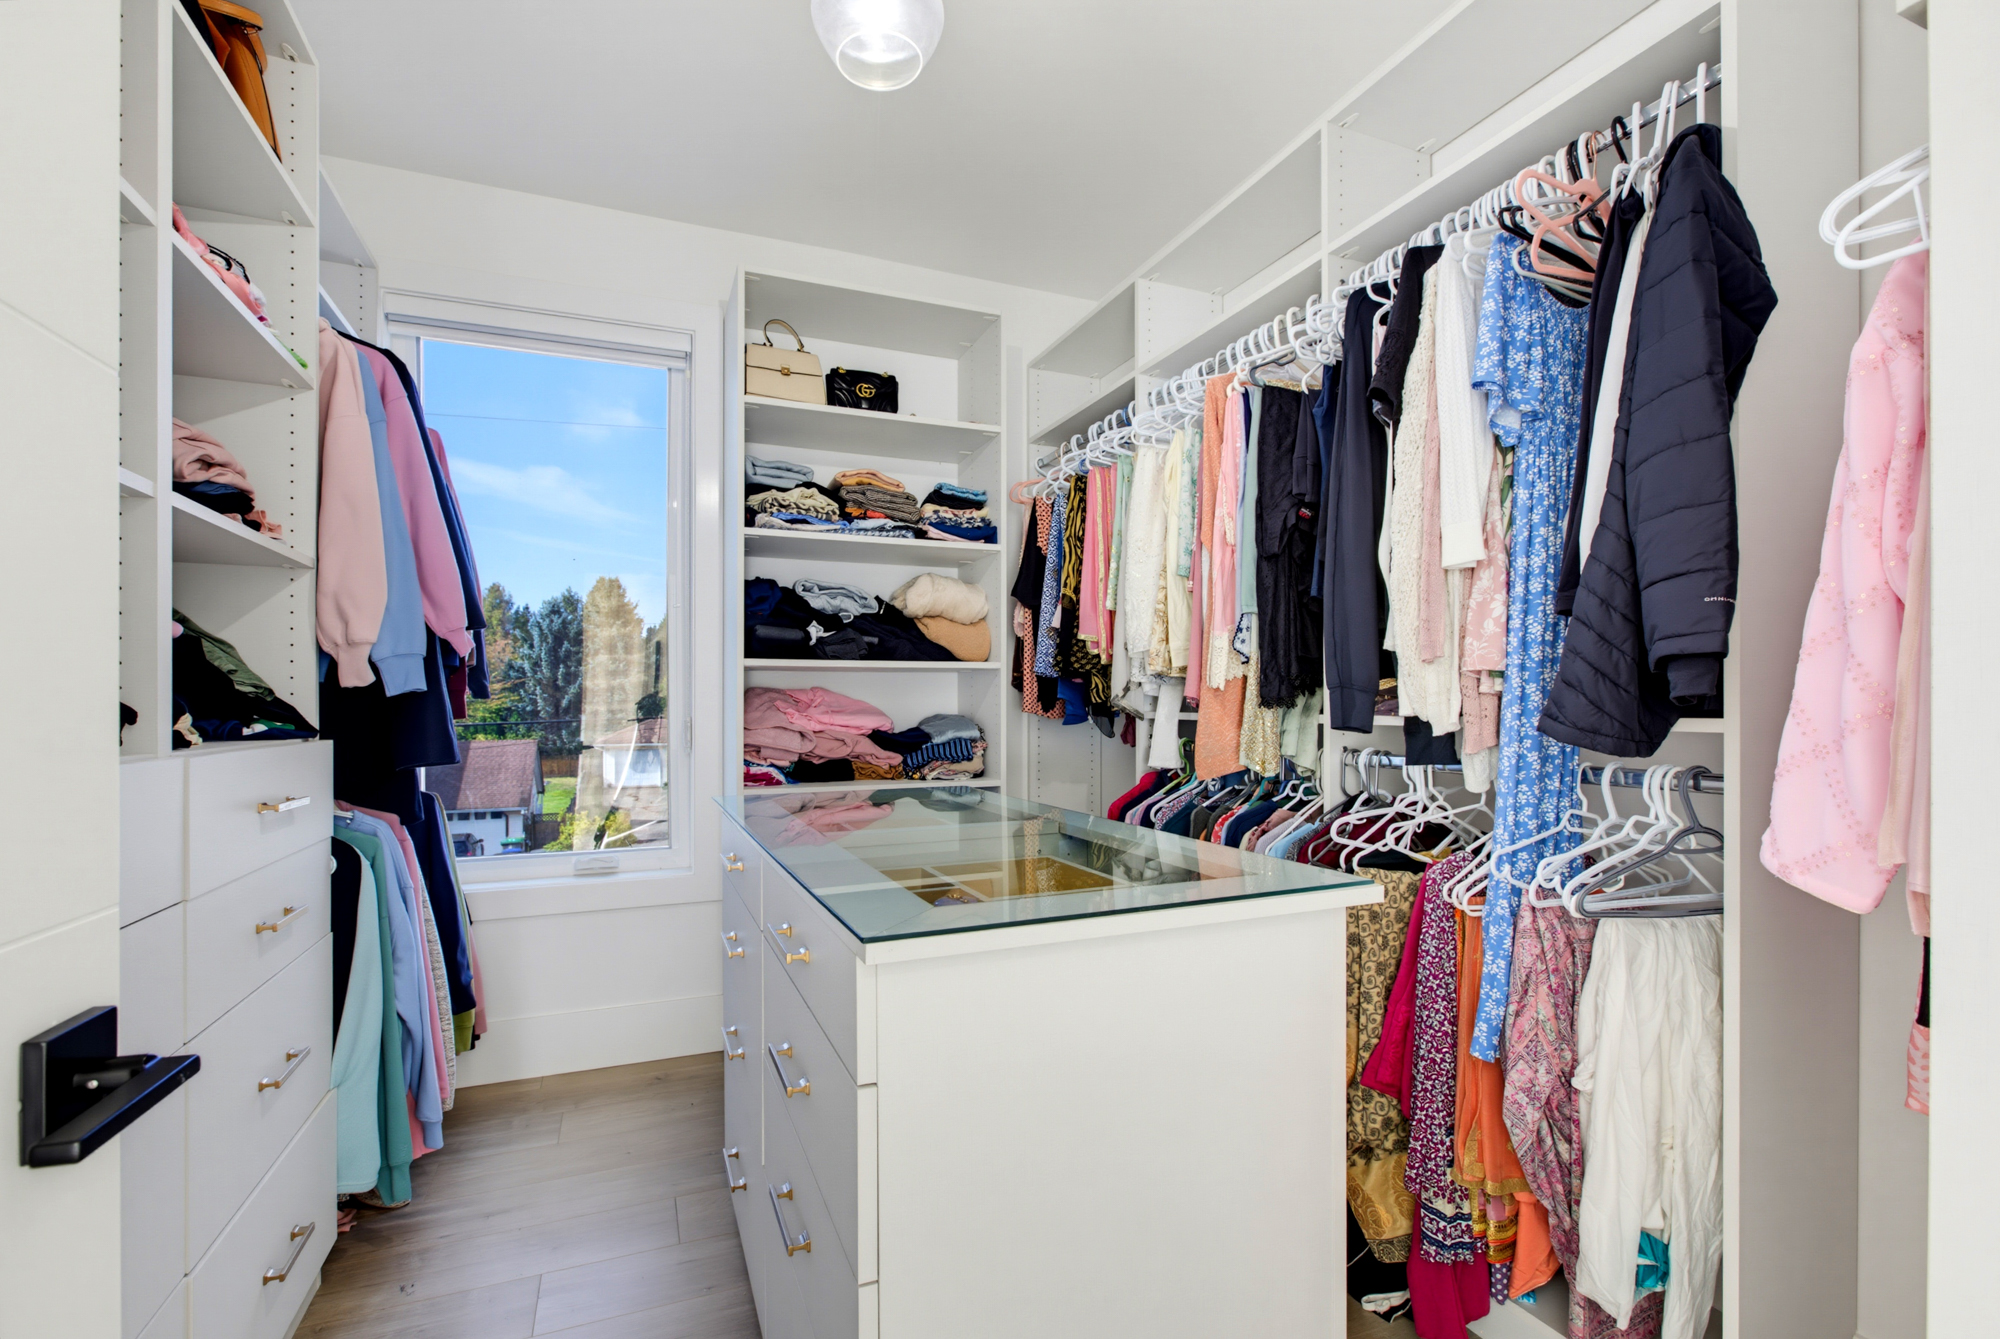
| Above | Walk-In Closet | 13'' x 9'6'' |
| Above | Bedroom | 14'6' x 13''' |
| Above | Bedroom | 14'6' x 14'6'' |
| Above | Bedroom | 13'6' x 12'6'' |
| Bsmt | Media Room | 22'' x 21''' |
| Bsmt | Living Room | 21'' x 16'10'' |
| Bsmt | Bedroom | 14'0' x 11'6'' |
| Bsmt | Bedroom | 14'0' x 11'6'' |
| Bsmt | Laundry | 5'6' x 5'0'' |
| Bsmt | Kitchen | 19'7' x 10'4'' |
| Bsmt | Bedroom | 14'3' x 12''' |
| Bsmt | Kitchen | 13'' x 12'5'' |
| Bsmt | Living Room | 19'7' x 9'8'' |
| Bsmt | Laundry | 5'6' x 6''' |