



18416 68 Avenue, Surrey
R3172695 - $1,349,000

Photos








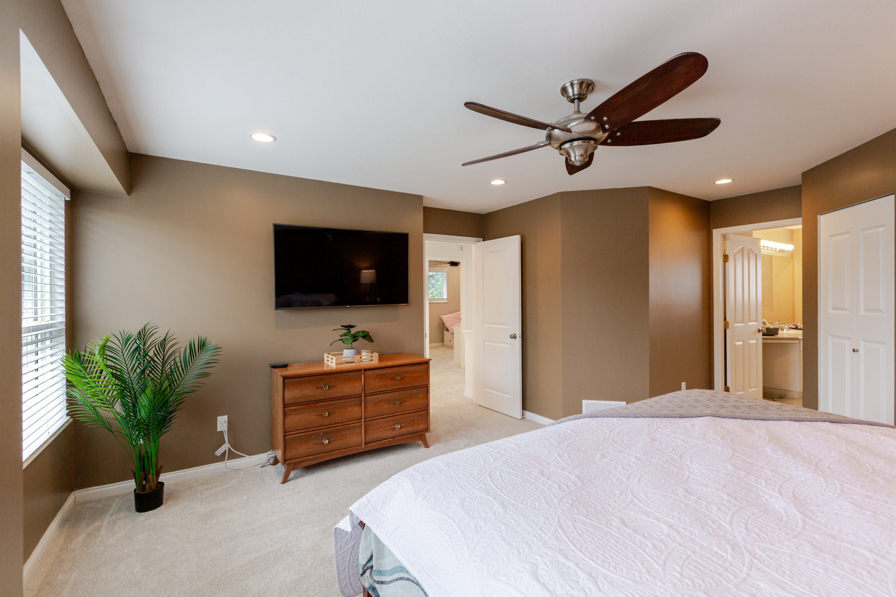


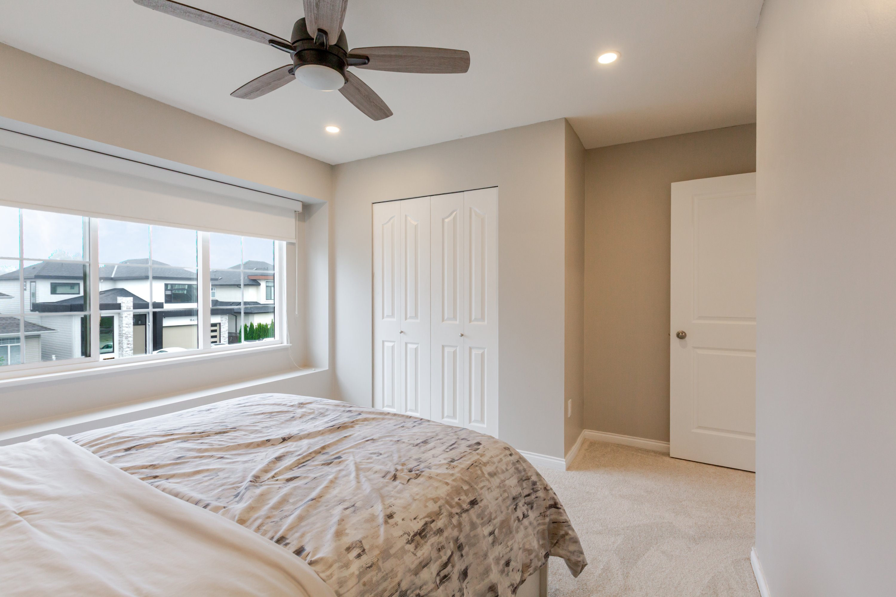


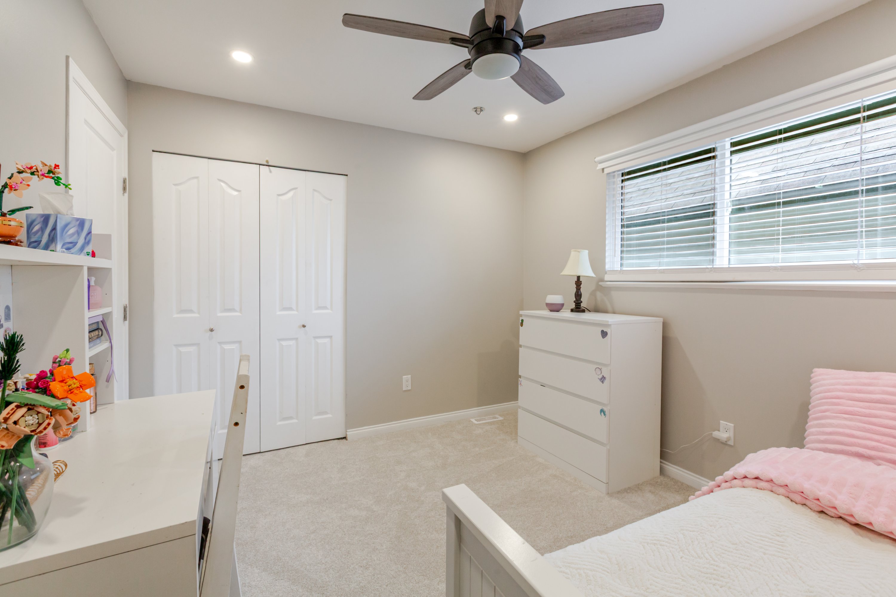


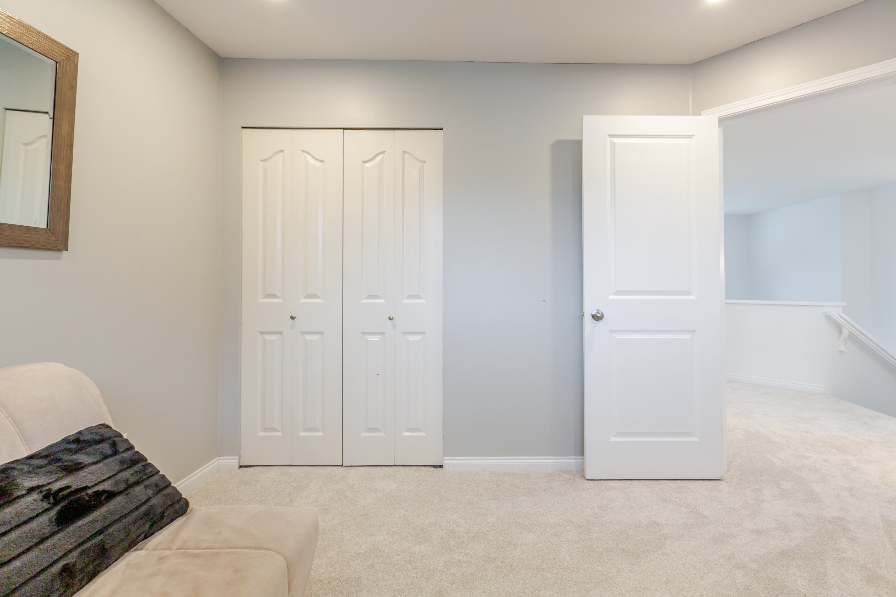


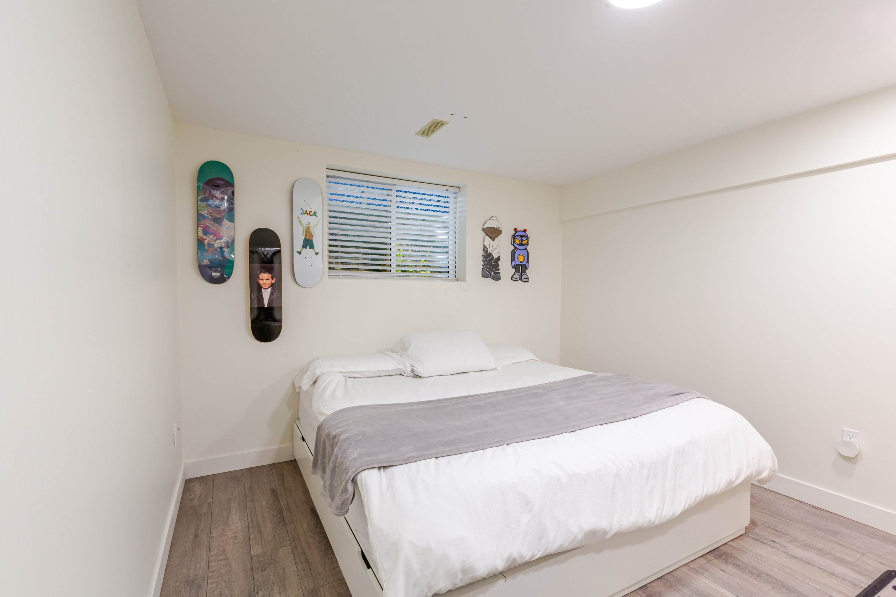


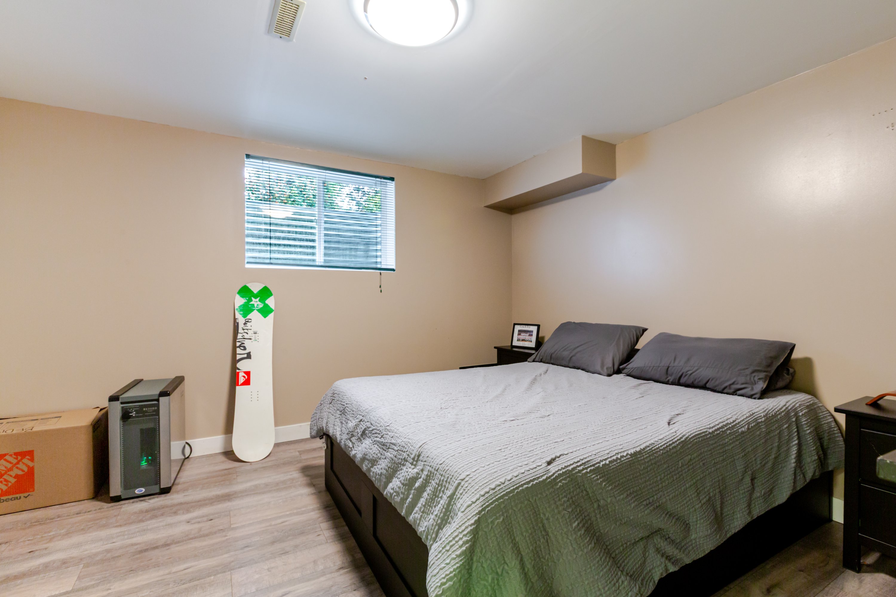


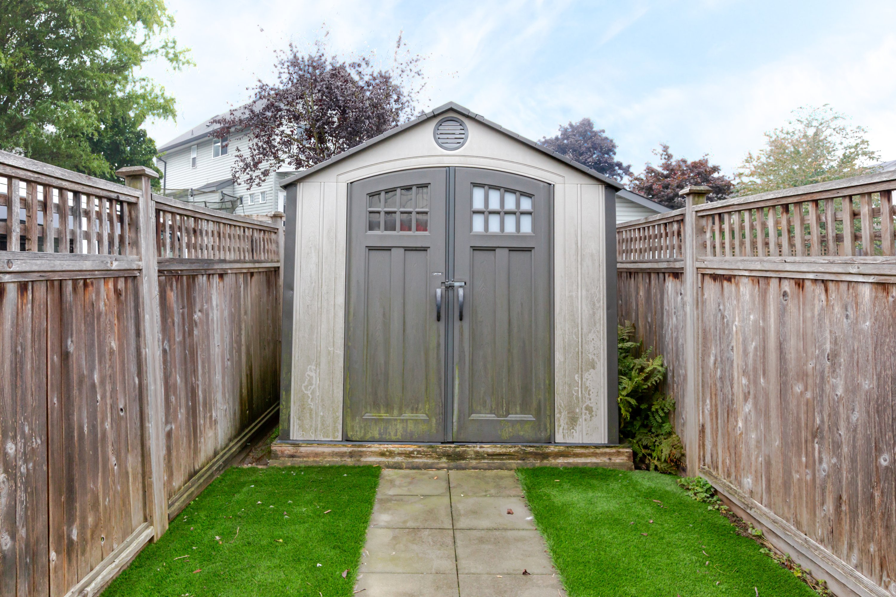


Floorplan
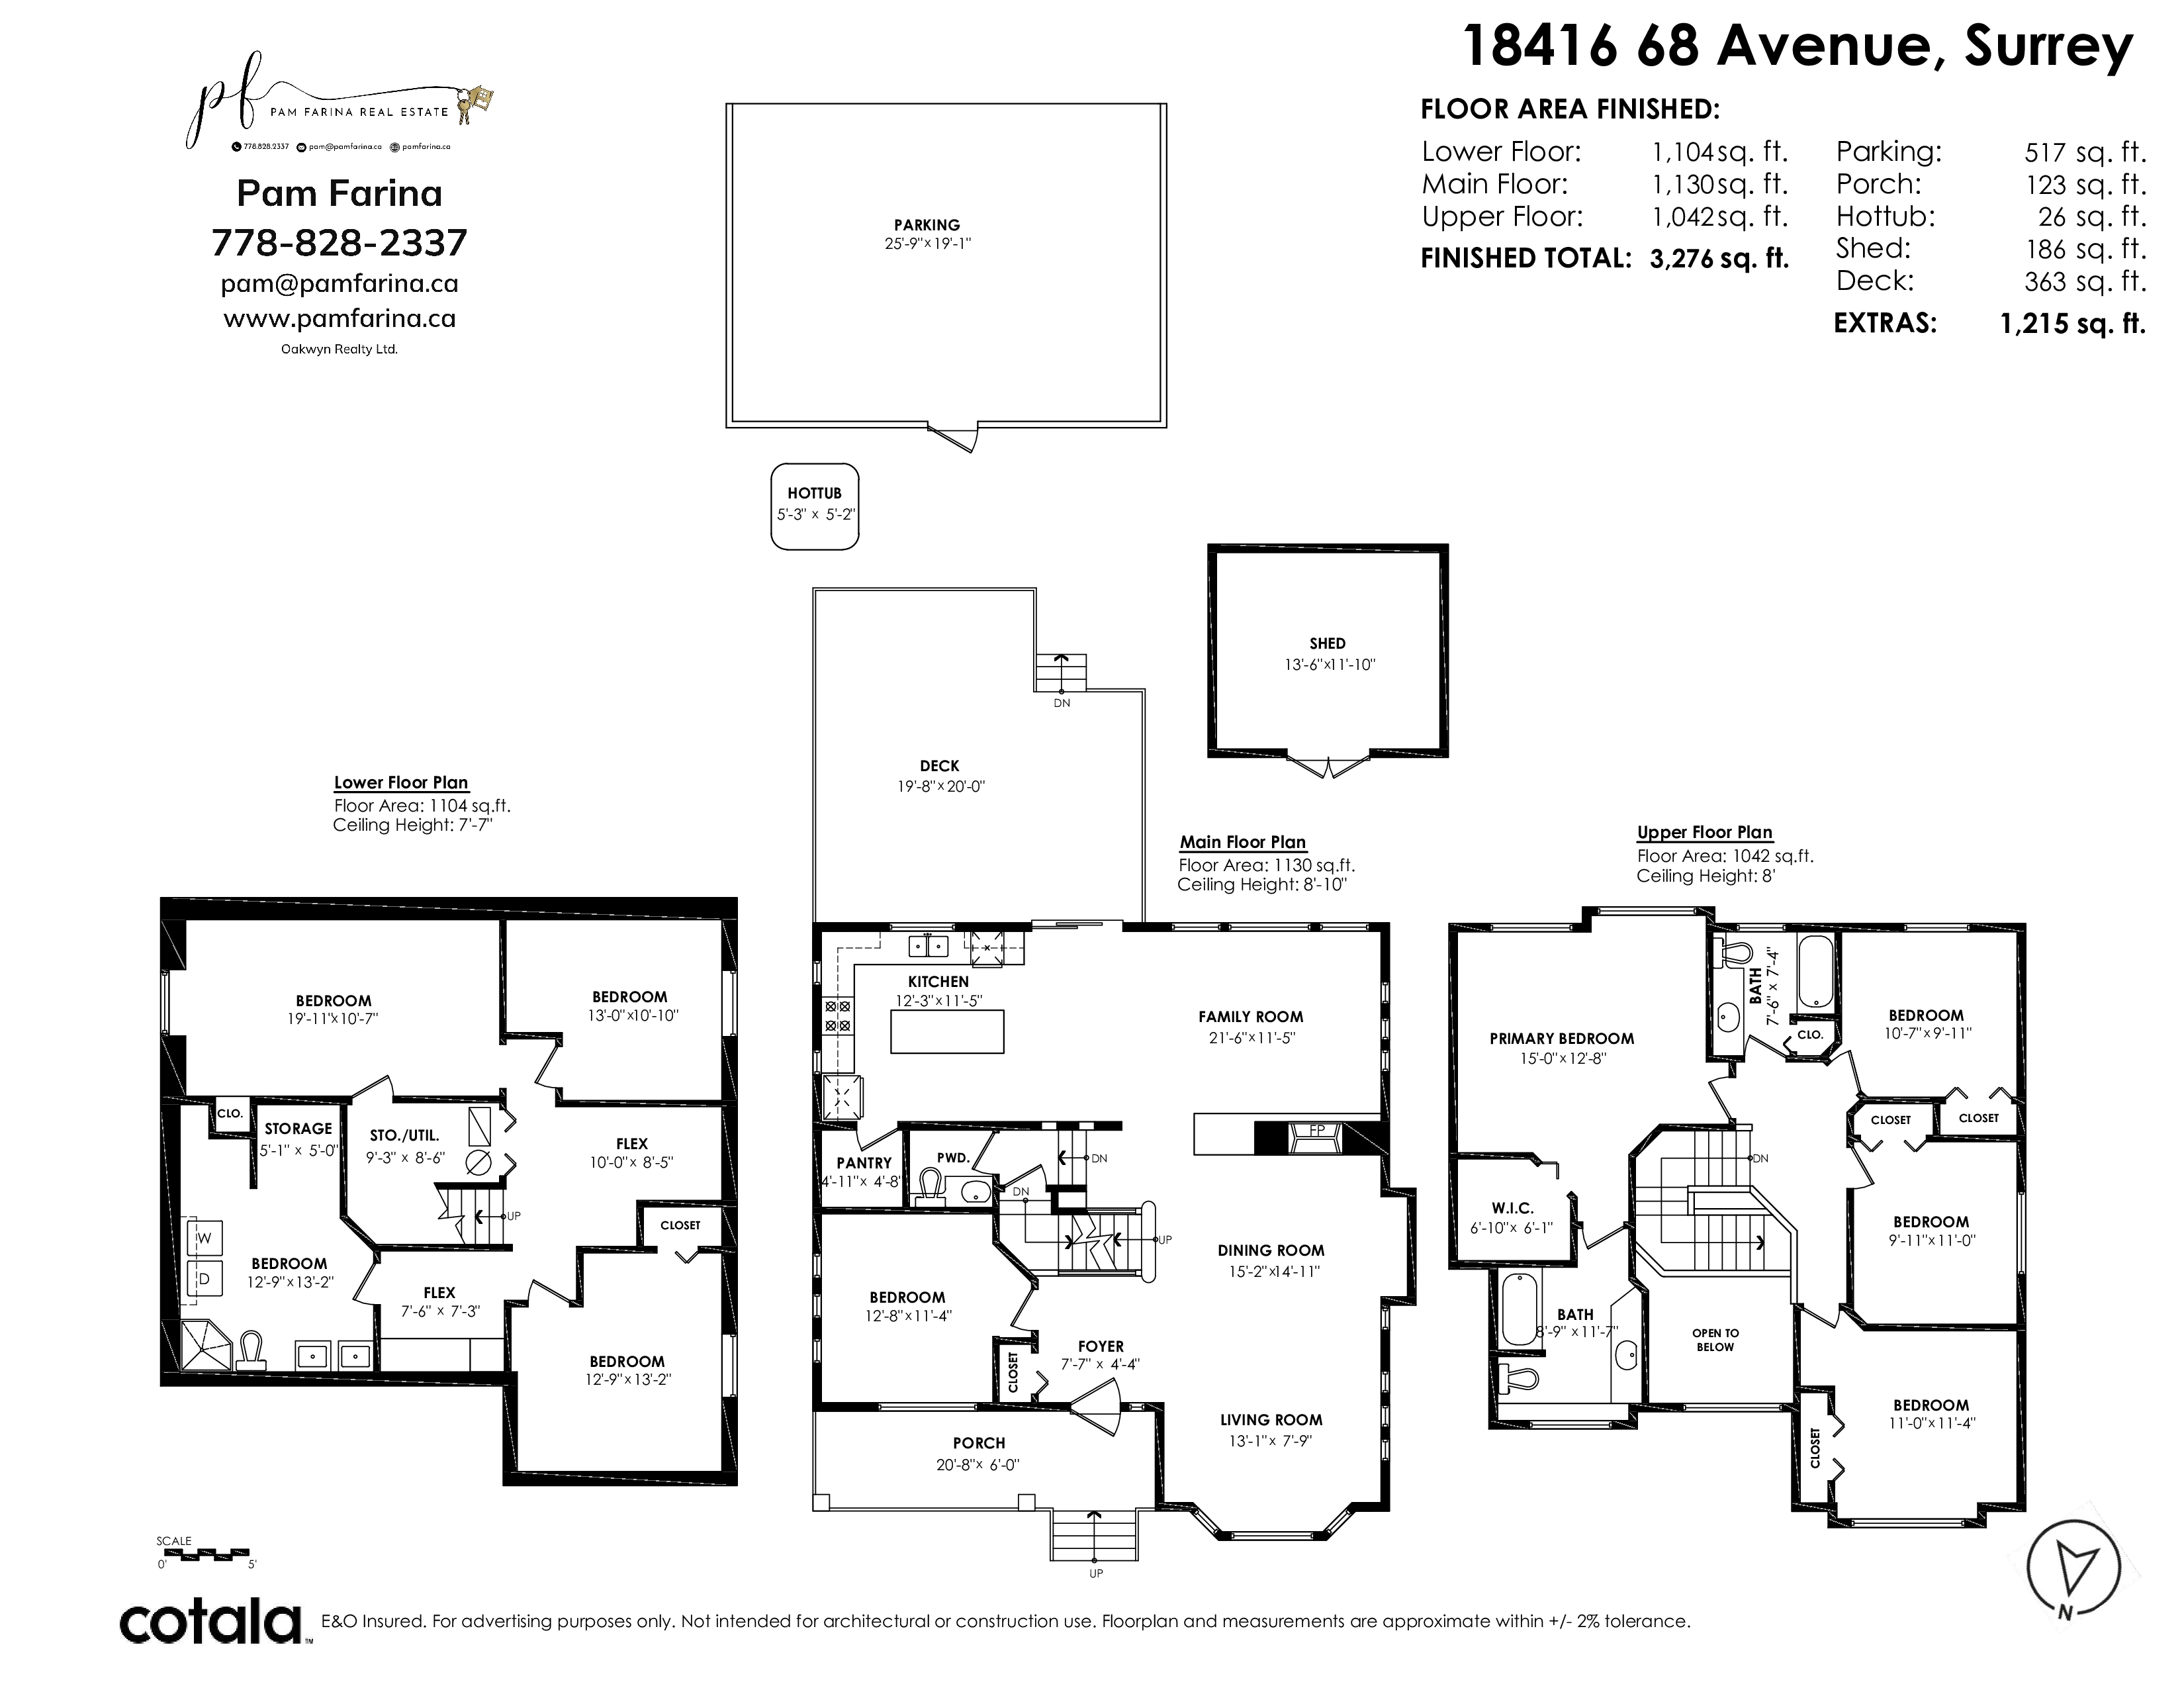
6 Bed
4 Bath
3,276 SqFt
0.09 Acres
- 18416 68 Avenue, Surrey - $1,349,000
Property Details
Property Details - 18416 68 Avenue, Surrey - $1,349,000
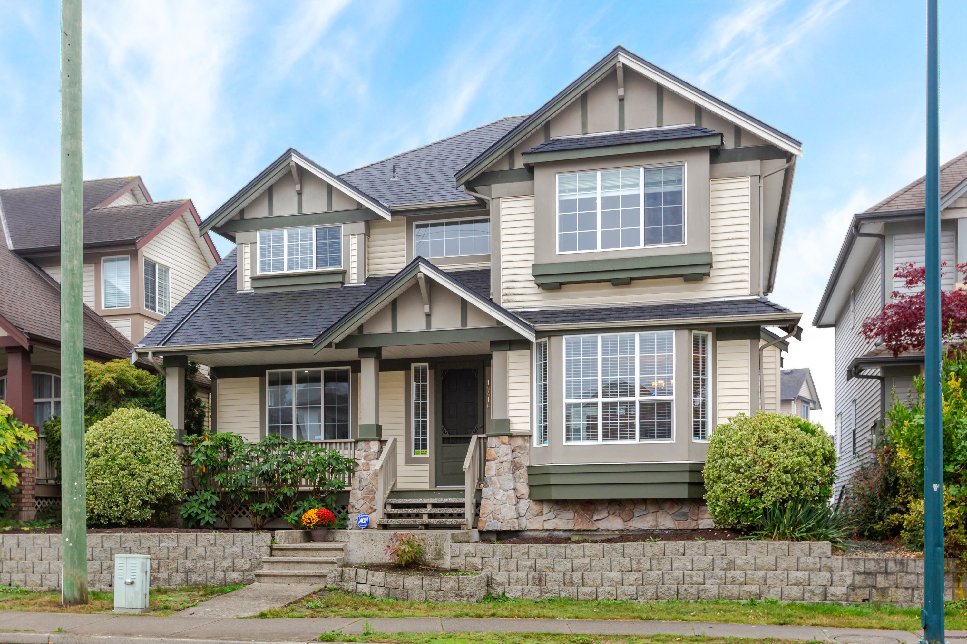
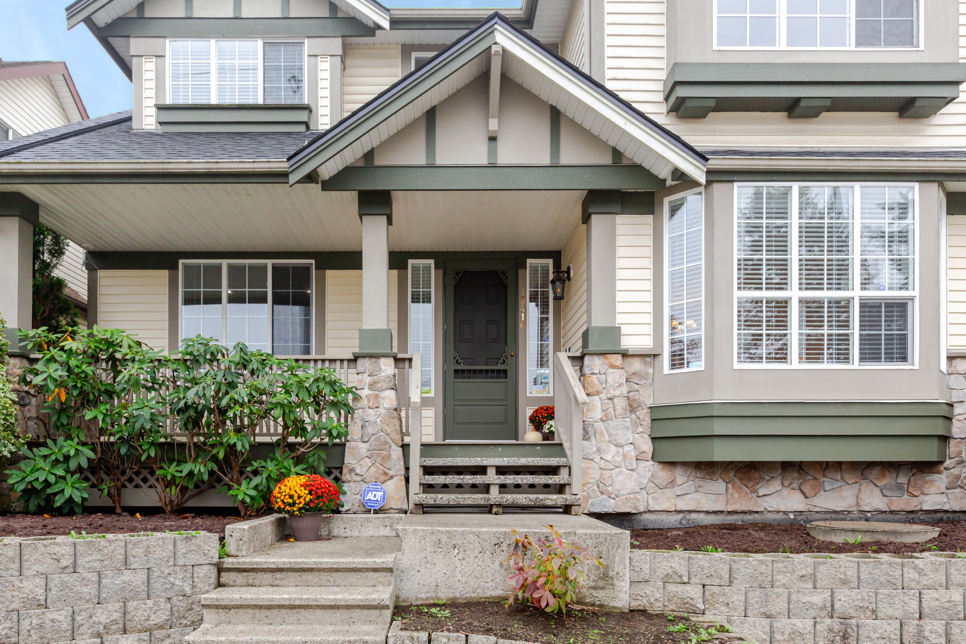
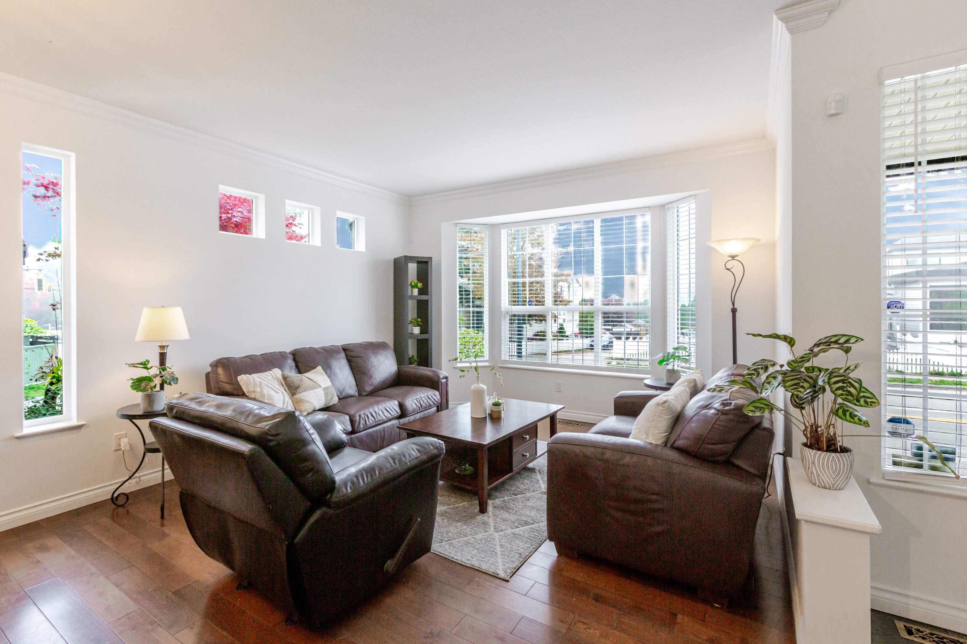
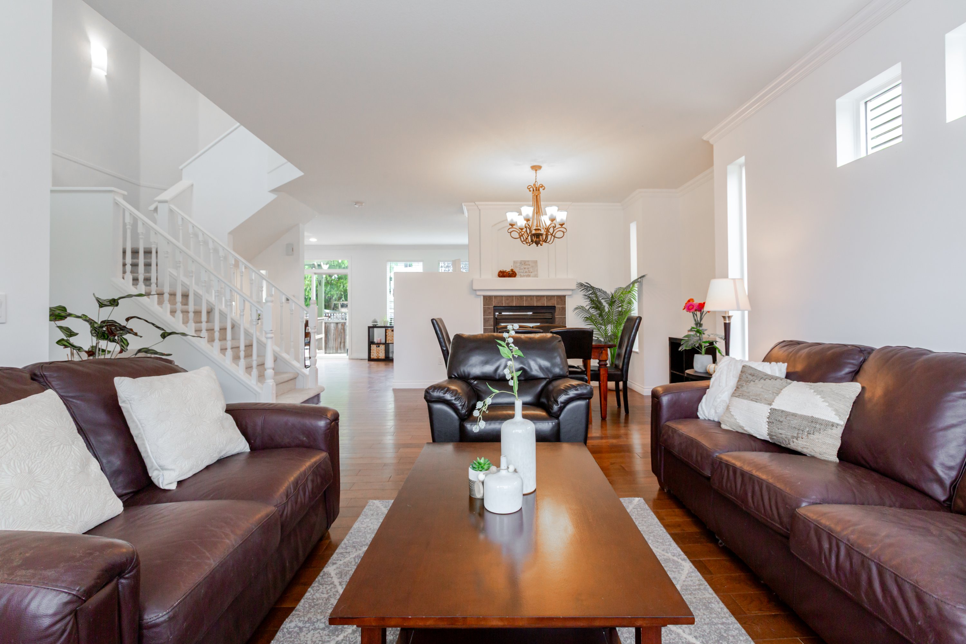
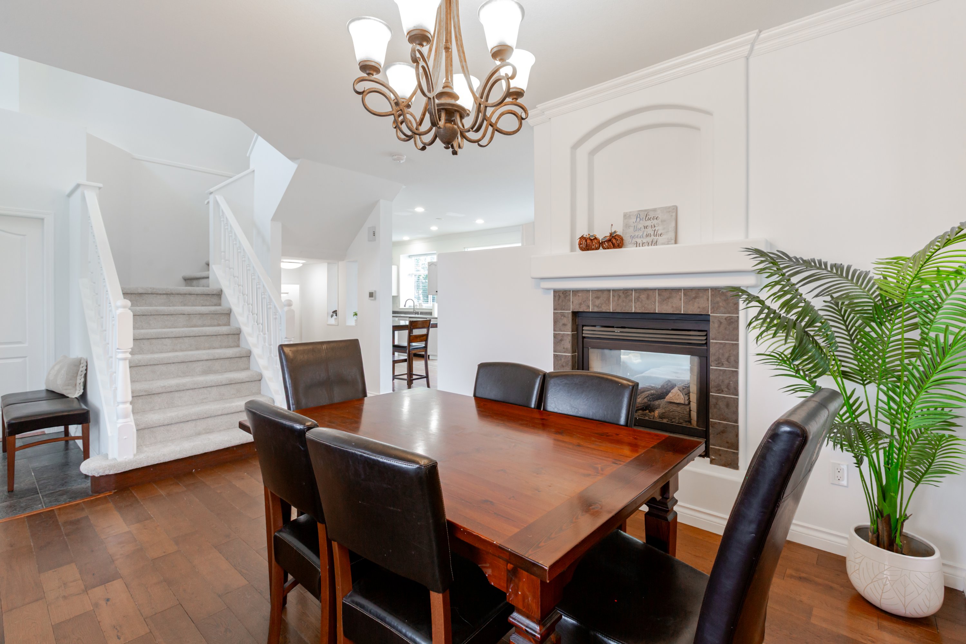
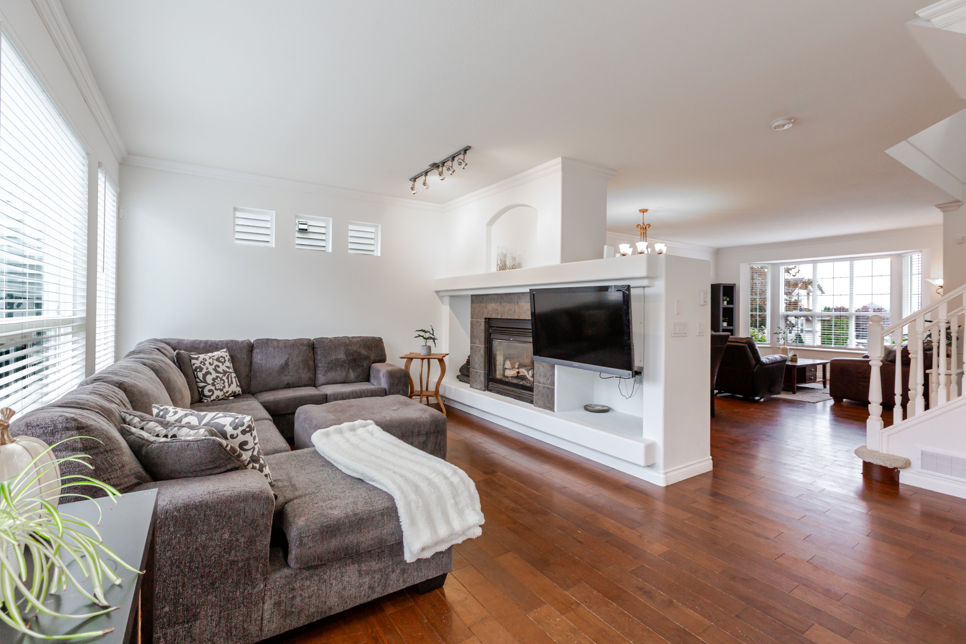
Spacious family home in sought-after Cloverdale Heartland! This bright 6 bed (4 up/2 down) and Den, 4 bath home offers generous room sizes & an abundance of natural light. Hardwood & crown moulding throughout the main floor. Oversized living space with pen concept kitchen, pantry & family room opens to South facing, low maintenance back yard complete with large deck, hot tub and plenty of room to play, perfect for everyday living, entertaining & year round enjoyment. A/C, new carpet & newer roof for year-round comfort. Parking for 3 with easy potential for a 4th. Walking distance to all levels of schools, recreation, shopping & transit, including the future SkyTrain!
| Property Overview | |
|---|---|
| Address | 18416 68 Avenue, Surrey |
| Community | Cloverdale BC |
| Year Built | 1999 |
| Taxes | $4,977/2026 |
| Lot Size | 3,843 SqFt |
| Listing ID | R3172695 |
| Primary Agent | Pamela Farina |
| Primary Broker | Oakwyn Realty Ltd |
| Floor | Type | Dimensions |
|---|---|---|
| Main | Living Room | 13'1' x 7'9'' |
| Main | Dining Room | 15'2' x 14'11'' |
| Main | Kitchen | 12'3' x 11'5'' |
| Main | Den | 12'8' x 11'4'' |
| Main | Family Room | 21'6' x 11'5'' |
| Main | Pantry | 4'11' x 4'8'' |
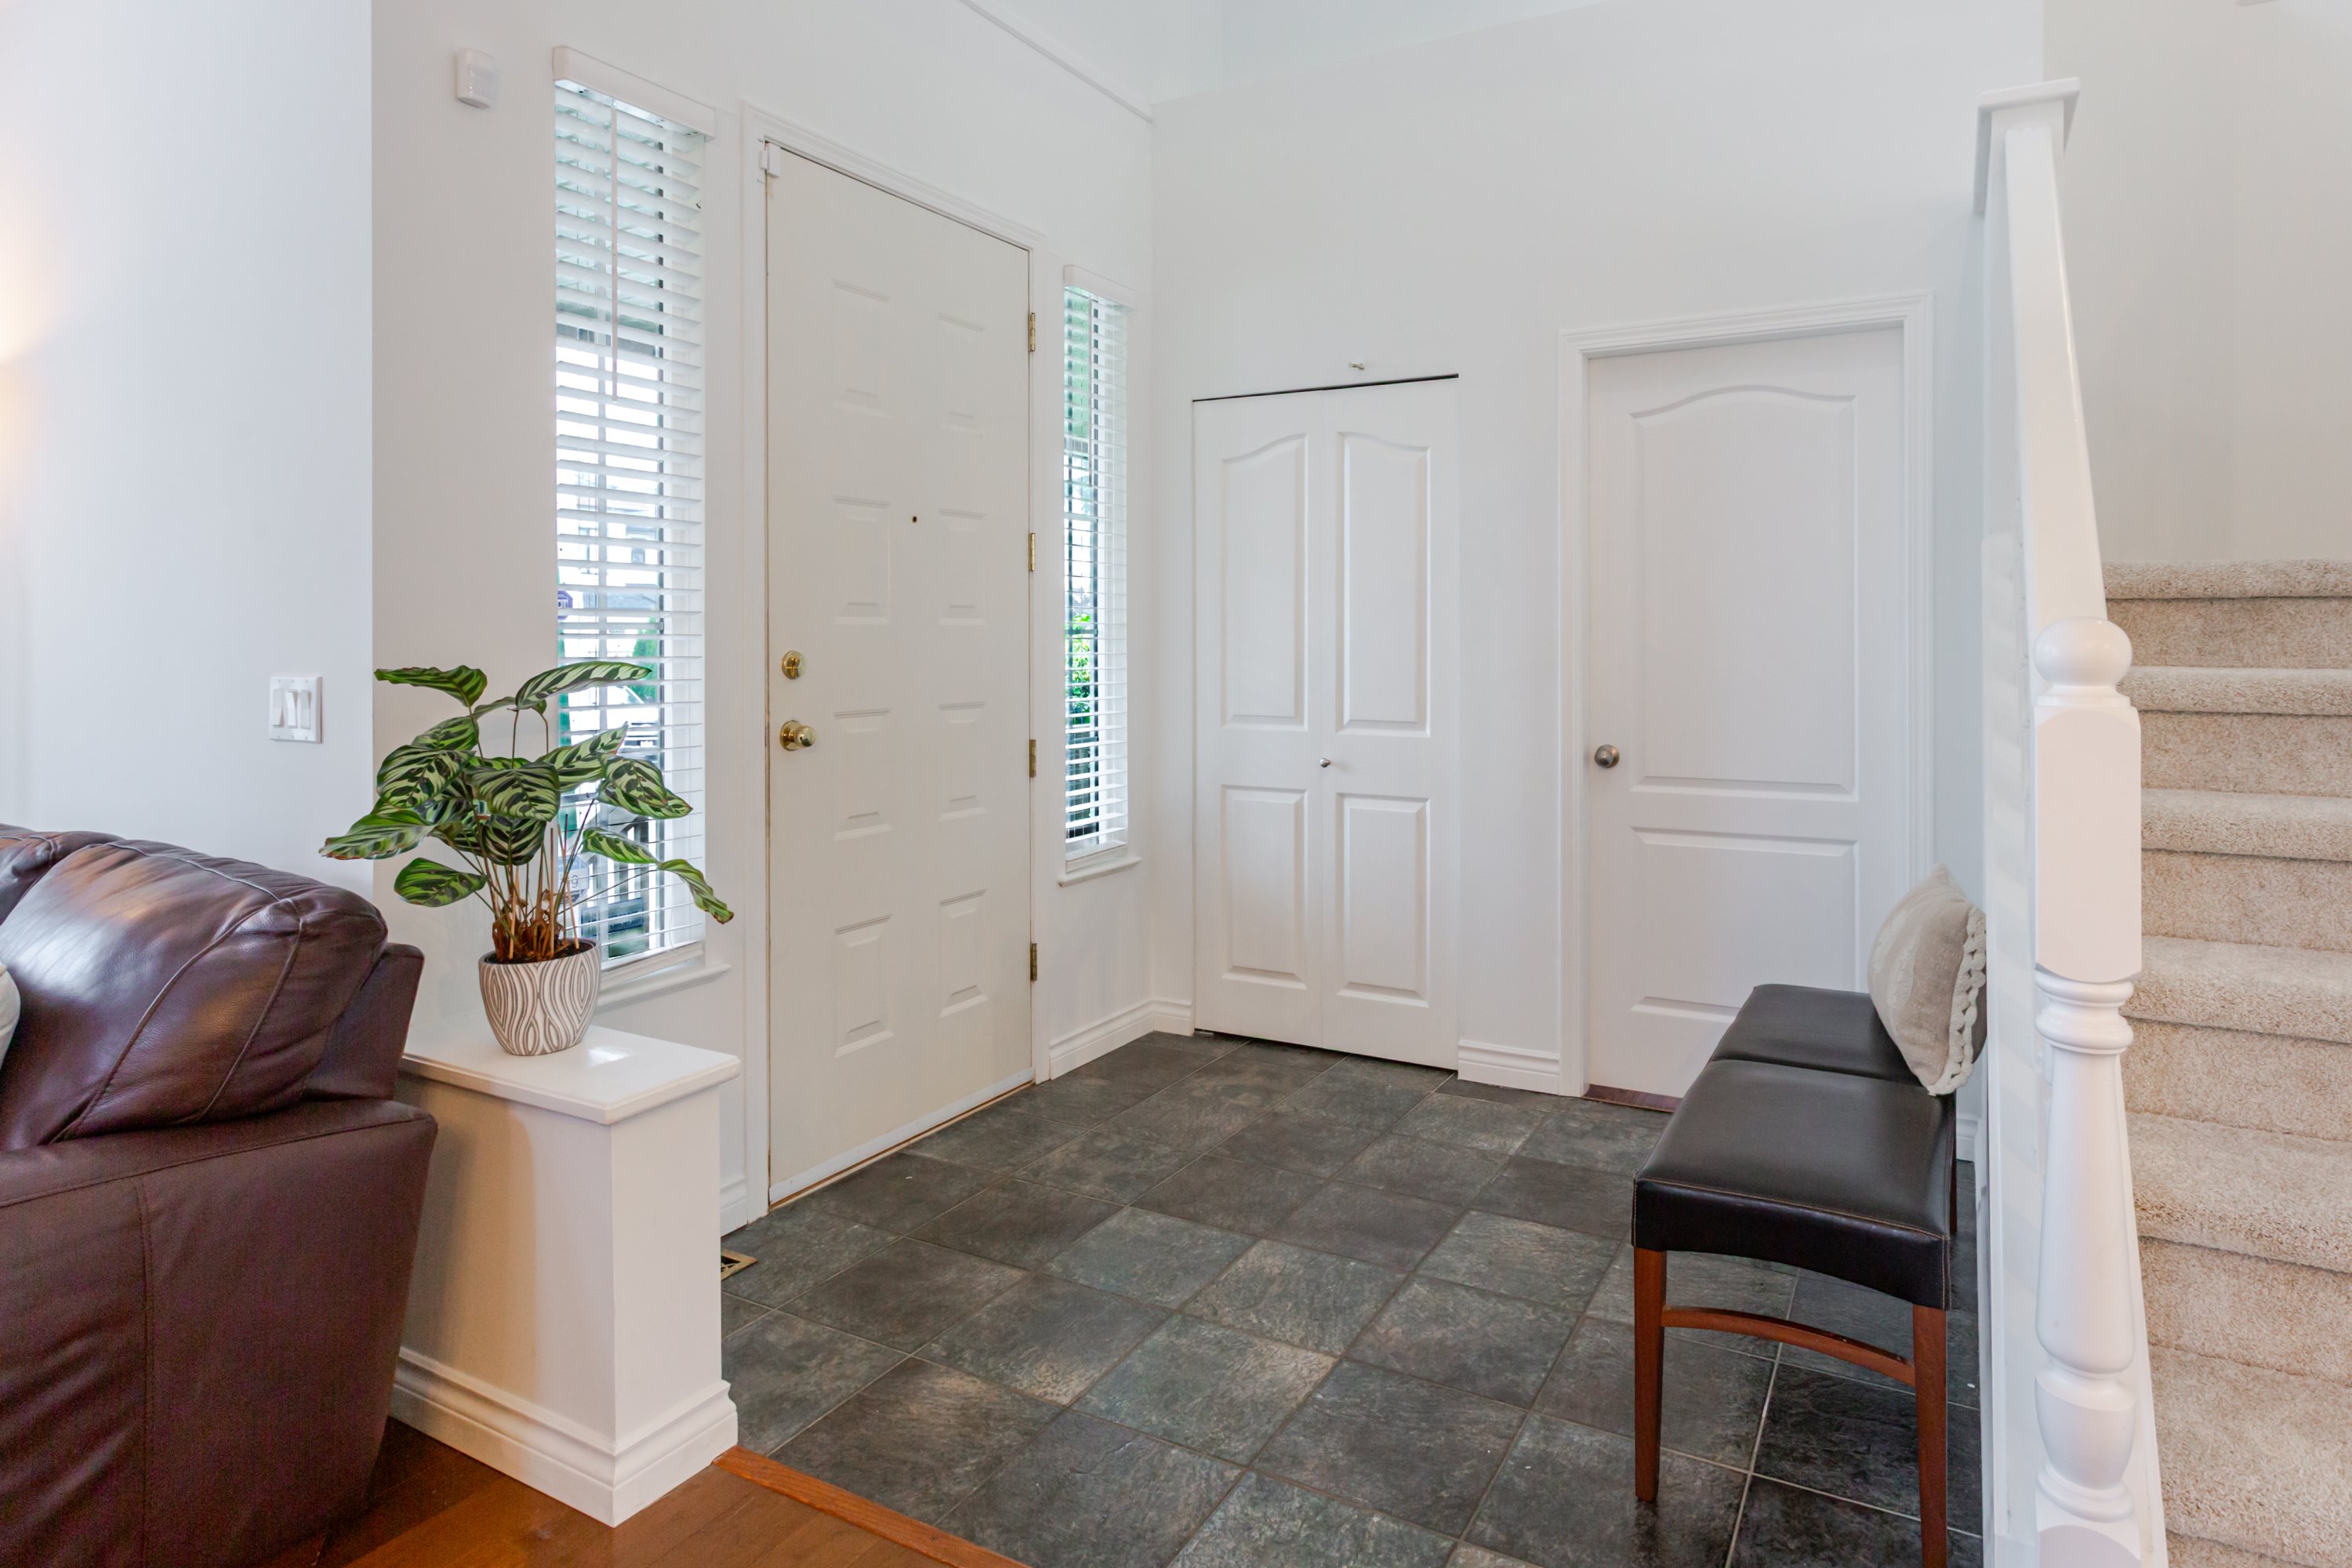
| Main | Foyer | 7'7' x 4'4'' |
| Above | Primary Bedroom | 15'0' x 12'8'' |
| Above | Bedroom | 10'7' x 9'11'' |
| Above | Bedroom | 11'0' x 11'4'' |
| Above | Bedroom | 9'11' x 11'0'' |
| Above | Walk-In Closet | 6'10' x 6'1'' |
| Bsmt | Bedroom | 12'9' x 13'2'' |
| Bsmt | Bedroom | 13'0' x 10'10'' |
| Bsmt | Media Room | 19'11' x 10'7'' |
| Bsmt | Flex Room | 10'0' x 8'5'' |
| Bsmt | Laundry | 12'9' x 13'2'' |
| Bsmt | Flex Room | 7'6' x 7'3'' |
| Bsmt | Storage | 9'3' x 8'6'' |
| Bsmt | Storage | 5'1' x 5'0'' |