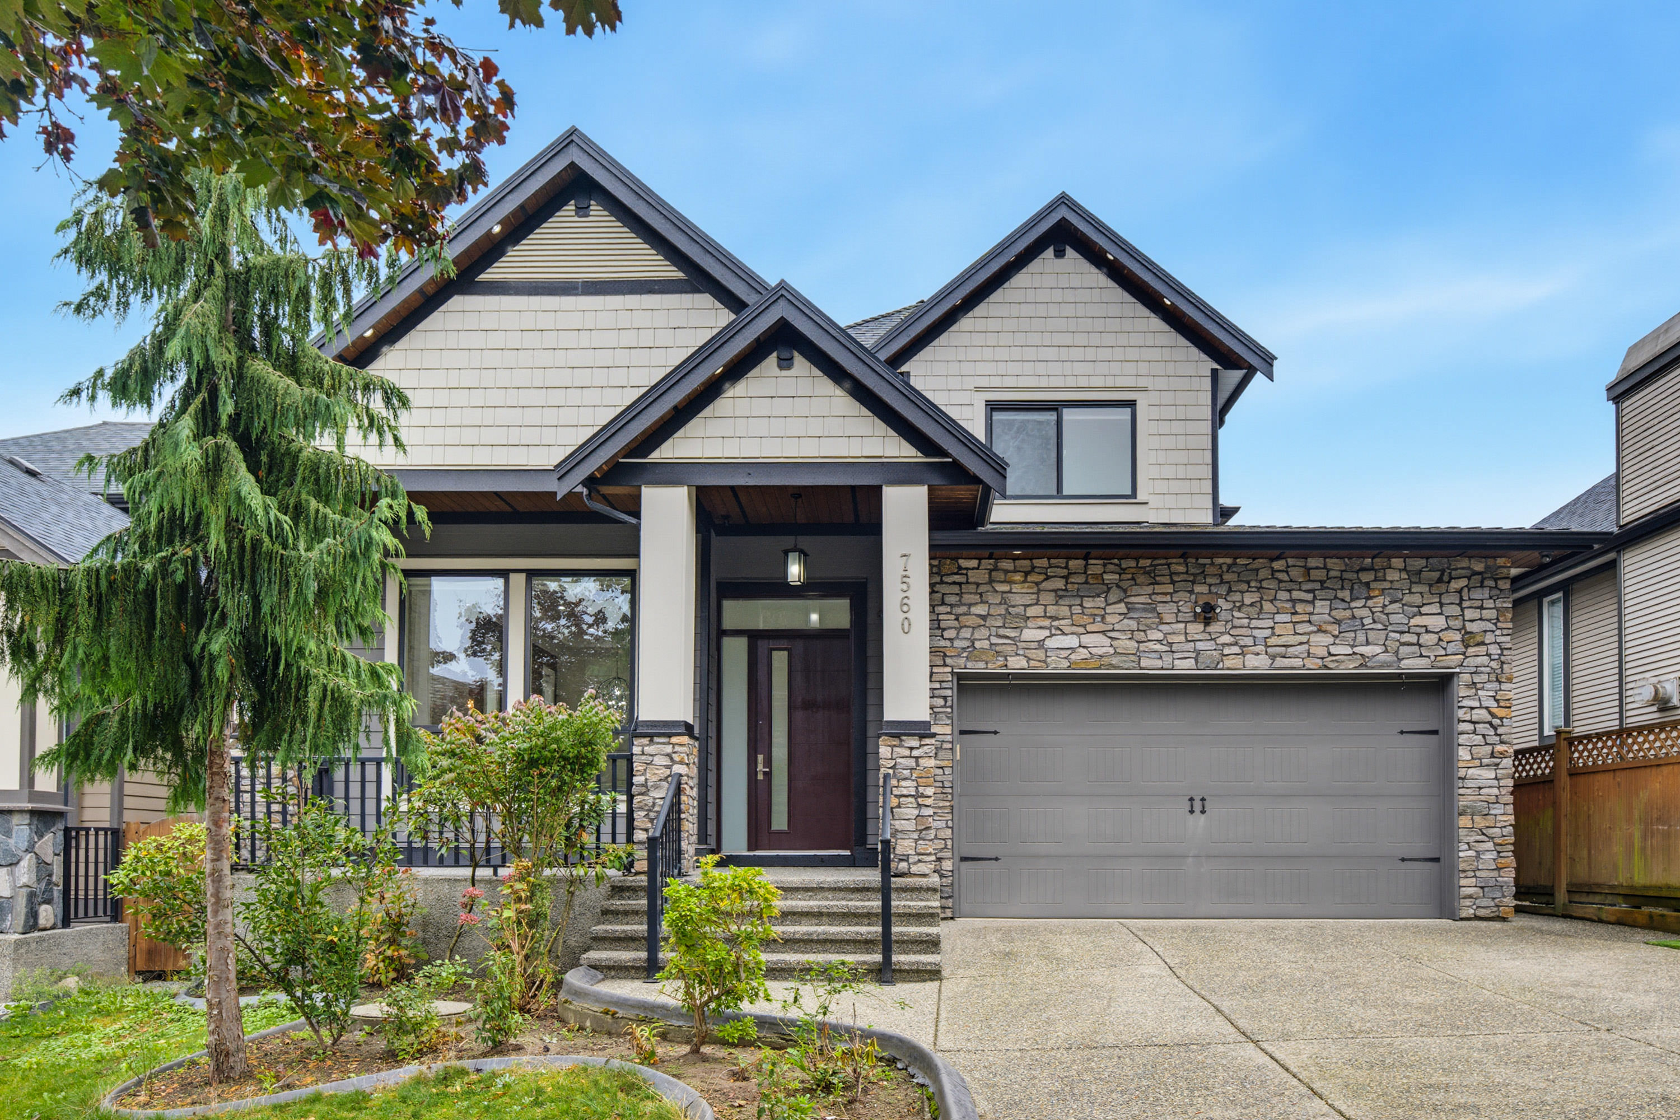

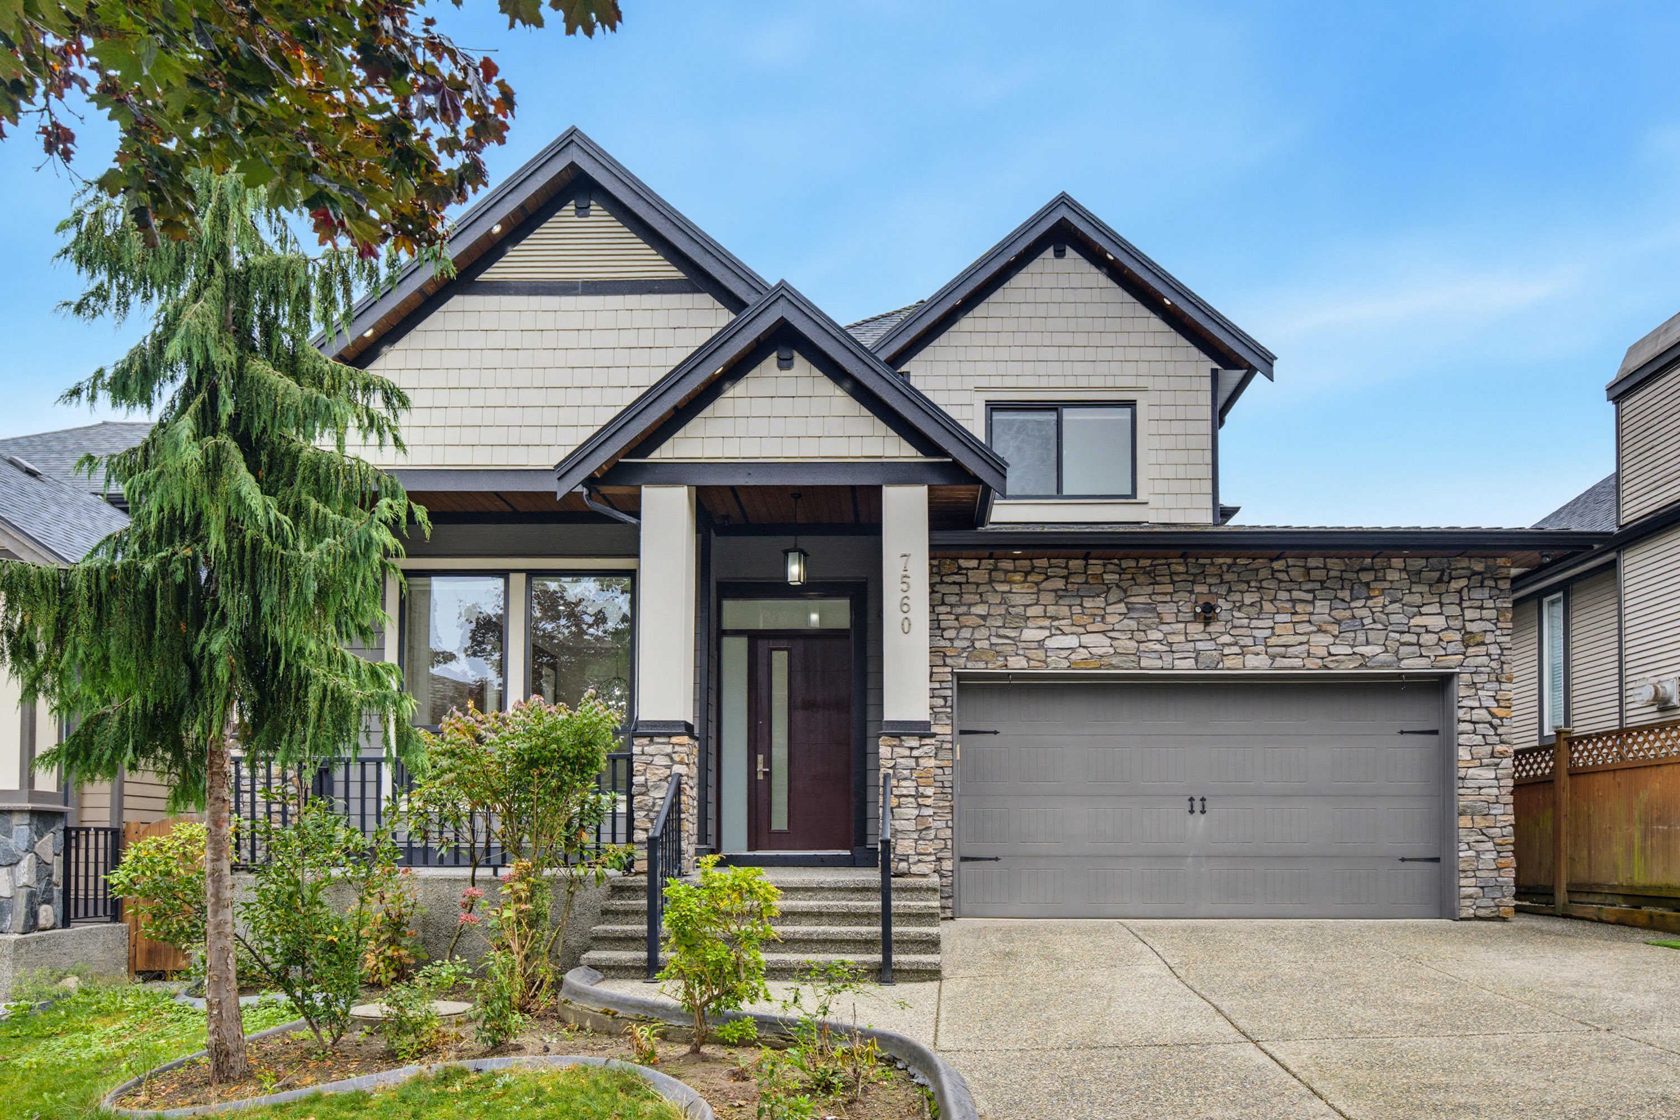

7560 146 Street, Surrey
R3173760 - $1,488,000

Photos
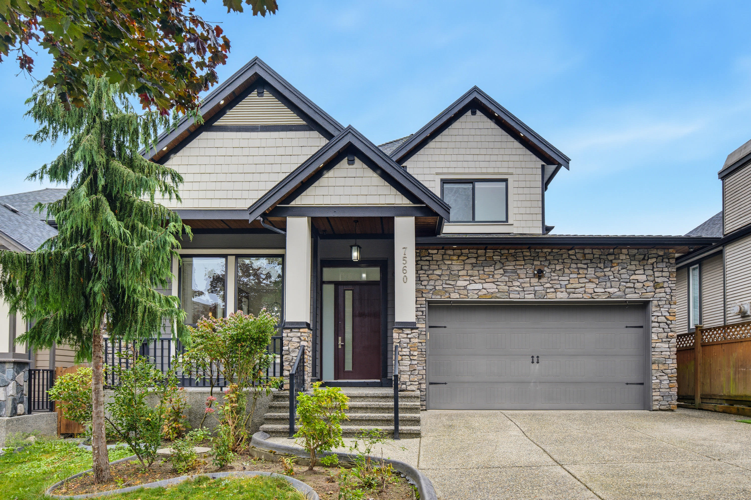
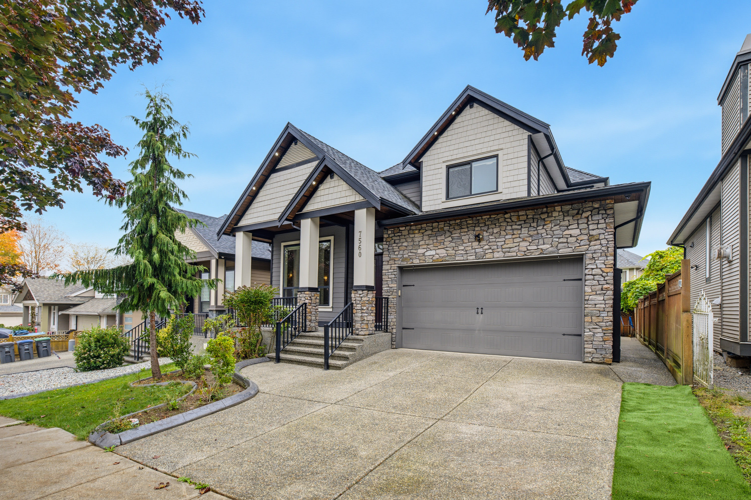


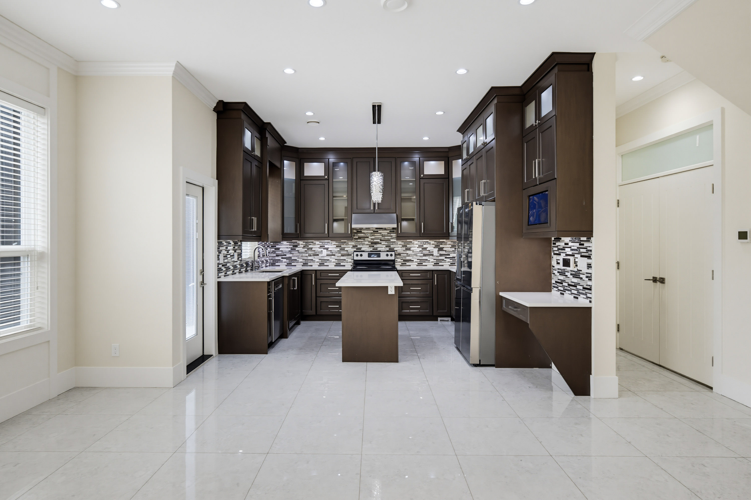
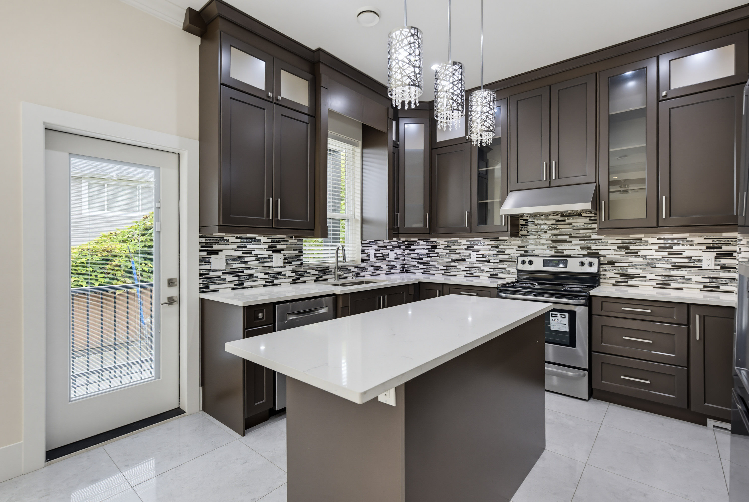
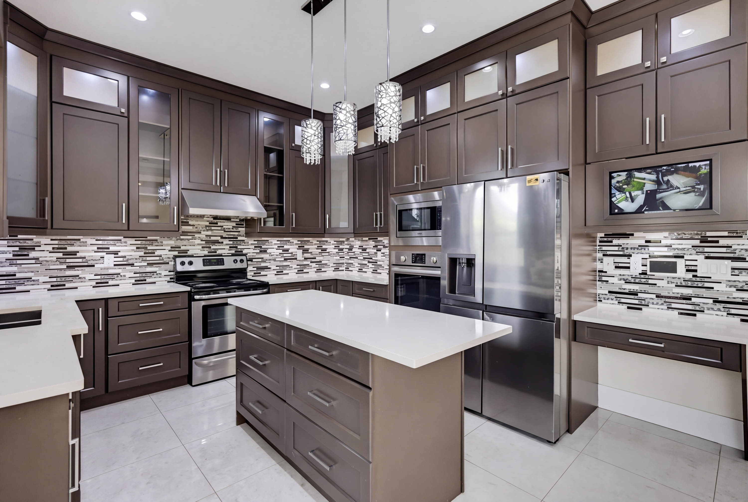
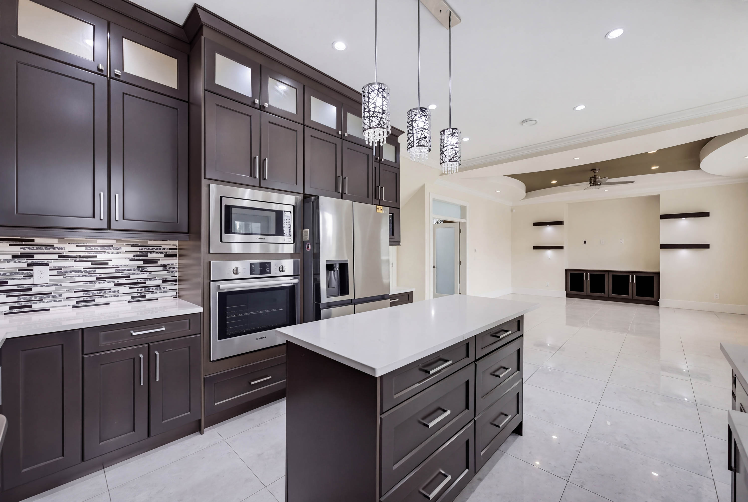
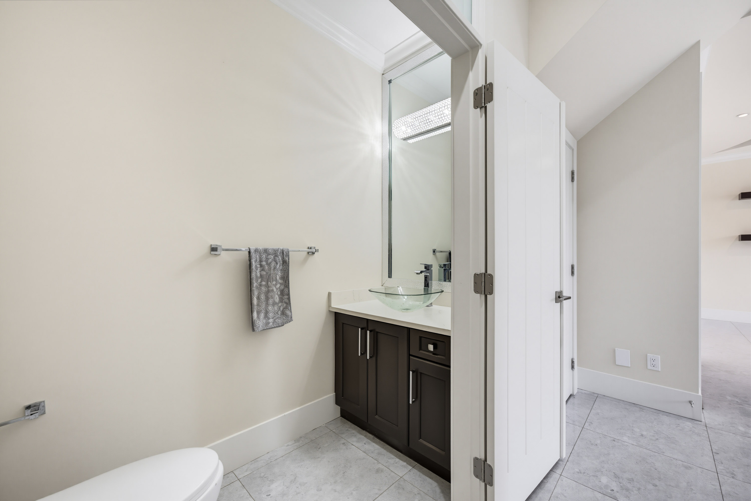
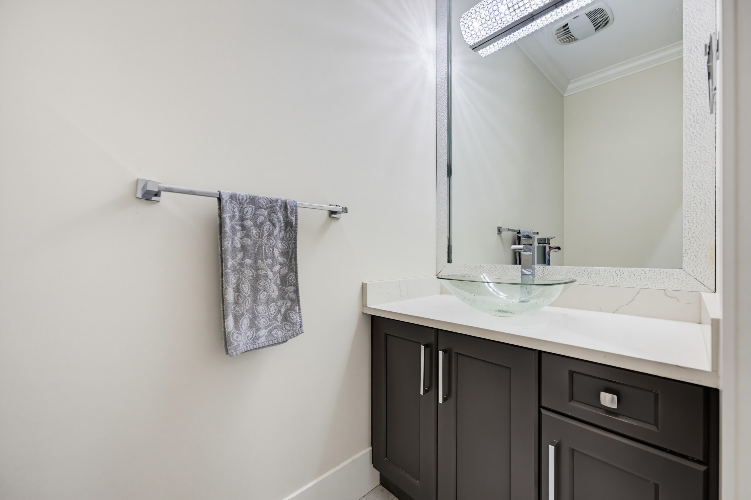
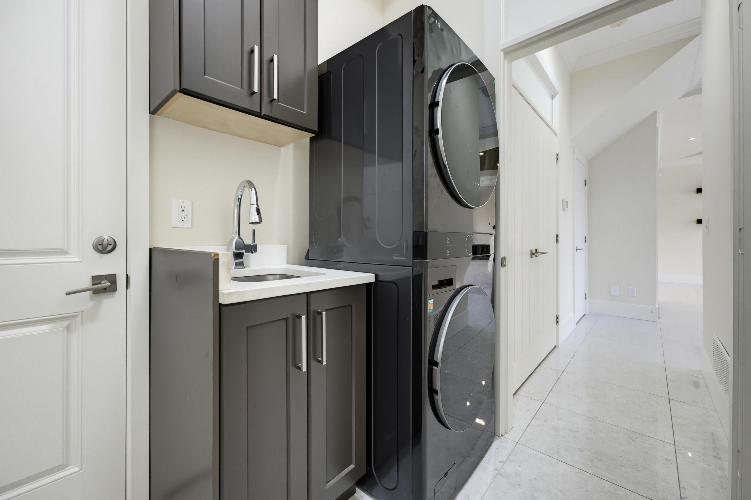
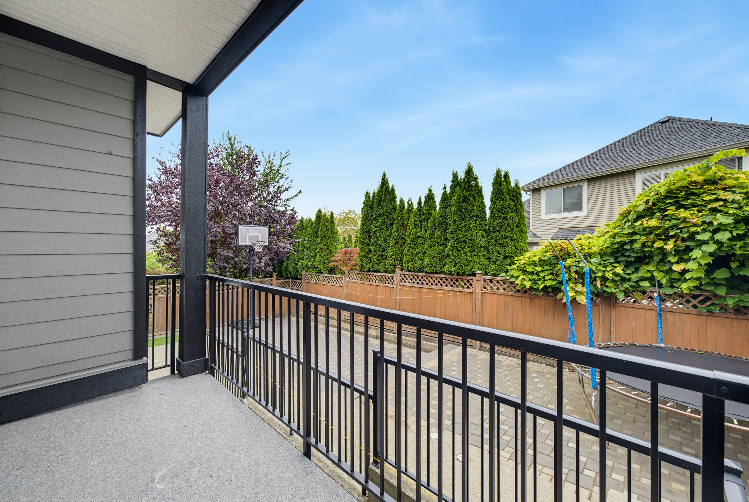
Floorplan
- 7560 146 Street, Surrey - $1,488,000
Property Details
Property Details - 7560 146 Street, Surrey - $1,488,000
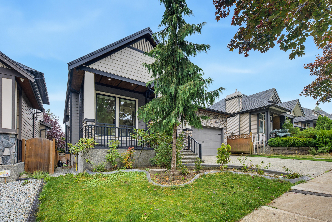
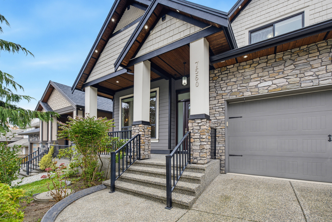
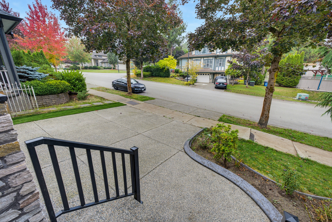
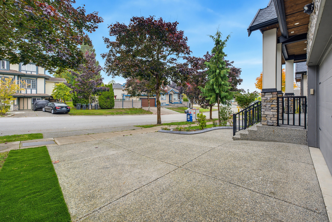
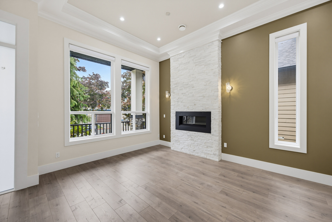
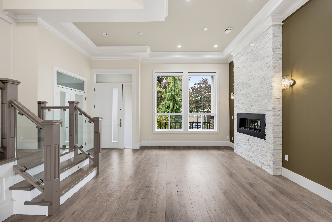
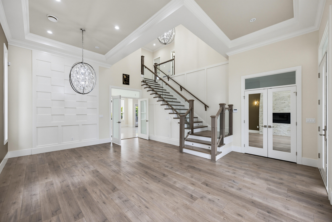
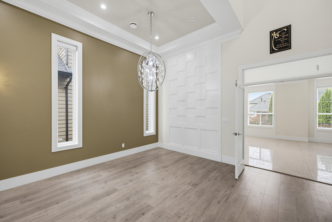
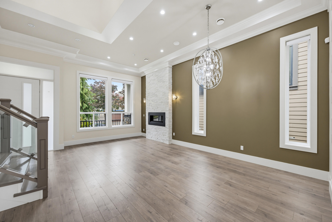
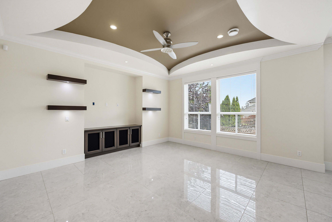
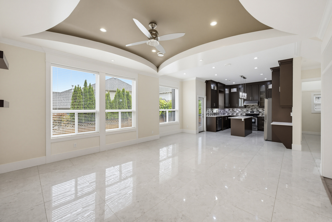
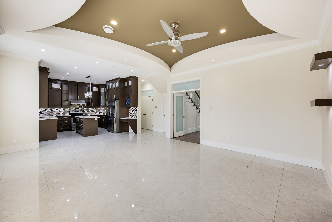
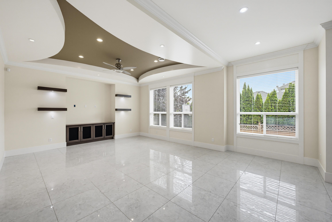
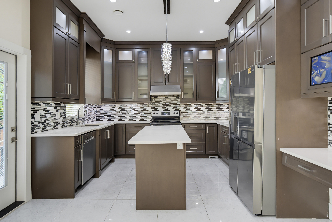
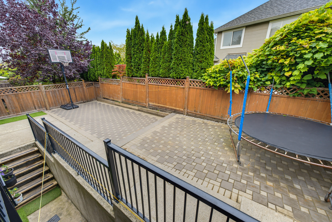
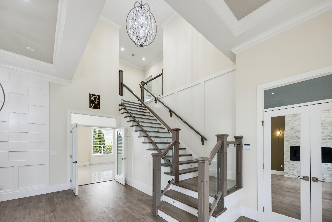
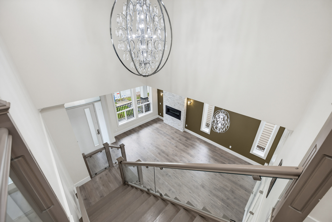
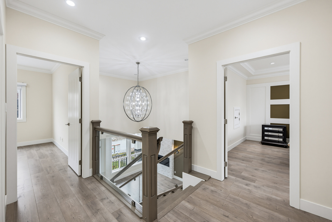
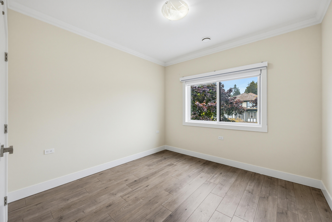
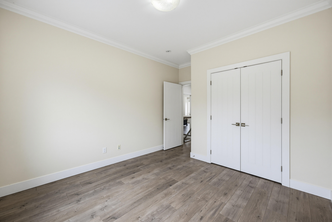
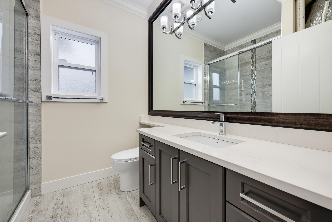
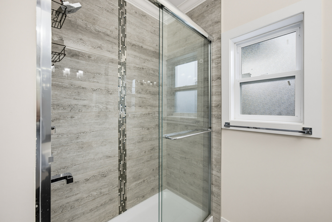
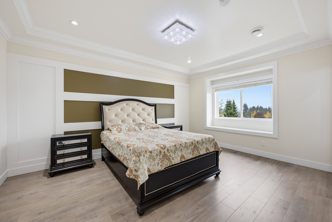
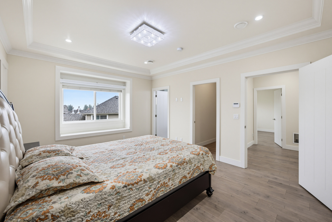
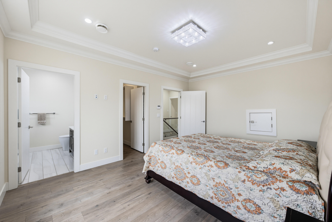
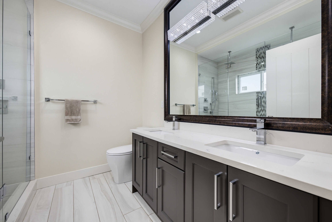
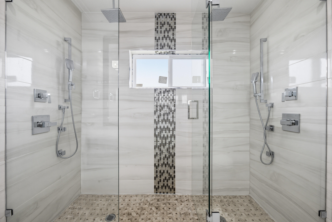
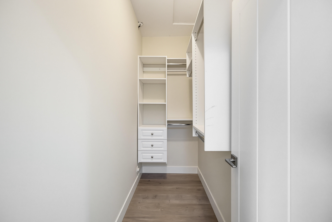
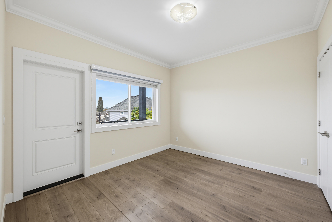
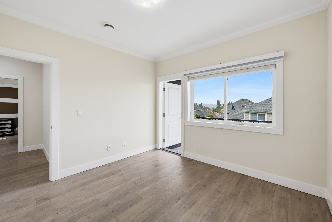
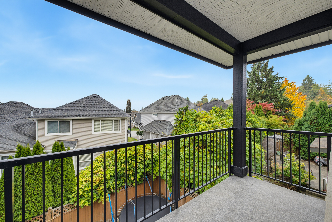
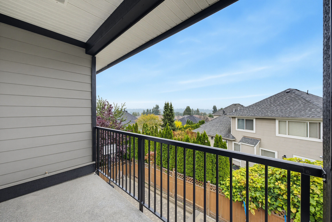
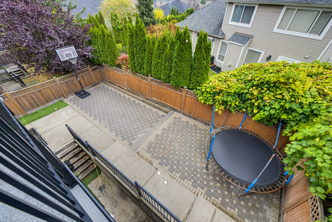
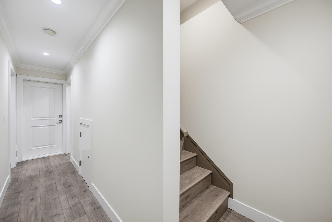
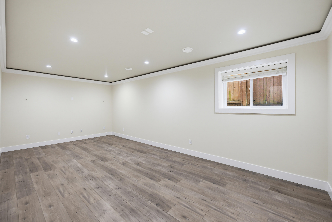
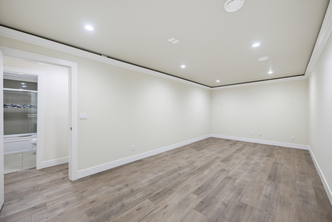
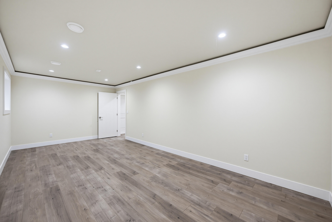
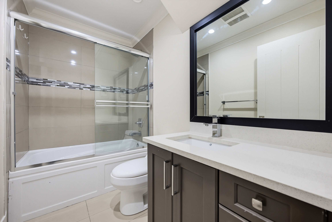
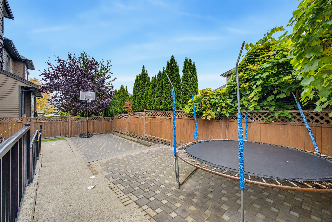
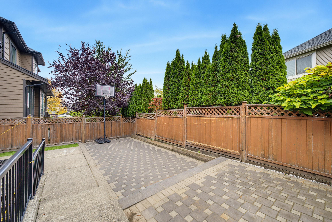
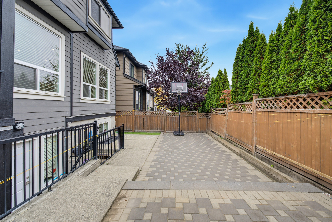
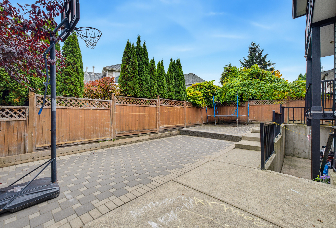
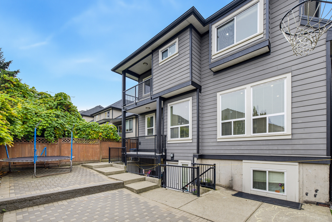
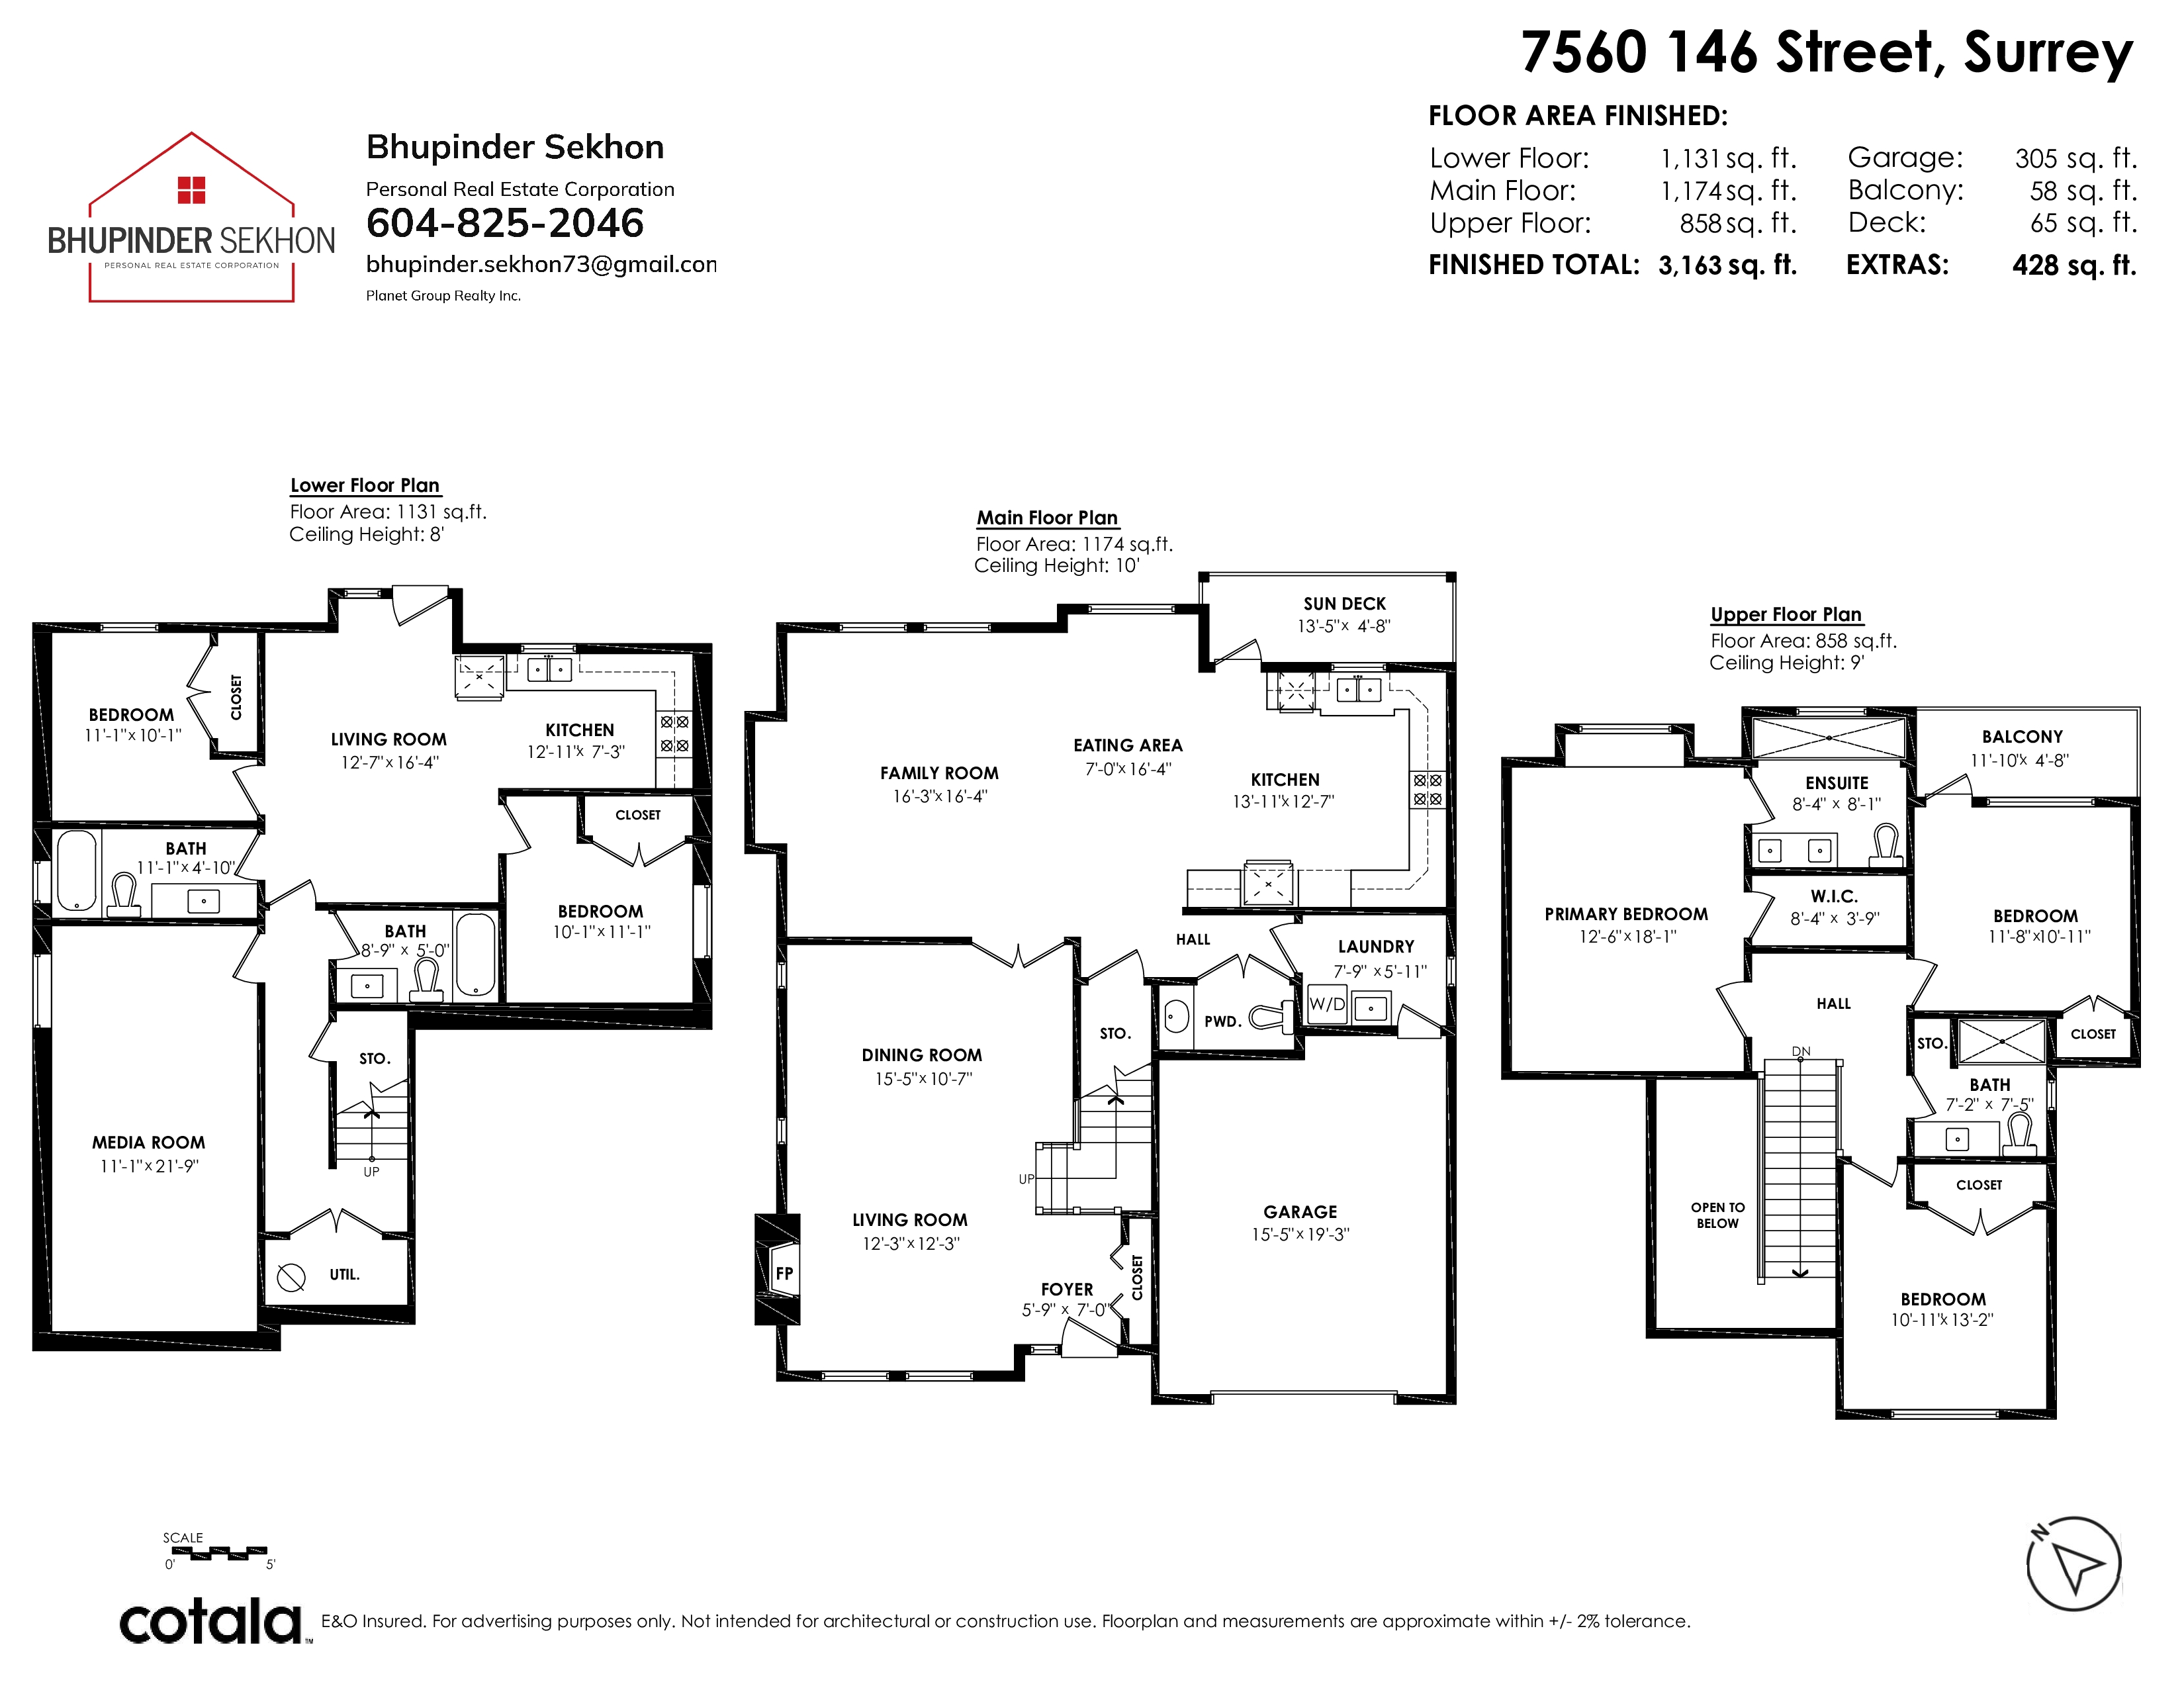
LOCATION, LOCATION & LOCATION ! Beautiful 3 Level Home in Chimney Heights with Home features: Air Conditioning, Crown moldings, quality door casings. Spacious exquisite chefs kitchen: thick slab counters, central island, Attached Great FAMILY ROOM with glass door framing to your PATIO for BBQ. Upstairs you will find 3 BDRMS & 2 Full washrooms. You'll find luxury in your master suite & private ensuite with quartz double vanity, glass shower. Downstairs: 2 BDRMS with separate Entry + Extra MEDIA ROOM with Full bath + Fully Fenced backyard for kids to play. Close to Chimney Hill elementary and Chimney heights Park. All measurements and age are approximate, buyer/buyer's agent to verify if important. OPEN HOUSE: SAT/SUN (Oct 10th & Oct 11th) 2-4PM.
| Property Overview | |
|---|---|
| Address | 7560 146 Street, Surrey |
| Community | East Newton |
| Year Built | 2016 |
| Taxes | $5,929/2026 |
| Lot Size | 4,001 SqFt |
| Listing ID | R3173760 |
| Primary Agent | Bhupinder Sekhon - PREC |
| Primary Broker | Planet Group Realty Inc. (Surrey) |
| Floor | Type | Dimensions |
|---|---|---|
| Main | Living Room | 12'3' x 12'3'' |
| Main | Dining Room | 15'5' x 10'7'' |
| Main | Family Room | 23'3' x 16'4'' |
| Main | Nook | 7'6' x 7''' |
| Main | Kitchen | 13'11' x 12'7'' |
| Main | Laundry | 7'9' x 5'11'' |
| Main | Foyer | 5'9' x 7'0'' |
| Above | Primary Bedroom | 12'6' x 18'1'' |
| Above | Walk-In Closet | 8'4' x 3'9'' |
| Above | Bedroom | 11'8' x 10'11'' |
| Above | Bedroom | 10'11' x 13'2'' |
| Bsmt | Media Room | 21'9' x 11'1'' |
| Bsmt | Living Room | 16'4' x 12'7'' |
| Bsmt | Kitchen | 12'11' x 7'3'' |
| Bsmt | Bedroom | 11'1' x 10'1'' |
| Bsmt | Bedroom | 10'1' x 11'1'' |