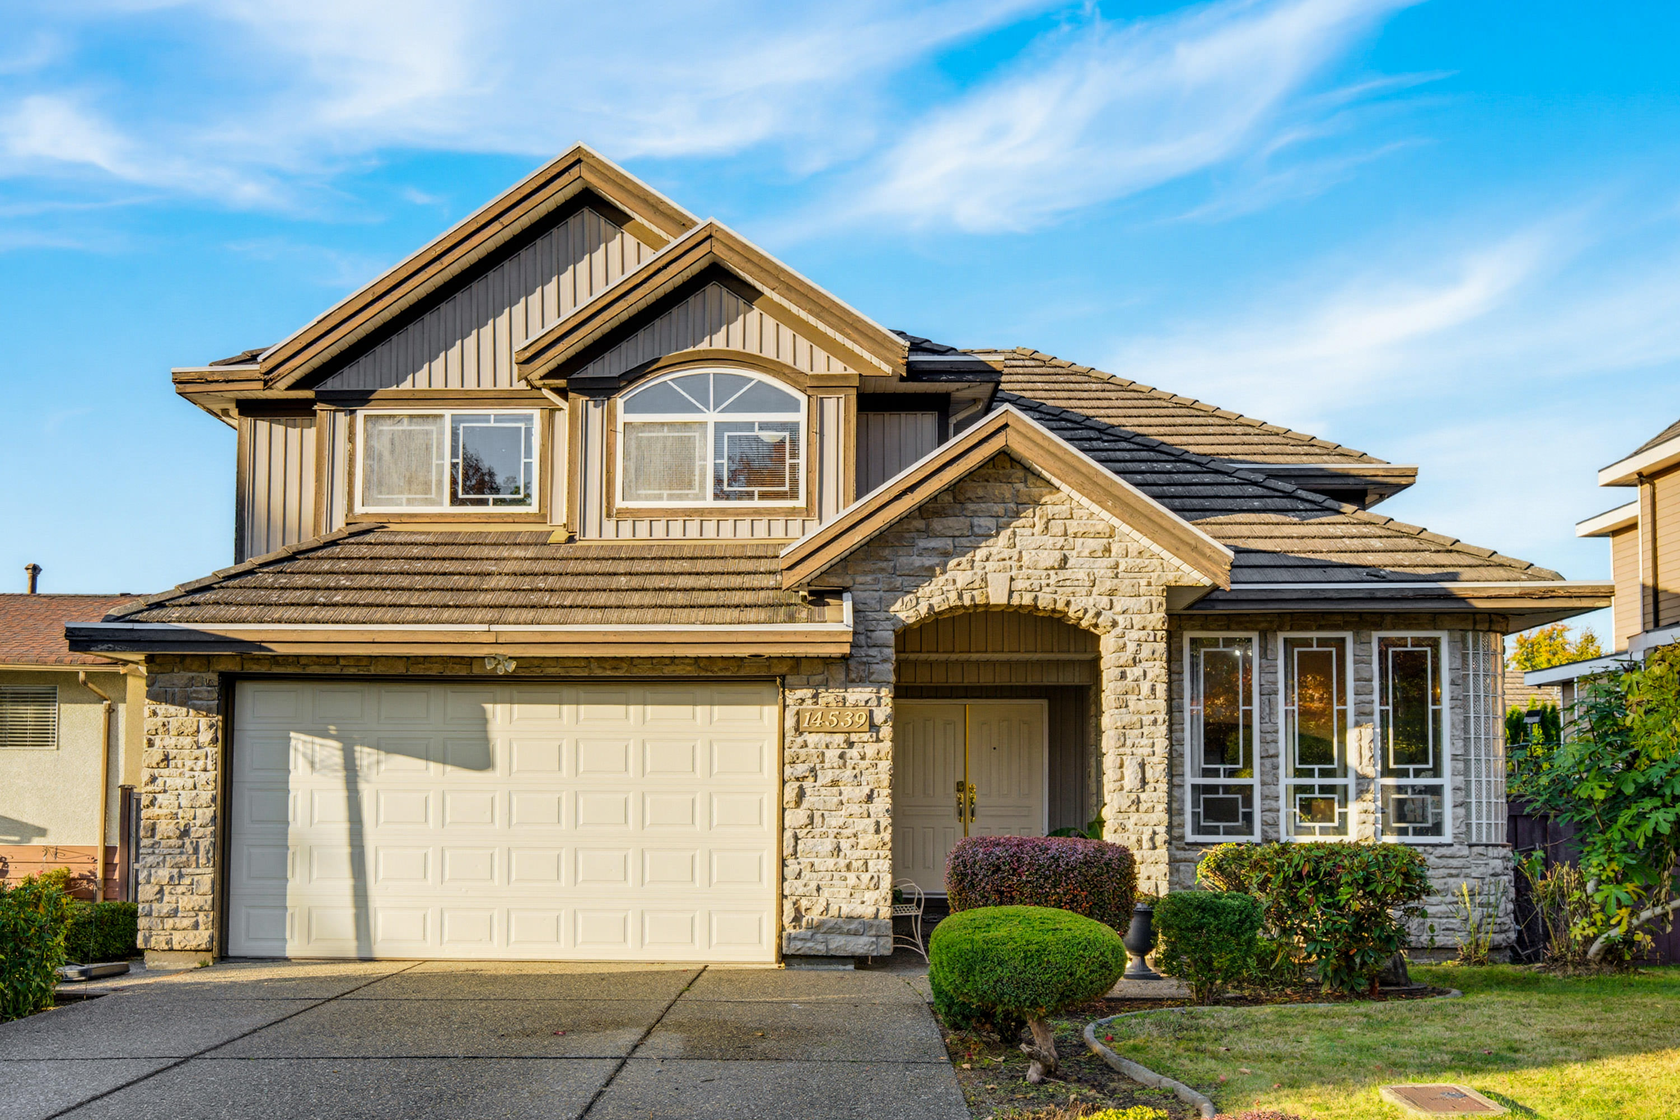

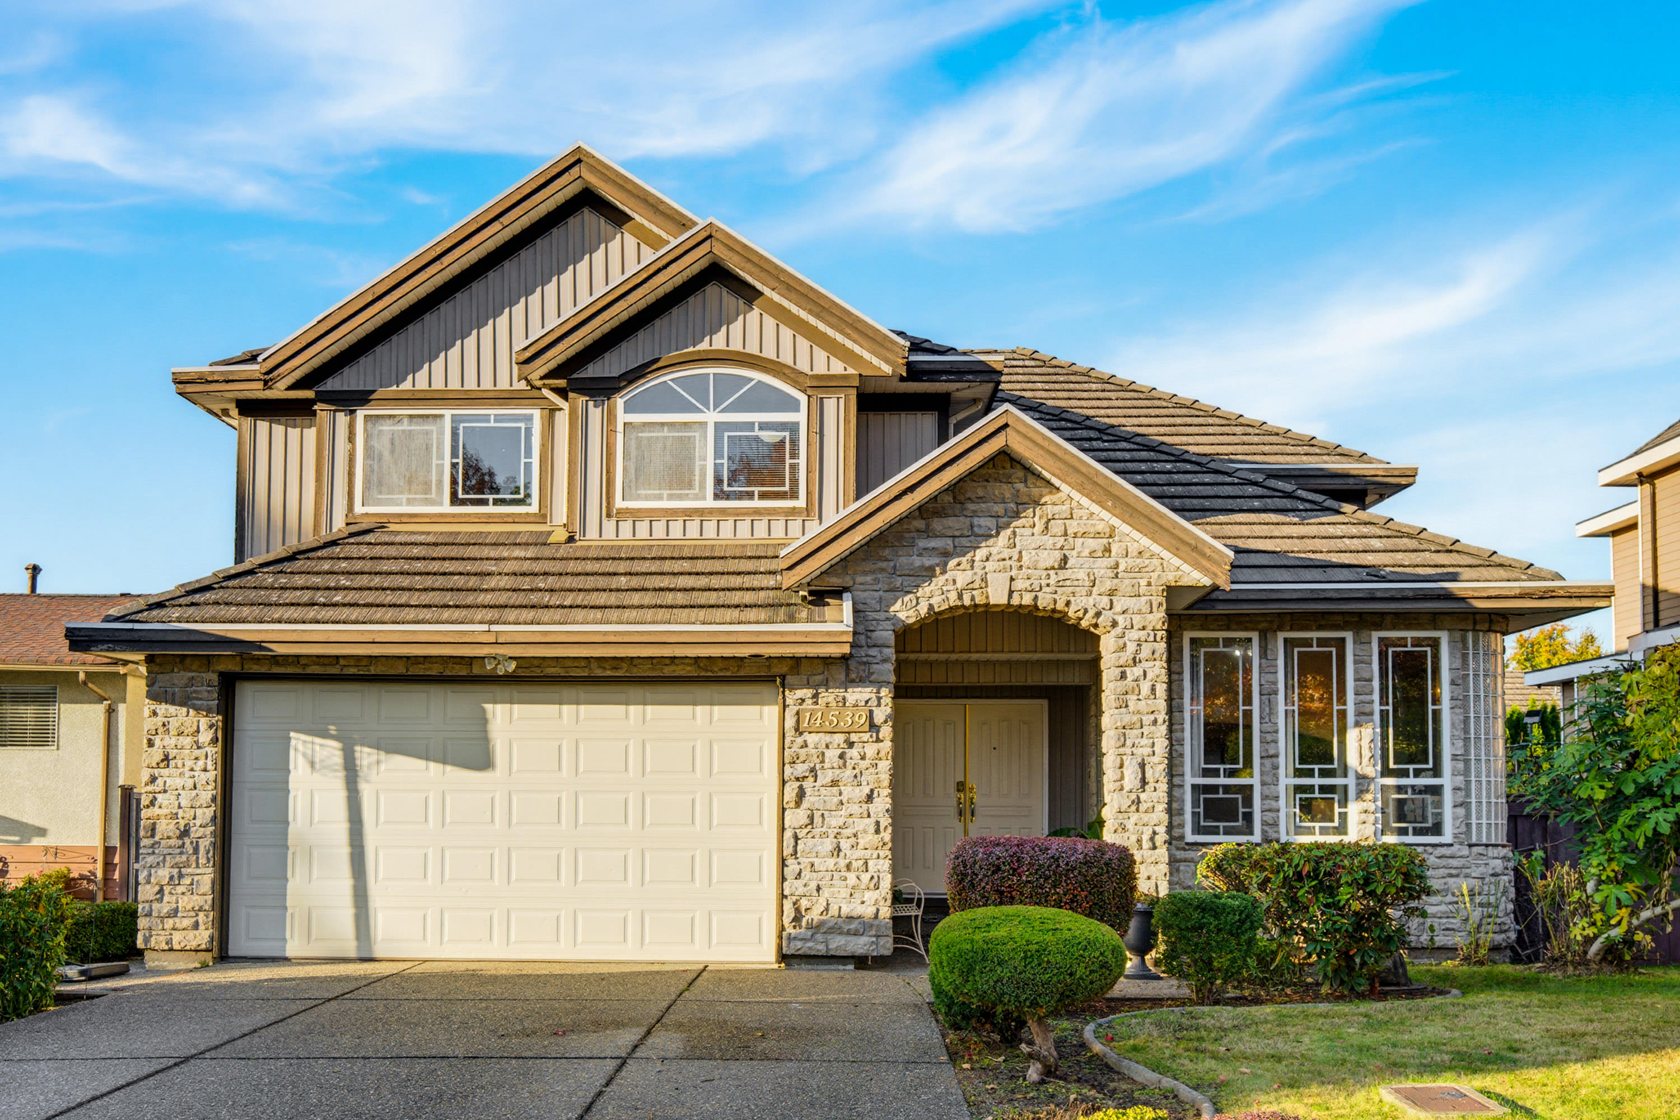

14539 74 Avenue, Surrey
R3171782 - $1,549,800

Photos
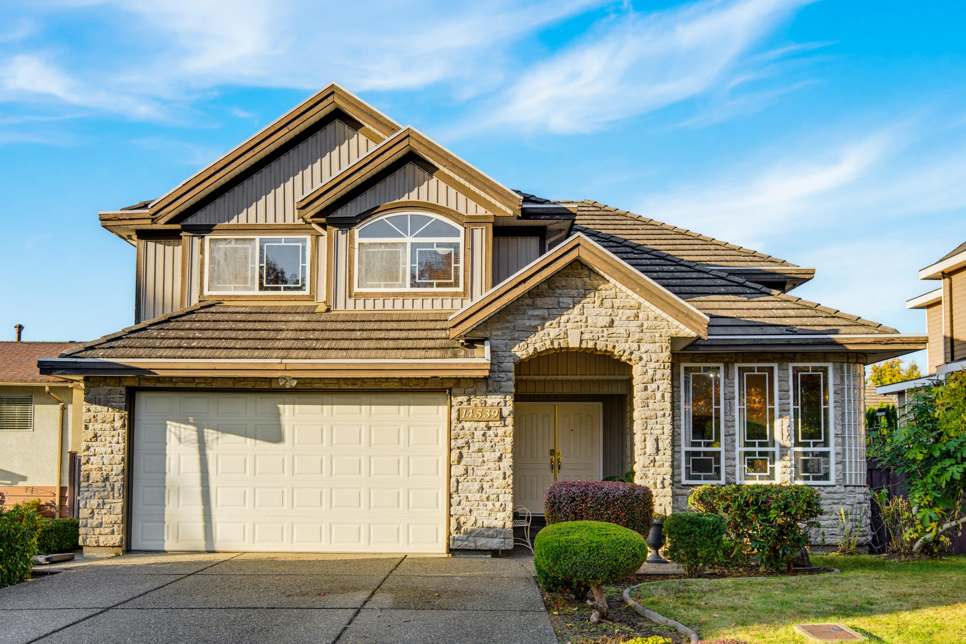
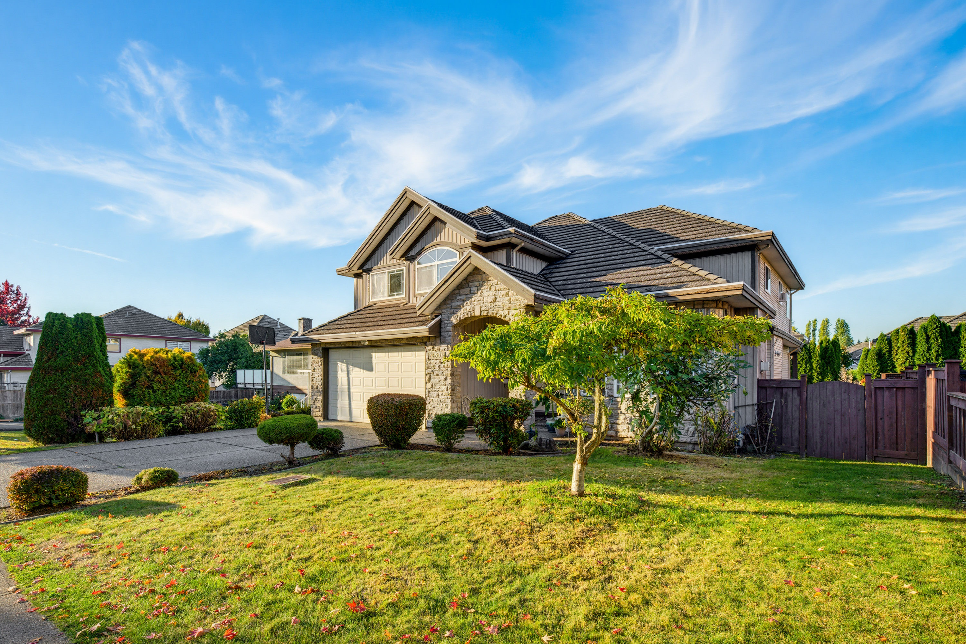





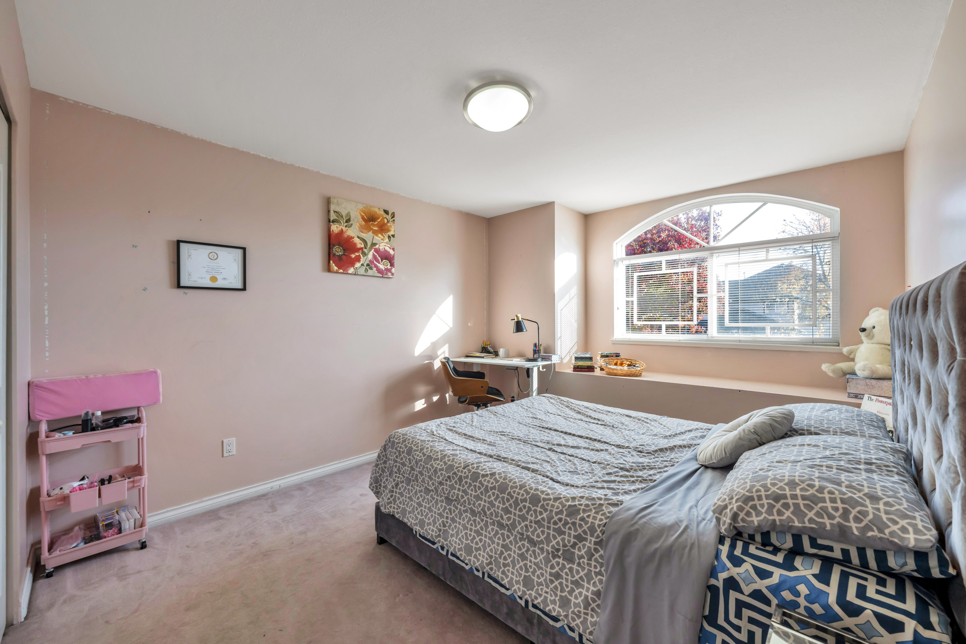
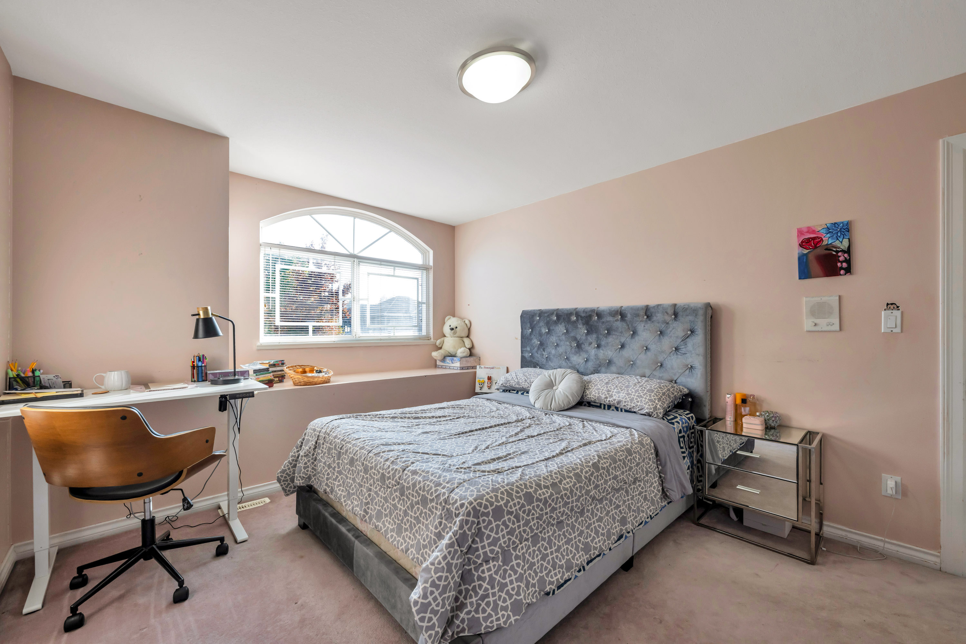
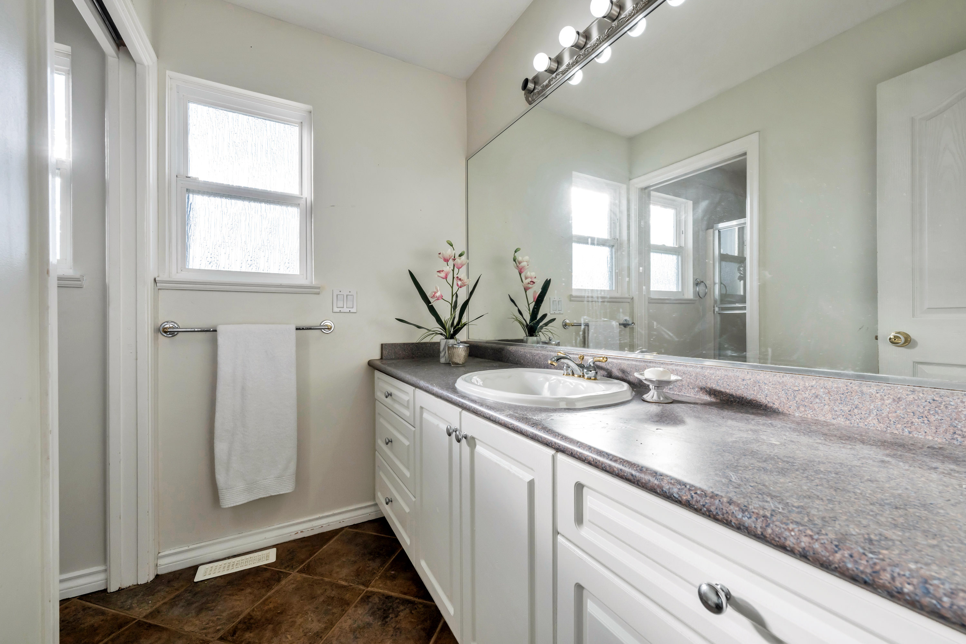

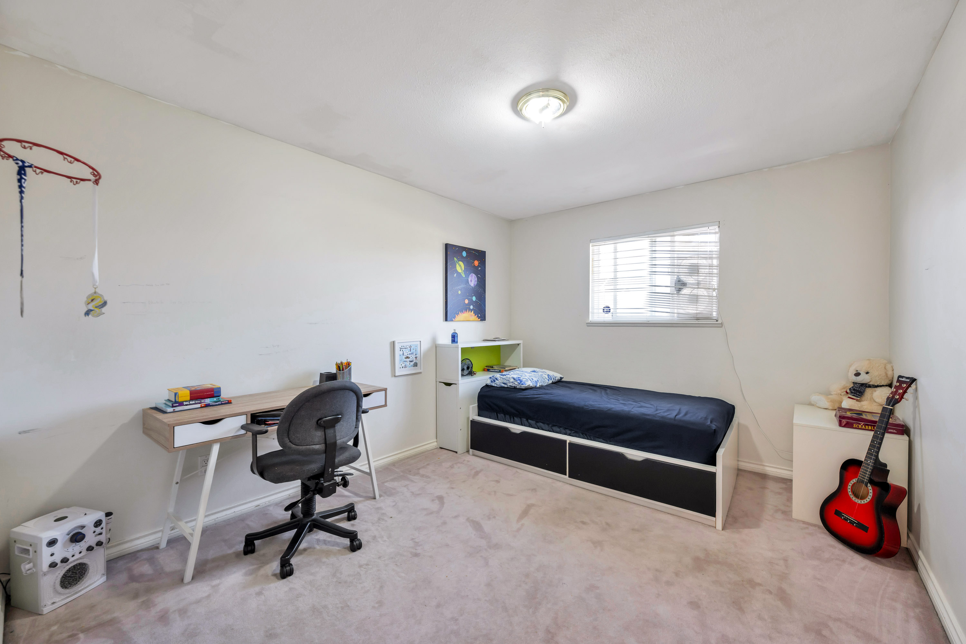






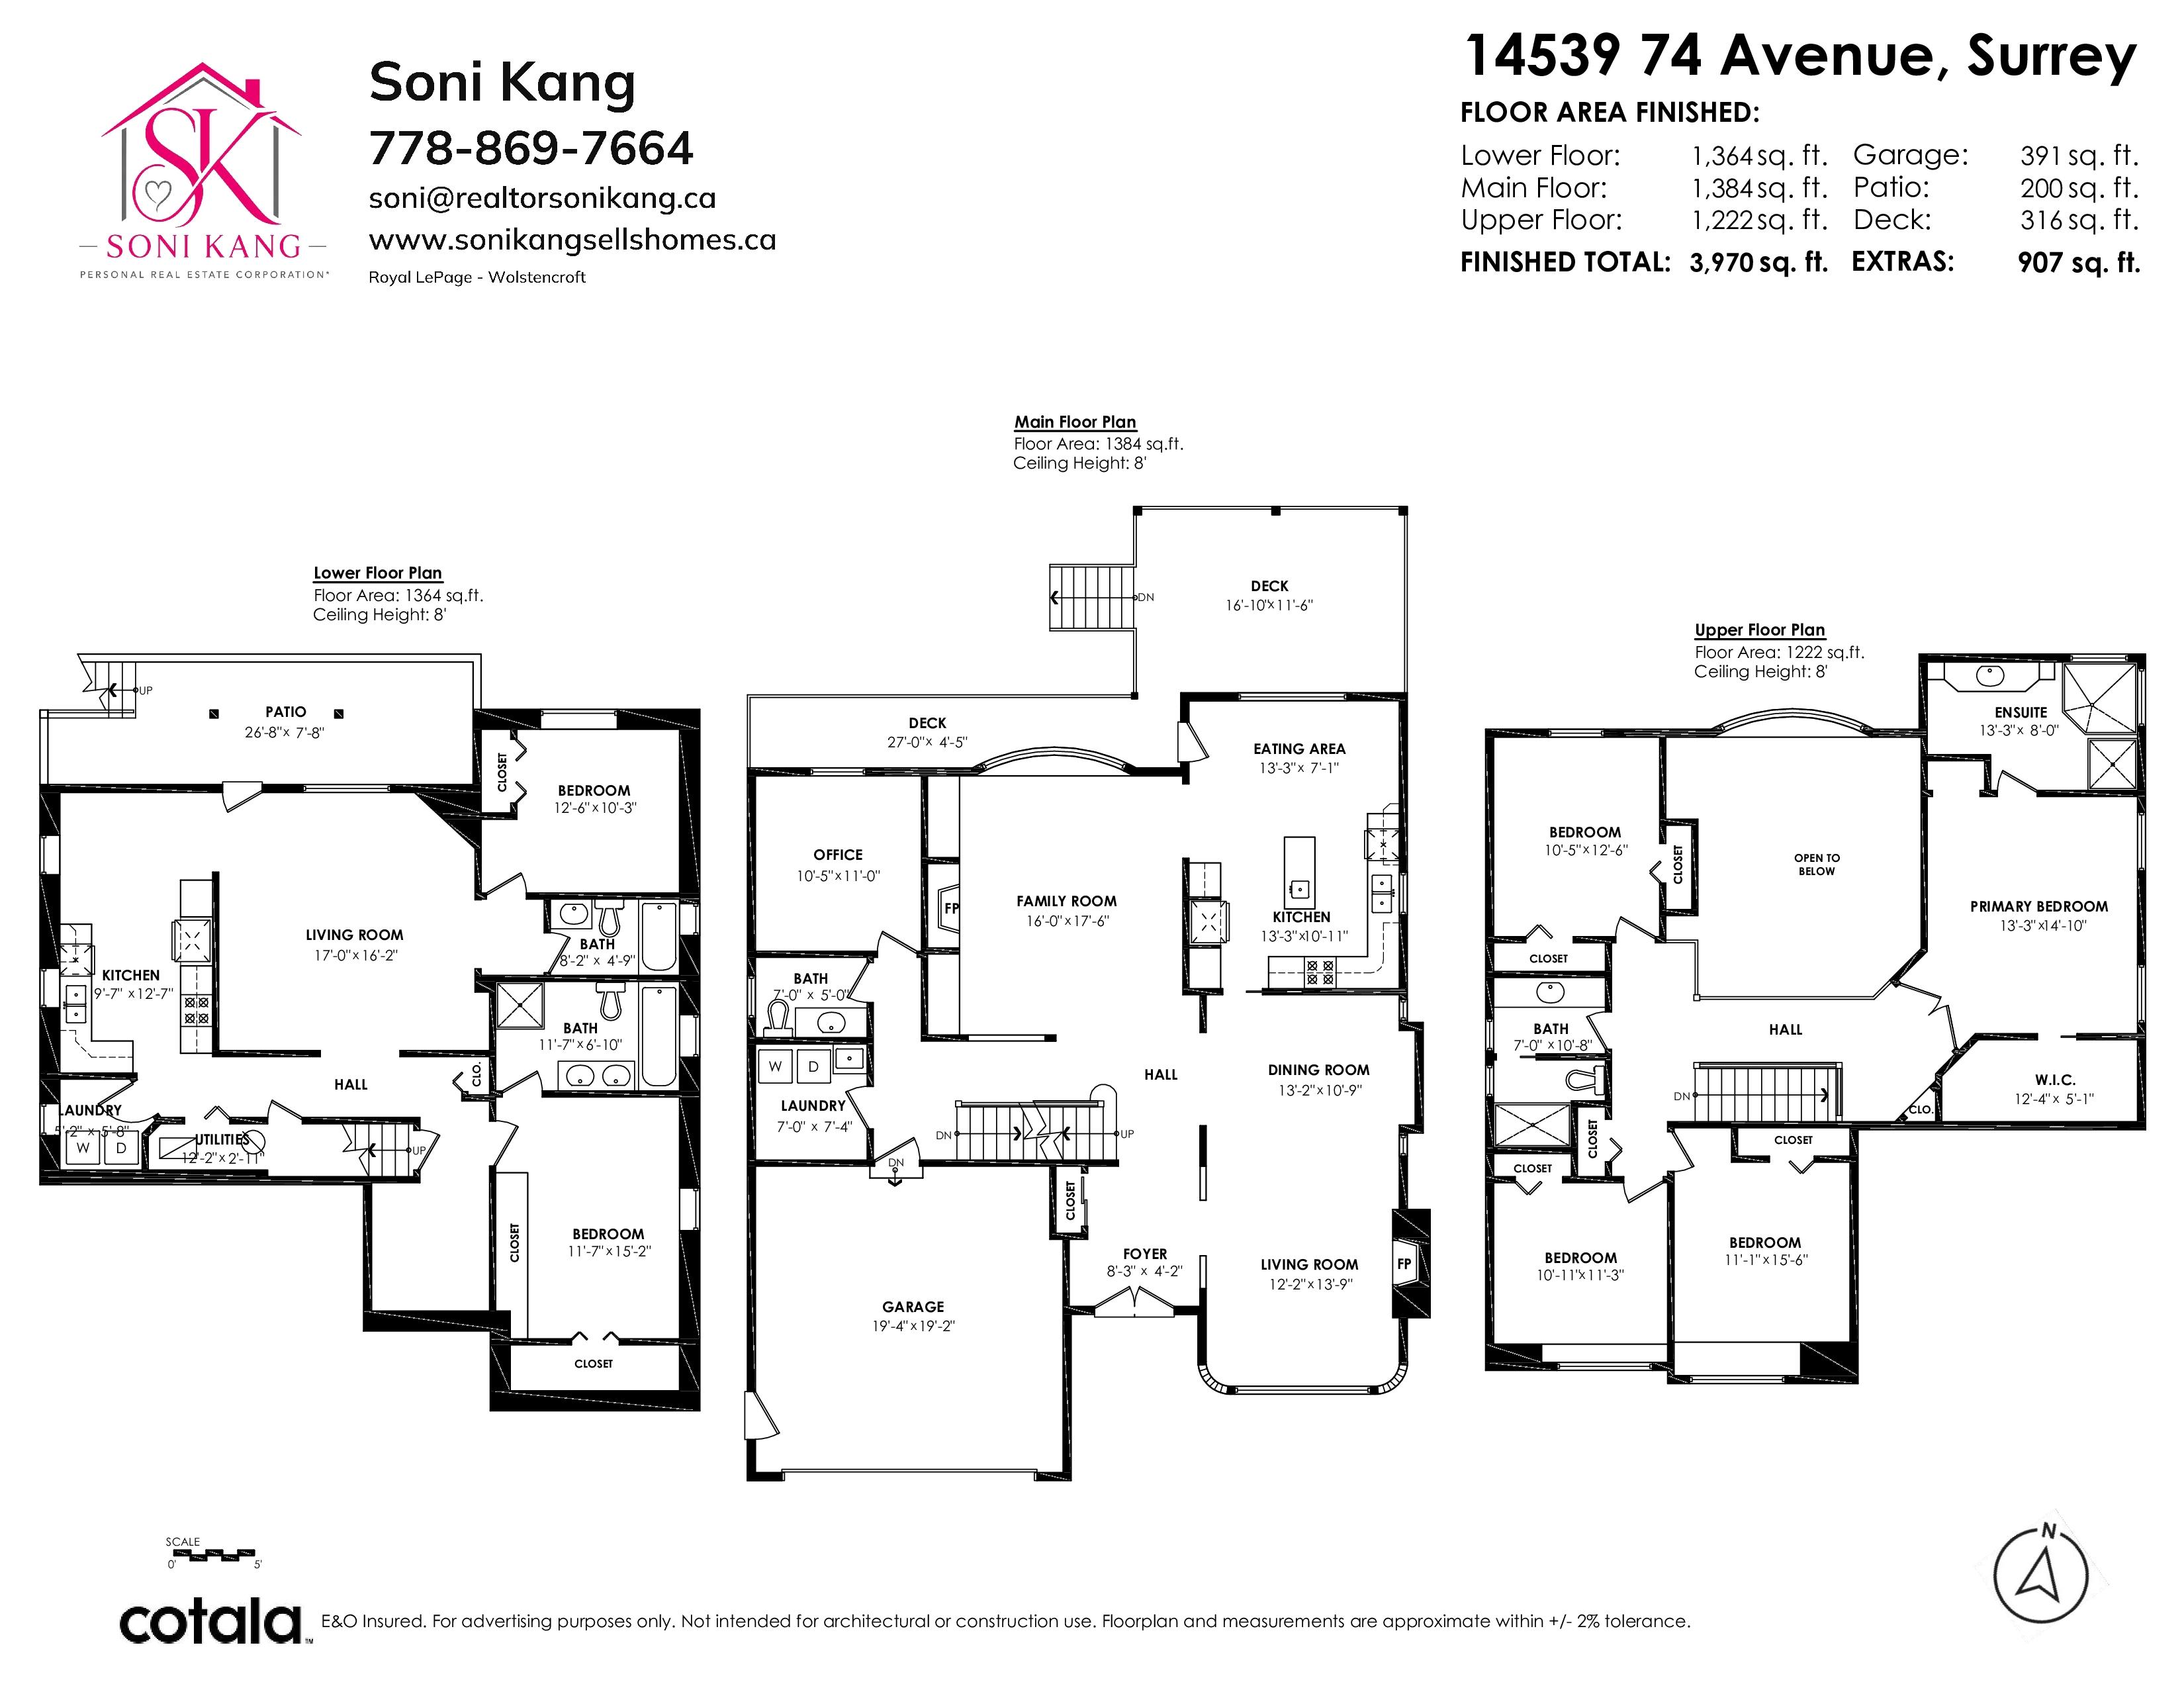
Floorplan
- 14539 74 Avenue, Surrey - $1,549,800
Property Details
Property Details - 14539 74 Avenue, Surrey - $1,549,800
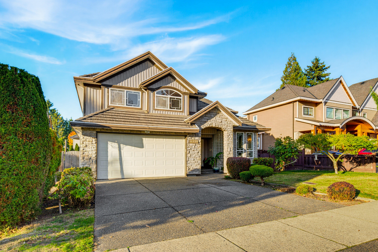
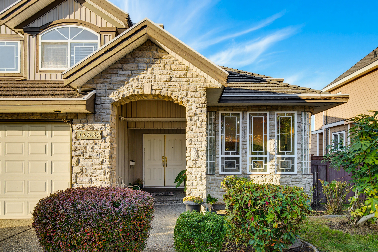
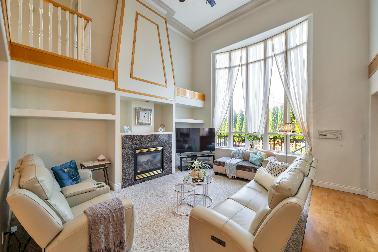
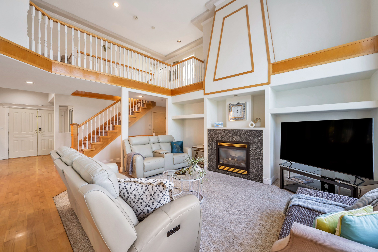
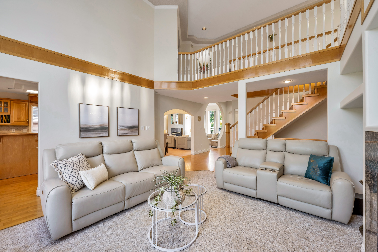
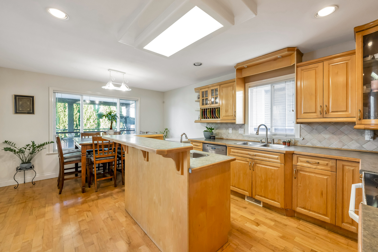
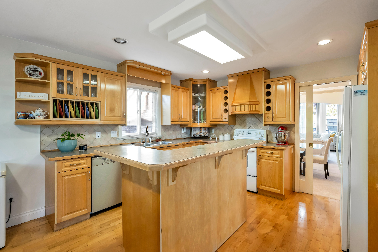
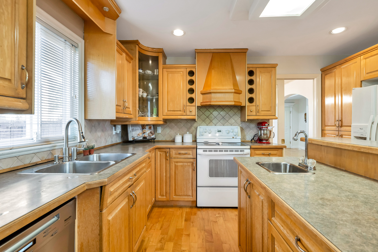
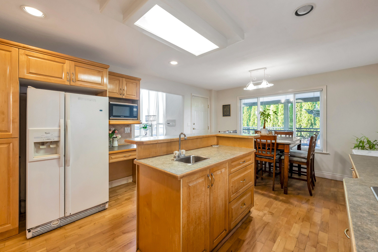
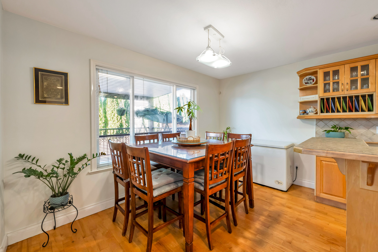
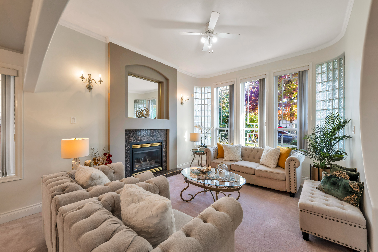
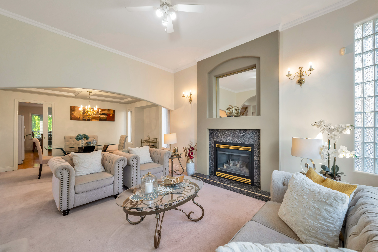
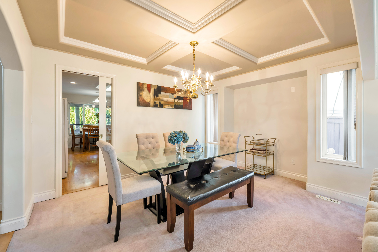
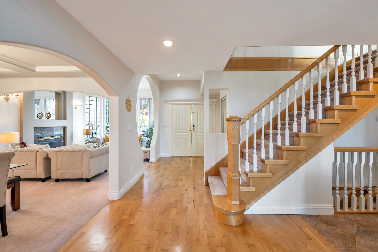
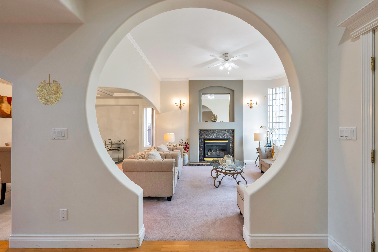
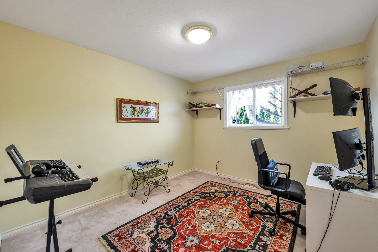
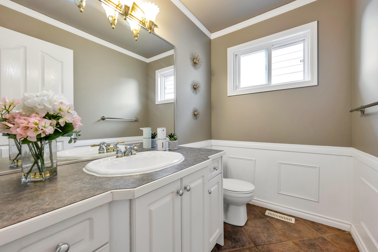
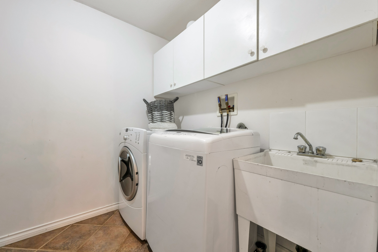
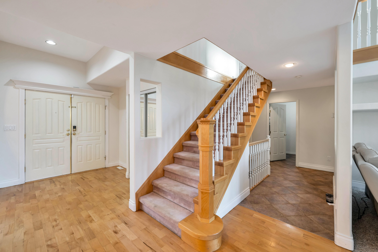
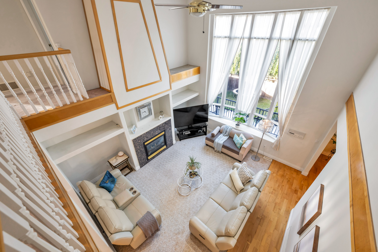
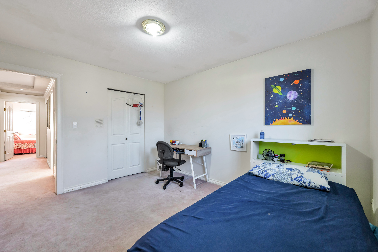
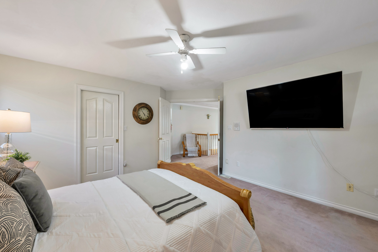
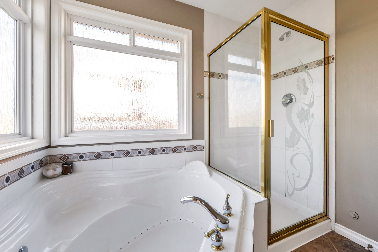
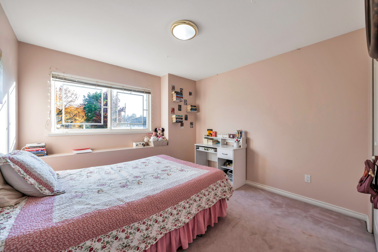
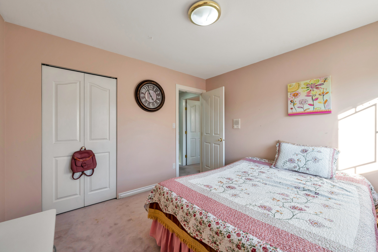
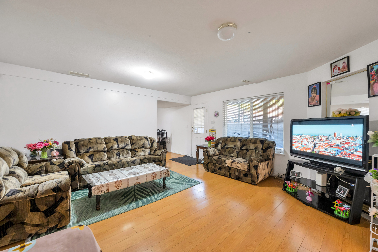
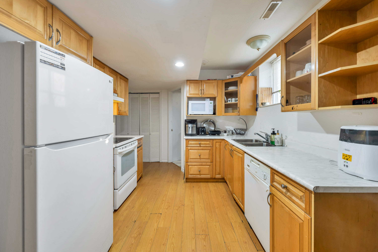
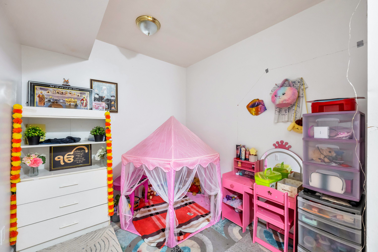
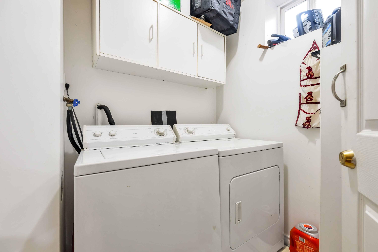
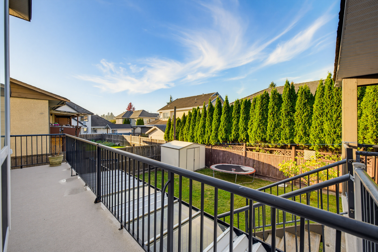
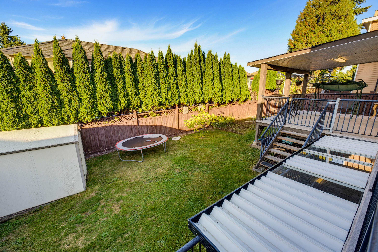
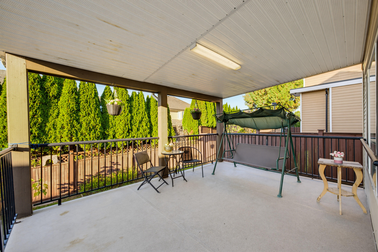
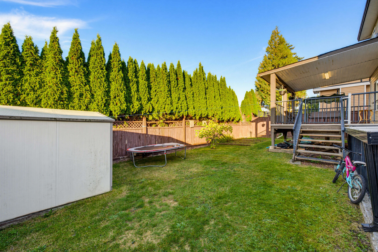
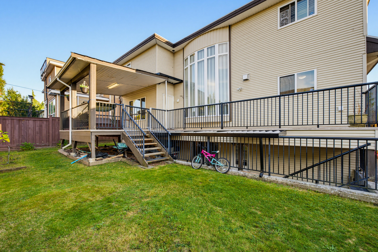
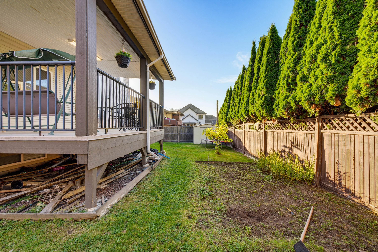
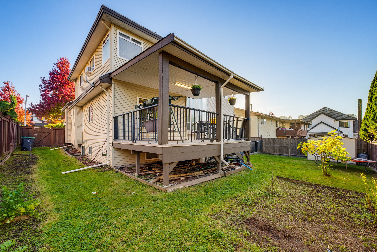
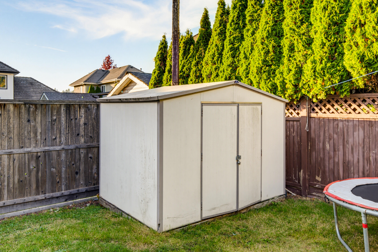
Welcome to this exceptional executive home in the heart of Chimney Heights! Designed for families who value space, comfort and versatility, this 7-bedroom, 5-bathroom residence offers room for everyone. Soaring floor-to-ceiling windows in the family room fill the home with natural light, while beautiful hardwood floors add warmth and elegance throughout. The spacious kitchens feature abundant cabinetry and plenty of workspace, making everyday living and entertaining a pleasure. Enjoy summer gatherings on the large covered sundeck overlooking the huge backyard—a fantastic space for children, pets and outdoor entertaining. The generous lower-level suite offers separate laundry and excellent flexibility for extended family or mortgage-helper potential. Ample parking and a desirable location!
| Property Overview | |
|---|---|
| Address | 14539 74 Avenue, Surrey |
| Community | East Newton |
| Year Built | 1999 |
| Taxes | $7,231/2026 |
| Lot Size | 6,027 SqFt |
| Listing ID | R3171782 |
| Primary Agent | Soni Kang - PREC |
| Primary Broker | Royal LePage Wolstencroft Realty |
| Floor | Type | Dimensions |
|---|---|---|
| Main | Living Room | 14'' x 12''' |
| Main | Dining Room | 13'6' x 10'6'' |
| Main | Family Room | 16'6' x 16''' |
| Main | Kitchen | 18'' x 13''' |
| Main | Bedroom | 11'3' x 10'4'' |
| Main | Laundry | 7'6' x 6'6'' |
| Above | Primary Bedroom | 15'' x 13''' |
| Above | Bedroom | 13'6' x 11''' |
| Above | Bedroom | 12'6' x 10'6'' |
| Above | Bedroom | 10'6' x 10''' |
| Below | Living Room | 17'' x 16''' |
| Below | Kitchen | 10'' x 10''' |
| Below | Primary Bedroom | 15'' x 11''' |
| Below | Bedroom | 11'' x 10''' |
| Below | Den | 8'' x 7''' |
| Below | Dining Room | 10'' x 8''' |
| Below | Laundry | 6'' x 5''' |