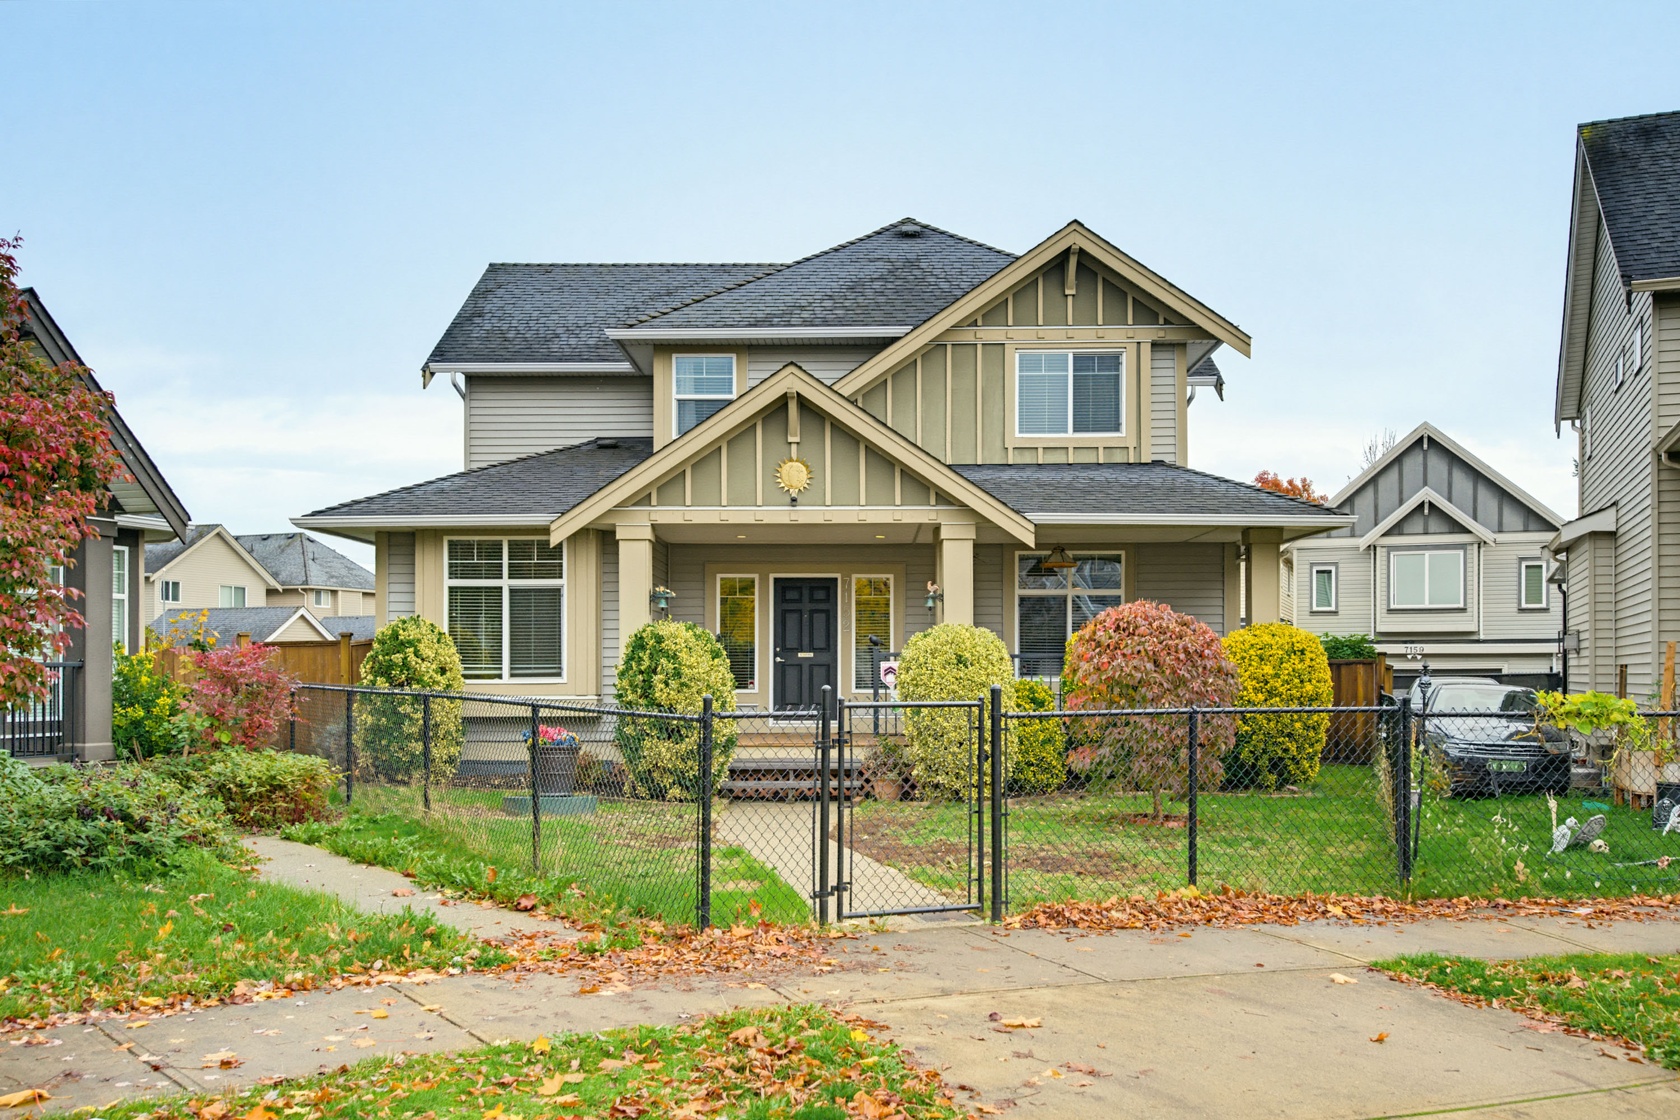

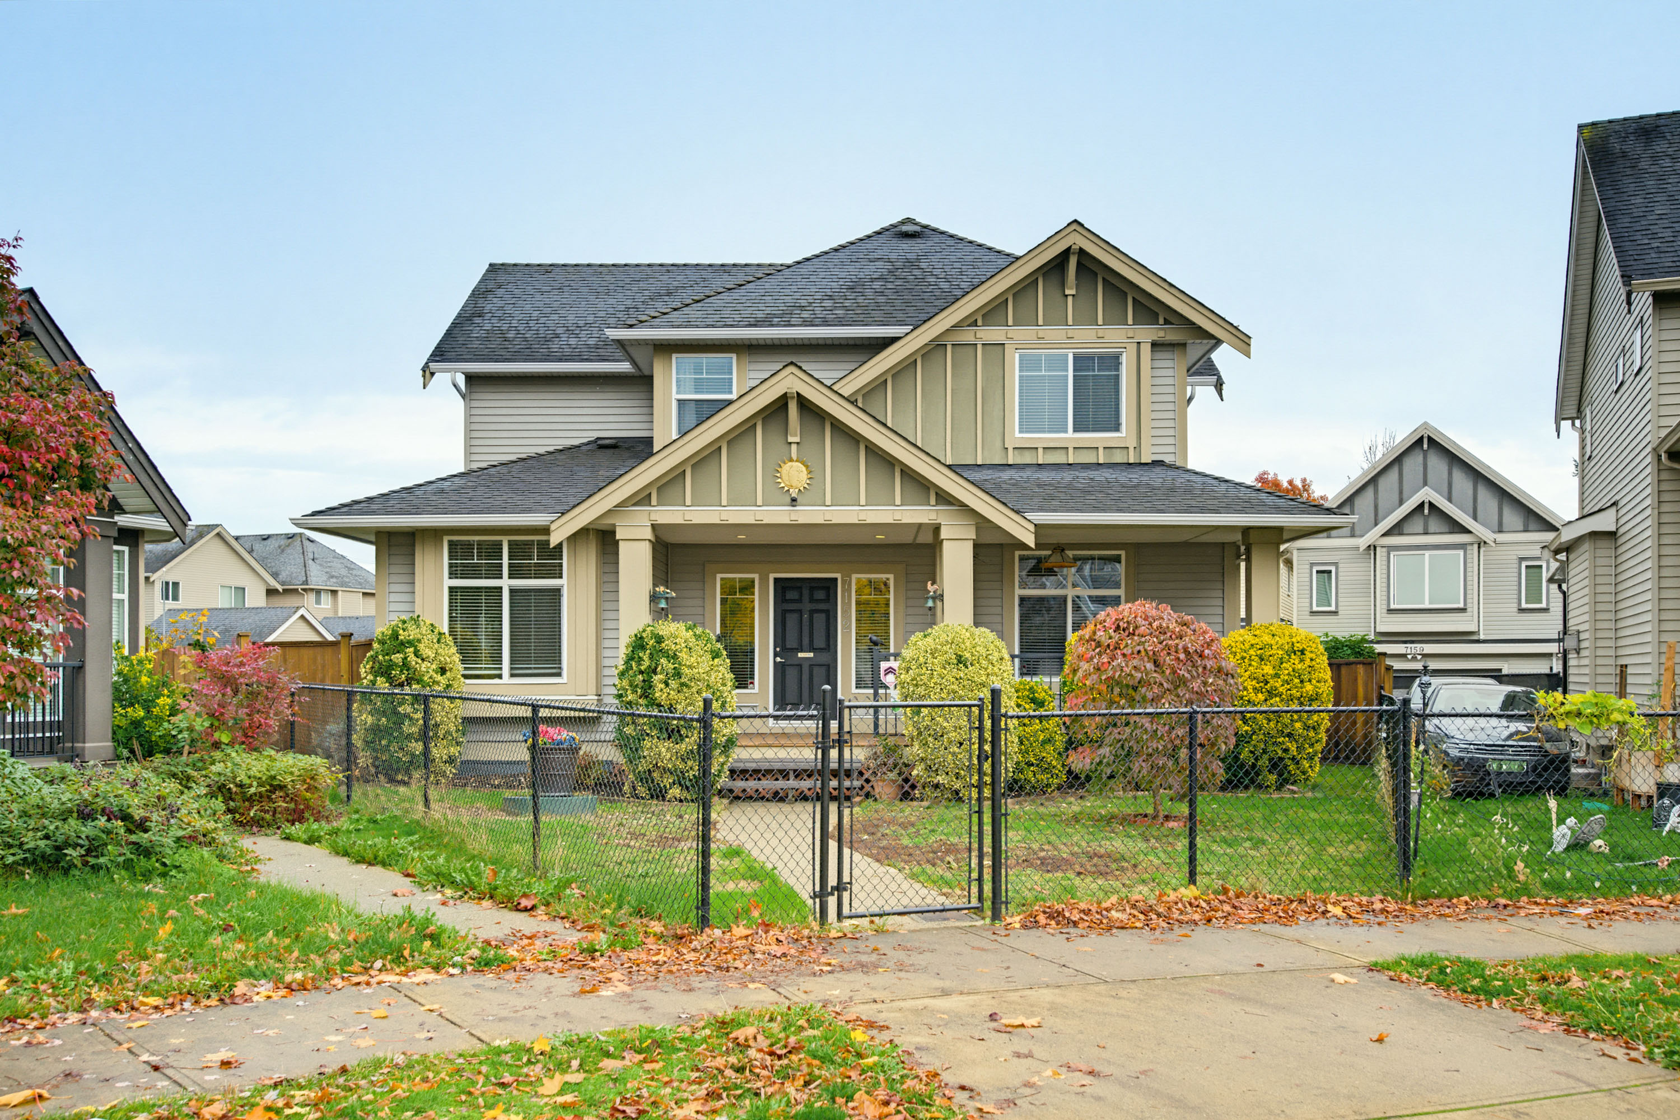

7152 195A Street, Surrey
R3179906 - $1,438,800

Photos
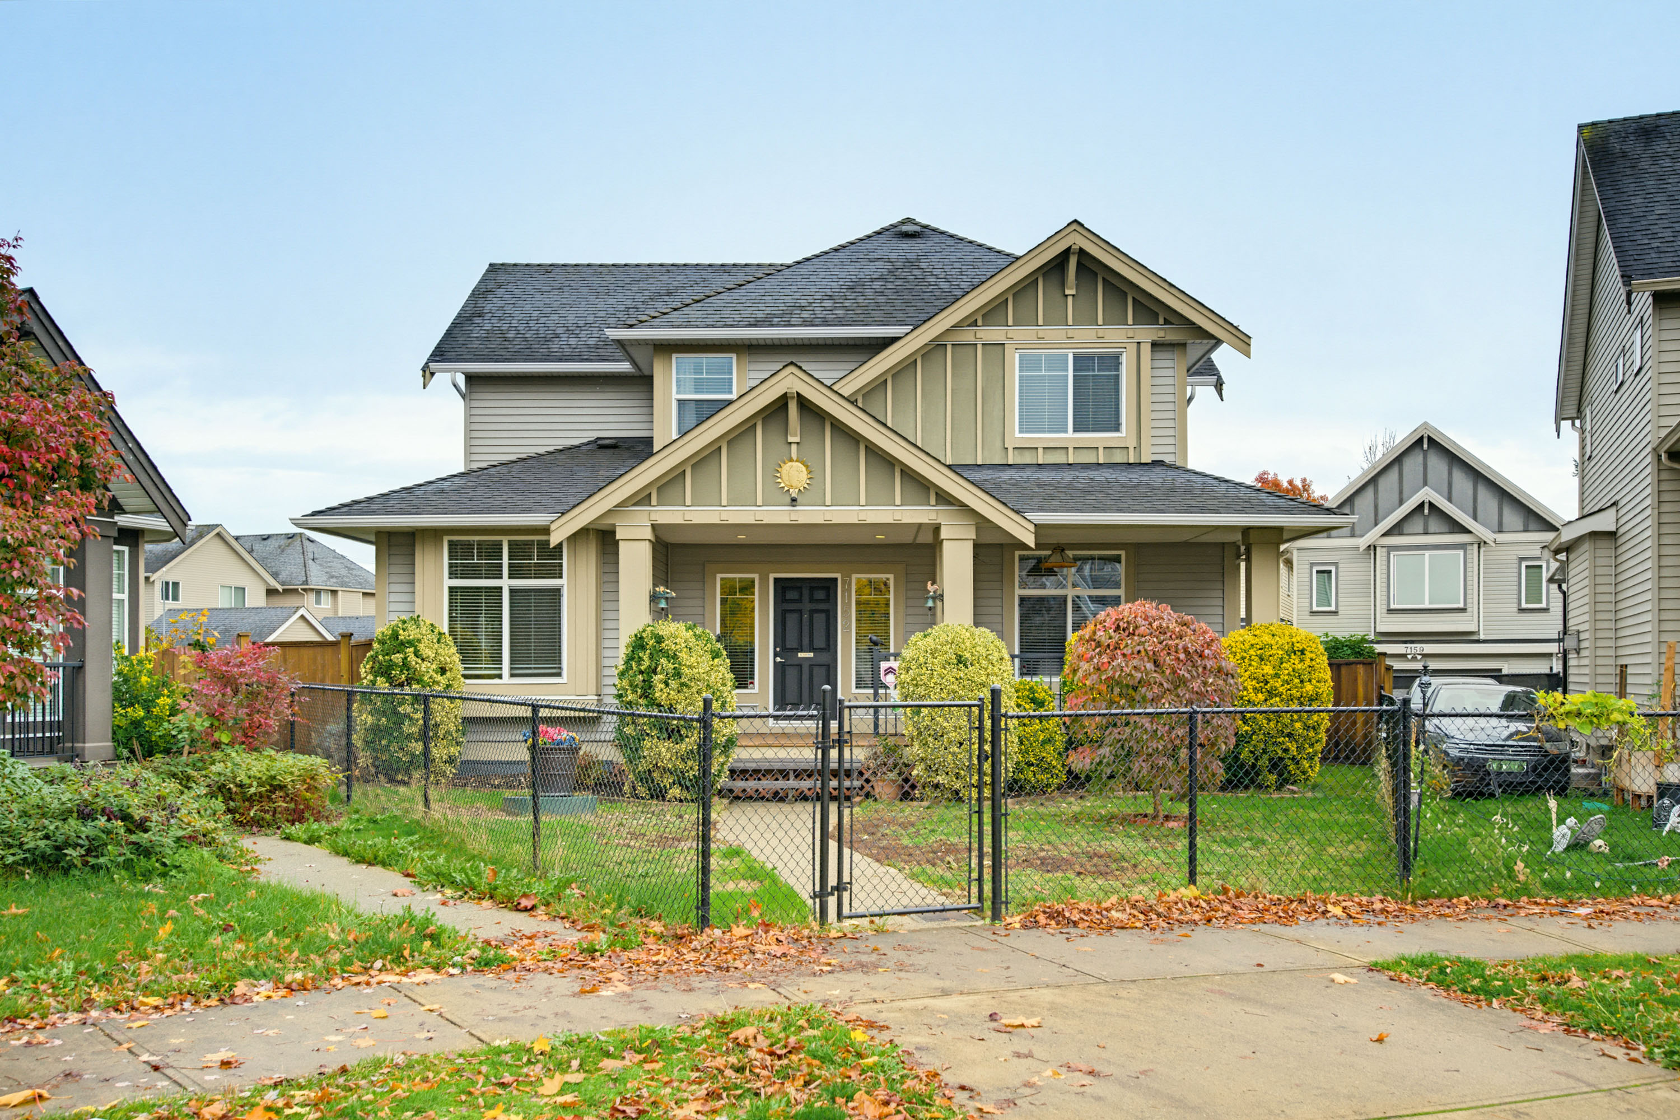
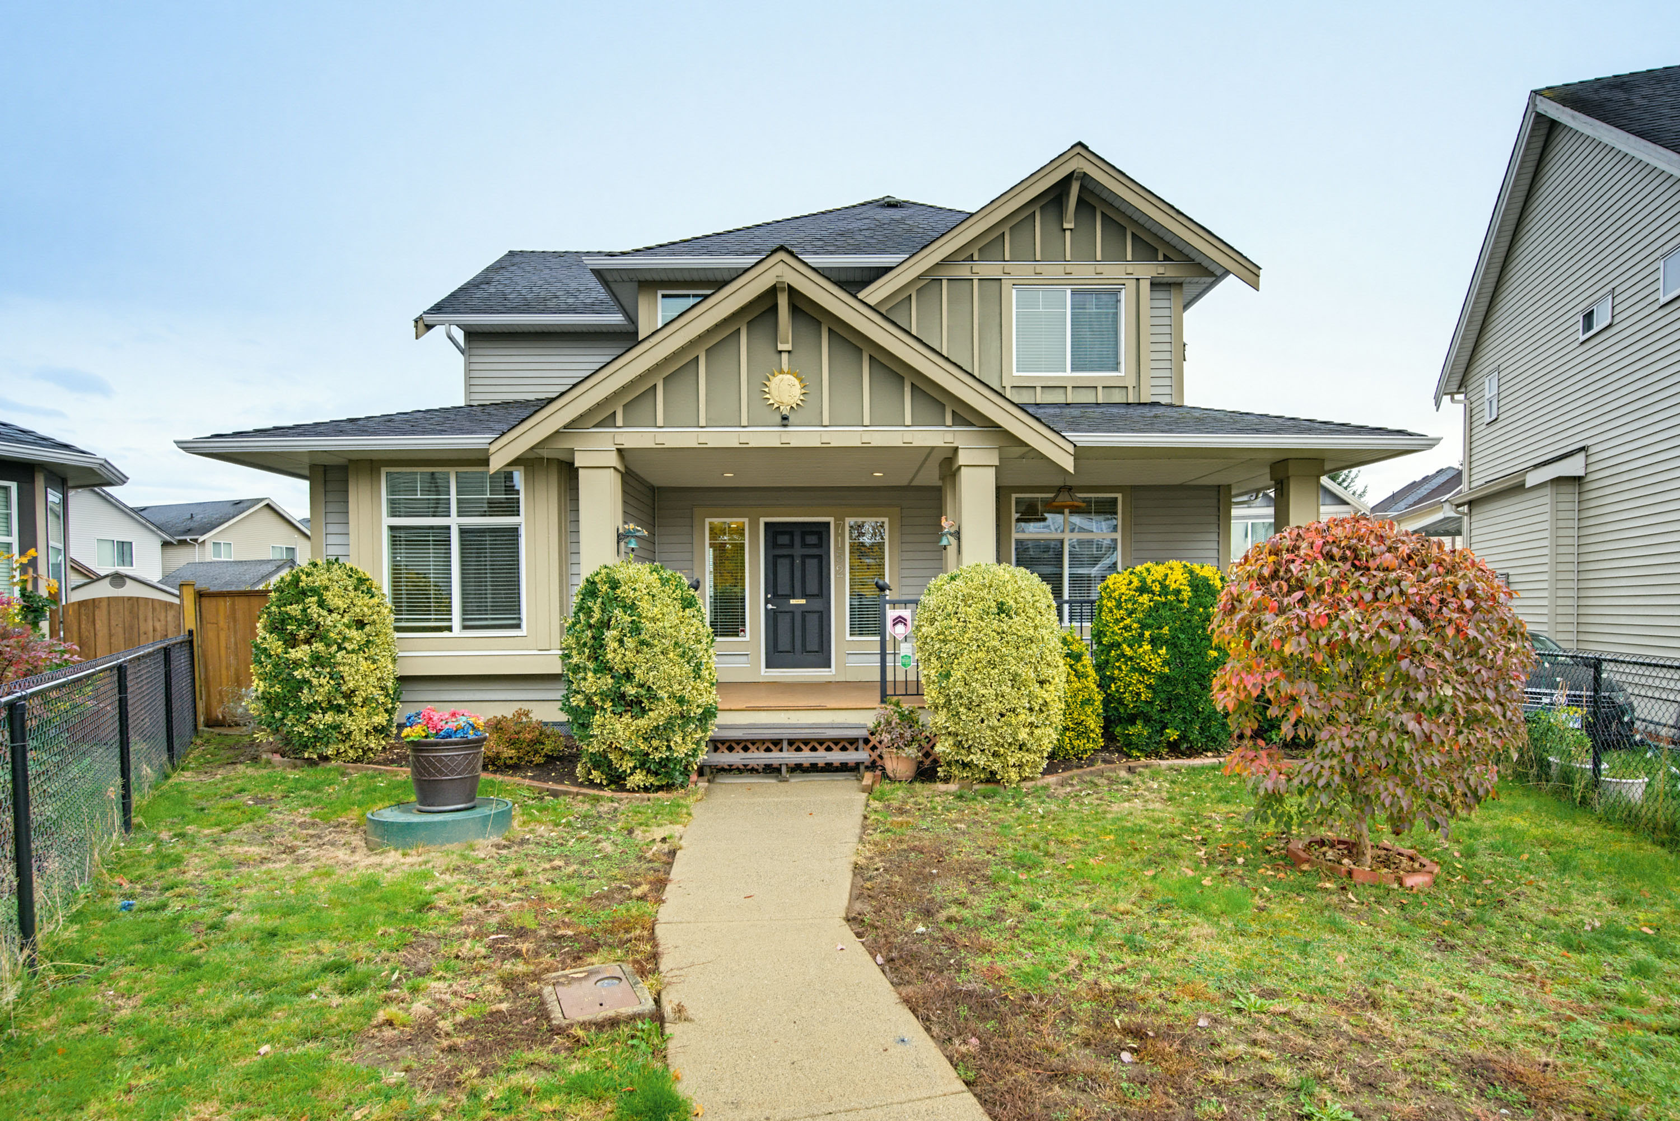







Floorplan
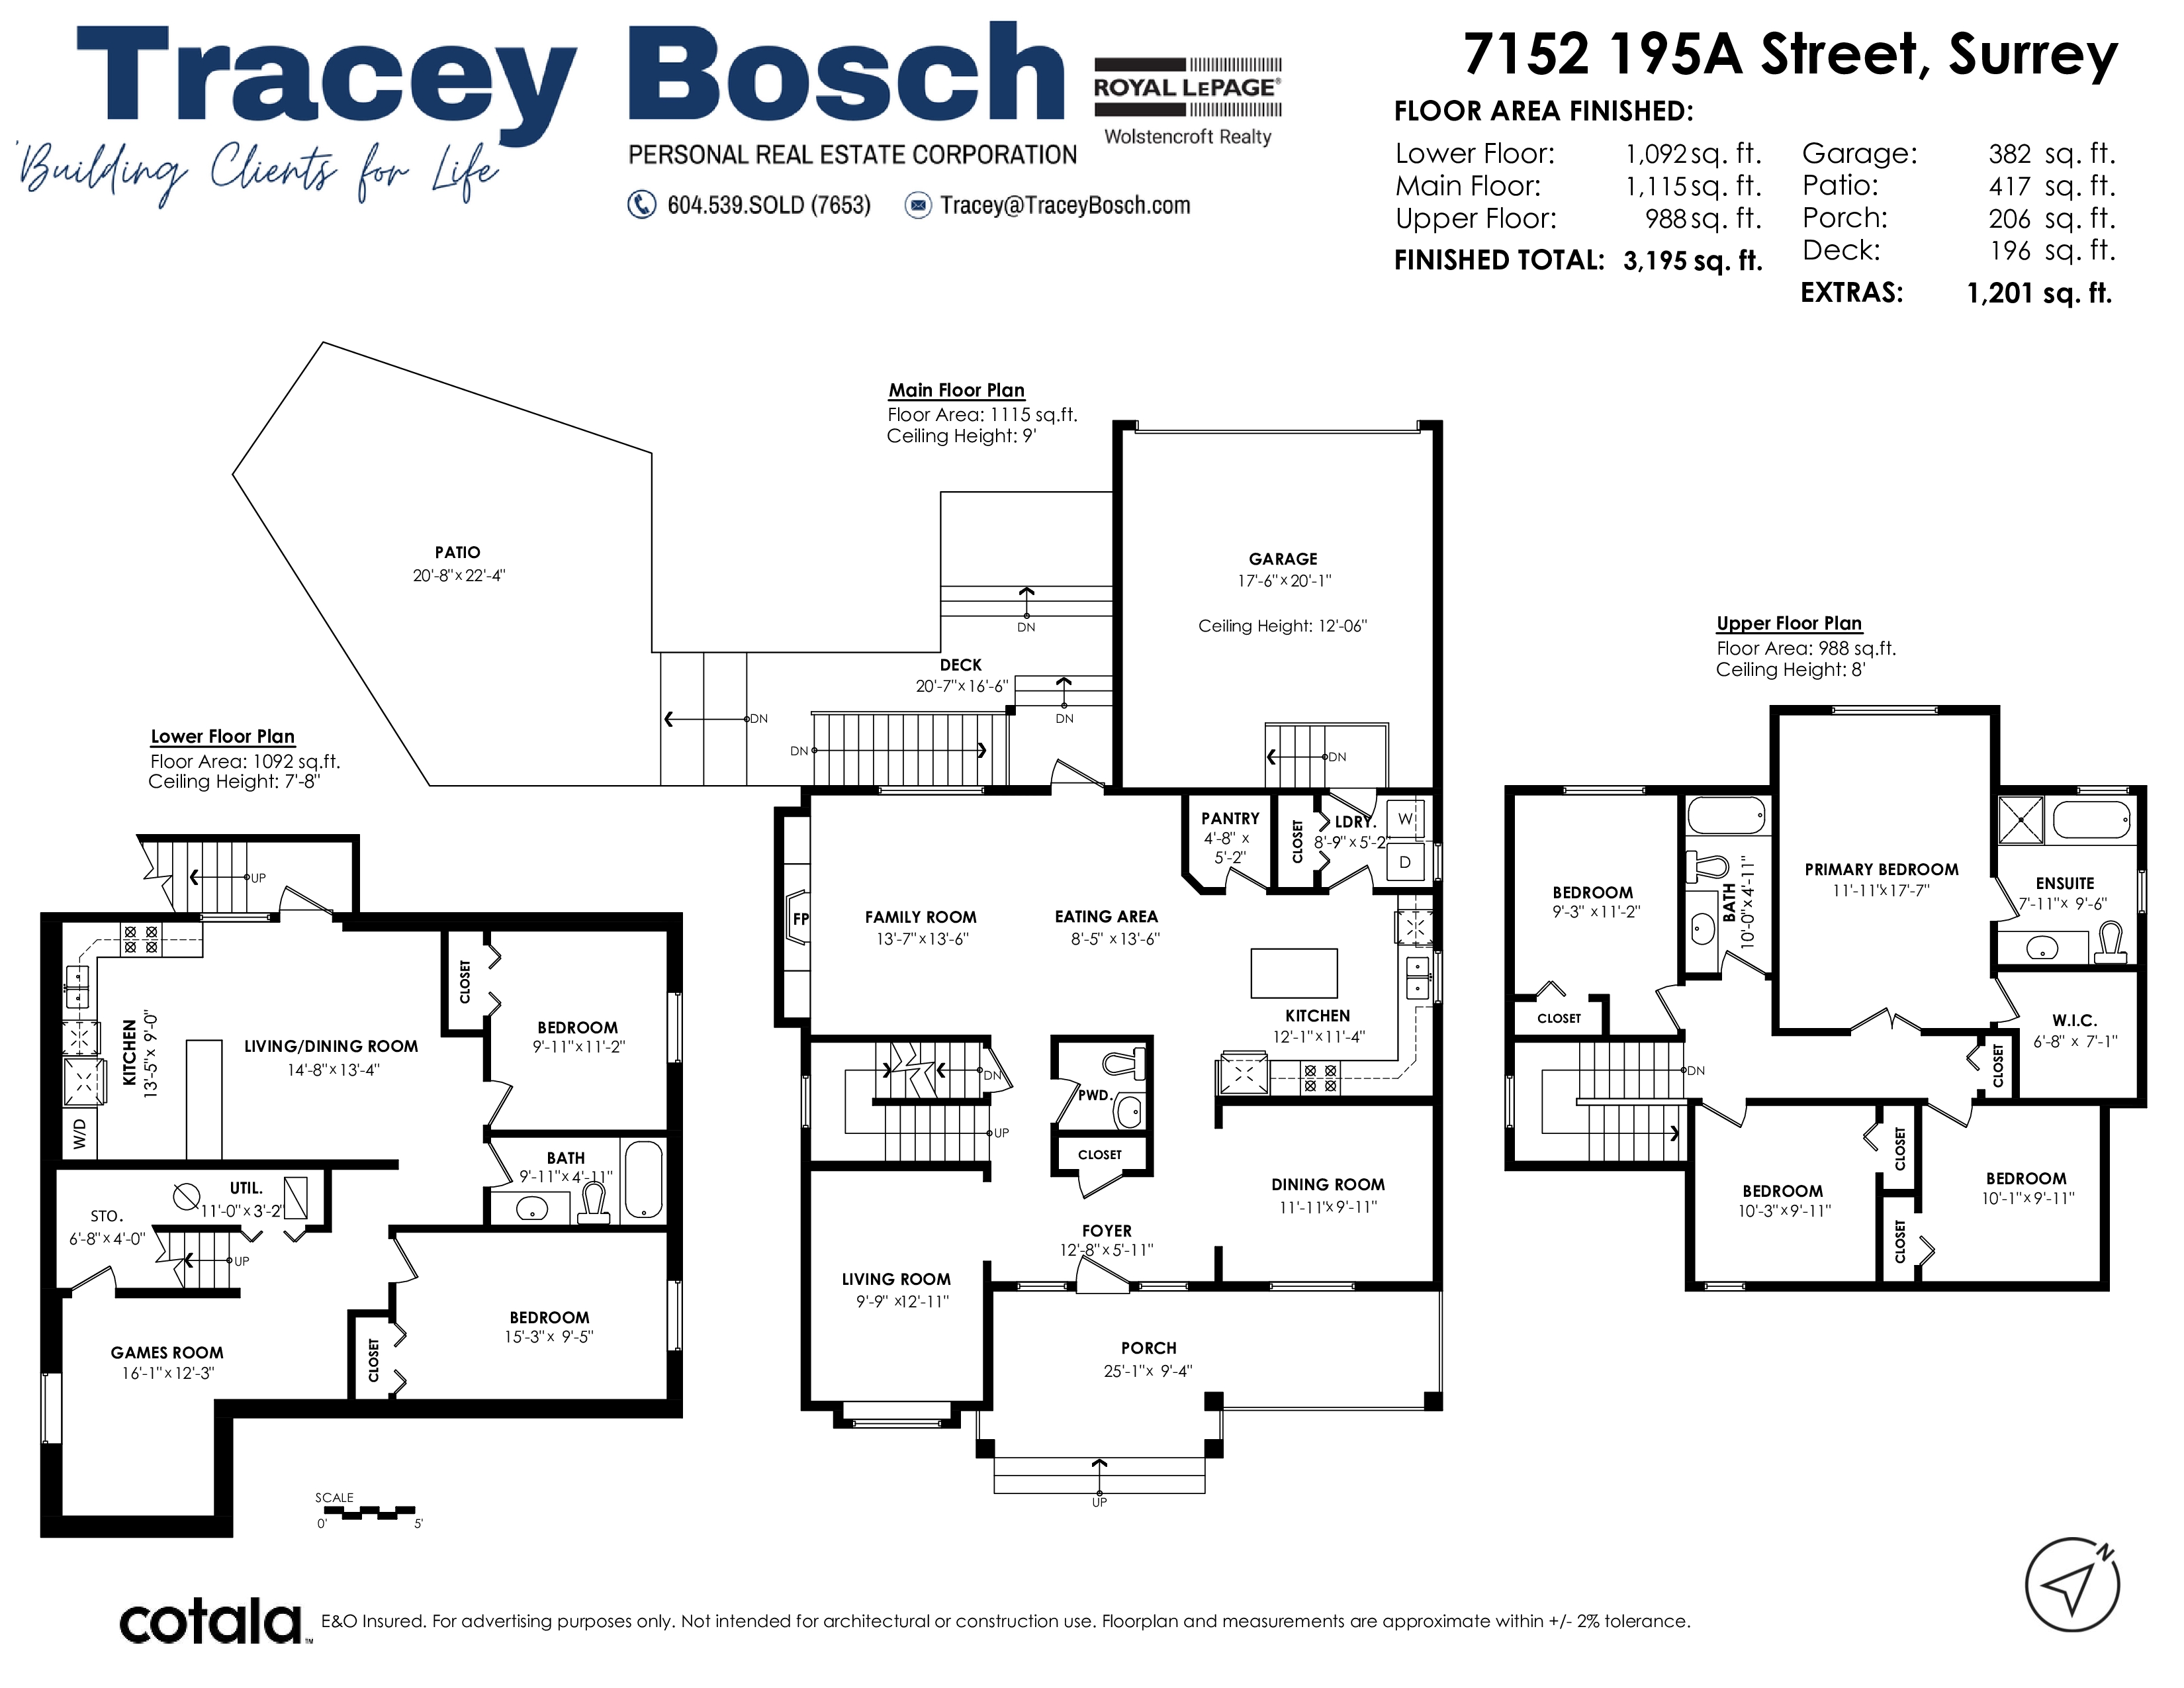
- 7152 195A Street, Surrey - $1,438,800
Property Details
Property Details - 7152 195A Street, Surrey - $1,438,800
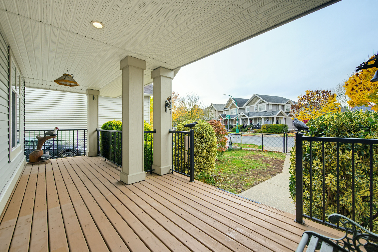
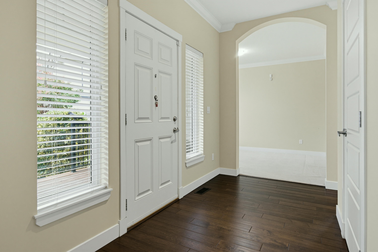
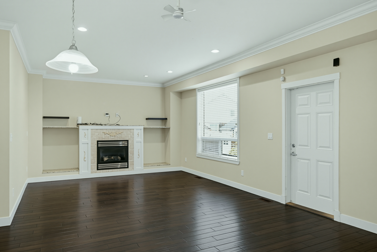
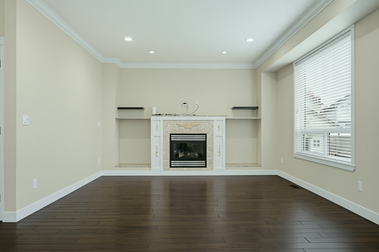
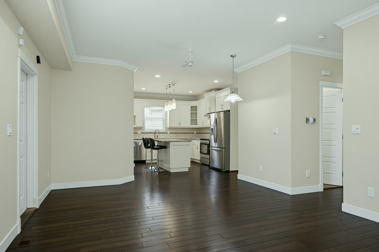
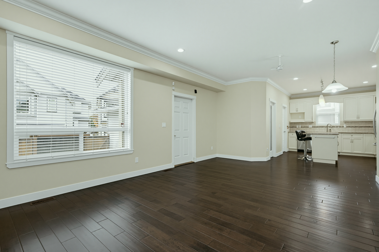
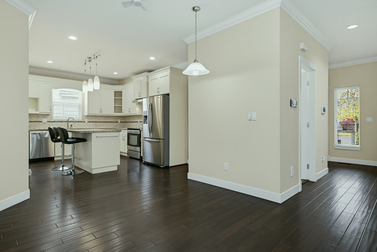
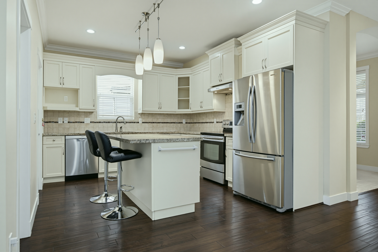
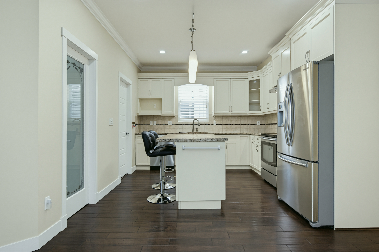
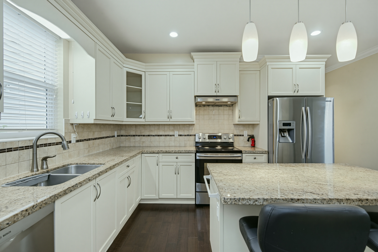
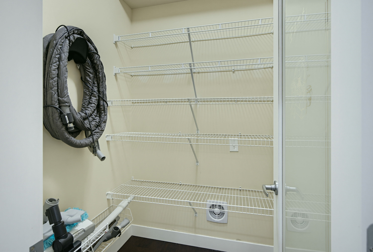
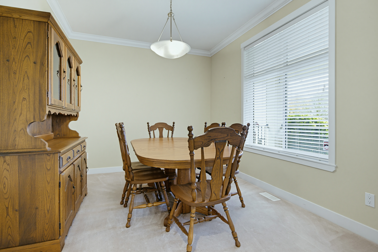
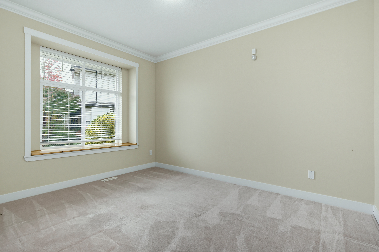
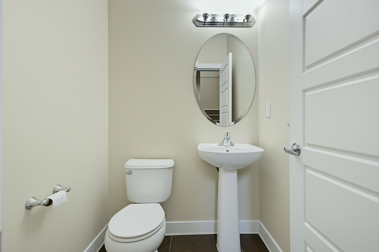
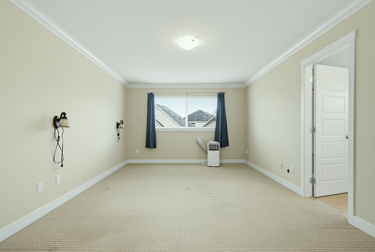
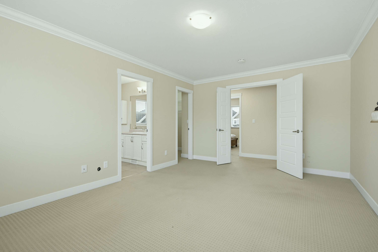
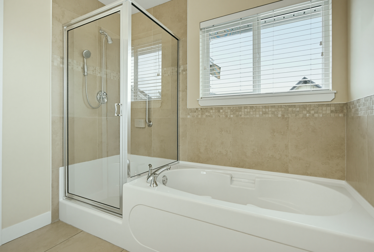
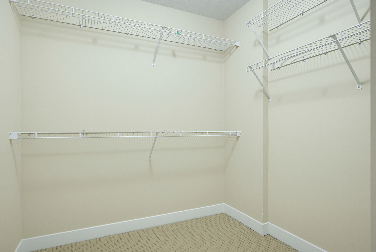
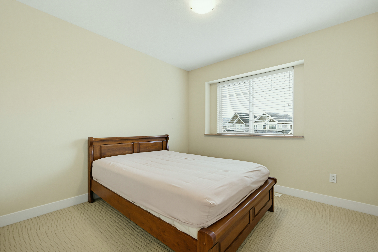
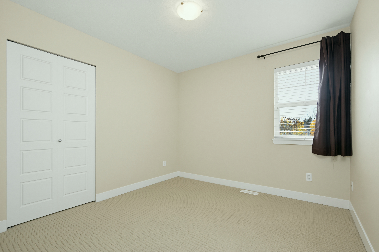
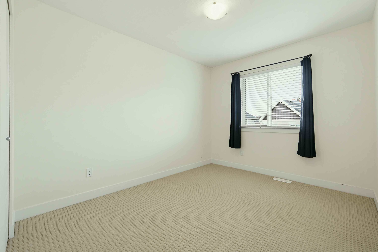
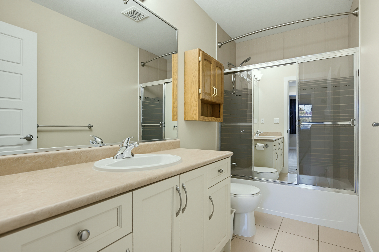
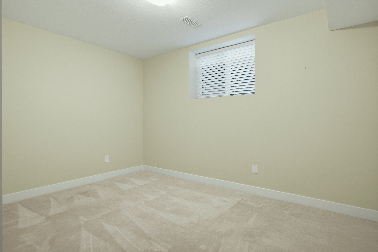
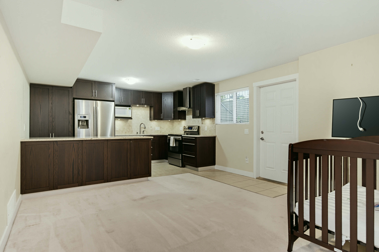
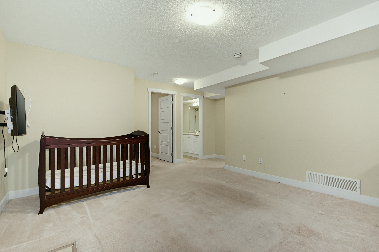
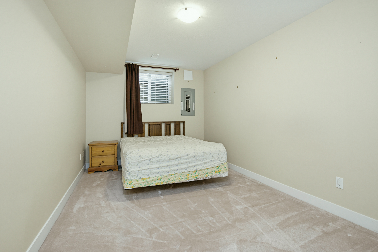
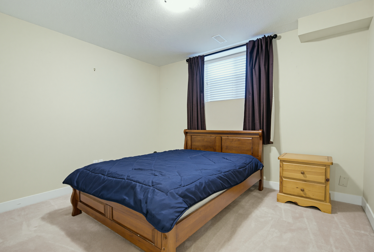
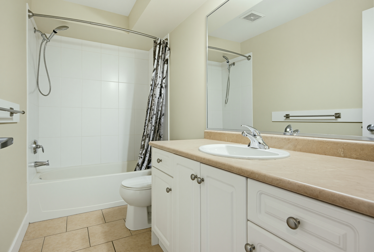
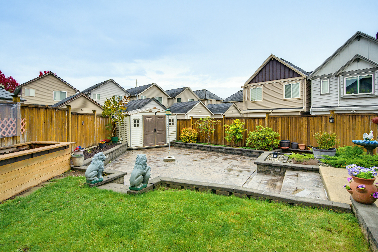
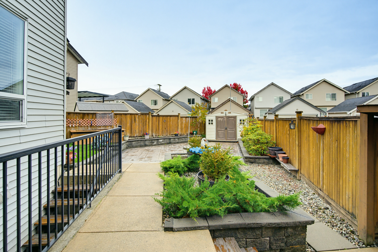
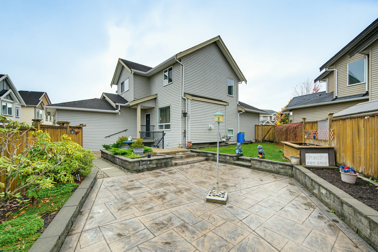
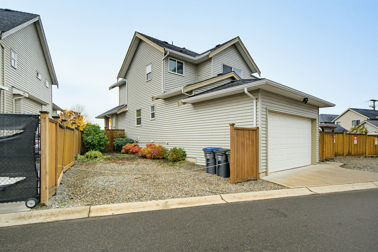
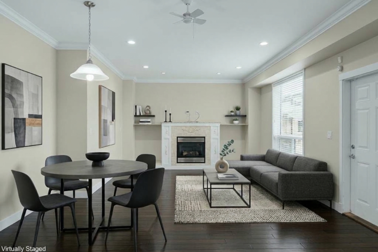
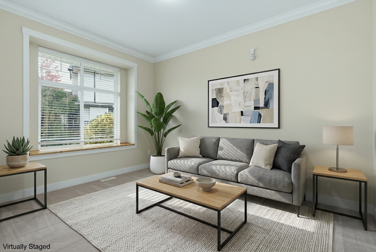
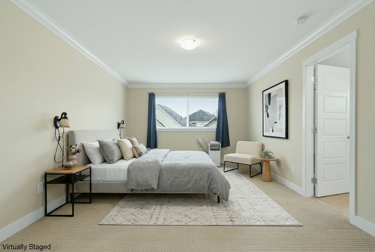
WOW! Needing a beautiful 3195 sf 6 - 7 bedroom 2 storey & basement home with huge bright 2 bedroom & games rm/den professionally finished suite with extra sound proofing, deluxe kitchen, solid wood cabinets, quartz counters, own laundry & high end appliances (great for family/deluxe mortgage helper) on a 6395 sf lot with room for RVs, Double garage with 12’ ceiling - PARKING for 10, then THIS IS IT! Spacious main floor with quality hardwood floors, gourmet kitchen with granite counters, island & walk-in pantry. Formal cross hall dining & living rooms & family room with gas fireplace open to kitchen. Four bedrooms up - primary with walk in closet & ensuite oversized shower & separate soaker tub. Large fenced rear yard w/huge stamped concrete patio. Ultra quiet street. Minutes to everything.
| Property Overview | |
|---|---|
| Address | 7152 195A Street, Surrey |
| Community | Clayton |
| Year Built | 2010 |
| Taxes | $6,214/2026 |
| Lot Size | 6,395 SqFt |
| Listing ID | R3179906 |
| Primary Agent | Tracey Bosch - PREC |
| Primary Broker | Royal LePage Wolstencroft Realty |
| Floor | Type | Dimensions |
|---|---|---|
| Main | Living Room | 12'11' x 9'9'' |
| Main | Dining Room | 11'11' x 9'11'' |
| Main | Kitchen | 12'1' x 11'4'' |
| Main | Pantry | 5'2' x 4'8'' |
| Main | Eating Area | 13'6' x 8'5'' |
| Main | Family Room | 13'7' x 13'6'' |
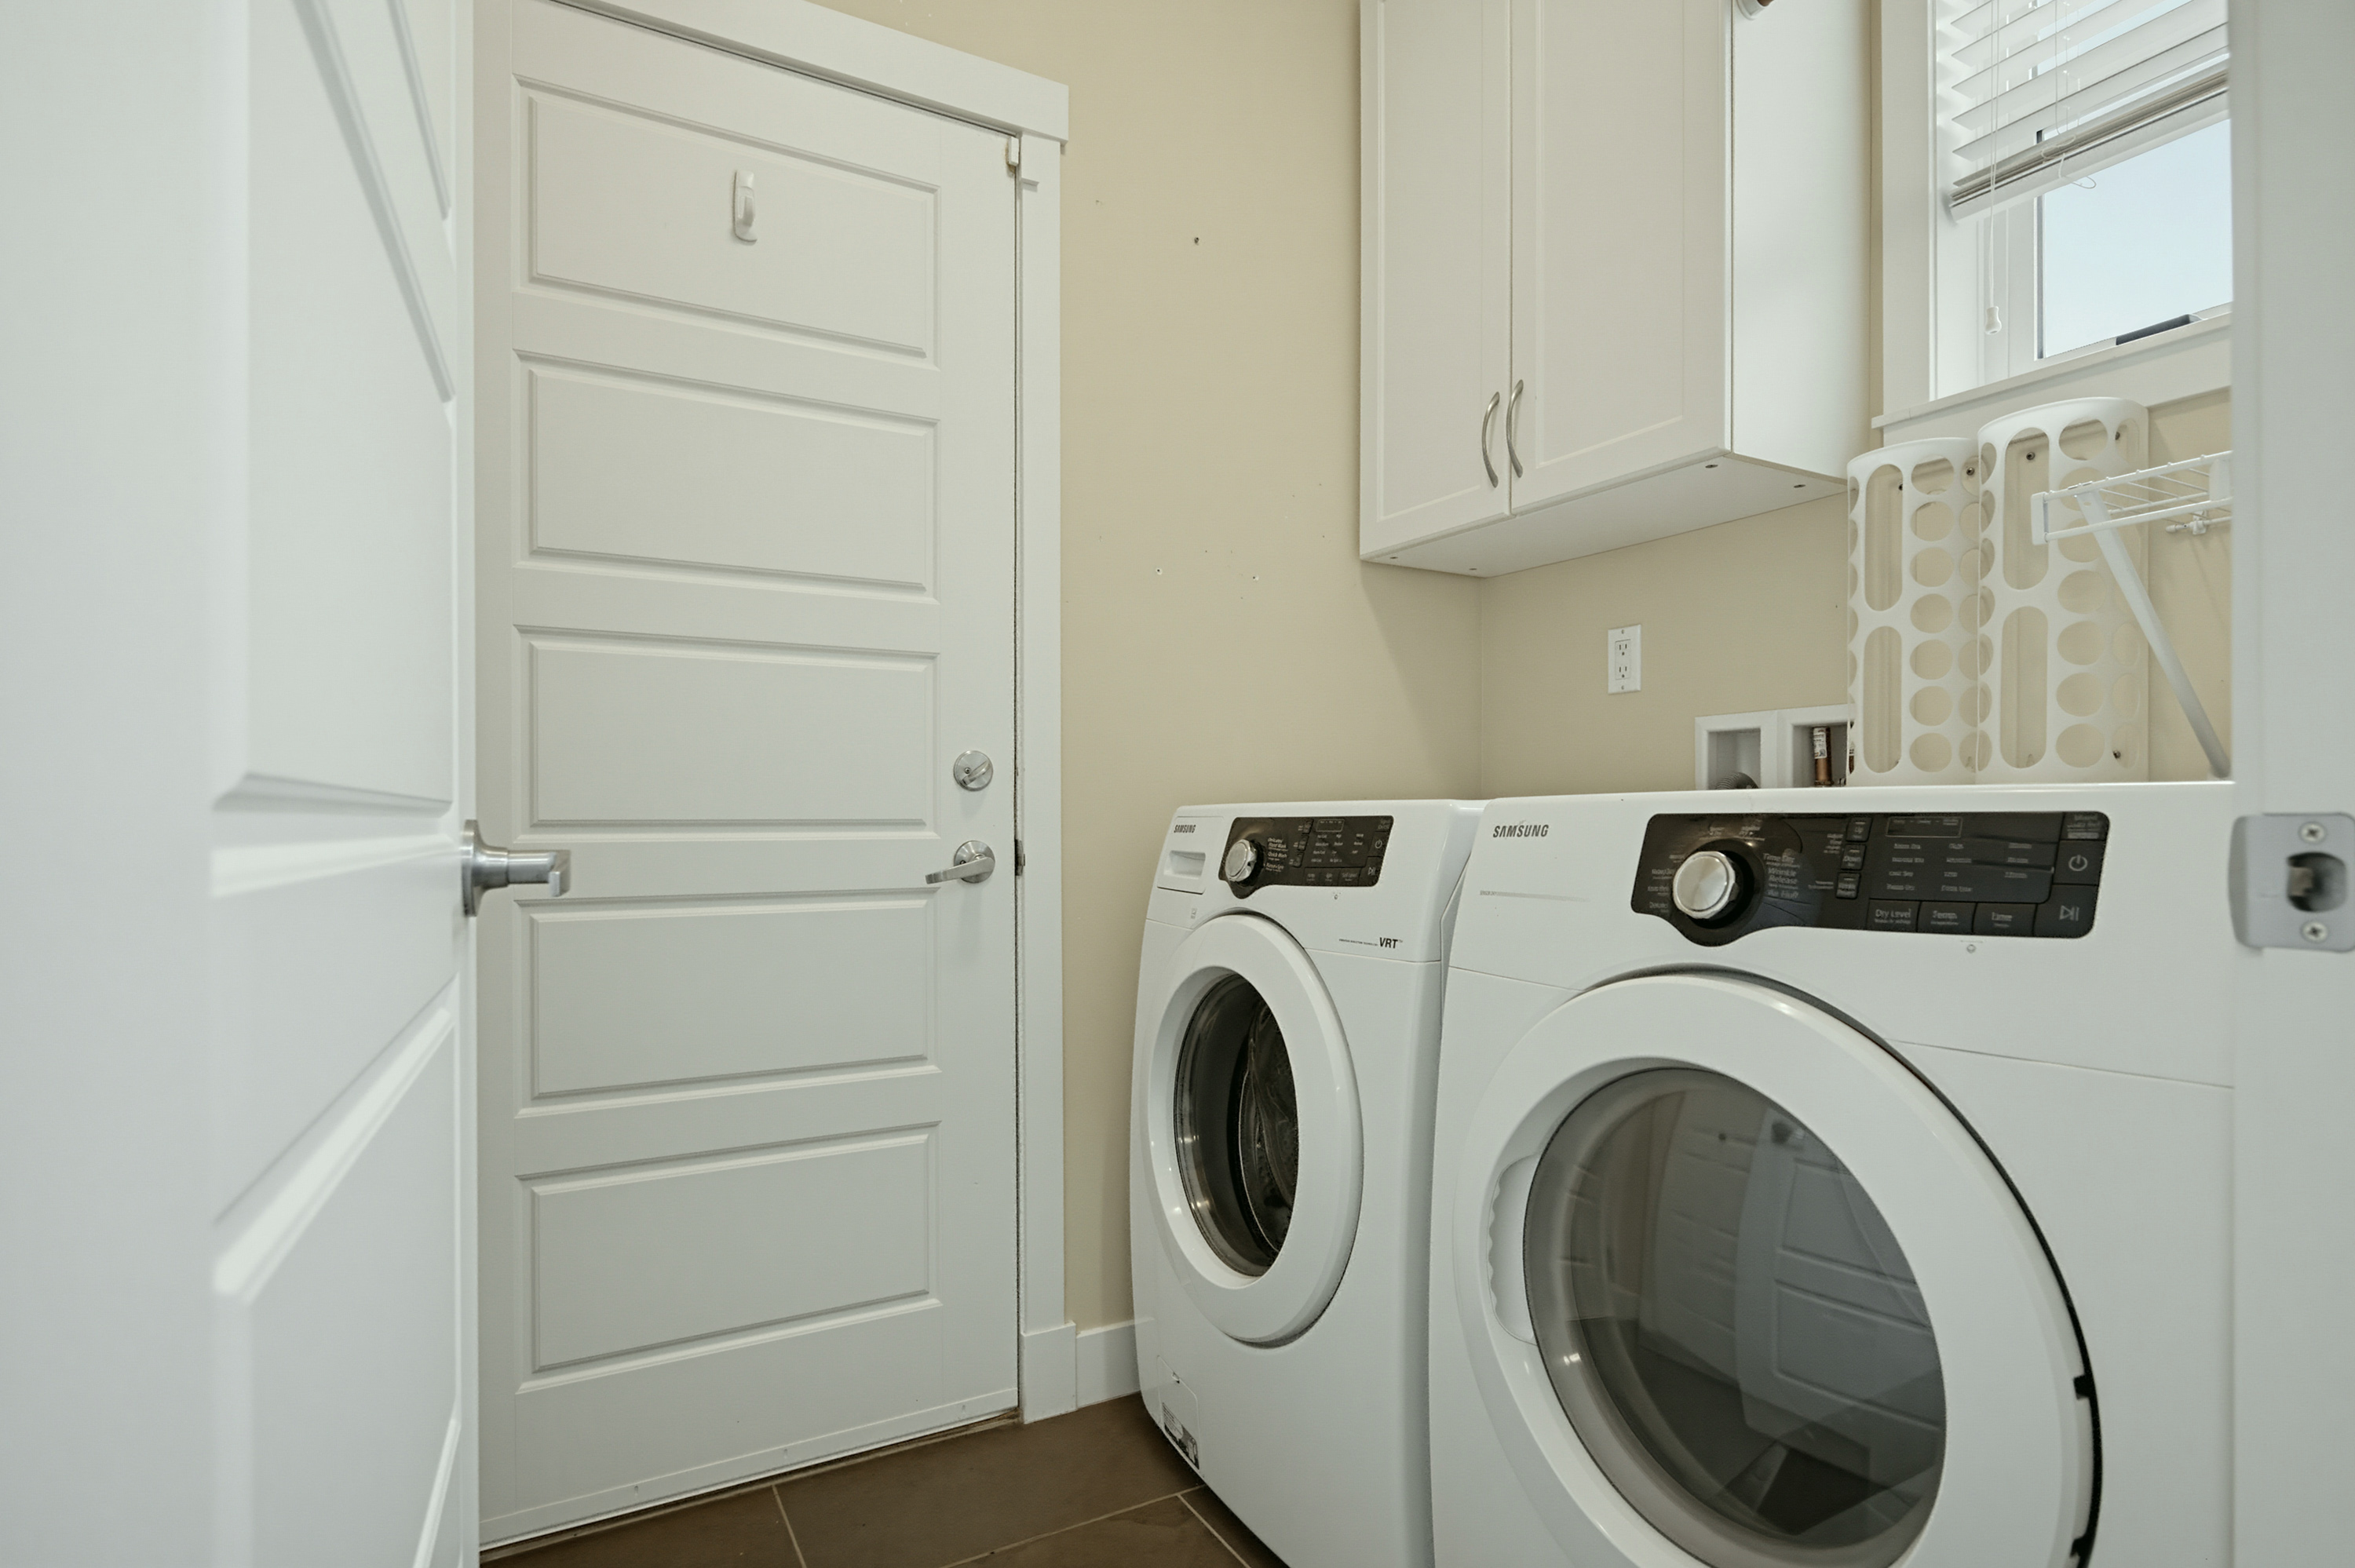
| Main | Laundry | 8'9' x 5'2'' |
| Main | Foyer | 12'8' x 5'11'' |
| Above | Primary Bedroom | 17'7' x 11'11'' |
| Above | Walk-In Closet | 7'1' x 6'8'' |
| Above | Bedroom | 10'1' x 9'11'' |
| Above | Bedroom | 10'3' x 9'11'' |
| Above | Bedroom | 11'2' x 9'3'' |
| Bsmt | Kitchen | 13'5' x 9''' |
| Bsmt | Living Room | 14'8' x 13'4'' |
| Bsmt | Bedroom | 11'2' x 9'11'' |
| Bsmt | Bedroom | 15'3' x 9'5'' |
| Bsmt | Games Room | 16'1' x 12'3'' |
| Bsmt | Utility | 11'' x 3'2'' |
| Bsmt | Storage | 6'8' x 4''' |
| Bsmt | Laundry | 4'' x 4''' |