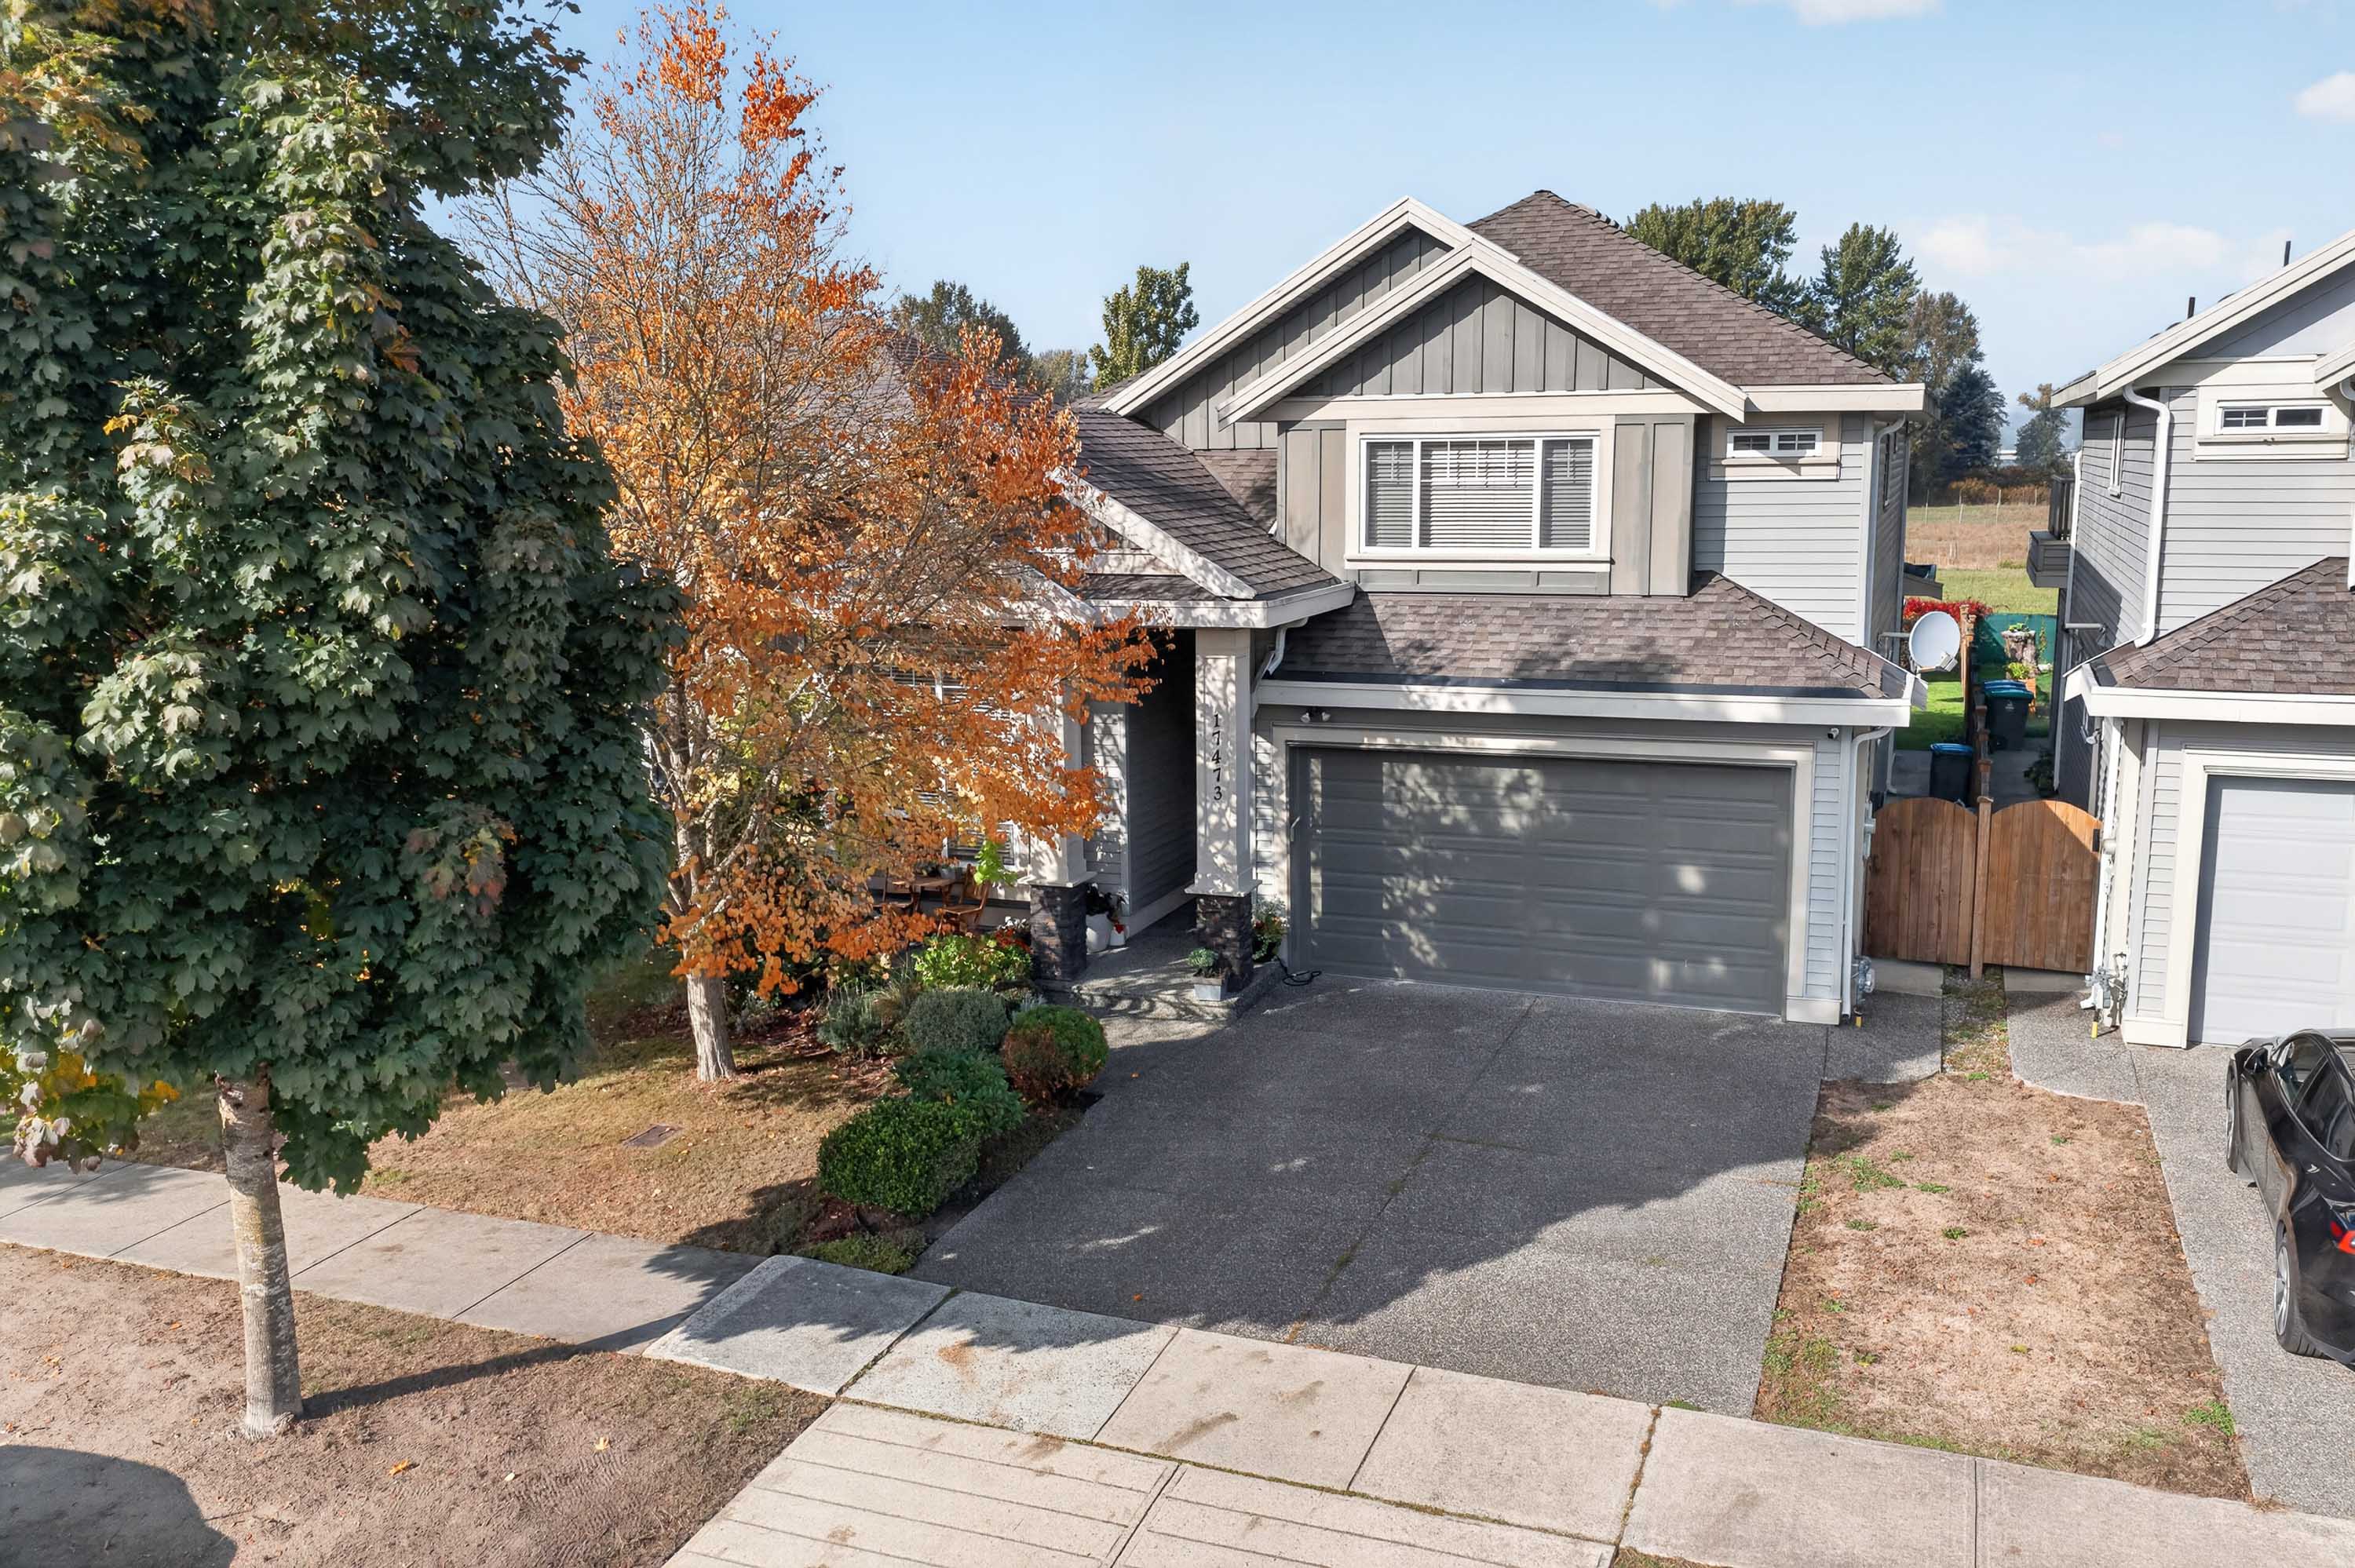



17473 64A Avenue, Surrey
R3175892 - $1,399,000

Photos

















Floorplan
- 17473 64A Avenue, Surrey - $1,399,000
Property Details
Property Details - 17473 64A Avenue, Surrey - $1,399,000
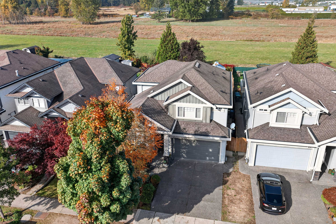
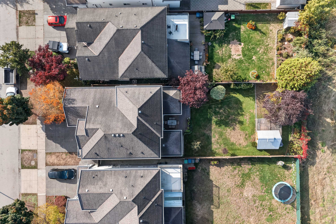
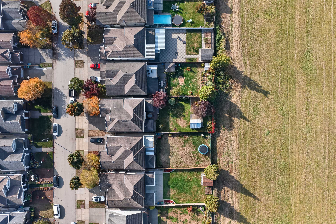
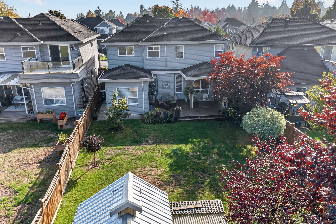
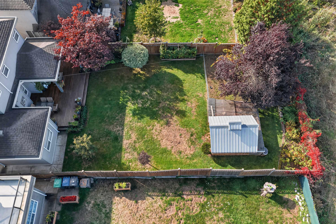
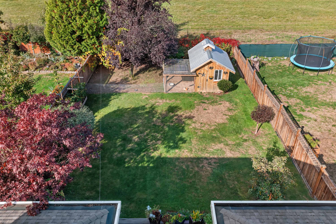
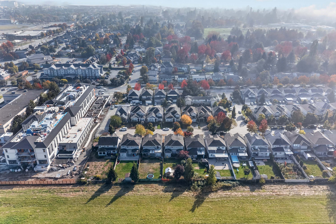
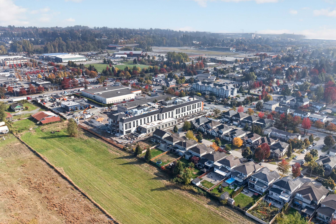
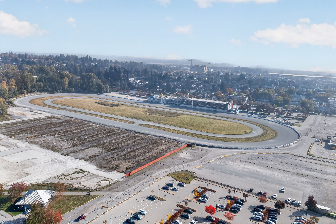
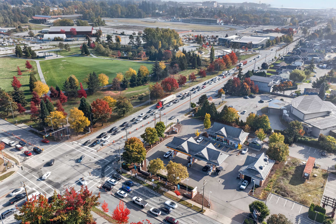
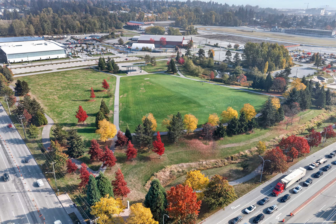
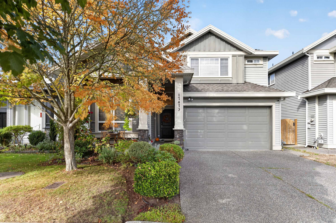
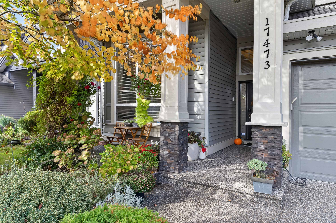
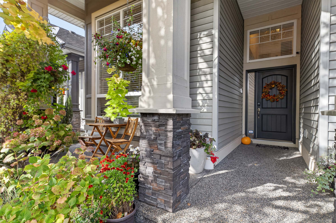
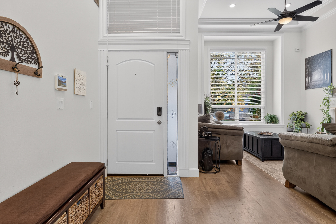
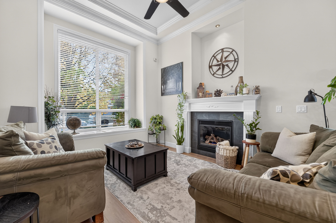
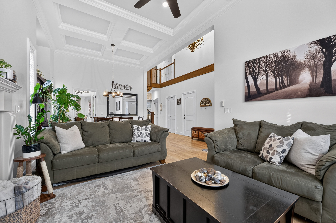
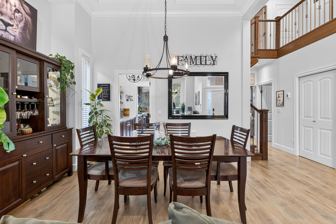
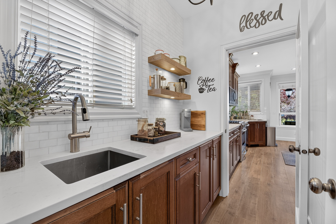
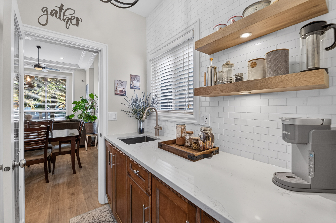
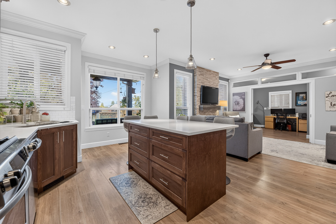
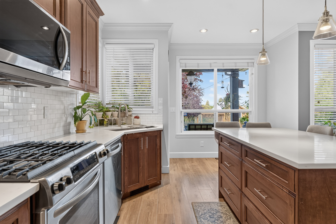
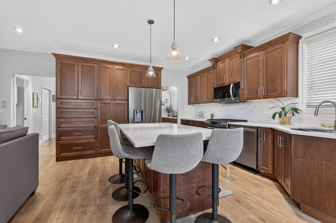
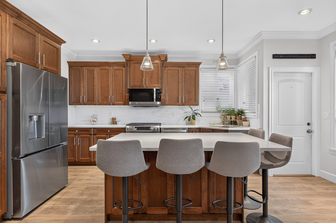
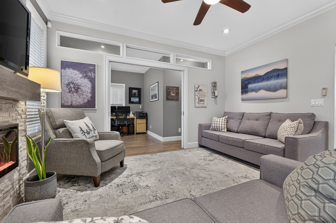
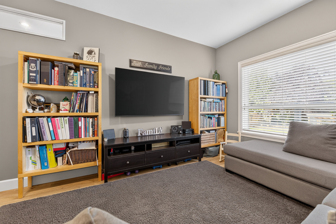
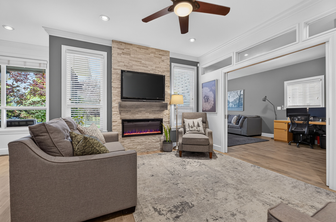
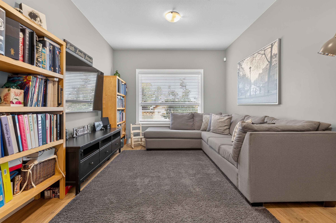
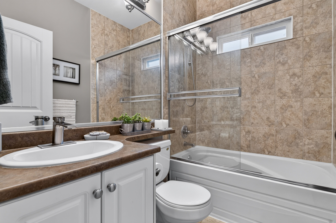
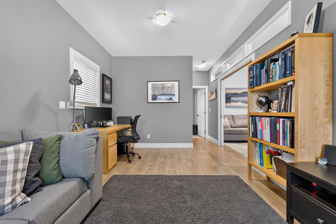
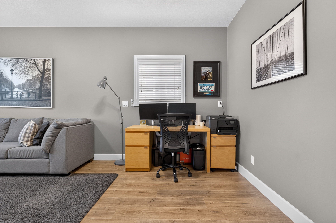
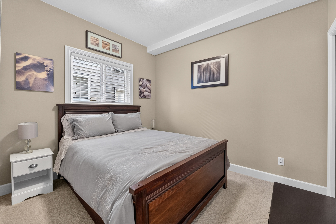
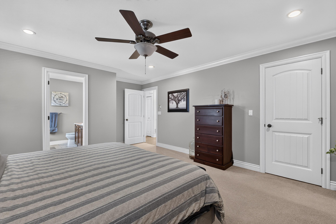
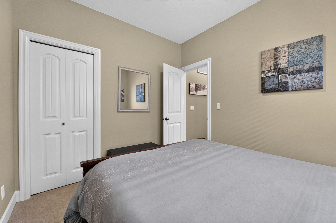
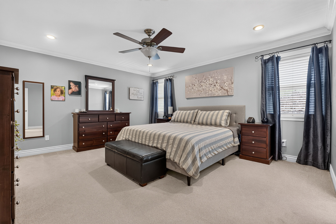
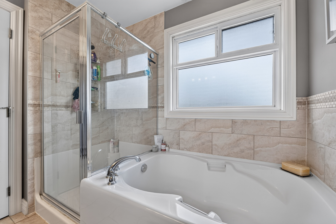
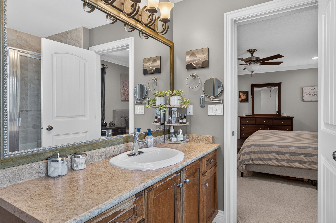
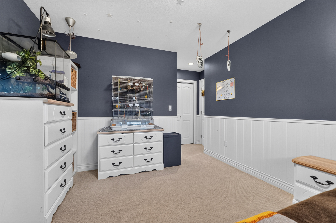
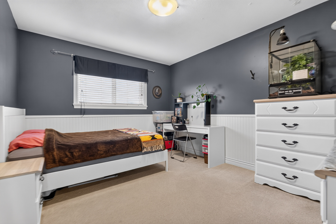
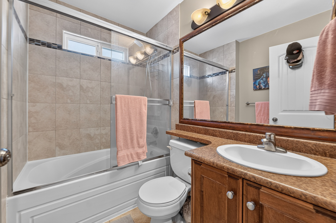
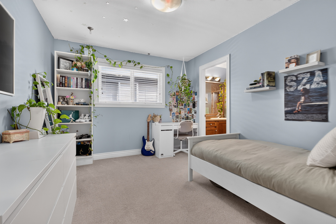
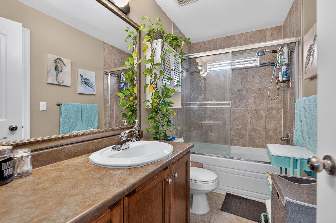
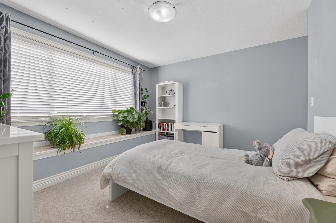
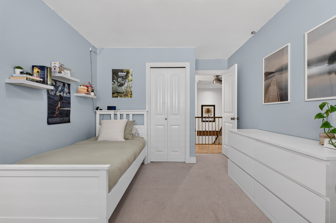
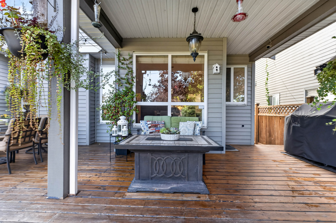
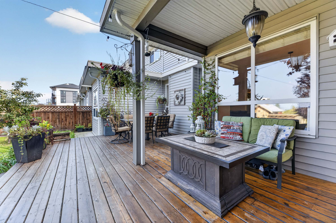
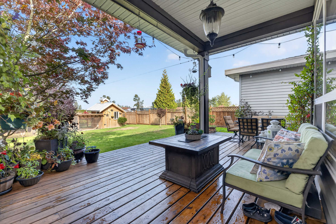
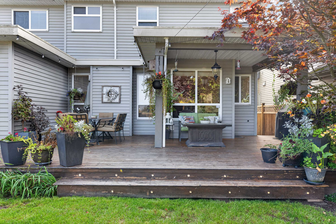
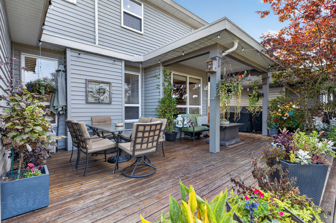
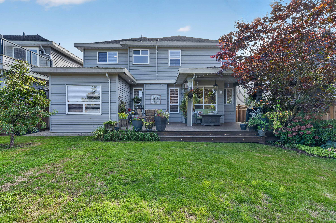
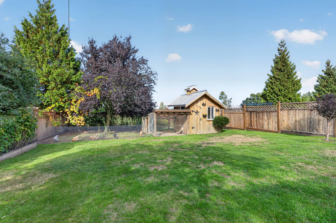
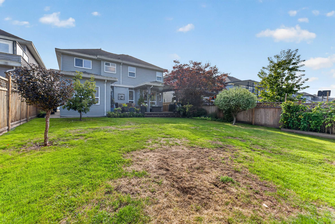
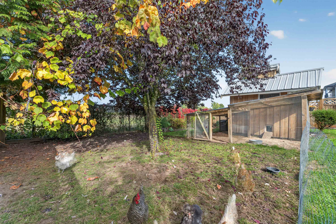
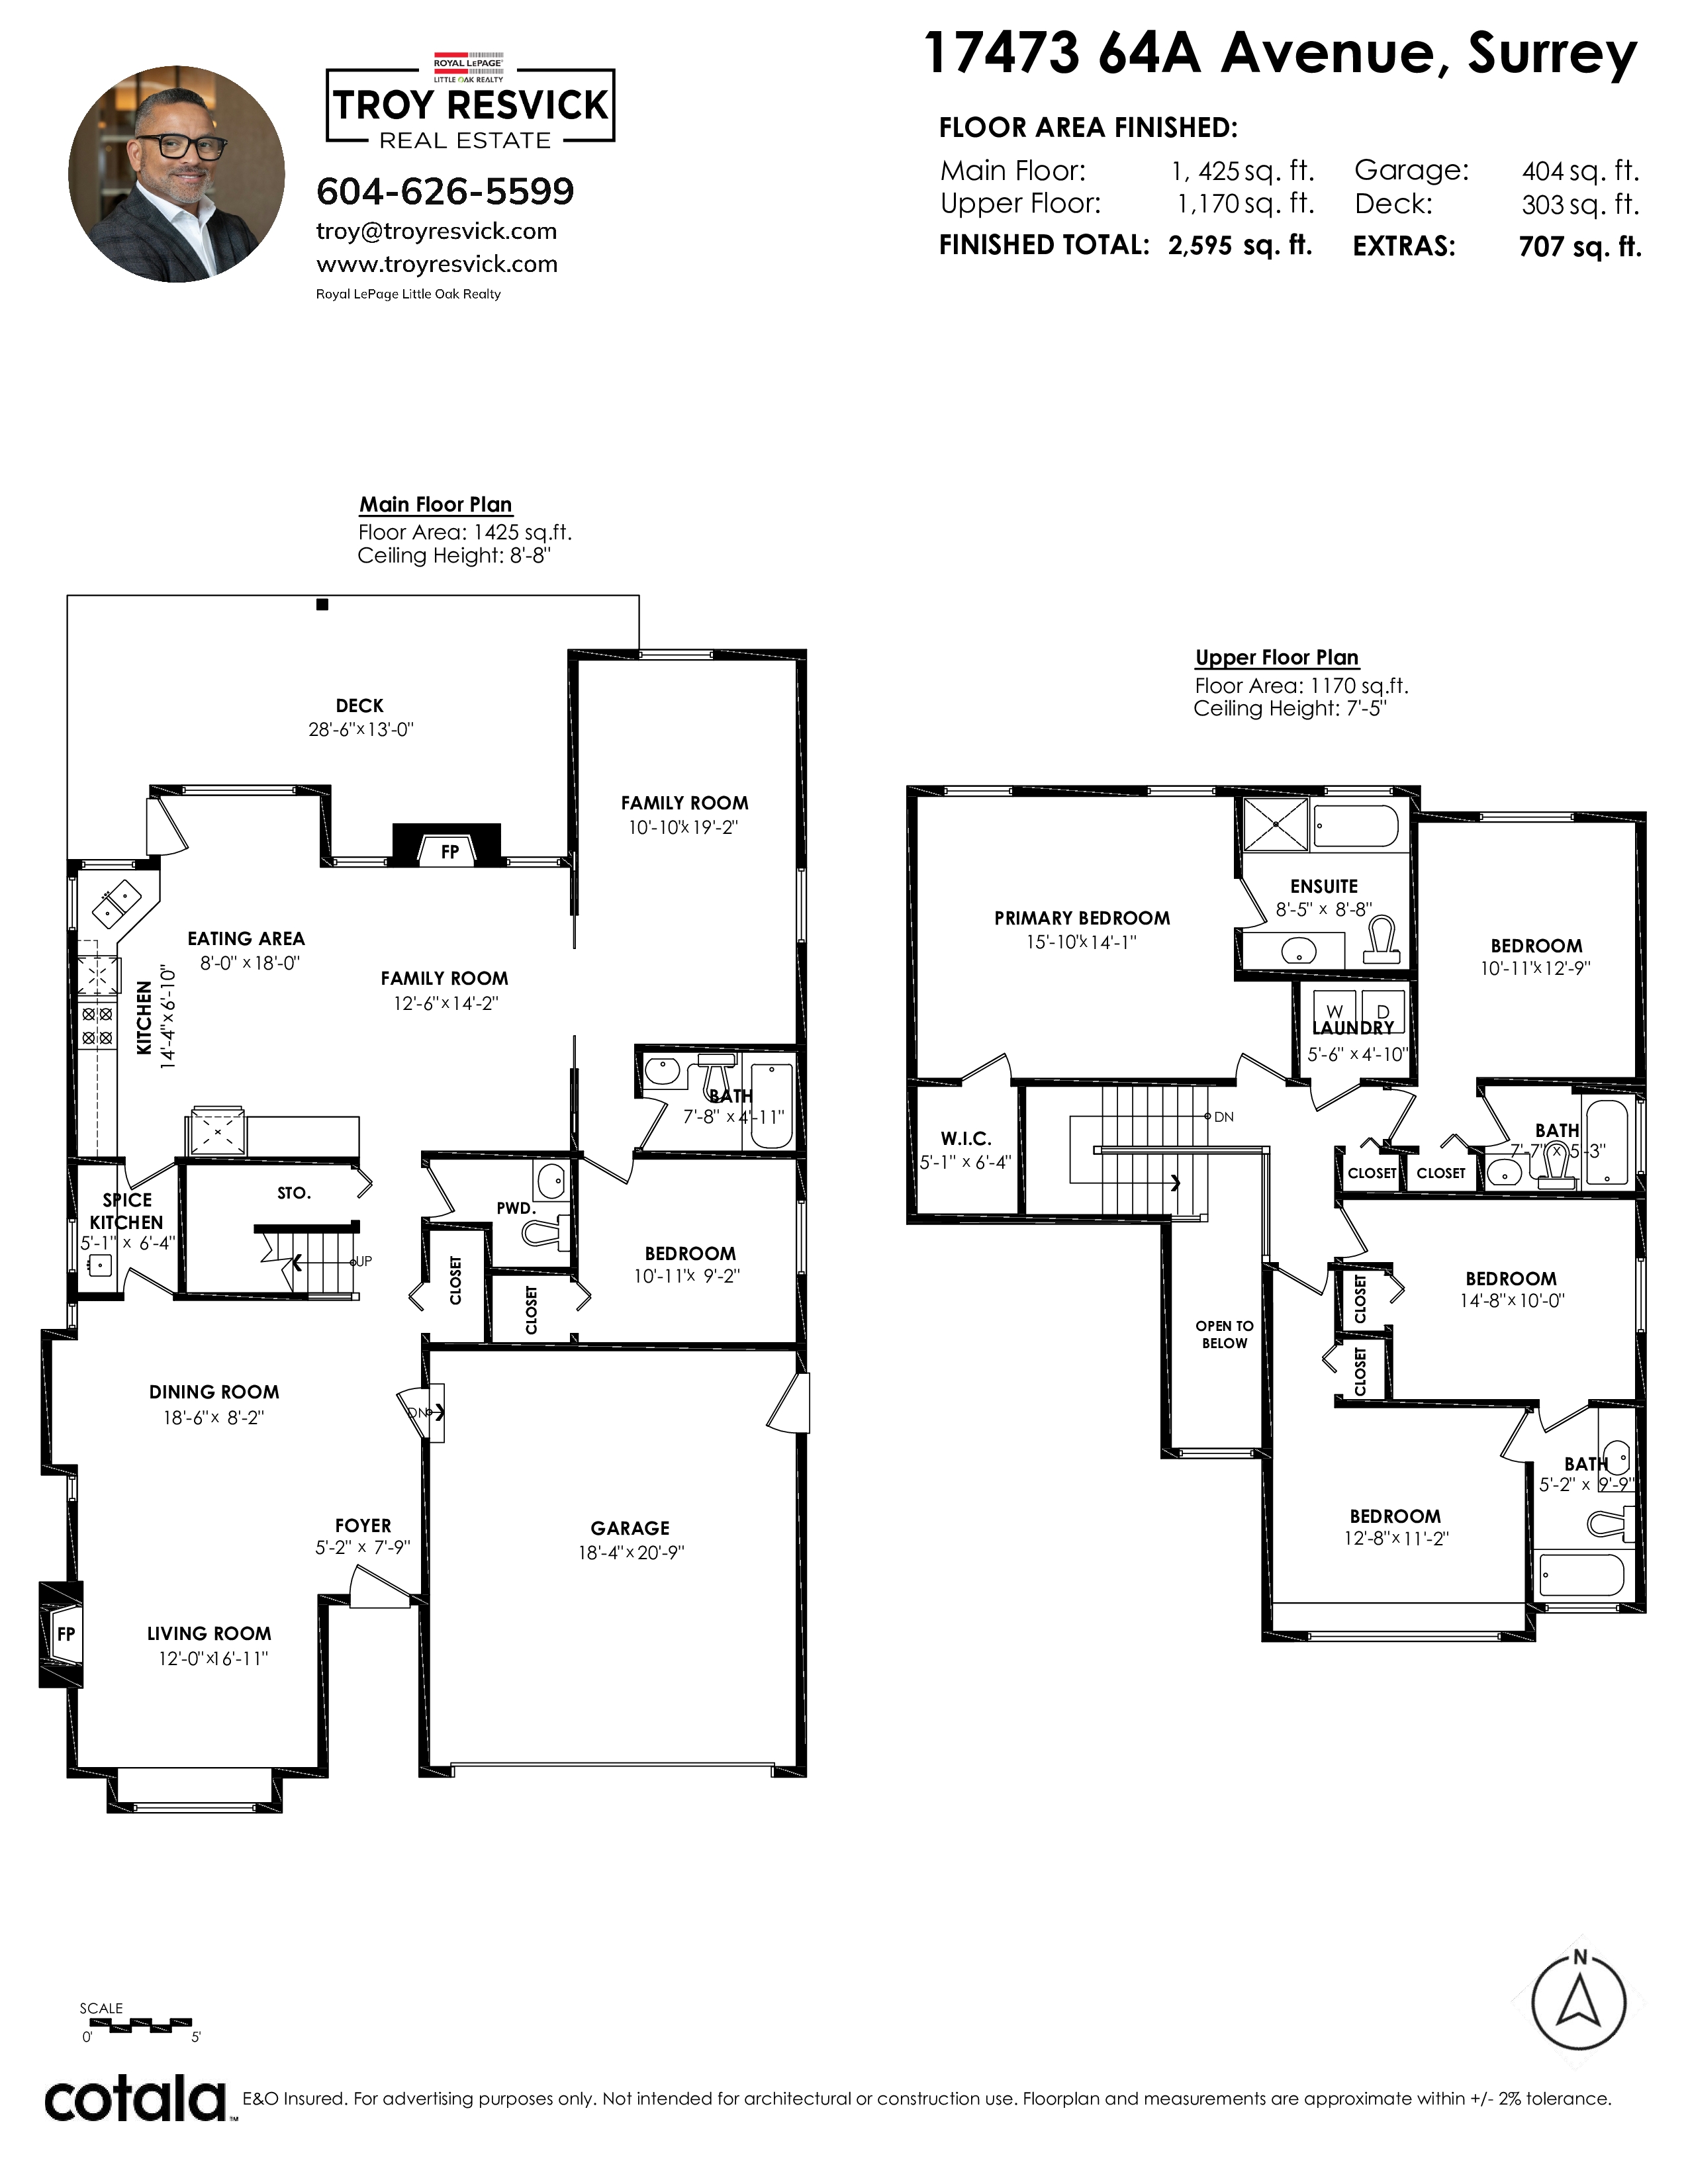
RARE PRIVACY, STUNNING RENOVATIONS & SUITE POTENTIAL! Well maintained by its original owners, this beautifully renovated 2-storey Cloverdale home offers 5 bedrooms, 5 bathrooms and exceptional craftsmanship on a 6,820 sq. ft. lot. Designed for entertaining indoors and out gather in style in the designer kitchen with an entertainer's island, opening to the adjacent 300+ sq. ft. deck with unfettered views over country fields and NO HOMES DIRECTLY BEHIND! Upstairs, 2 bedrooms have private ensuites; 2 share a Jack-and-Jill bathroom. The flexible main-floor living area and 5th bedroom suit extended family or a potential side suite, with kitchen plumbing roughed in (subject to approvals). South-facing front, north-facing backyard. Minutes to shopping, parks, recreation and major commuter routes.
| Property Overview | |
|---|---|
| Address | 17473 64A Avenue, Surrey |
| Community | Cloverdale BC |
| Year Built | 2009 |
| Taxes | $6,207/2026 |
| Lot Size | 6,820 SqFt |
| Listing ID | R3175892 |
| Primary Agent | Troy Resvick |
| Primary Broker | Royal LePage Northstar Realty (W.R.) |
| Floor | Type | Dimensions |
|---|---|---|
| Main | Foyer | 5'2' x 7'9'' |
| Main | Living Room | 12'' x 16'11'' |
| Main | Dining Room | 18'6' x 8'2'' |
| Main | Butlers Pantry | 5'1' x 6'4'' |
| Main | Kitchen | 14'4' x 6'10'' |
| Main | Eating Area | 8'0' x 18'0'' |
| Main | Family Room | 12'6' x 14'2'' |
| Main | Flex Room | 10'10' x 19'2'' |
| Main | Bedroom | 10'11' x 9'2'' |
| Above | Primary Bedroom | 15'10' x 14'1'' |
| Above | Bedroom | 12'8' x 11'2'' |
| Above | Bedroom | 10'11' x 12'9'' |
| Above | Bedroom | 14'8' x 10'0'' |
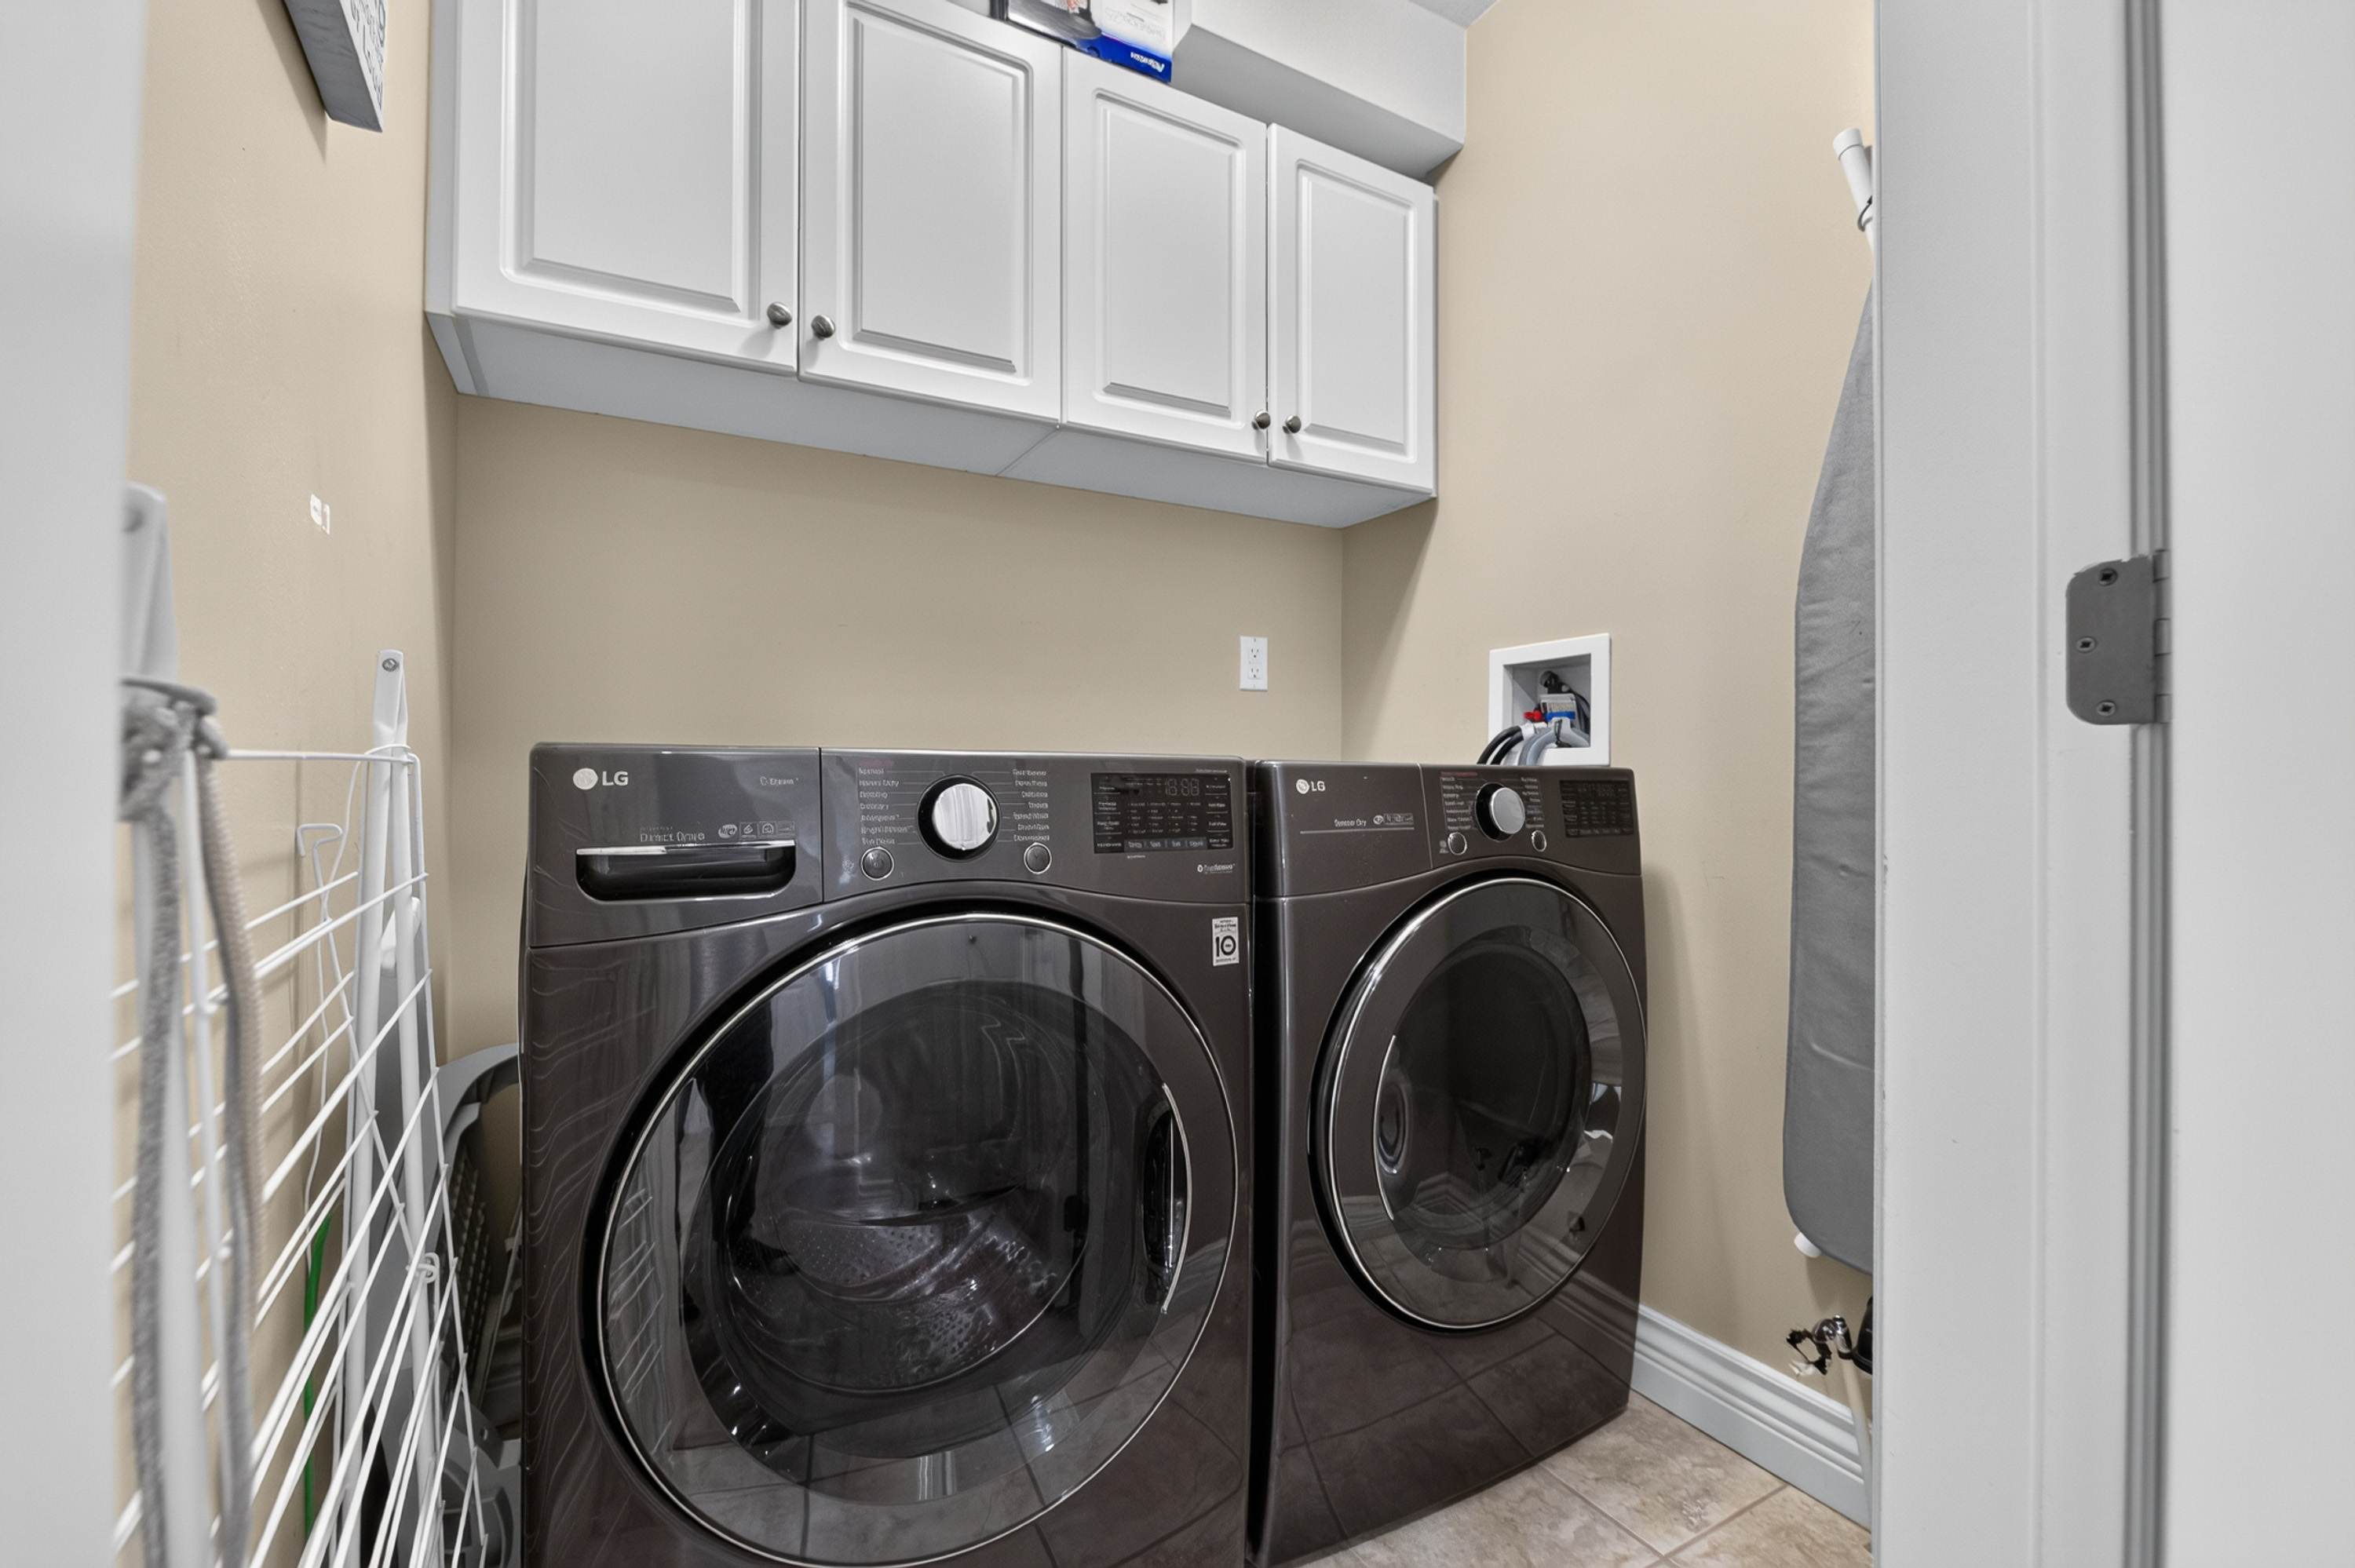
| Above | Laundry | 5'6' x 4'10'' |
| Above | Walk-In Closet | 5'1' x 6'4'' |