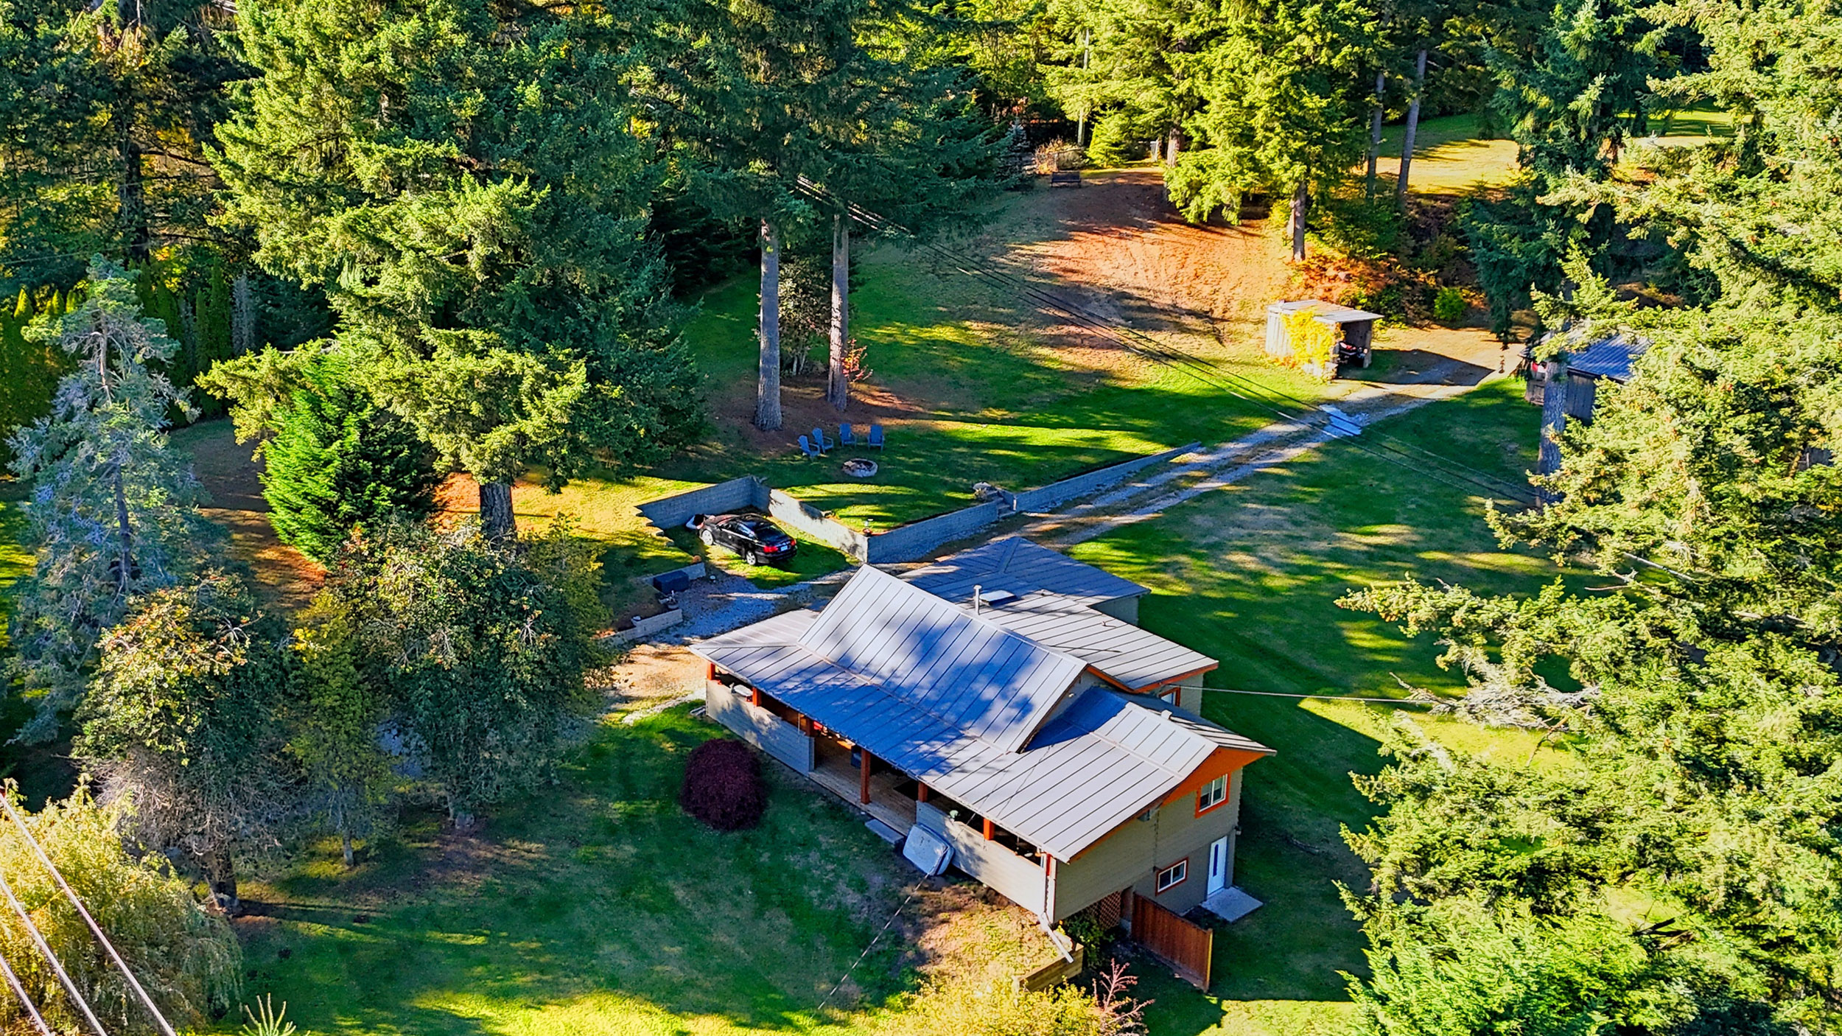

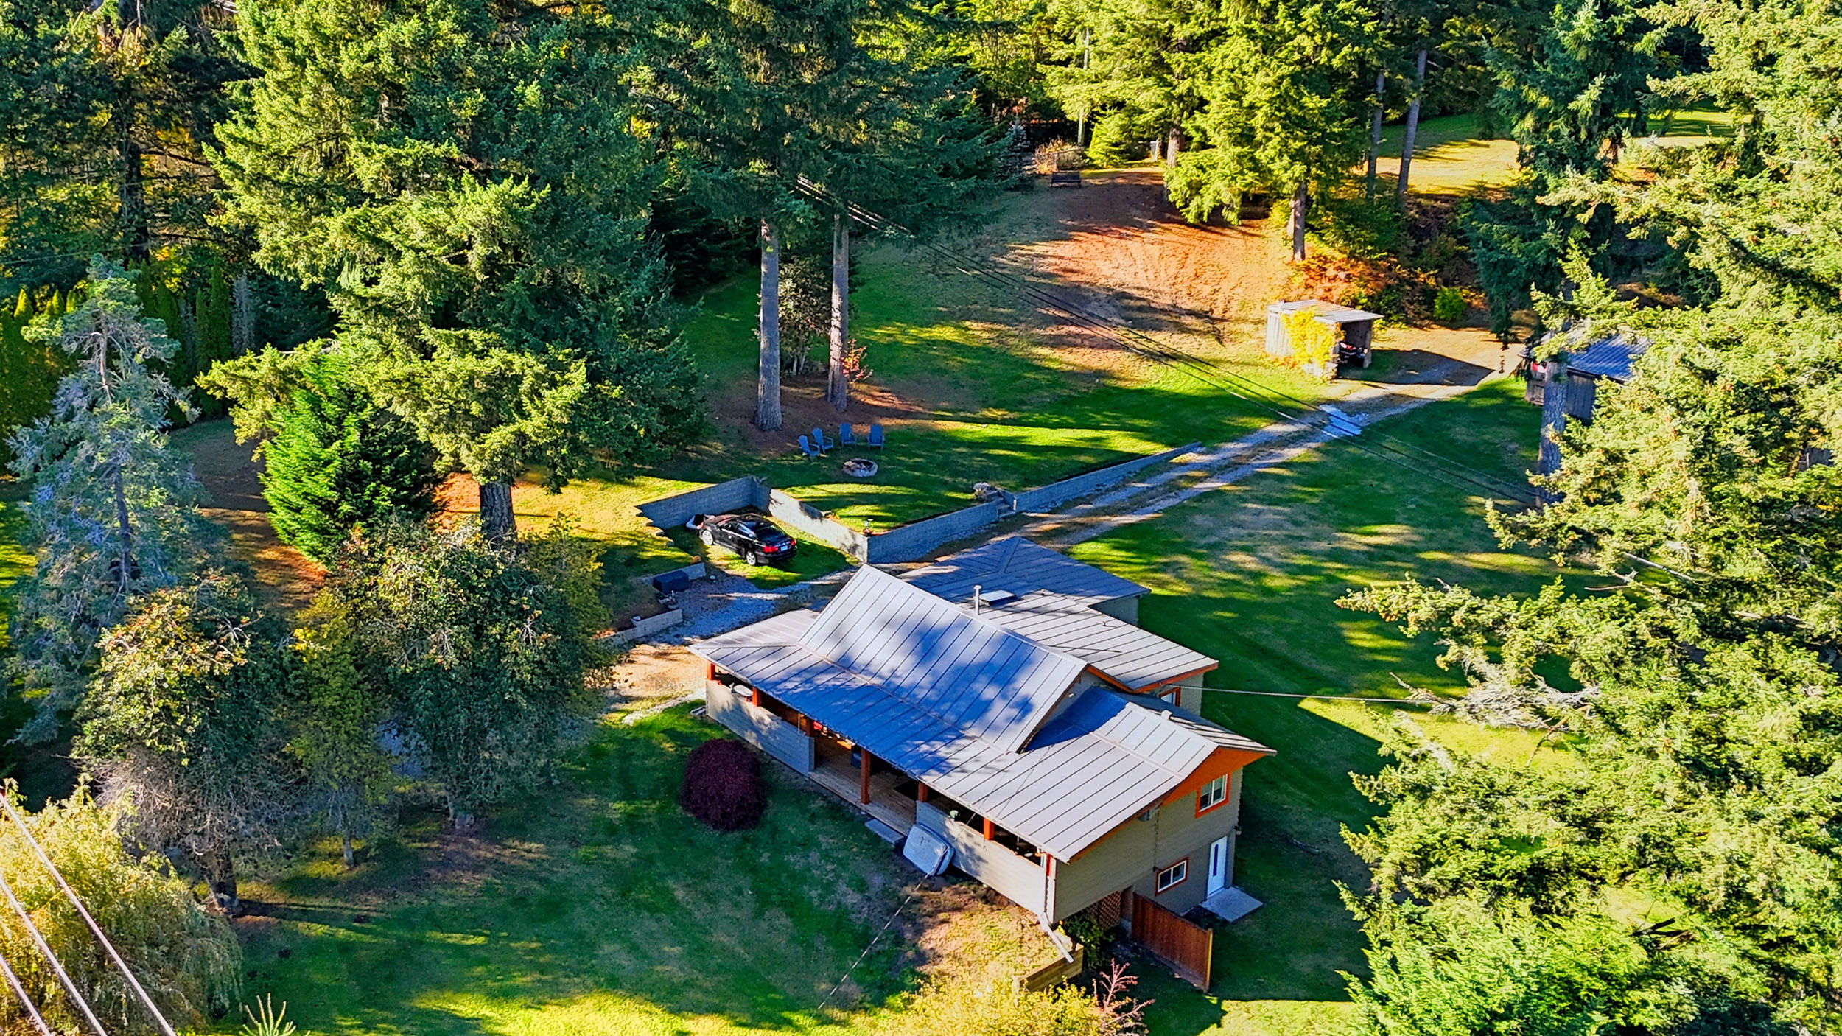

29919 Dewdney Trunk Road, Mission
R3176327 - $1,225,000

Photos


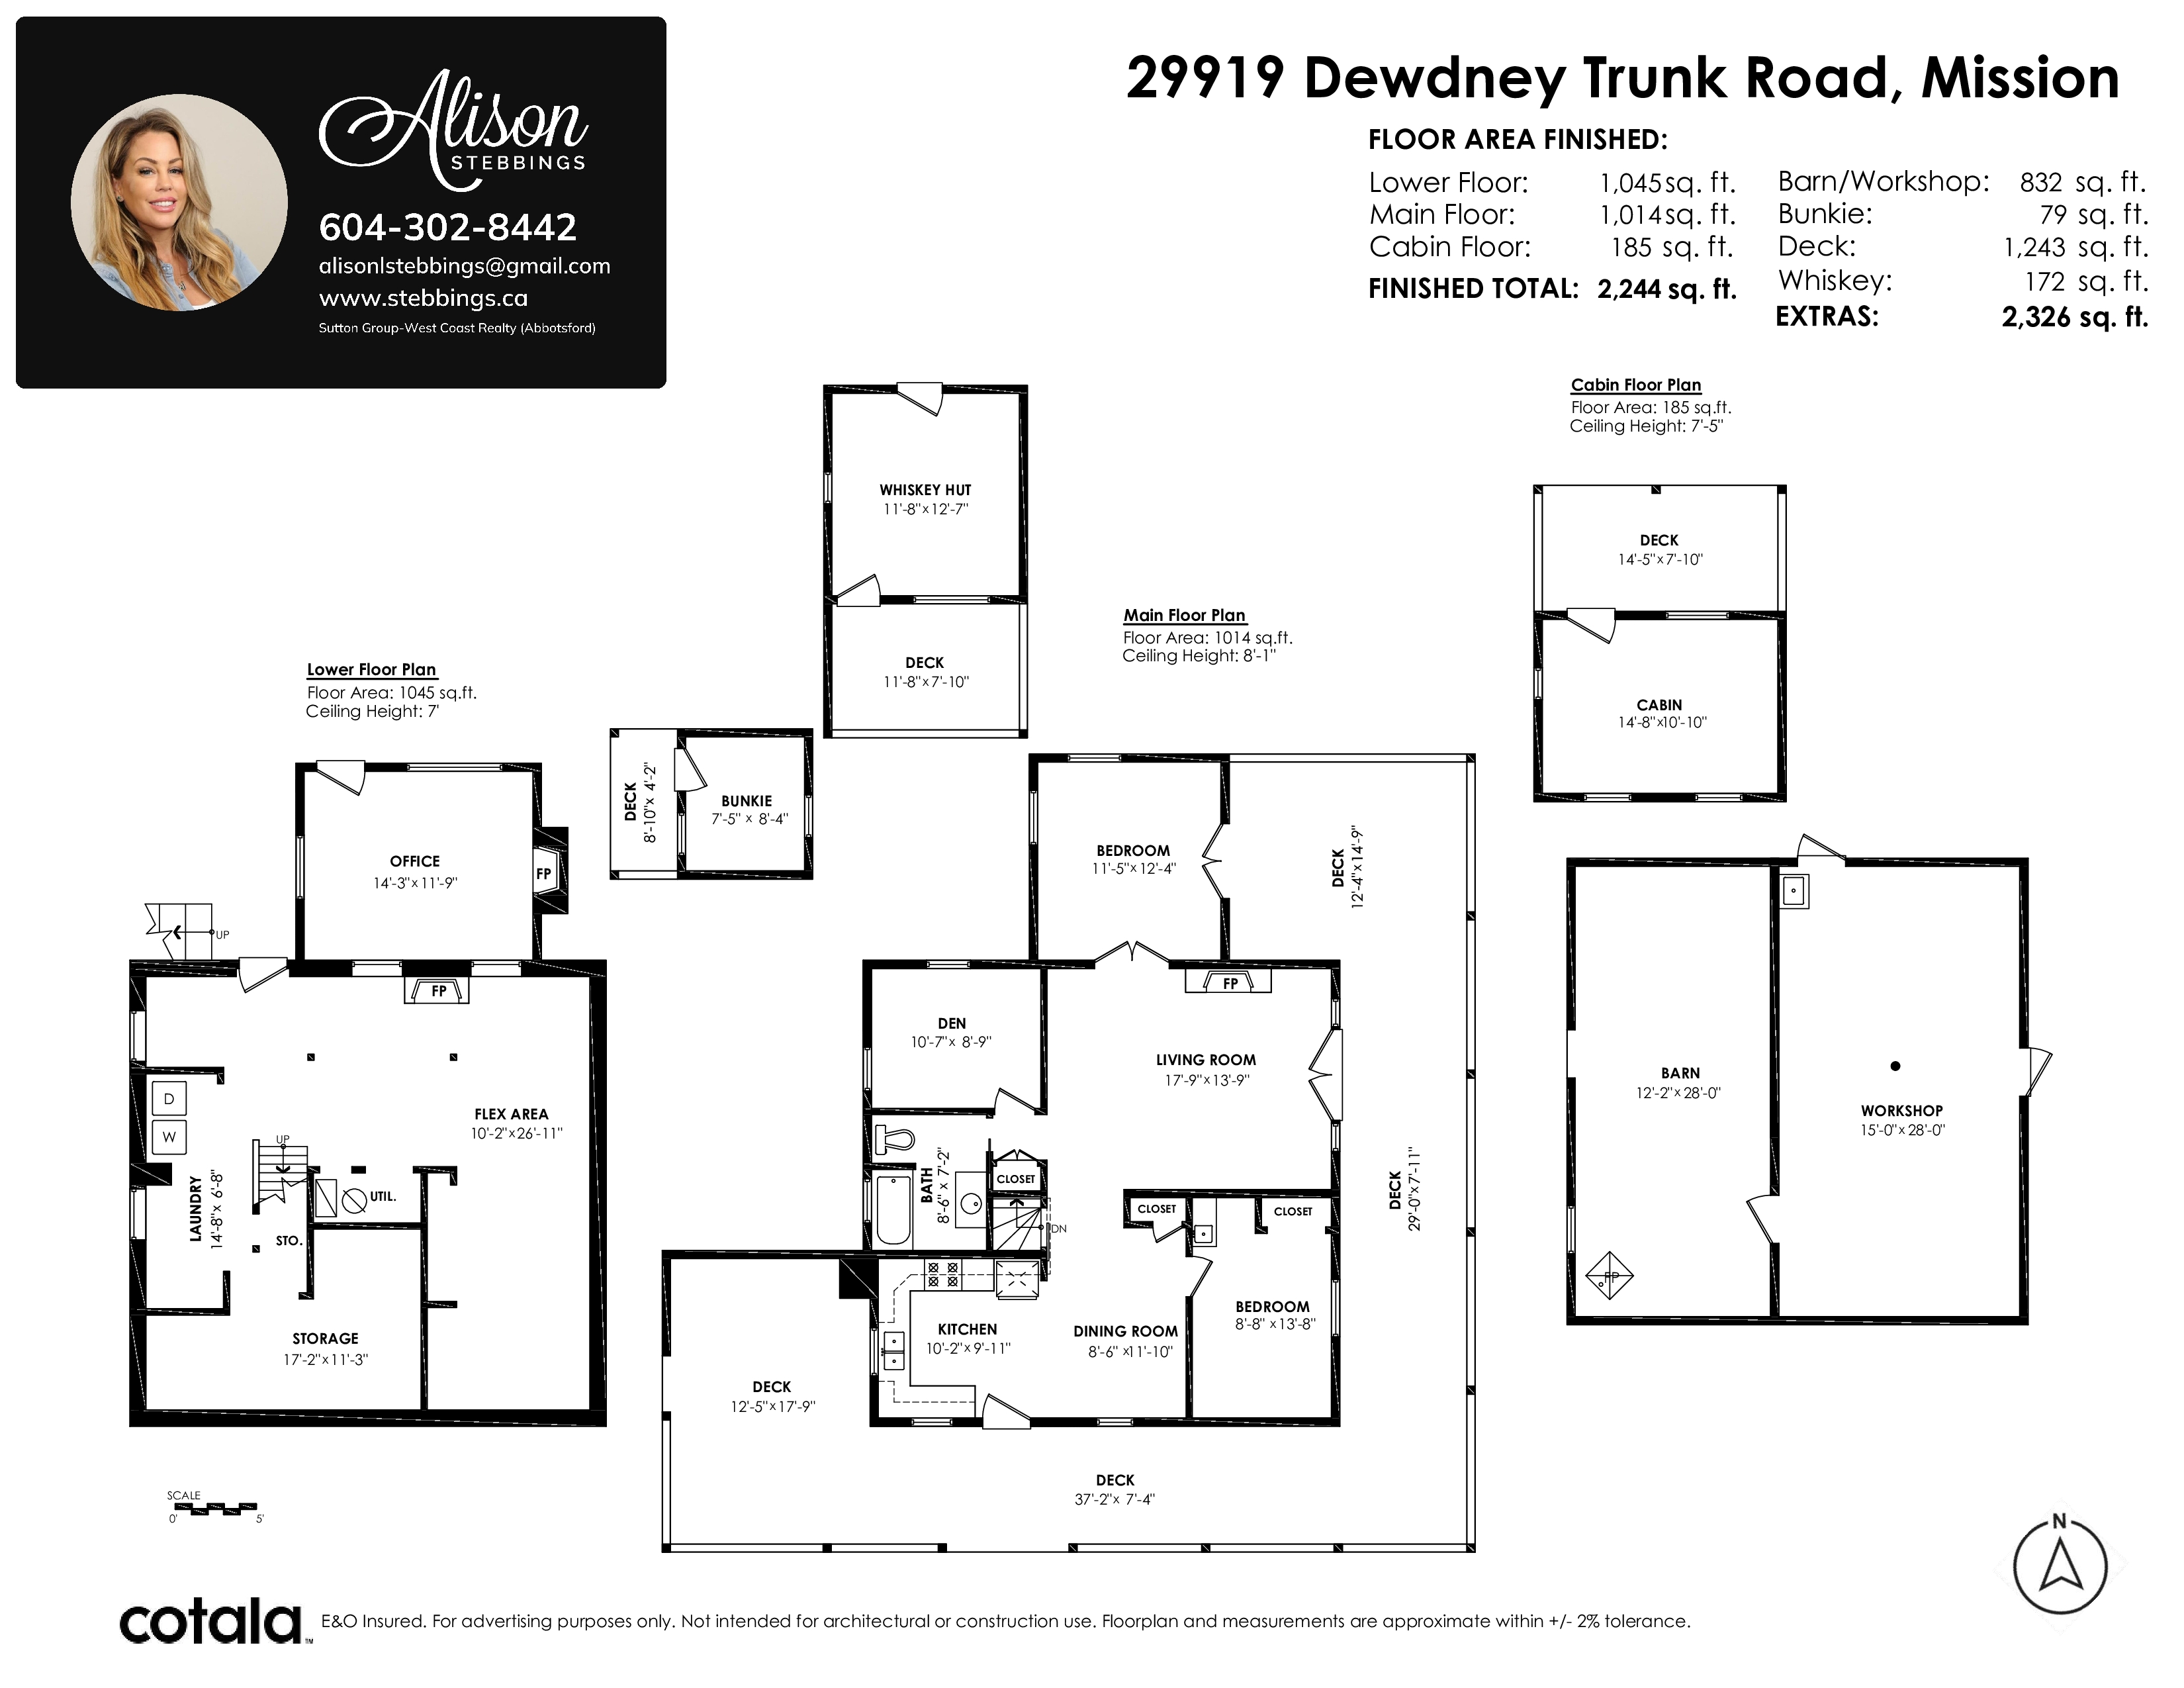
Floorplan
- 29919 Dewdney Trunk Road, Mission - $1,225,000
Property Details
Property Details - 29919 Dewdney Trunk Road, Mission - $1,225,000
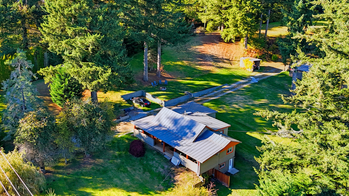
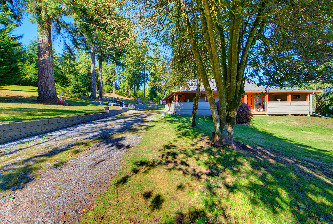
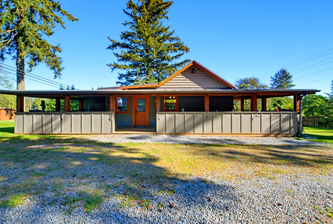
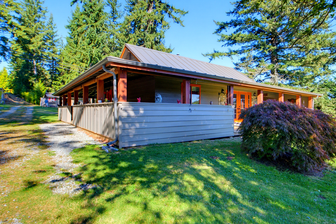
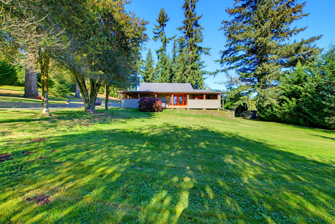
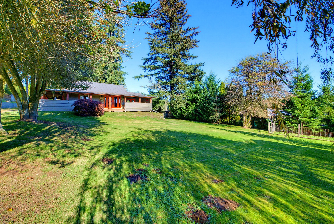
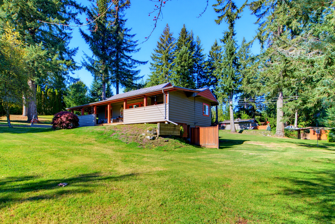
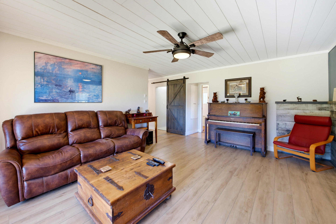
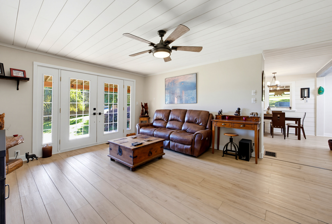
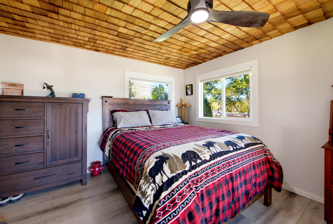
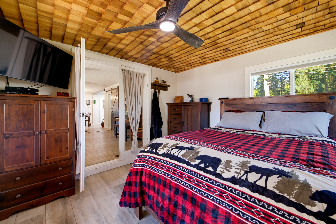
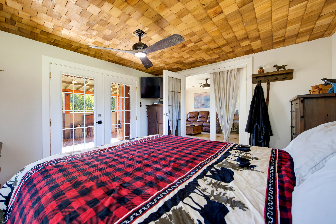
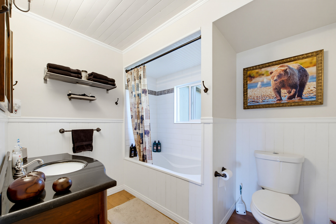
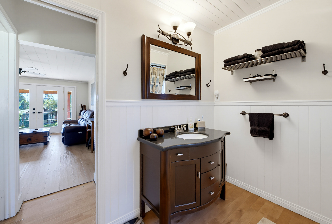
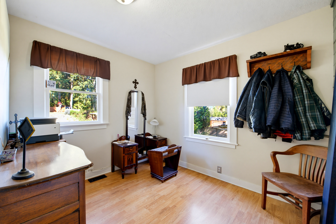
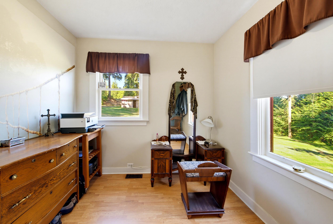
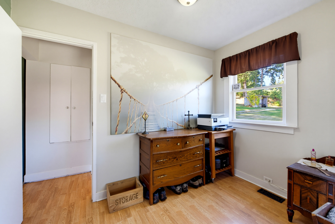
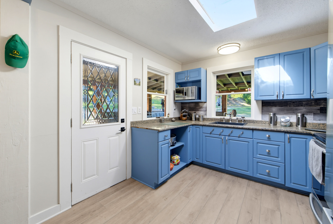
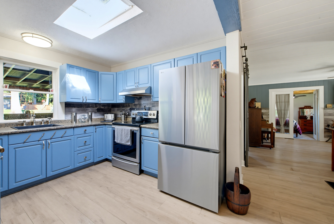
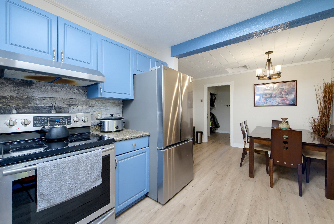
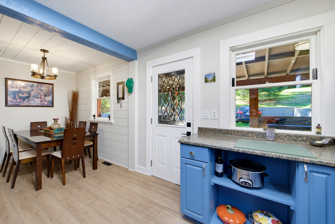
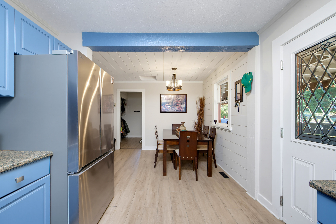
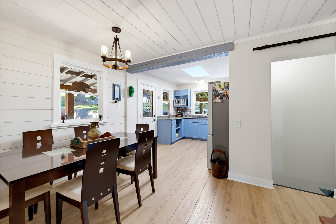
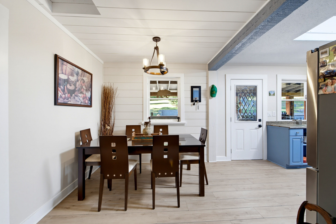
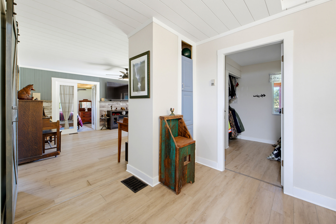
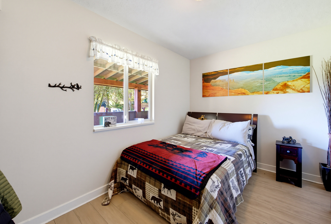
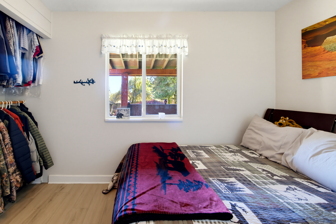
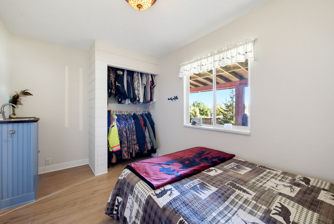
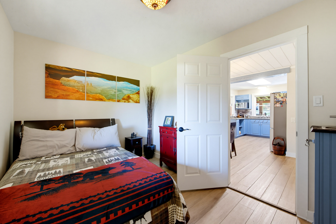
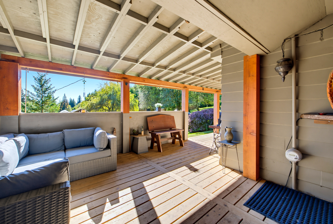
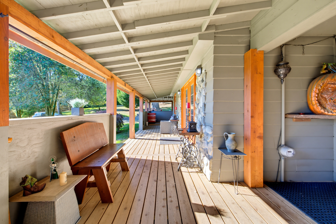
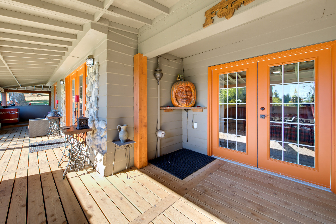
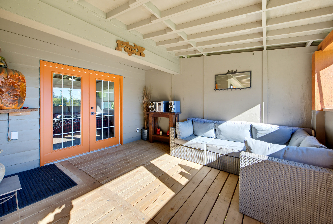
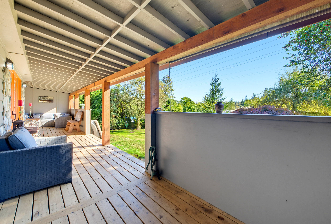
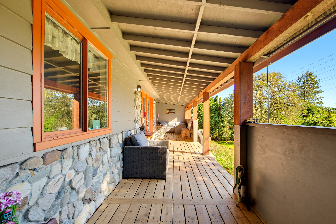
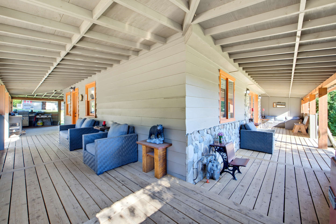
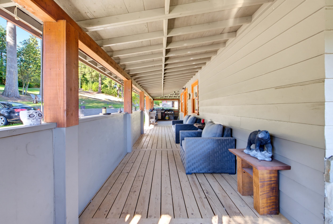
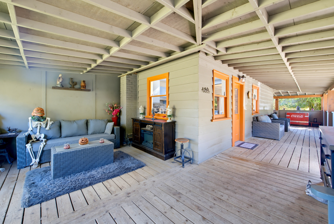
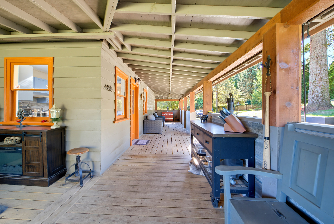
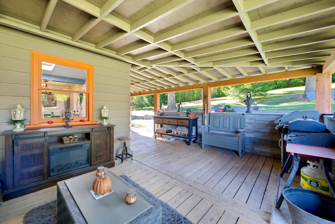
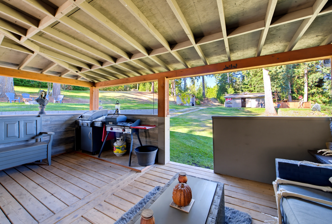
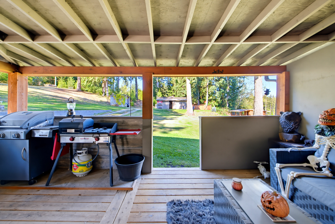
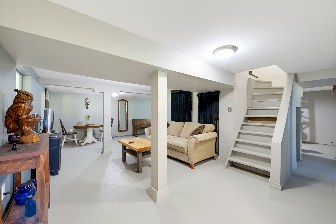
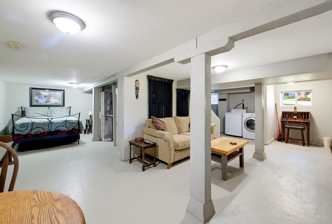
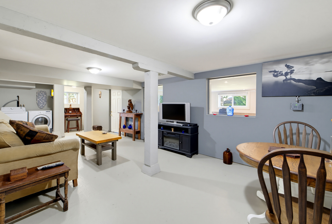
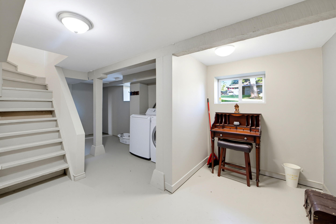
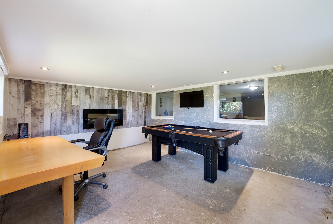
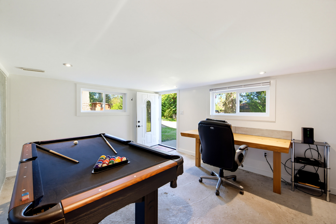
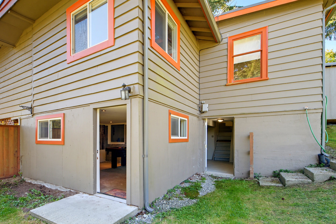
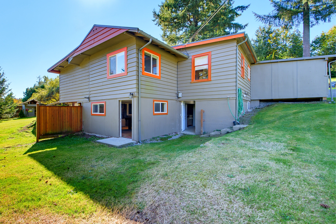
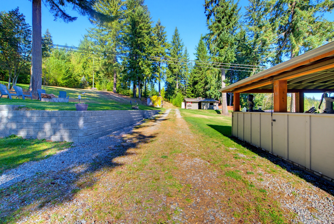
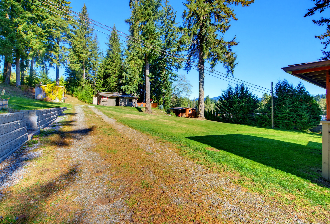
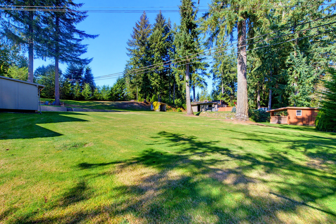
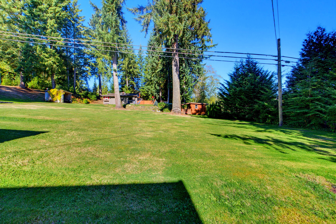
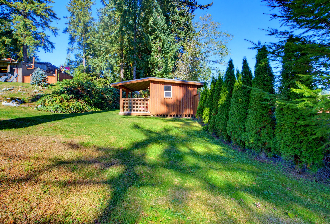
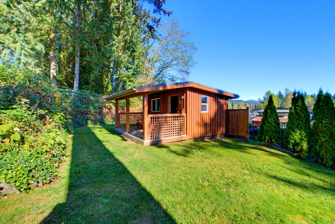
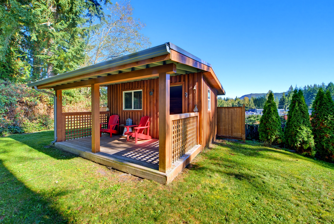
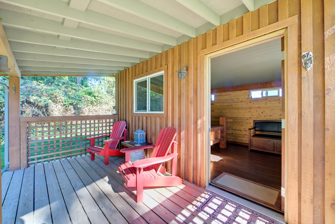
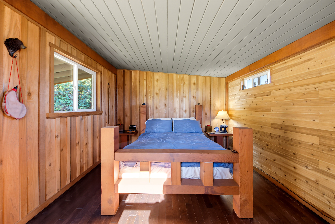
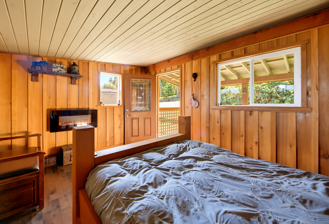
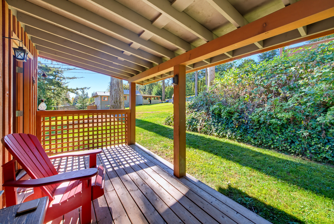
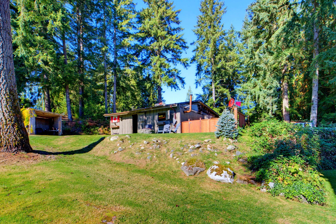
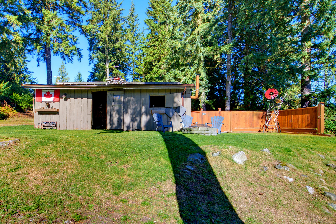
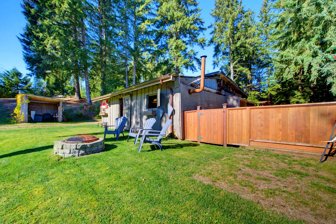
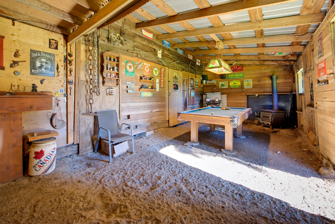
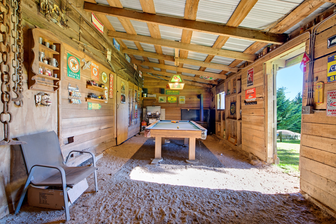
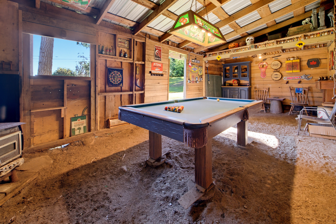
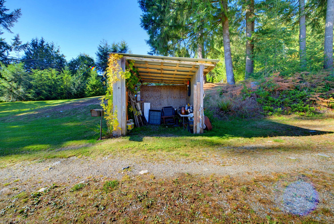
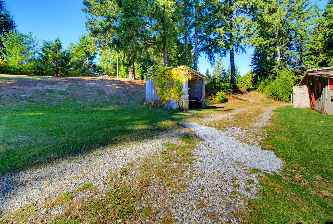
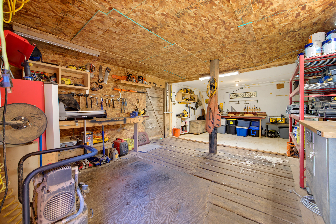
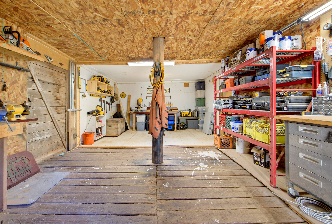
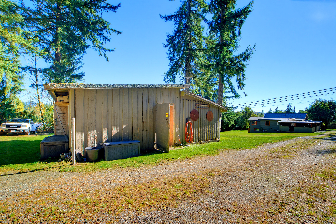
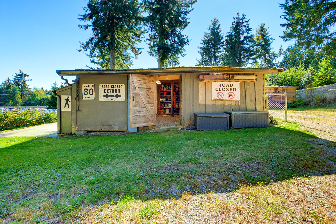
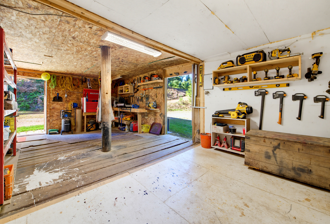
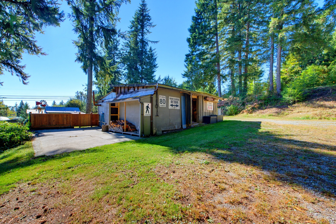
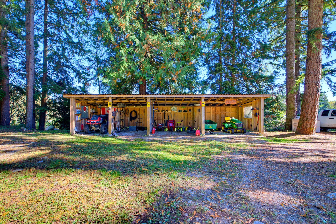
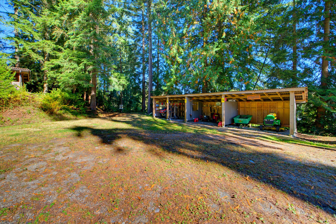
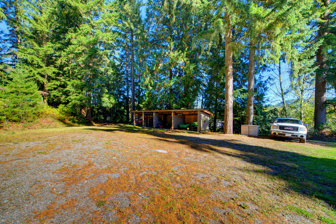
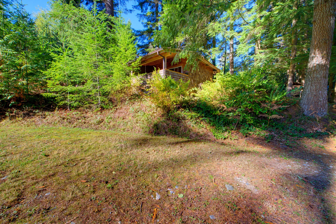
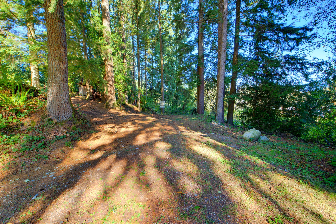
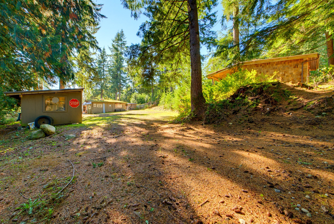
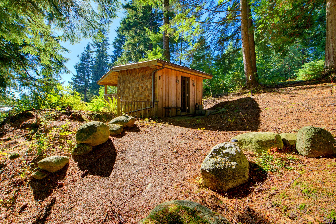
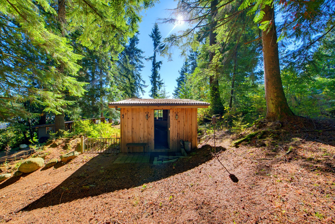
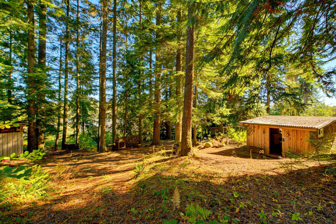
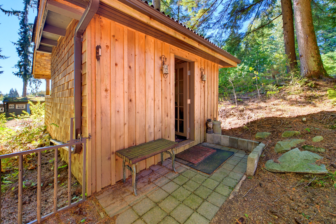
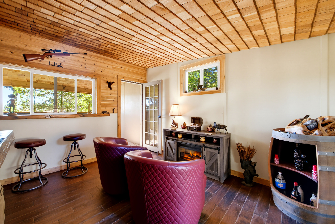
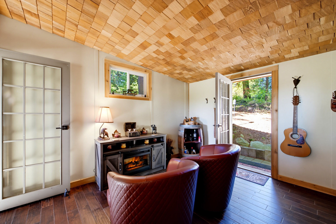
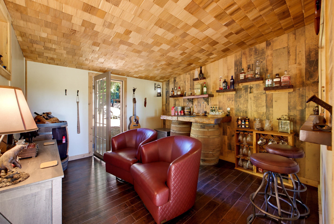
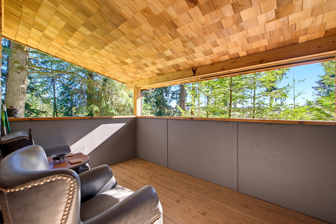
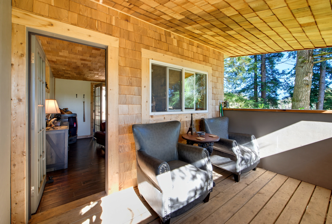
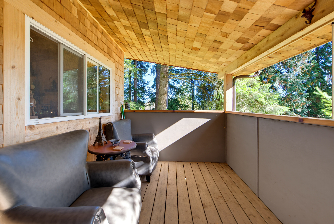
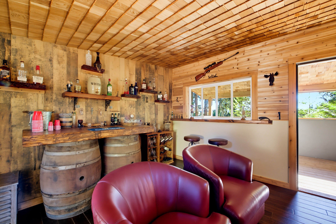
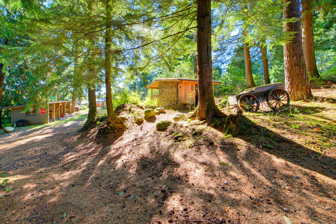
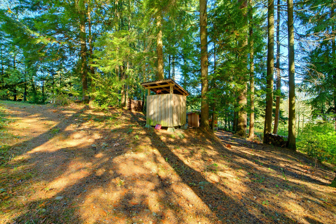
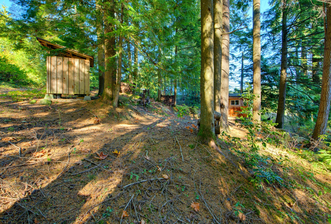
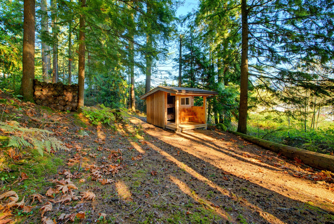
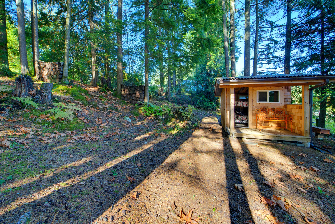
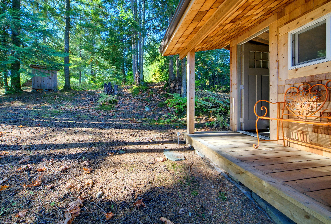
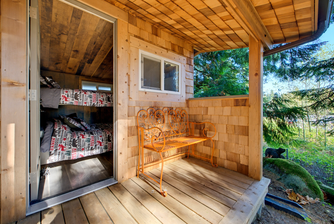
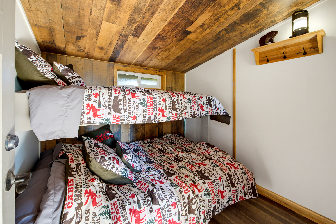
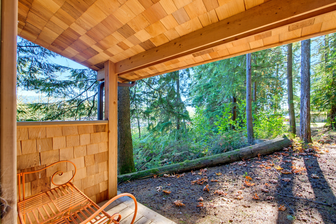
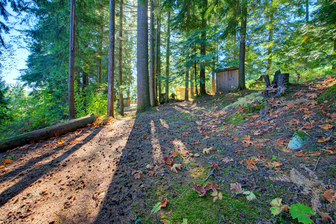
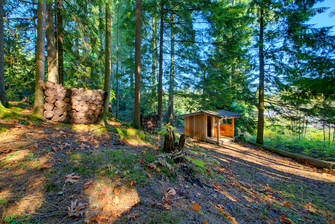
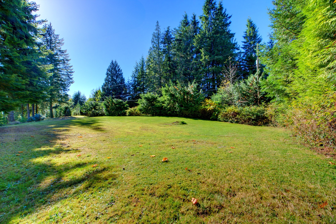
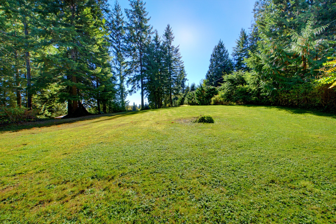
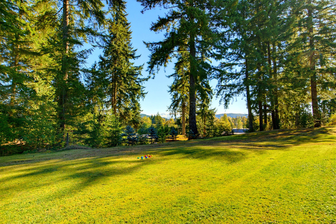
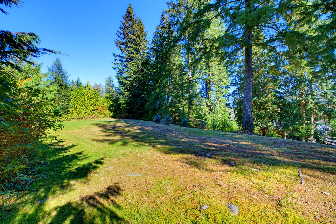
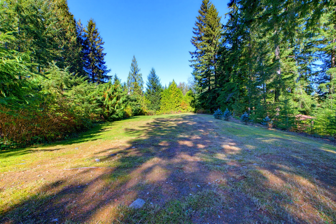
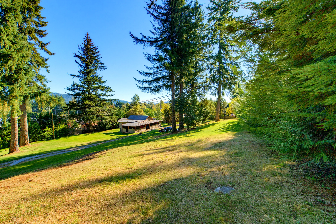
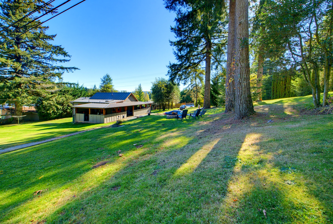
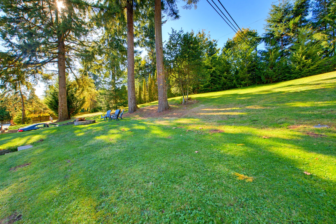
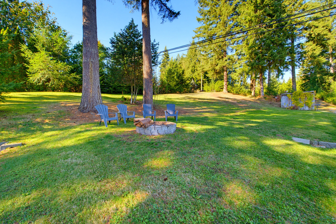
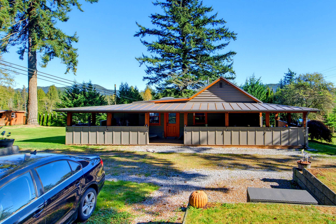
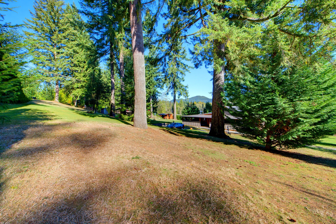
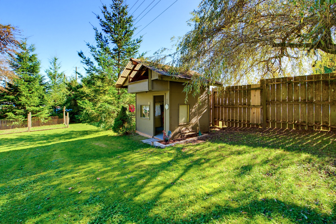
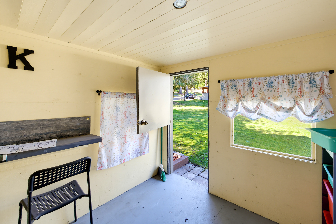
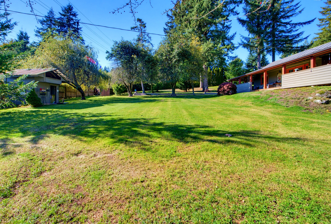
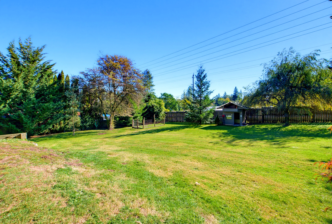
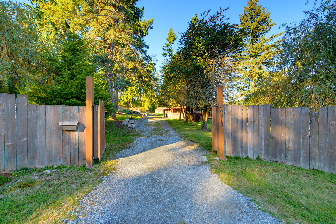
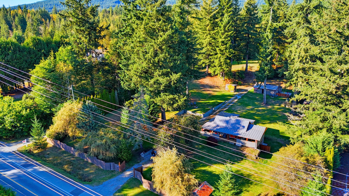
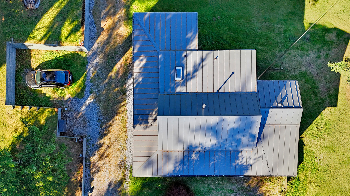
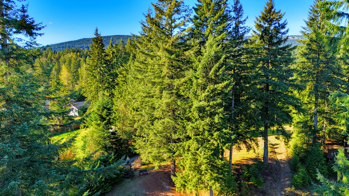
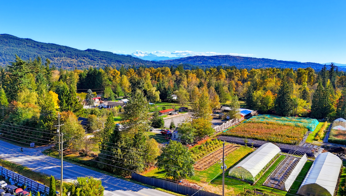
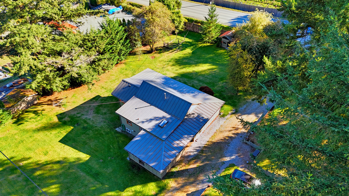
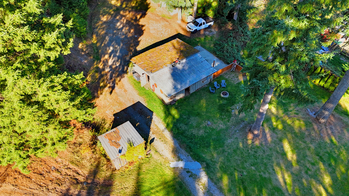
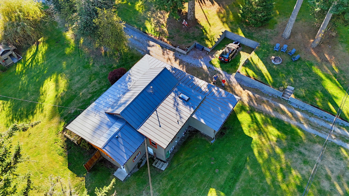
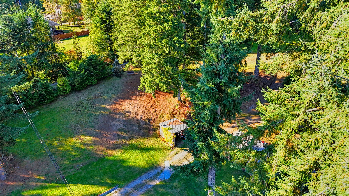
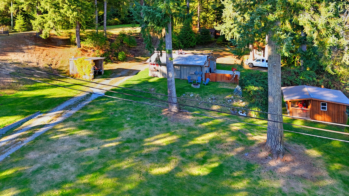
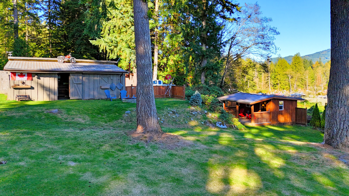
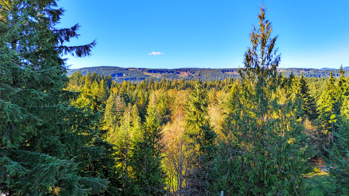
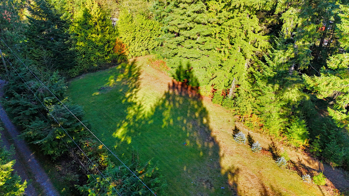
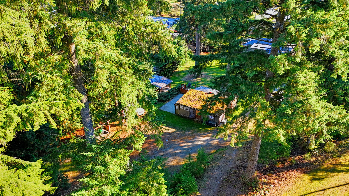
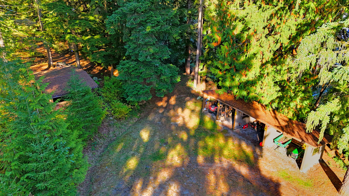
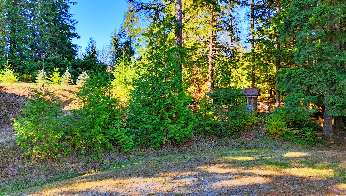
Welcome to your private retreat in Stave Falls! Set on 2.23 acres. The main house is a 3 bedroom rancher w/bsmt. The fully covered wraparound deck offers multiple seating areas and a dedicated outdoor cooking area, perfect for entertaining. Three unique cabins, each with its own covered deck, including a post-and-beam cedar guest cabin, a cedar bunkie with a built-in bunk bed, and a custom Whiskey Hut featuring a barrel bar. Each offers its own character and charm. Barn featuring a spacious games room with a wood stove and workshop & stone fire pit just outside. Four-bay covered storage plus a separate storage shed. The upper paddock offers a open space Ideal for gardening, hobby farming or horses. Enjoy all-day sun and Mount Baker views, this property is a must see!
| Property Overview | |
|---|---|
| Address | 29919 Dewdney Trunk Road, Mission |
| Community | Stave Falls |
| Year Built | 1948 |
| Taxes | $4,885/2025 |
| Lot Size | 96,983 SqFt |
| Listing ID | R3176327 |
| Primary Agent | Alison Stebbings - PREC |
| Primary Broker | |
| Floor | Type | Dimensions |
|---|---|---|
| Main | Kitchen | 10'2' x 9'11'' |
| Main | Dining Room | 8'6' x 11'10'' |
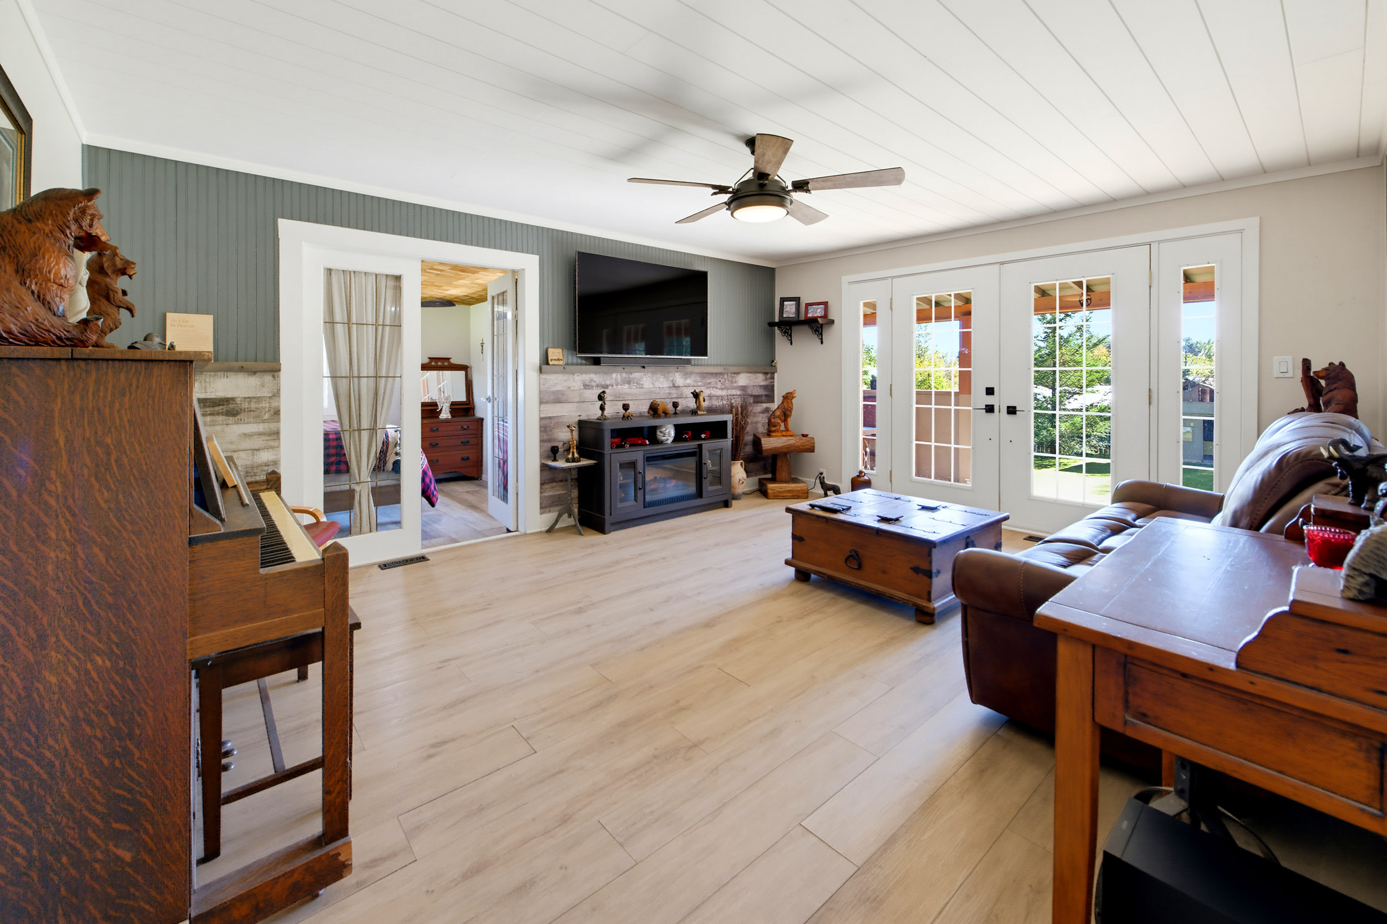
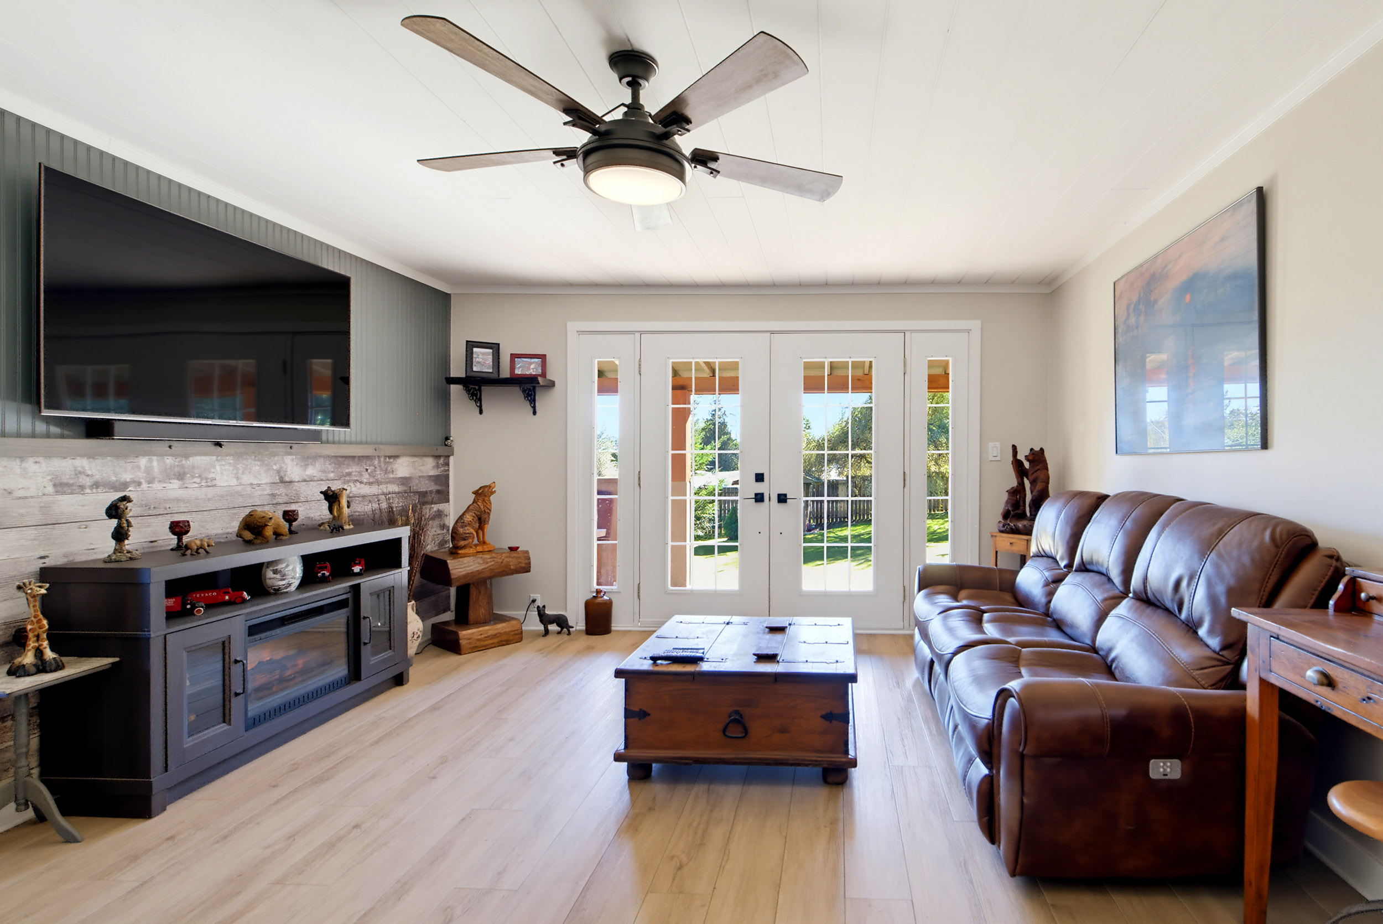
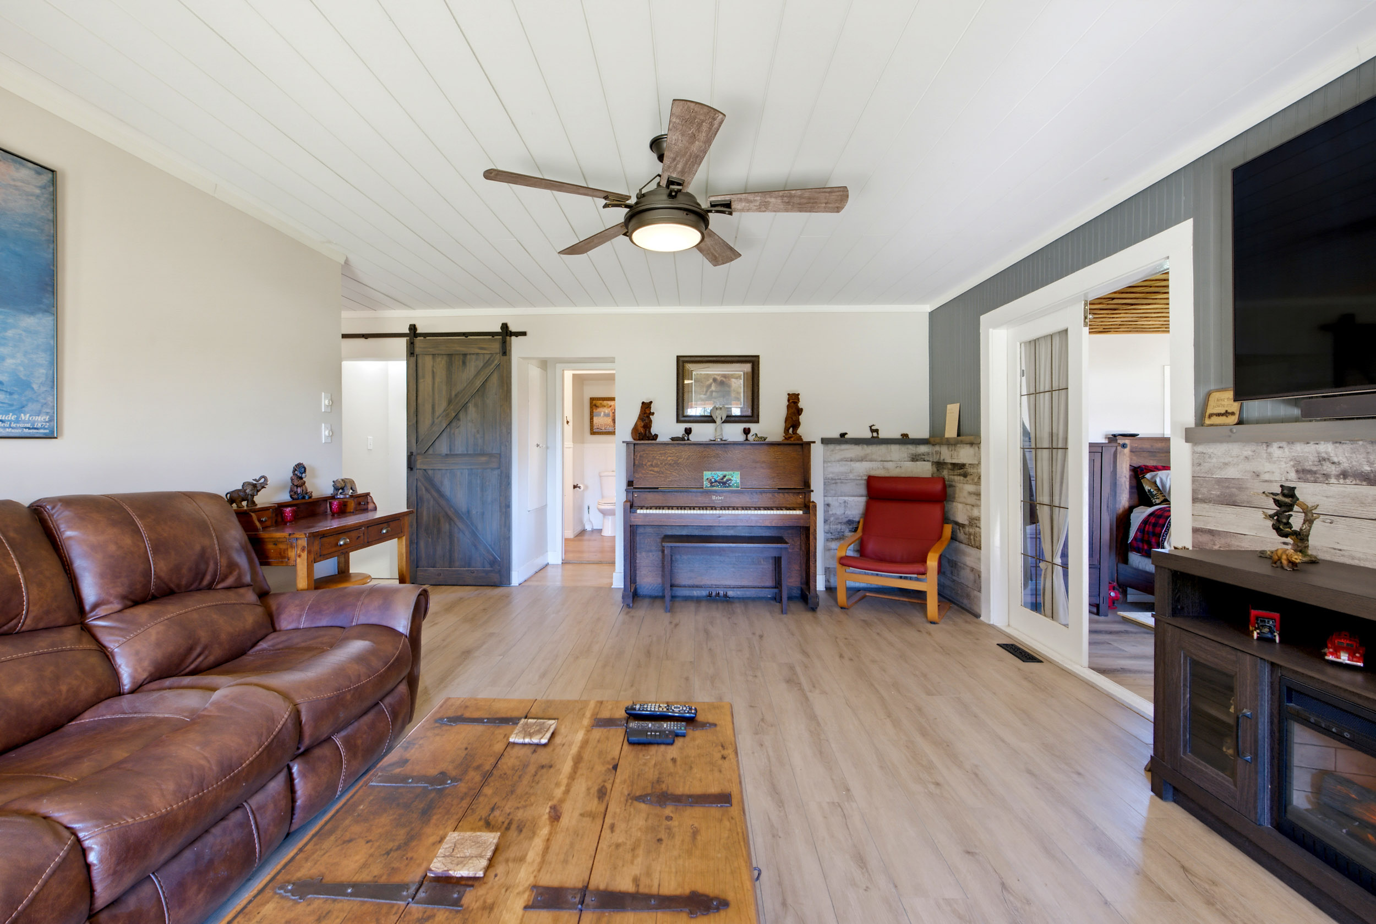
| Main | Living Room | 17'9' x 13'9'' |
| Main | Primary Bedroom | 11'5' x 12'4'' |
| Main | Bedroom | 10'7' x 8'9'' |
| Main | Bedroom | 8'8' x 13'8'' |
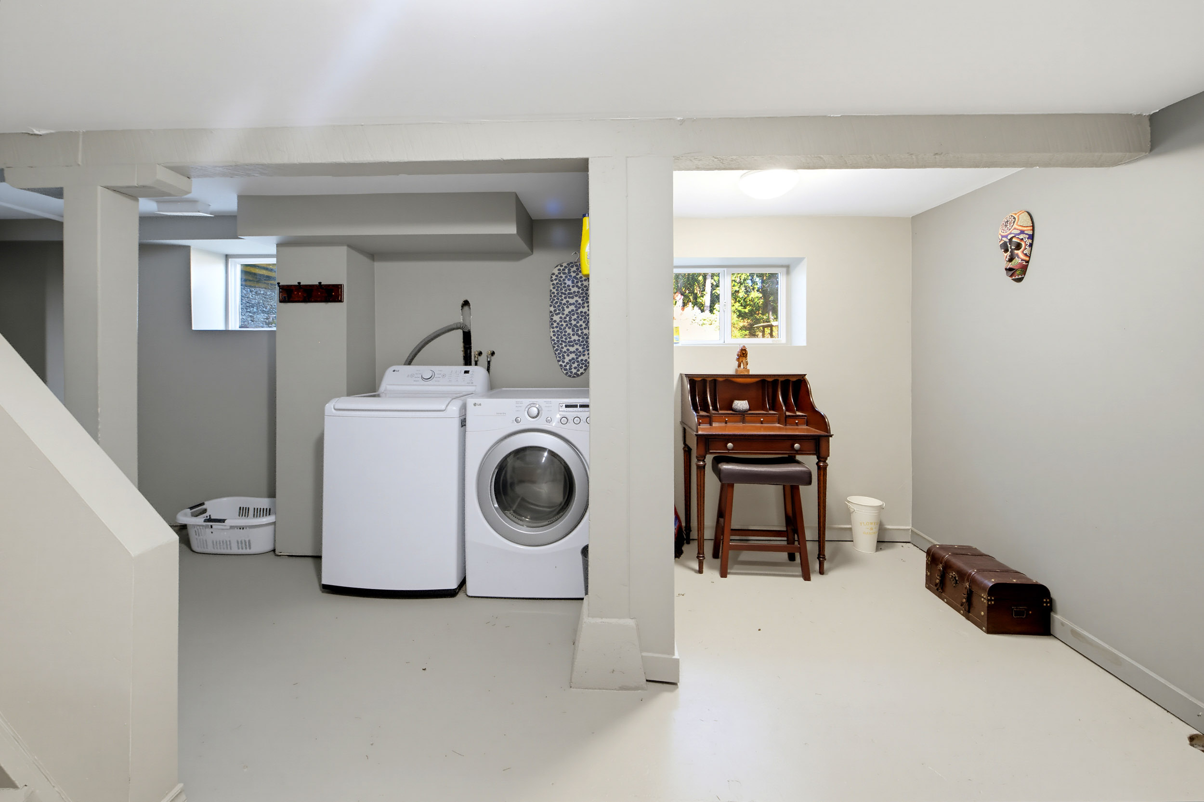
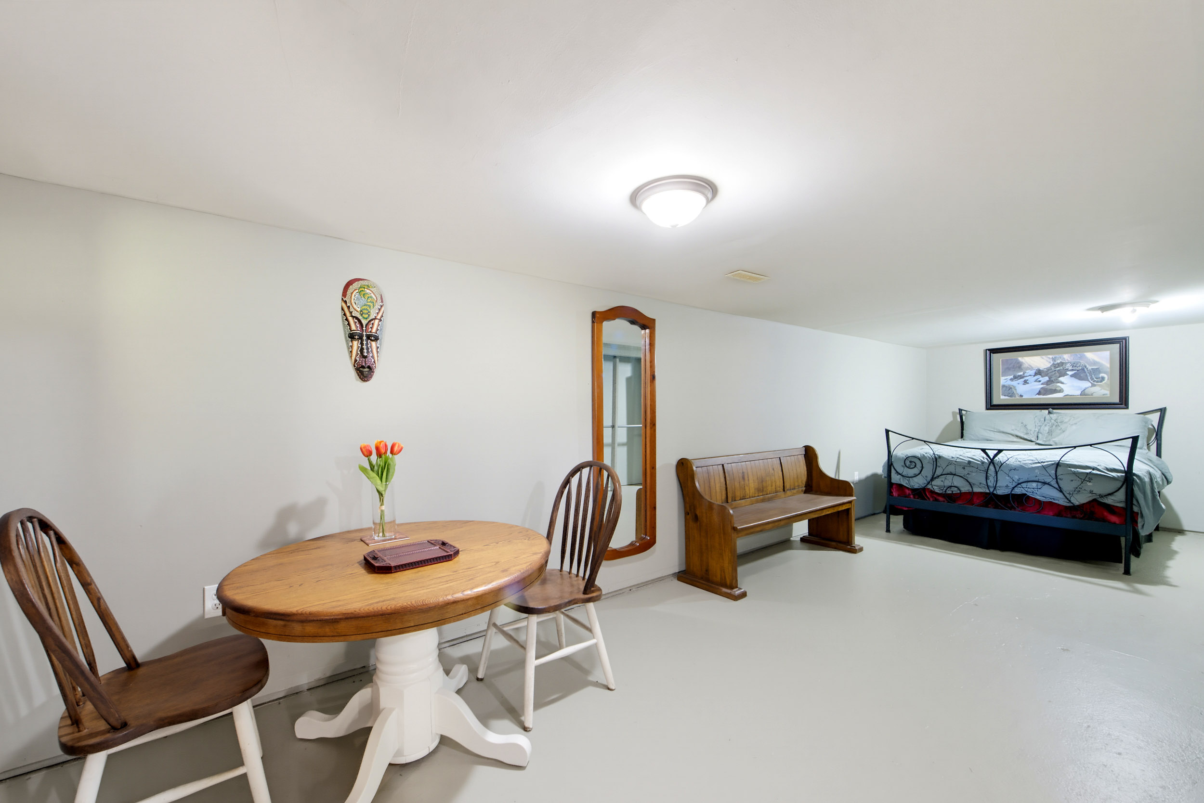
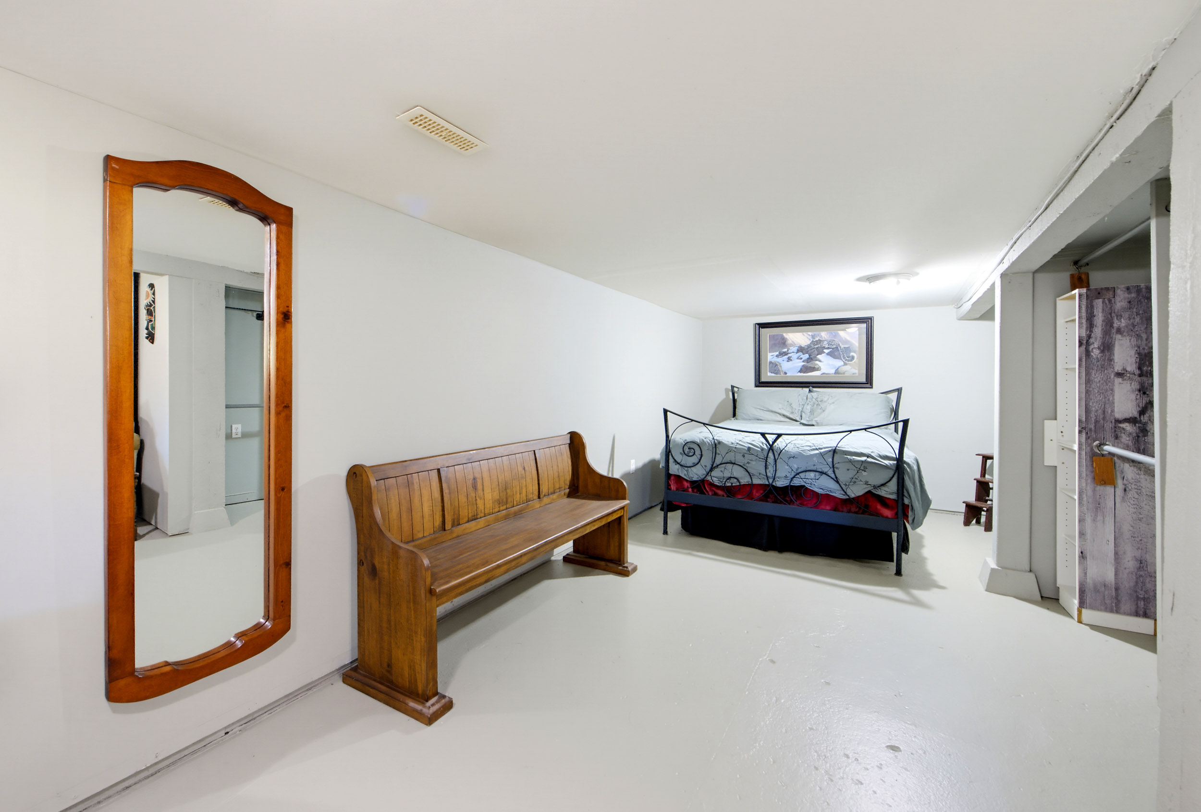
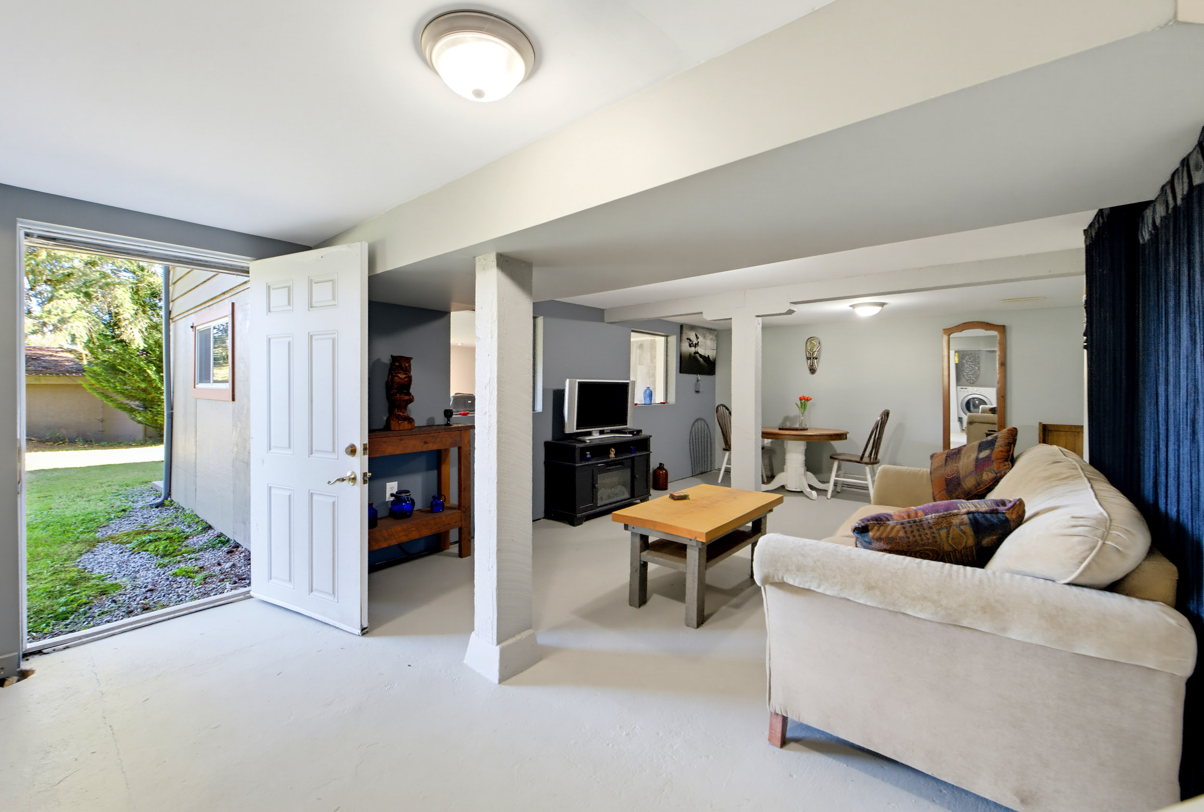
| Bsmt | Flex Room | 10'2' x 26'11'' |
| Bsmt | Flex Room | 17'2' x 11'3'' |
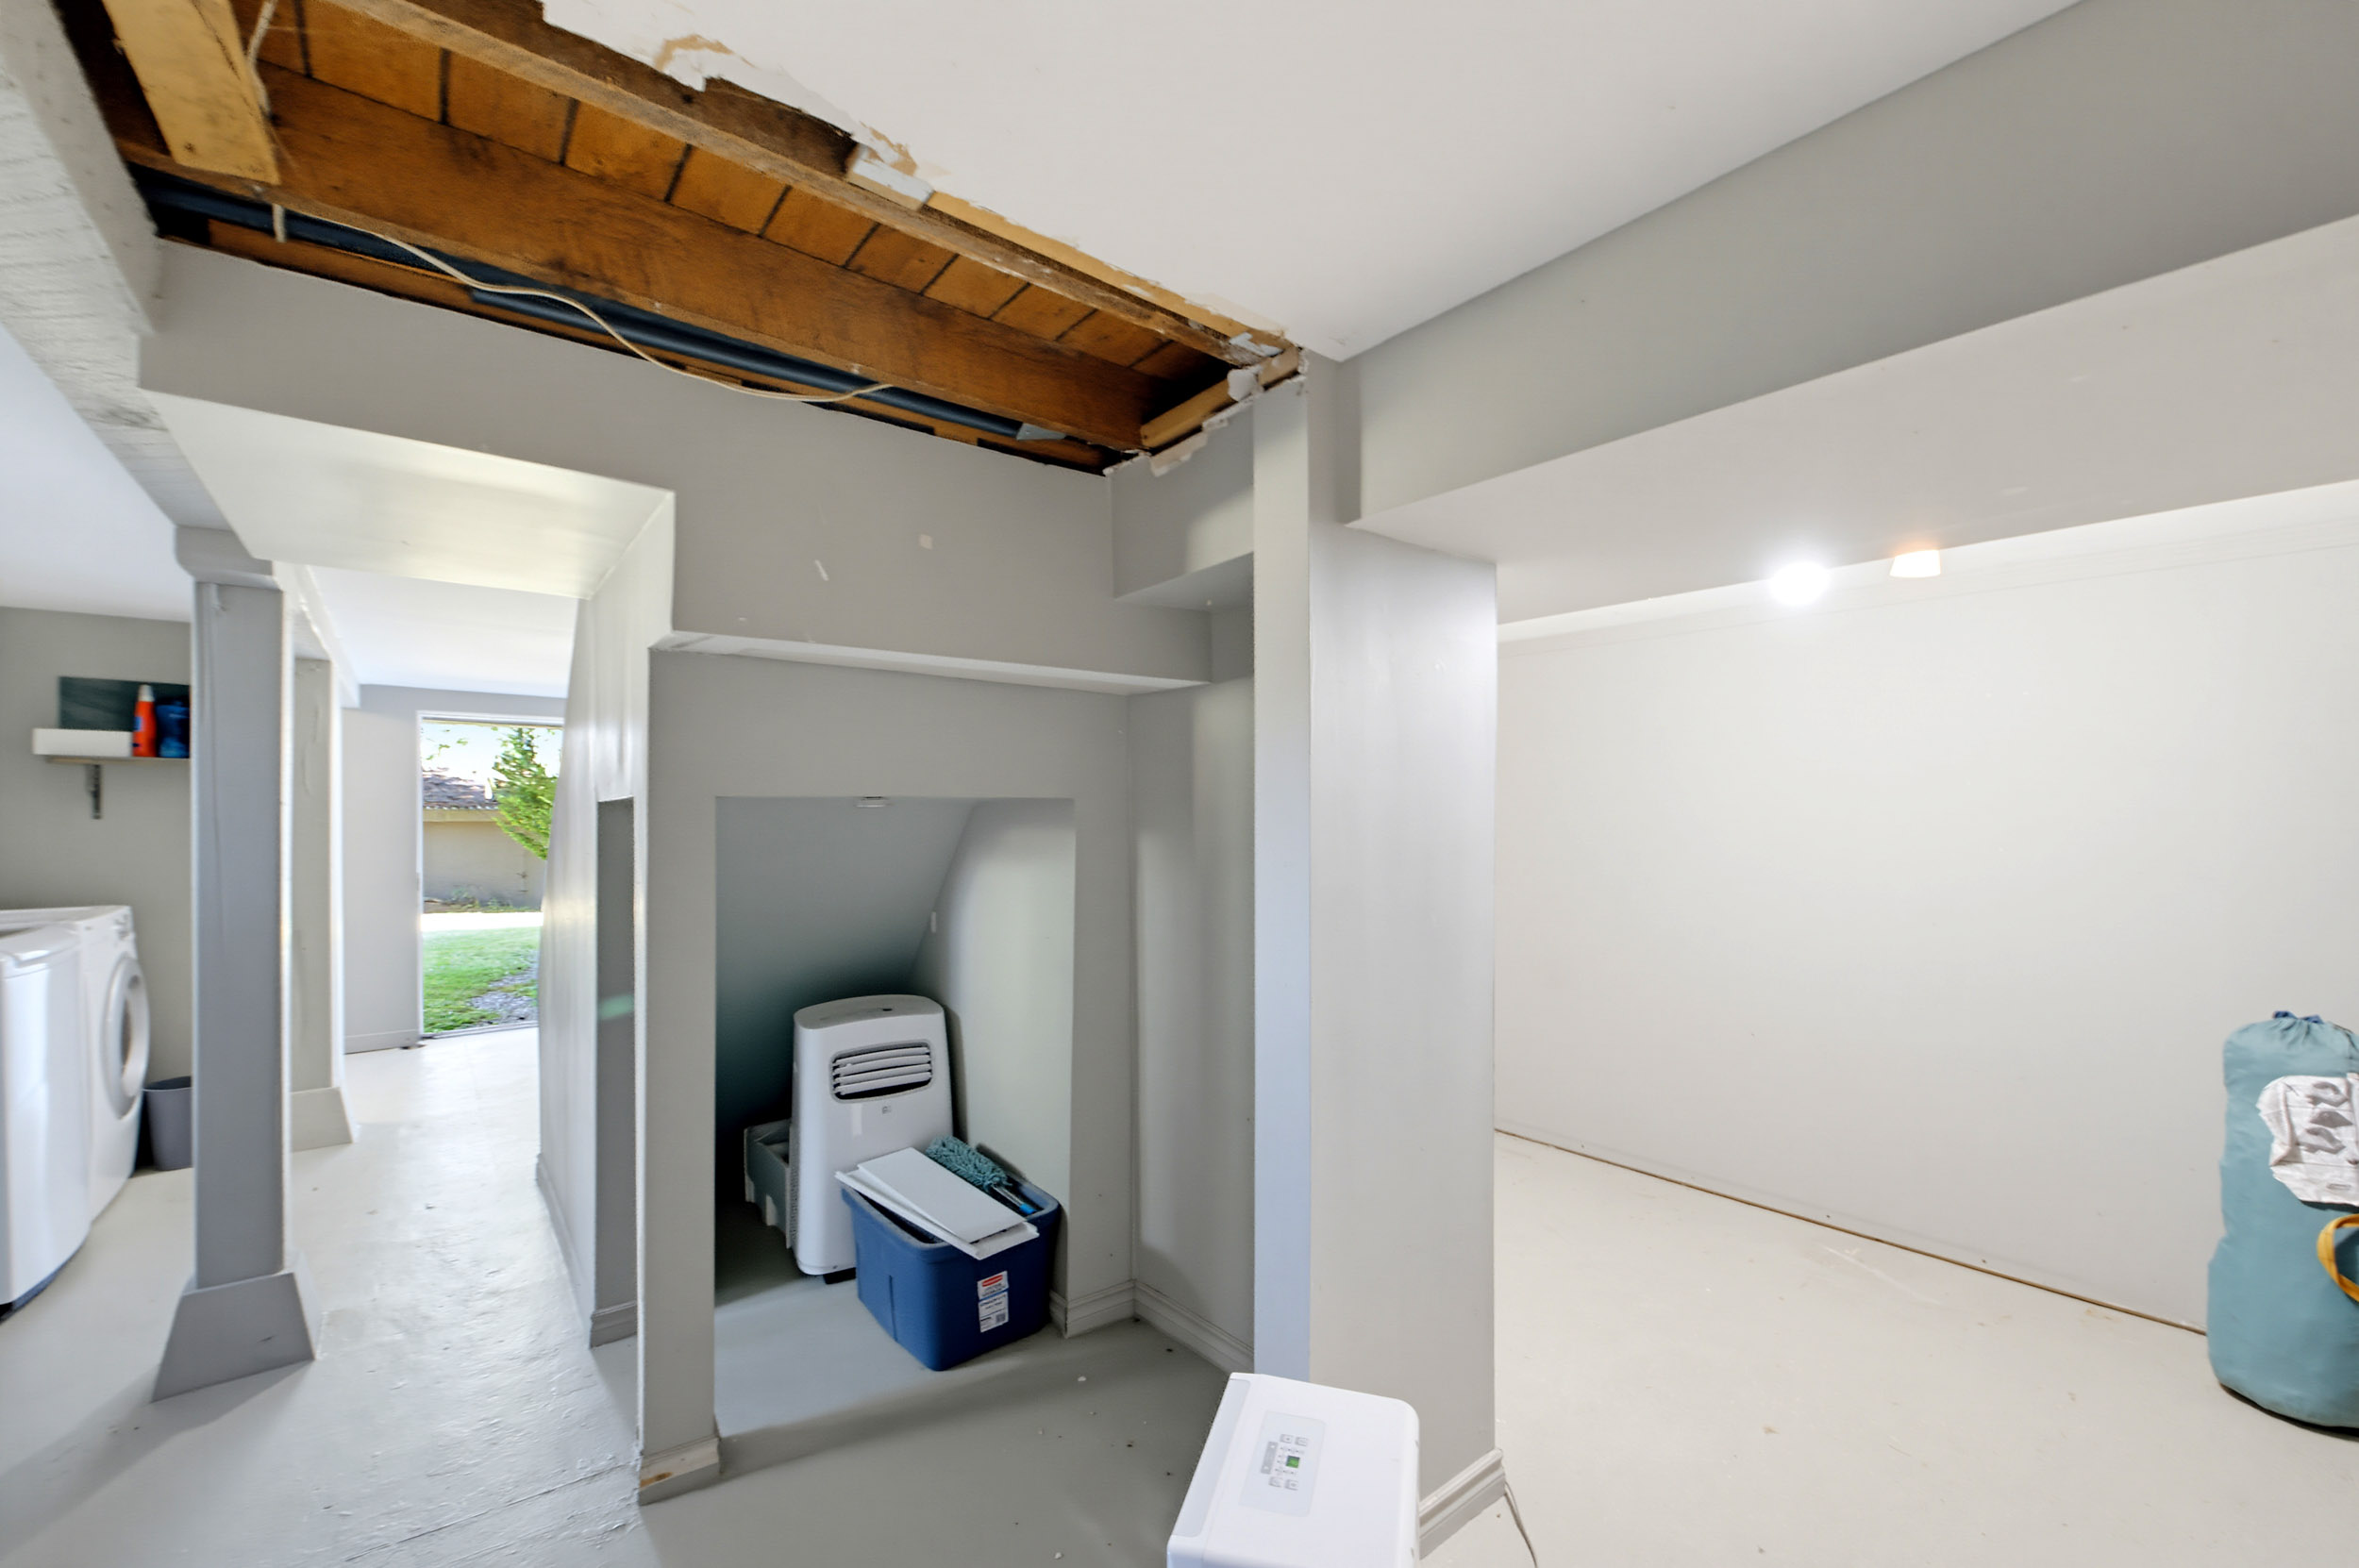
| Bsmt | Laundry | 14'8' x 6'8'' |
| Bsmt | Office | 14'3' x 11'9'' |