

34361 Dewdney Trunk Road, Mission
R3175232 - $1,499,500

Video
Floorplan
4 Bed
3 Bath
2,580 SqFt
0.74 Acres
- 34361 Dewdney Trunk Road, Mission - $1,499,500
Property Details
Property Details - 34361 Dewdney Trunk Road, Mission - $1,499,500
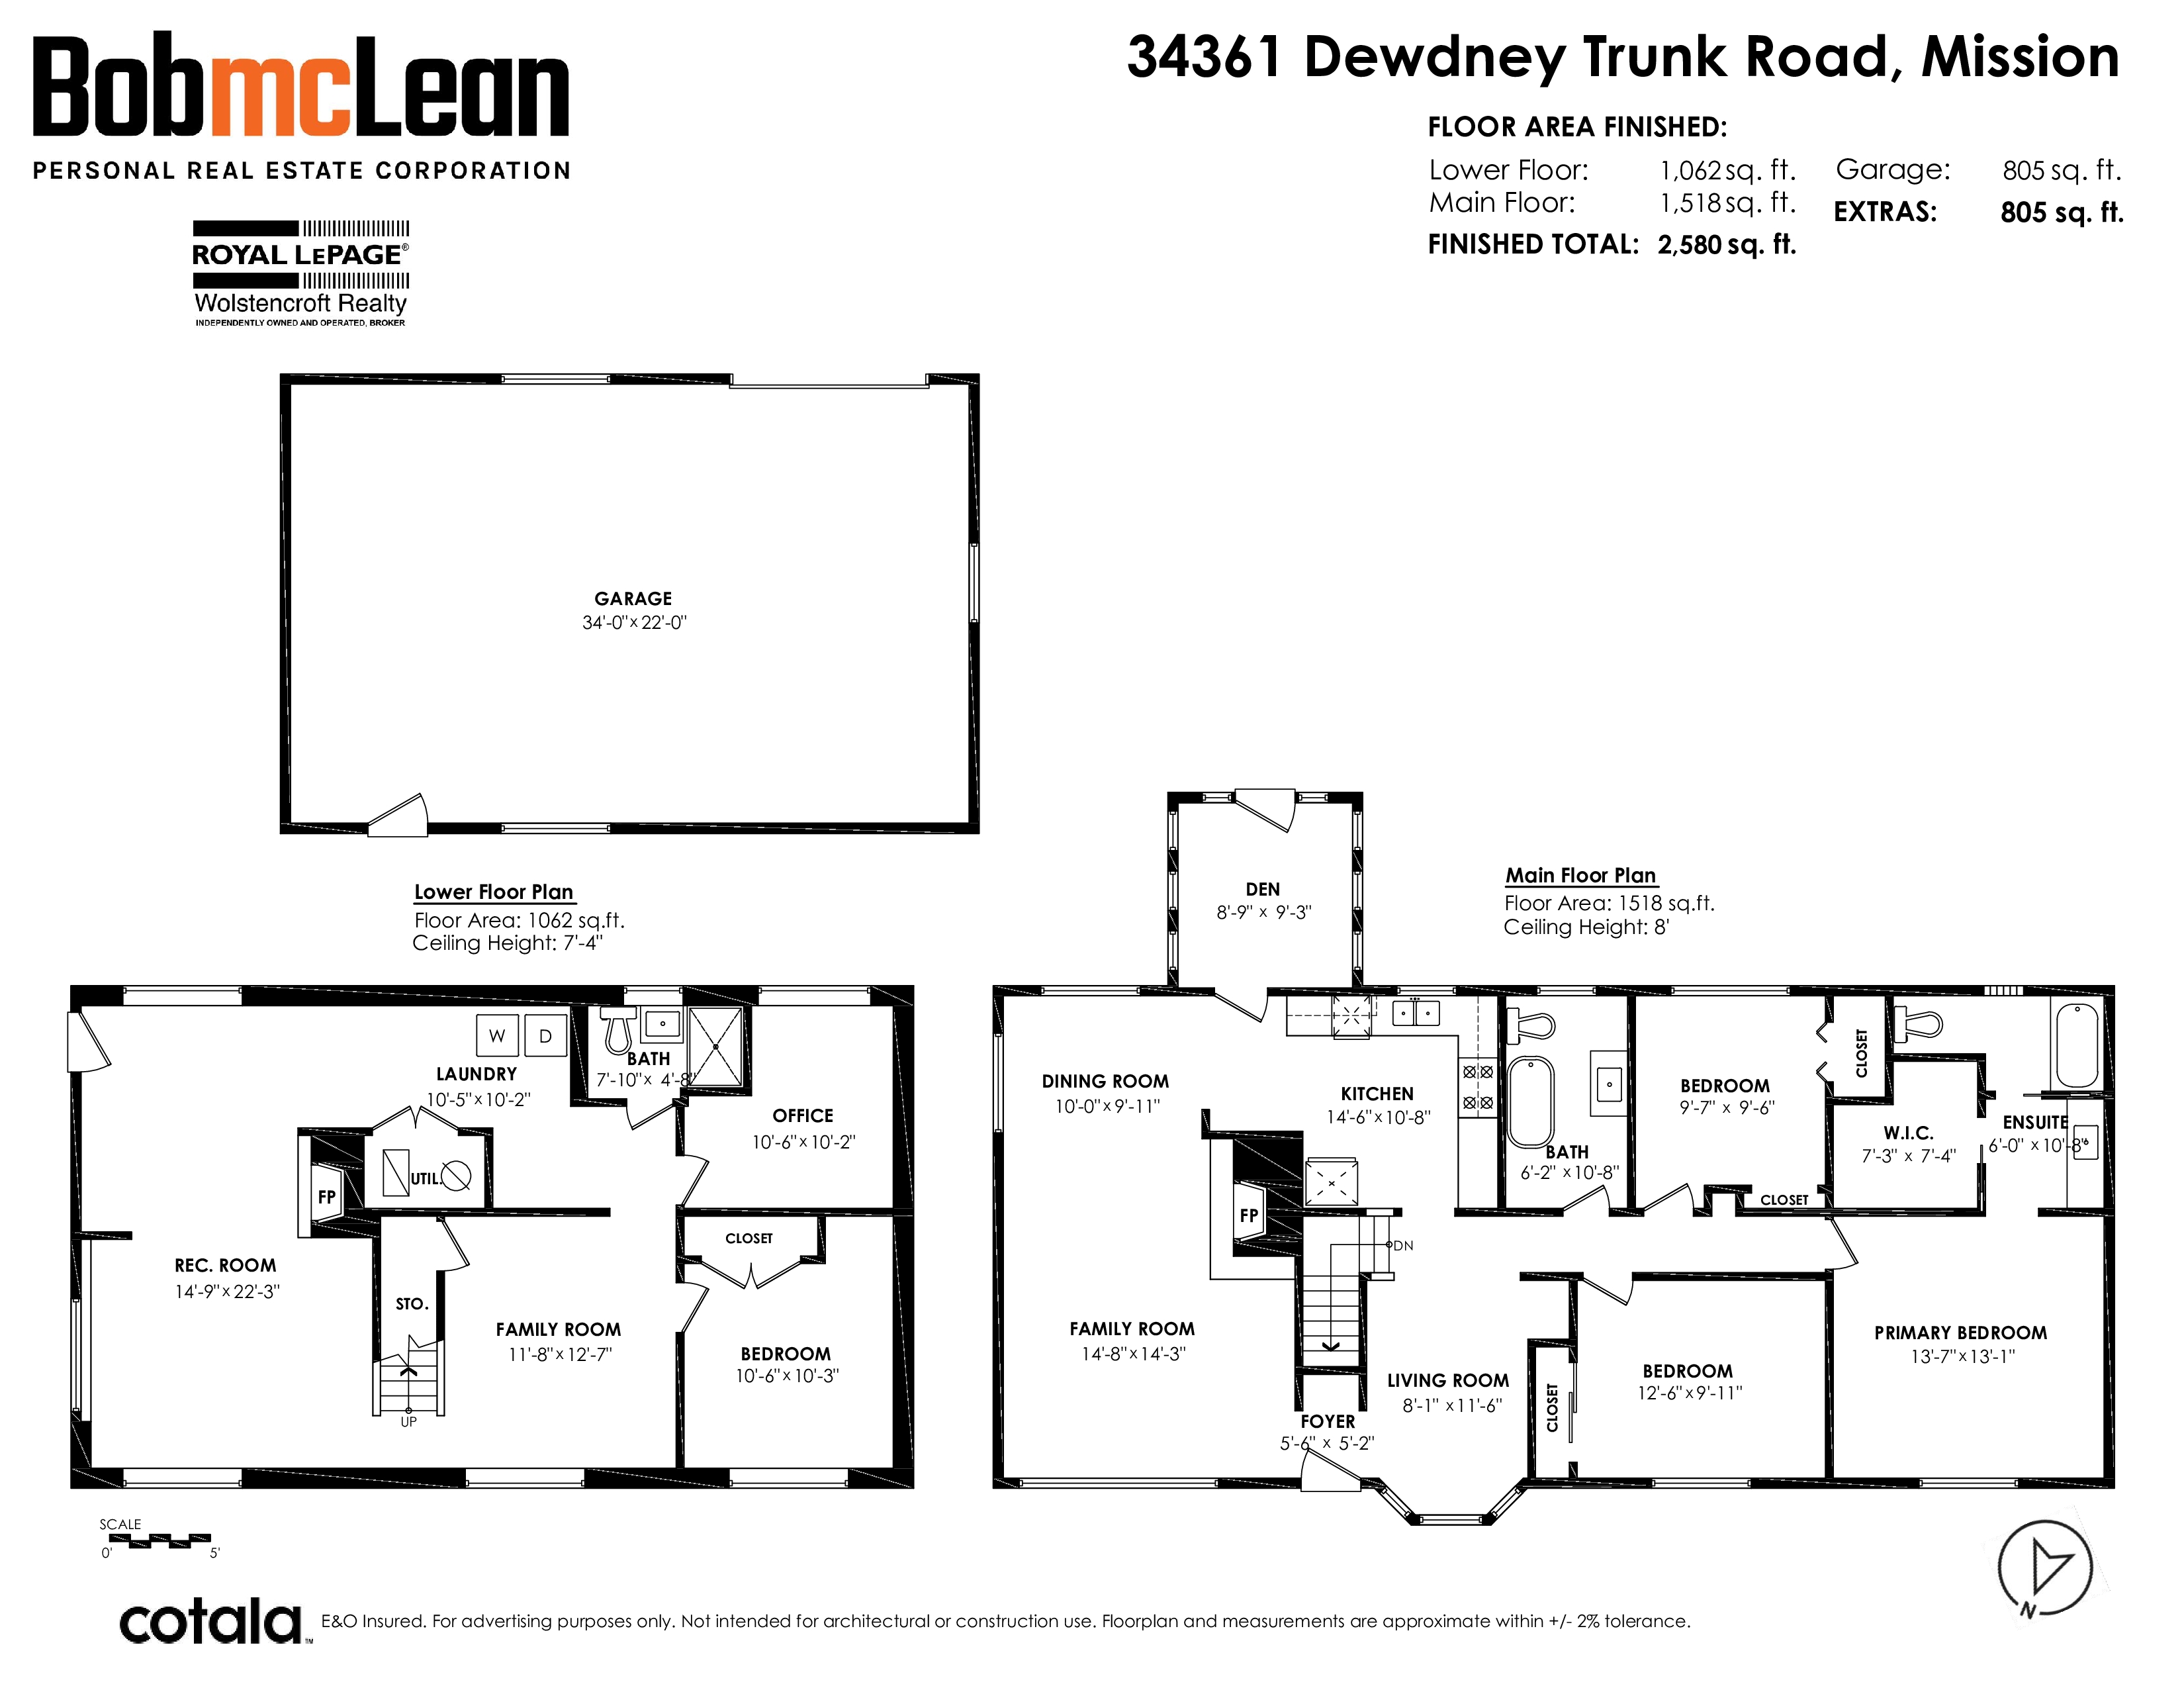
Situated on 0.74 of an acre with access off both Dewdney Trunk Road and Penner Avenue, this is one of the most beautiful spots in town. Hear the Abbey bells from your totally private backyard, complete with a 34' x 22' DETACHED SHOP, covered BBQ/entertainment area and composite deck. This mid-century modern rancher with basement shows amazing, with extensive remodelling throughout. Custom walnut cabinets in the kitchen and a vaulted living room with beautiful tongue-and-groove finishing. Three bedrooms and two bathrooms on the main. The basement was professionally finished by BV Builders and features a large rec room with fireplace, a separate family room, an office, a bedroom and a full bathroom. An amazing package!
| Property Overview | |
|---|---|
| Address | 34361 Dewdney Trunk Road, Mission |
| Community | Mission BC |
| Year Built | 1964 |
| Taxes | $4,561/2026 |
| Lot Size | 32,234 SqFt |
| Listing ID | R3175232 |
| Primary Agent | Bob McLean - PREC |
| Primary Broker | |
| Floor | Type | Dimensions |
|---|---|---|
| Main | Family Room | 14'8' x 14'3'' |
| Main | Dining Room | 10'0' x 9'11'' |
| Main | Kitchen | 14'6' x 10'8'' |
| Main | Living Room | 8'1' x 11'6'' |
| Main | Bedroom | 12'6' x 9'11'' |
| Main | Primary Bedroom | 13'7' x 13'1'' |
| Main | Bedroom | 9'7' x 9'6'' |
| Main | Walk-In Closet | 7'3' x 7'4'' |
| Main | Den | 8'9' x 9'3'' |
| Main | Foyer | 5'6' x 5'2'' |
| Bsmt | Recreation Room | 14'9' x 22'3'' |
| Bsmt | Family Room | 11'8' x 12'7'' |
| Bsmt | Bedroom | 10'6' x 10'3'' |
| Bsmt | Office | 10'6' x 10'2'' |
| Bsmt | Laundry | 10'5' x 10'2'' |