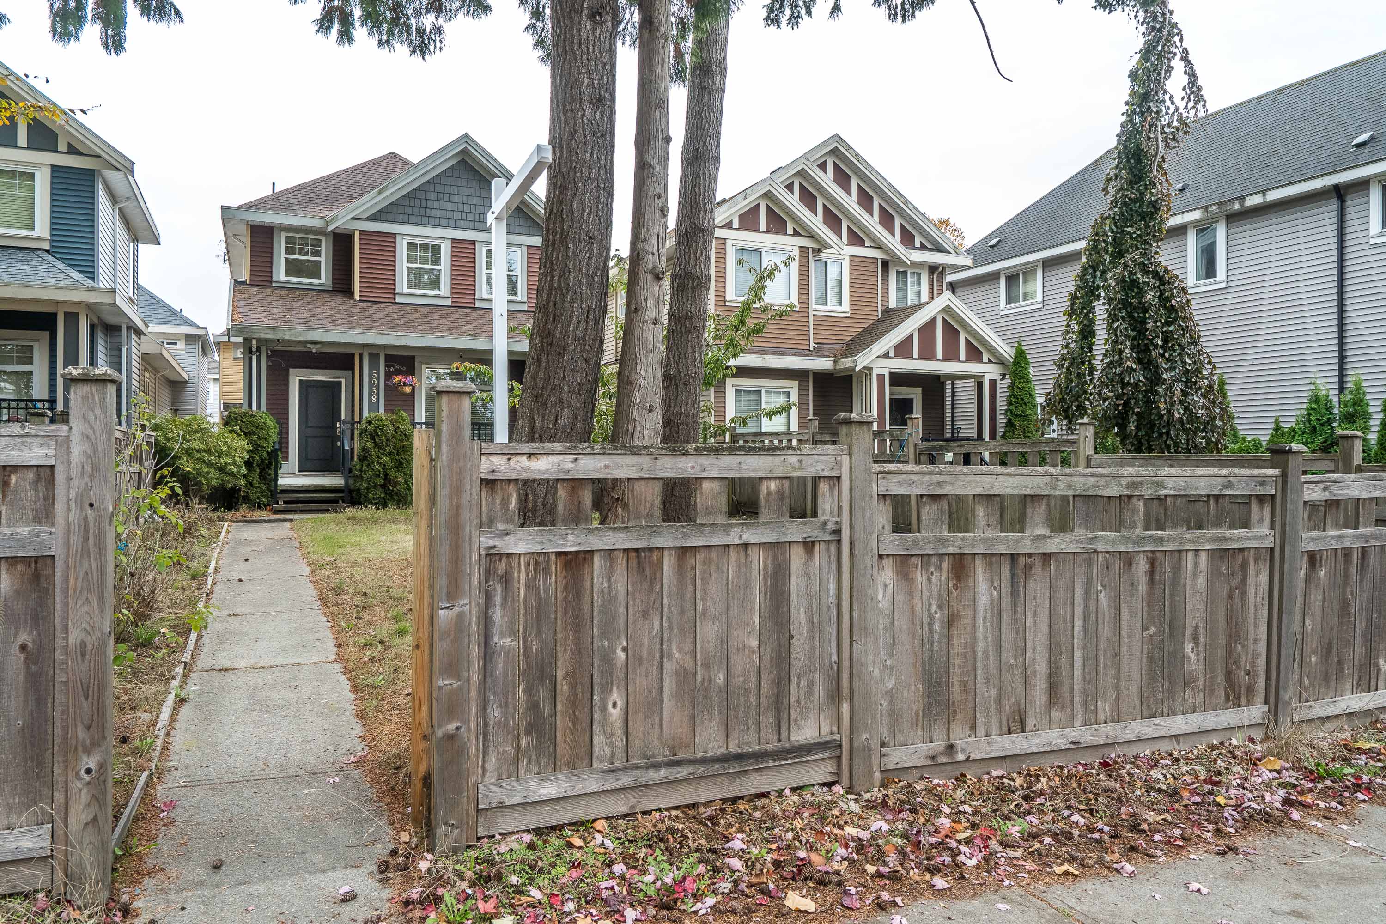
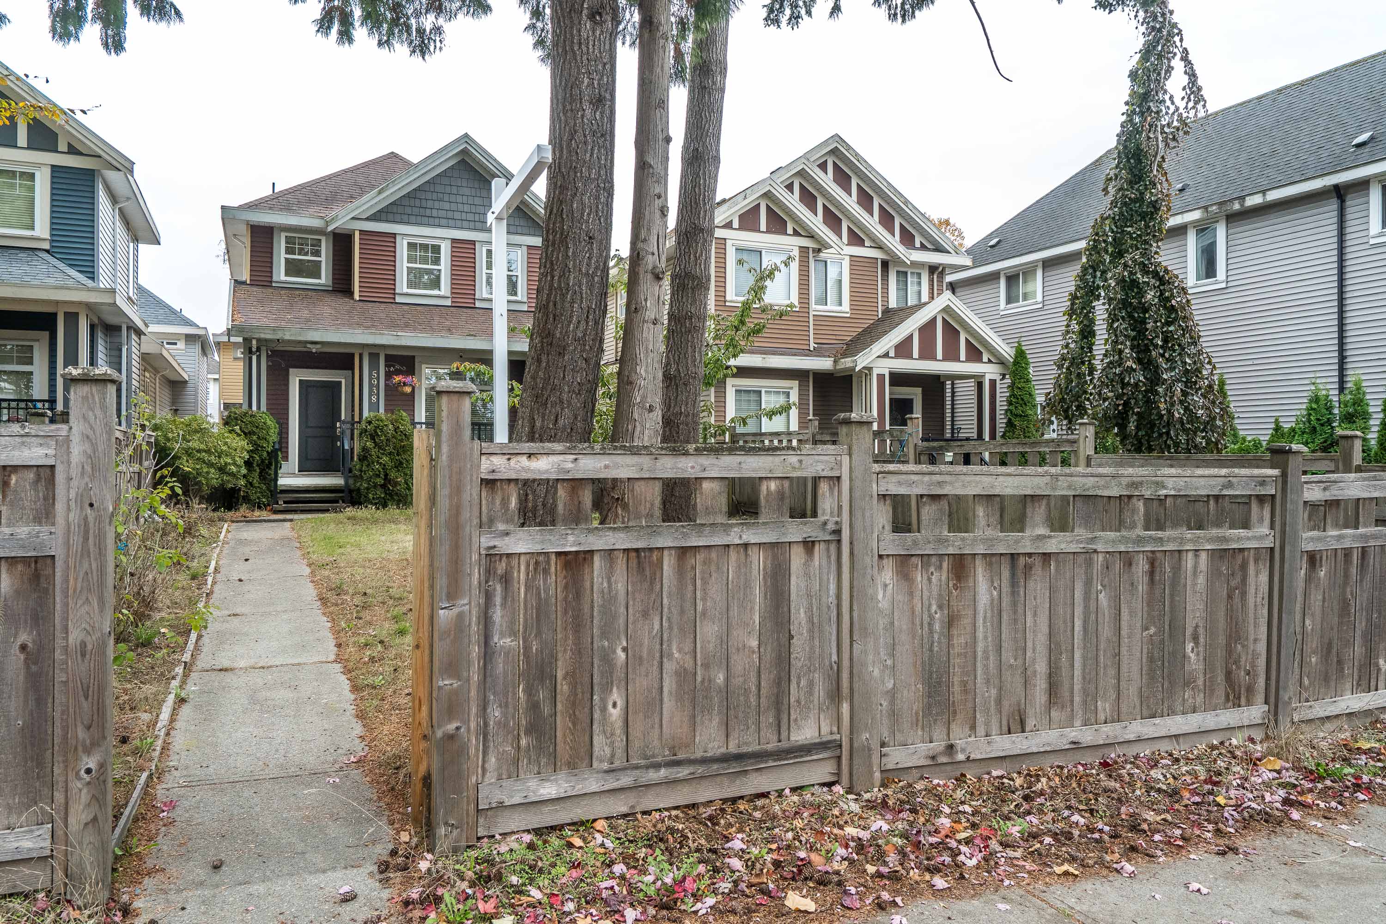
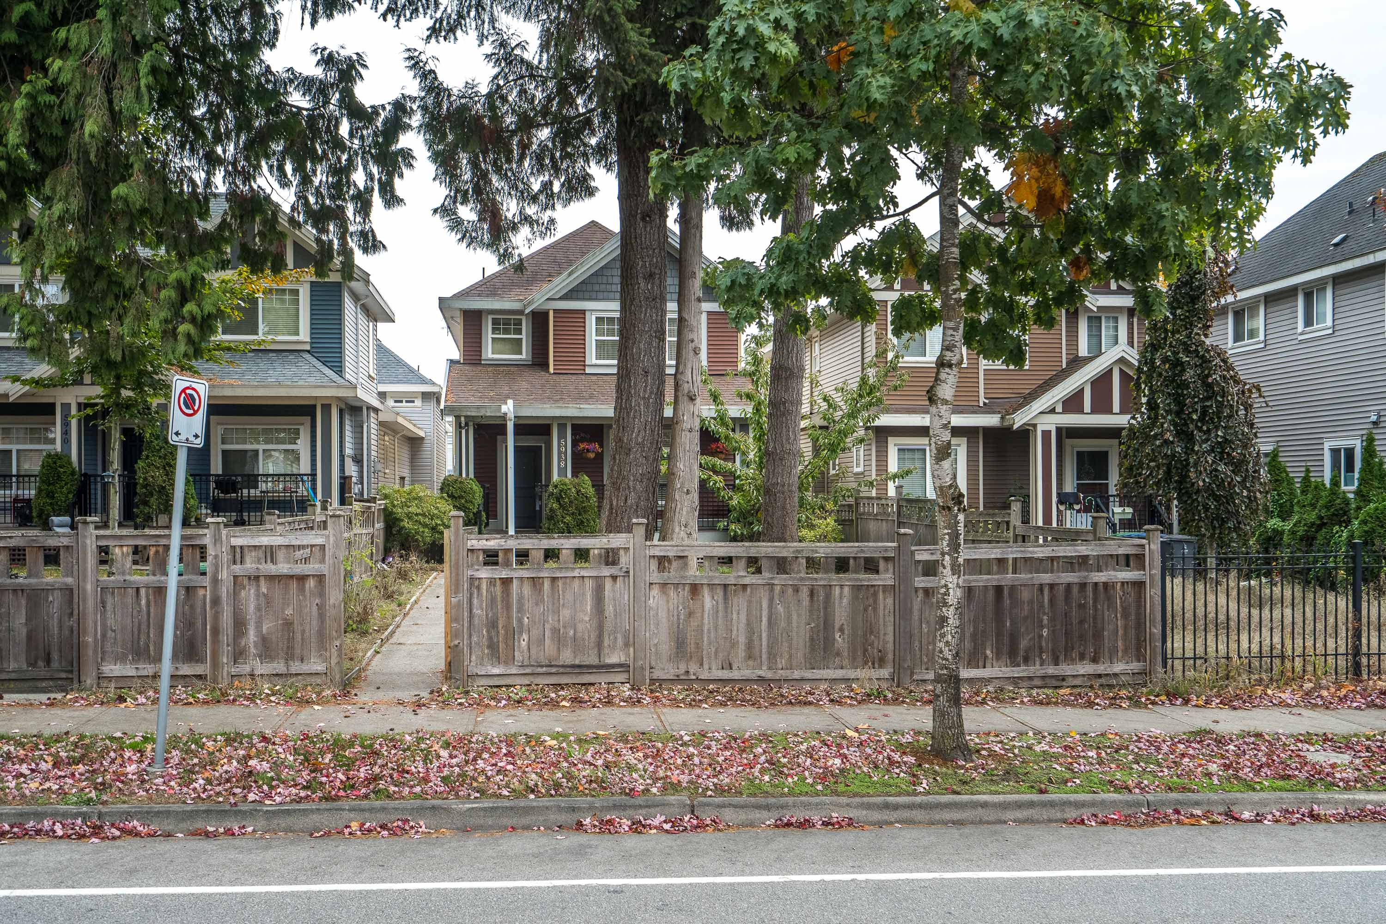
5938 128 Street, Surrey
R3176067 - $1,388,000
Photos
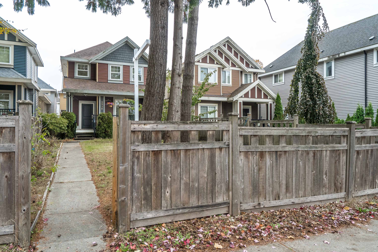
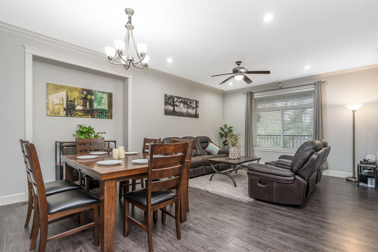
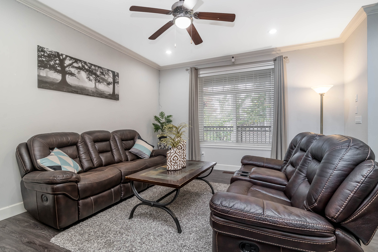
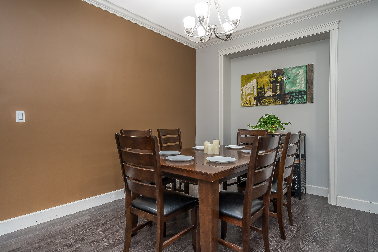
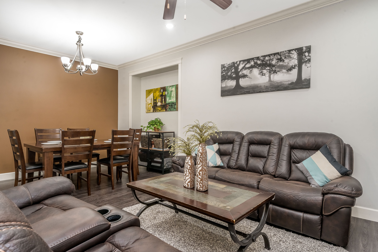
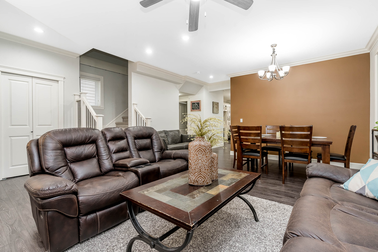
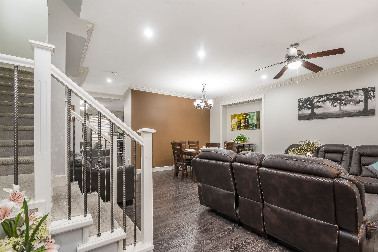
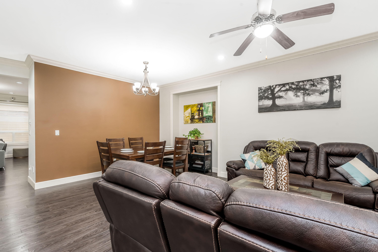
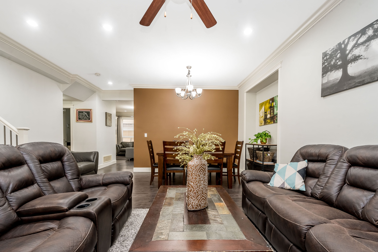
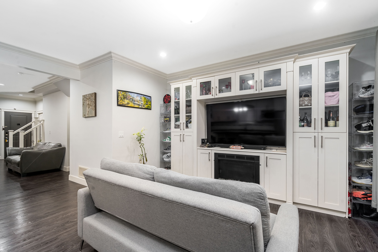
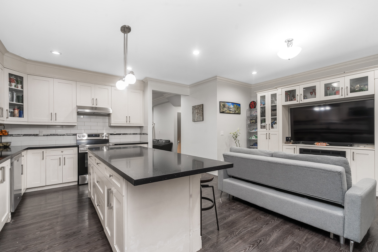
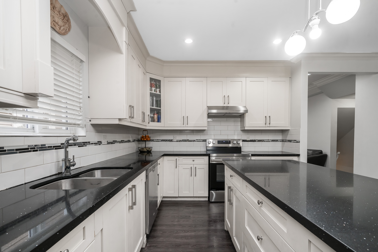
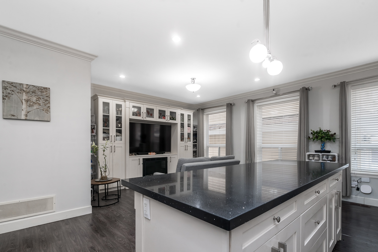
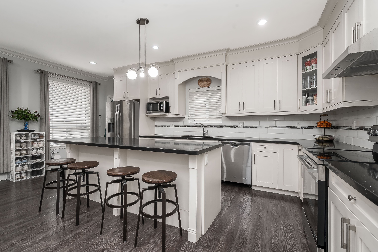
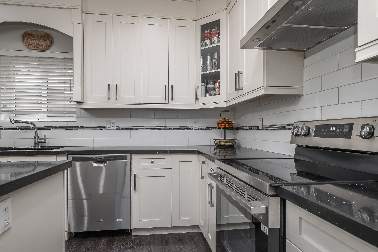
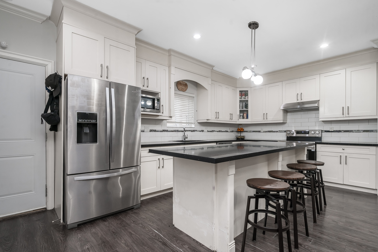
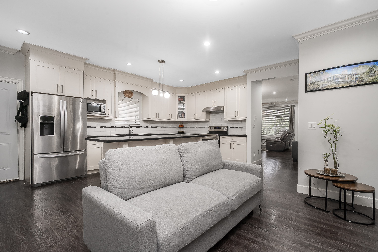
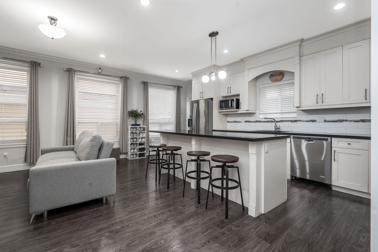
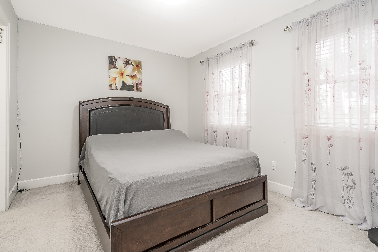
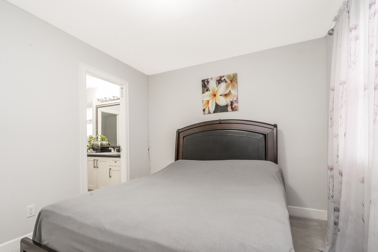
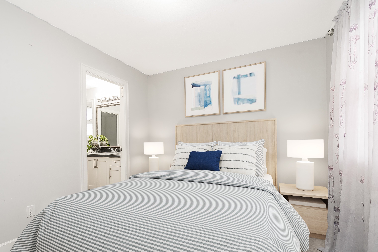
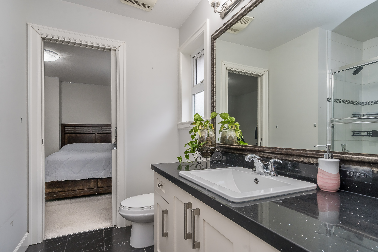
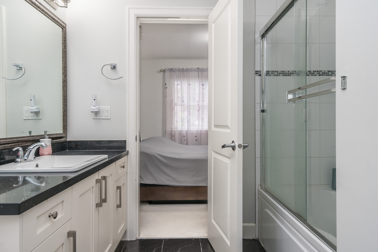
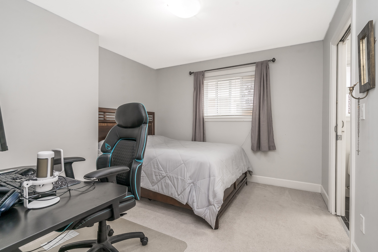
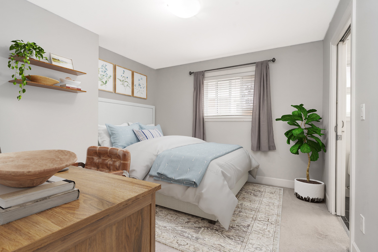
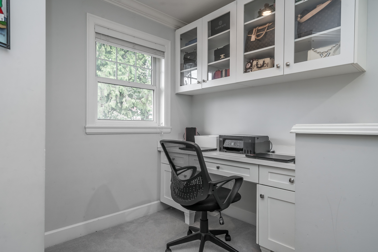
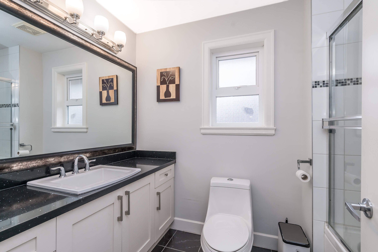
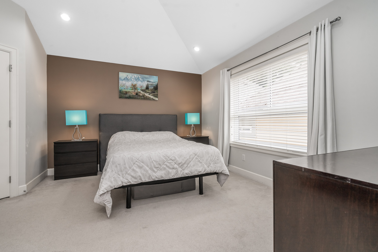
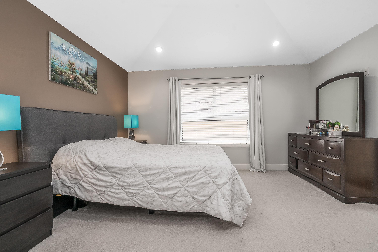
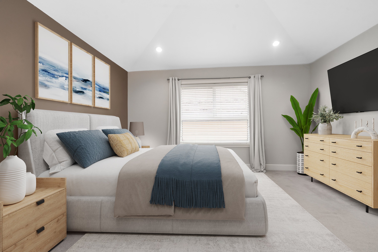
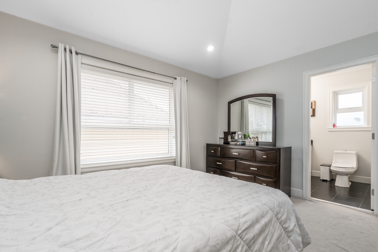
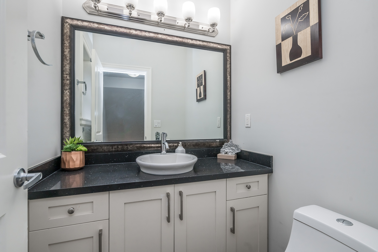
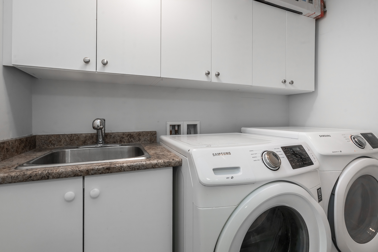
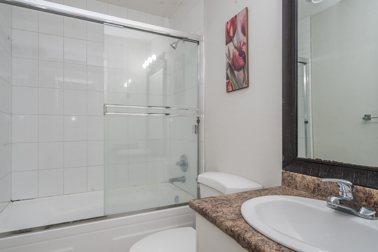
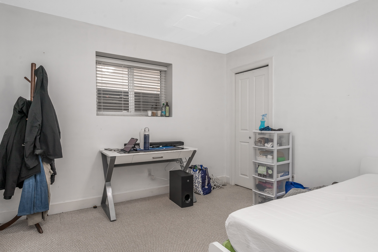
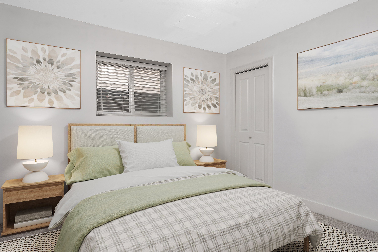
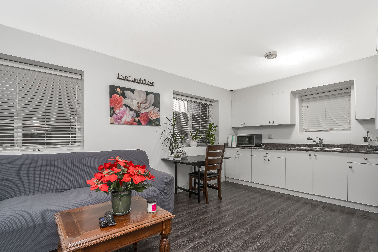
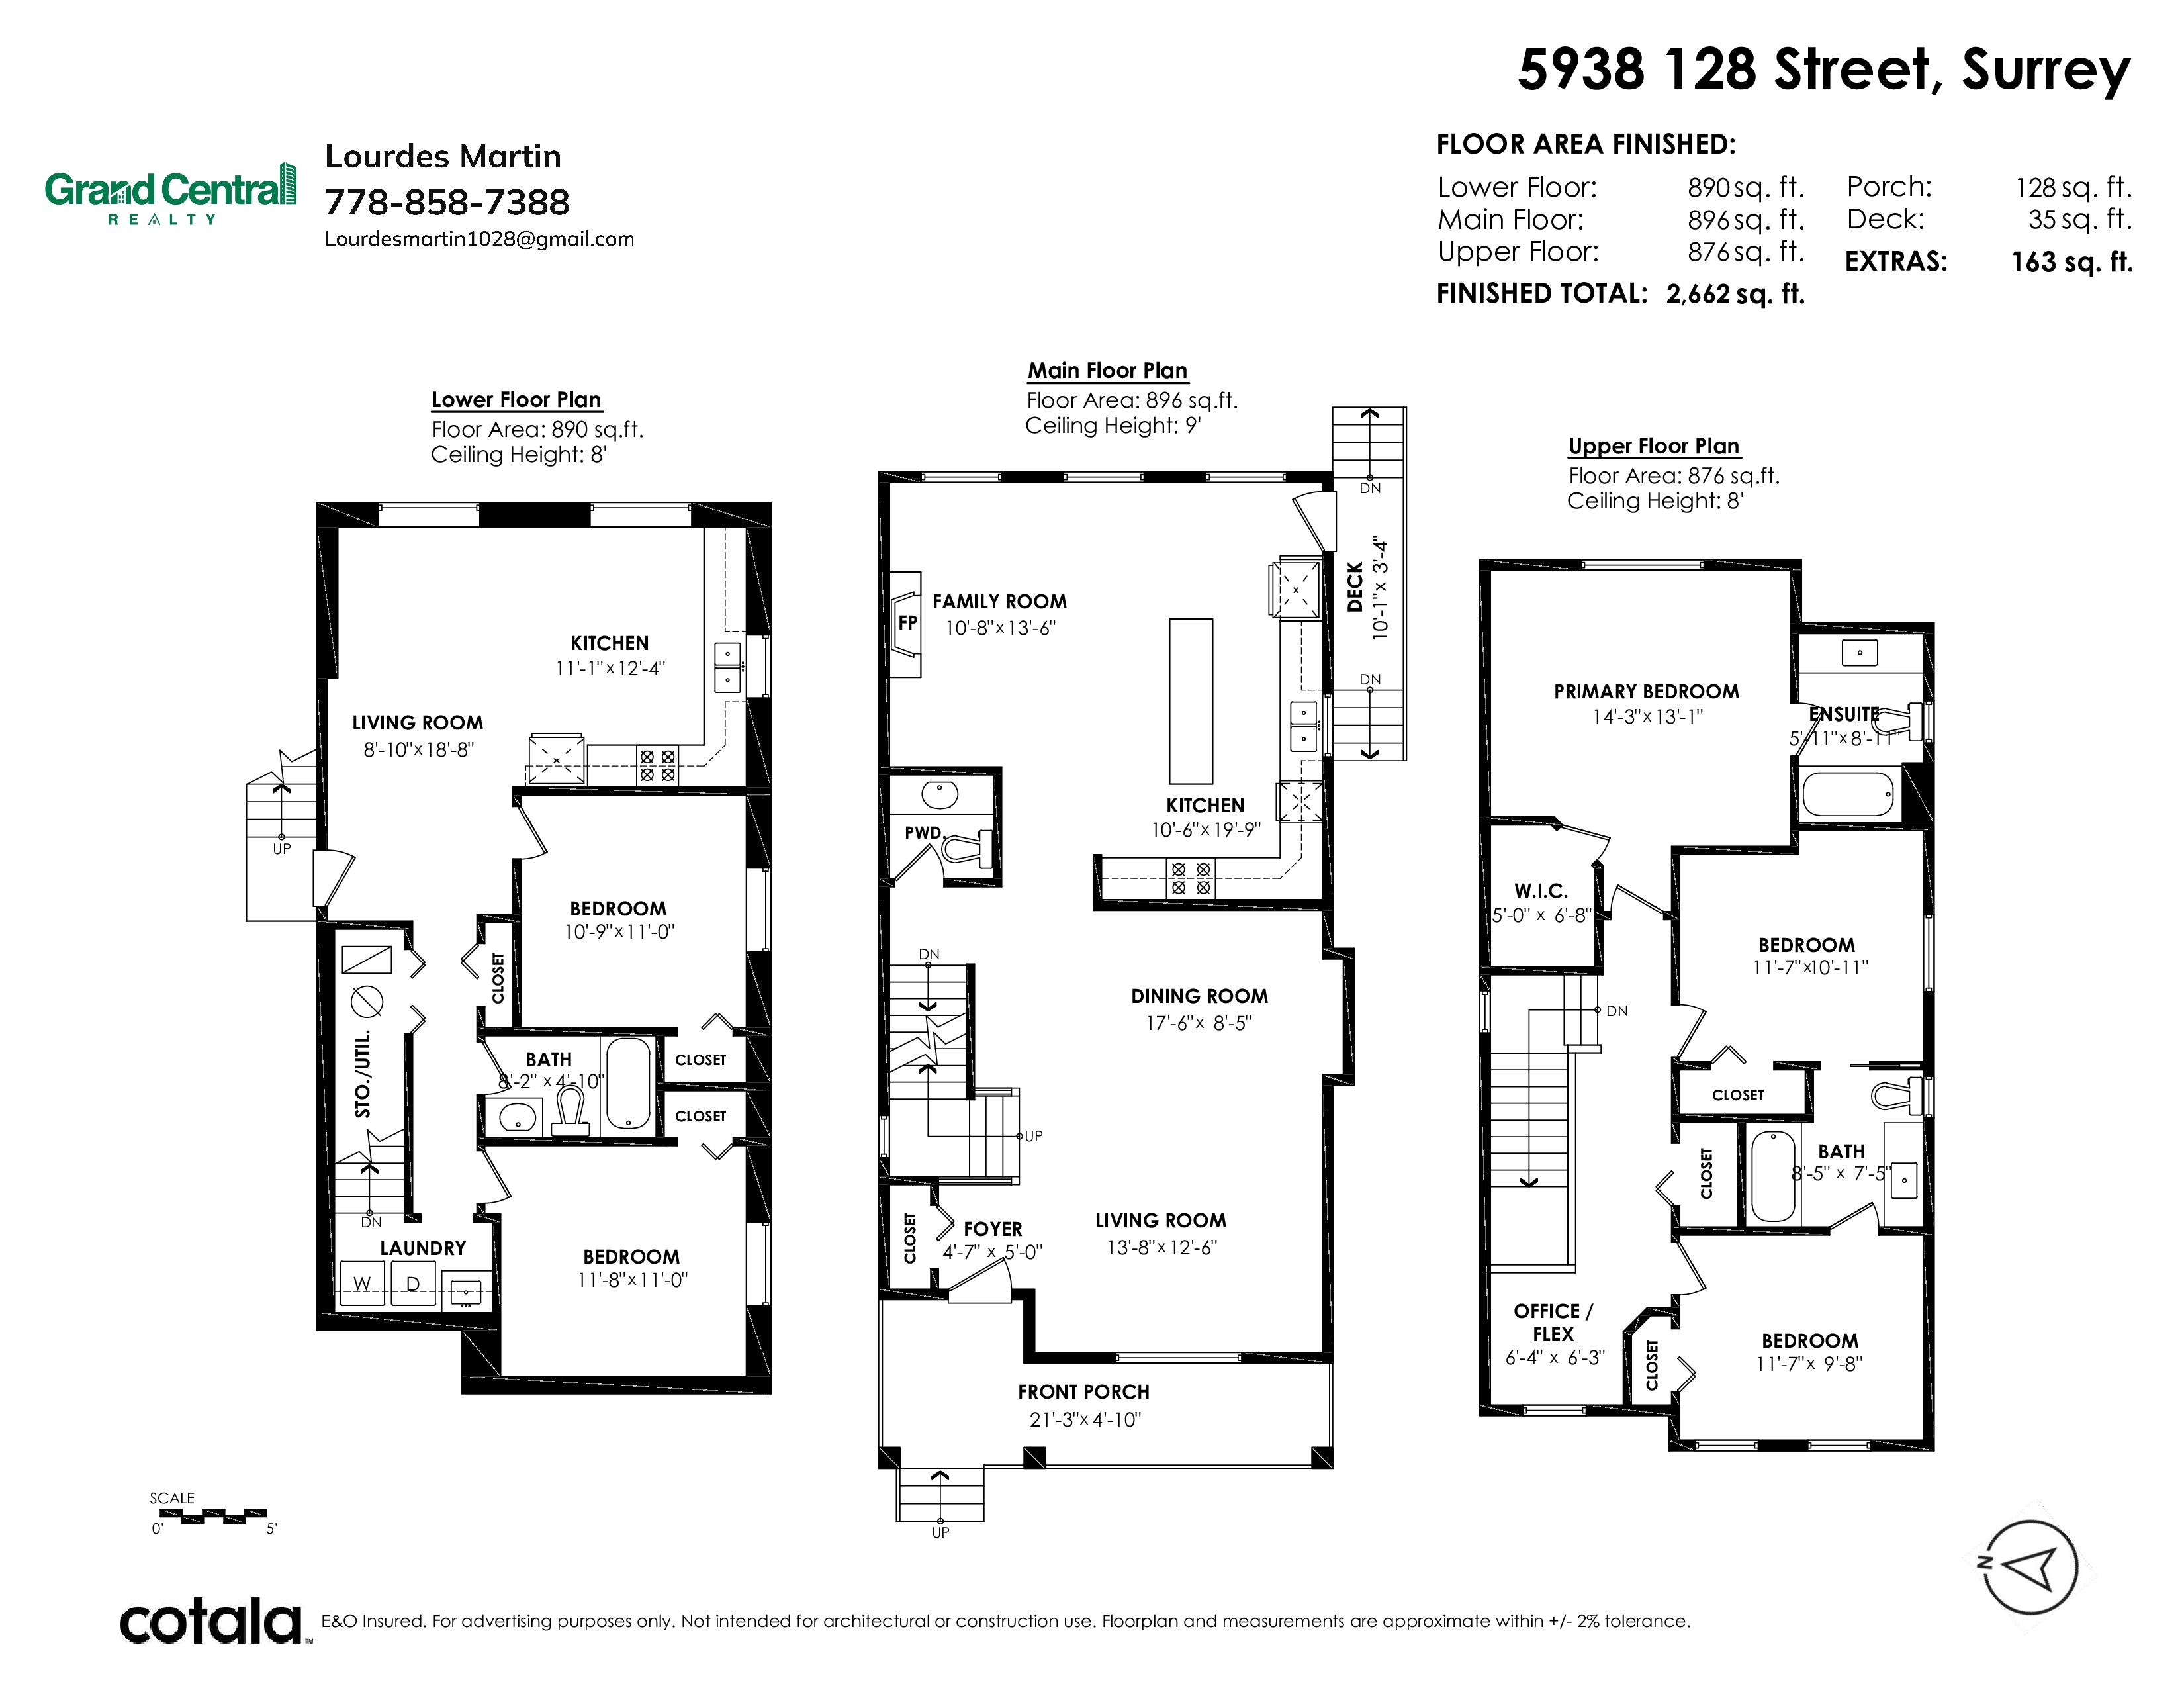
Floorplan
6 Bed
5 Bath
3,158 SqFt
0.09 Acres
- 5938 128 Street, Surrey - $1,388,000
Property Details
Property Details - 5938 128 Street, Surrey - $1,388,000
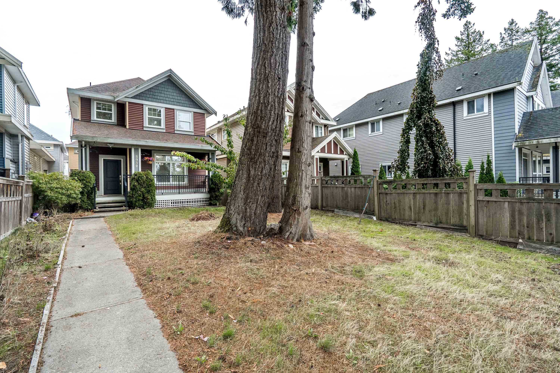
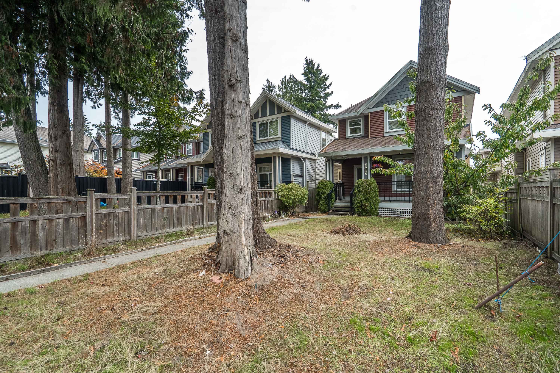
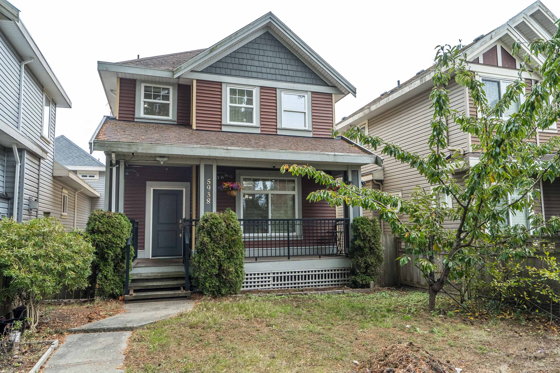
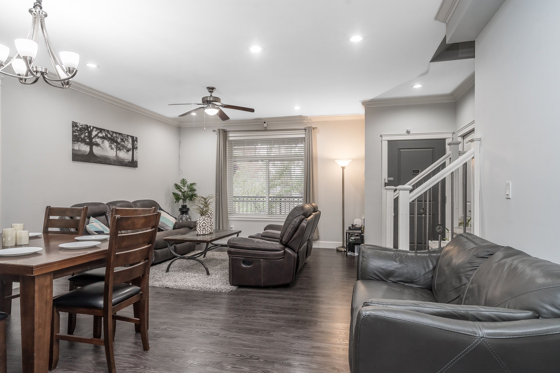
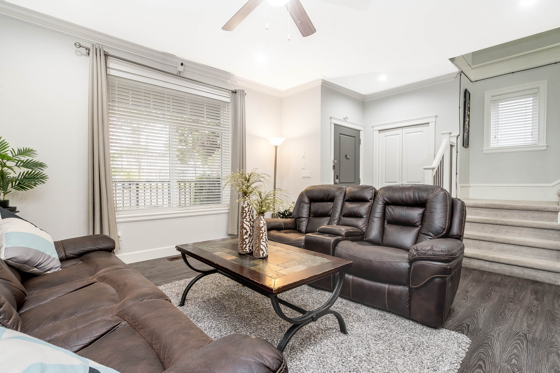
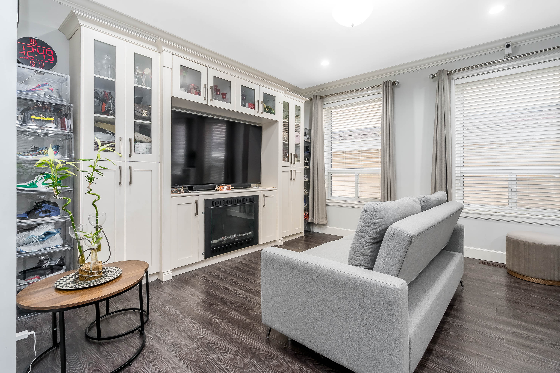
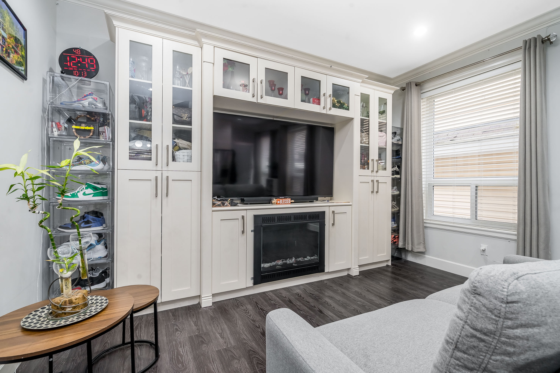
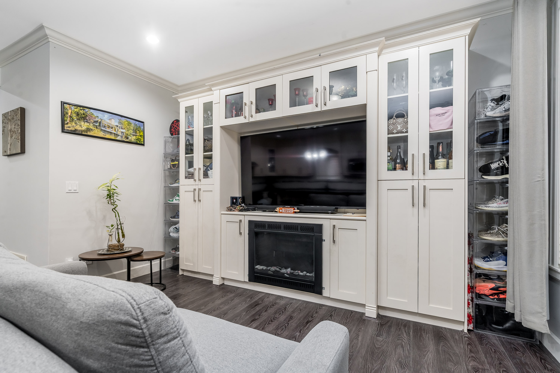
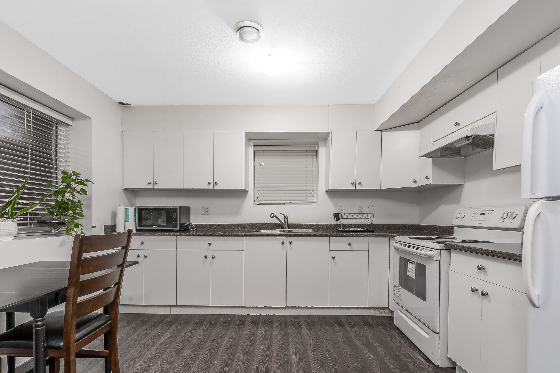
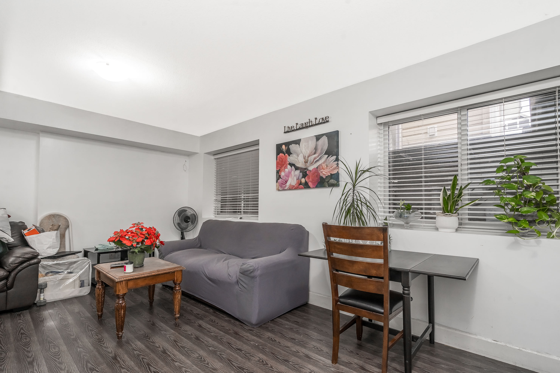
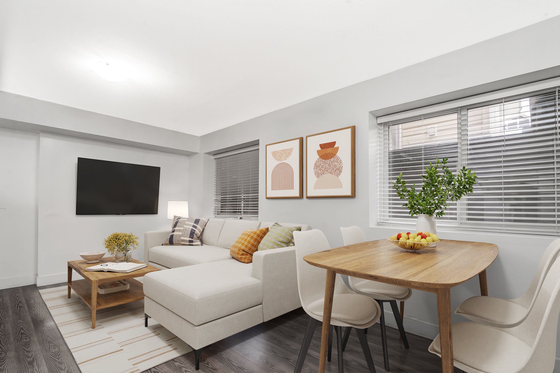
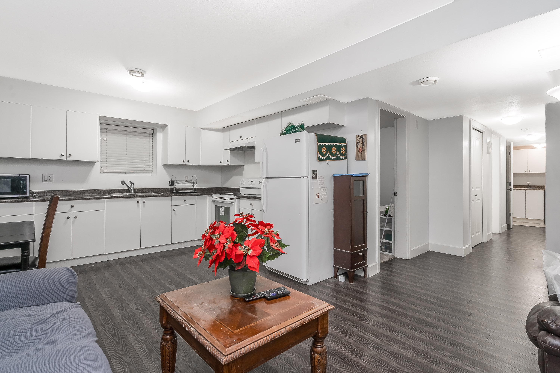
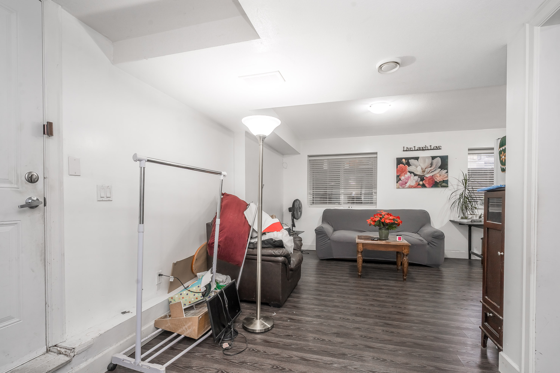
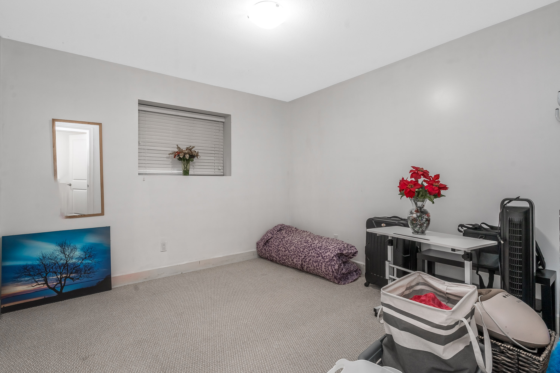
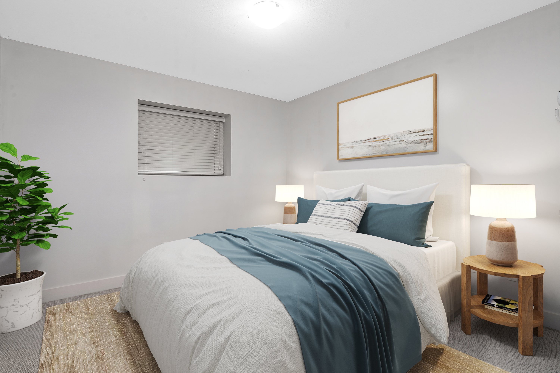
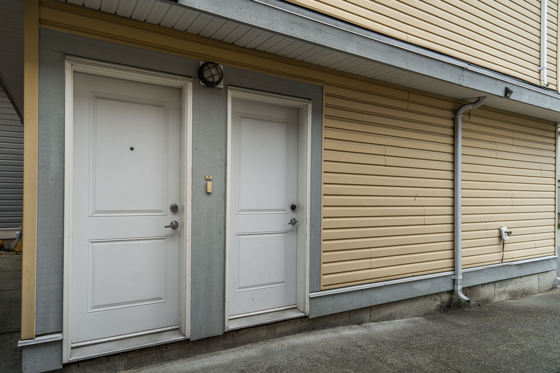
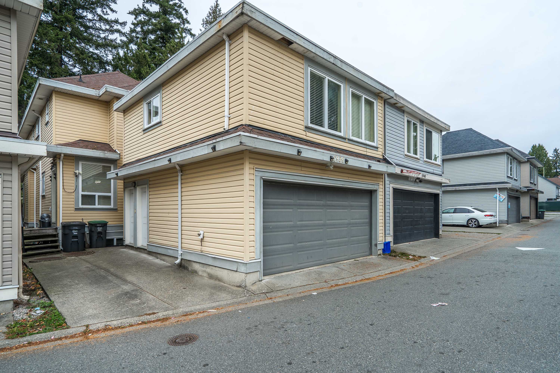
SELLERS ARE MOTIVATED! BONUS DETACHED COACH HOUSE! OWN TWO HOMES, WELL CARED BY THE OWNERS, ENJOY MORE POSSIBILITIES: A MAIN RESIDENCE WITH A BASEMENT SUITE AND SEPARATE ENTRANCE PLUS A BONUS DETACHED COACH HOUSE COMPLETE WITH ITS OWN WASHER AND DRYER FOR ADDED CONVENIENCE! Discover this beautiful home in the desirable Neighborhood of Panorama Ridge. This stunning property offers plenty of space and versatile living arrangements. Ideally situated in a central location and close to schools, public transportation, parks and shopping. Some photos are virtually staged. OPEN HOUSE- SUNDAY, NOVEMBER 15 BETWEEN 2-4 PM. PLEASE FEEL FREE TO SEND OVER YOUR CLIENTS.
| Property Overview | |
|---|---|
| Address | 5938 128 Street, Surrey |
| Community | Panorama Ridge |
| Year Built | 2011 |
| Taxes | $6,508/2026 |
| Lot Size | 3,925 SqFt |
| Listing ID | R3176067 |
| Primary Agent | Lourdes Martin |
| Primary Broker | Grand Central Realty |
| Floor | Type | Dimensions |
|---|---|---|
| Main | Living Room | 13'8' x 12'6'' |
| Main | Dining Room | 17'6' x 8'5'' |
| Main | Family Room | 10'8' x 13'6'' |
| Main | Kitchen | 10'6' x 19'9'' |
| Above | Primary Bedroom | 14'3' x 13'1'' |
| Above | Bedroom | 11'7' x 10'11'' |
| Above | Bedroom | 11'7' x 9'8'' |
| Above | Flex Room | 6'4' x 6'3'' |
| Above | Walk-In Closet | 5'0' x 6'8'' |
| Bsmt | Living Room | 8'10' x 18'8'' |
| Above | Kitchen | 11'1' x 12'4'' |
| Bsmt | Bedroom | 10'9' x 11'0'' |
| Bsmt | Bedroom | 11'8' x 11'0'' |
| Abv Main 2 | Living Room | 11'0' x 11'0'' |
| Abv Main 2 | Kitchen | 9'0' x 6'8'' |
| Abv Main 2 | Bedroom | 10'0' x 10'0'' |