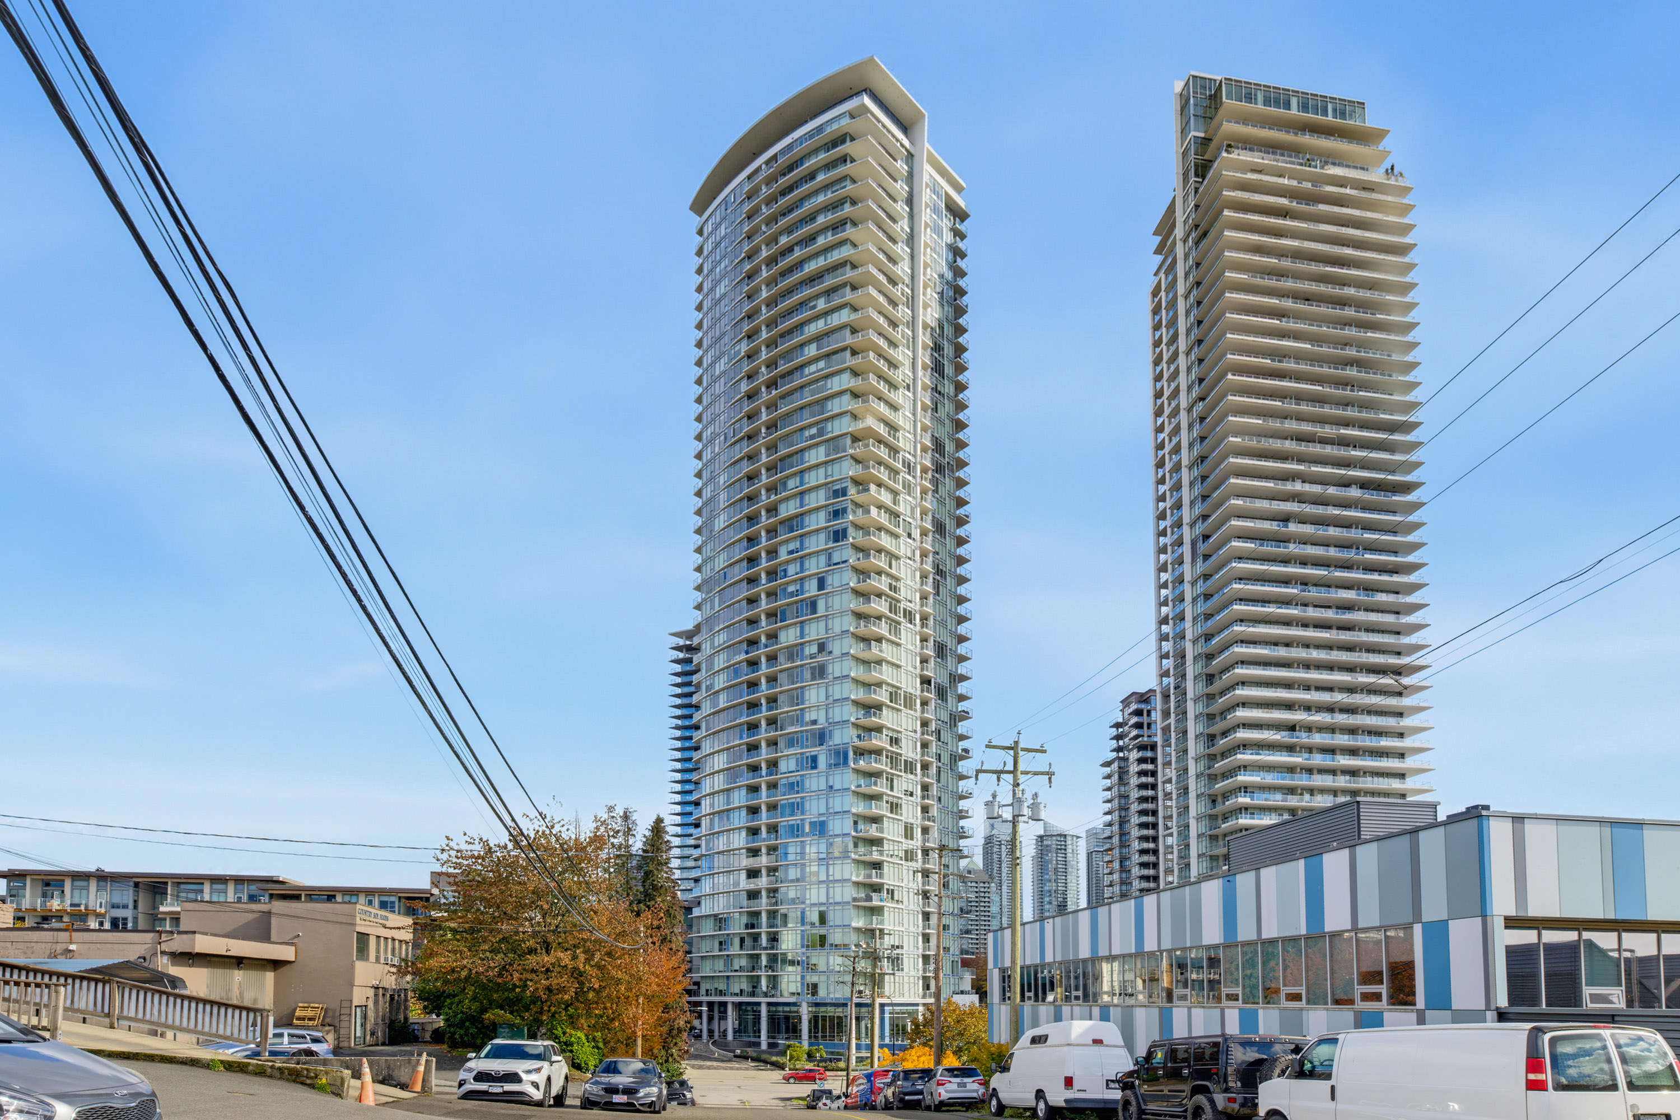

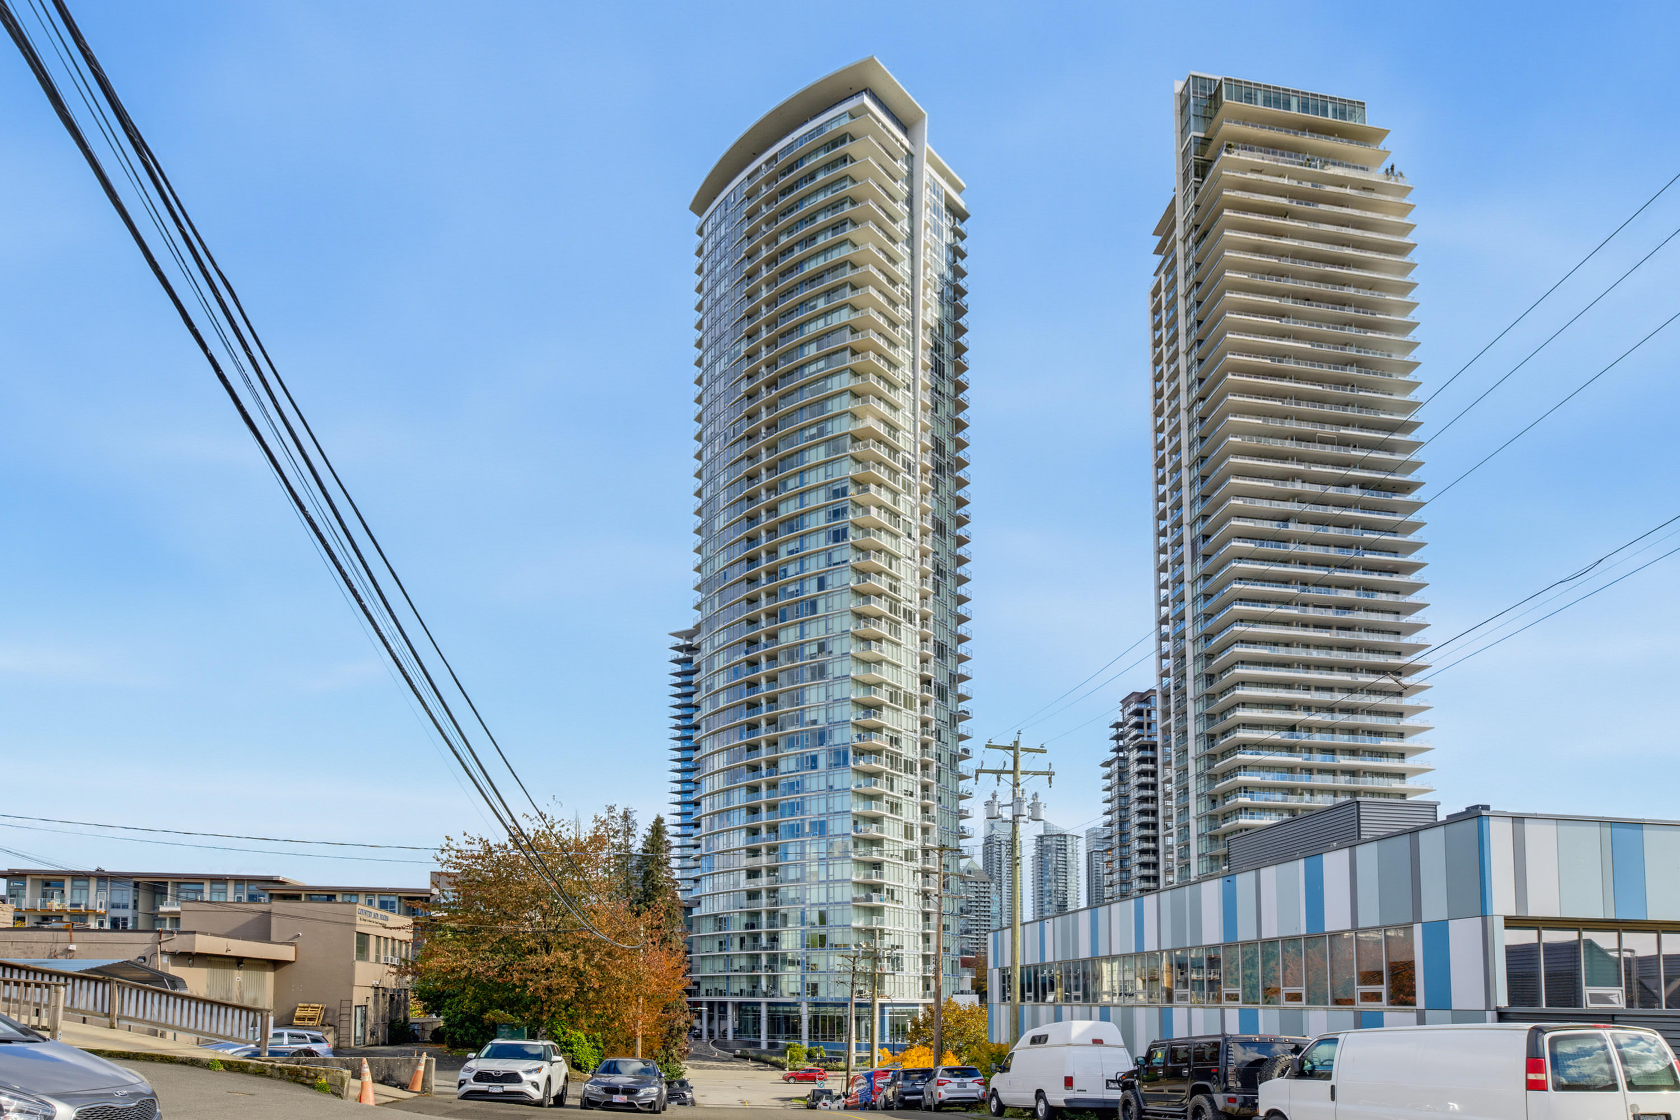

4206 - 1788 Gilmore Avenue, Burnaby
R3176721 - $1,399,000

Video
Photos
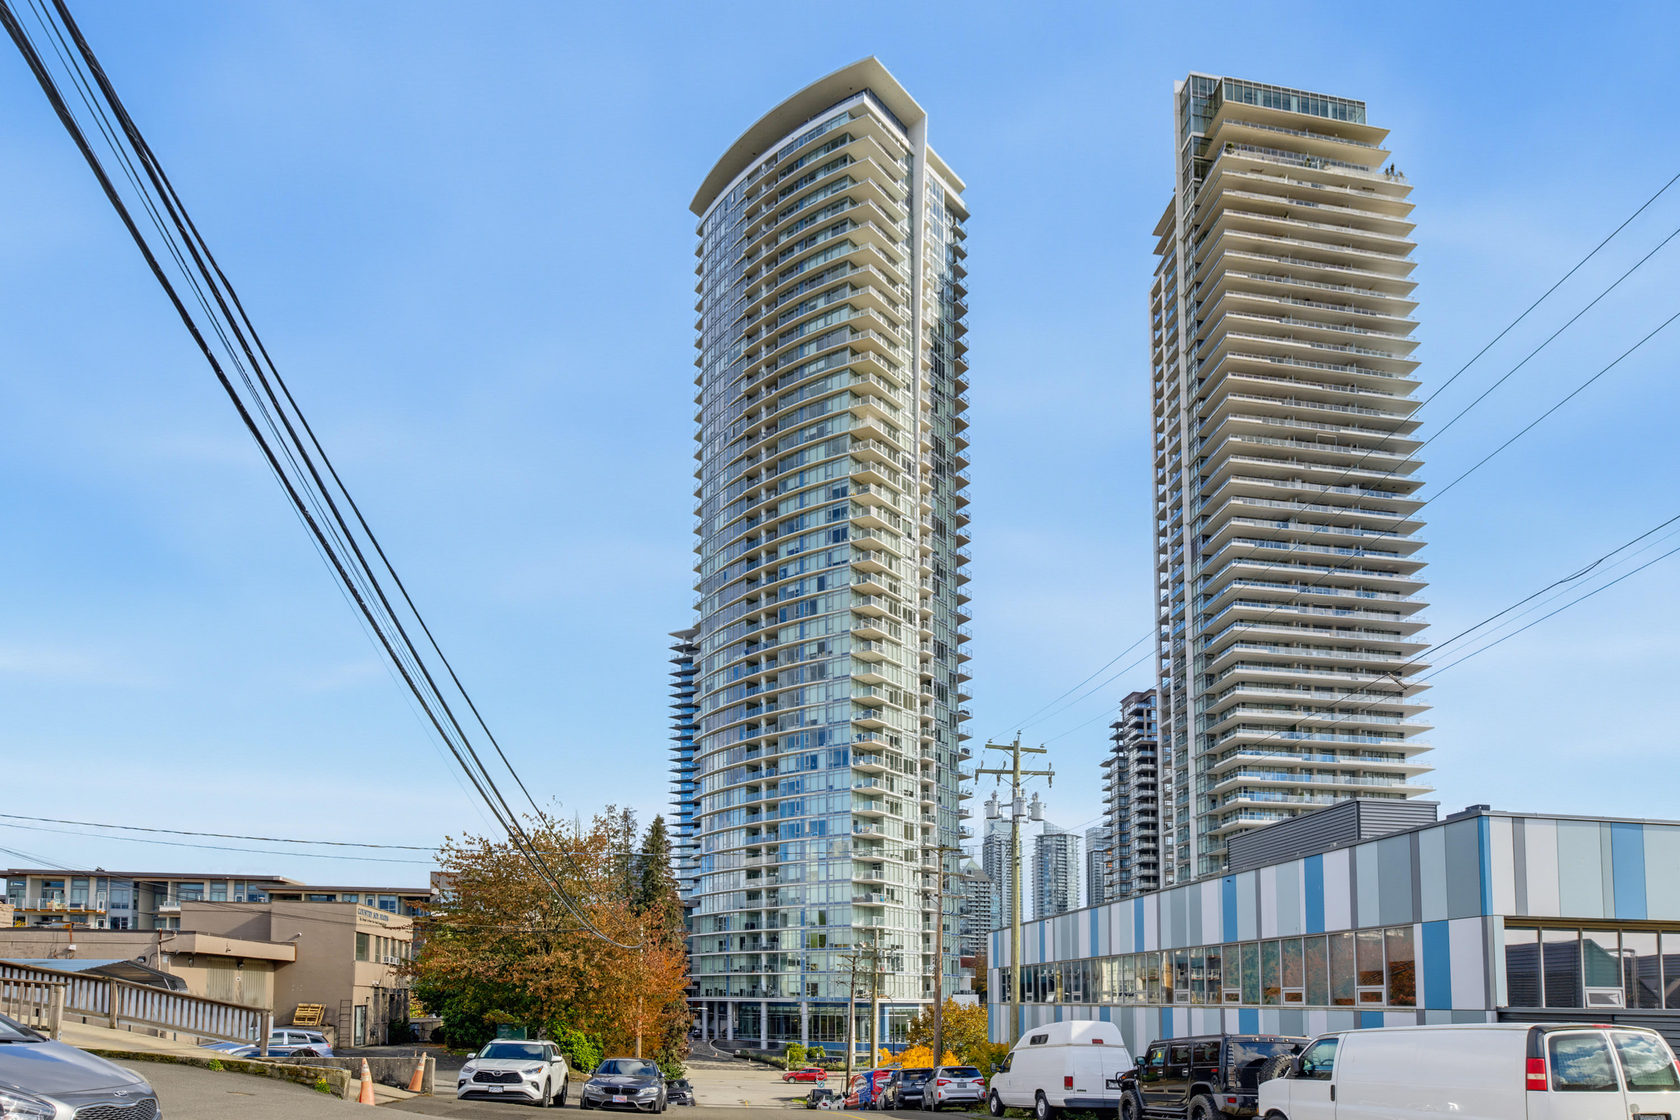
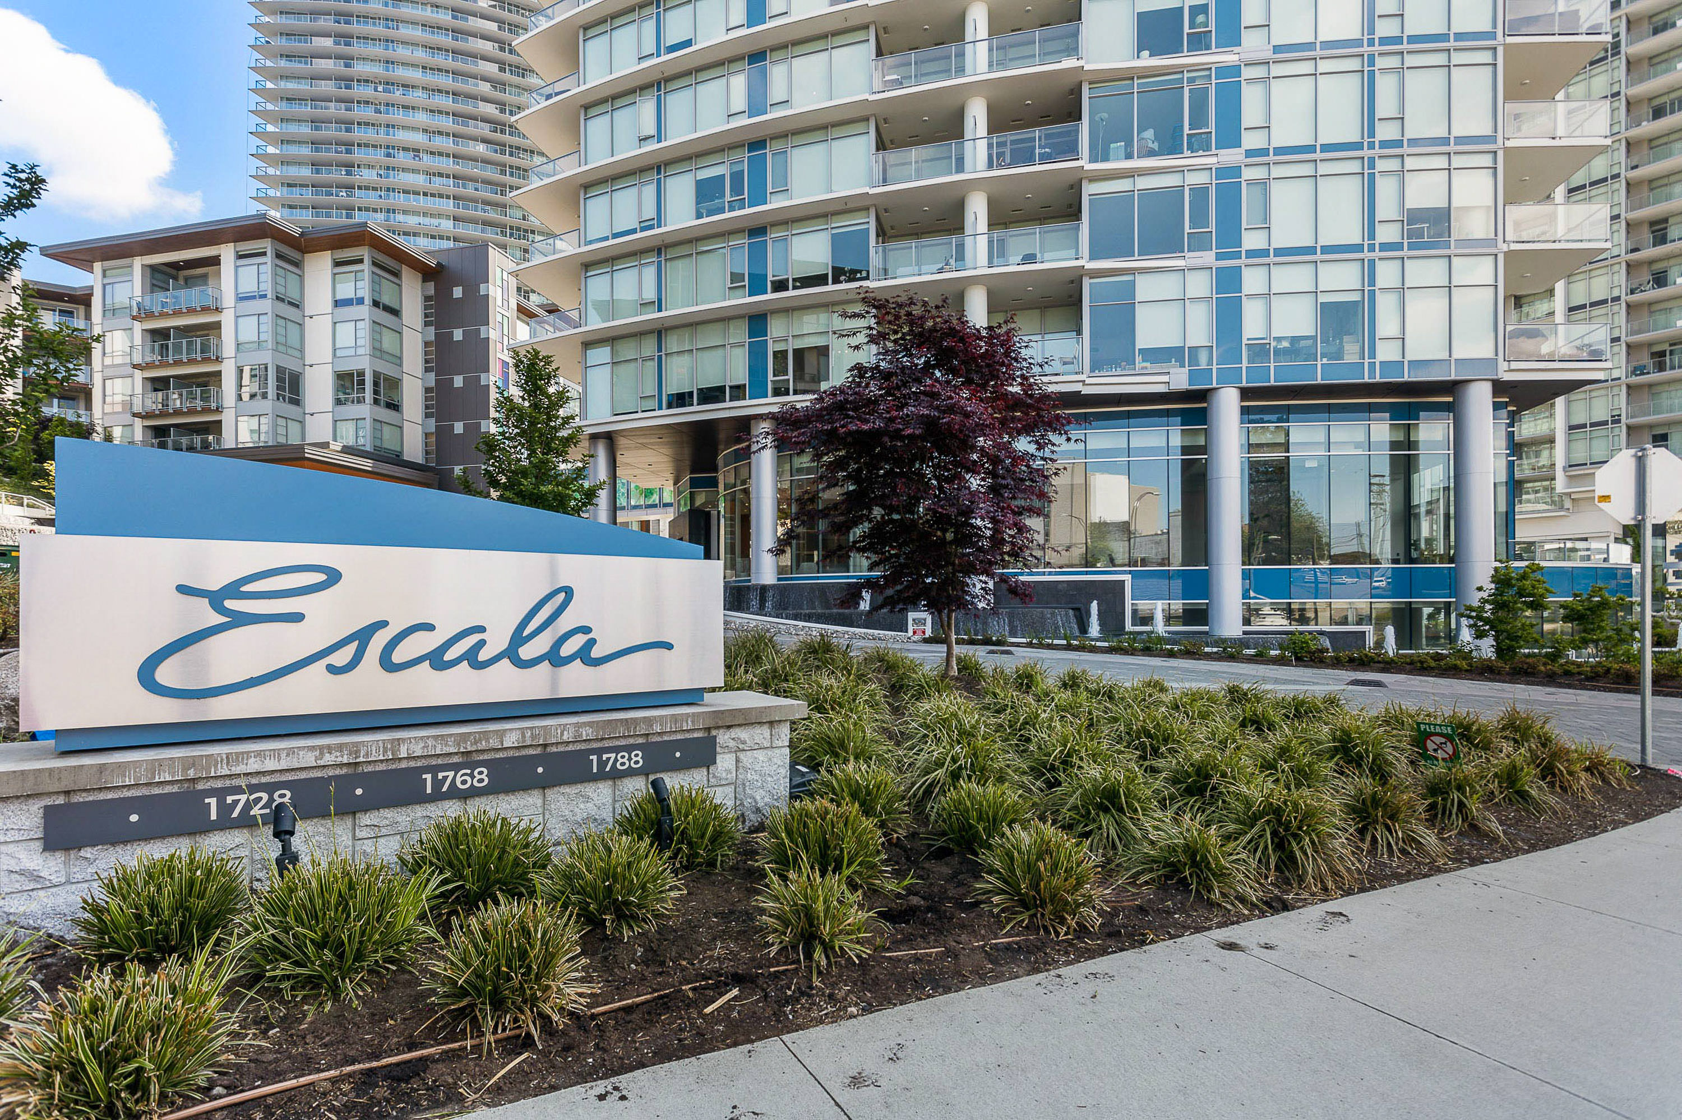


















4206 - 1788 Gilmore Avenue, Burnaby - $1,399,000
Property Details
Property Details - 4206 - 1788 Gilmore Avenue, Burnaby - $1,399,000
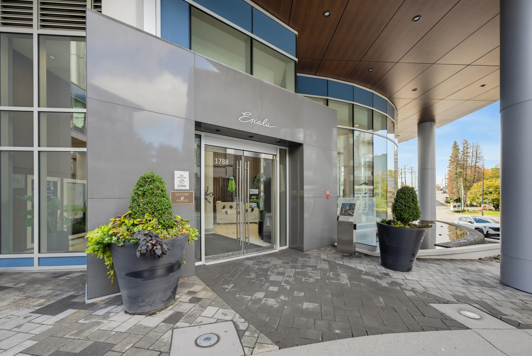
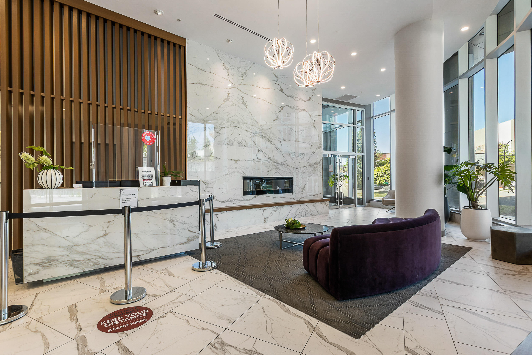
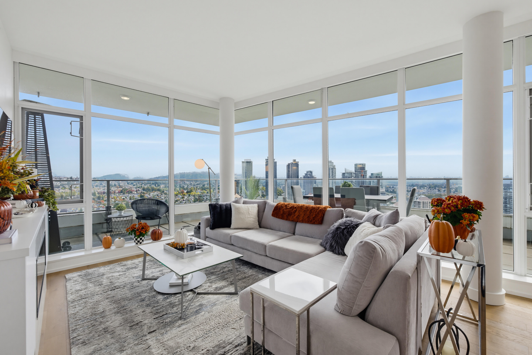
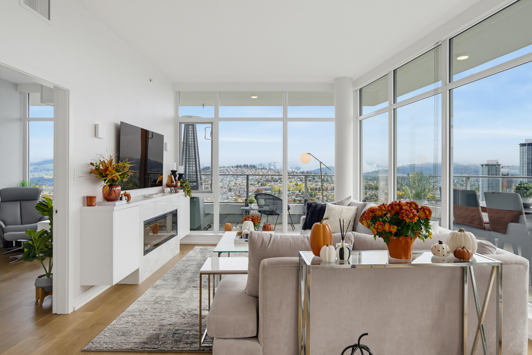
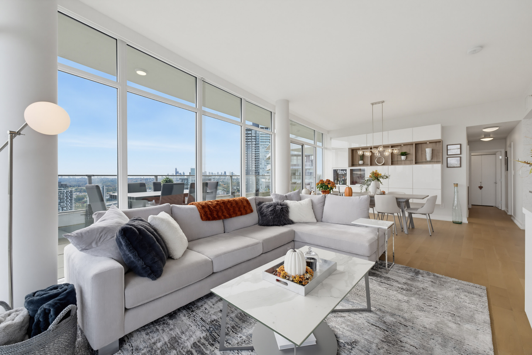
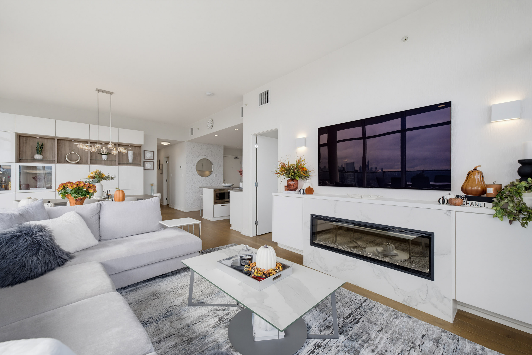
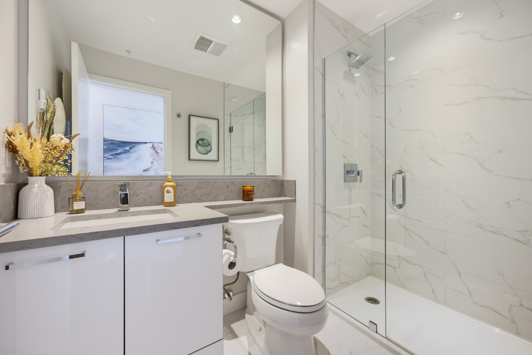
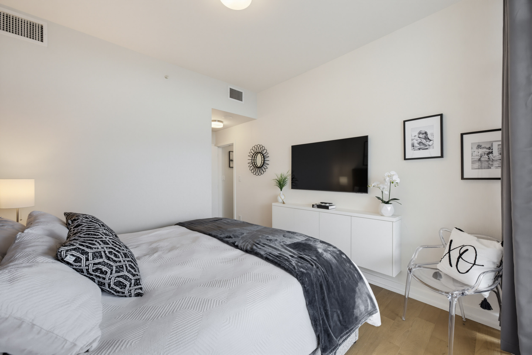
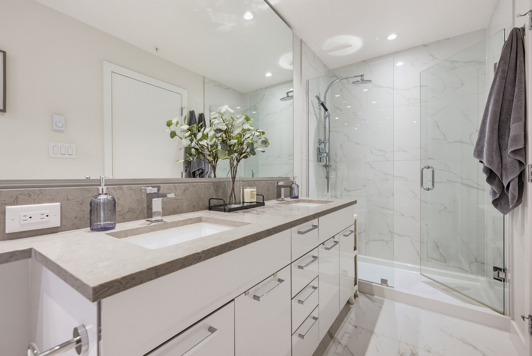
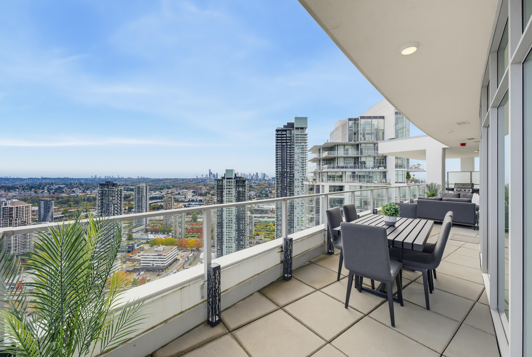
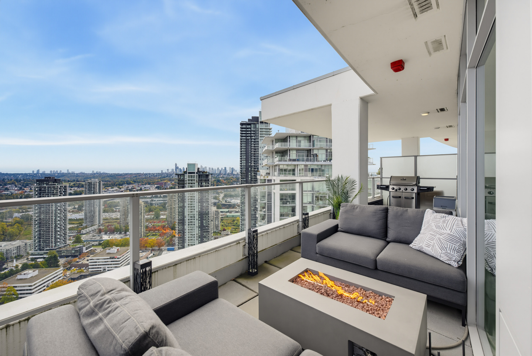
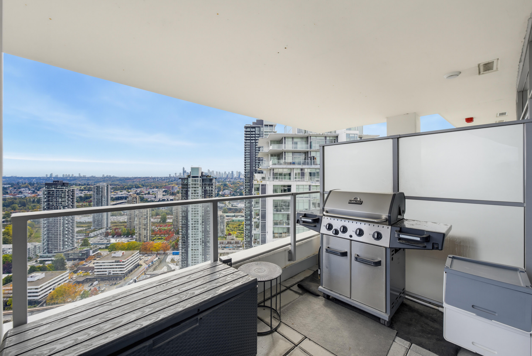
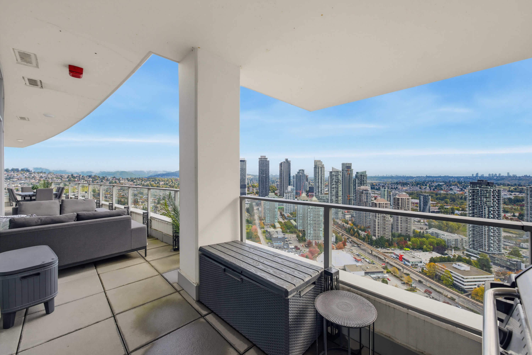
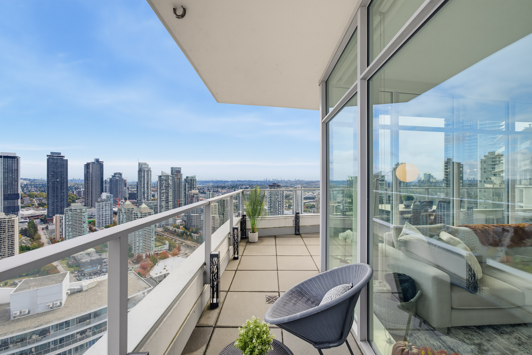
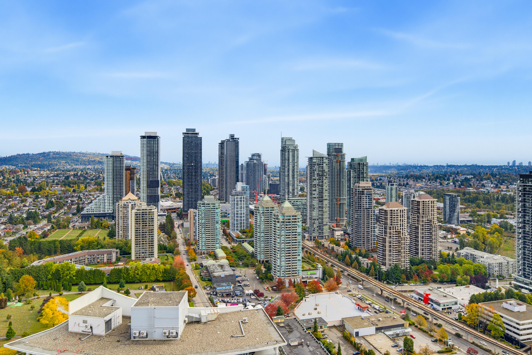
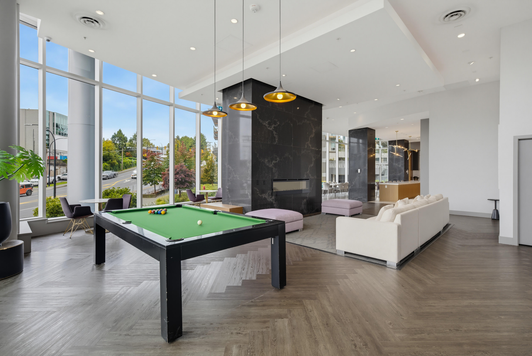
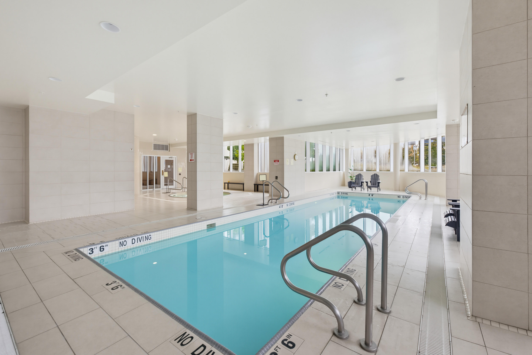
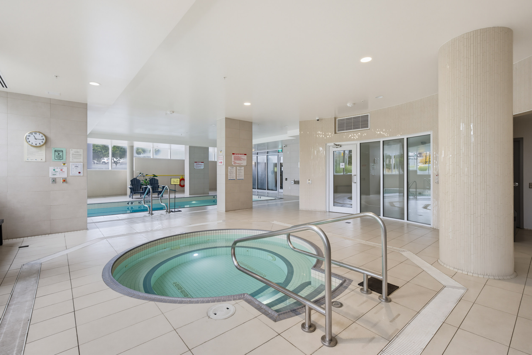
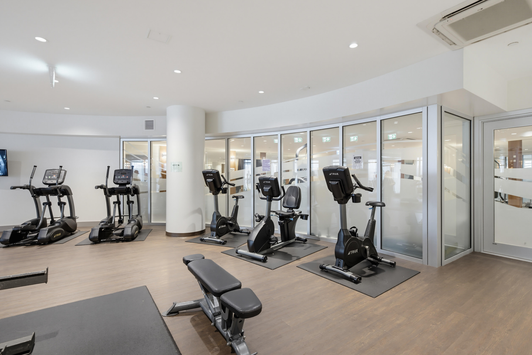
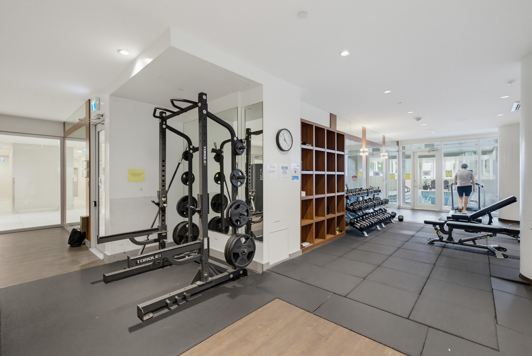
**BRENTWOOD PARK PENTHOUSE** built by LEDINGHAM MCALLISTAR! PANORAMIC night & day VIEWS from North, East & South of the city, mountains & water off the wrap around 450 sq ft balcony. MODERN & CLEAN LINES OF 1211 sqft of upgraded white oak hardwood flooring, 10' ceilings W/FLOOR TO CEILING windows, W/BUILT INS for storage and displays. S/S appls in the high end kitchen w/quartz counters, marble tile backsplash, & large island open to the living room and dining area for those entertaining evenings. Spa style Master bath with his/her vanity. 3 bedrooms and 2 bathrooms make this the perfect home. 2 Side by side parking,10X9 storage, concierge, indoor pool, spa, sauna, Steam room yoga studio, Sky Train, shopping, restaurants all close by. **OPEN HOUSE** Saturday Oct 25th 2-4pm
| Property Overview | |
|---|---|
| Address | 4206 - 1788 Gilmore Avenue, Burnaby |
| Community | Brentwood Park |
| Year Built | 2019 |
| Taxes | $4,123/2026 |
| Maint. Fee | $633.99 |
| Listing ID | R3176721 |
| Primary Agent | Trevor Tache |
| Primary Broker | Royal LePage ELITE West |
| Floor | Type | Dimensions |
|---|---|---|
| Main | Living Room | 16'7' x 12'4'' |
| Main | Kitchen | 11'6' x 9'8'' |
| Main | Dining Room | 14'6' x 9'6'' |
| Main | Primary Bedroom | 11'6' x 11''' |
| Main | Walk-In Closet | 7'3' x 5'1'' |
| Main | Bedroom | 11'1' x 9'11'' |
| Main | Bedroom | 11'2' x 9'1'' |
| Main | Foyer | 6'' x 4''' |
| Main | Other | 11'4' x 3'3'' |