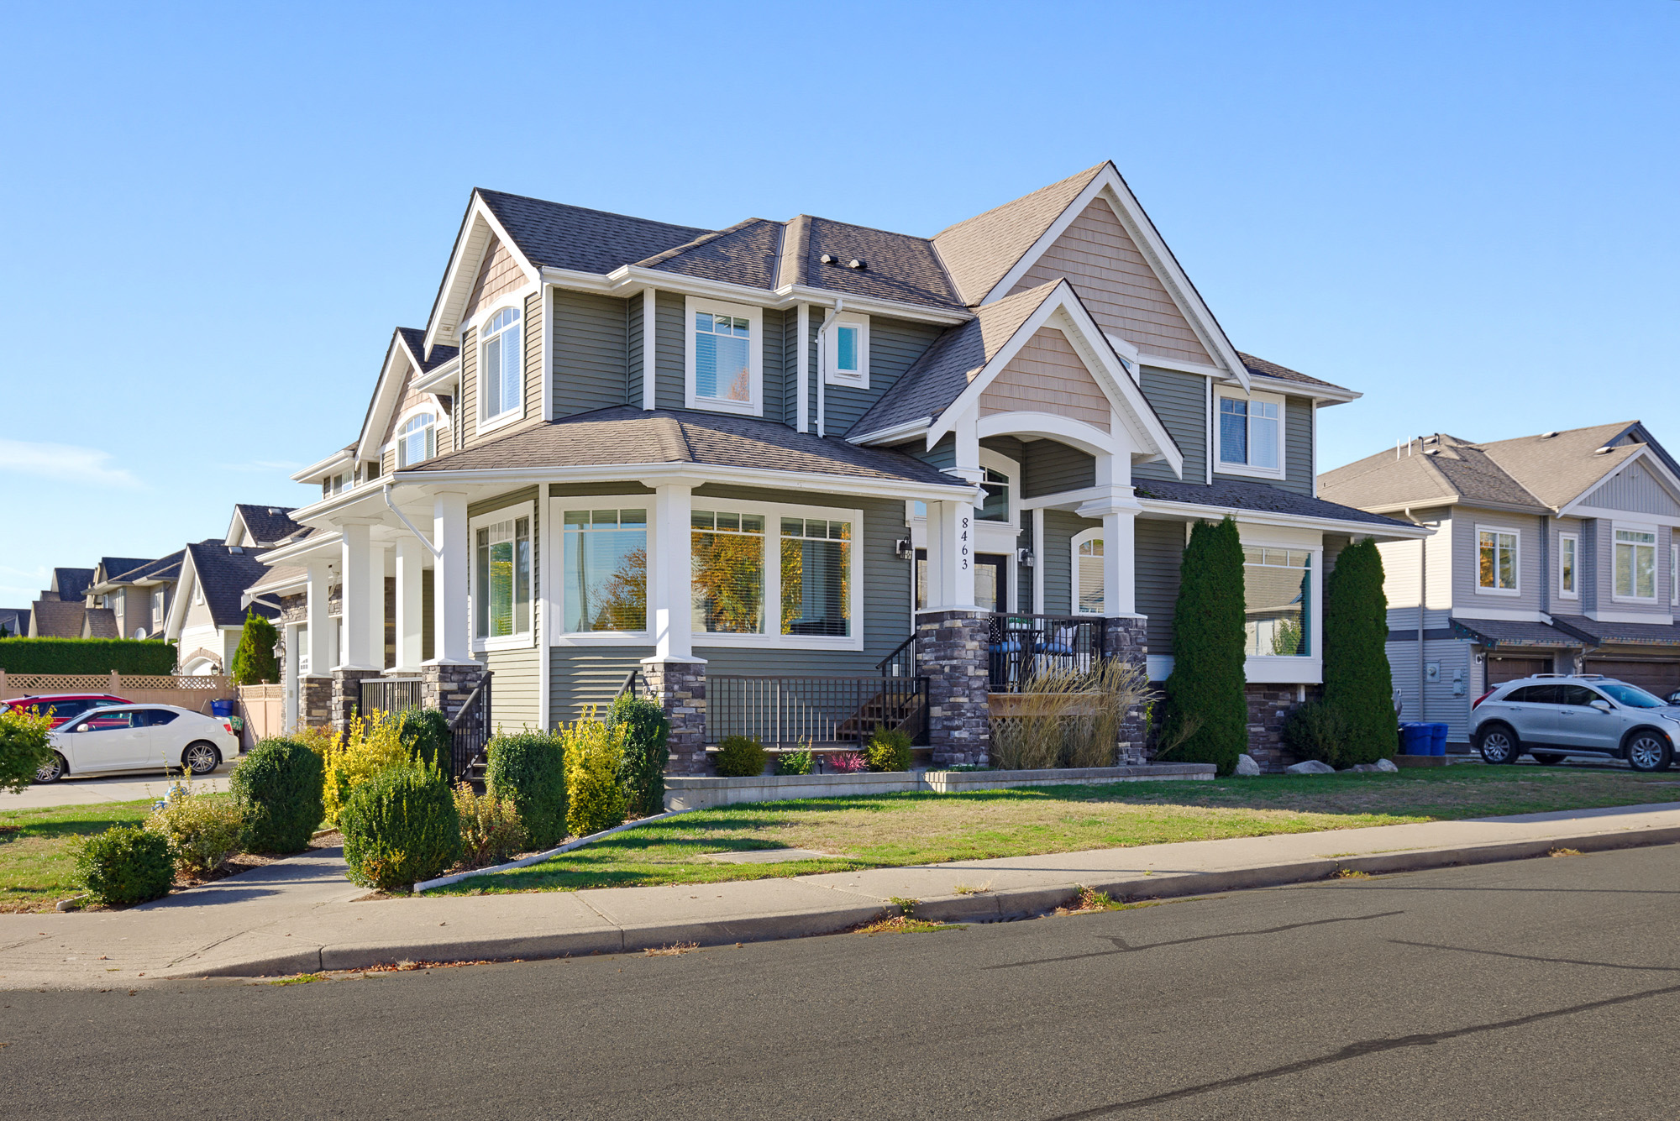

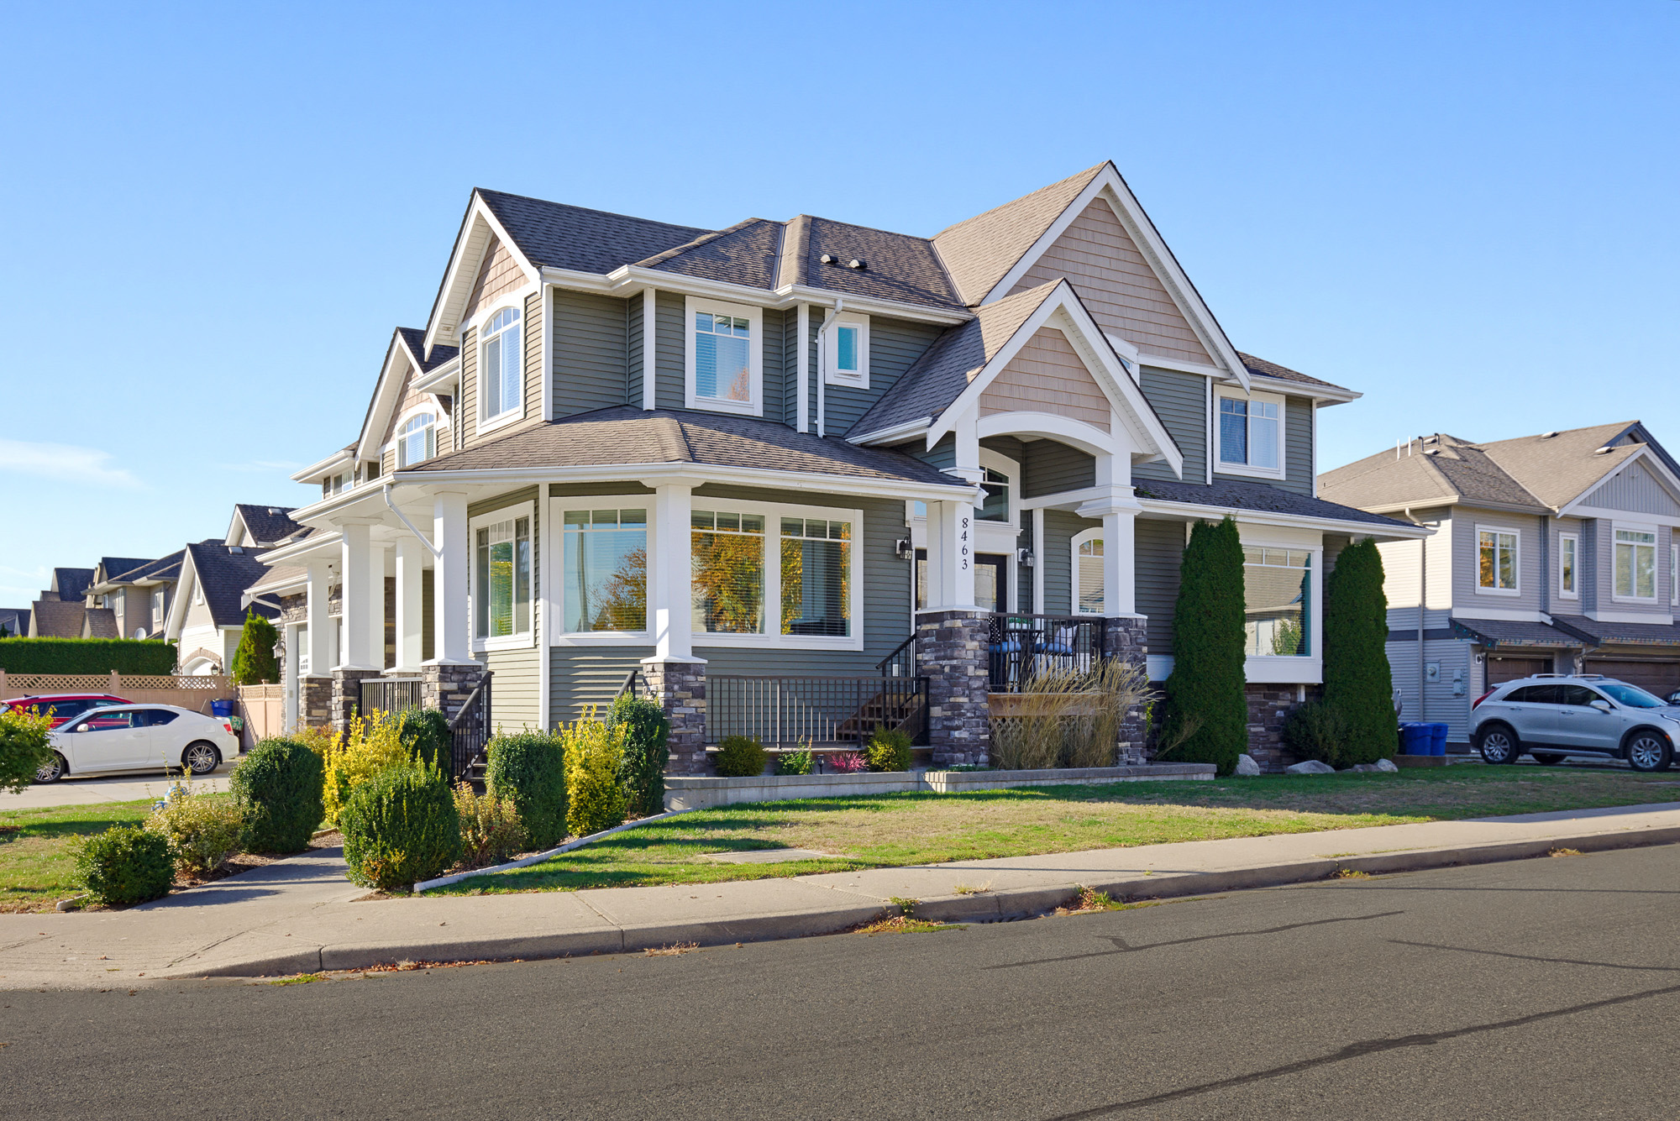

8463 Fennel Street, Mission
R3176758 - $1,588,000

Photos

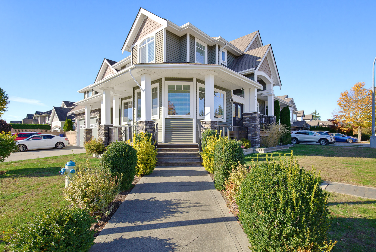
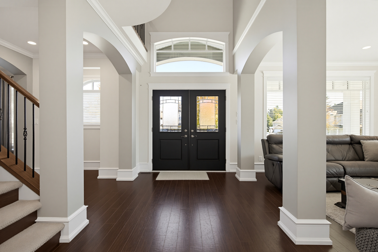
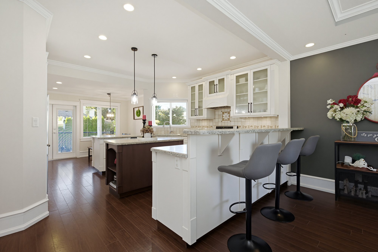
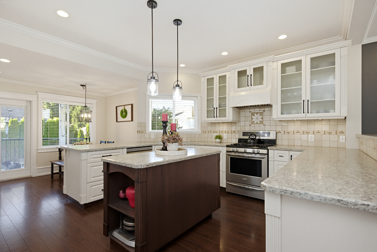
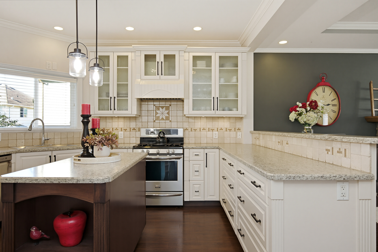
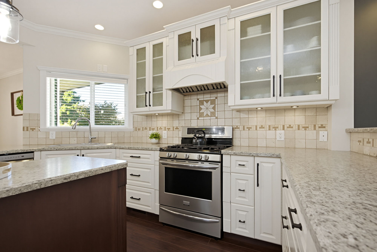
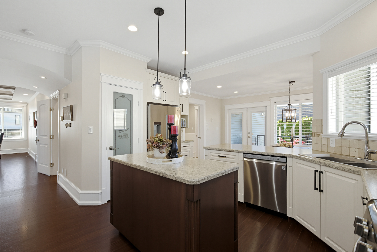

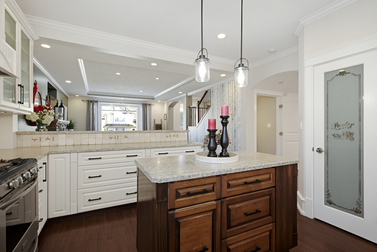
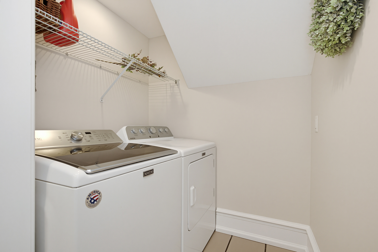

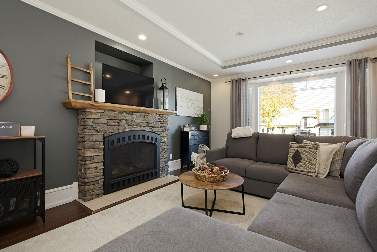
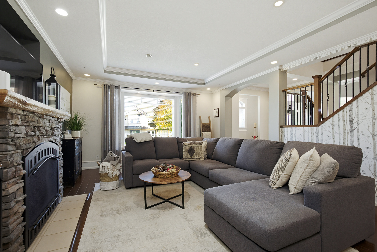
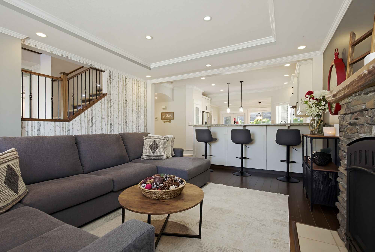
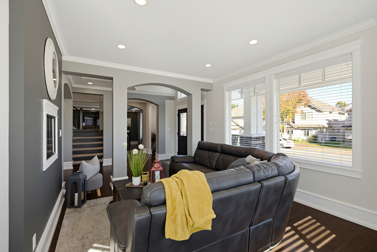
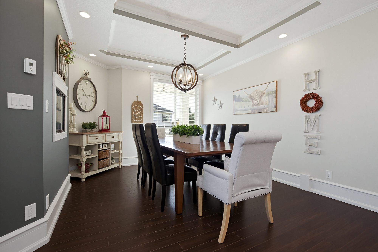
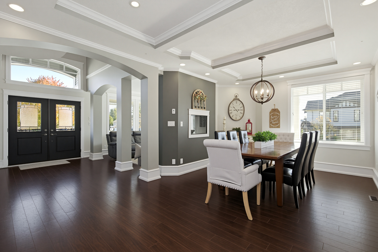
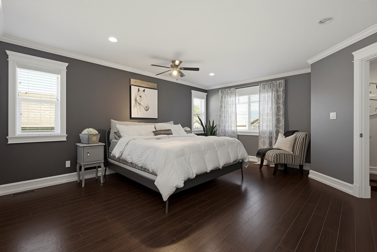
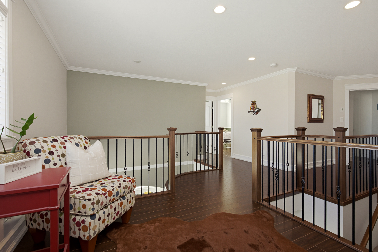
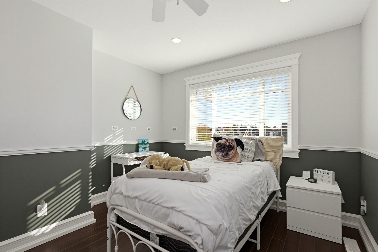
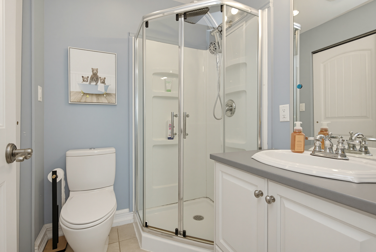
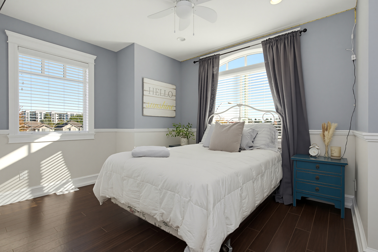
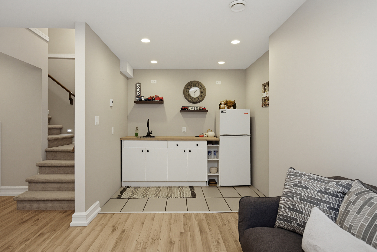
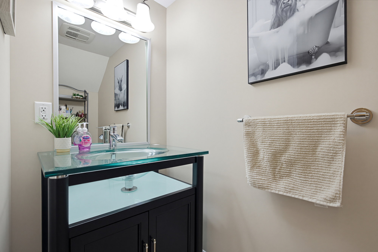
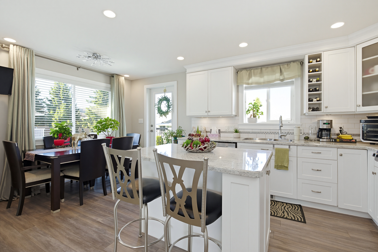
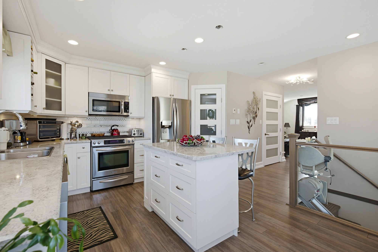
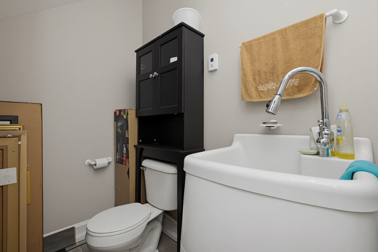

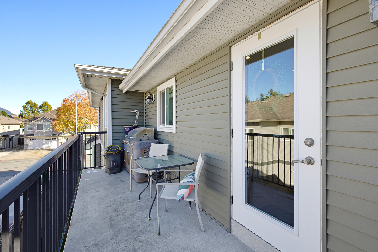
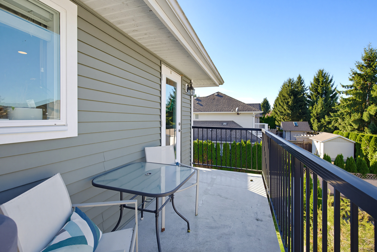
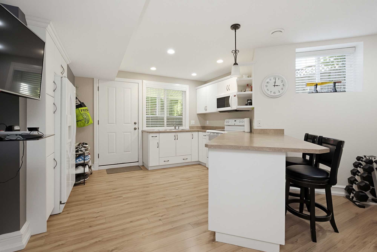
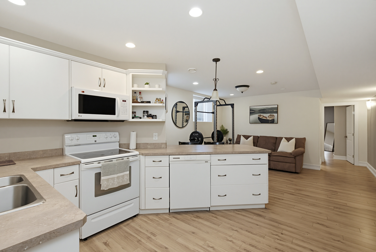
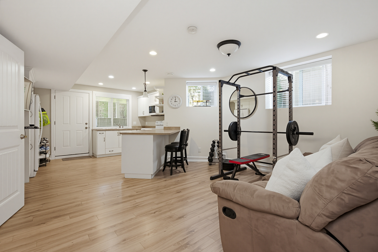

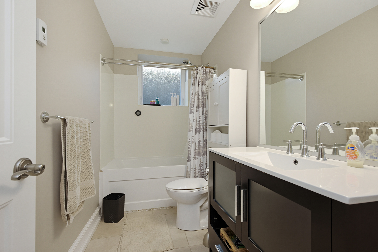
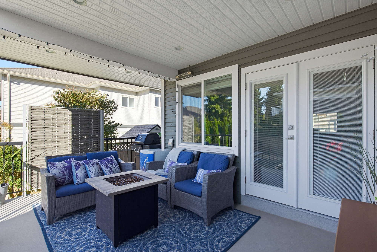
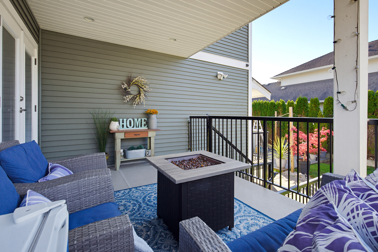
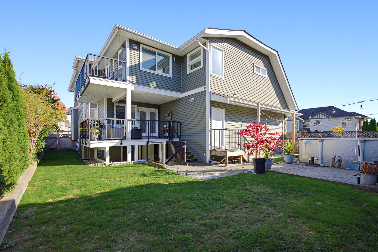
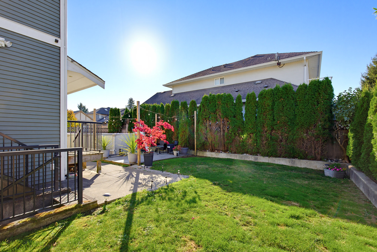
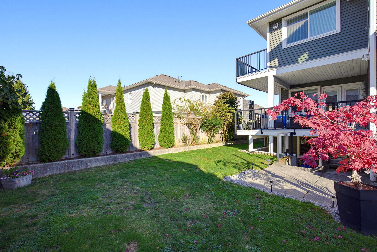
Floorplan
5 Bed
8 Bath
5,559 SqFt
0.16 Acres
- 8463 Fennel Street, Mission - $1,588,000
Property Details
Property Details - 8463 Fennel Street, Mission - $1,588,000
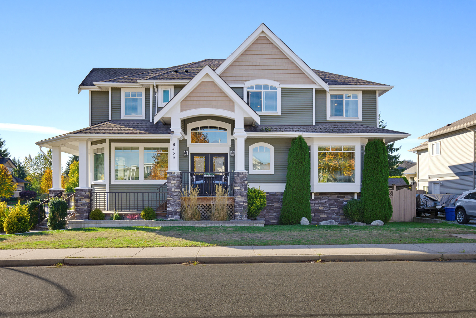
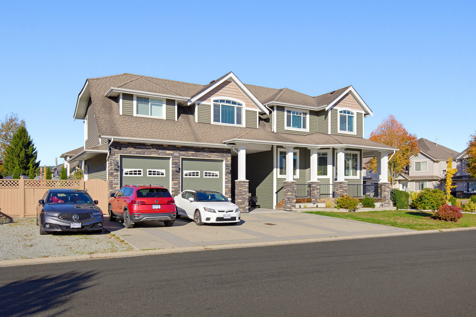
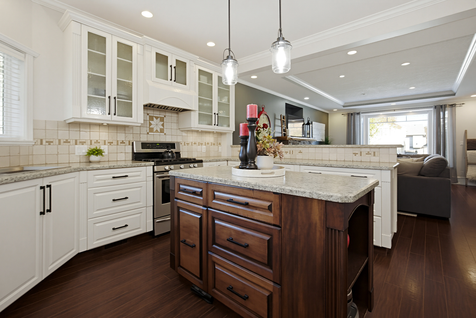
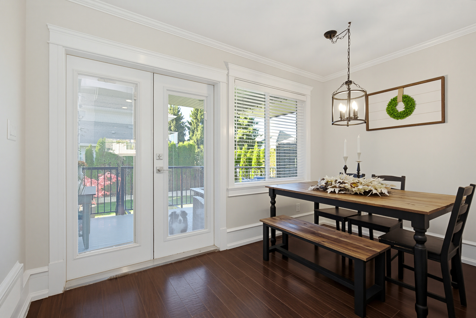
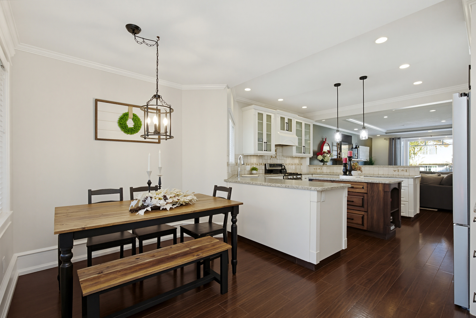
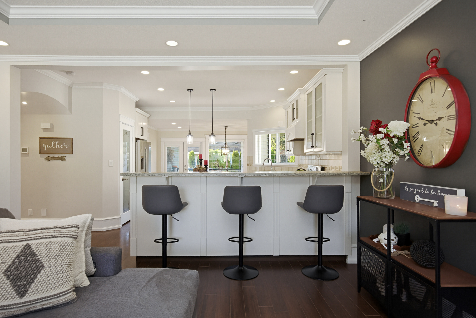
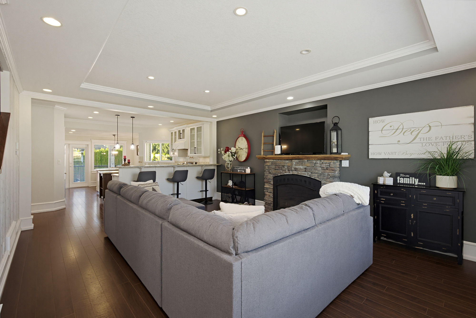
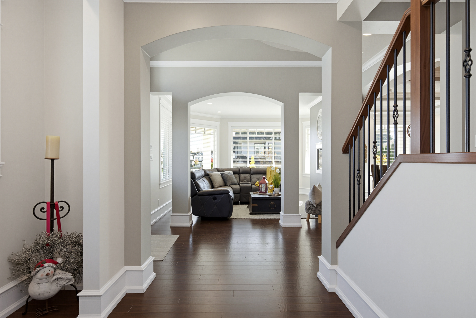
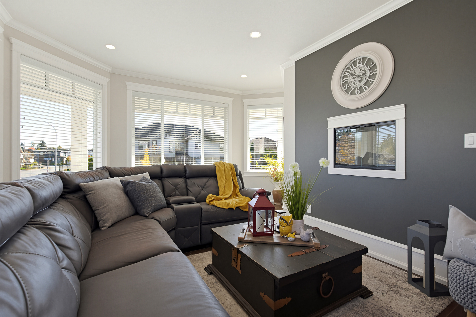
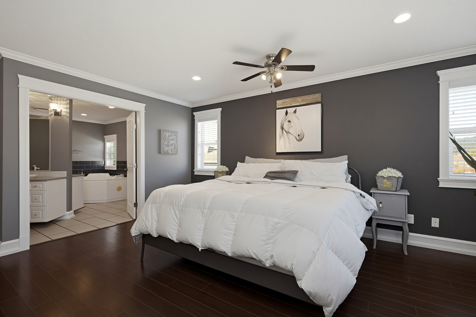
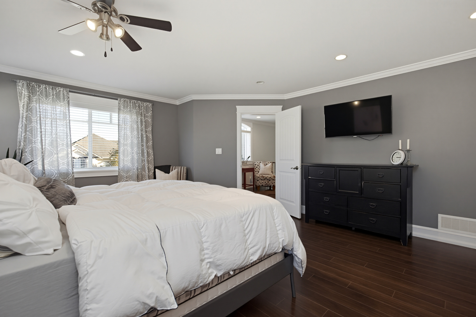
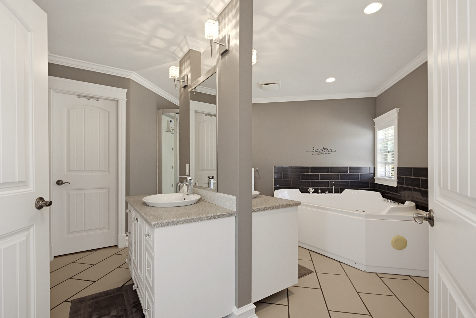
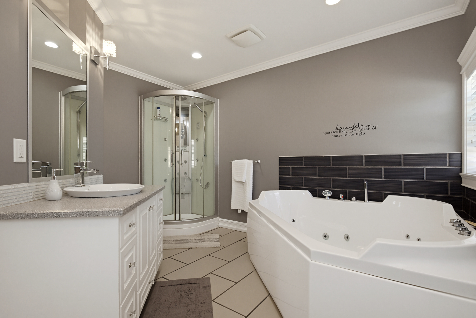
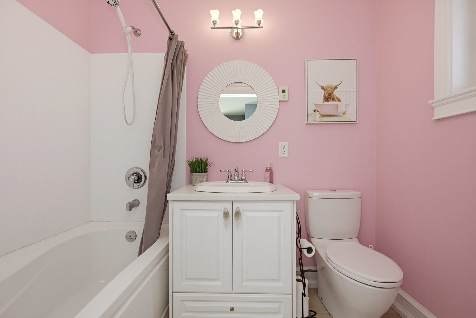
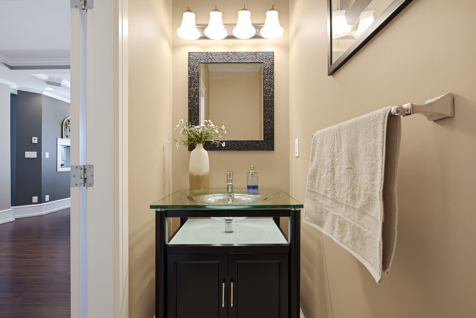
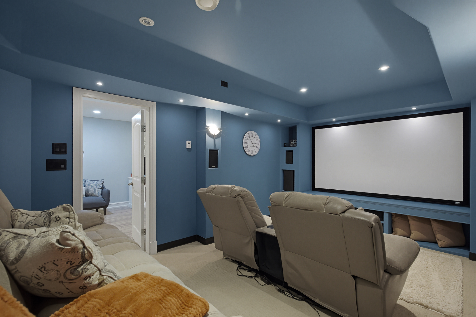
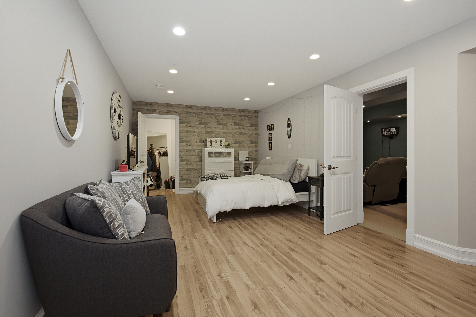
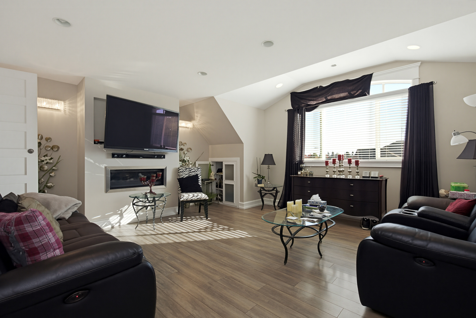
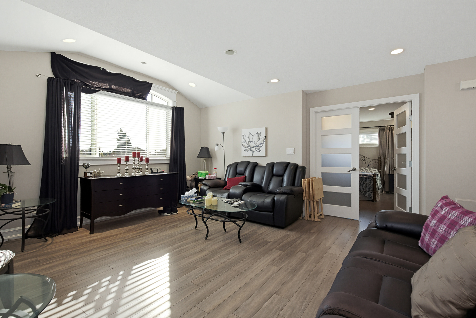
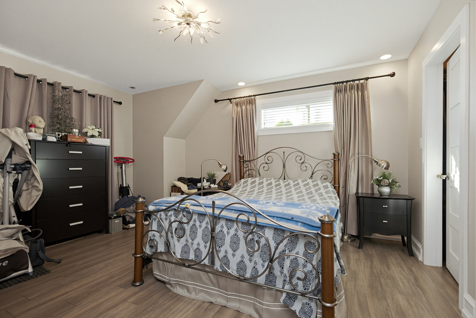
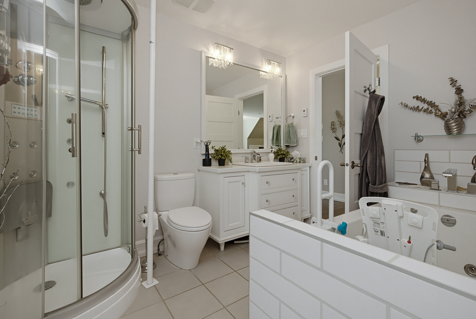
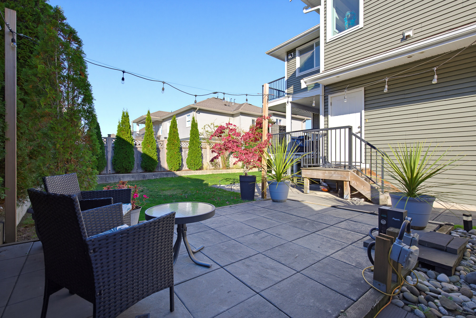
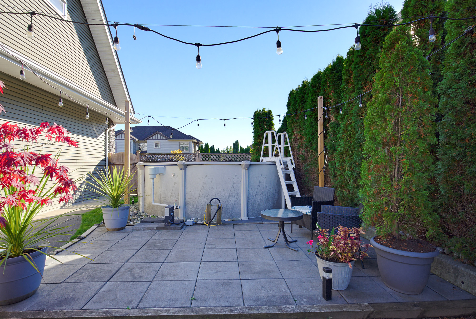
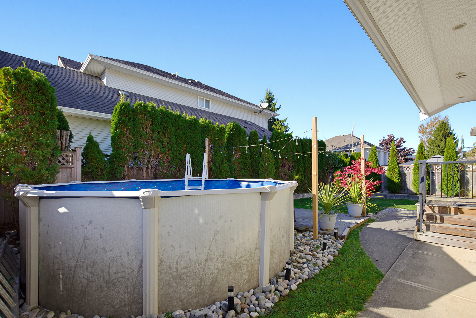
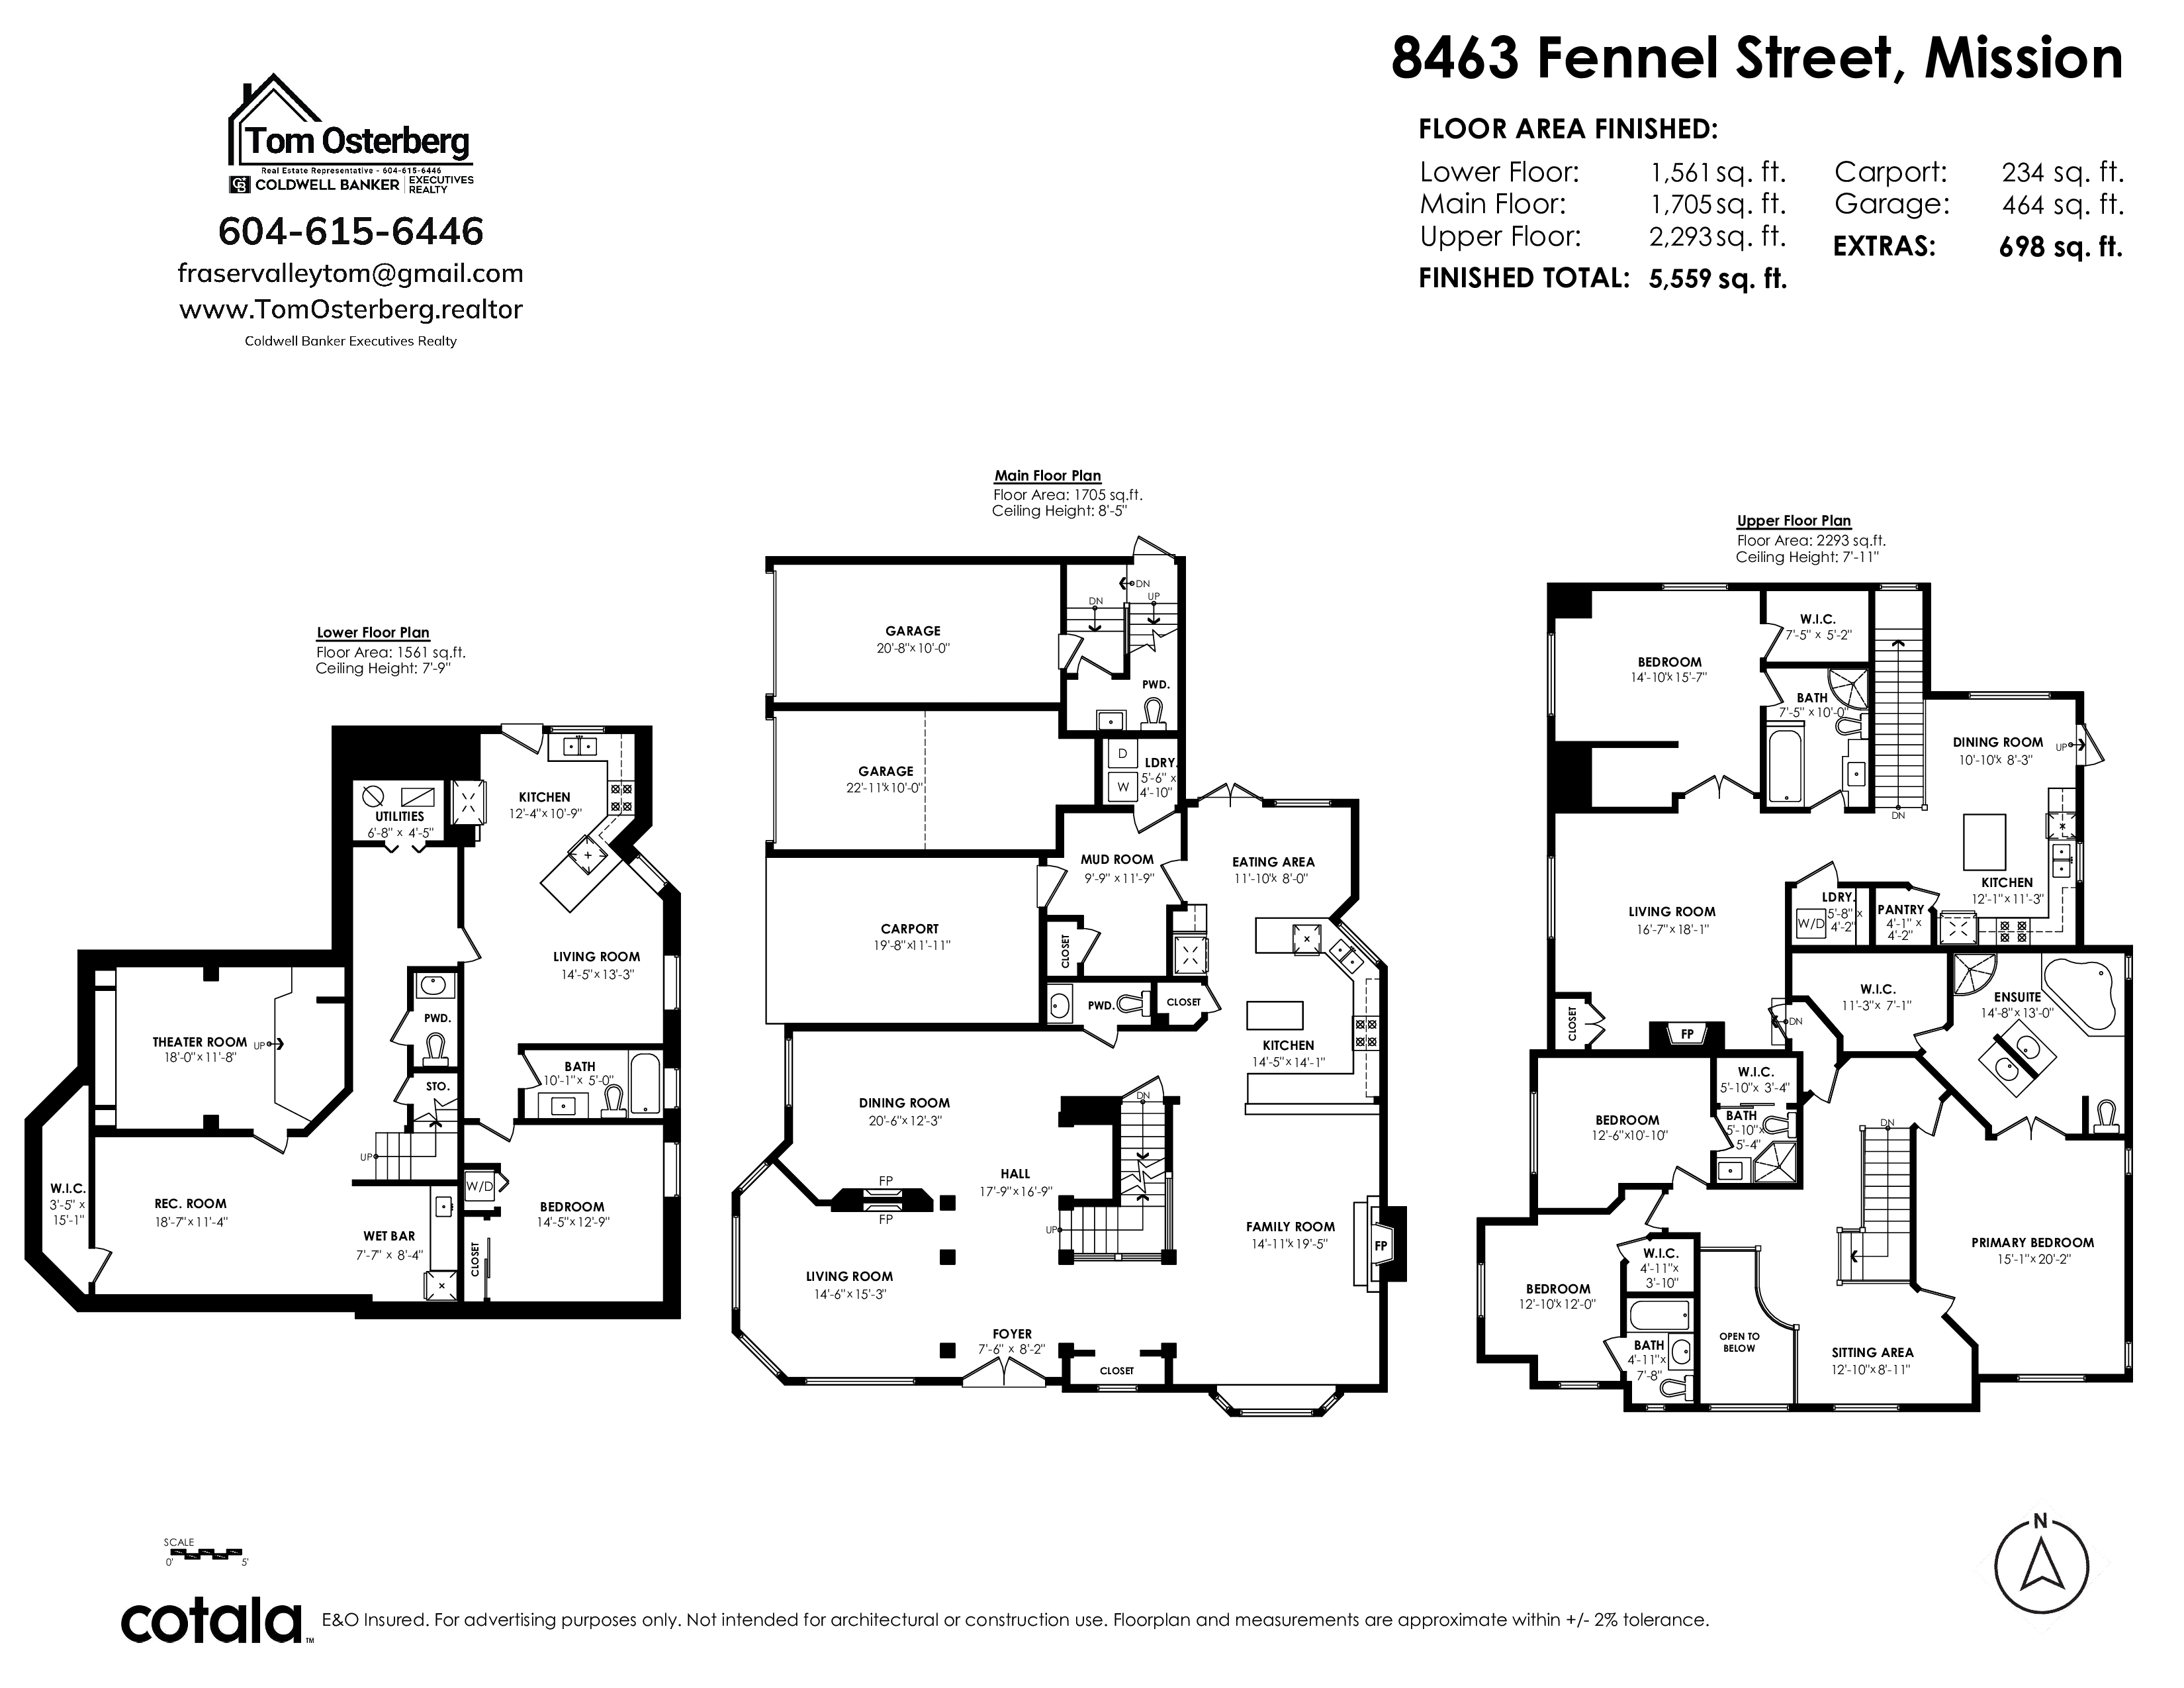
Careful, This Home is Loaded! This 5,559 sq ft, 8-bathroom home has 5 bedrooms, 4 with attached en suites. This home is perfect for a large family or a smaller family with older children who want their own private space and separate entrances. This well-thought-out custom home has radiant in-floor heat to keep you warm in the winter and air conditioning to keep you cool in the hot summers. Great for entertaining, this home has an open concept with a great-size dining room for family dinners. The Primary bedroom has a spa-like ensuite with a jetted soaker tub to relax after a long day. Topped off with plenty of parking, all of this makes this the perfect place to call home!
| Property Overview | |
|---|---|
| Address | 8463 Fennel Street, Mission |
| Community | Mission BC |
| Year Built | 2010 |
| Taxes | $7,255/2026 |
| Lot Size | 7,061 SqFt |
| Listing ID | R3176758 |
| Primary Agent | Tom Osterberg |
| Primary Broker | |
| Floor | Type | Dimensions |
|---|---|---|
| Main | Foyer | 8'2' x 7'6'' |
| Main | Living Room | 15'3' x 14'6'' |
| Main | Dining Room | 20'6' x 12'3'' |
| Main | Family Room | 19'5' x 14'11'' |
| Main | Kitchen | 14'5' x 14'1'' |
| Main | Eating Area | 11'10' x 8'0'' |
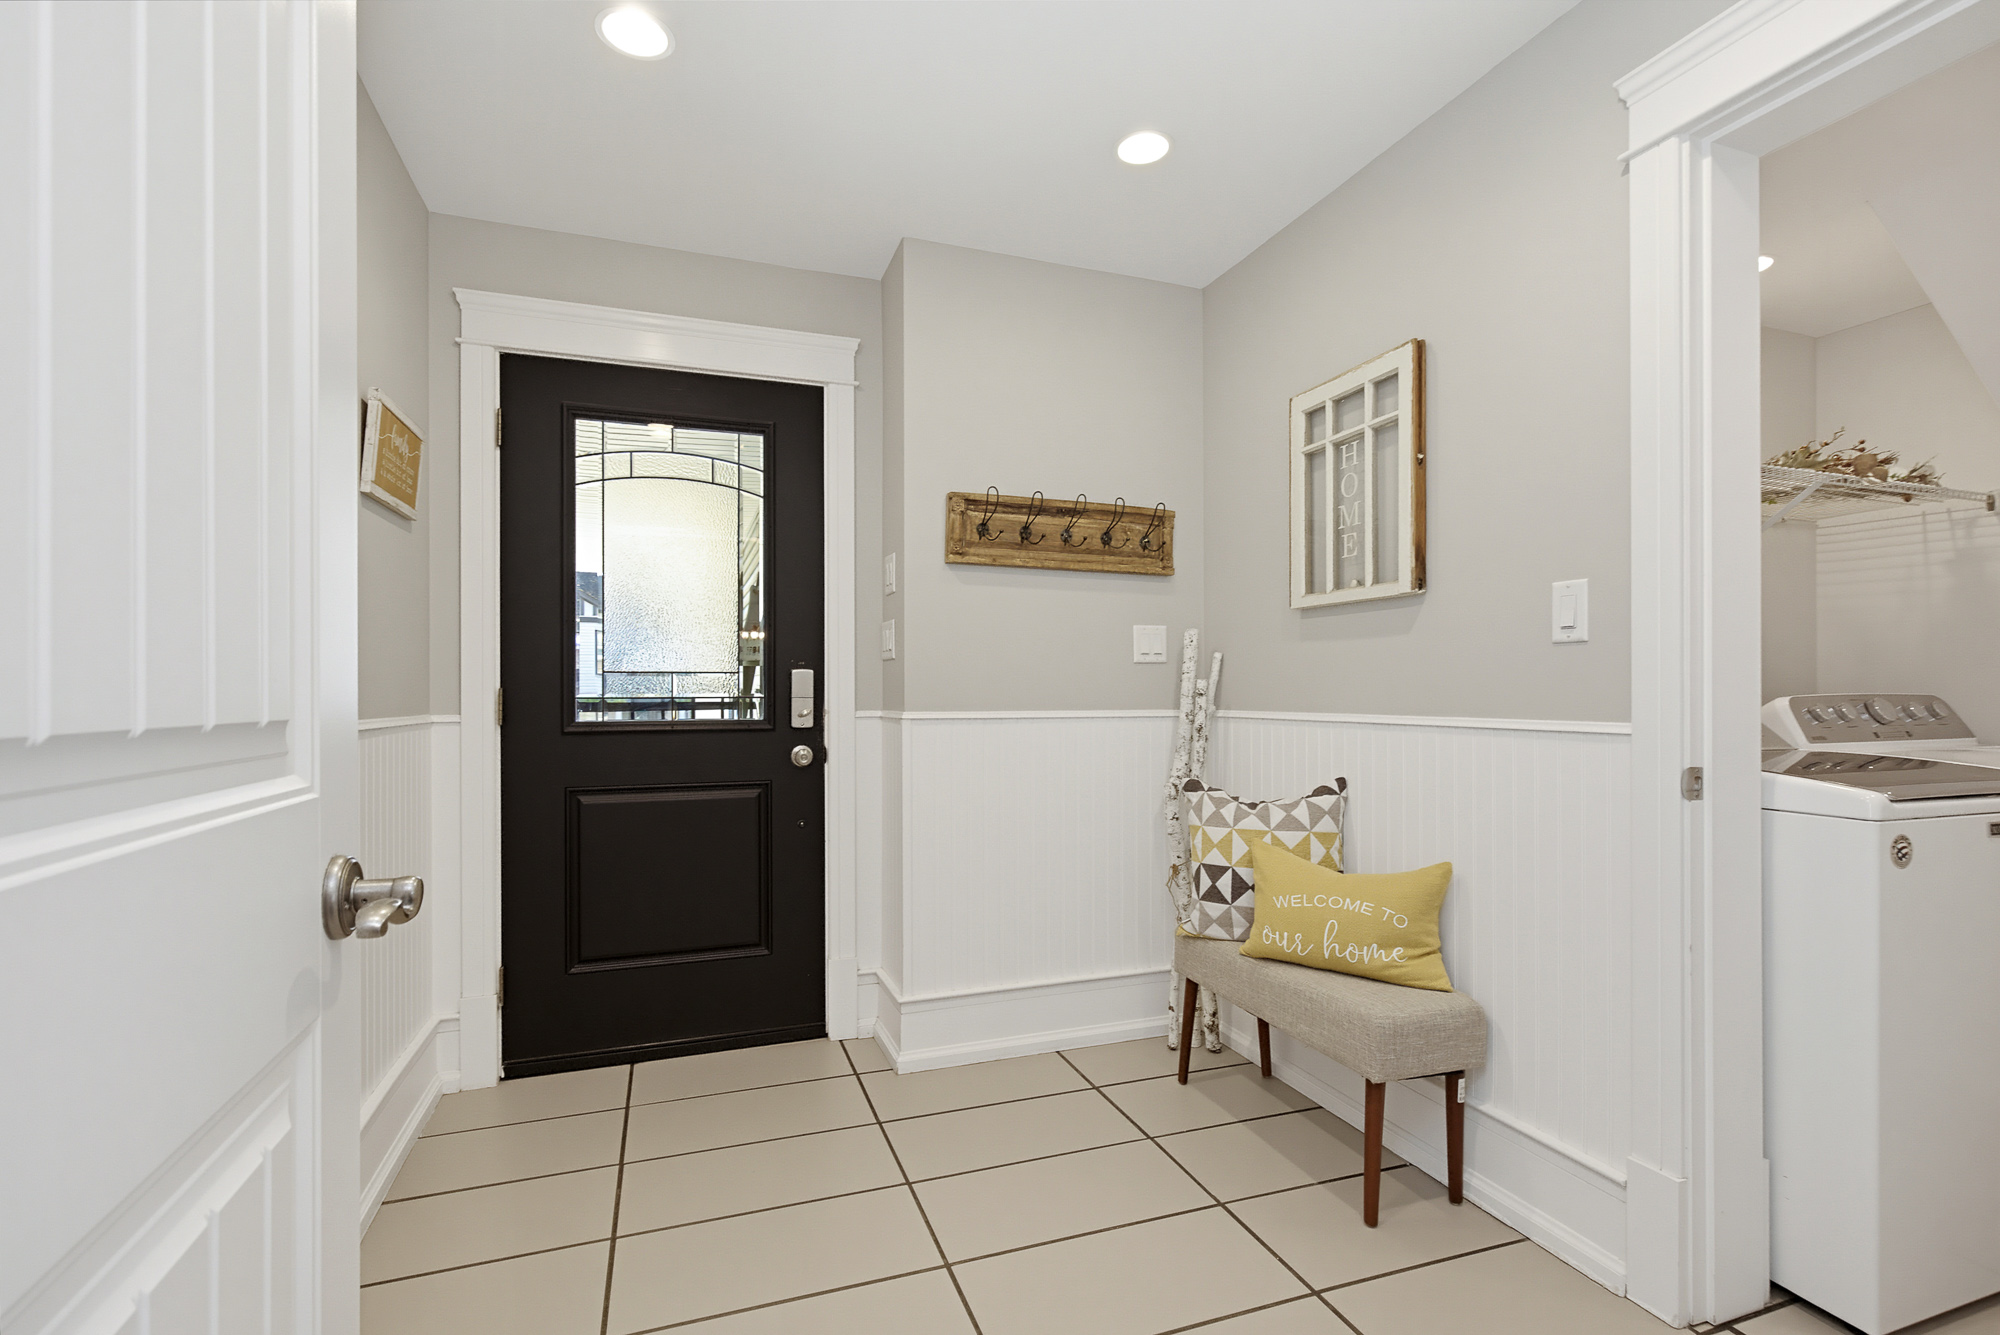
| Main | Mud Room | 11'9' x 9'9'' |
| Main | Laundry | 5'6' x 4'10'' |
| Above | Primary Bedroom | 20'2' x 15'1'' |
| Above | Walk-In Closet | 11'3' x 7'1'' |
| Above | Bedroom | 12'6' x 10'10'' |
| Above | Bedroom | 12'10' x 12'0'' |
| Abv Main 2 | Living Room | 18'1' x 16'7'' |
| Abv Main 2 | Primary Bedroom | 14'10' x 15'7'' |
| Abv Main 2 | Dining Room | 10'10' x 8'3'' |
| Abv Main 2 | Bar Room | 12'1' x 11'3'' |
| Bsmt | Recreation Room | 18'7' x 11'4'' |
| Bsmt | Other | 18'0' x 11'8'' |
| Bsmt | Wine Room | 8'4' x 7'7'' |
| Bsmt | Primary Bedroom | 14'5' x 12'9'' |
| Bsmt | Living Room | 14'5' x 13'3'' |
| Bsmt | Kitchen | 12'4' x 10'9'' |