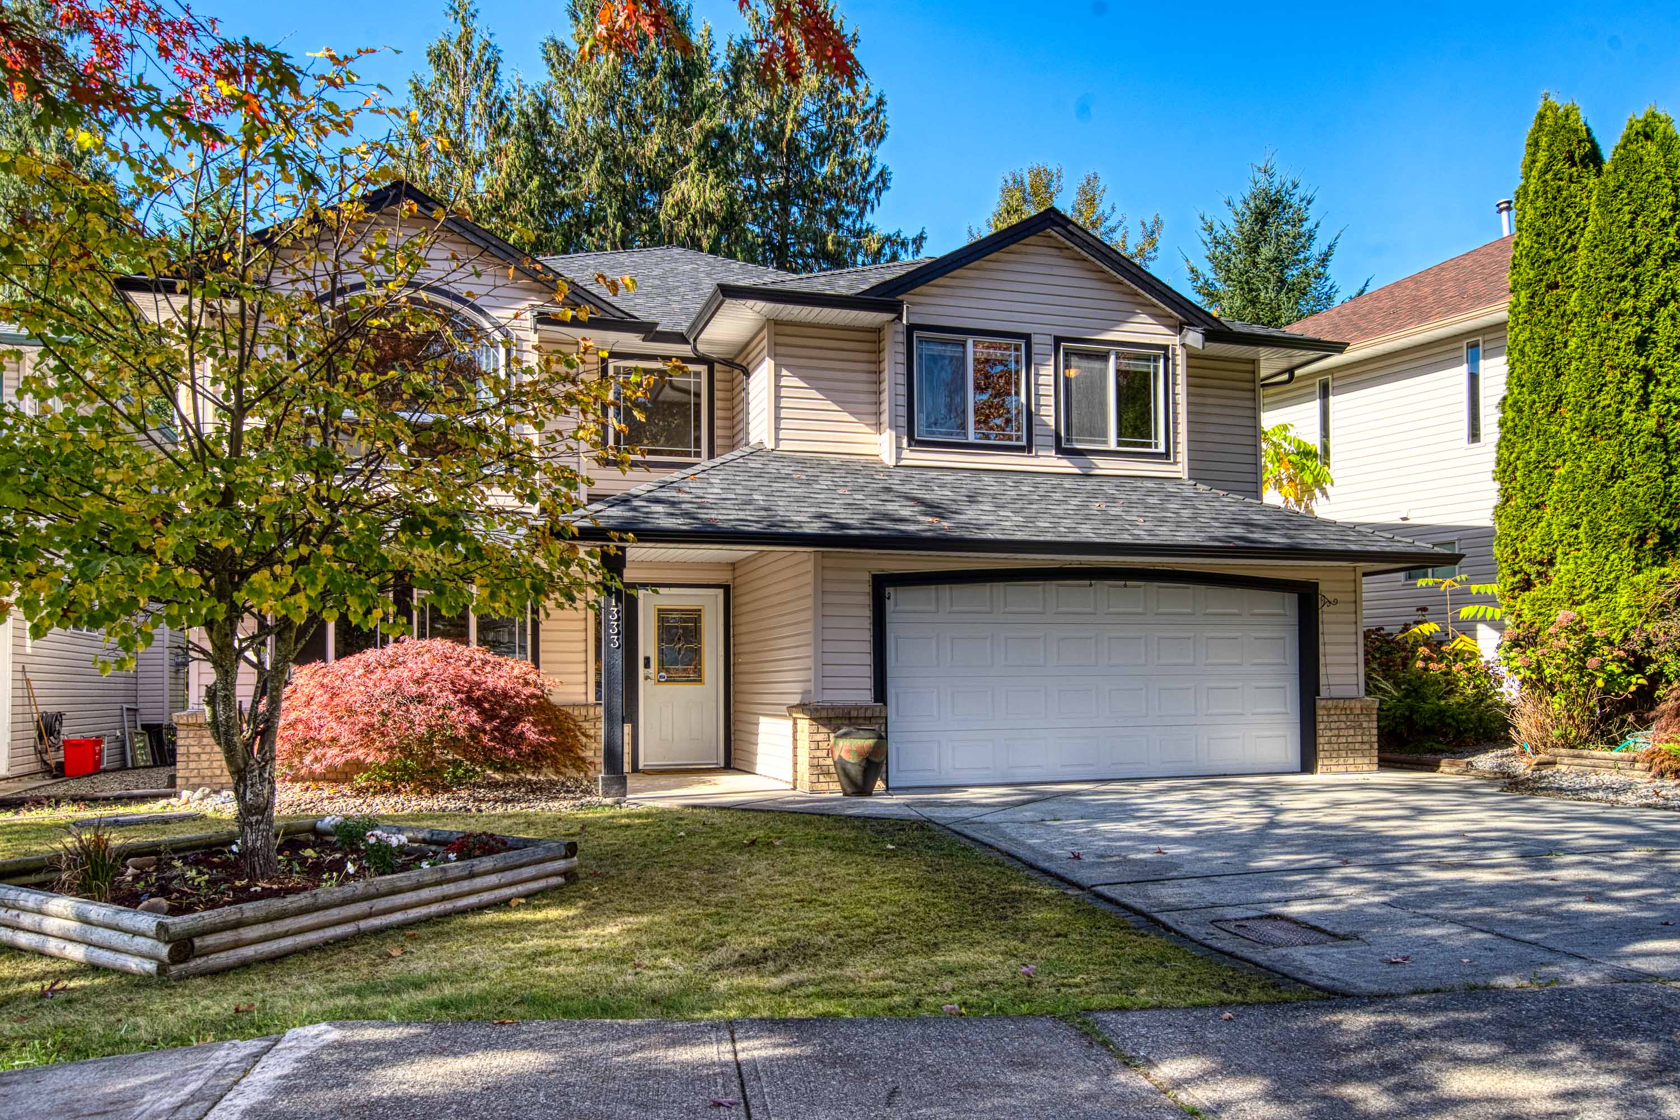

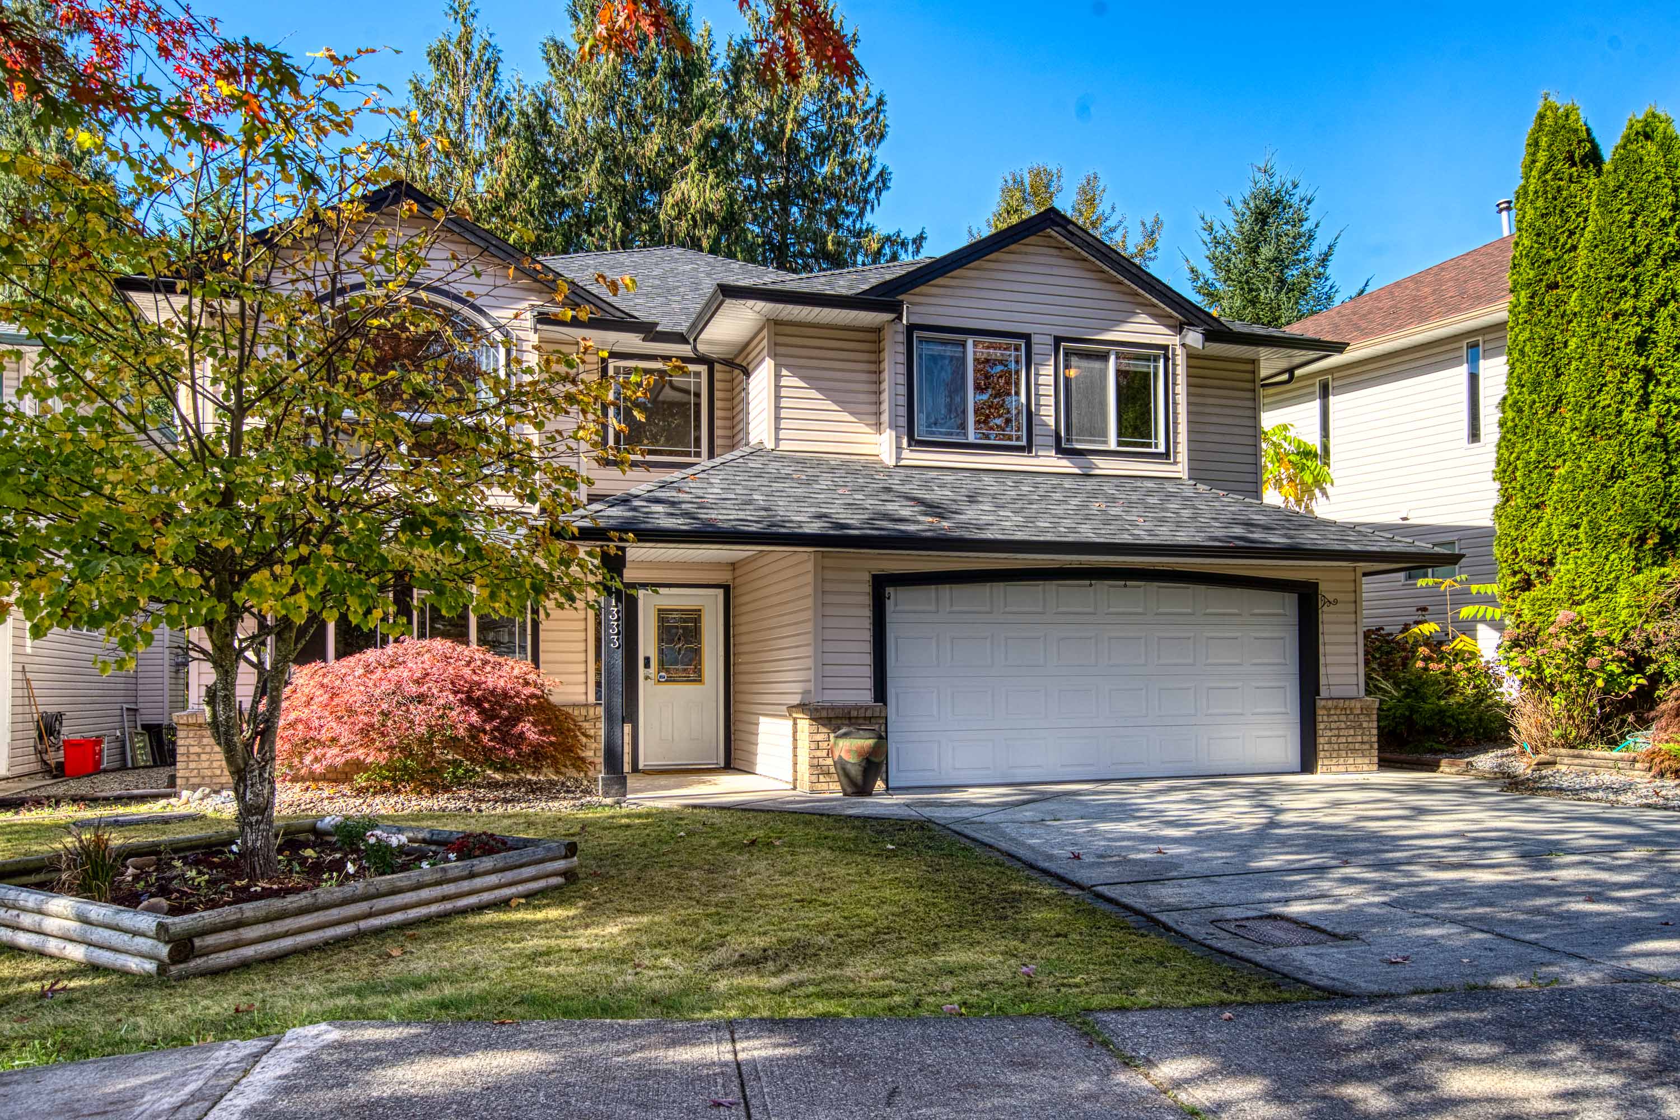

11333 238 Street, Maple Ridge
R3176873 - $1,459,900

Photos
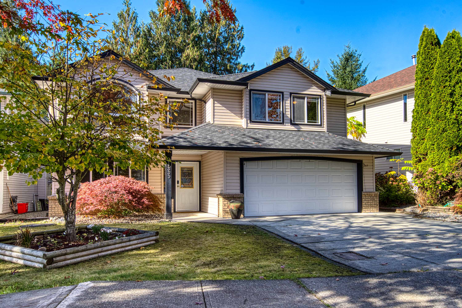
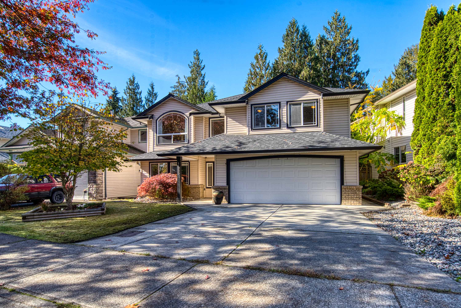
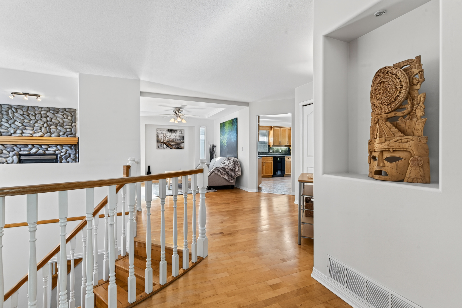
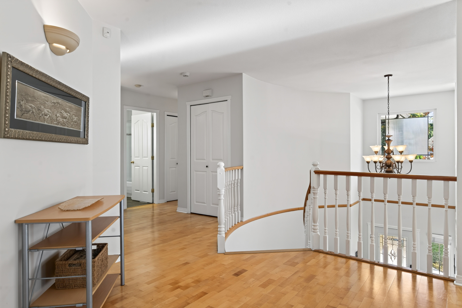
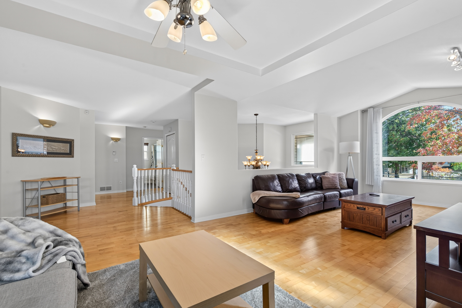
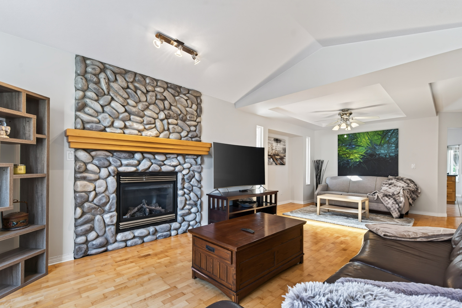
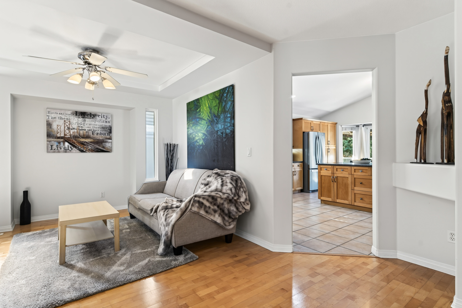
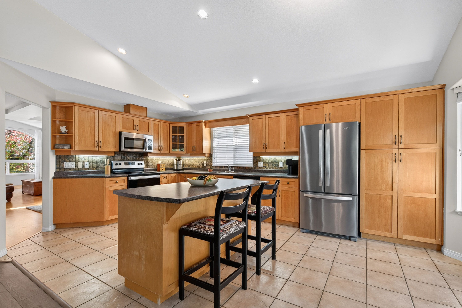
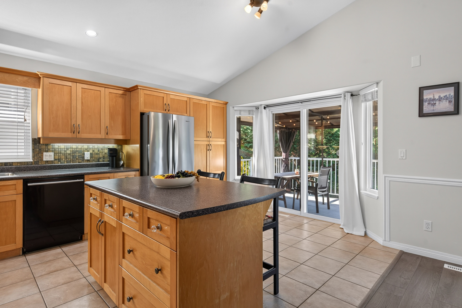
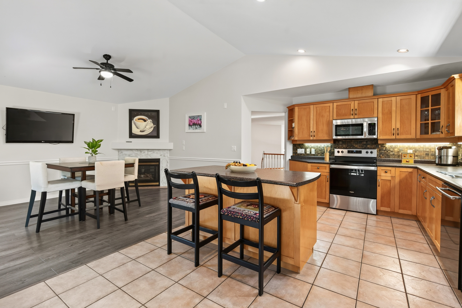
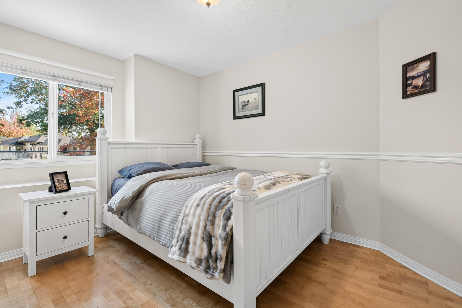
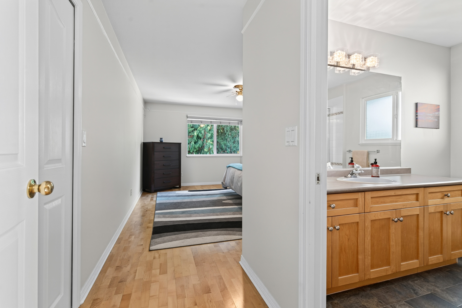
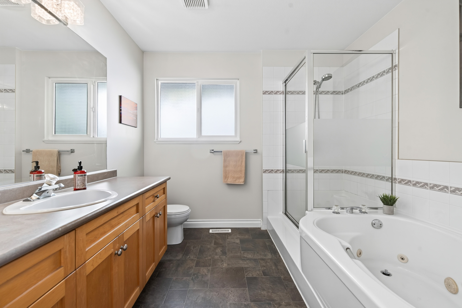
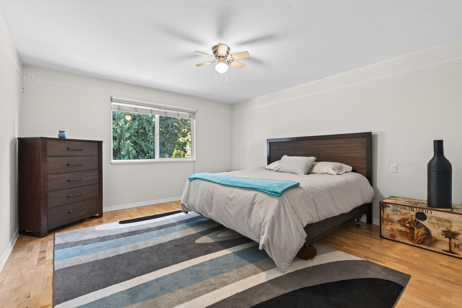
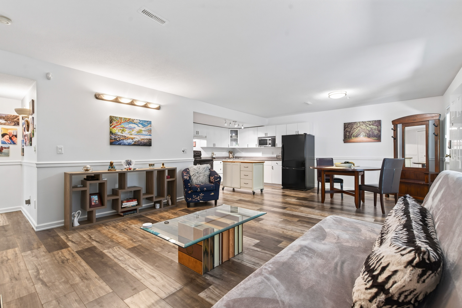
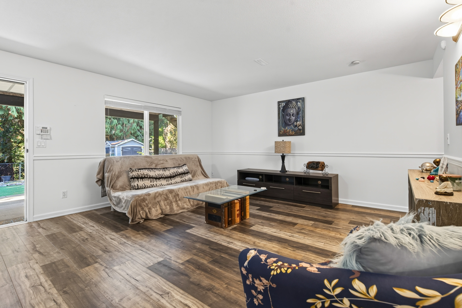
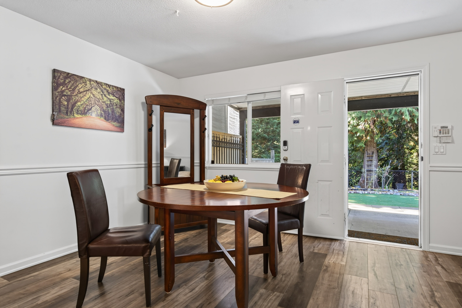
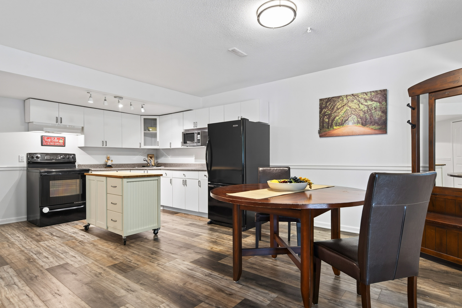
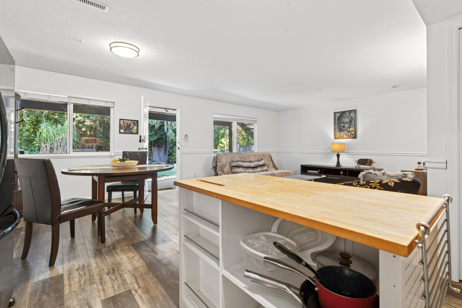
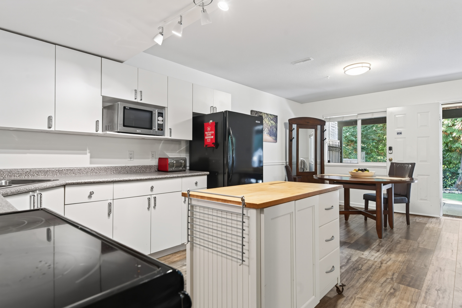
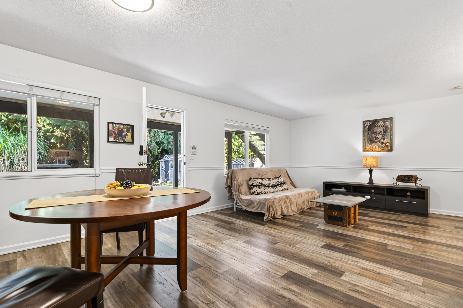
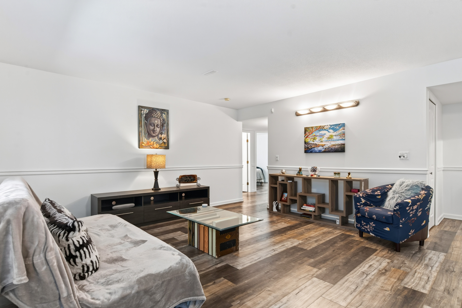
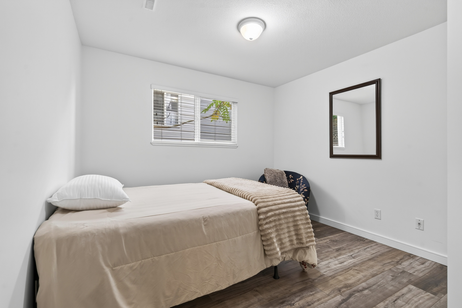
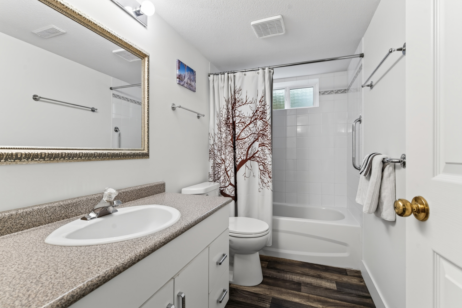
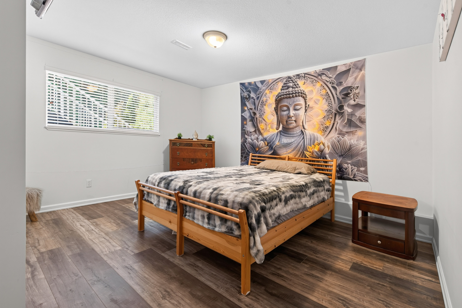
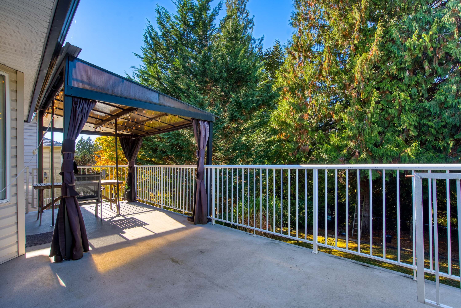
Floorplan
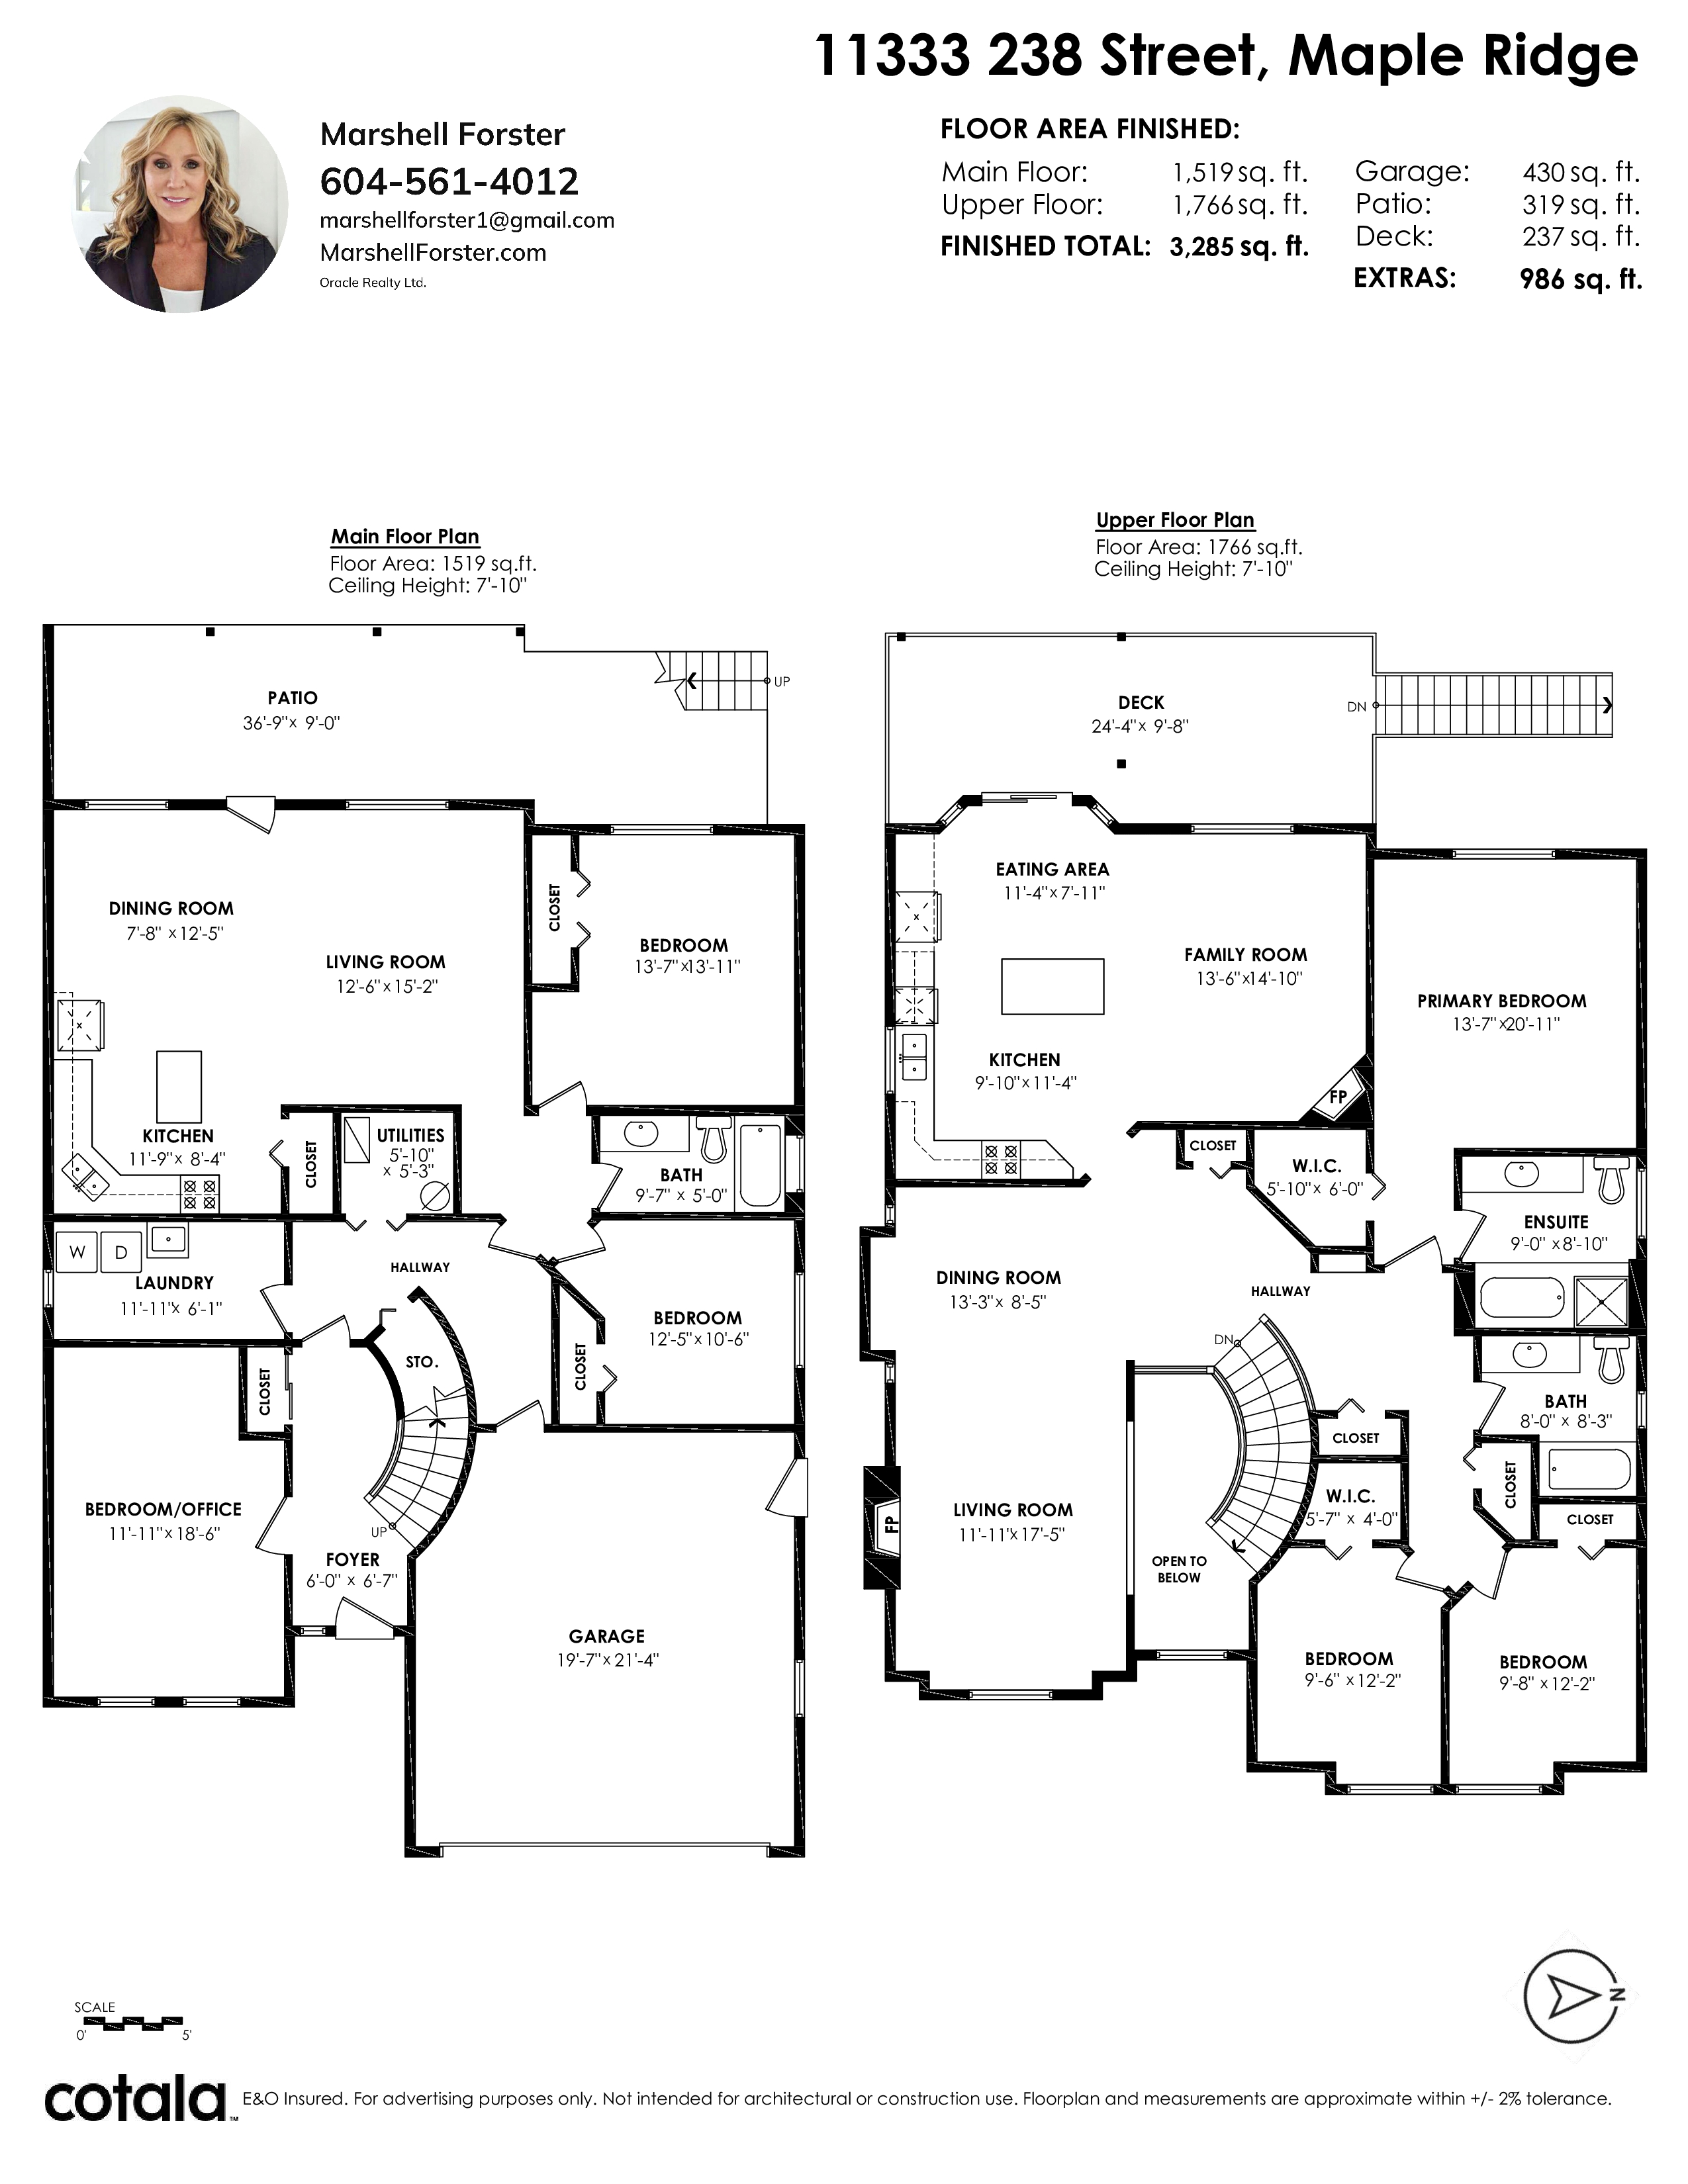
- 11333 238 Street, Maple Ridge - $1,459,900
Property Details
Property Details - 11333 238 Street, Maple Ridge - $1,459,900
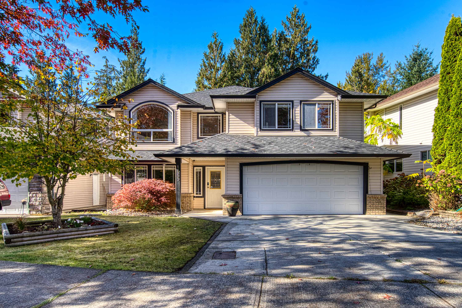
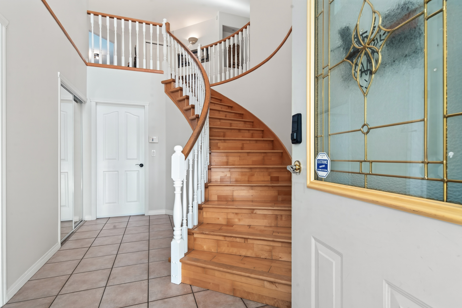
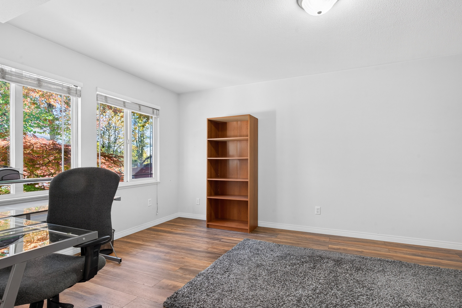
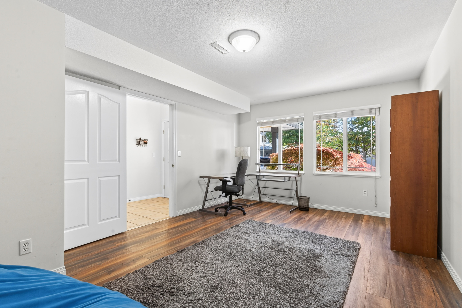
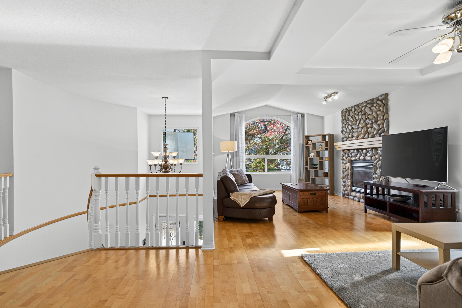
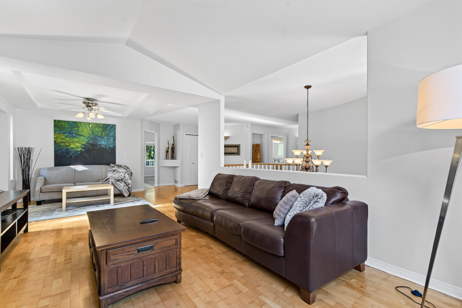
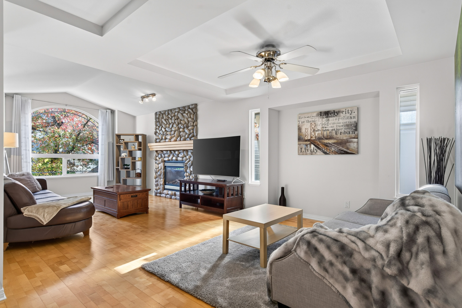
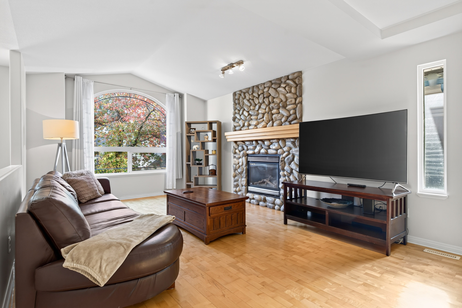
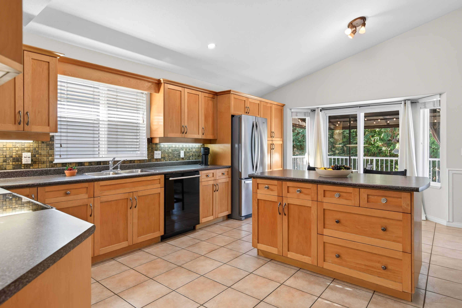
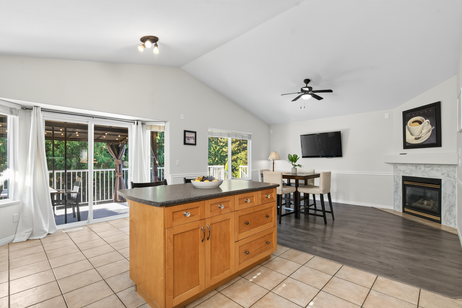
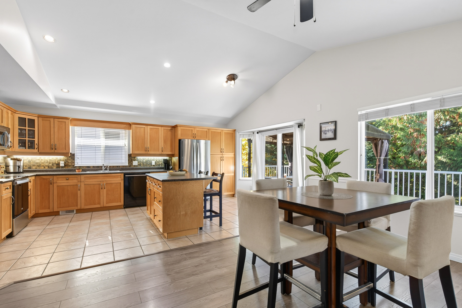
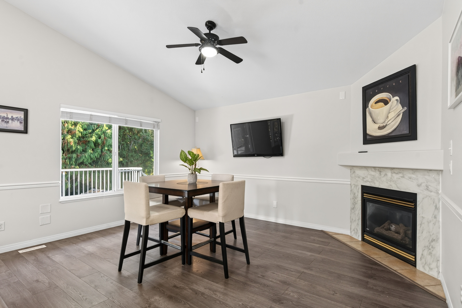
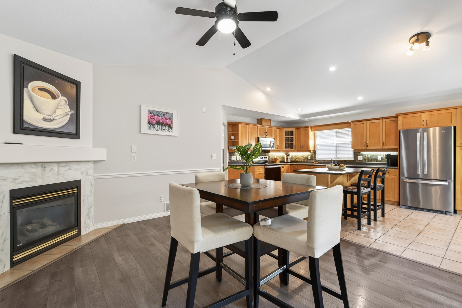
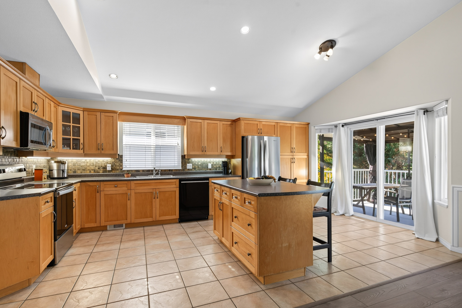
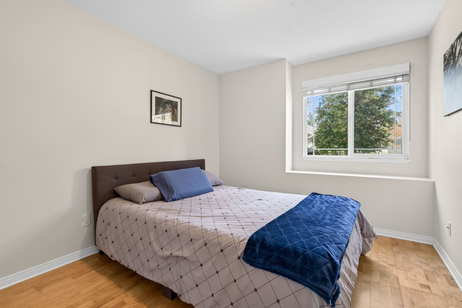
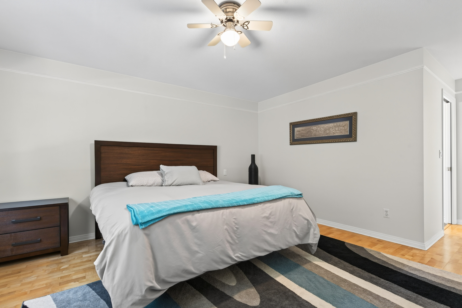
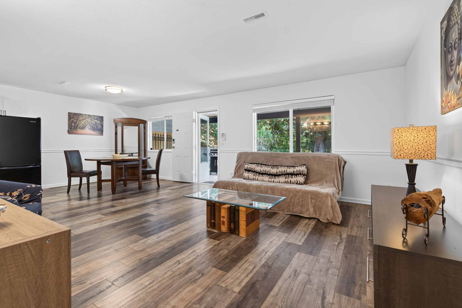
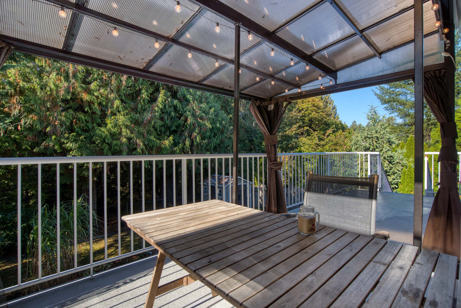
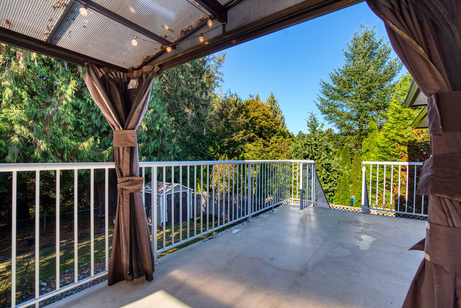
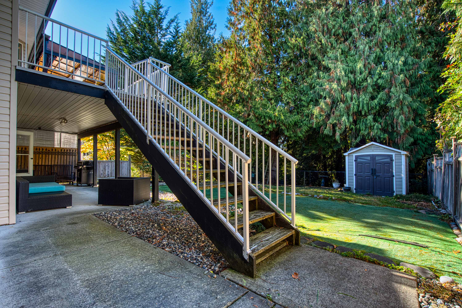
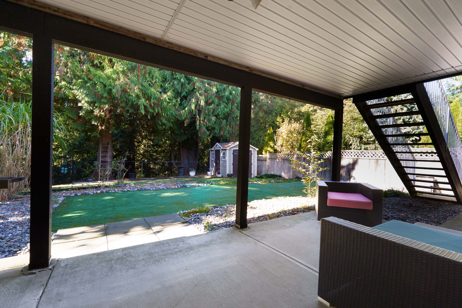
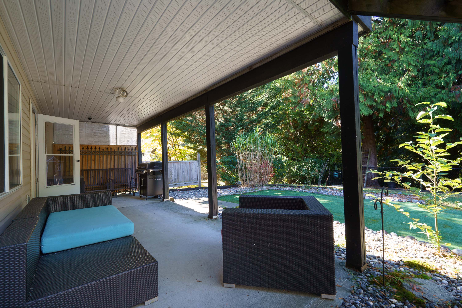
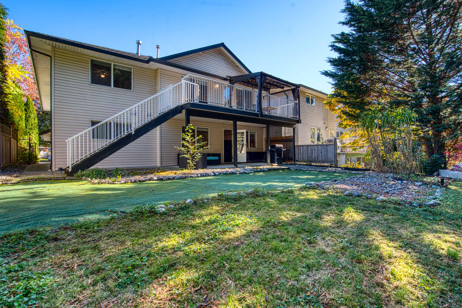
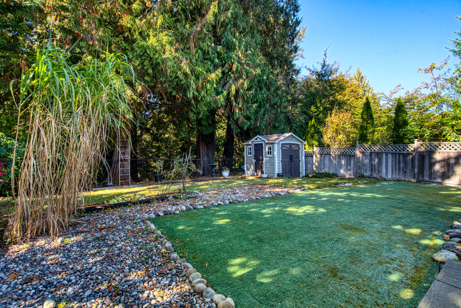
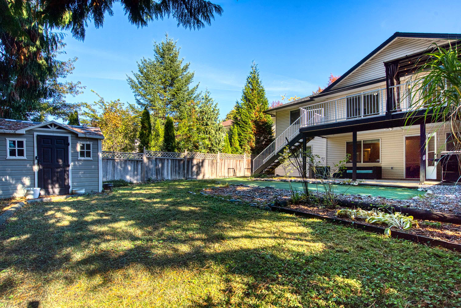
Popular Cottonwood subdivision presents this incredible pride-of-ownership home, shining through in its 3,300 sq ft, with 6 bds, 3 baths, and a legal 2-bed suite. 6,300+ sq ft private yard backs onto green space & ravine. The open-concept kitchen features timeless oak cabinetry, and the huge, bright family room offers easy access to the gracious, oversized sundeck & southern exposure, and views of the private greenspace; off the kitchen, you'll find an open dining and living area with a river rock fireplace and cathedral window. This home features a massive Primary bedroom with a walk-in closet and ensuite, and 2 more spacious bedrooms. The palatial spiral staircase leads to the lower level with a bonus flex room and a massive 2-bed suite with an exceptional layout & private entry.
| Property Overview | |
|---|---|
| Address | 11333 238 Street, Maple Ridge |
| Community | Cottonwood MR |
| Year Built | 1999 |
| Taxes | $7,656/2026 |
| Lot Size | 6,321 SqFt |
| Listing ID | R3176873 |
| Primary Agent | Marshell Forster PREC* |
| Primary Broker | Oracle Realty Ltd. |
| Floor | Type | Dimensions |
|---|---|---|
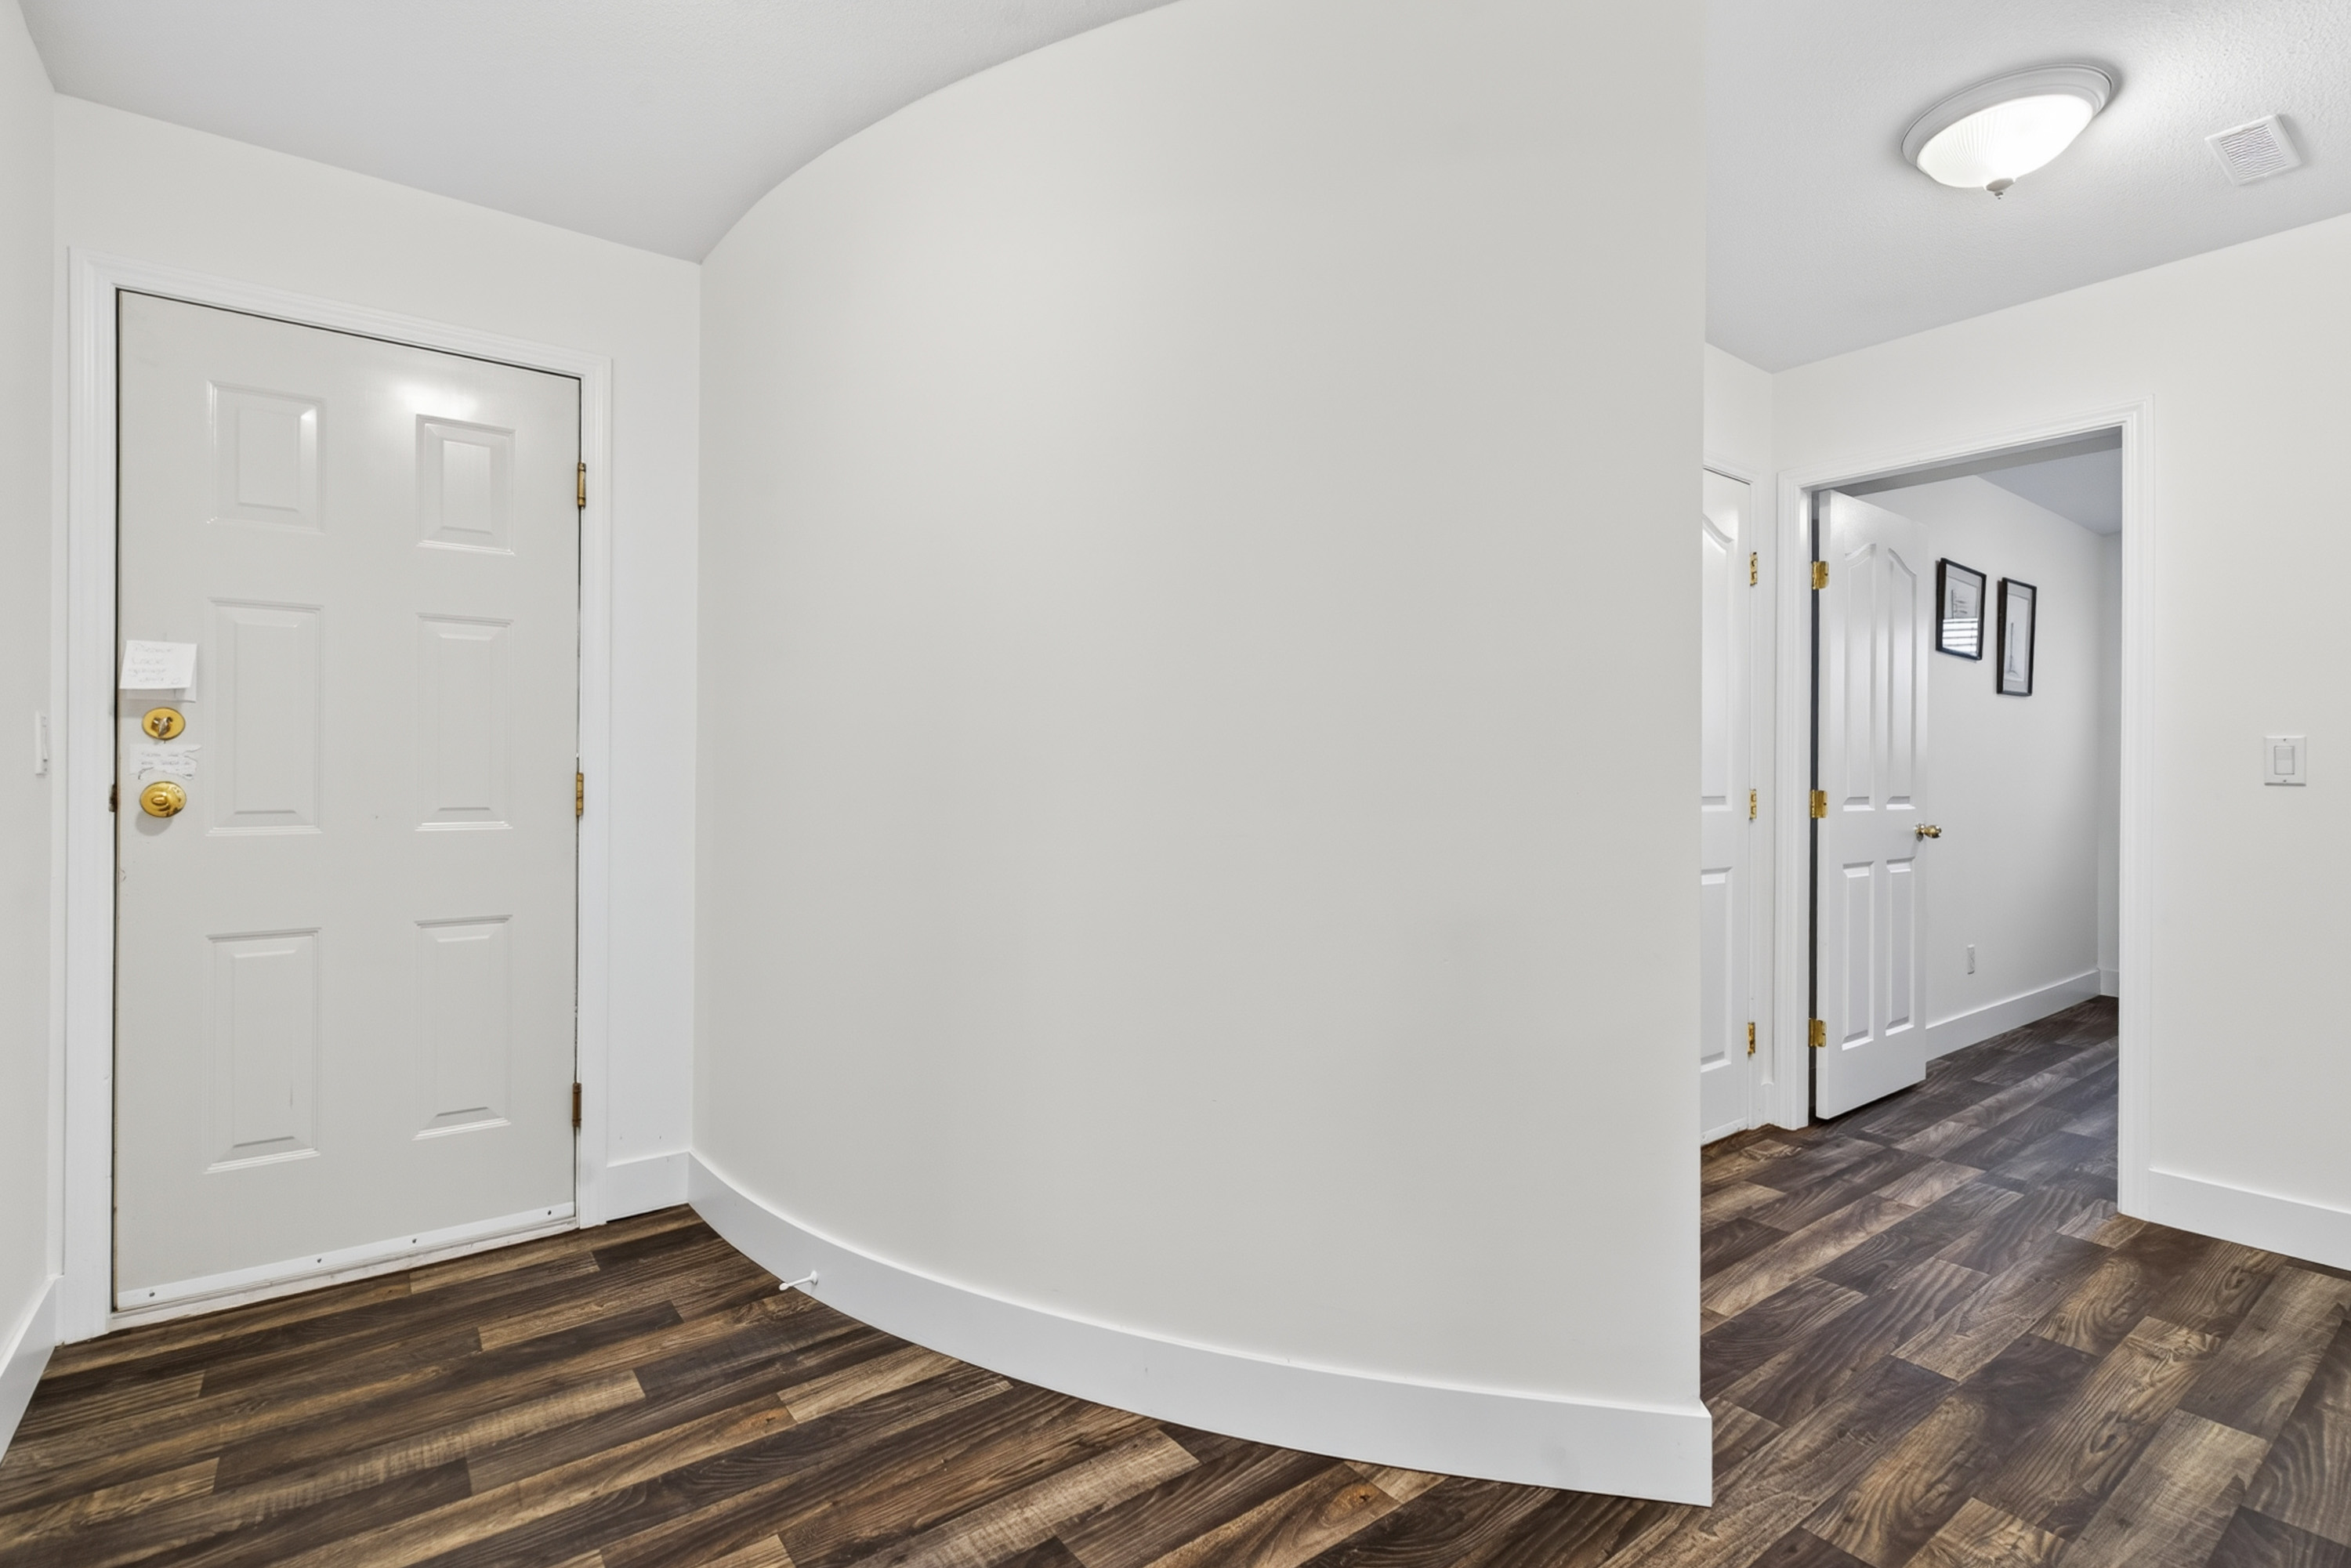
| Main | Foyer | 6'0' x 6'7'' |
| Main | Bedroom | 11'11' x 18'6'' |
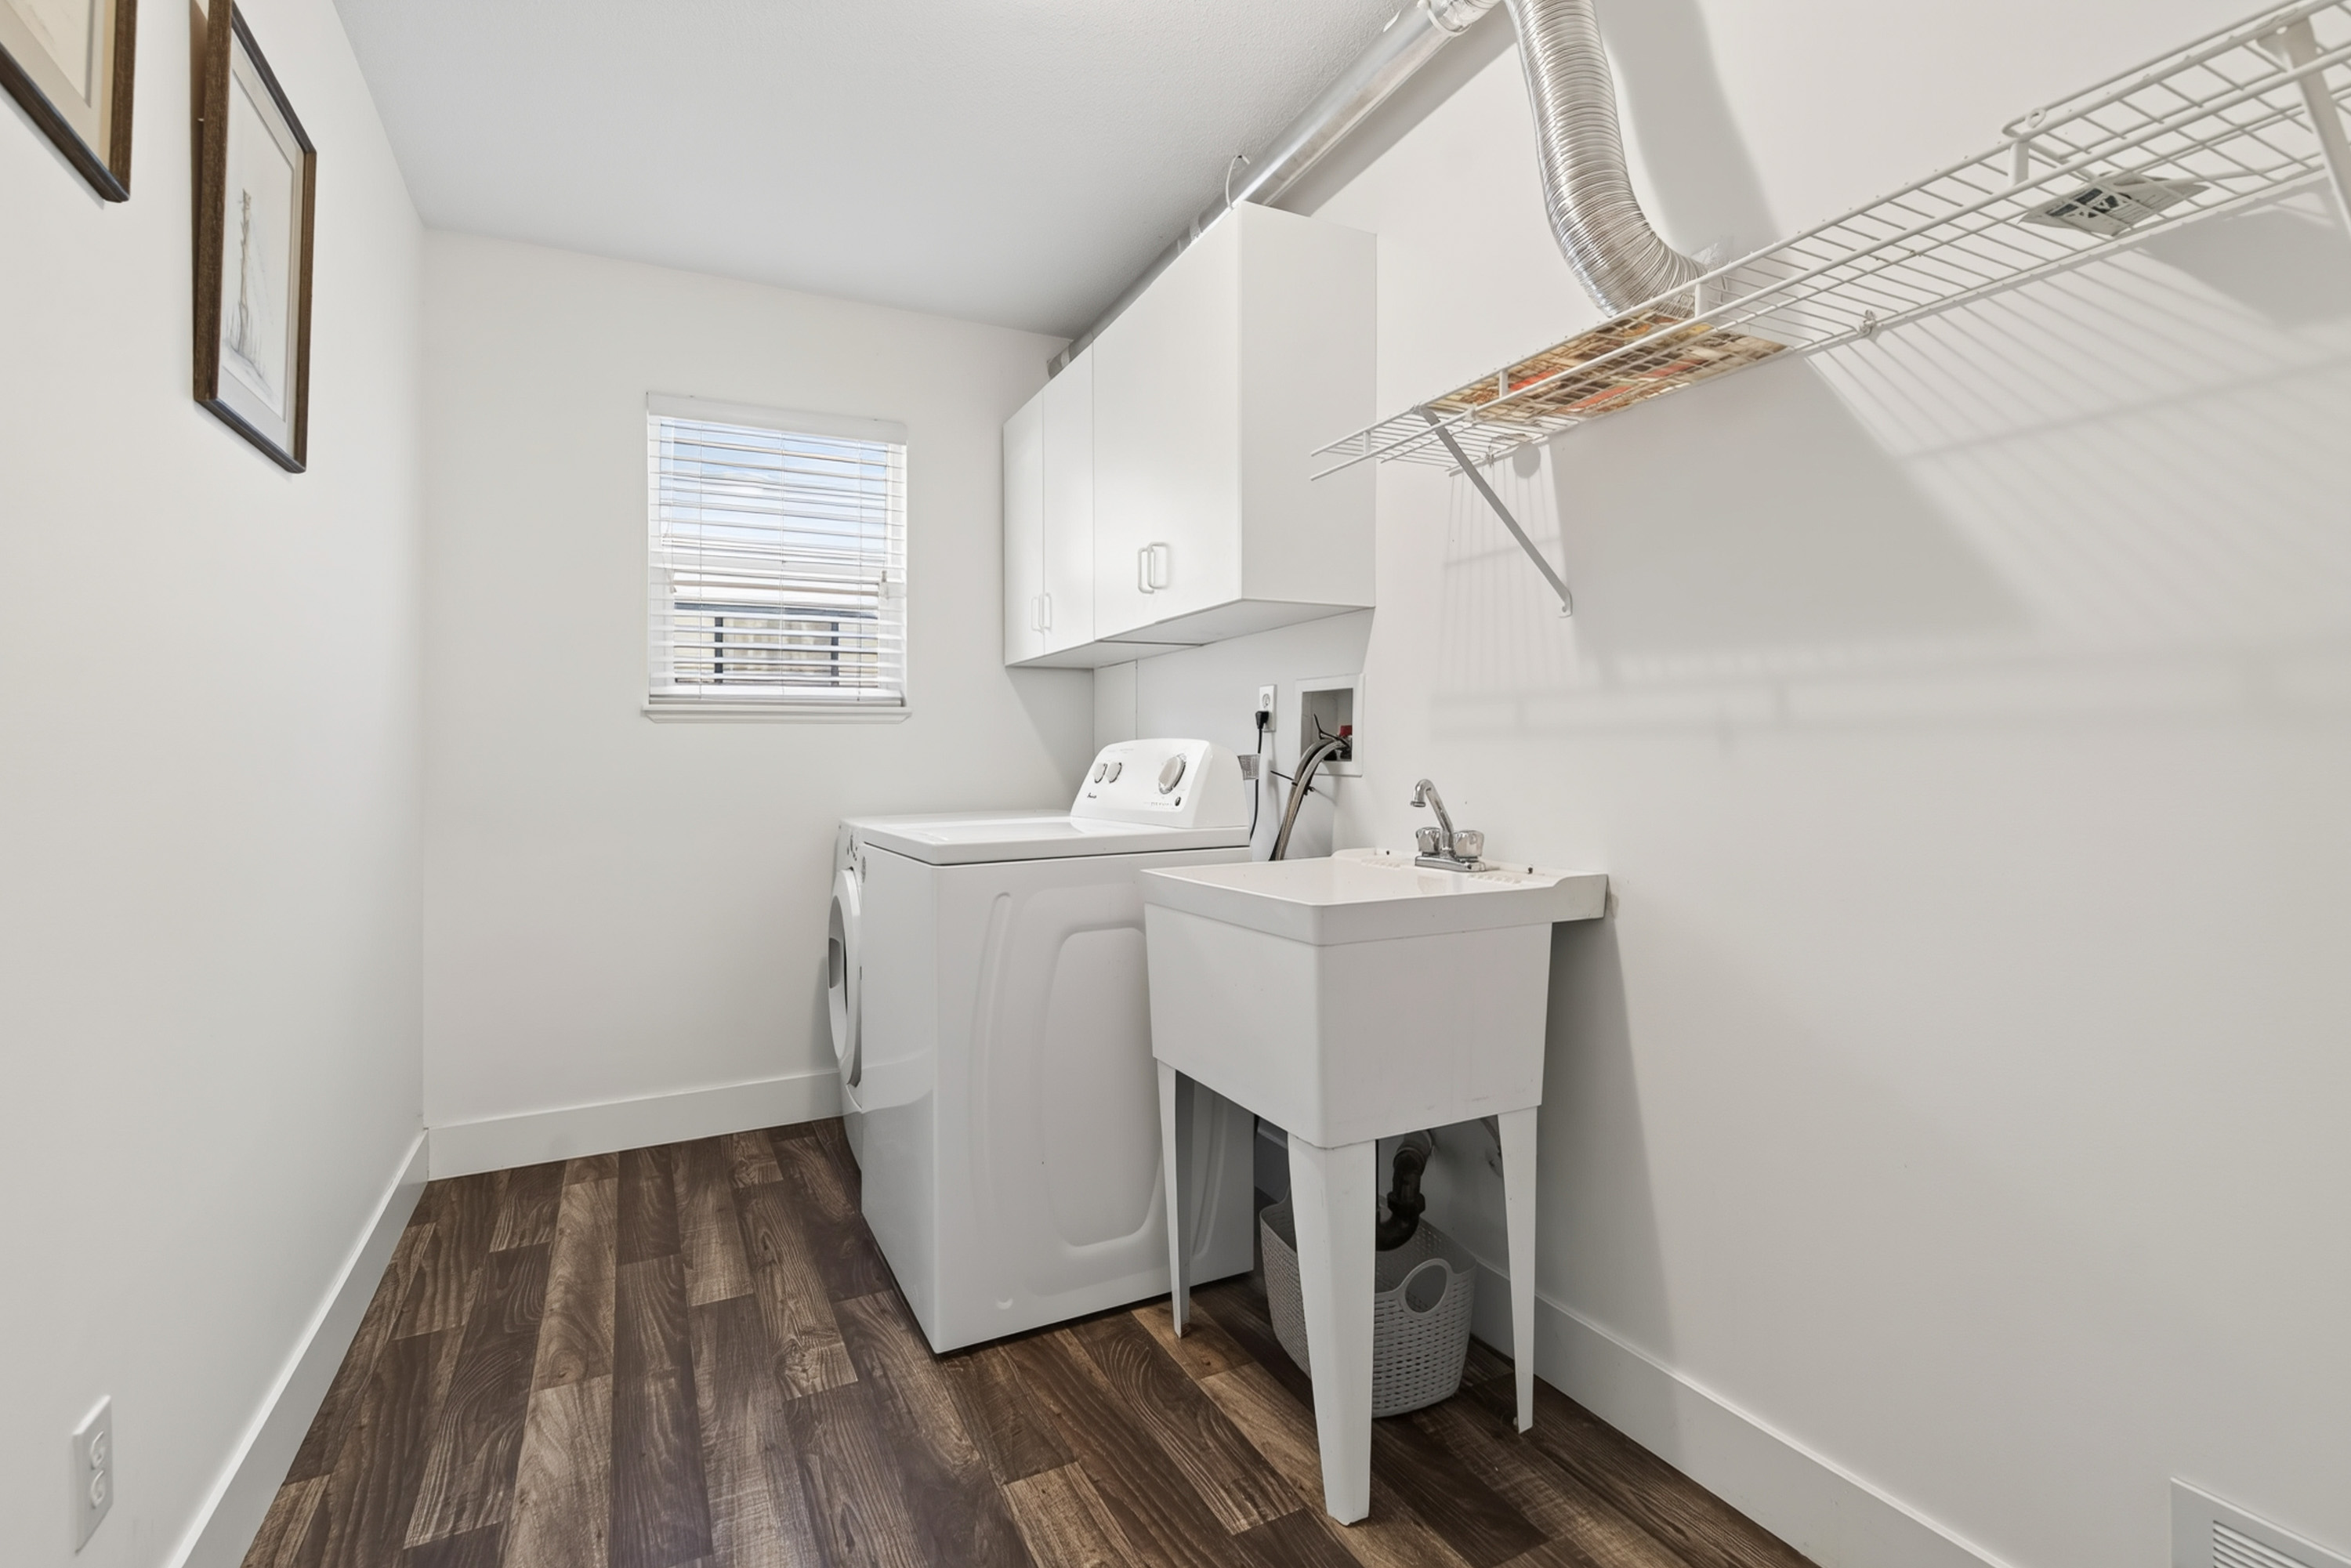
| Main | Laundry | 11'11' x 6'11'' |
| Main | Bedroom | 12'3' x 10'6'' |
| Main | Bedroom | 13'7' x 13'1'' |
| Main | Living Room | 12'6' x 15'2'' |
| Main | Dining Room | 7'8' x 12'5'' |
| Main | Kitchen | 11'9' x 8'4'' |
| Main | Utility | 5'1' x 5'3'' |
| Above | Living Room | 11'11' x 7'5'' |
| Above | Dining Room | 136'3' x 8'5'' |
| Above | Kitchen | 10'1' x 11'4'' |
| Above | Eating Area | 11'4' x 7'11'' |
| Above | Family Room | 13'6' x 14'10'' |
| Above | Primary Bedroom | 13'7' x 20'11'' |
| Above | Walk-In Closet | 5'10' x 6'0'' |
| Above | Bedroom | 9'8' x 12'2'' |
| Above | Bedroom | 9'66' x 12'2'' |
| Above | Walk-In Closet | 5'7' x 4'0'' |