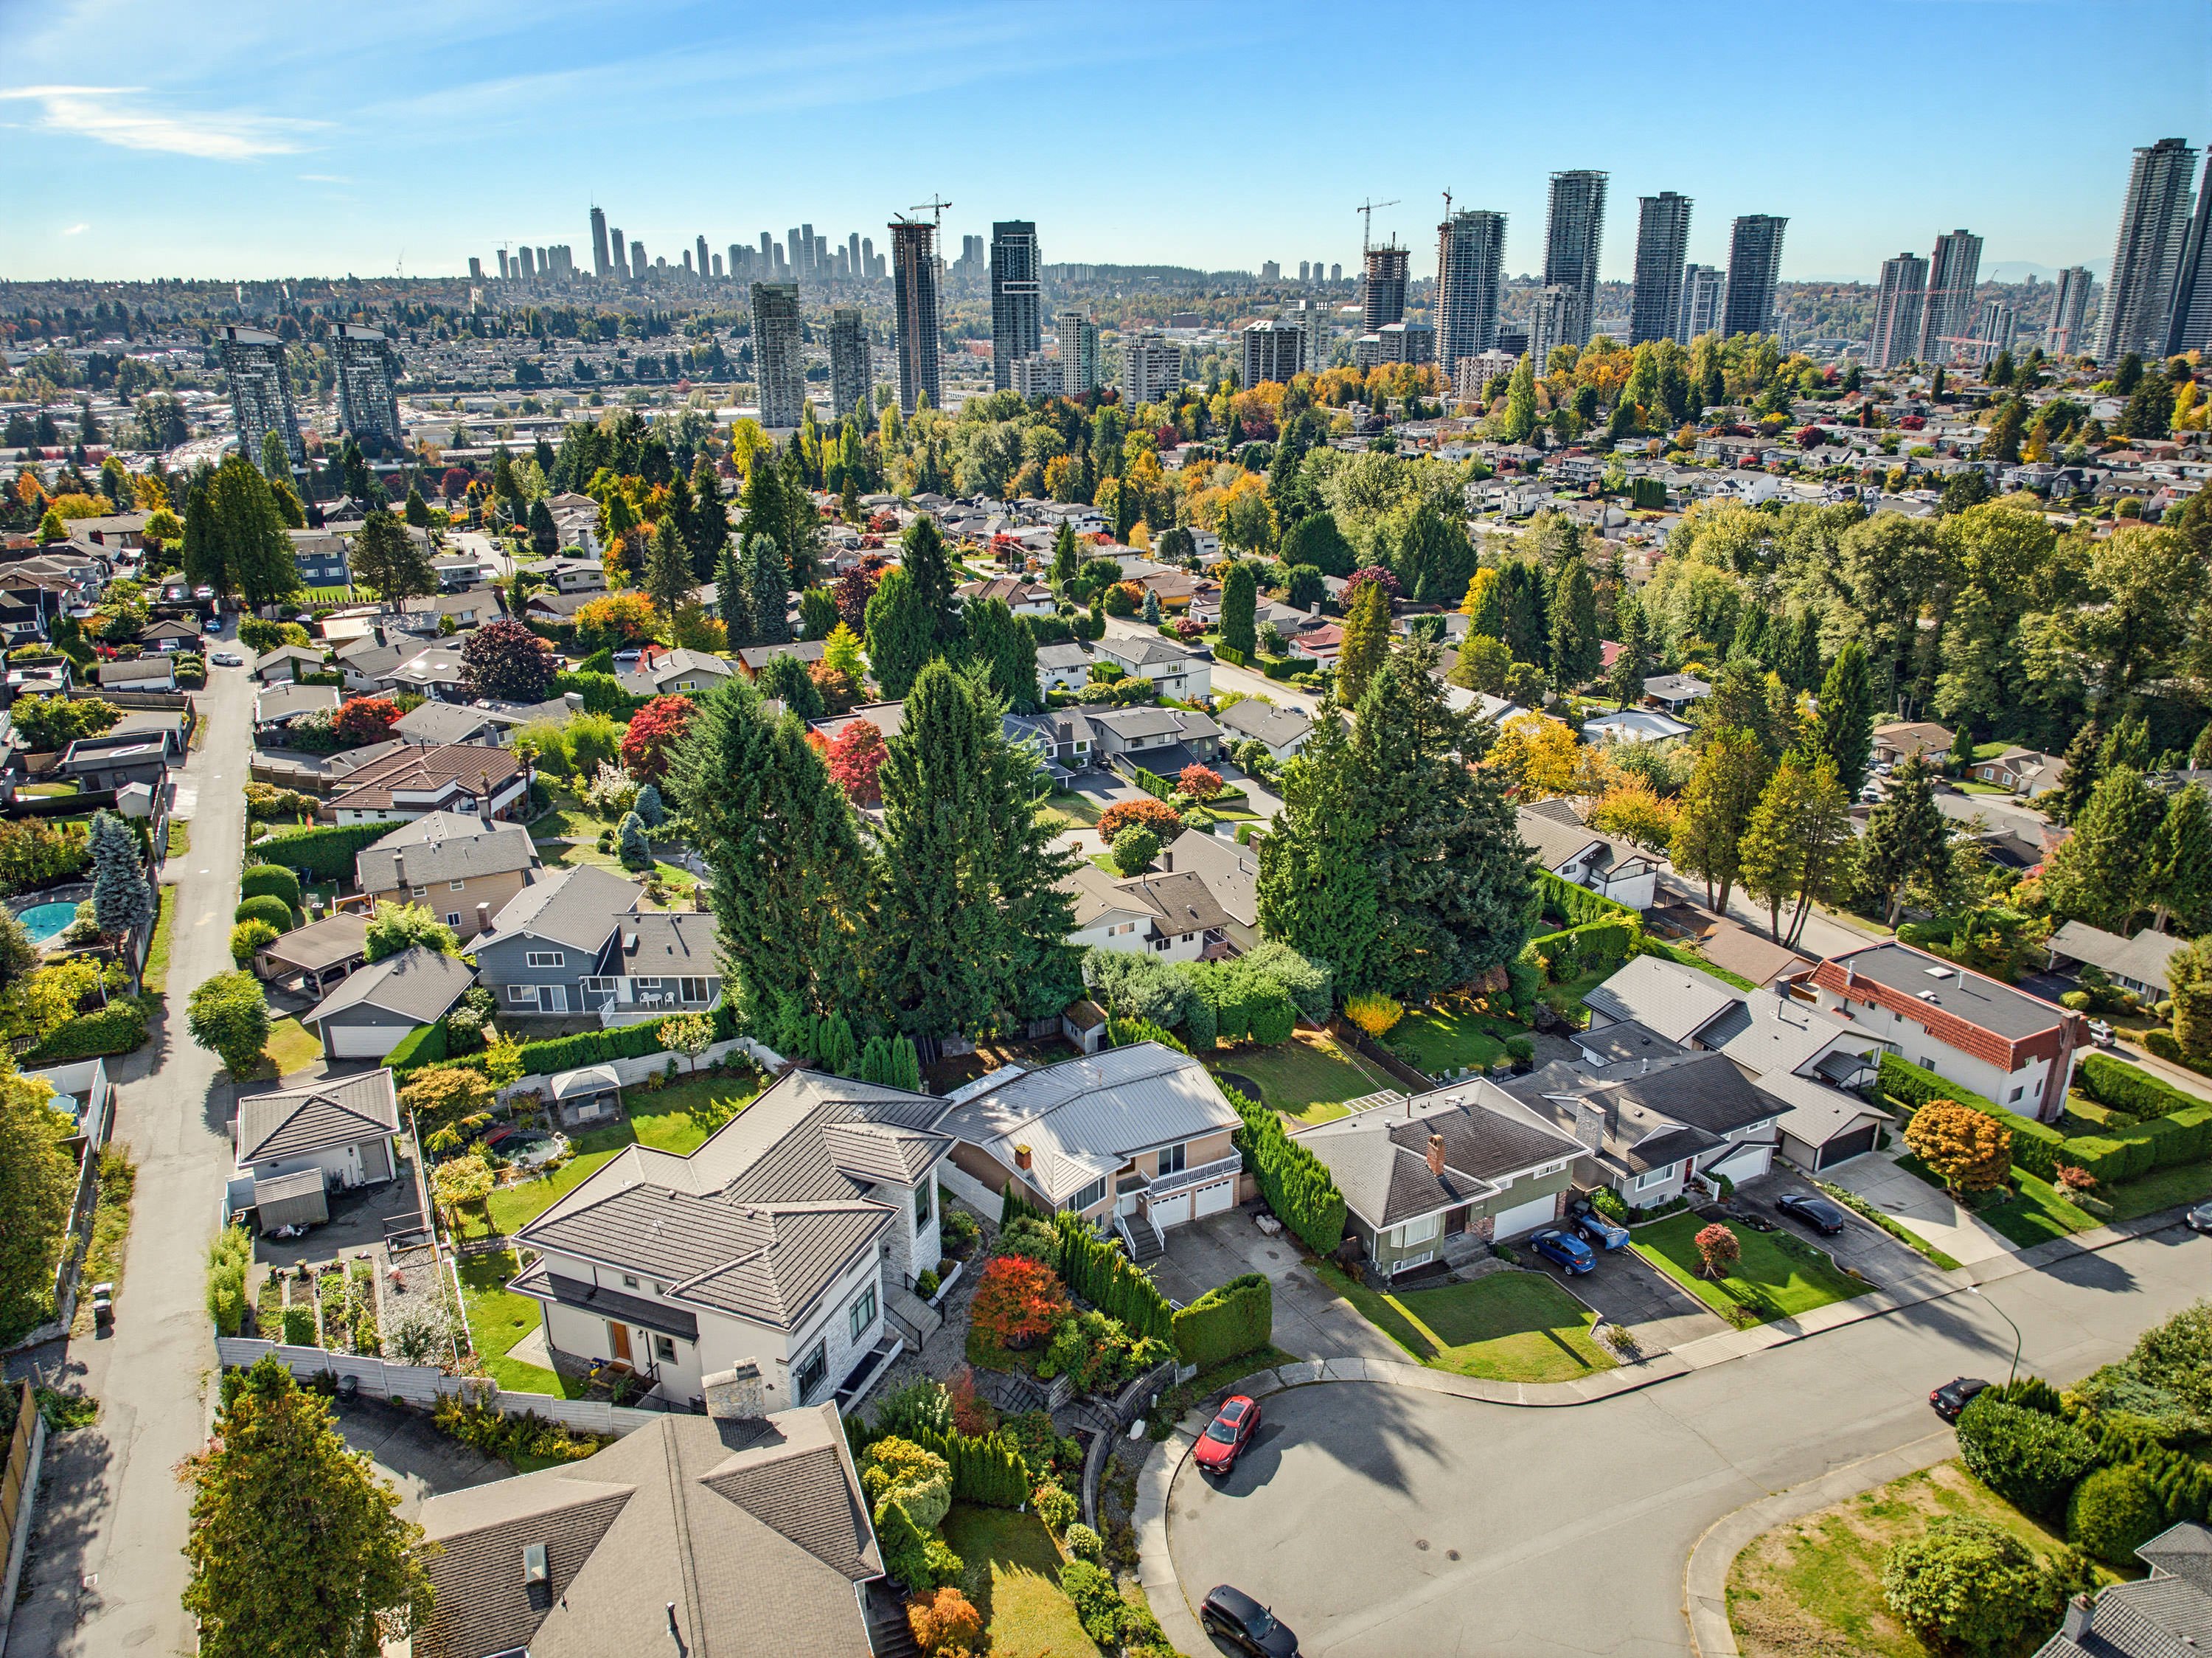



5460 Meadedale Drive, Burnaby
R3176205 - $1,898,000

Photos












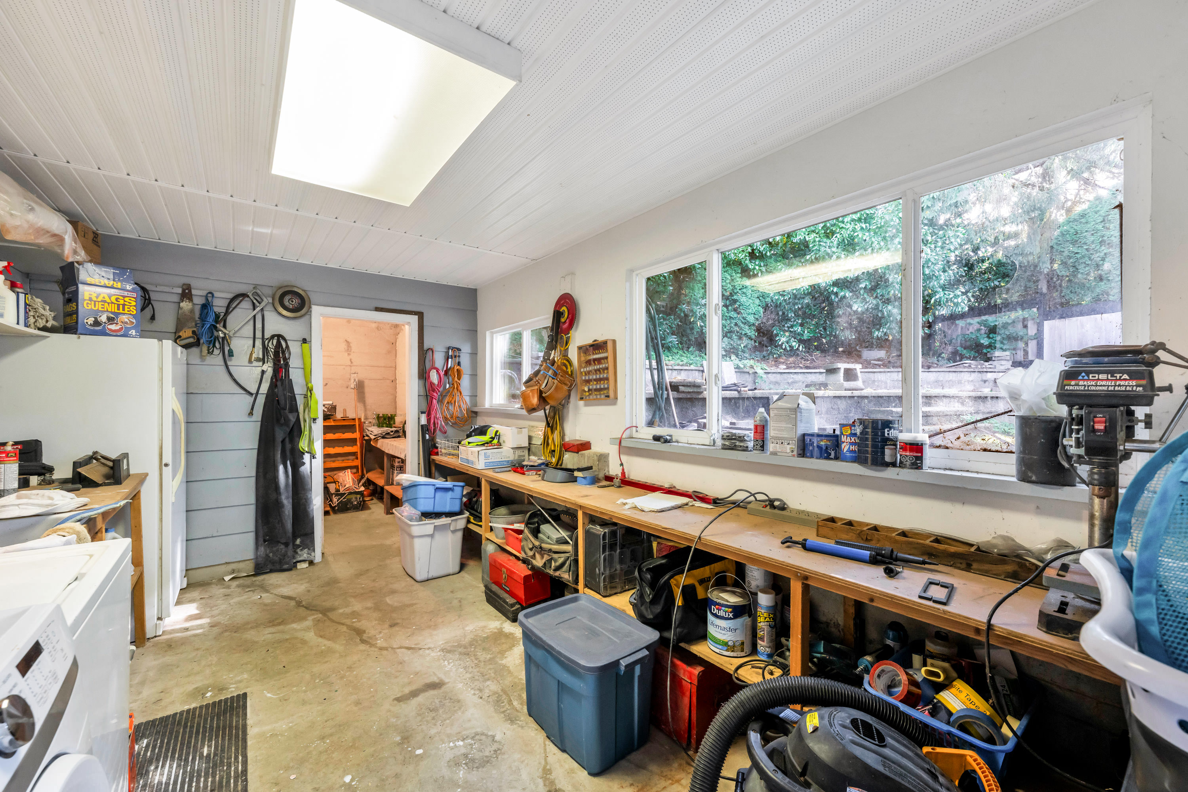
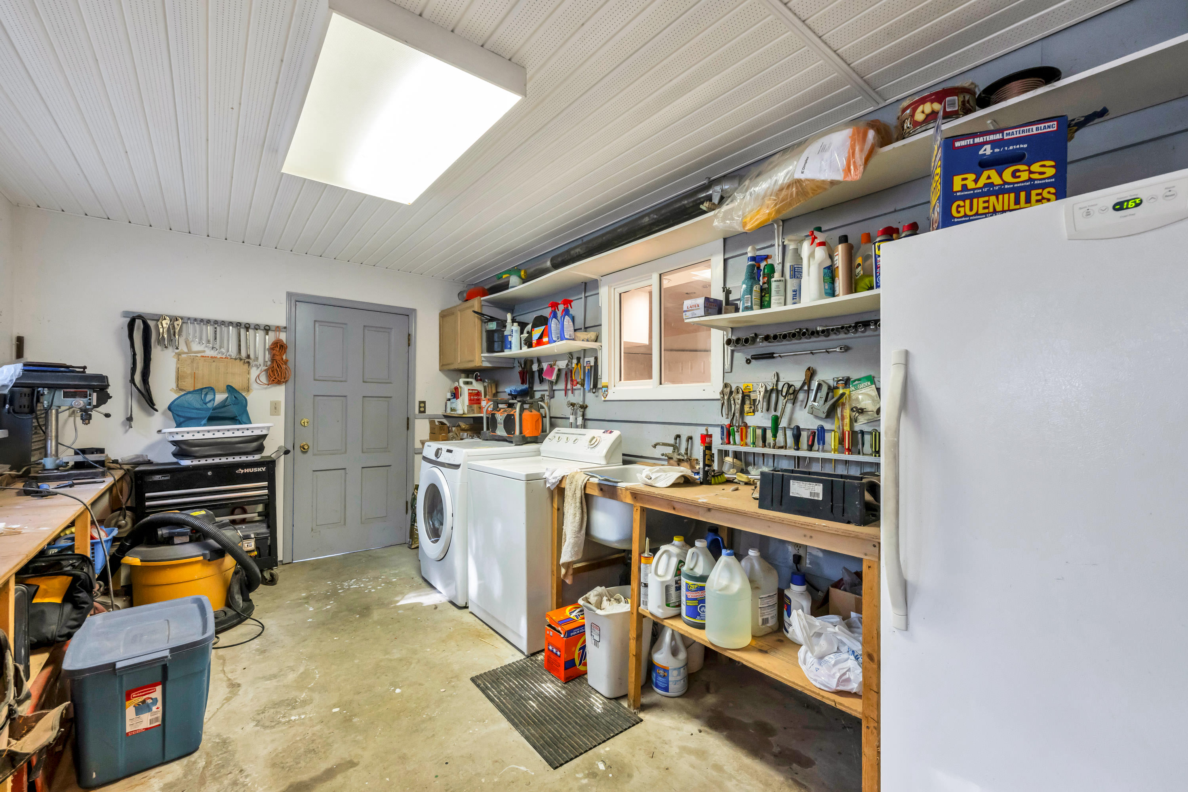
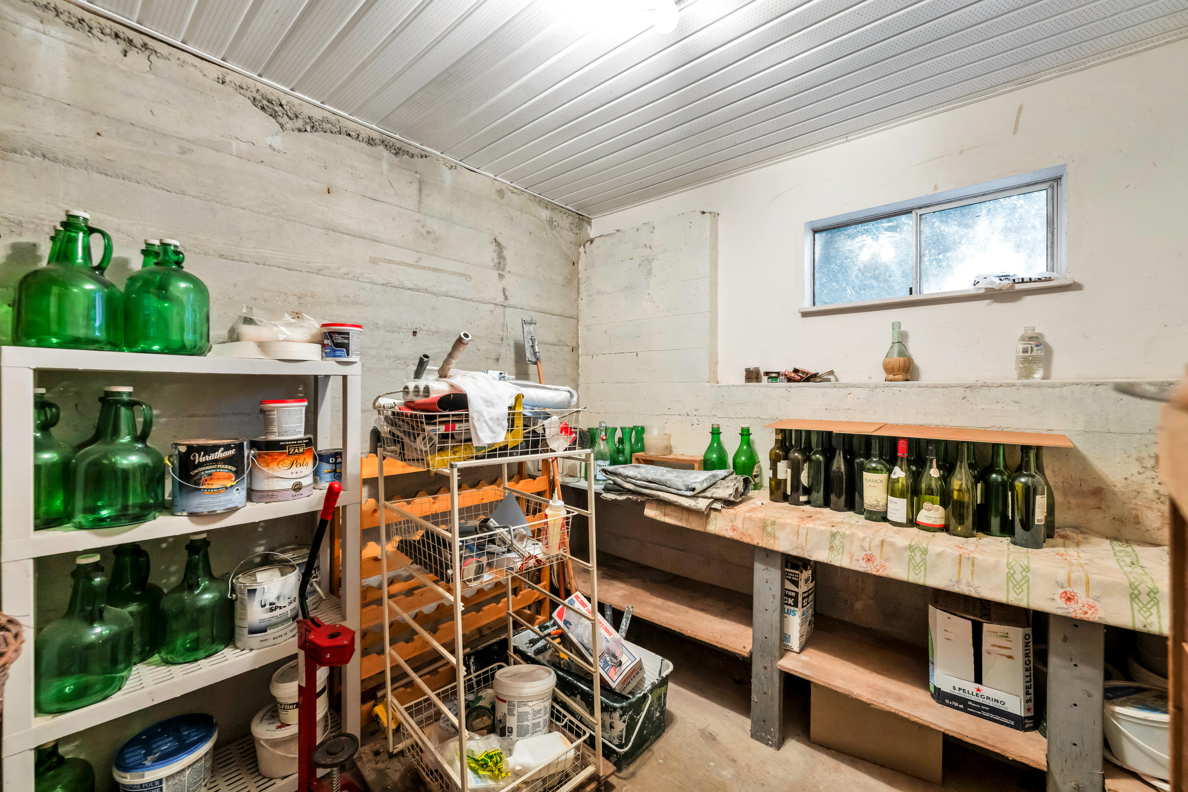
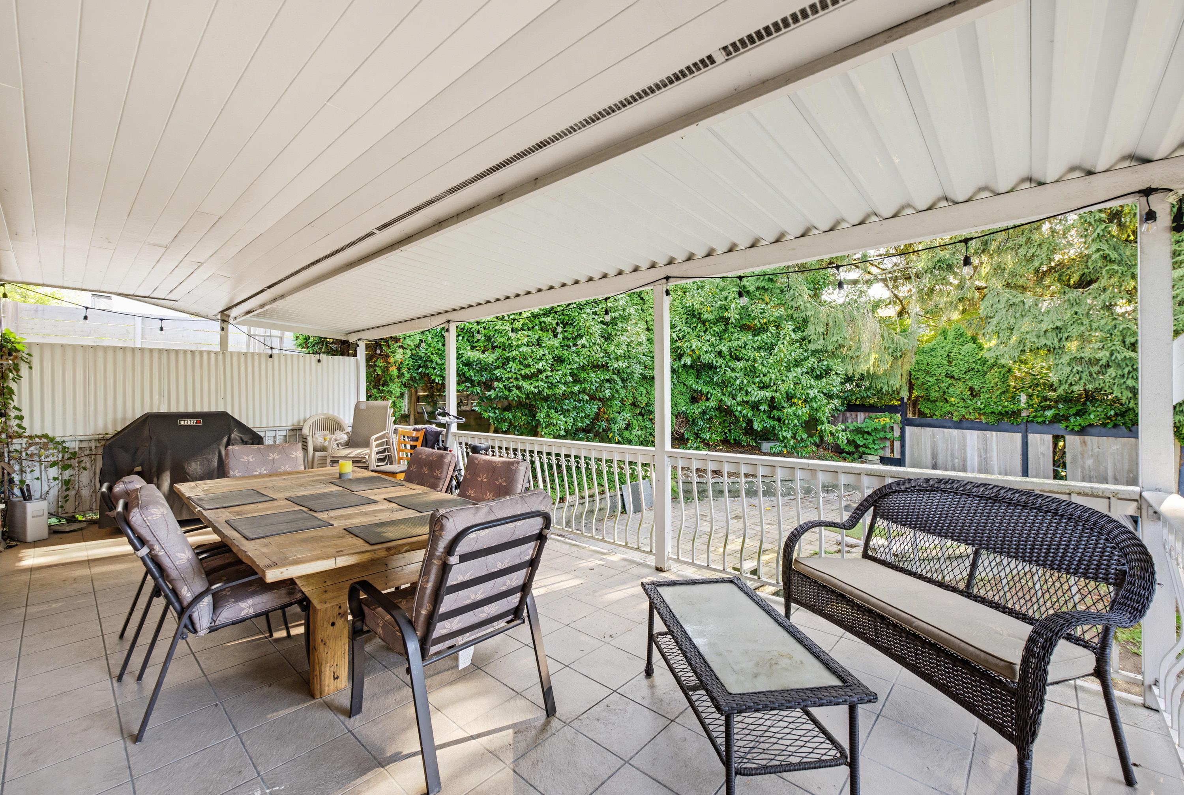

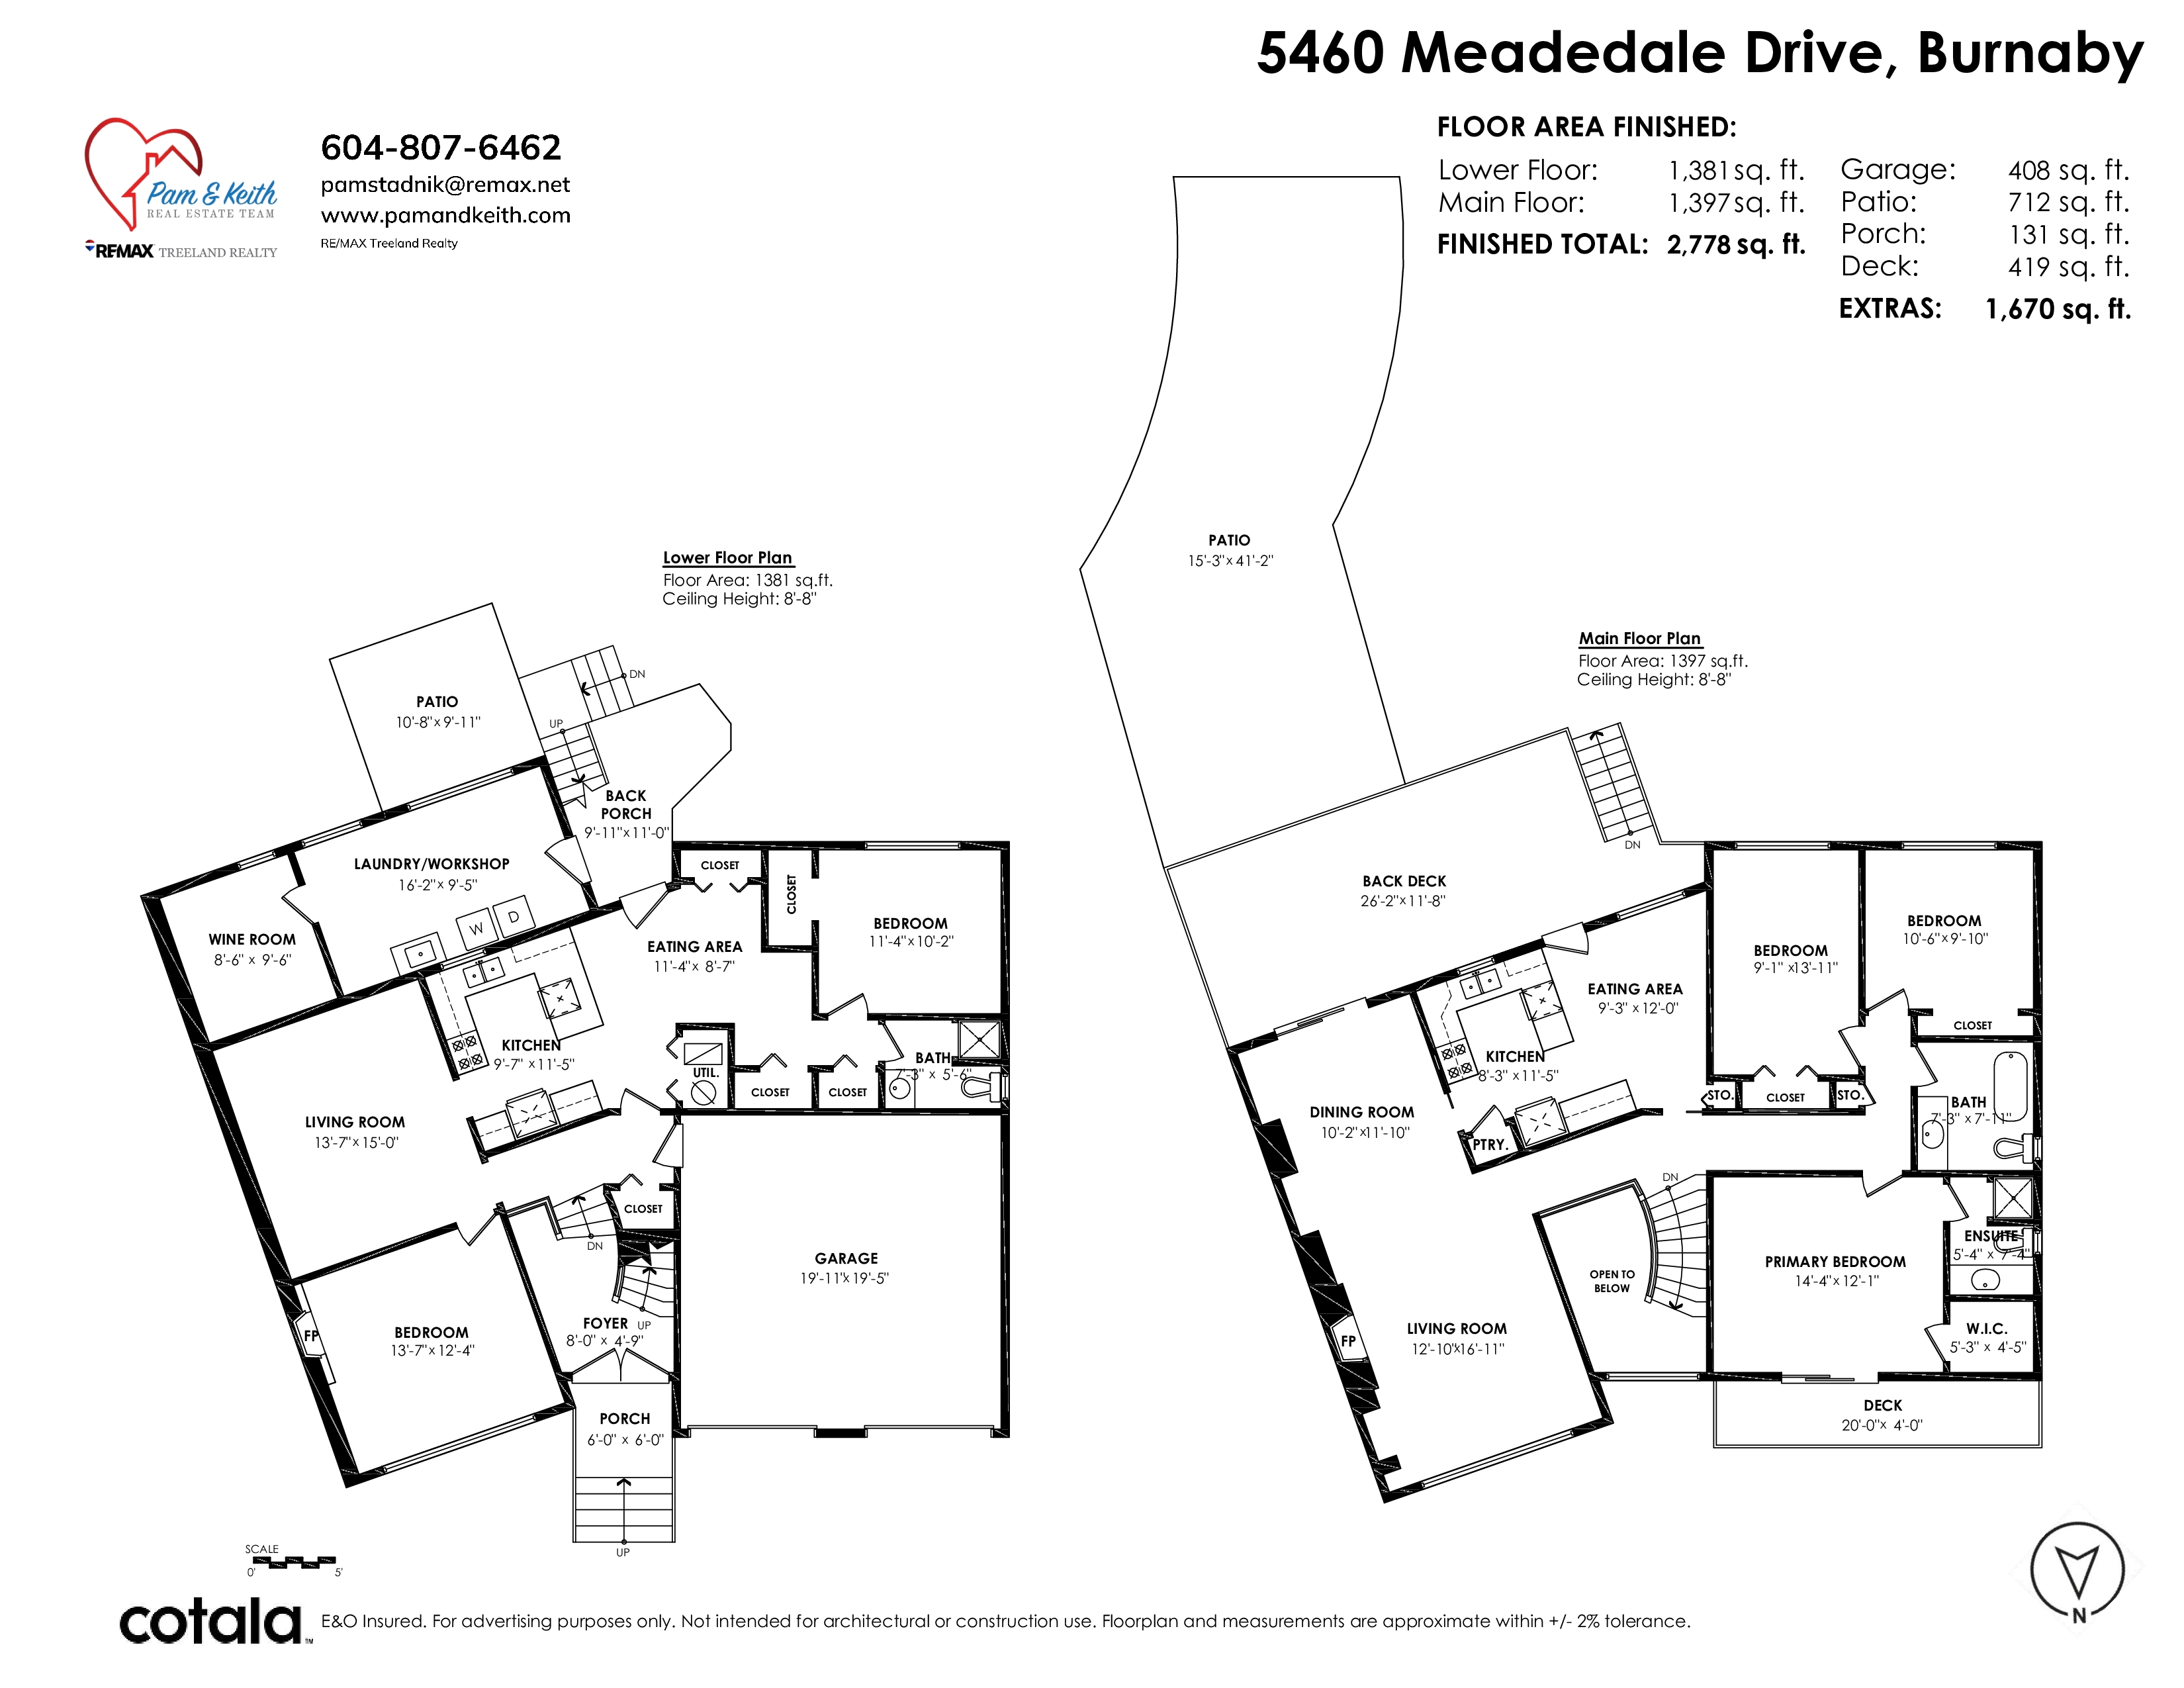
Floorplan
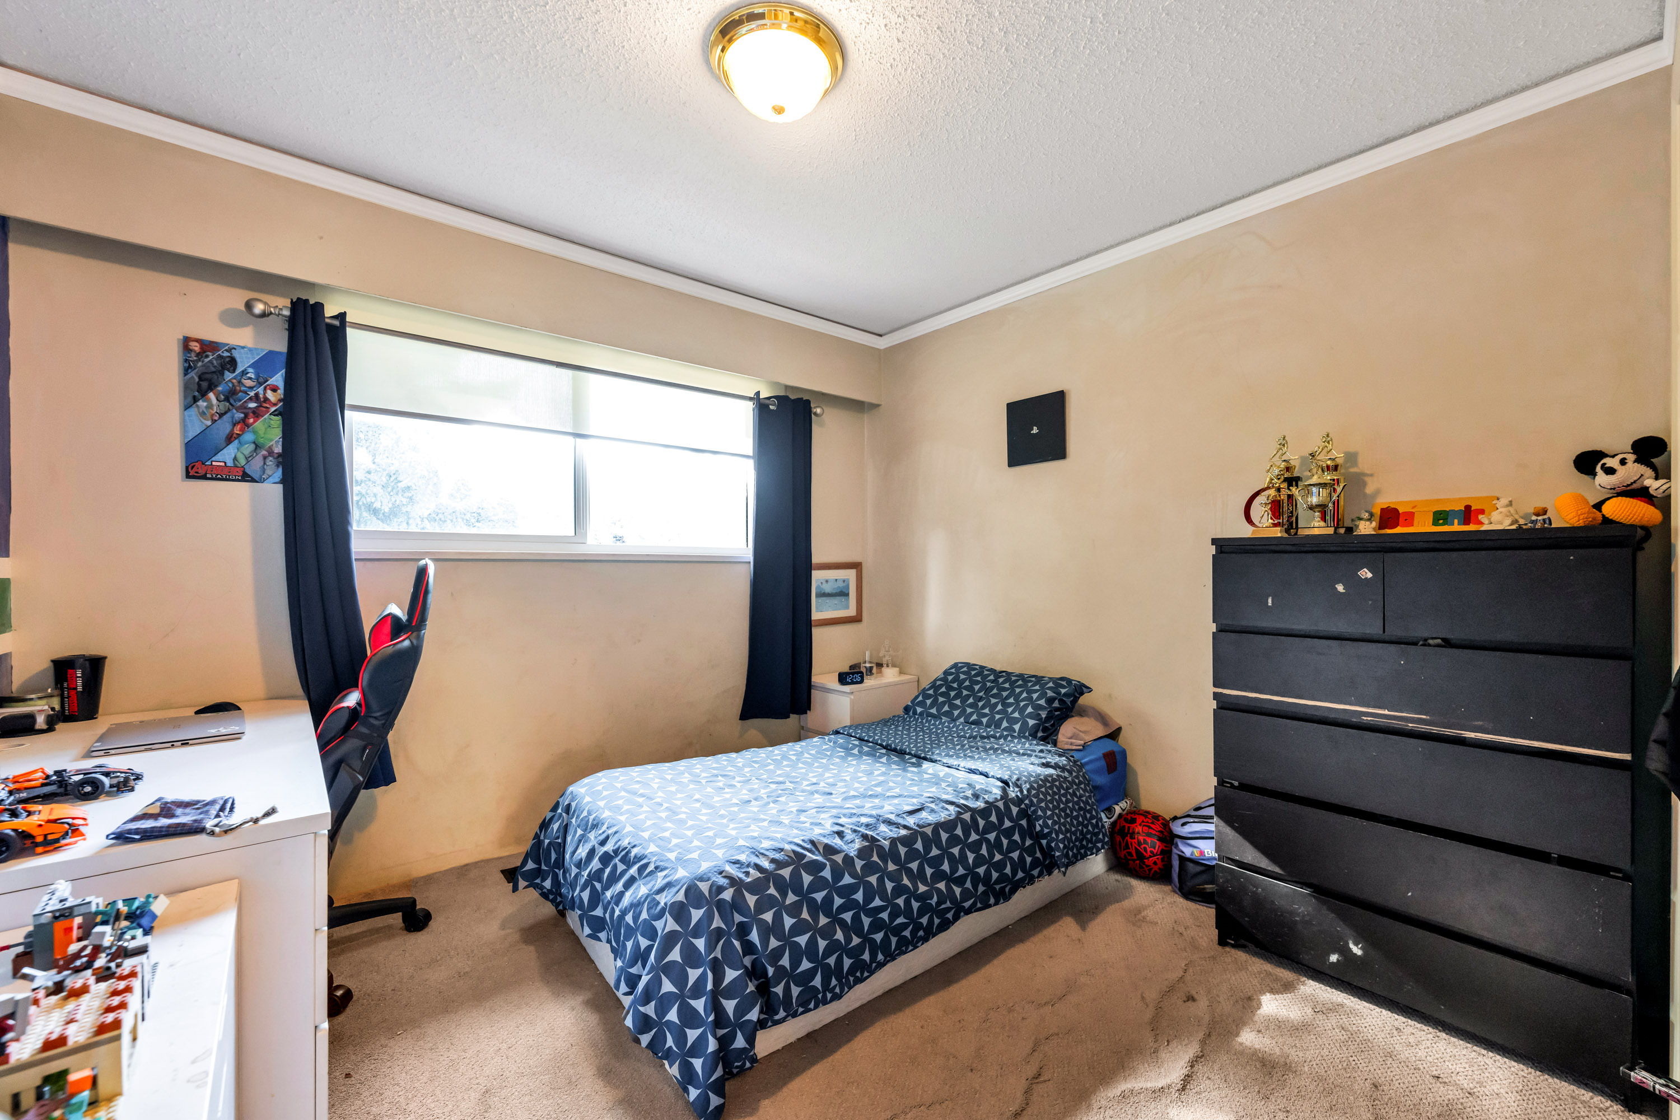
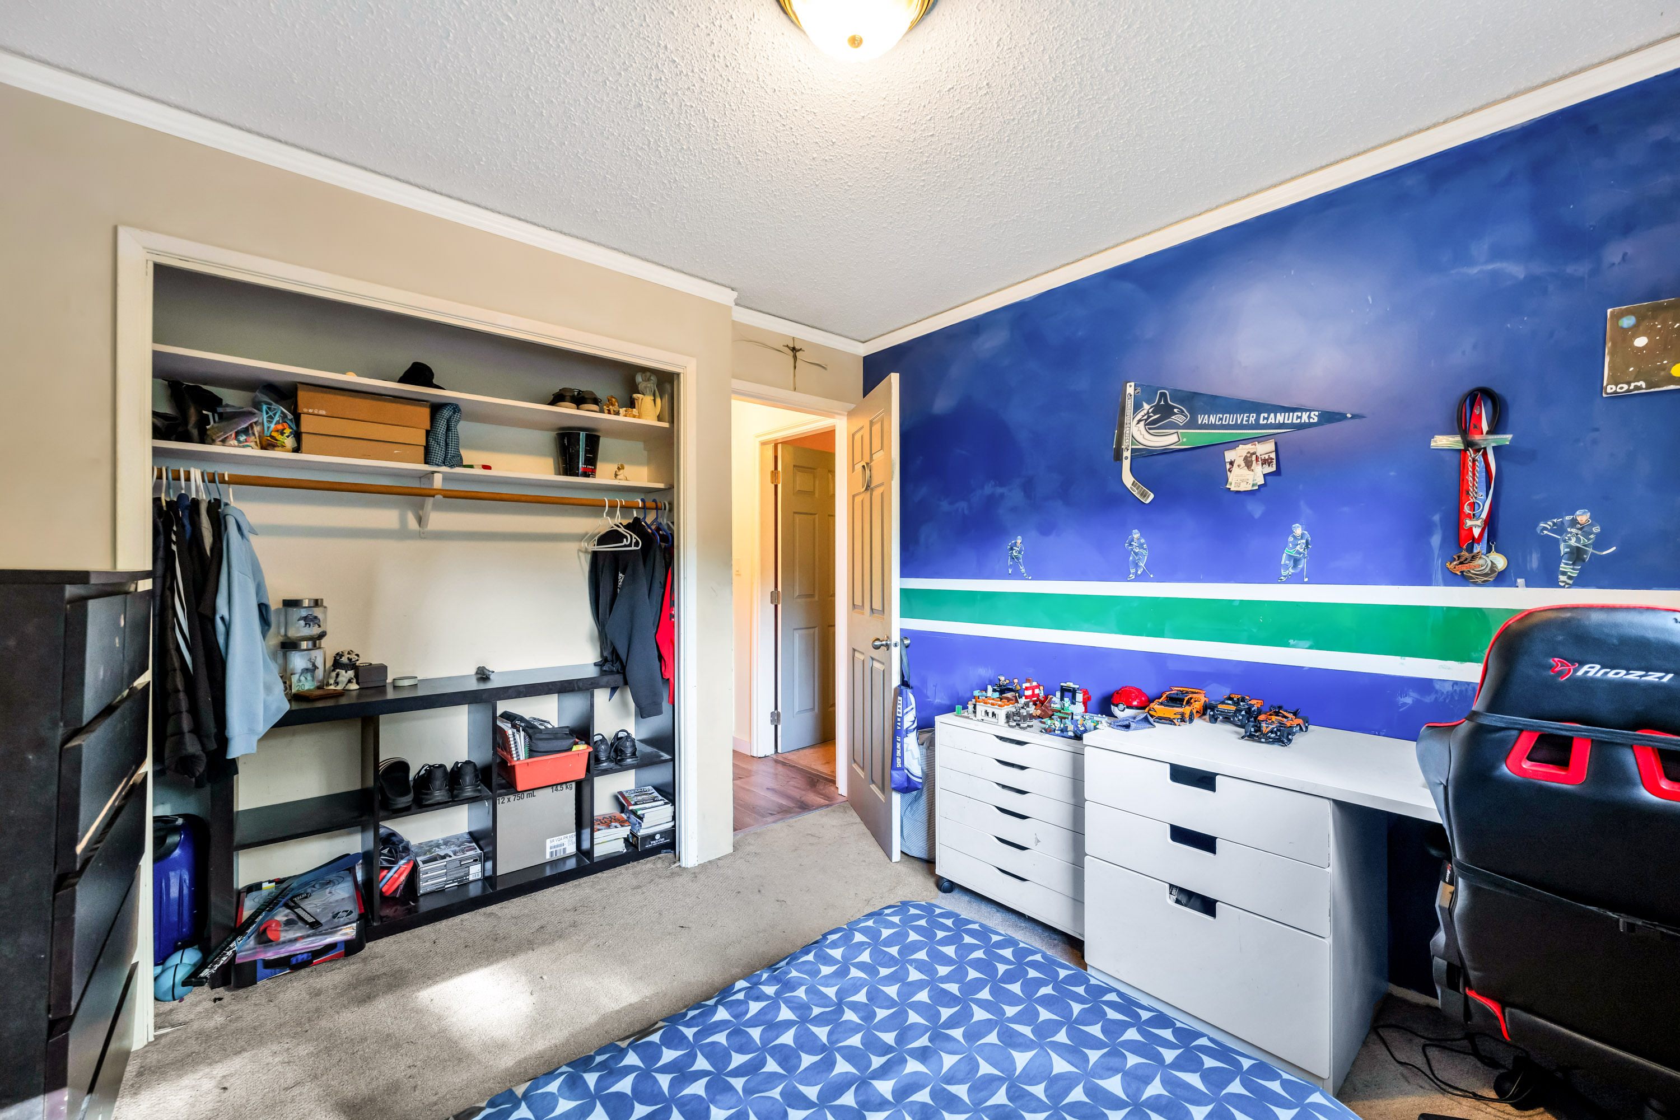
5 Bed
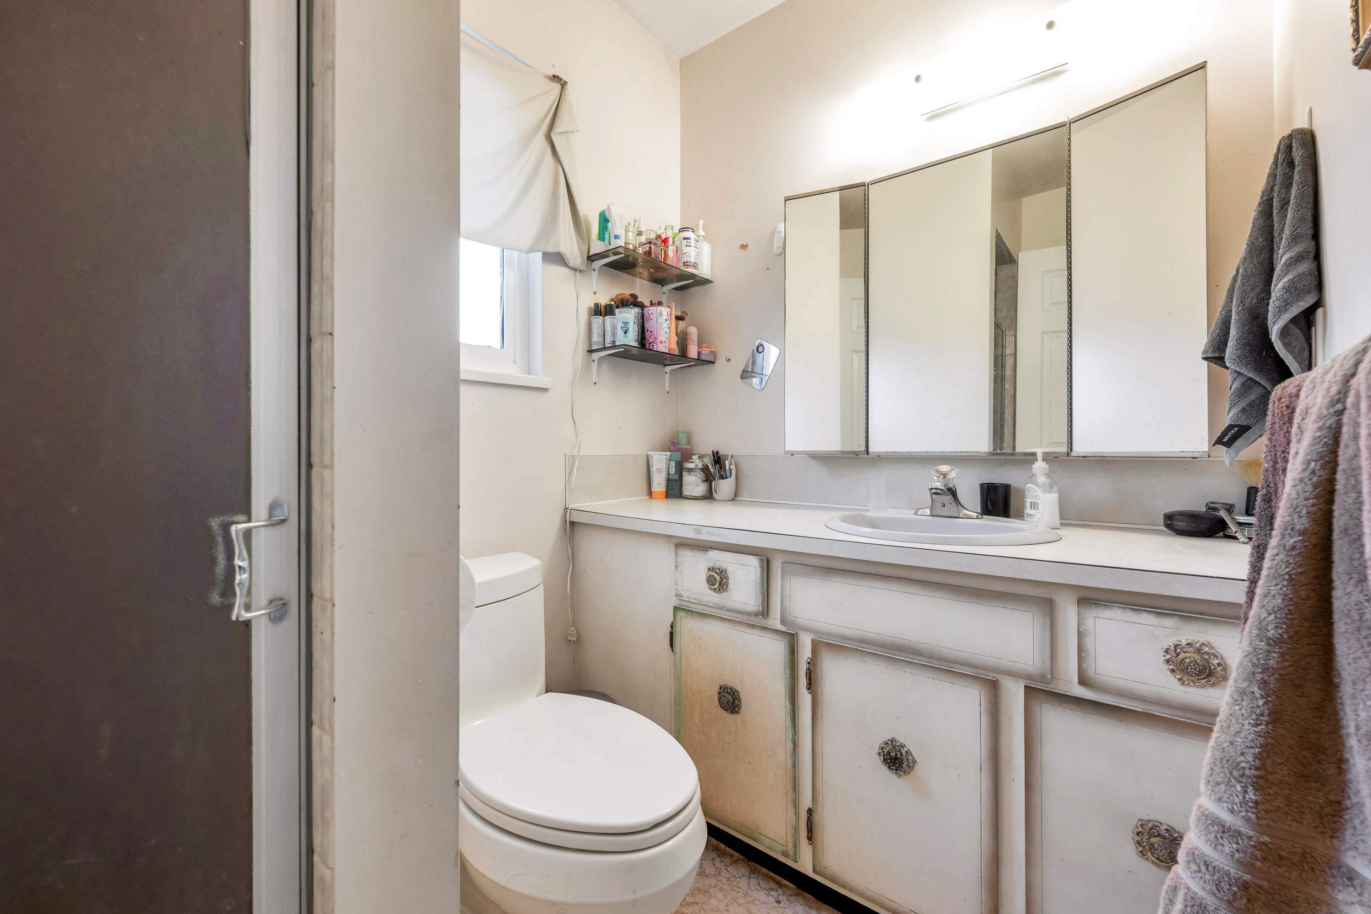
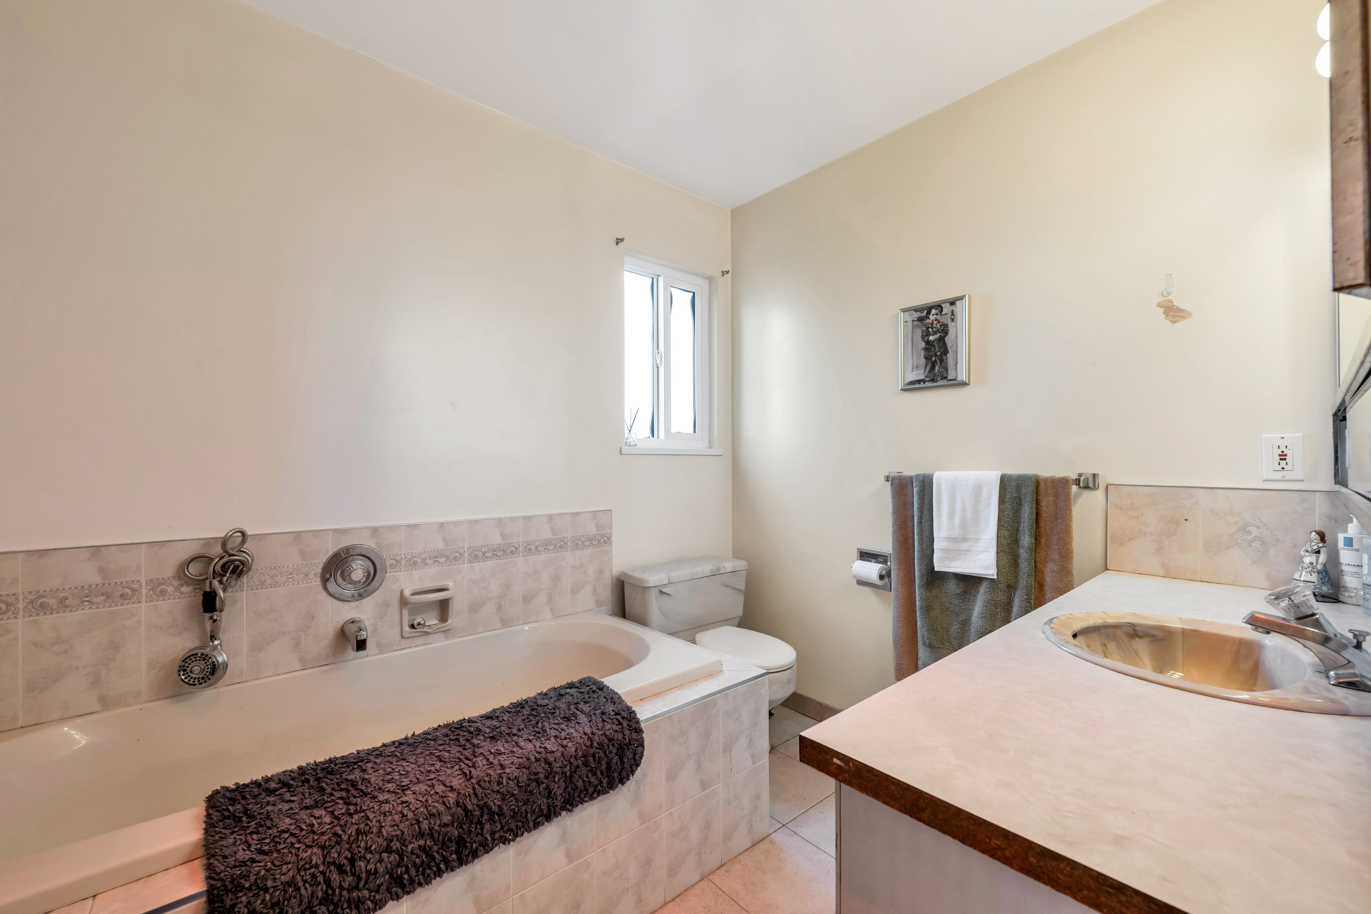
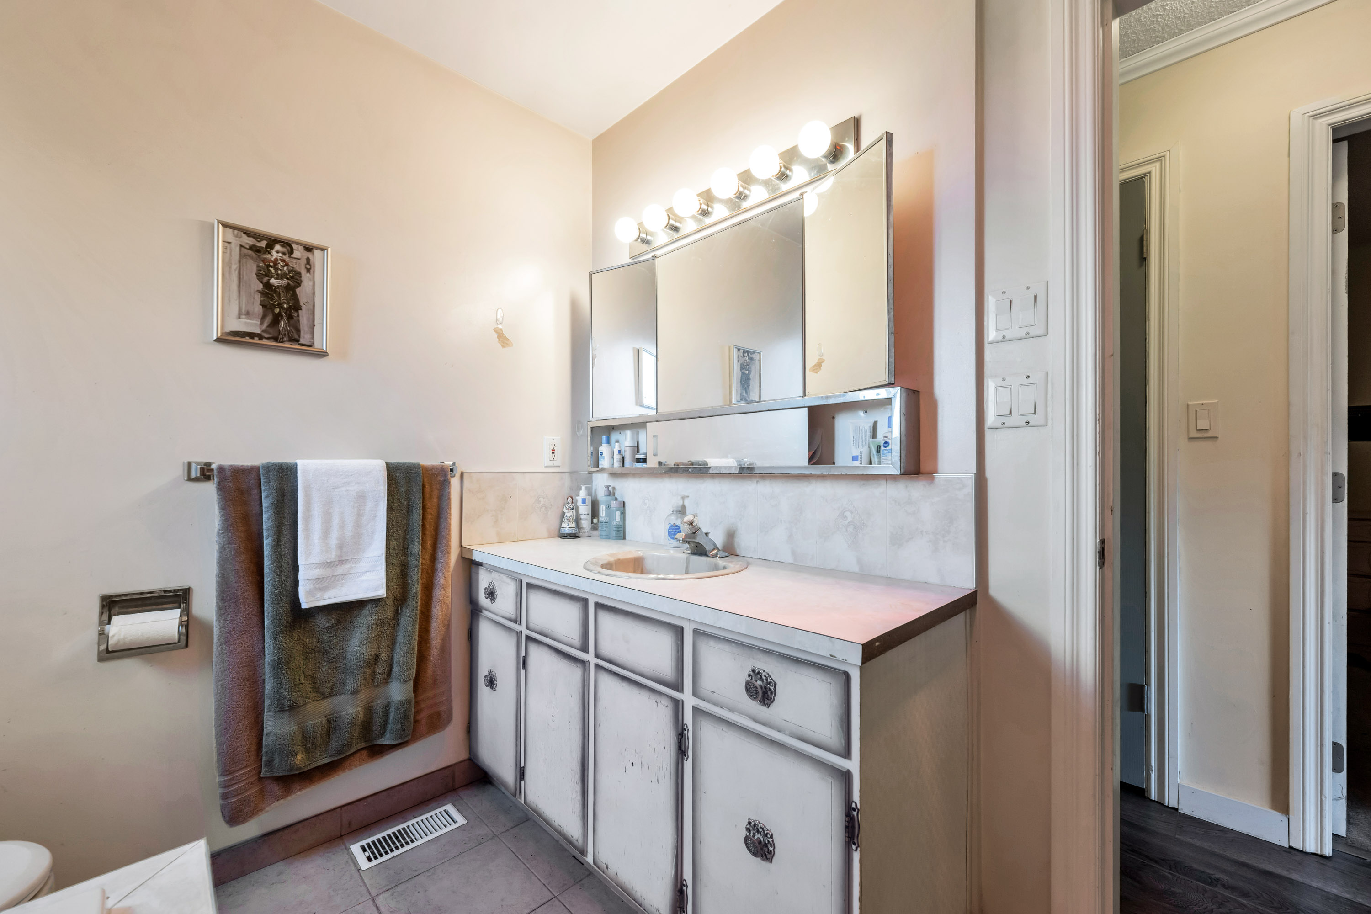
3 Bath
2,778 SqFt
0.17 Acres
- 5460 Meadedale Drive, Burnaby - $1,898,000
Property Details
Property Details - 5460 Meadedale Drive, Burnaby - $1,898,000
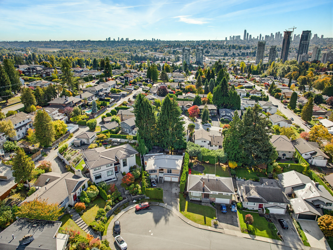
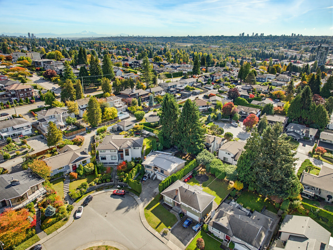
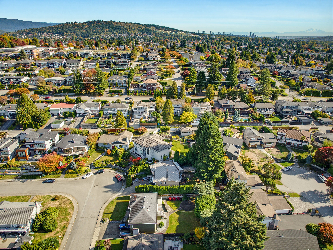
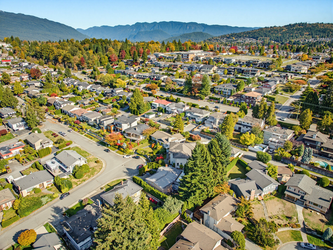
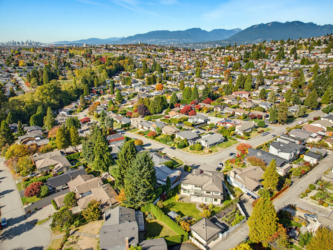
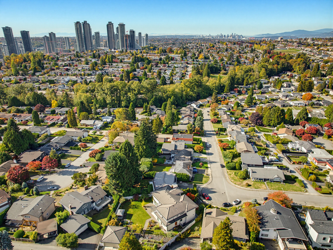
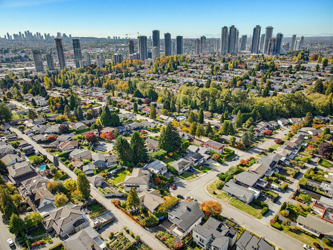
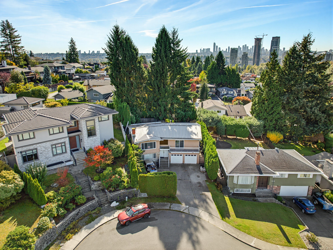
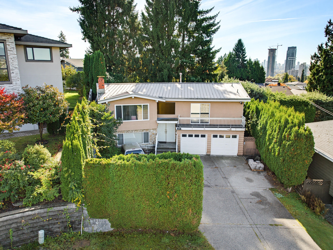
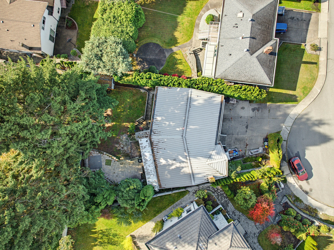
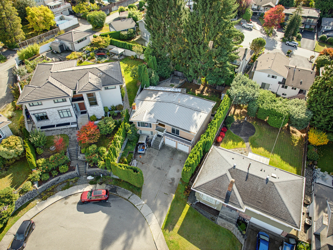
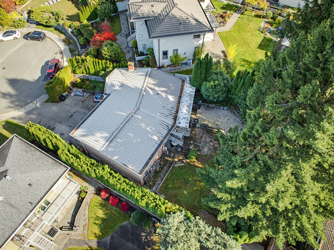
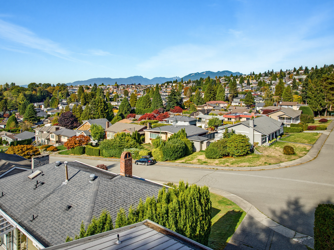
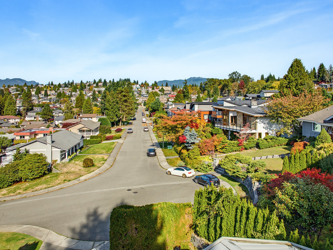
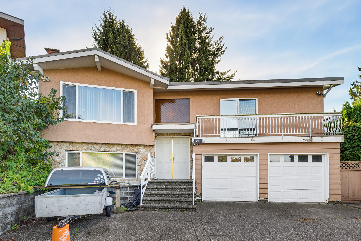
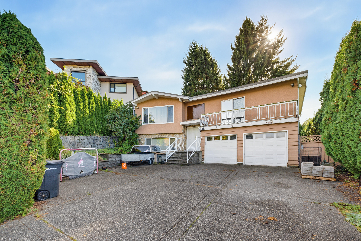
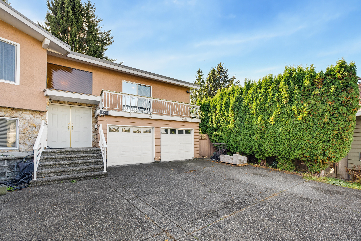
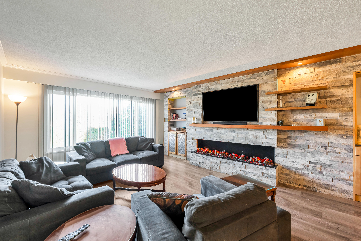
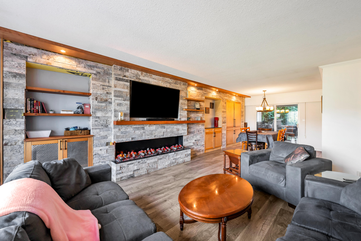
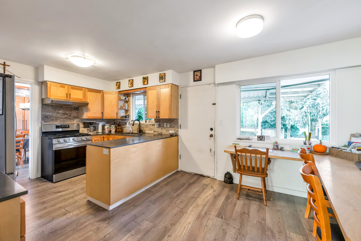
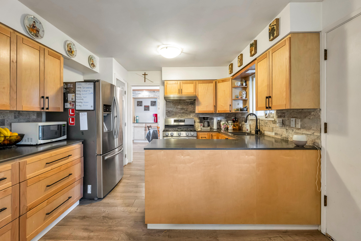
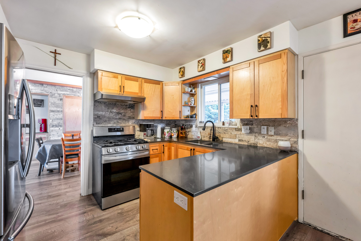
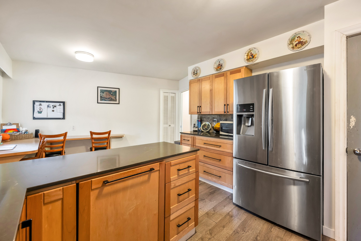
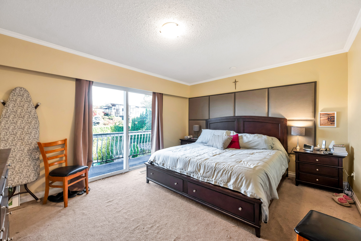
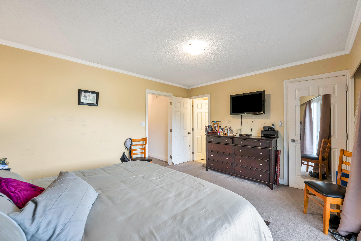
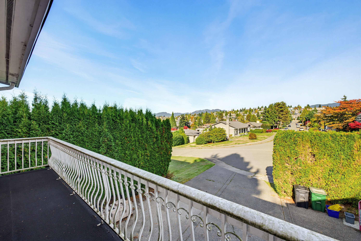
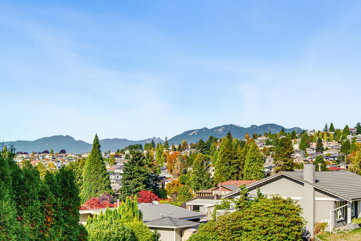
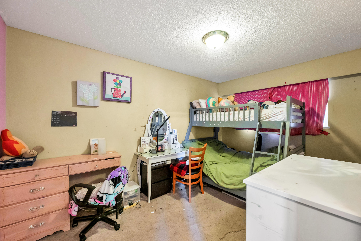
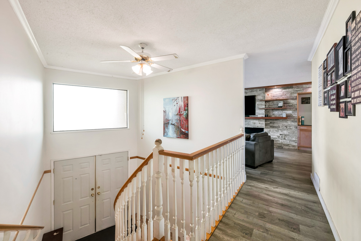
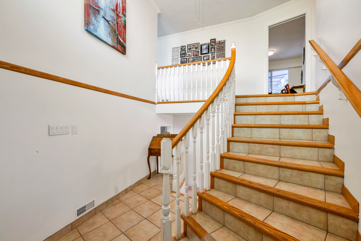
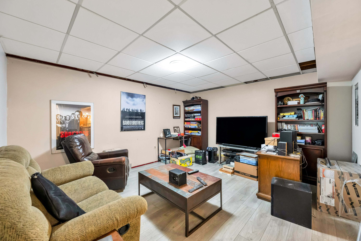
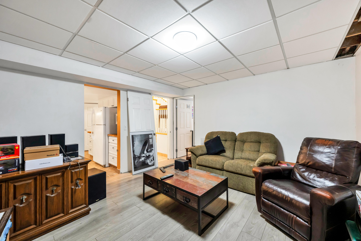
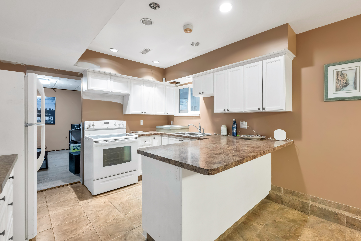
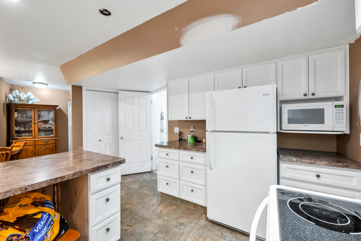
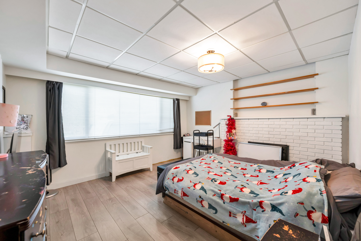
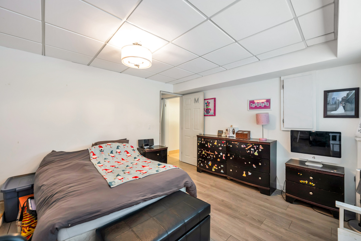
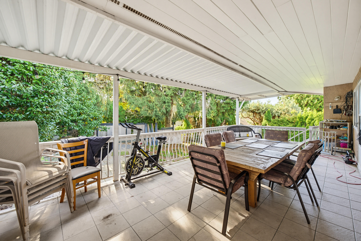
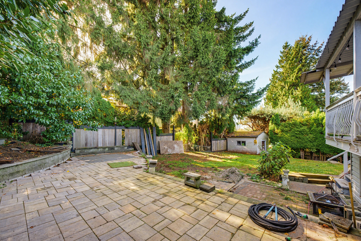
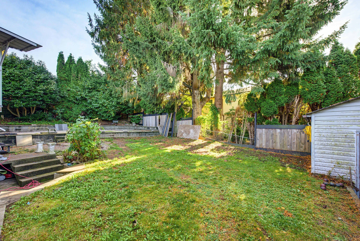
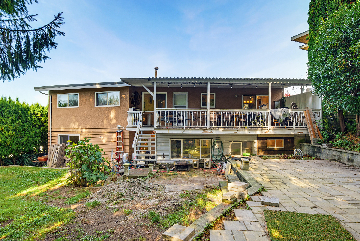
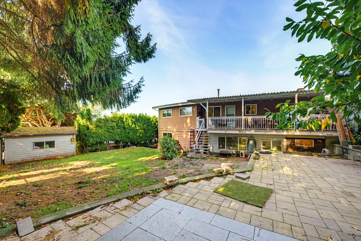
PRIME PARKCREST LOCATION WITH ENDLESS POSSIBILITIES! Exceptional opportunity to secure a 7,300 sq ft lot with beautiful Grouse Mountain views in one of Burnaby's most sought-after neighborhoods! This 2,700 sq ft split-level home offers 5 bedrooms, 3 up and 2 down, plus a second kitchen, ideal for extended family or rental potential. Some renovations completed, with room to add value. Live in, renovate, hold as an investment or explore building your dream home. Minutes to SkyTrain, #1 Hwy, The Amazing City of Brentwood shopping and dining, Brentwood Park, Simon Fraser univ, excellent schools and recreation. A rare opportunity to invest in an established neighborhood offering convenience, lifestyle and exciting future potential!
| Property Overview | |
|---|---|
| Address | 5460 Meadedale Drive, Burnaby |
| Community | Parkcrest |
| Year Built | 1972 |
| Taxes | $7,356/2026 |
| Lot Size | 7,306 SqFt |
| Listing ID | R3176205 |
| Primary Agent | Pamela Stadnik |
| Primary Broker | RE/MAX Treeland Realty |
| Floor | Type | Dimensions |
|---|---|---|
| Main | Living Room | 12'10' x 16'11'' |
| Main | Dining Room | 10'2' x 11'10'' |
| Main | Kitchen | 8'3' x 11'5'' |
| Main | Eating Area | 9'3' x 12'0'' |
| Main | Primary Bedroom | 14'4' x 12'1'' |
| Main | Bedroom | 9'1' x 13'11'' |
| Main | Bedroom | 10'6' x 9'10'' |
| Below | Living Room | 13'7' x 15''' |
| Below | Kitchen | 9'7' x 11'5'' |
| Below | Bedroom | 13'7' x 12'4'' |
| Below | Bedroom | 11'4' x 10'2'' |
| Below | Laundry | 16'2' x 9'5'' |
| Below | Wine Room | 8'6' x 9'6'' |