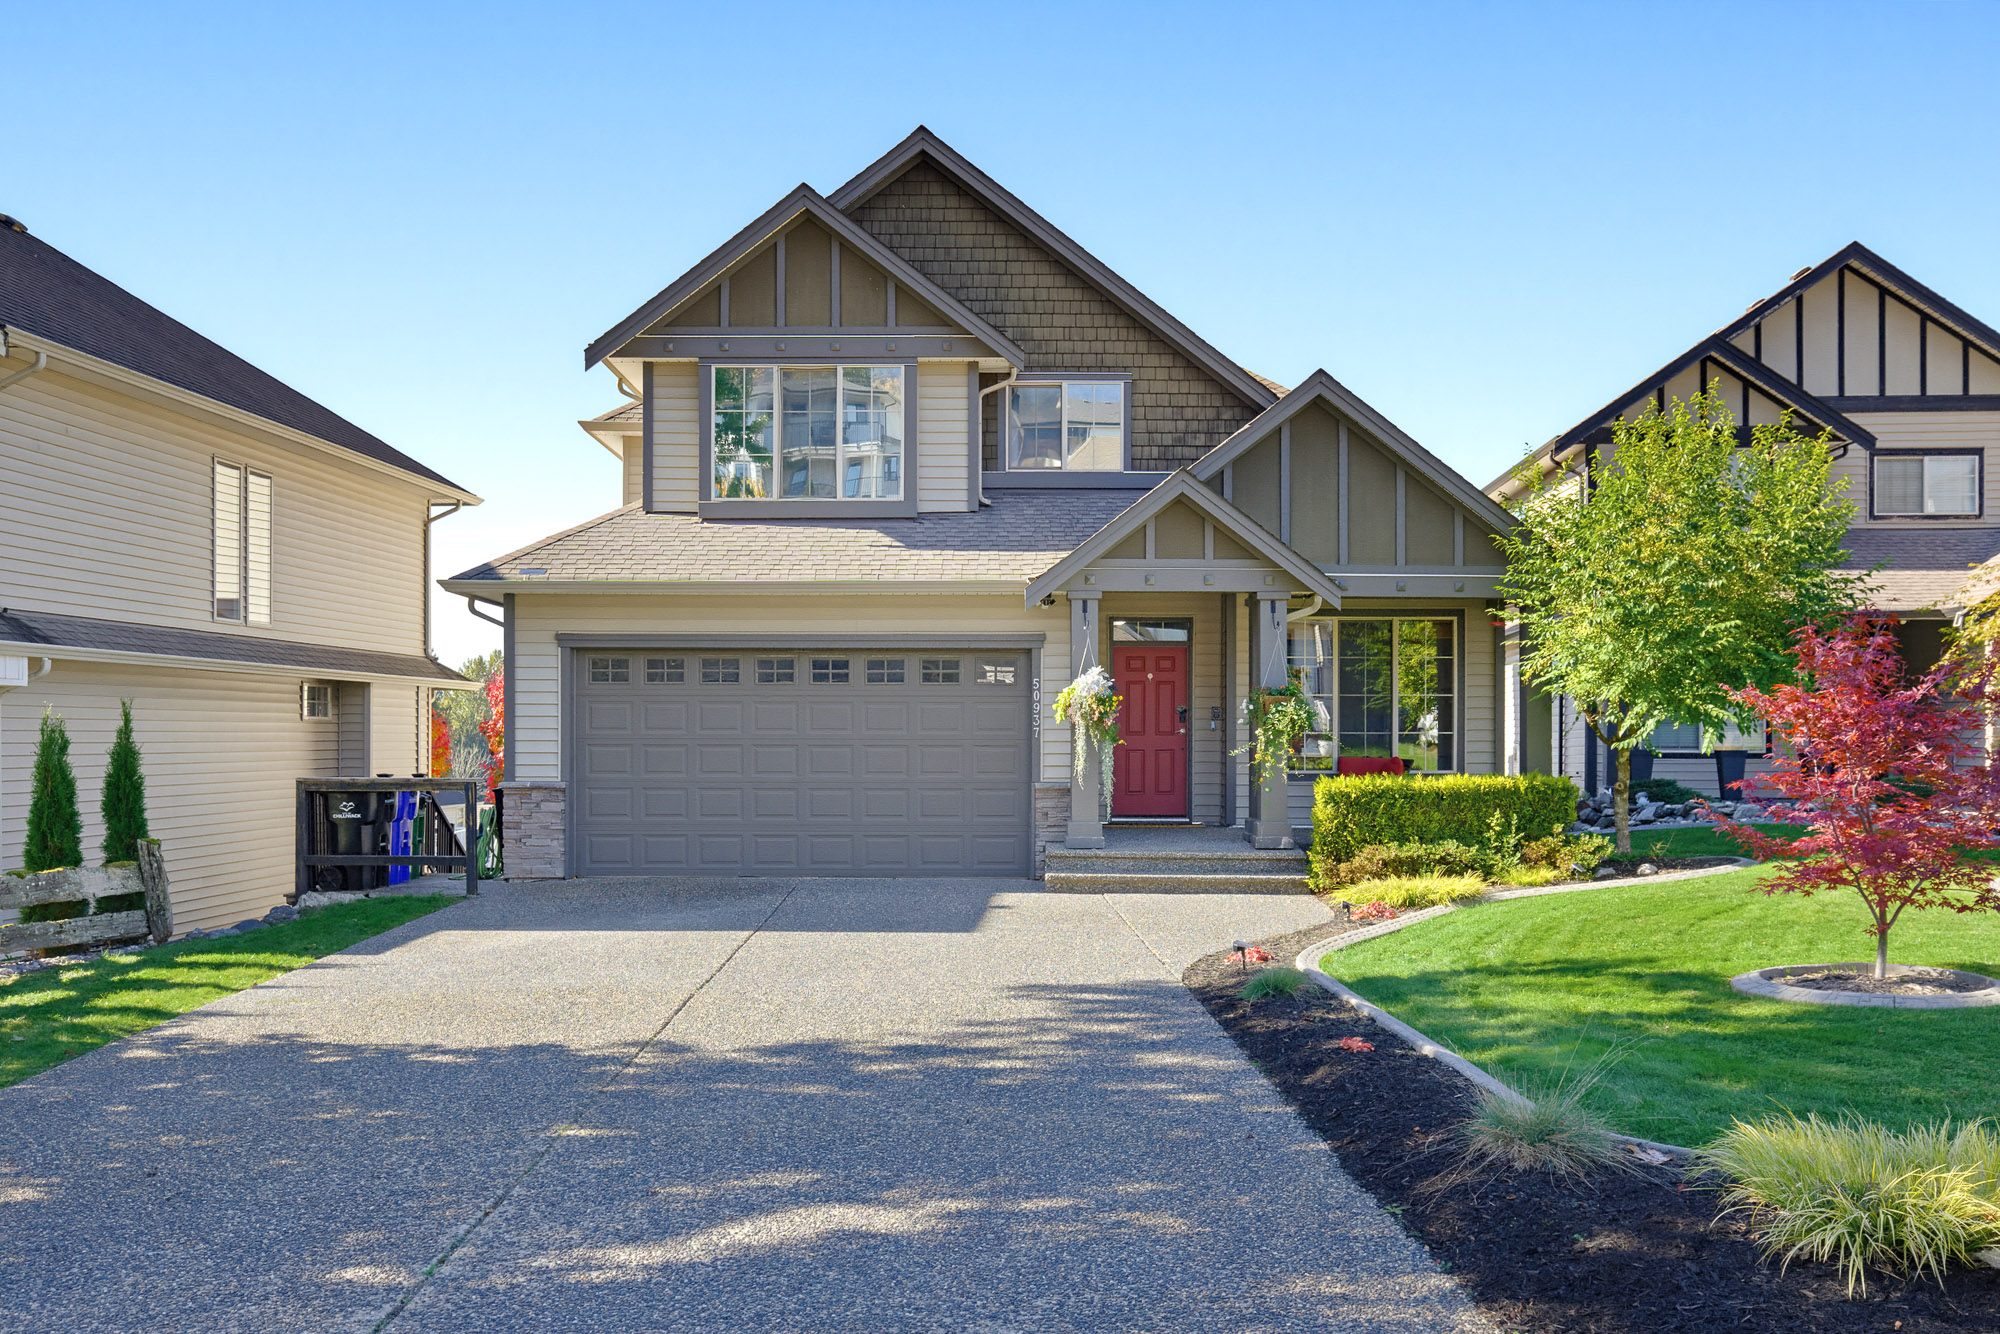
50937 Ford Creek Place, Chilliwack
R3176004 - $1,103,000
Photos







5 Bed
3 Bath
3,609 SqFt
0.13 Acres
- 50937 Ford Creek Place, Chilliwack - $1,103,000
Property Details
Property Details - 50937 Ford Creek Place, Chilliwack - $1,103,000
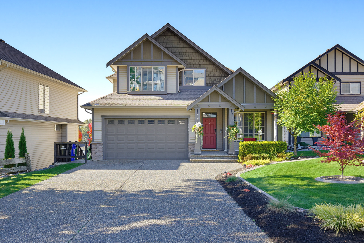
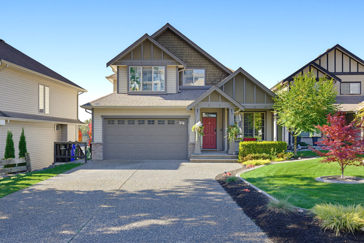
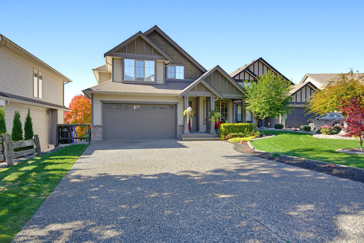
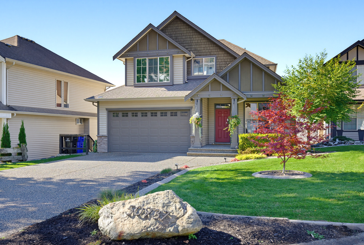
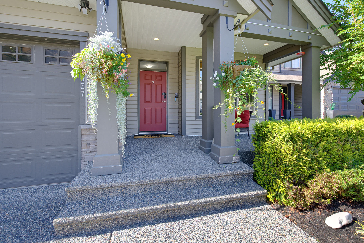
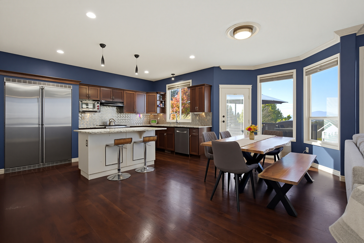
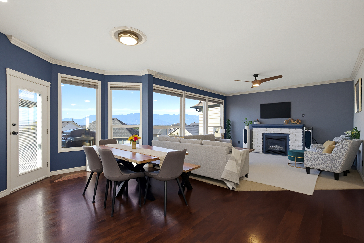
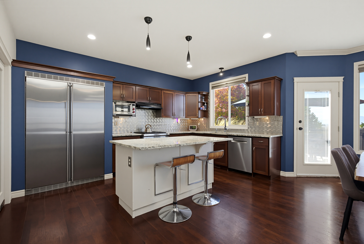
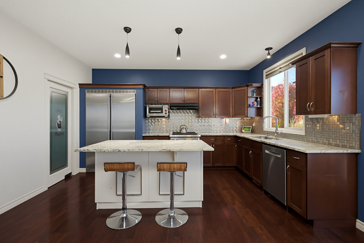
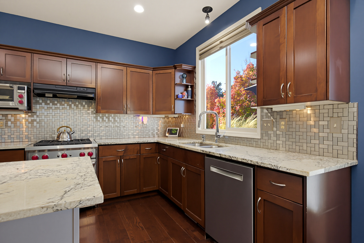
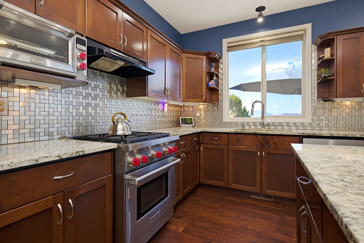
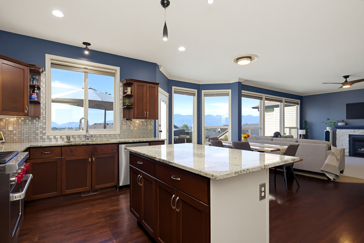
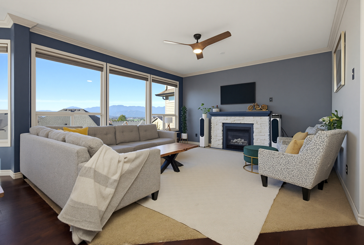
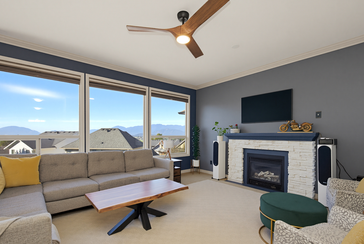
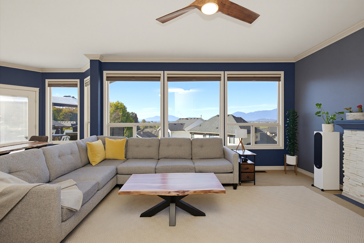
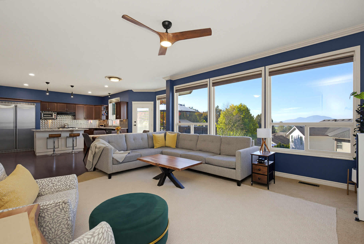
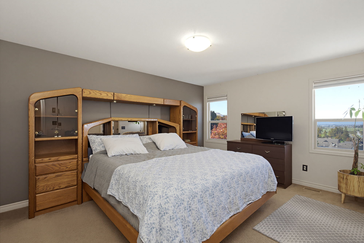
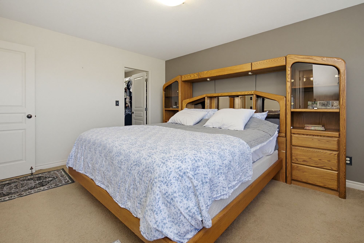
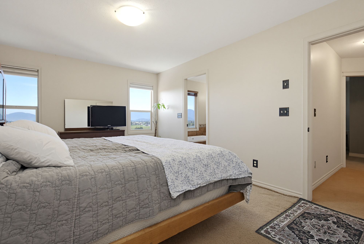
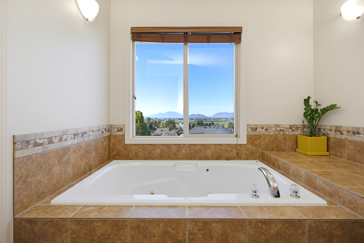
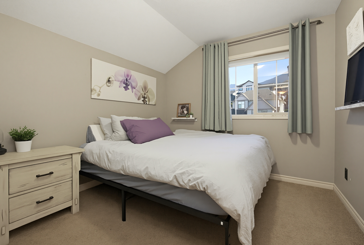
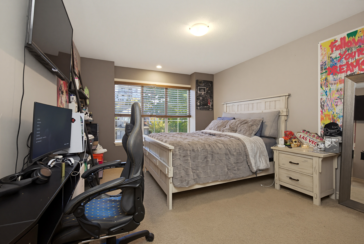
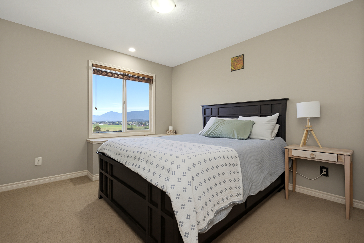
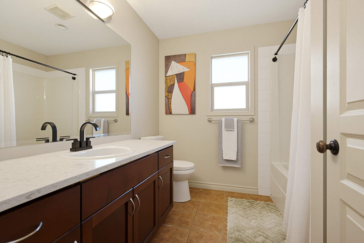
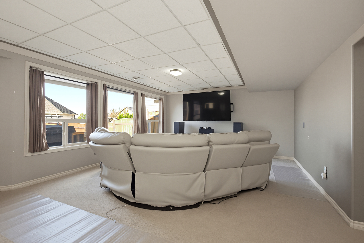
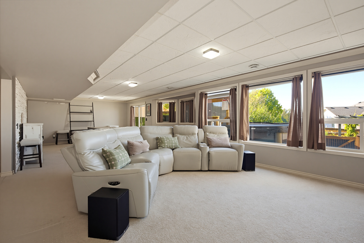
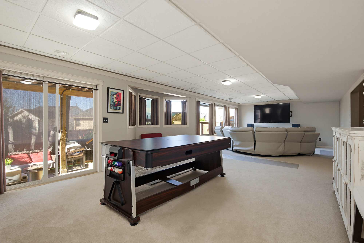
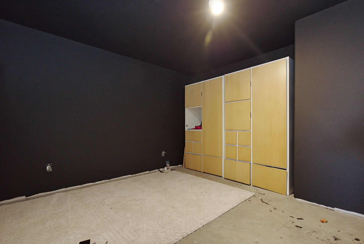
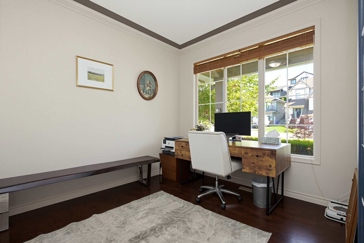
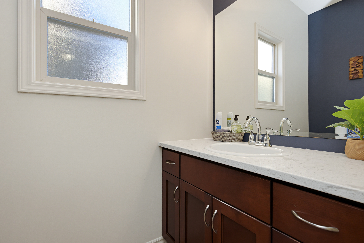
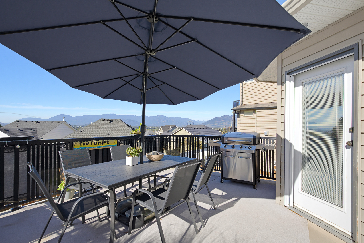
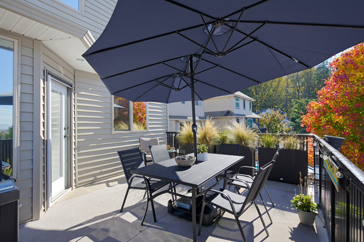
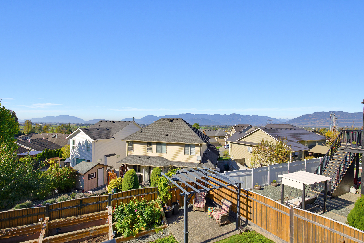
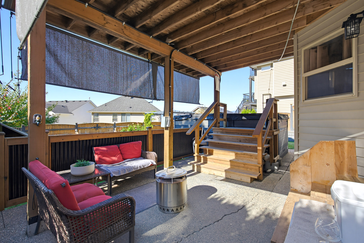
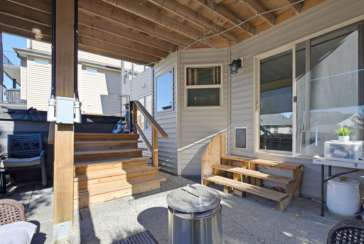
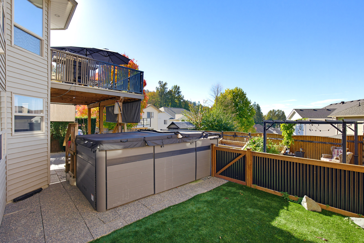
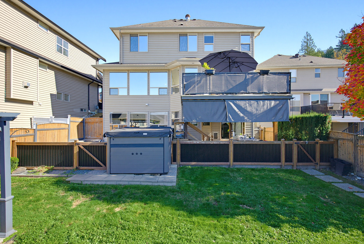
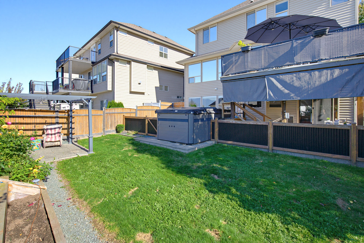
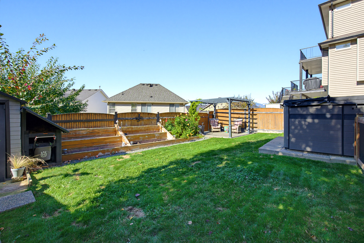
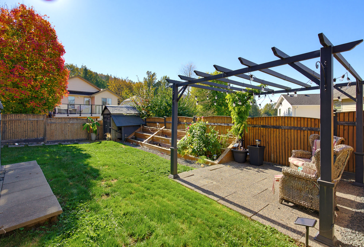
Stunning custom-built home on one of the LARGEST LOTS in the Community! Enjoy space, style & functionality. Extended driveway parks 4 vehicles or an RV. HUGE FENCED YARD features tiered gardens, pergola, swim spa & underground sprinklers! Main floor boasts granite countertops, high-end European SS appliances, HW flooring, crown mouldings & spacious livingroom w/ gas FP & up/down blinds. Private office w/ French doors. Upstairs offers 4 generous bdrms, including a primary suite w/ walk-in closet & ensuite featuring a soaker tub. Bright walkout basement offers a MASSIVE recreation room, additional bdrm or den & spacious laundry w/ sink & drying racks. Central A/C, HW on demand & much more!
| Property Overview | |
|---|---|
| Address | 50937 Ford Creek Place, Chilliwack |
| Community | Eastern Hillsides |
| Year Built | 2005 |
| Taxes | $4,571/2025 |
| Lot Size | 5,630 SqFt |
| Listing ID | R3176004 |
| Primary Agent | Stacey Hambrook |
| Primary Broker | Royal LePage West Real Estate Services (Surrey) |
| Floor | Type | Dimensions |
|---|---|---|
| Main | Living Room | 15'11' x 14'10'' |
| Main | Kitchen | 10'2' x 15''' |
| Main | Dining Room | 10'' x 18'1'' |
| Main | Foyer | 12'7' x 5'4'' |
| Main | Den | 9'10' x 13'9'' |
| Main | Mud Room | 6'1' x 7'2'' |
| Above | Primary Bedroom | 12'2' x 15'2'' |
| Above | Walk-In Closet | 6'1' x 7'2'' |
| Above | Bedroom | 11'5' x 16'4'' |
| Above | Bedroom | 9'10' x 10'6'' |
| Above | Bedroom | 10'11' x 14''' |
| Bsmt | Recreation Room | 16'8' x 14'10'' |
| Bsmt | Family Room | 19'1' x 14''' |
| Bsmt | Laundry | 8'6' x 6'11'' |
| Bsmt | Utility | 6'10' x 6'10'' |
| Bsmt | Bedroom | 15'4' x 13'5'' |