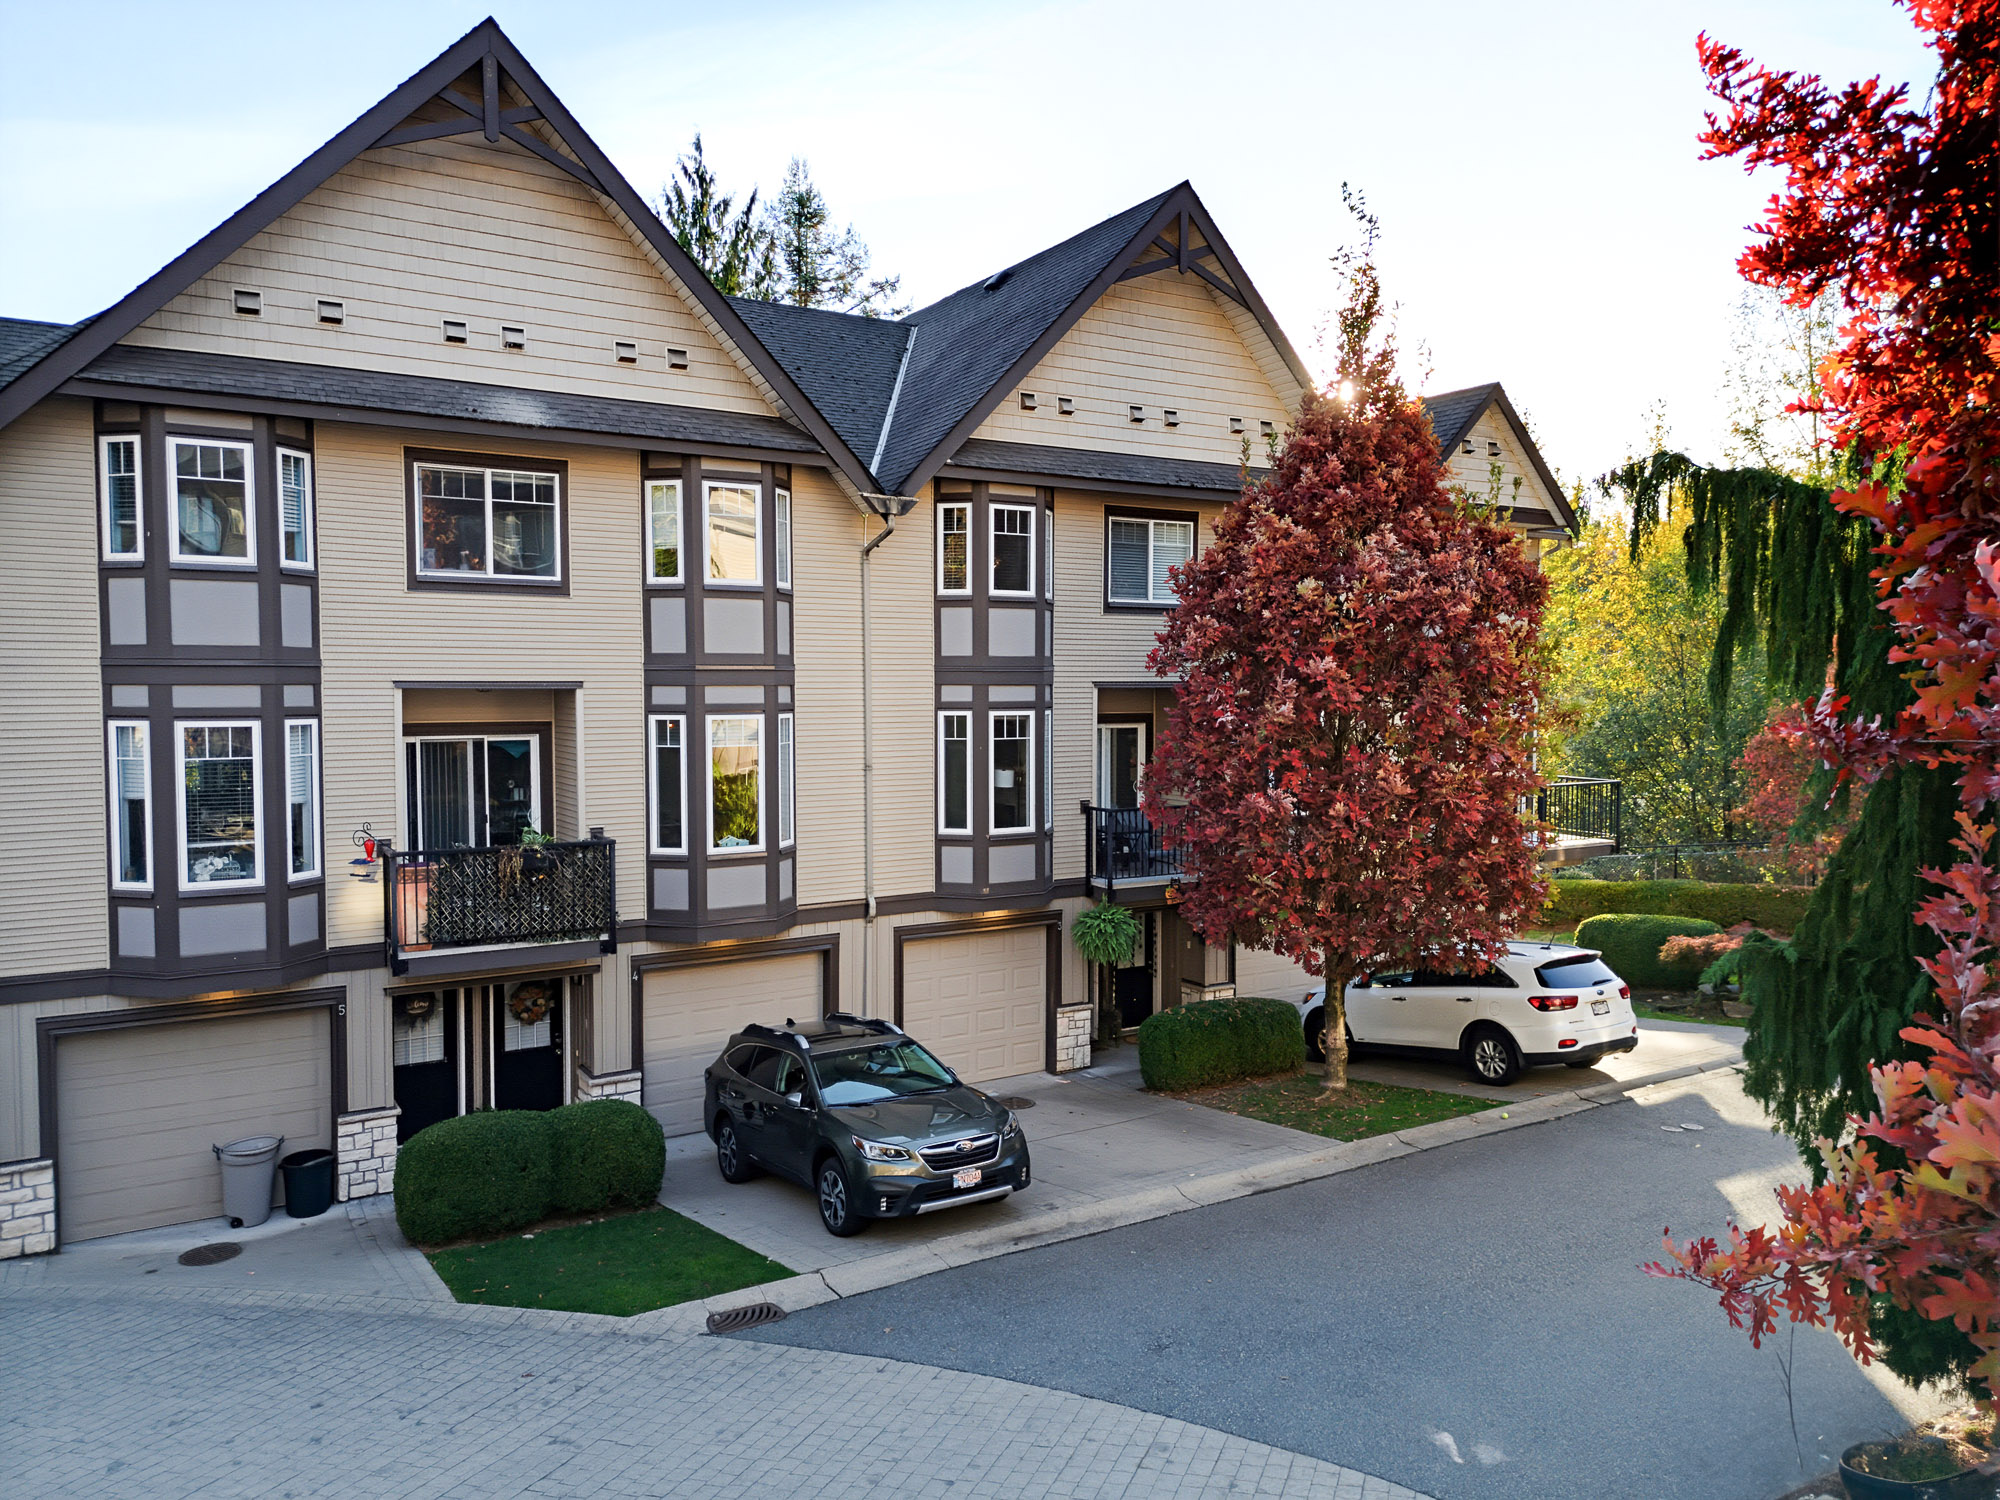



3 - 32501 Fraser Crescent, Mission
R3176459 - $589,900

Photos










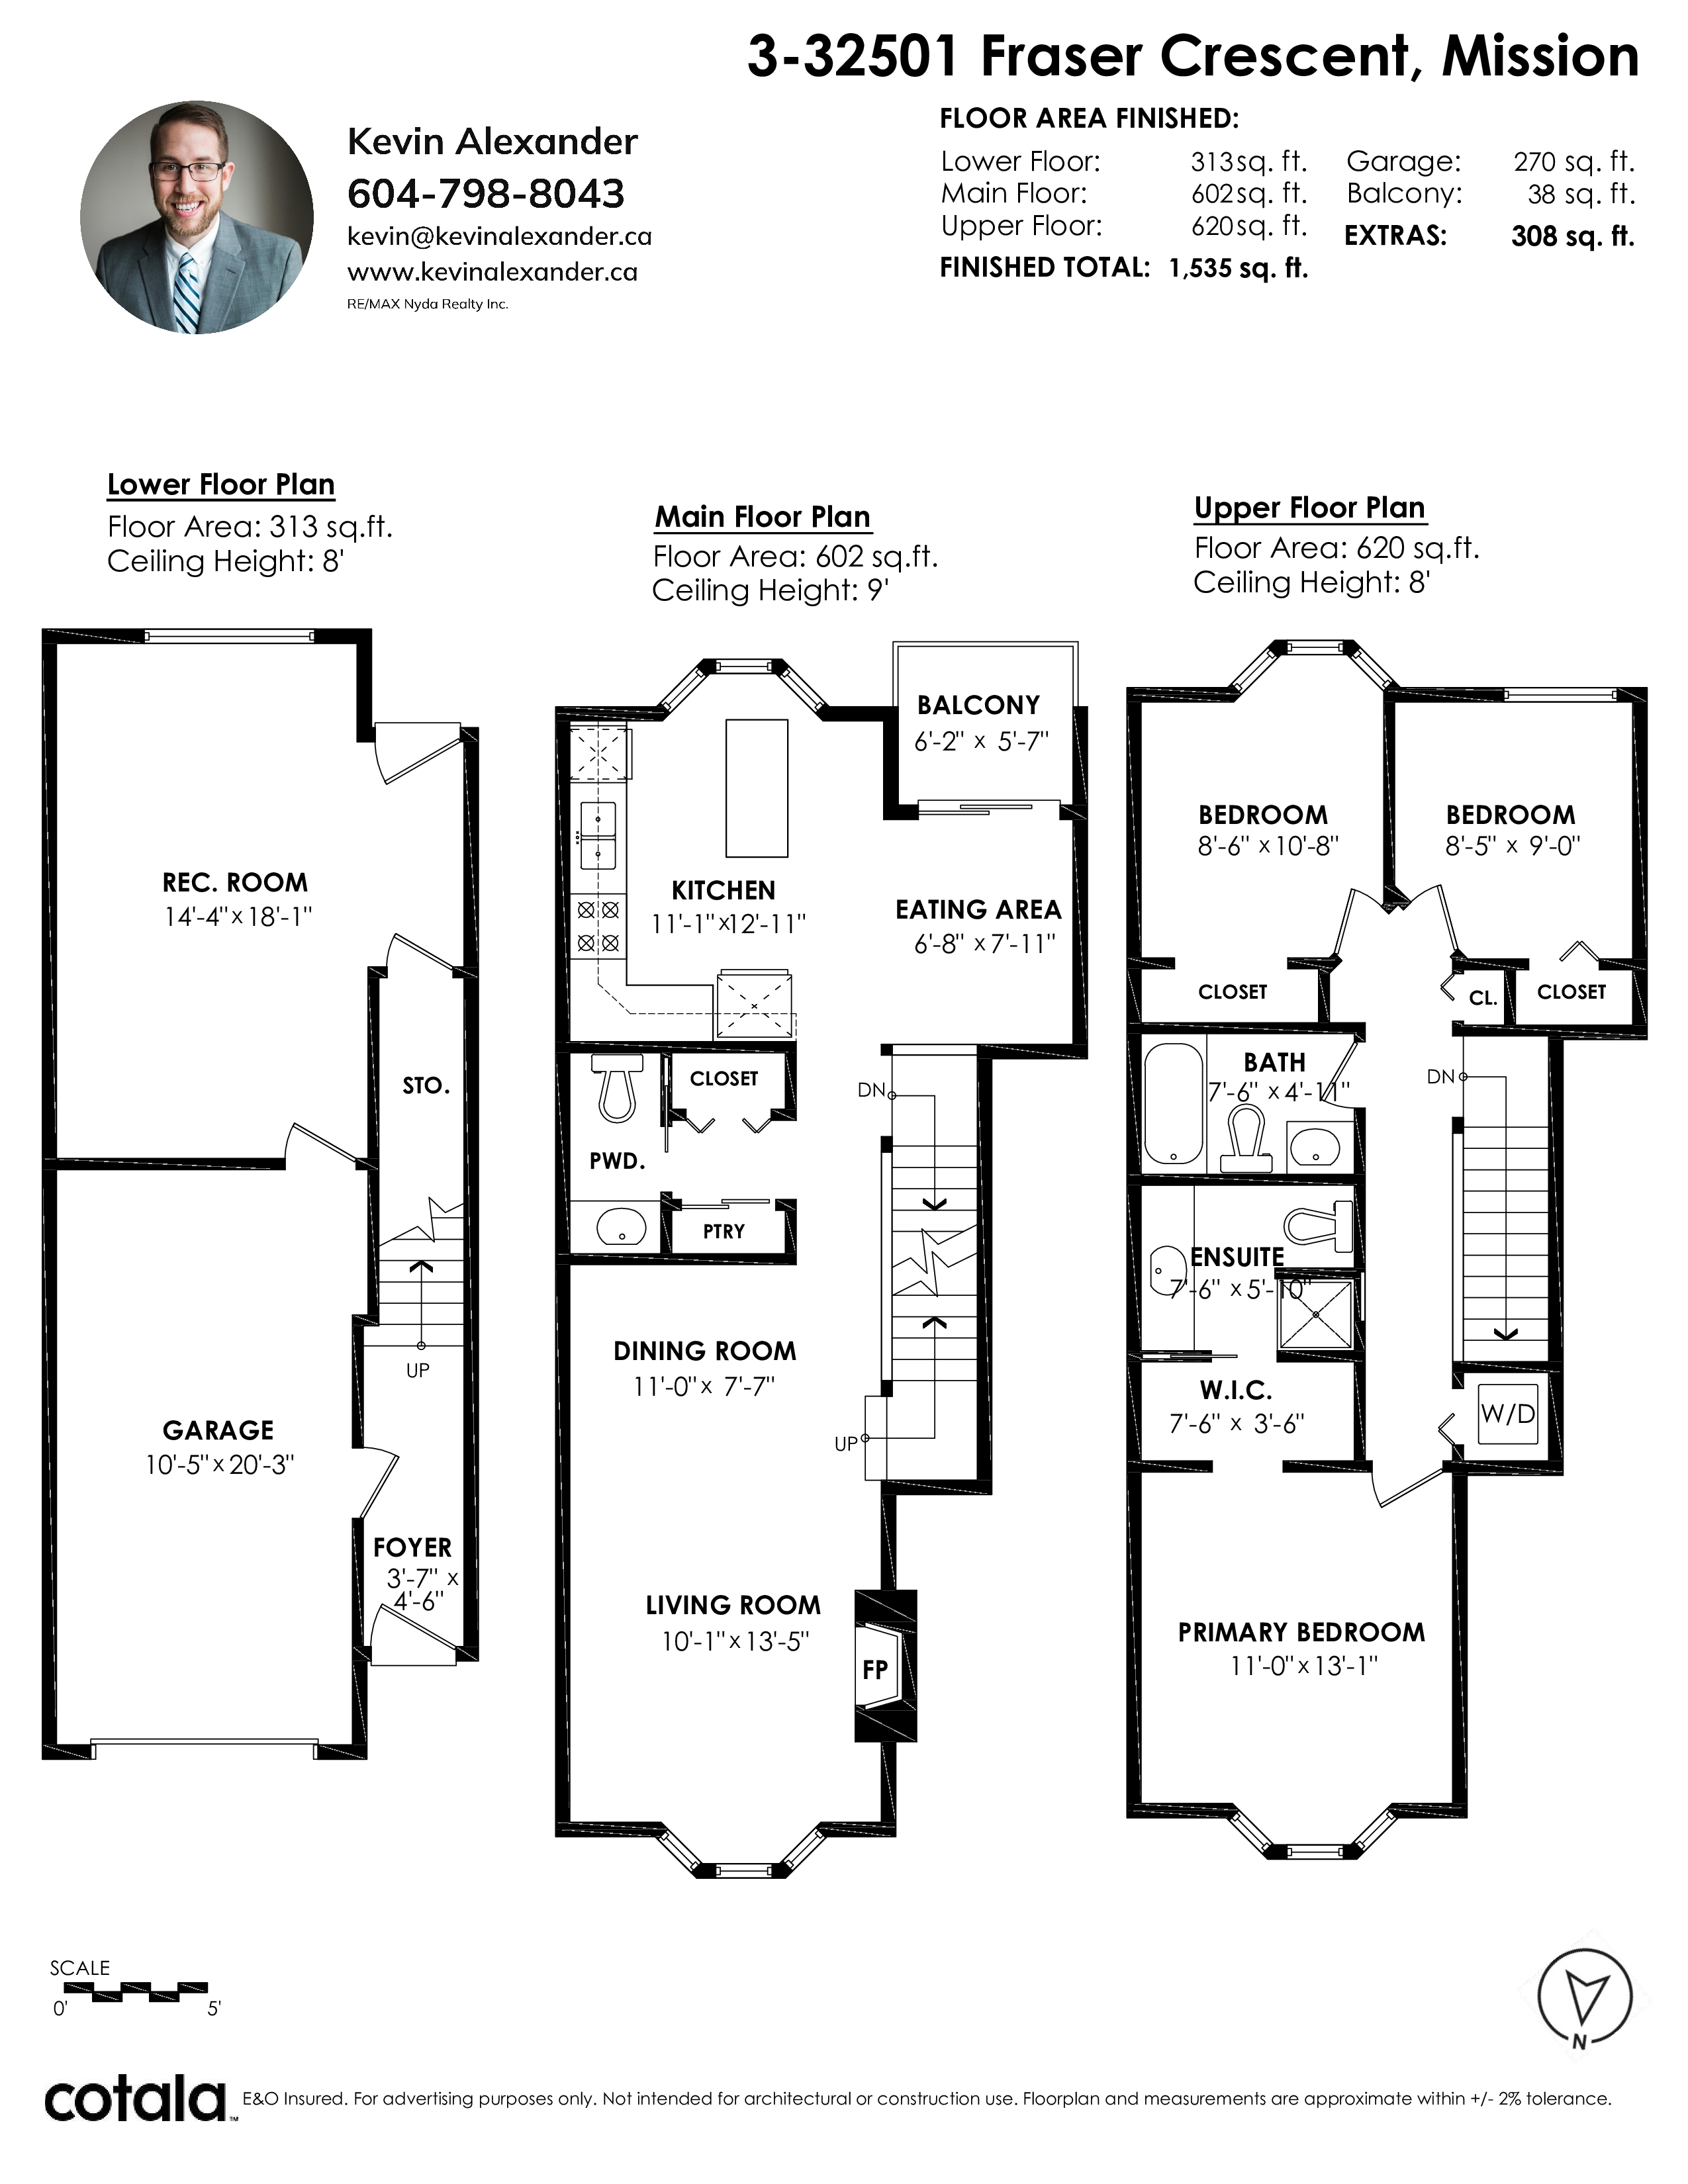
Floorplan
3 Bed
3 Bath
1,535 SqFt
$427.09/mo
3 - 32501 Fraser Crescent, Mission - $589,900
Property Details
Property Details - 3 - 32501 Fraser Crescent, Mission - $589,900
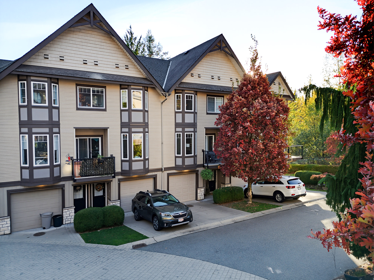
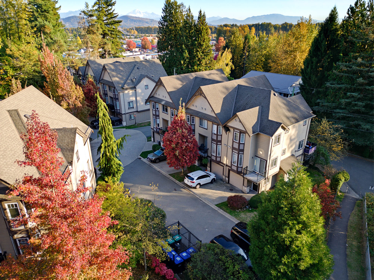
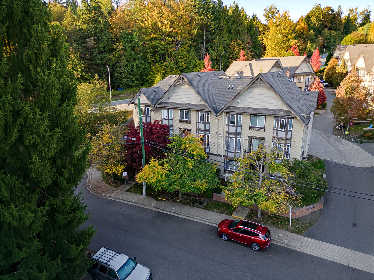
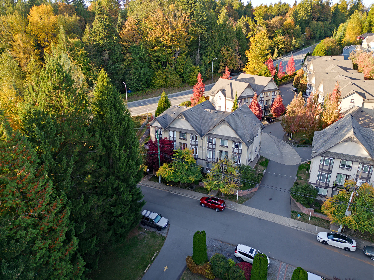
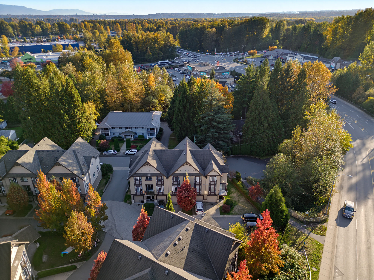
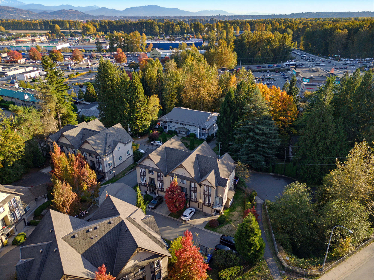
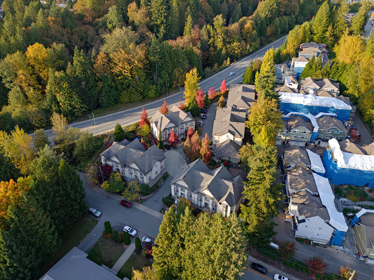
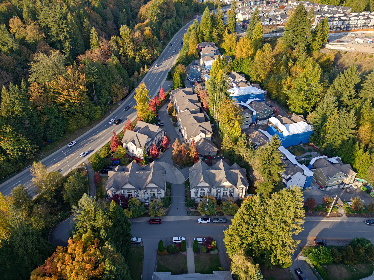
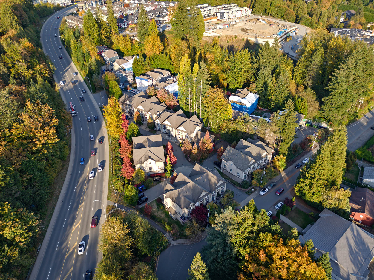
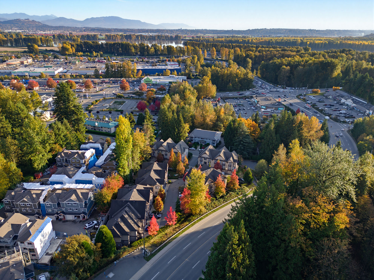
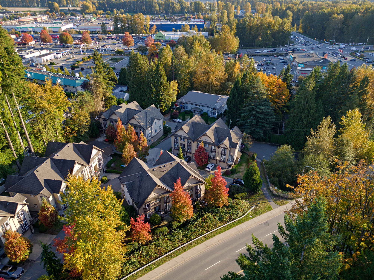
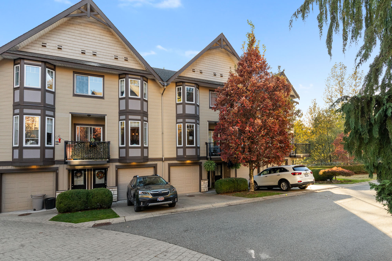
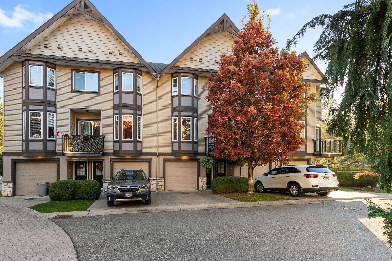
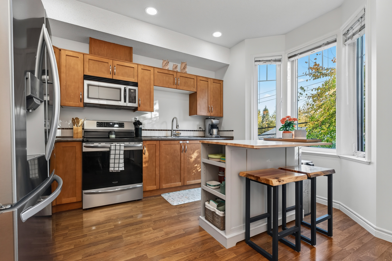
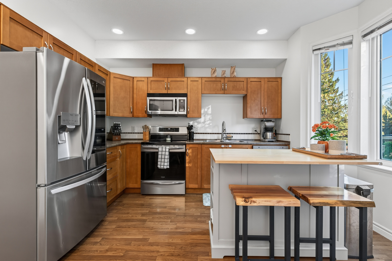
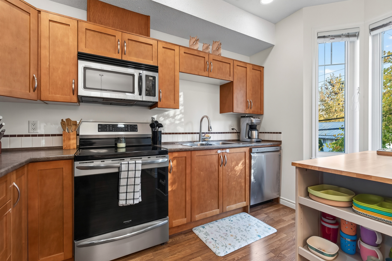
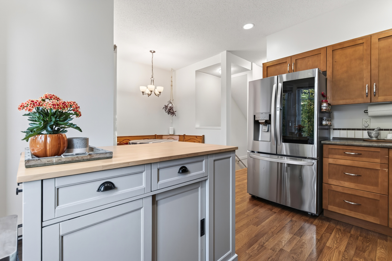
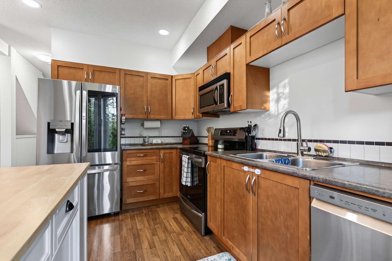
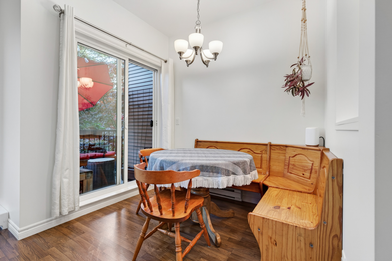
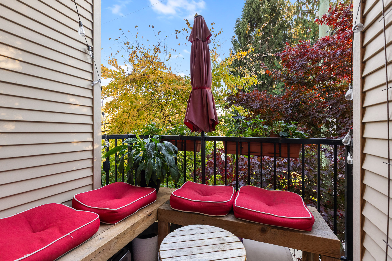
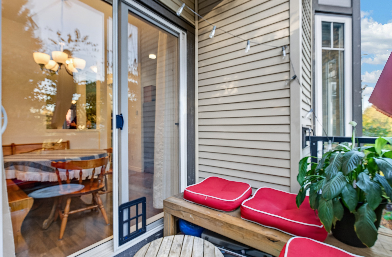
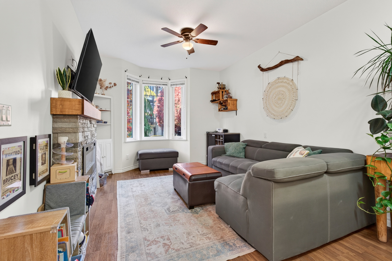
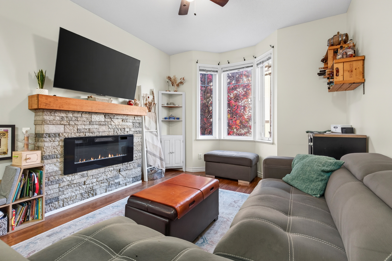
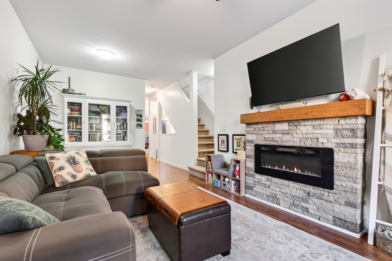
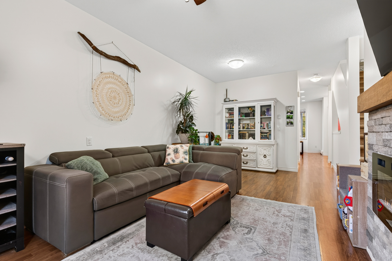
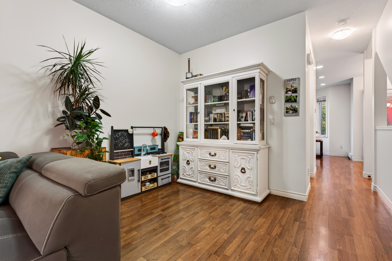
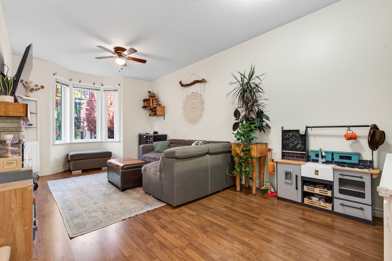
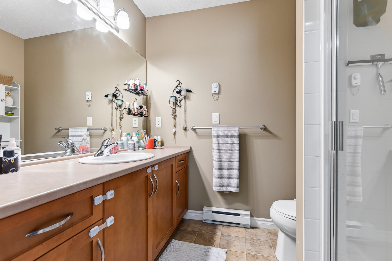
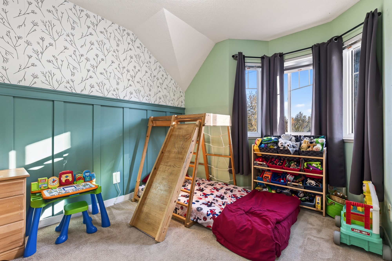
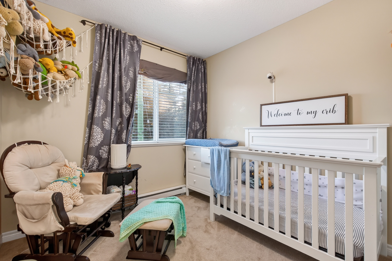
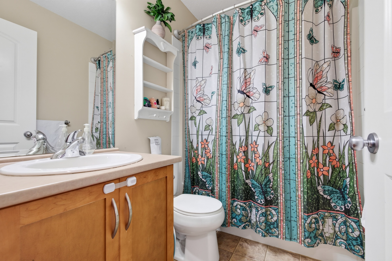
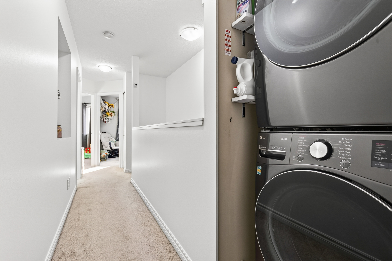
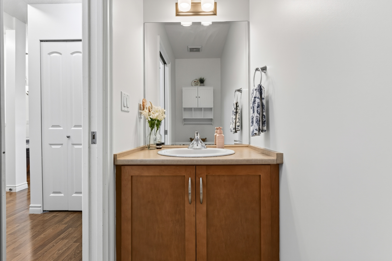
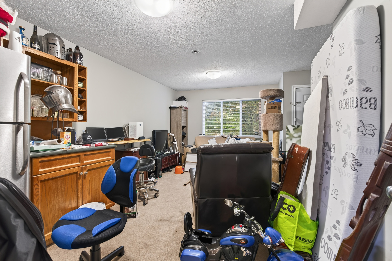
Beautiful three storey, 3BR/3BA, 1500+ sqft townhouse with nine foot ceilings! Tasteful updates throughout, nothing to do but move-in. Paint, light fixtures, flooring, updated appliances. Spacious living & dining room for entertaining. Kitchen offers ample cabinetry and built in seating. 2pc powder room on main. Three good sized bedrooms up including spacious primary bedroom with walk in closet & full ensuite. Fully finished walk-out basement. Single garage with parking pad in front of garage . Unique front and back entry. Located in quaint 25 unit well-run complex, conveniently close to all amenities. 2 cats/1 dog allowed up to 65lbs.
| Property Overview | |
|---|---|
| Address | 3 - 32501 Fraser Crescent, Mission |
| Community | Mission BC |
| Year Built | 2008 |
| Taxes | $2,826/2026 |
| Maint. Fee | $427.09 |
| Listing ID | R3176459 |
| Primary Agent | Kevin Alexander - PREC* |
| Primary Broker | RE/MAX Nyda Realty Inc. |
| Floor | Type | Dimensions |
|---|---|---|
| Main | Living Room | 10'1' x 13'5'' |
| Main | Dining Room | 11'' x 7'7'' |
| Main | Kitchen | 11'1' x 12'11'' |
| Main | Eating Area | 6'8' x 7'11'' |
| Above | Primary Bedroom | 11'' x 13'1'' |
| Above | Walk-In Closet | 7'6' x 3'6'' |
| Above | Bedroom | 8'6' x 10'8'' |
| Above | Bedroom | 8'5' x 9''' |
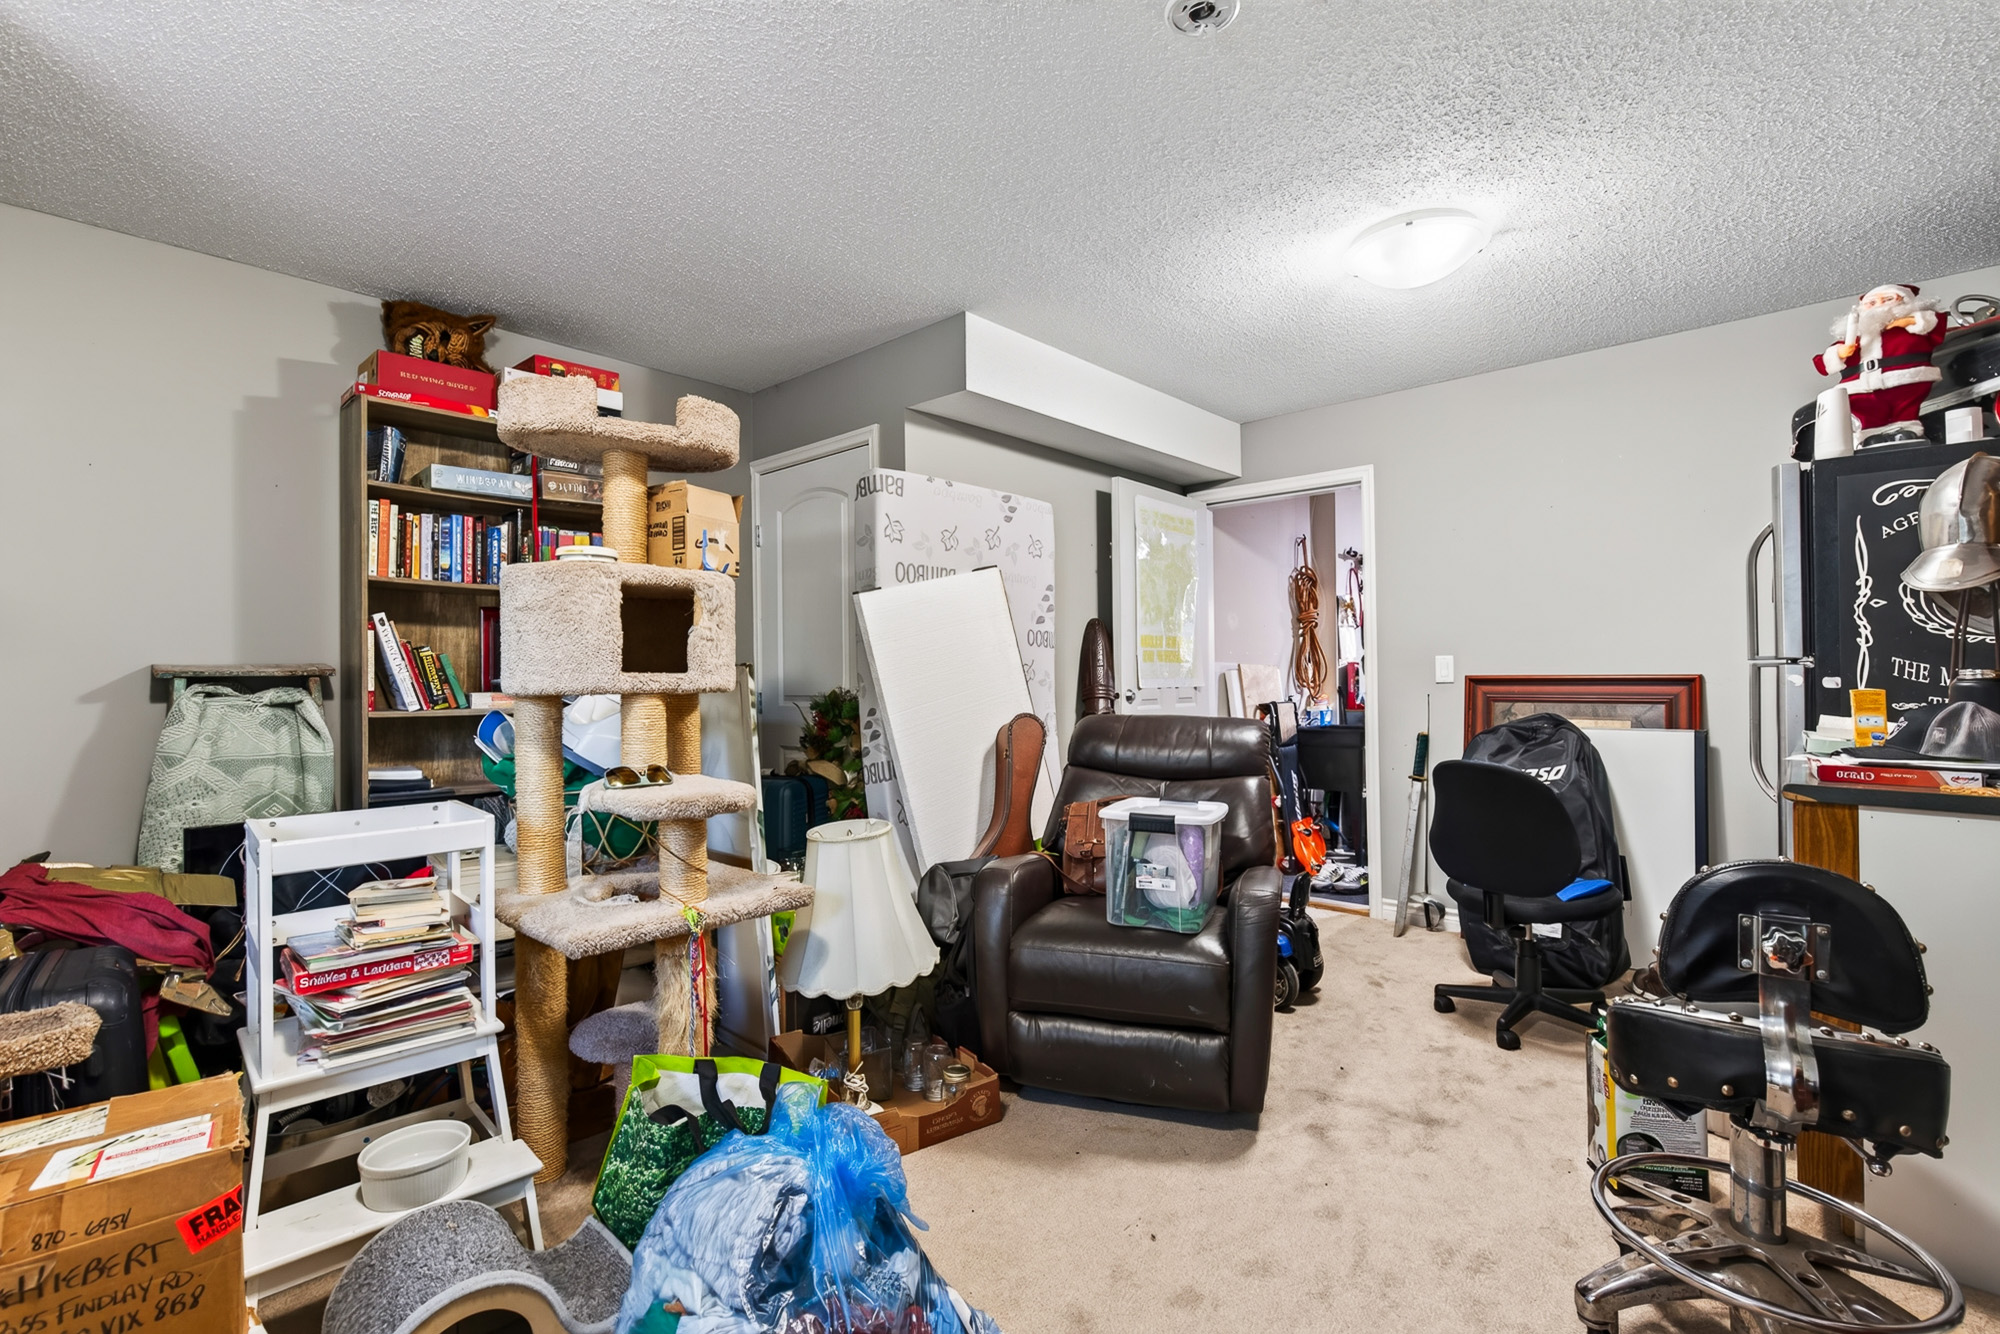
| Below | Recreation Room | 14'4' x 18'1'' |
| Below | Foyer | 3'7' x 4'6'' |