

12467 202A Street, Maple Ridge
R3177537 - $2,049,999
Video
Photos

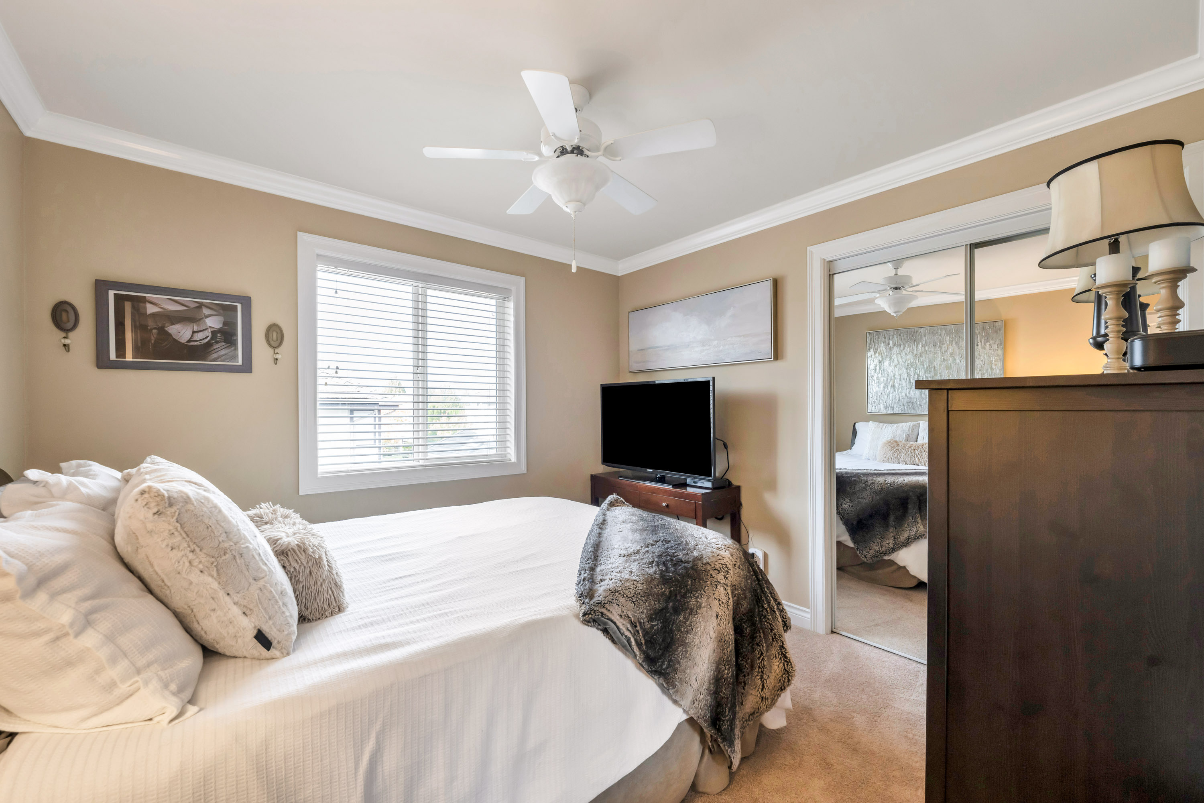
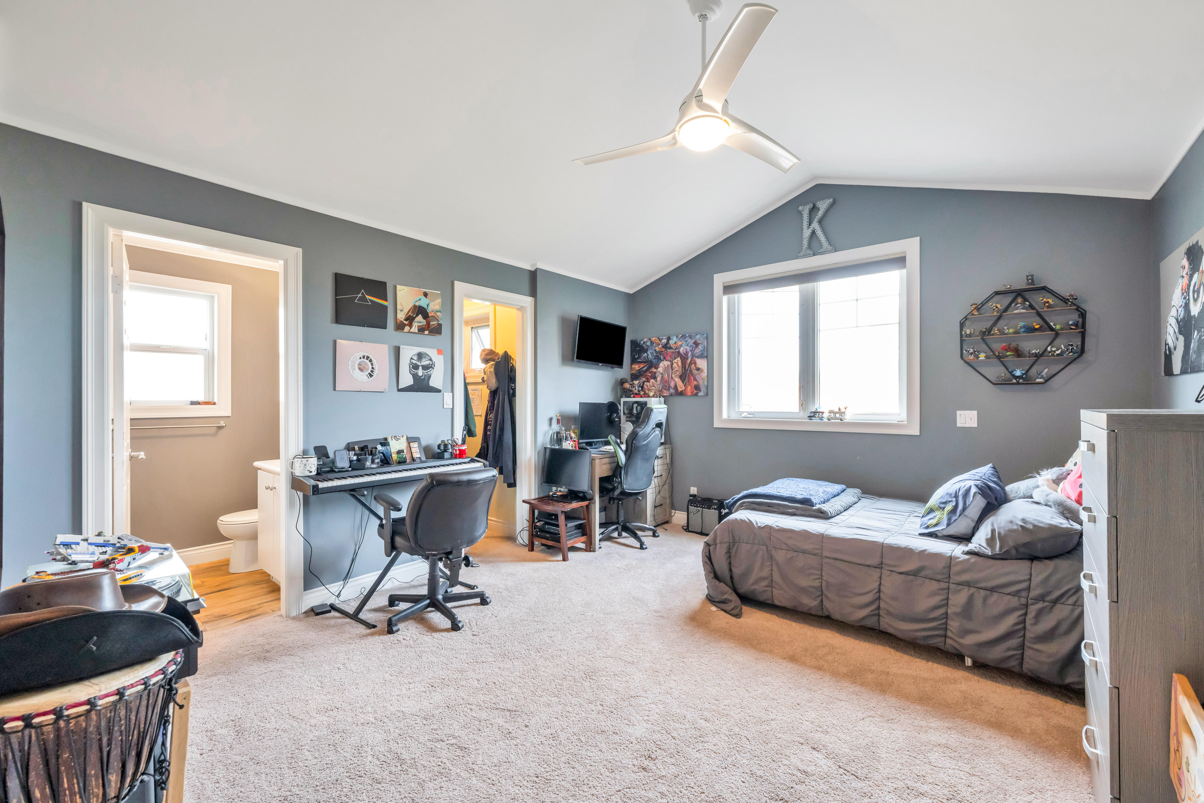
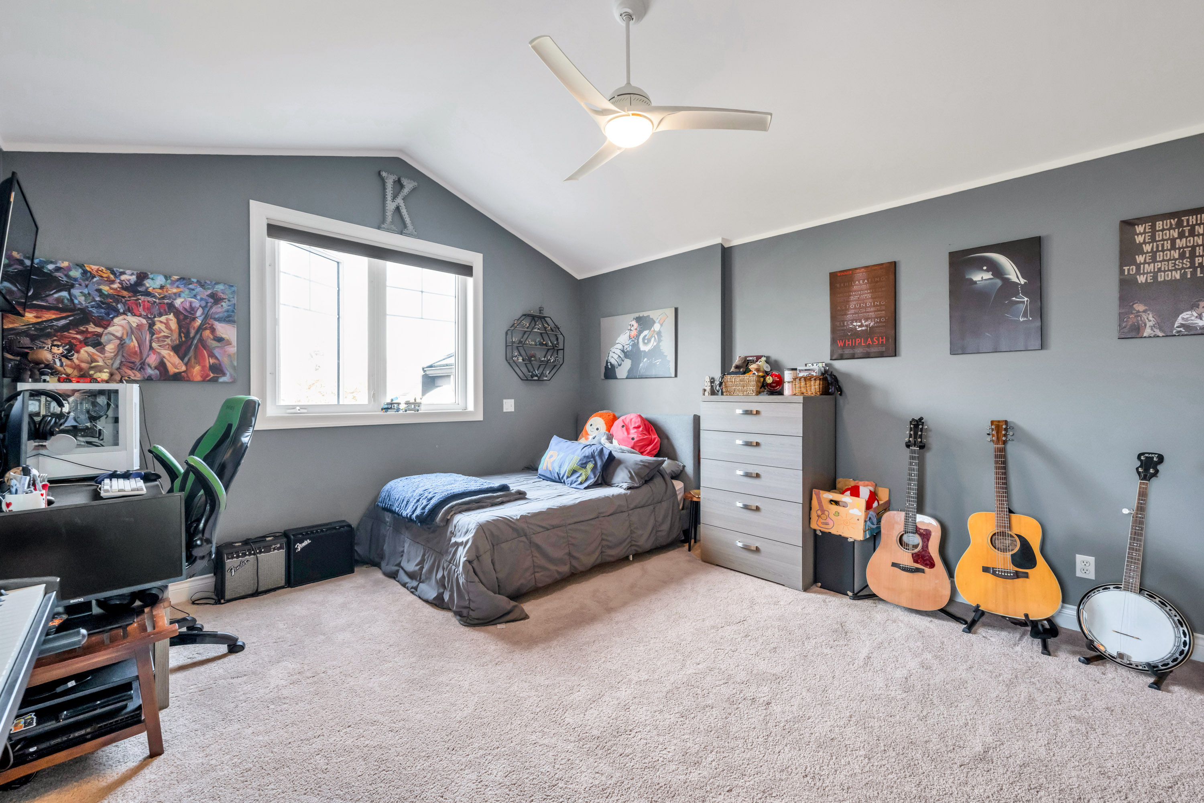
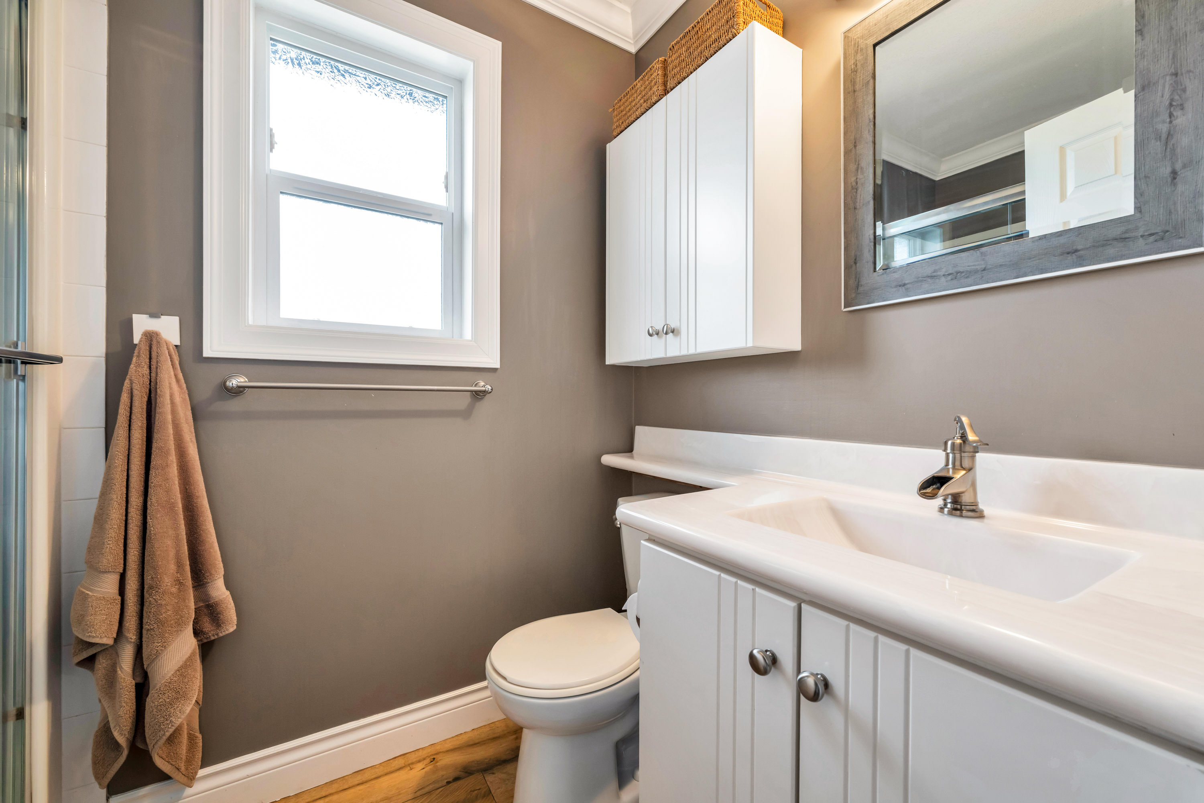
Floorplan
- 12467 202A Street, Maple Ridge - $2,049,999
Property Details
Property Details - 12467 202A Street, Maple Ridge - $2,049,999
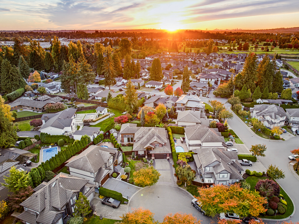
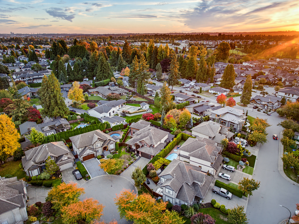
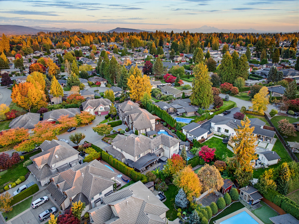
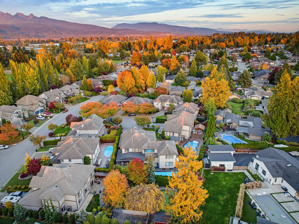
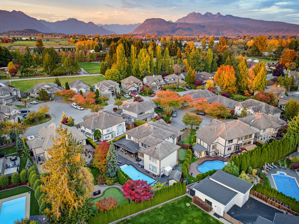
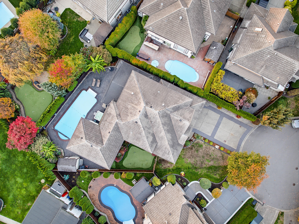
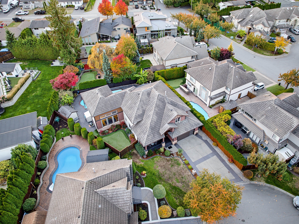
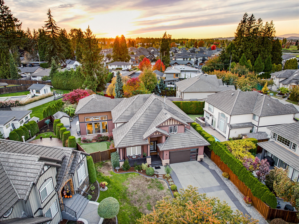
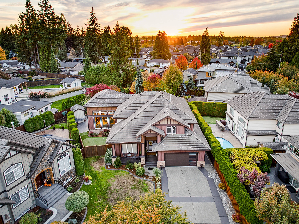
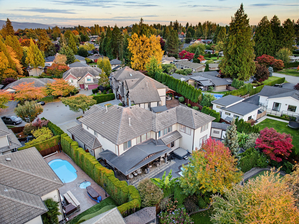
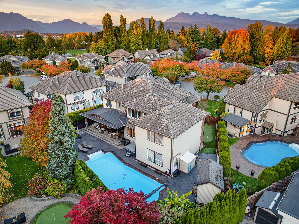
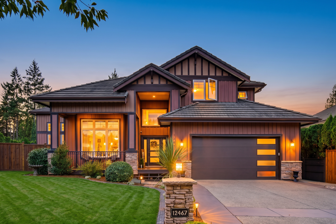
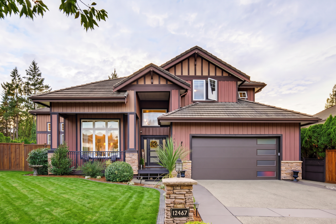
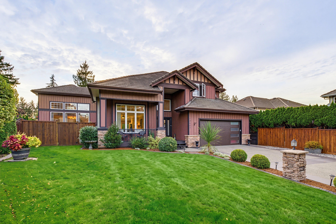
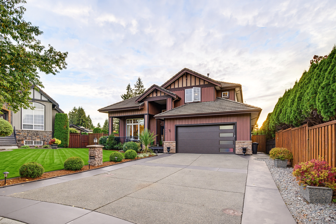
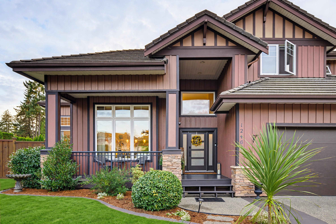
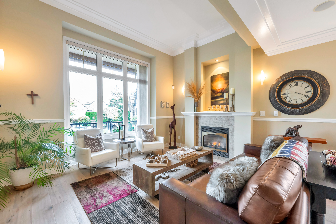
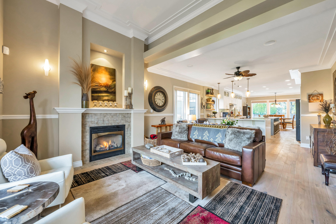
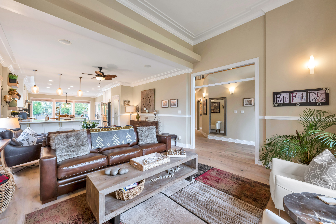
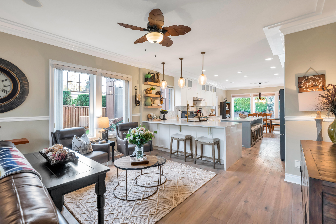
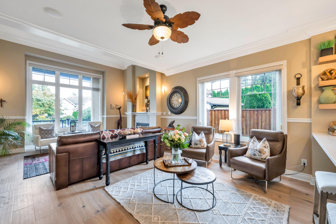
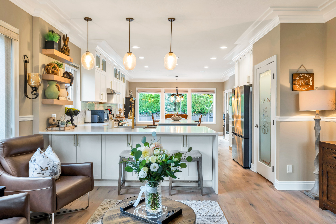
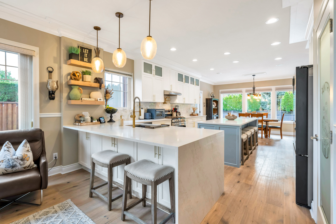
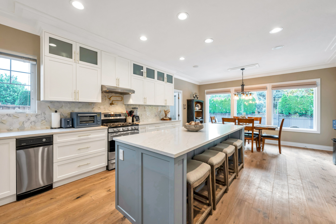
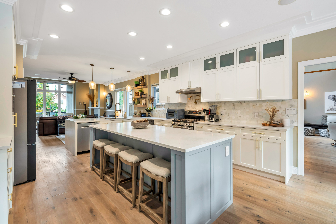
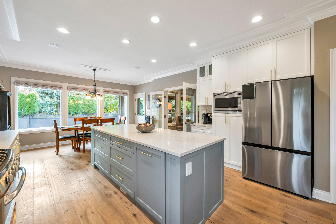
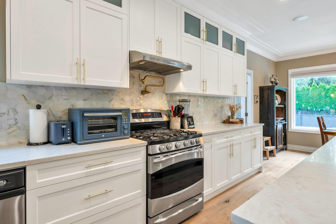
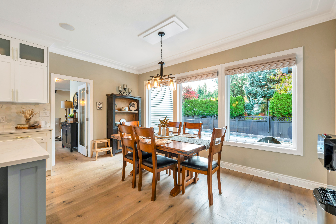
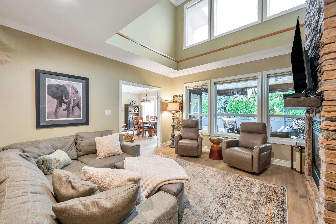
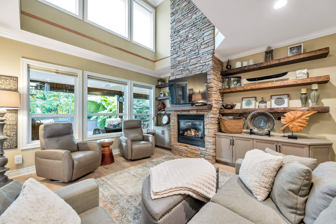
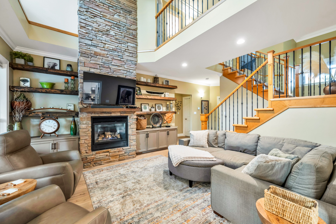
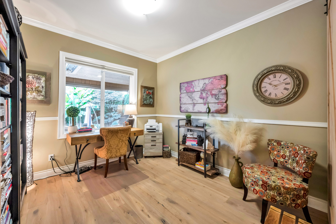
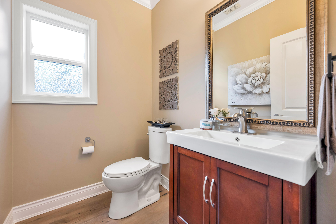
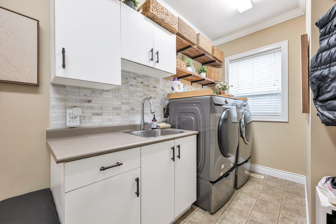
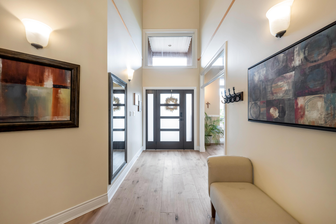
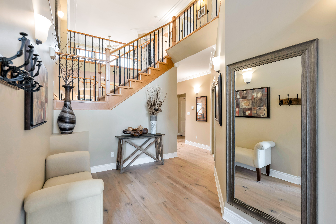
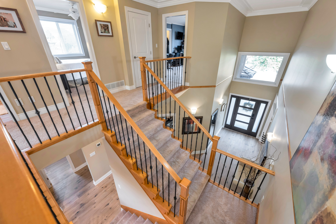
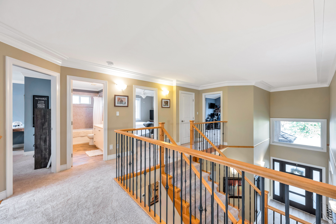
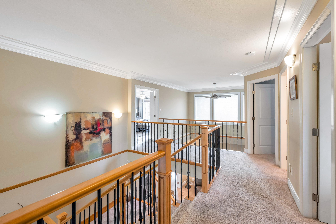
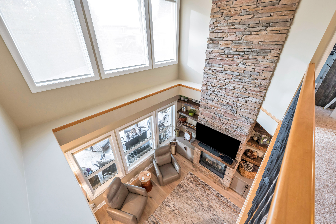
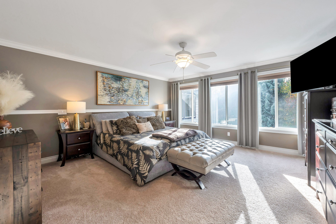
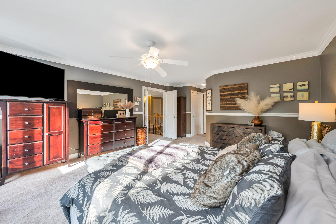
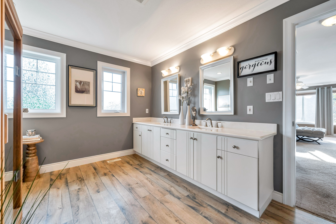
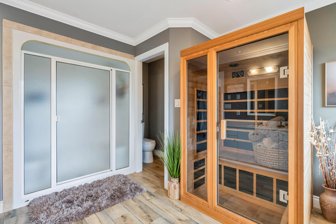
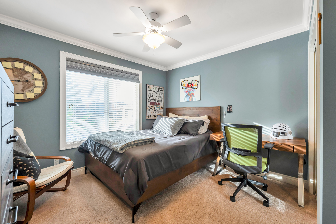
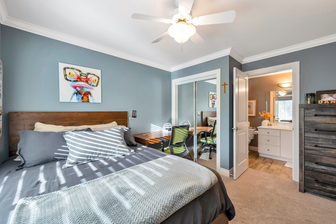
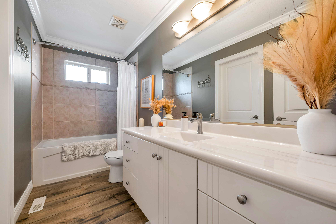
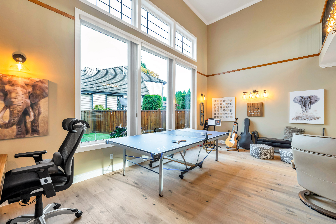
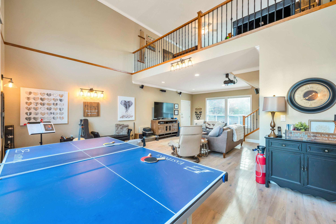
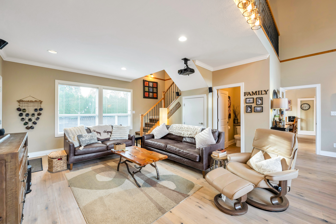
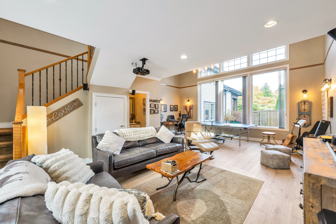
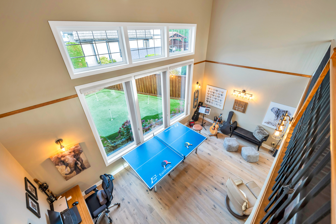
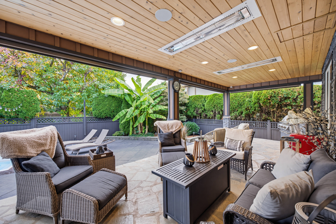
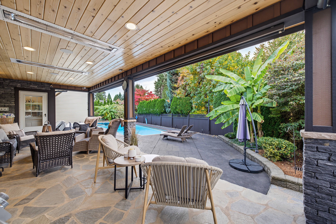
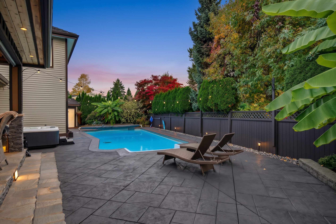
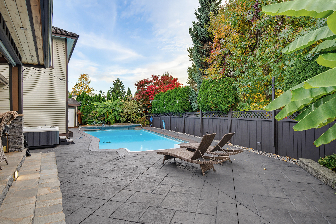
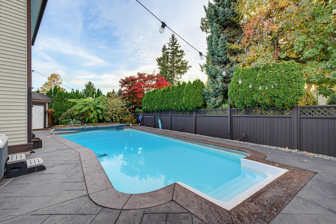
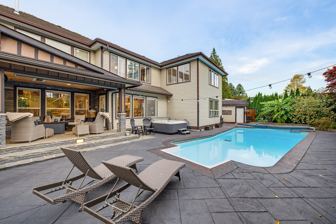
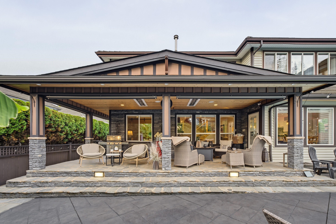
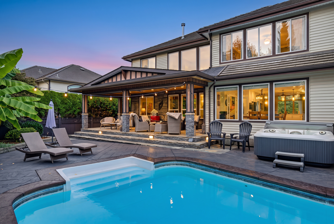
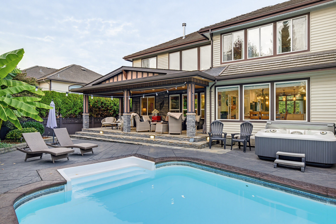
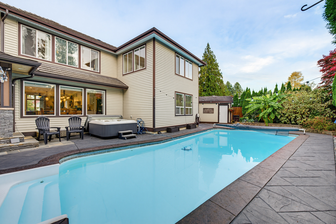
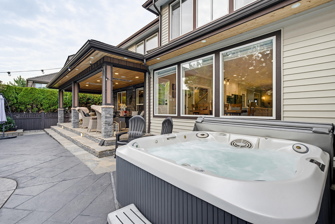
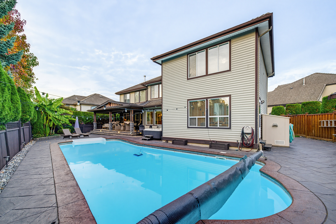
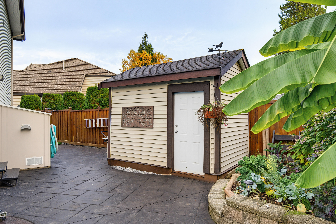
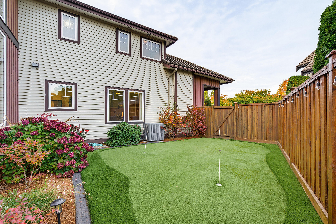
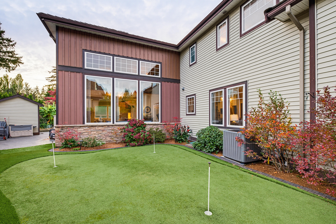
THE HEATH in prestigious WEST MAPLE RIDGE! Experience executive living on a quiet cul-de-sac, where luxury meets lifestyle. Approx $300K in main-floor renovations in 2023, including a stunning new kitchen! Host unforgettable summer gatherings around the 14x38 saltwater pool, relax on the 30x12 covered patio w/ infrared heaters, or perfect your putting game on the artificial turf green. Inside, engineered hardwood, custom cabinetry & countertops, elegant millwork, vaulted ceilings, & Sonos in-ceiling speakers set the tone. Spacious office space over looking backyard. Retreat to the spa-inspired primary ensuite w/ steam shower & infrared sauna. Heat pump with A/C, 4 barms, 5 baths & 4’ crawl. Beautifully landscaped w/ stamped concrete, close to schools, parks, shopping, major routes & golf!
| Property Overview | |
|---|---|
| Address | 12467 202A Street, Maple Ridge |
| Community | Northwest Maple Ridge |
| Year Built | 2001 |
| Taxes | $9,023/2026 |
| Lot Size | 9,225 SqFt |
| Listing ID | R3177537 |
| Primary Agent | Lisa Craik |
| Primary Broker | RE/MAX Lifestyles Realty (Port Coquitlam) |
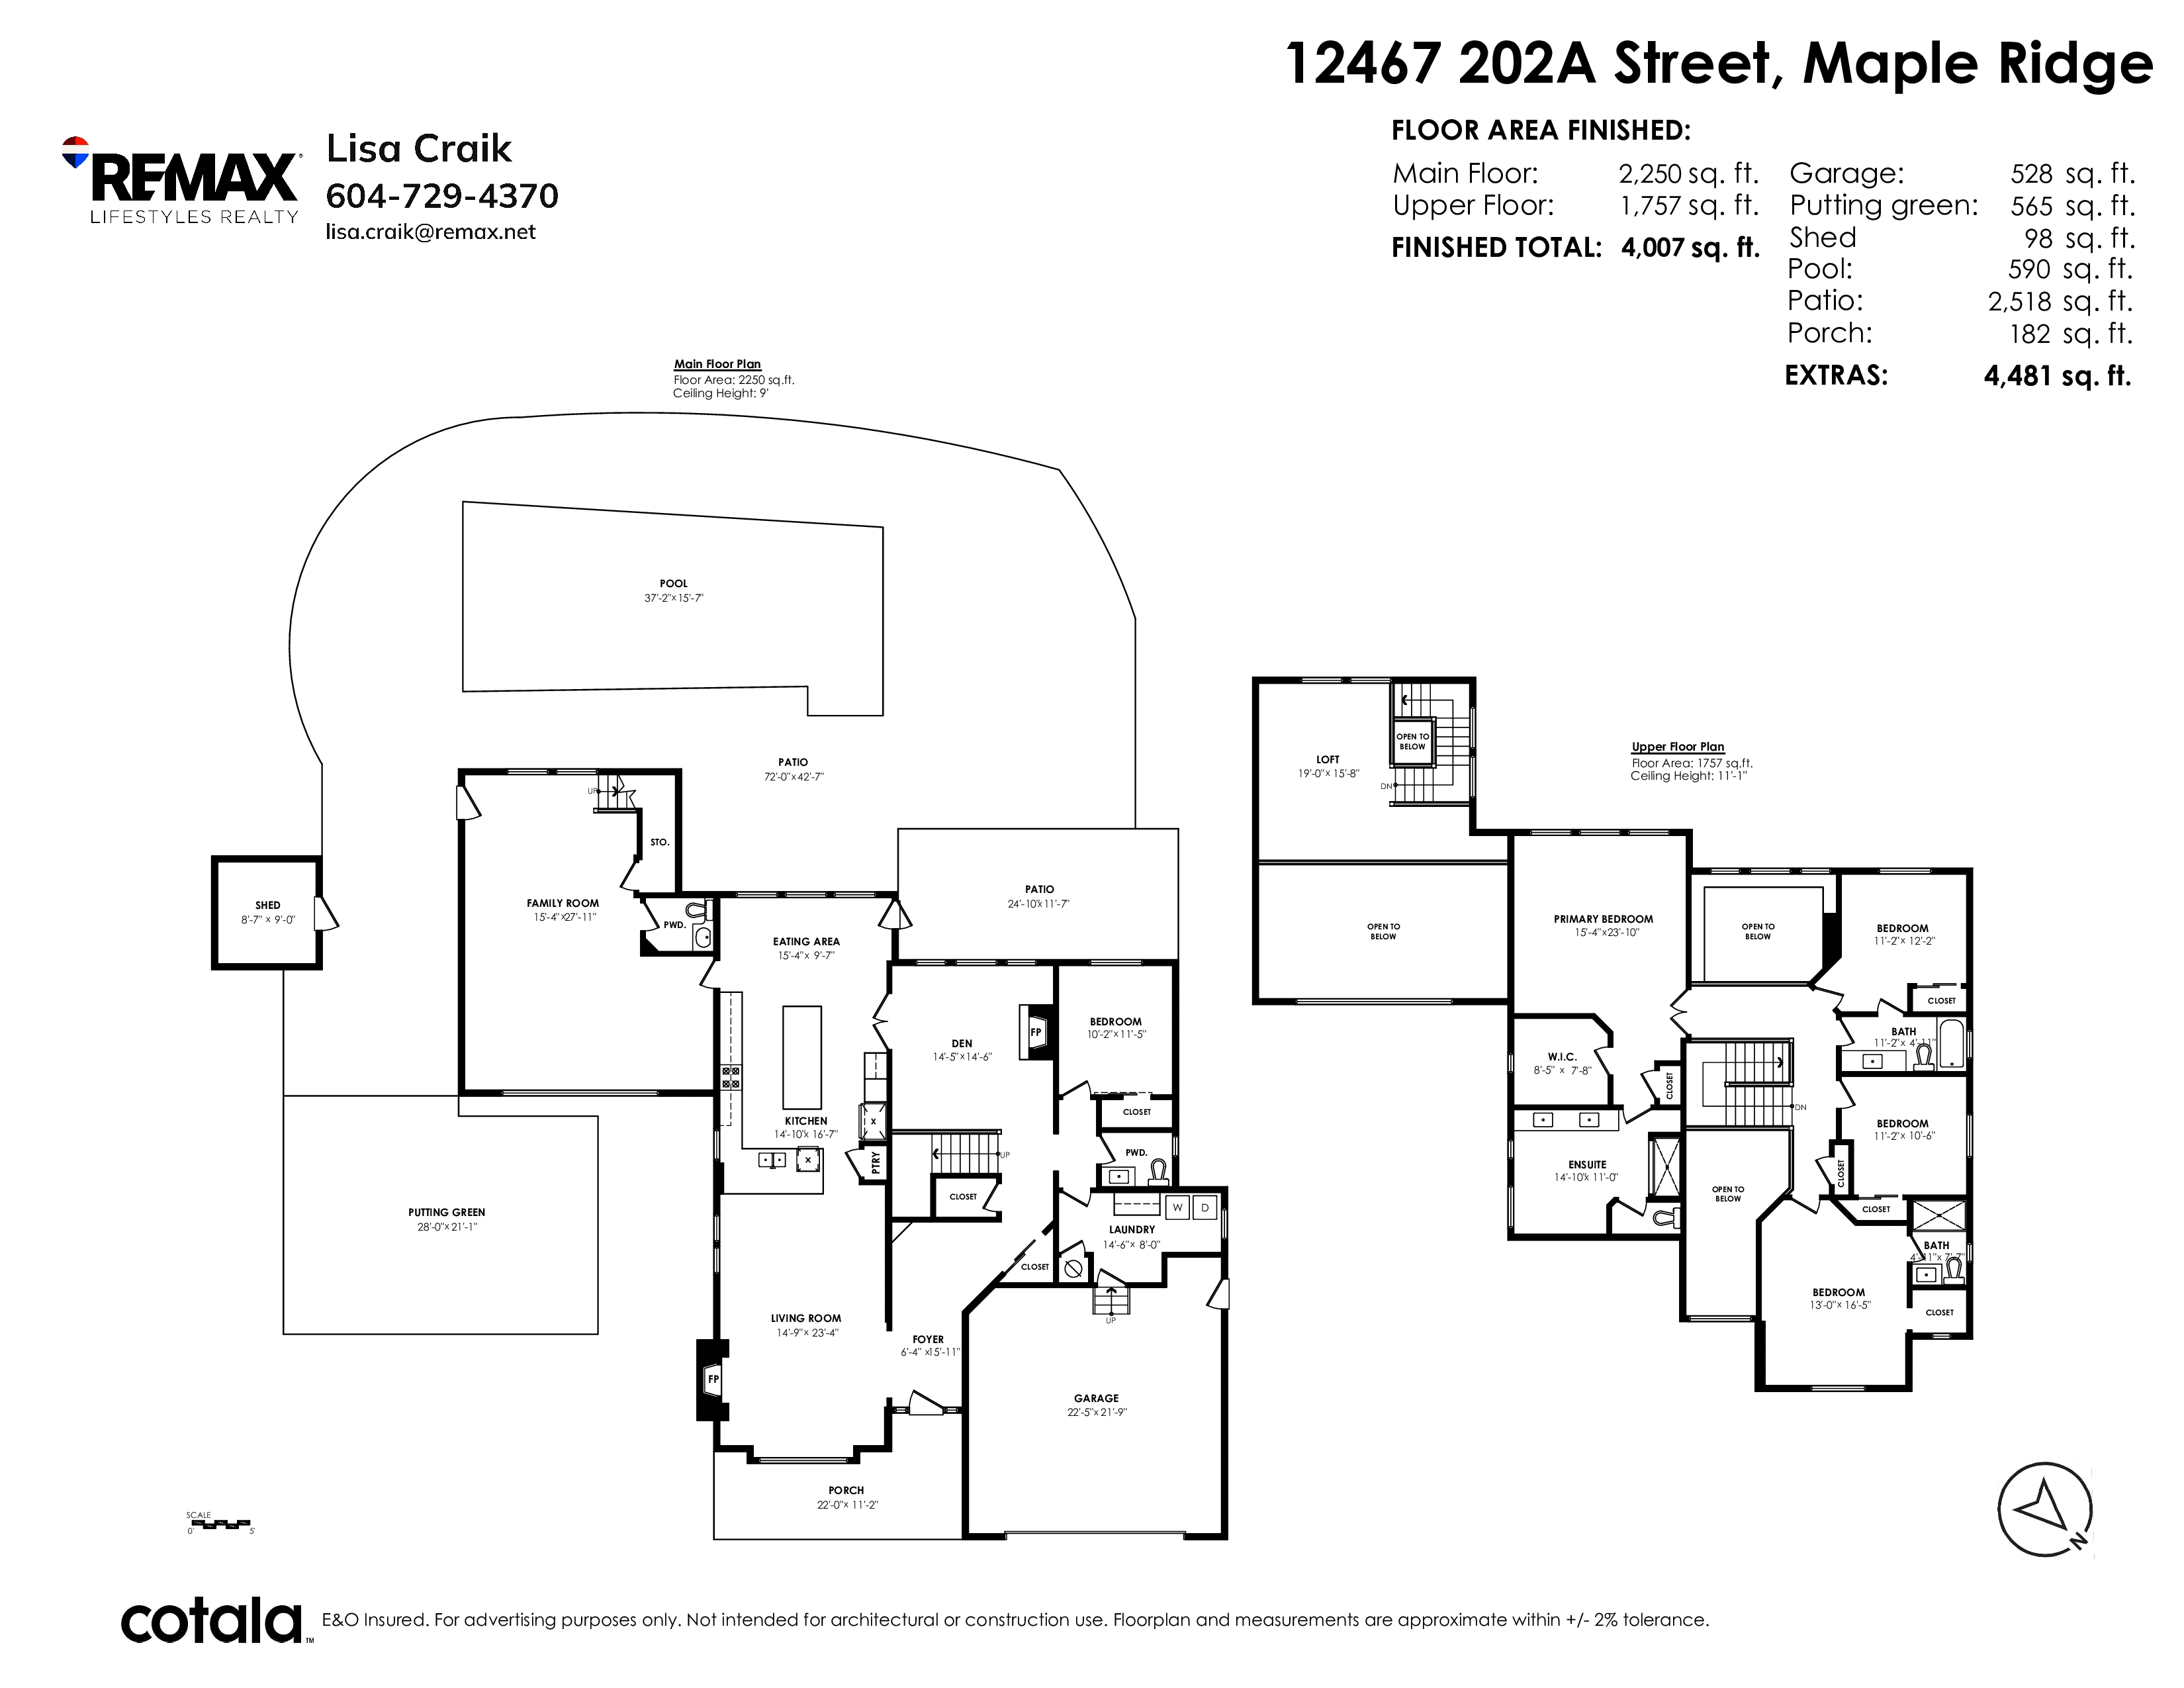
| Floor | Type | Dimensions |
|---|---|---|
| Main | Living Room | 23'4' x 14'9'' |
| Main | Kitchen | 16'7' x 14'10'' |
| Main | Eating Area | 15'4' x 9'7'' |
| Main | Family Room | 27'11' x 15'4'' |
| Main | Office | 14'6' x 14'5'' |
| Main | Bedroom | 11'5' x 10'2'' |
| Main | Laundry | 14'6' x 8''' |
| Main | Foyer | 15'11' x 6'4'' |
| Above | Primary Bedroom | 23'10' x 15'4'' |
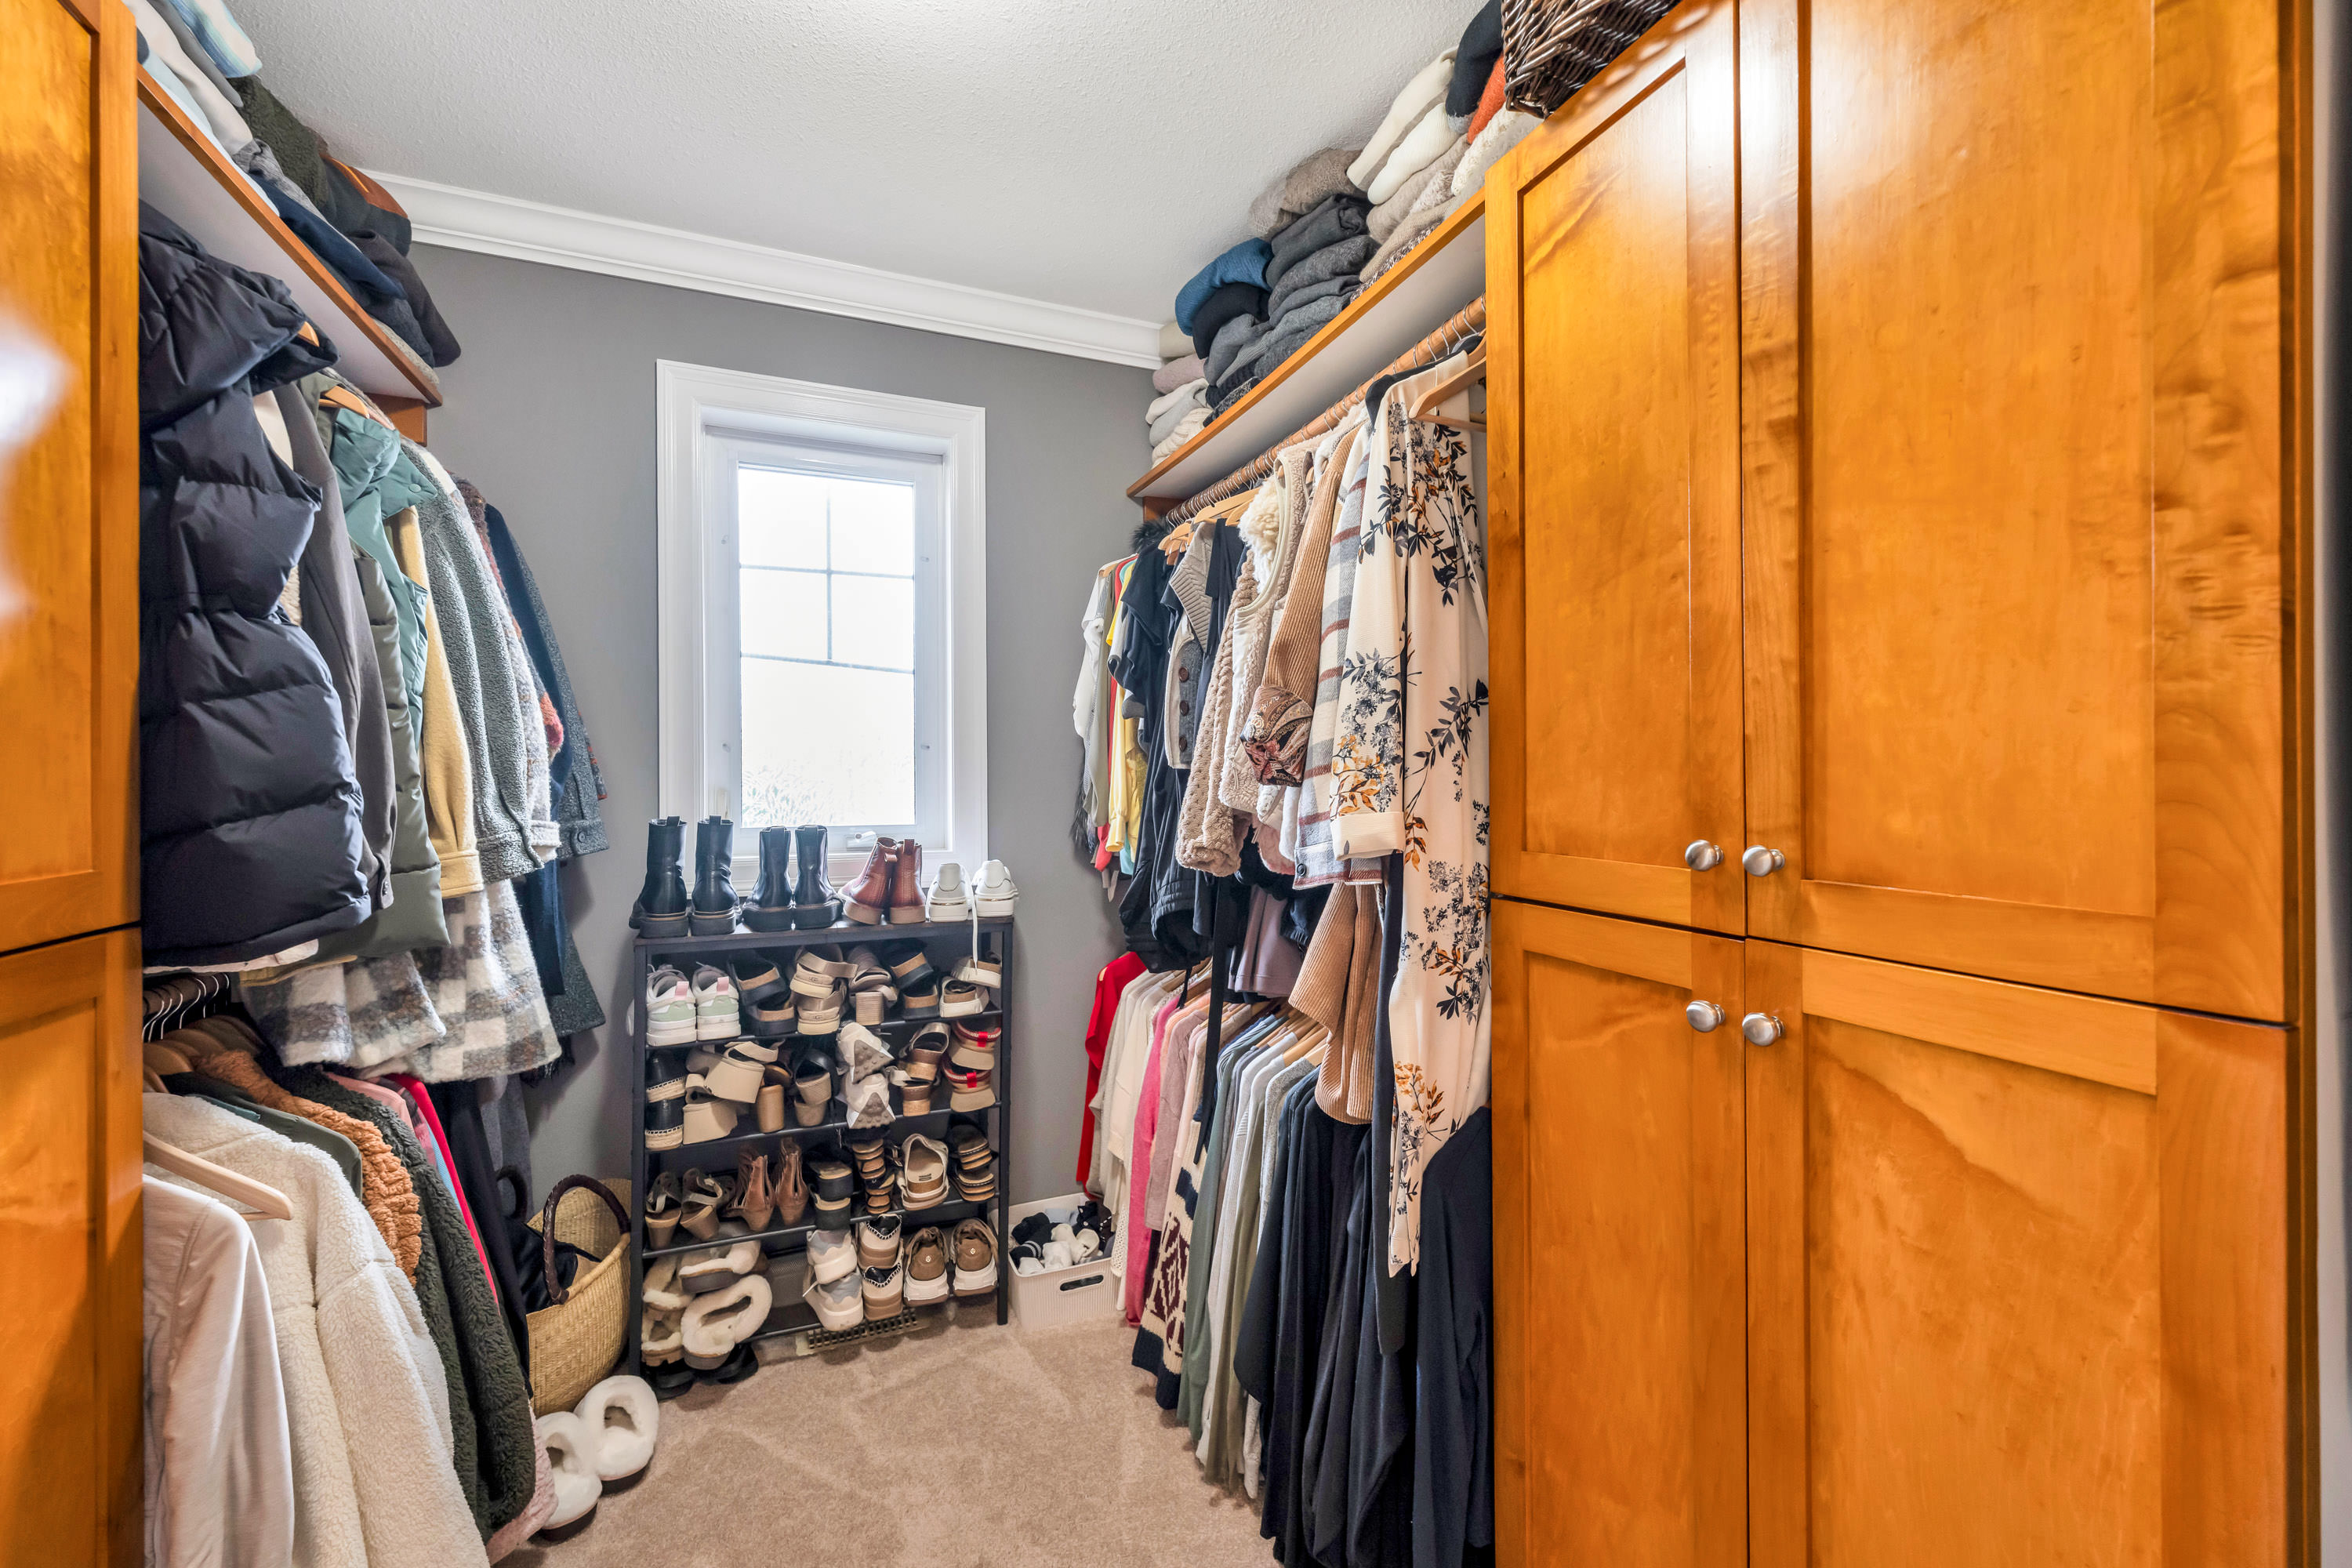
| Main | Walk-In Closet | 8'5' x 7'8'' |
| Above | Bedroom | 12'2' x 11'2'' |
| Above | Bedroom | 11'2' x 10'6'' |
| Above | Bedroom | 16'5' x 13''' |
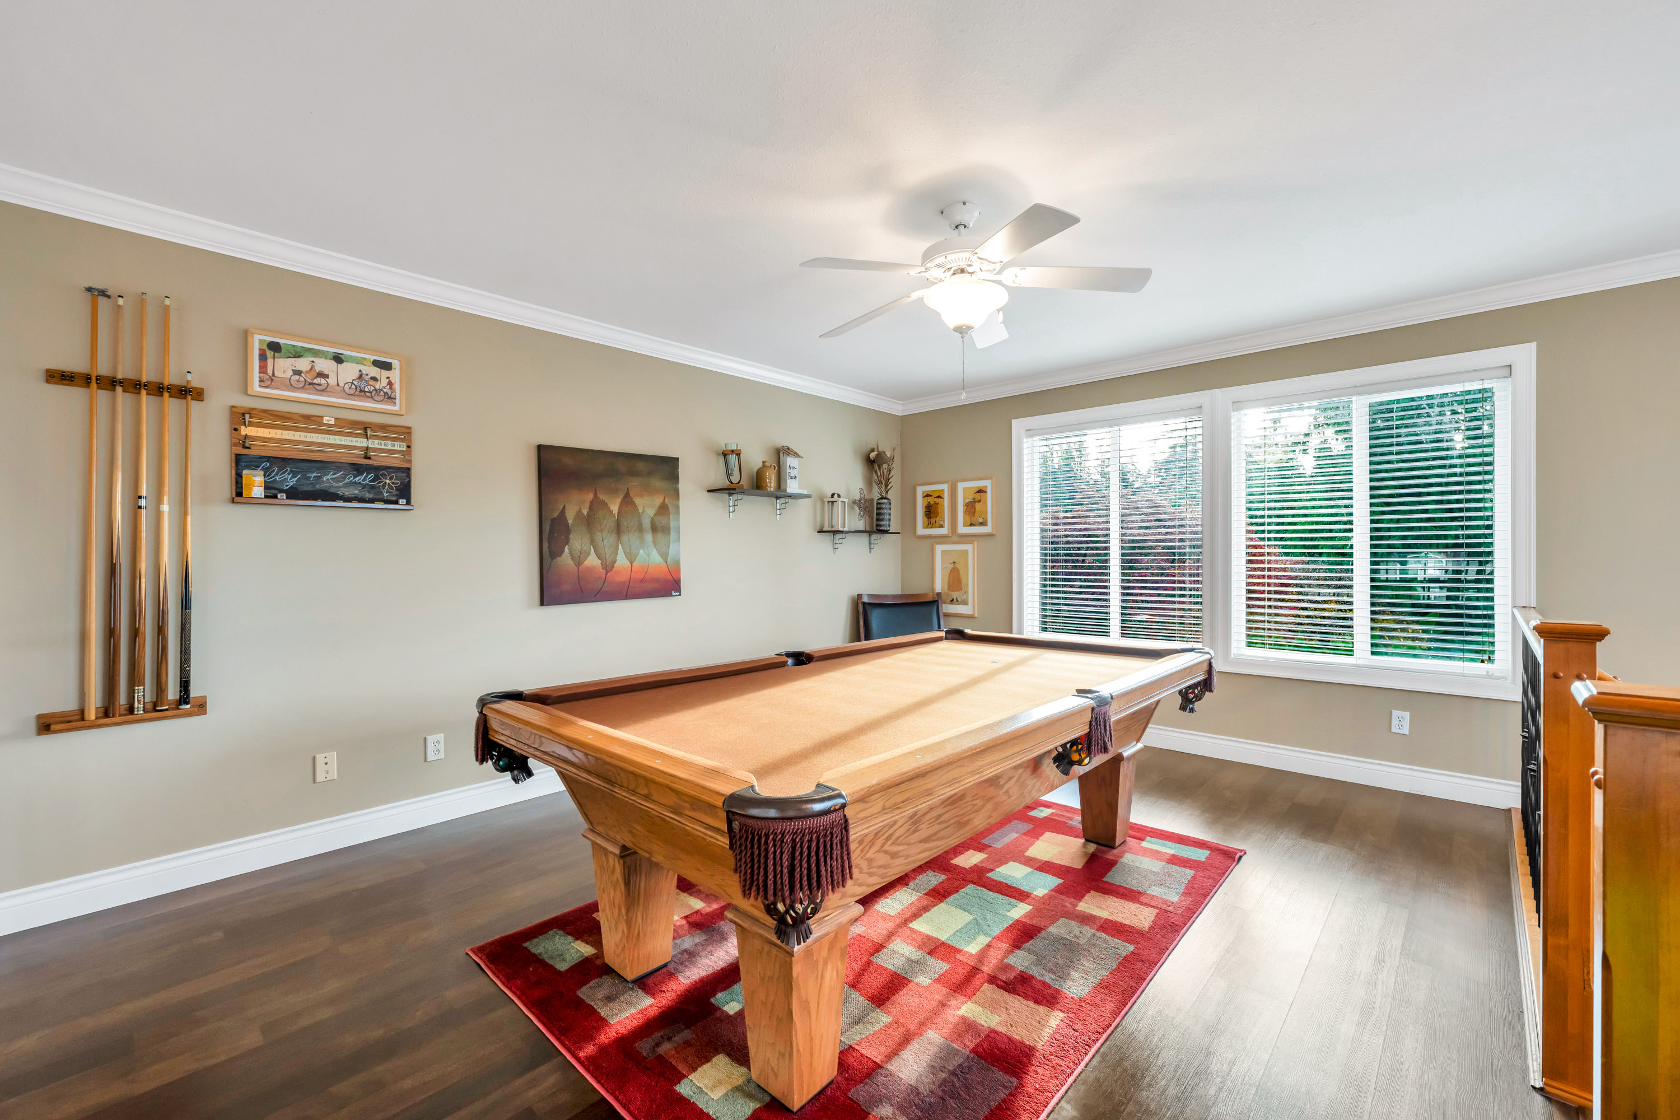
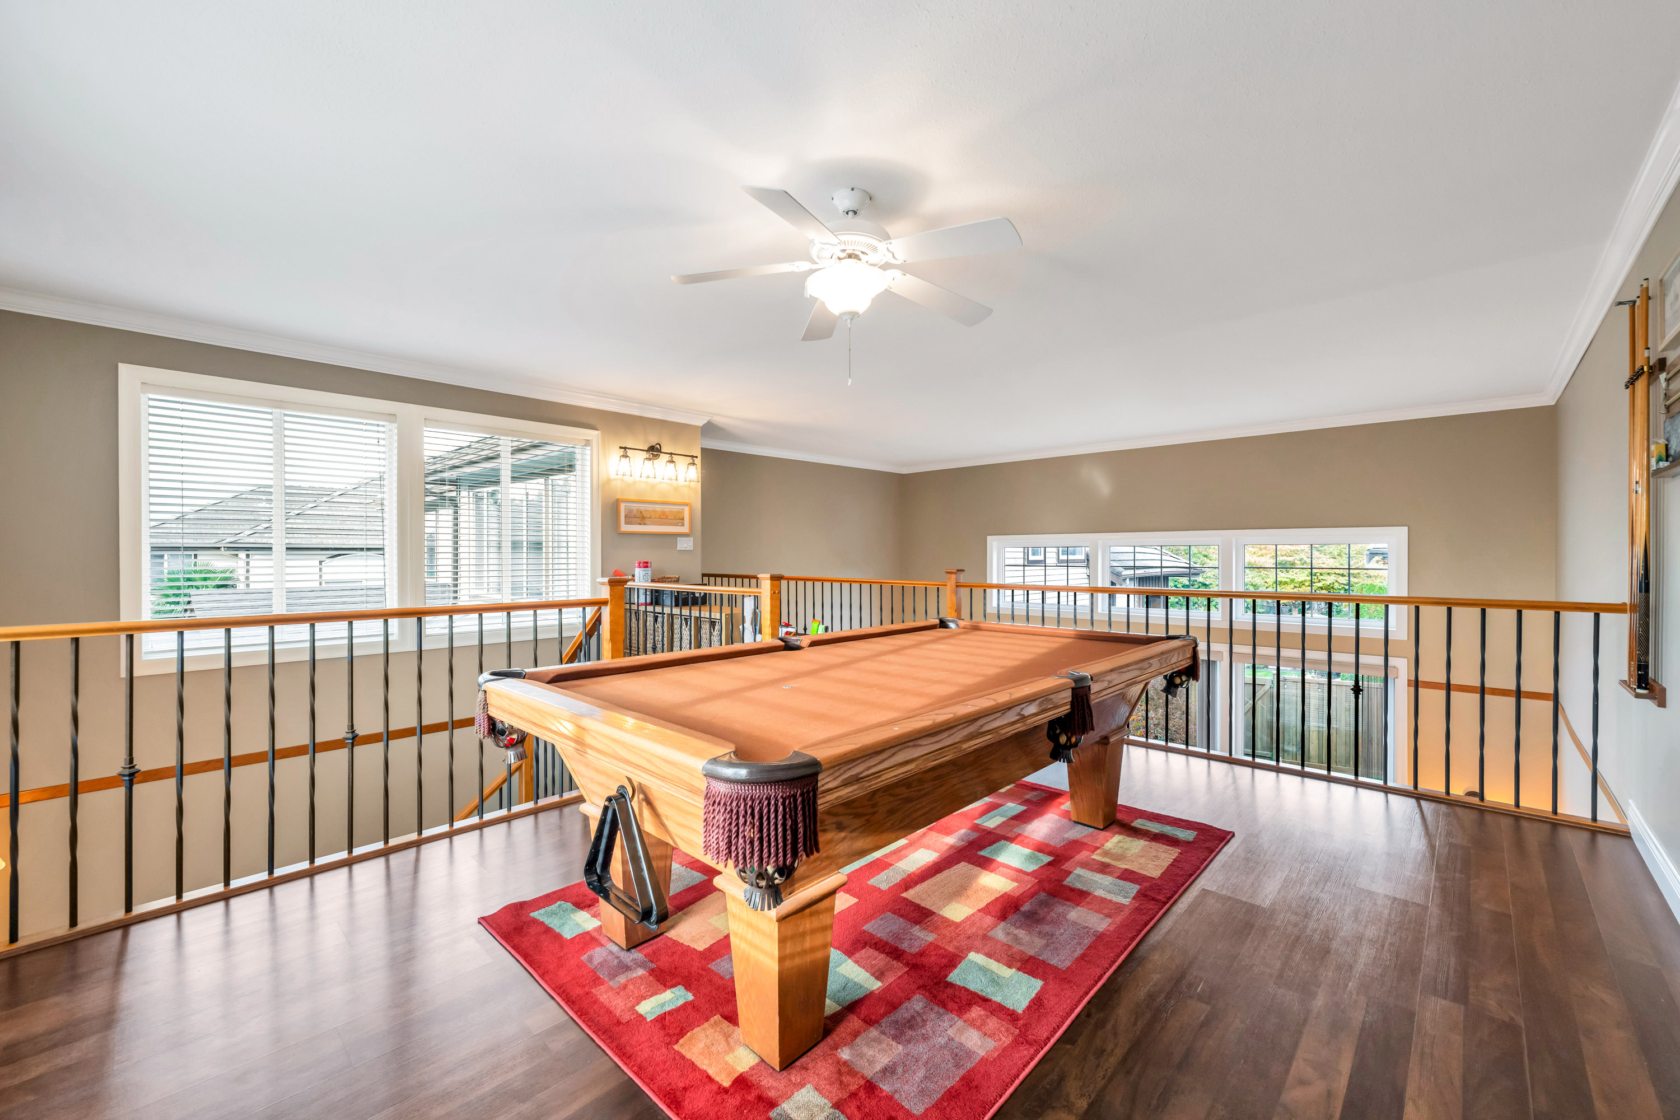
| Above | Loft | 19'' x 15'8'' |