

36 - 21704 96 AVENUE, LANGLEY
R3176400 - $974,900

Floorplan
4 Bed
4 Bath
2,296 SqFt
$445.1/mo
36 - 21704 96 AVENUE, LANGLEY - $974,900
Property Details
Property Details - 36 - 21704 96 AVENUE, LANGLEY - $974,900
Welcome to Redwood Bridge Estates! This beautifully maintained townhome offers the space and feel of a detached home, with over 2,200 sq. ft. of thoughtfully designed living space across three levels. Featuring 4 bedrooms and 4 bathrooms, there’s plenty of room for the whole family. Fresh, bright paint throughout creates a light and inviting atmosphere, while the spacious patio overlooking greenspace and the Langley Lane Greenway Trail provides the perfect setting for entertaining or relaxing outdoors. A wonderful blend of space, comfort, and a picturesque setting, all within Topham Elementary and Walnut Grove Secondary school catchments.
| Property Overview | |
|---|---|
| Address | 36 - 21704 96 AVENUE, LANGLEY |
| Community | Walnut Grove |
| Year Built | 2008 |
| Taxes | $3,617/2026 |
| Maint. Fee | $445.10 |
| Listing ID | R3176400 |
| Primary Agent | Kristy Masaro - PREC |
| Primary Broker | Royal LePage Wolstencroft Realty |
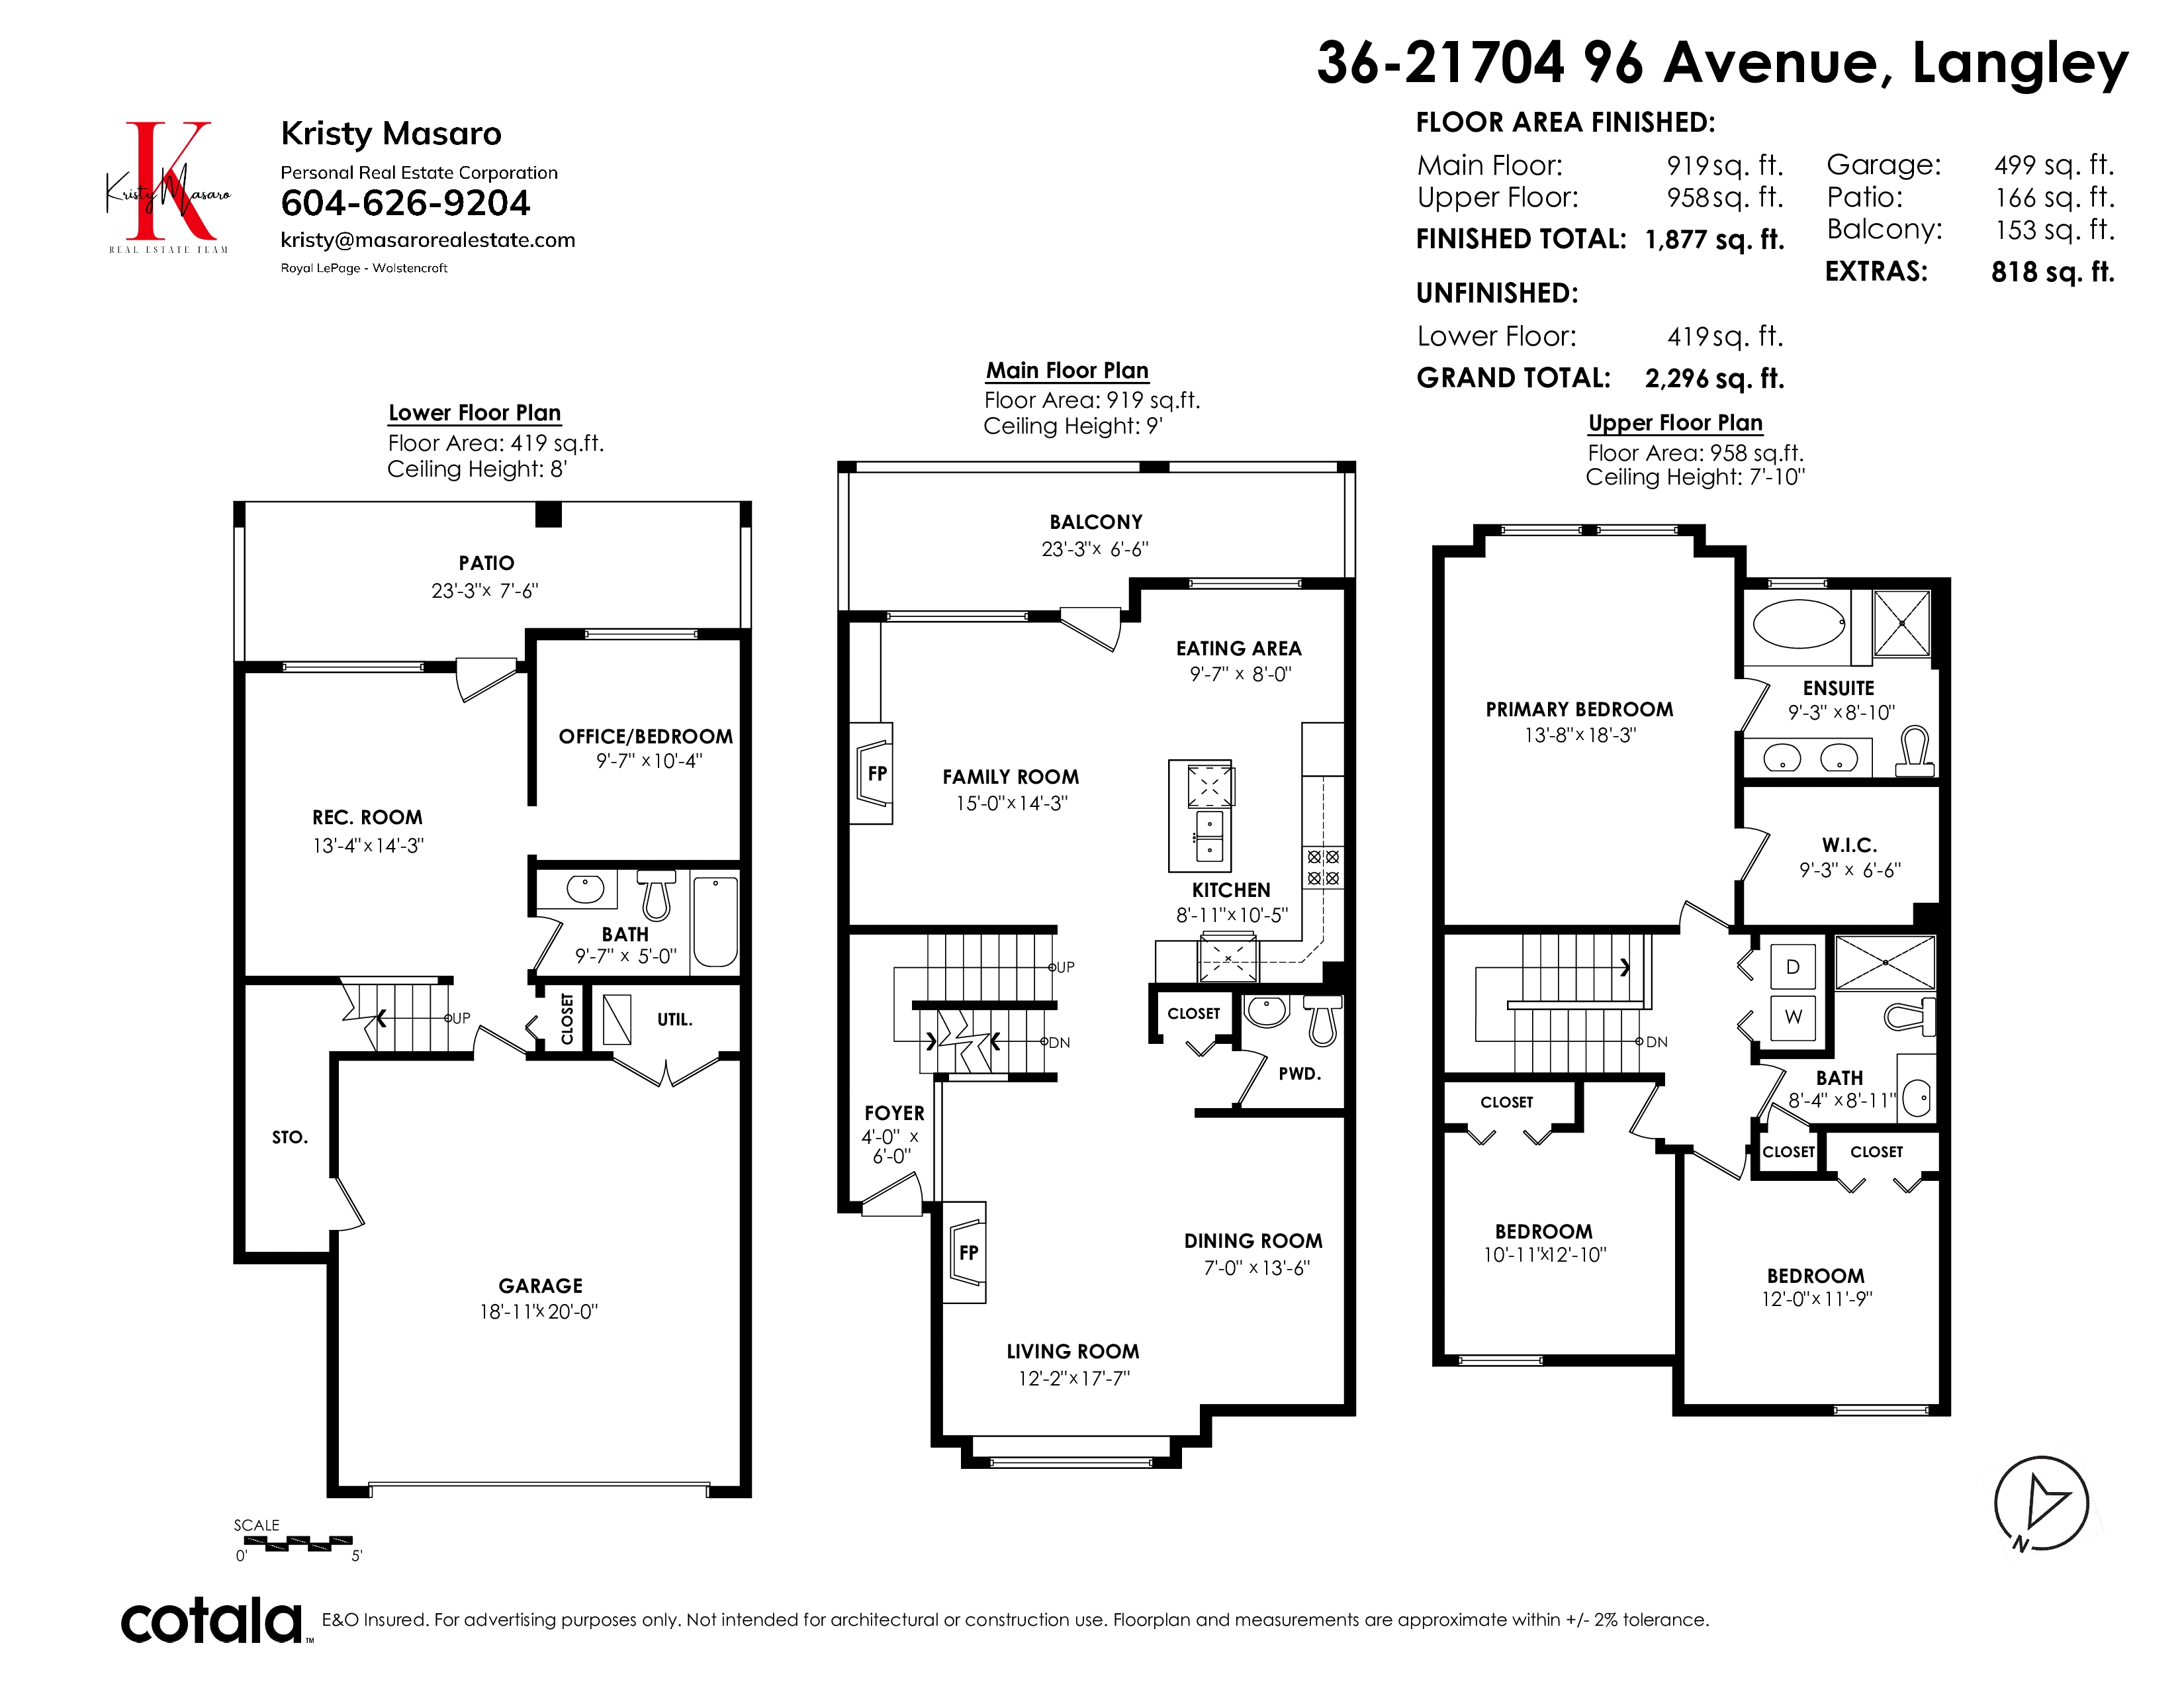
| Floor | Type | Dimensions |
|---|---|---|
| Main | Kitchen | 8'11' x 10'5'' |
| Main | Eating Area | 9'7' x 8'0'' |
| Main | Family Room | 15'0' x 14'3'' |
| Main | Dining Room | 7'0' x 13'6'' |
| Main | Living Room | 12'2' x 17'7'' |
| Above | Primary Bedroom | 13'8' x 18'3'' |
| Above | Walk-In Closet | 9'3' x 6'6'' |
| Above | Bedroom | 10'11' x 12'10'' |
| Above | Bedroom | 12'0' x 11'9'' |
| Below | Recreation Room | 13'4' x 14'3'' |
| Below | Bedroom | 9'7' x 10'4'' |
| Main | Foyer | 4'0' x 6'0'' |