

23293 34A AVENUE, LANGLEY
R3177051 - $2,299,000

Video
Photos
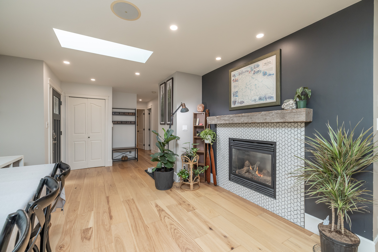
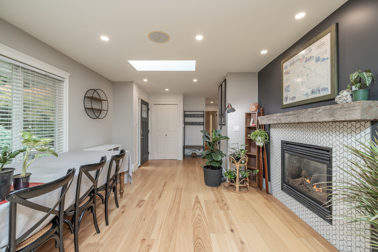
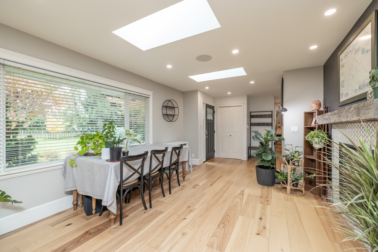
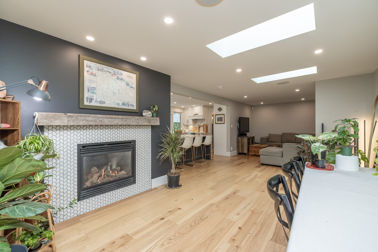
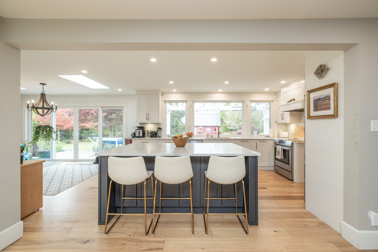
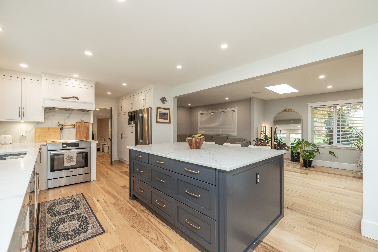
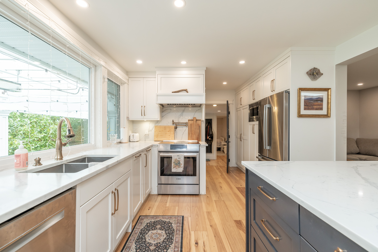
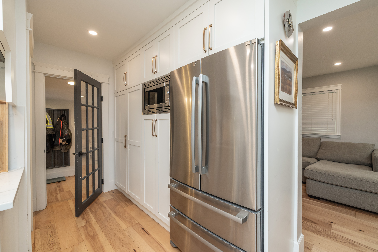

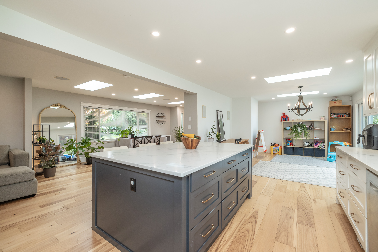
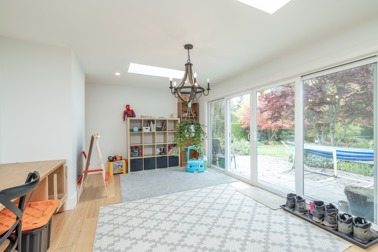
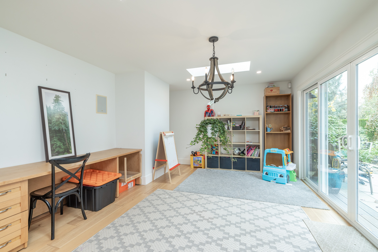
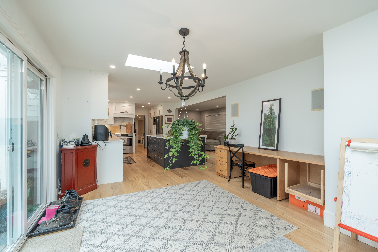
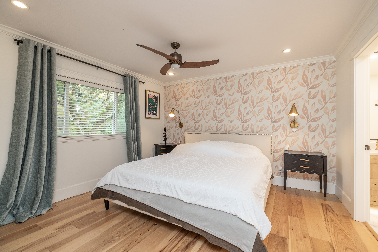
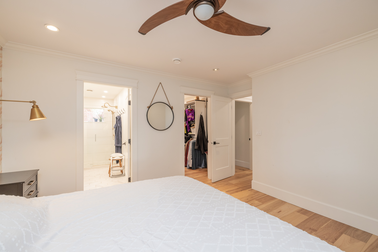
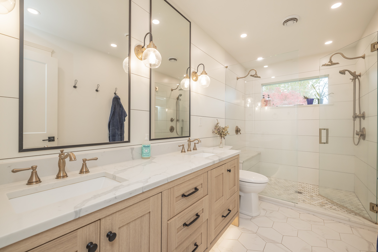
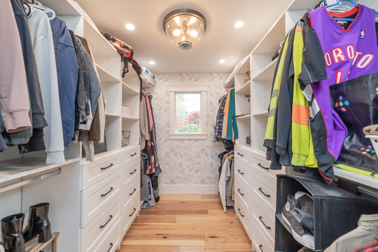
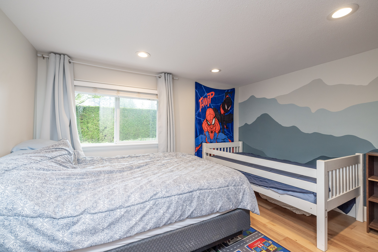
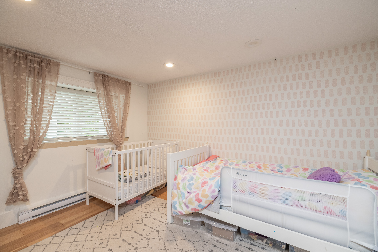
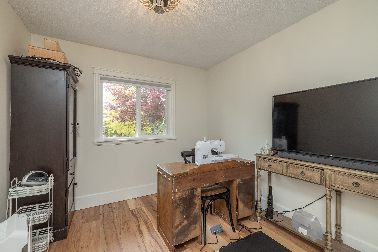
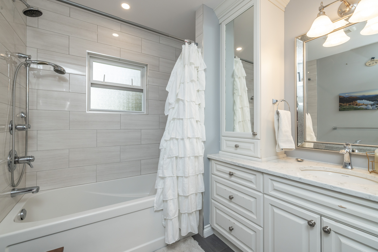



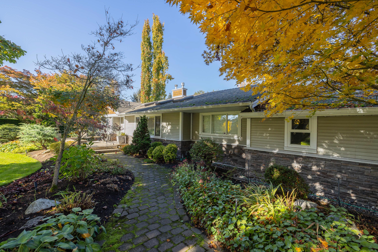
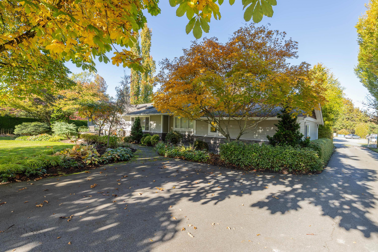
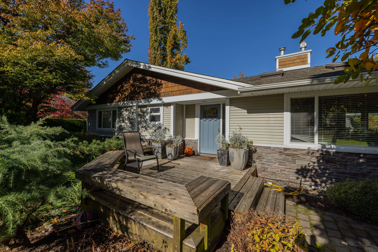
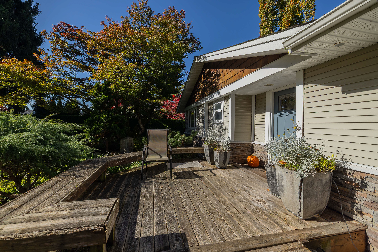

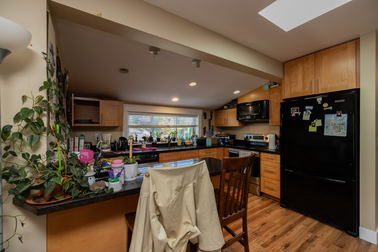
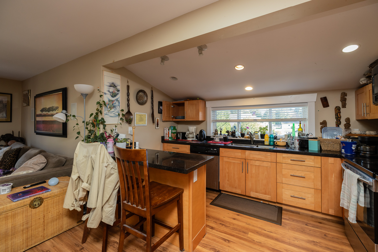
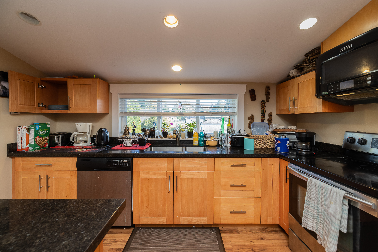
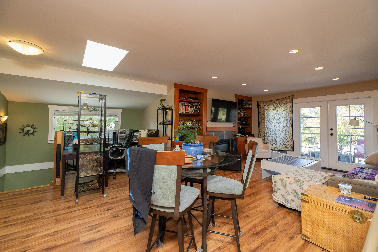
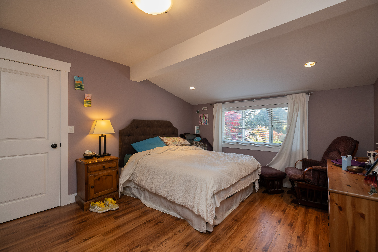
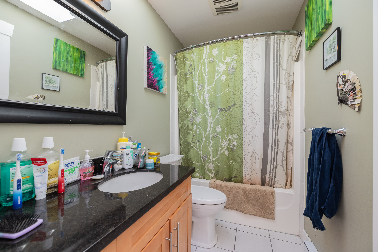
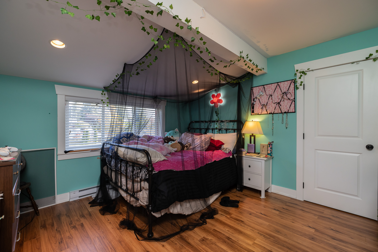
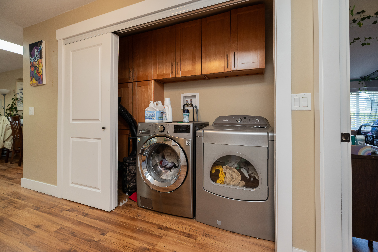
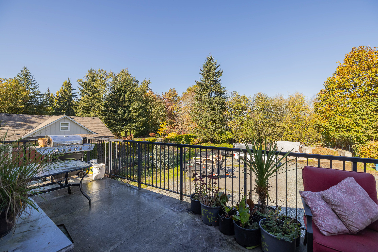
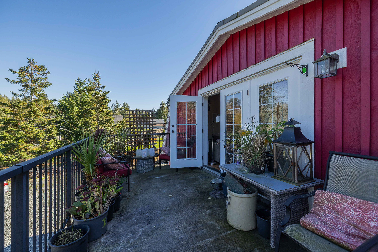
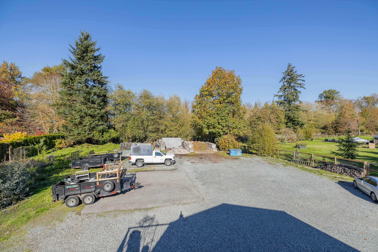


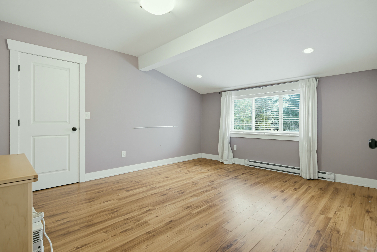



Floorplan
- 23293 34A AVENUE, LANGLEY - $2,299,000
Property Details
Property Details - 23293 34A AVENUE, LANGLEY - $2,299,000
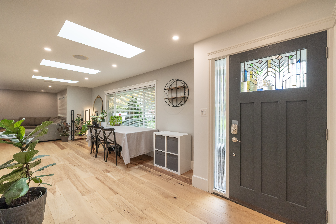
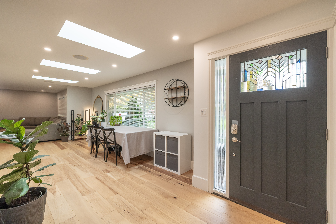
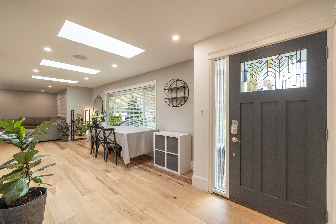
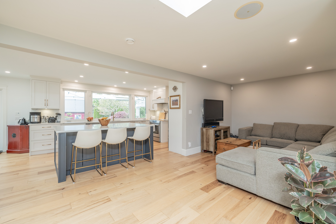
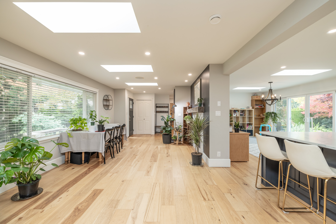
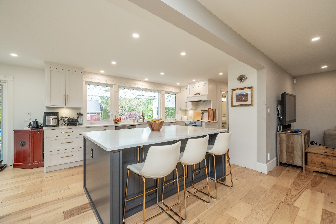
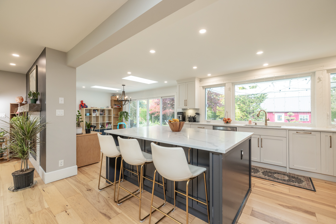
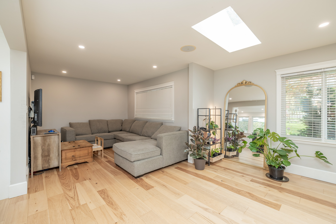
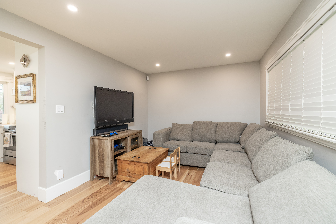
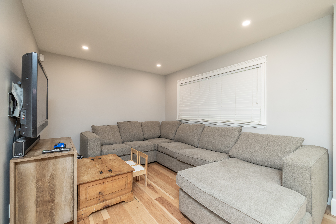
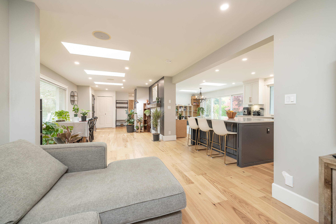
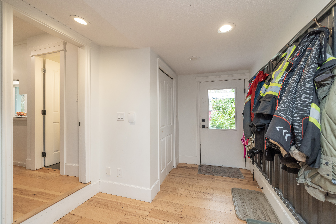
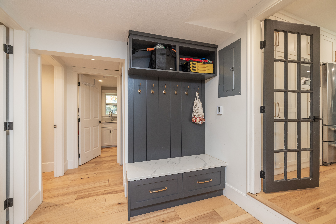
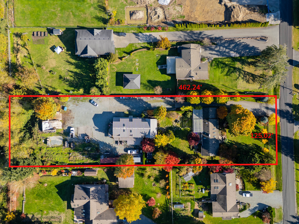
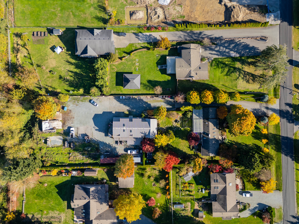
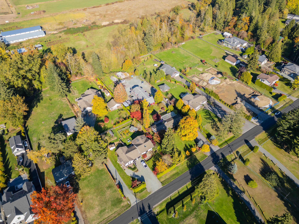
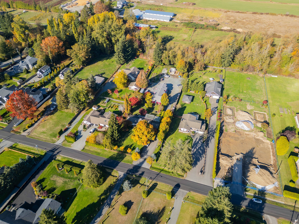
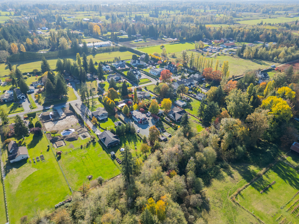
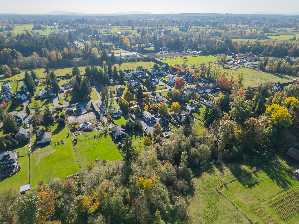
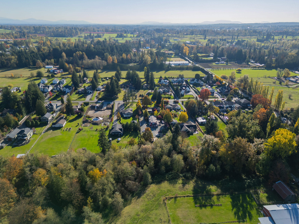
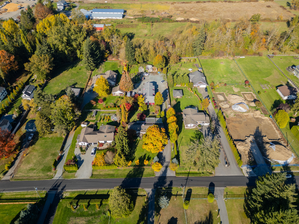
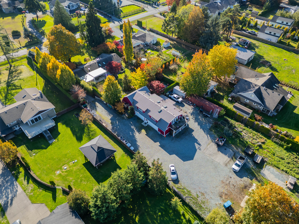
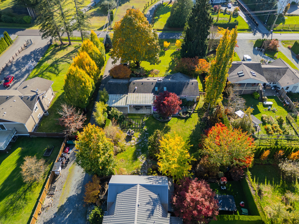
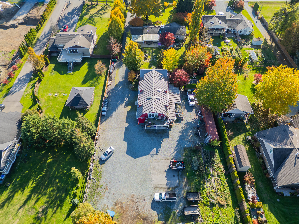
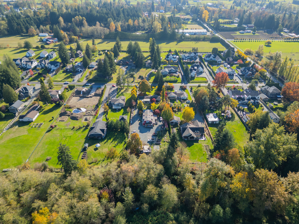
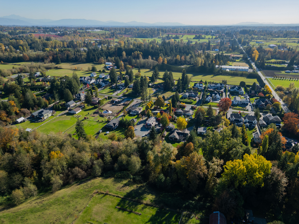
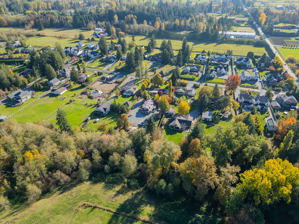
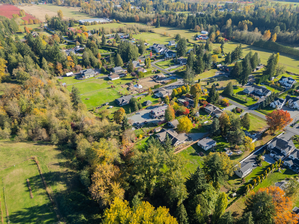
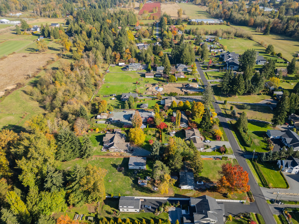
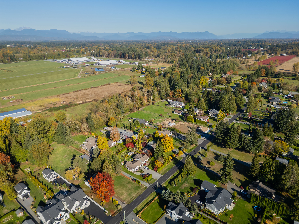
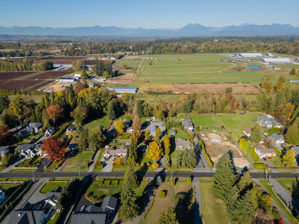
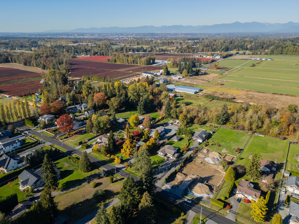
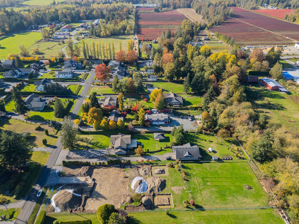
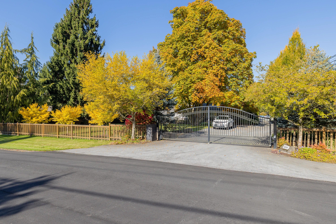
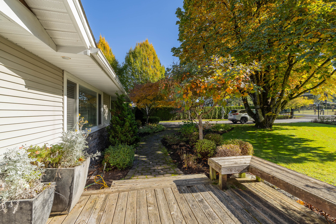
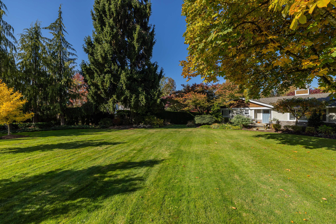
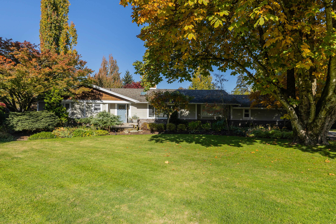
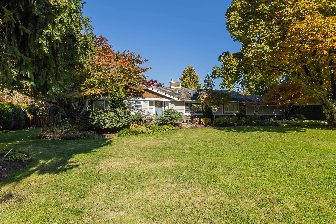
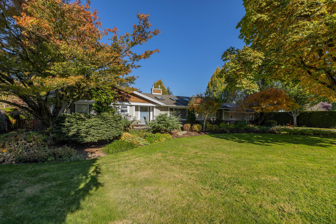
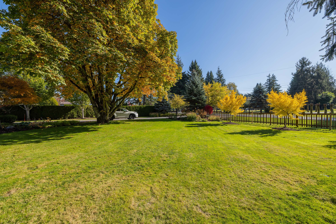
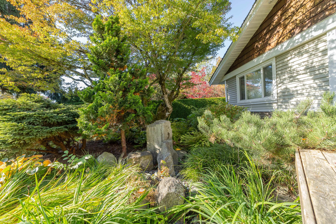
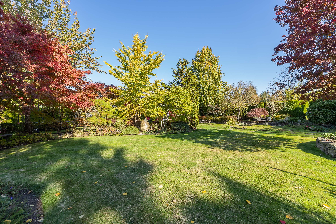
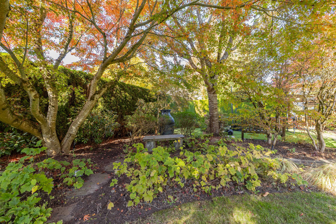
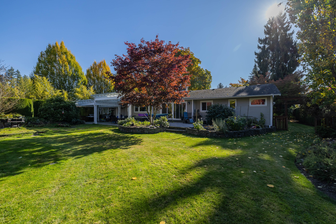
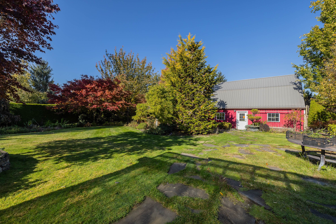
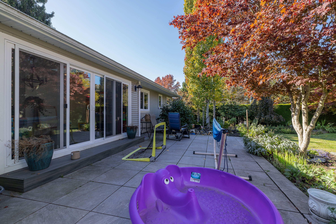
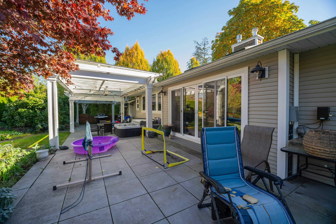
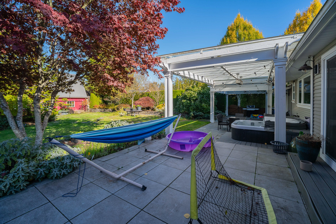
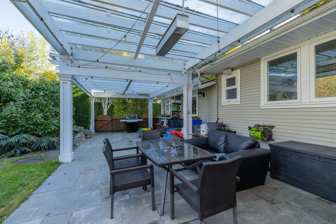
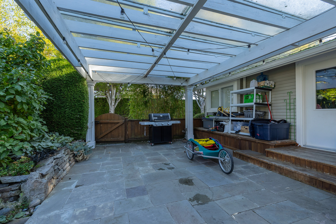
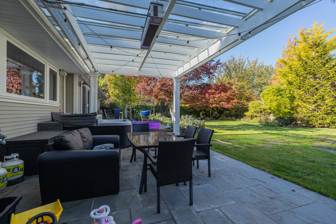
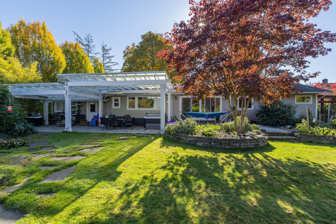
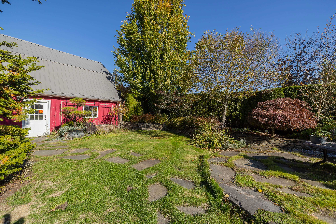
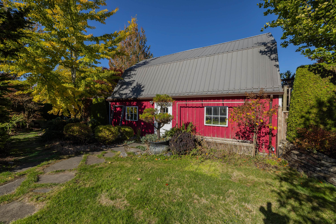
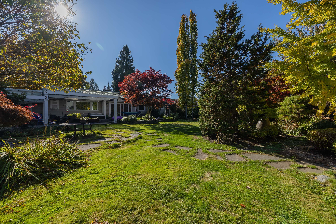
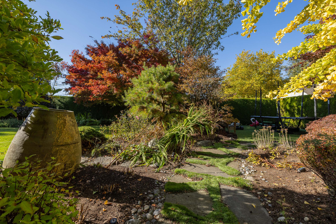
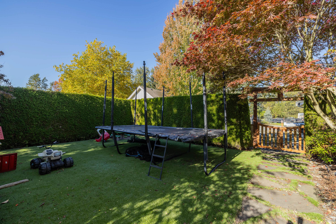
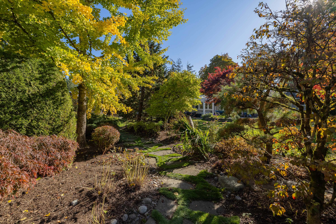
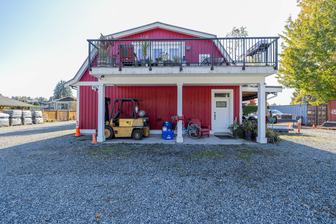
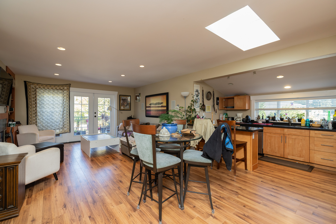
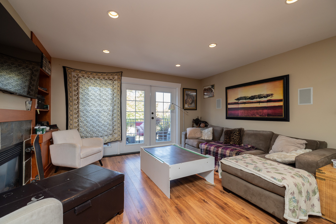
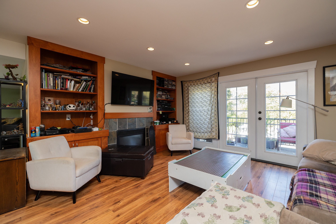
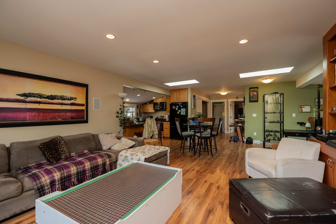
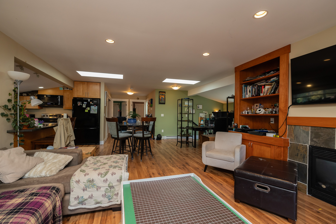
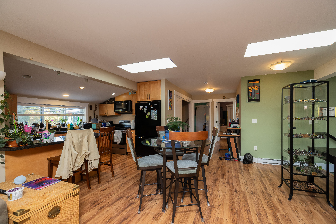
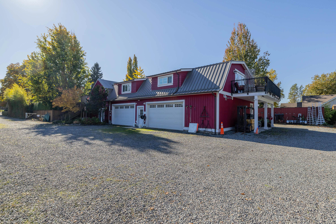
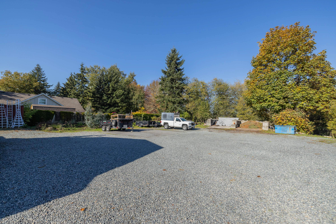
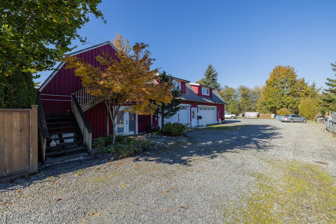
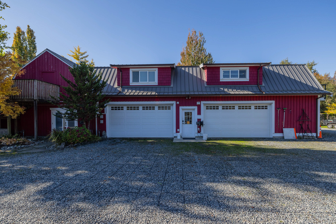
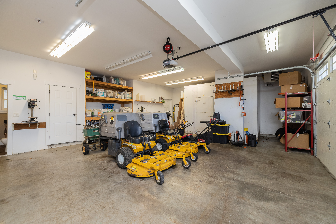
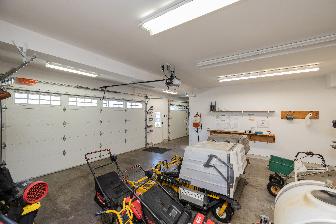
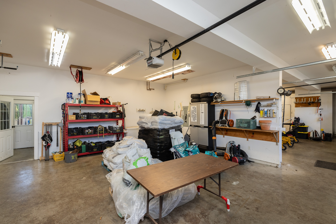
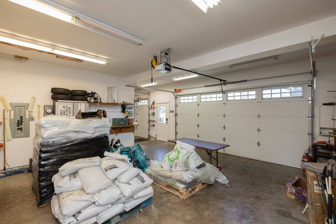
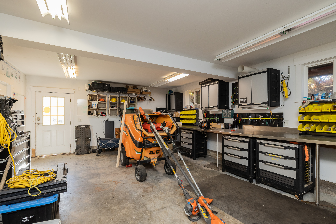
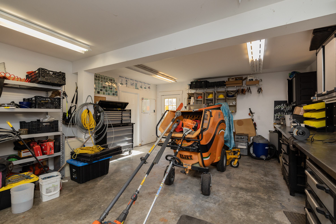
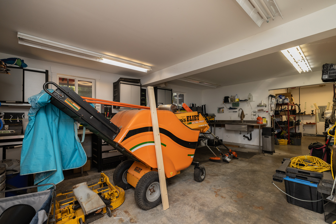
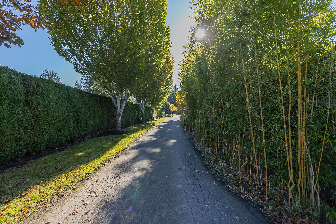
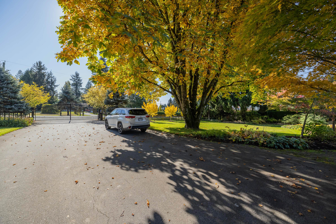
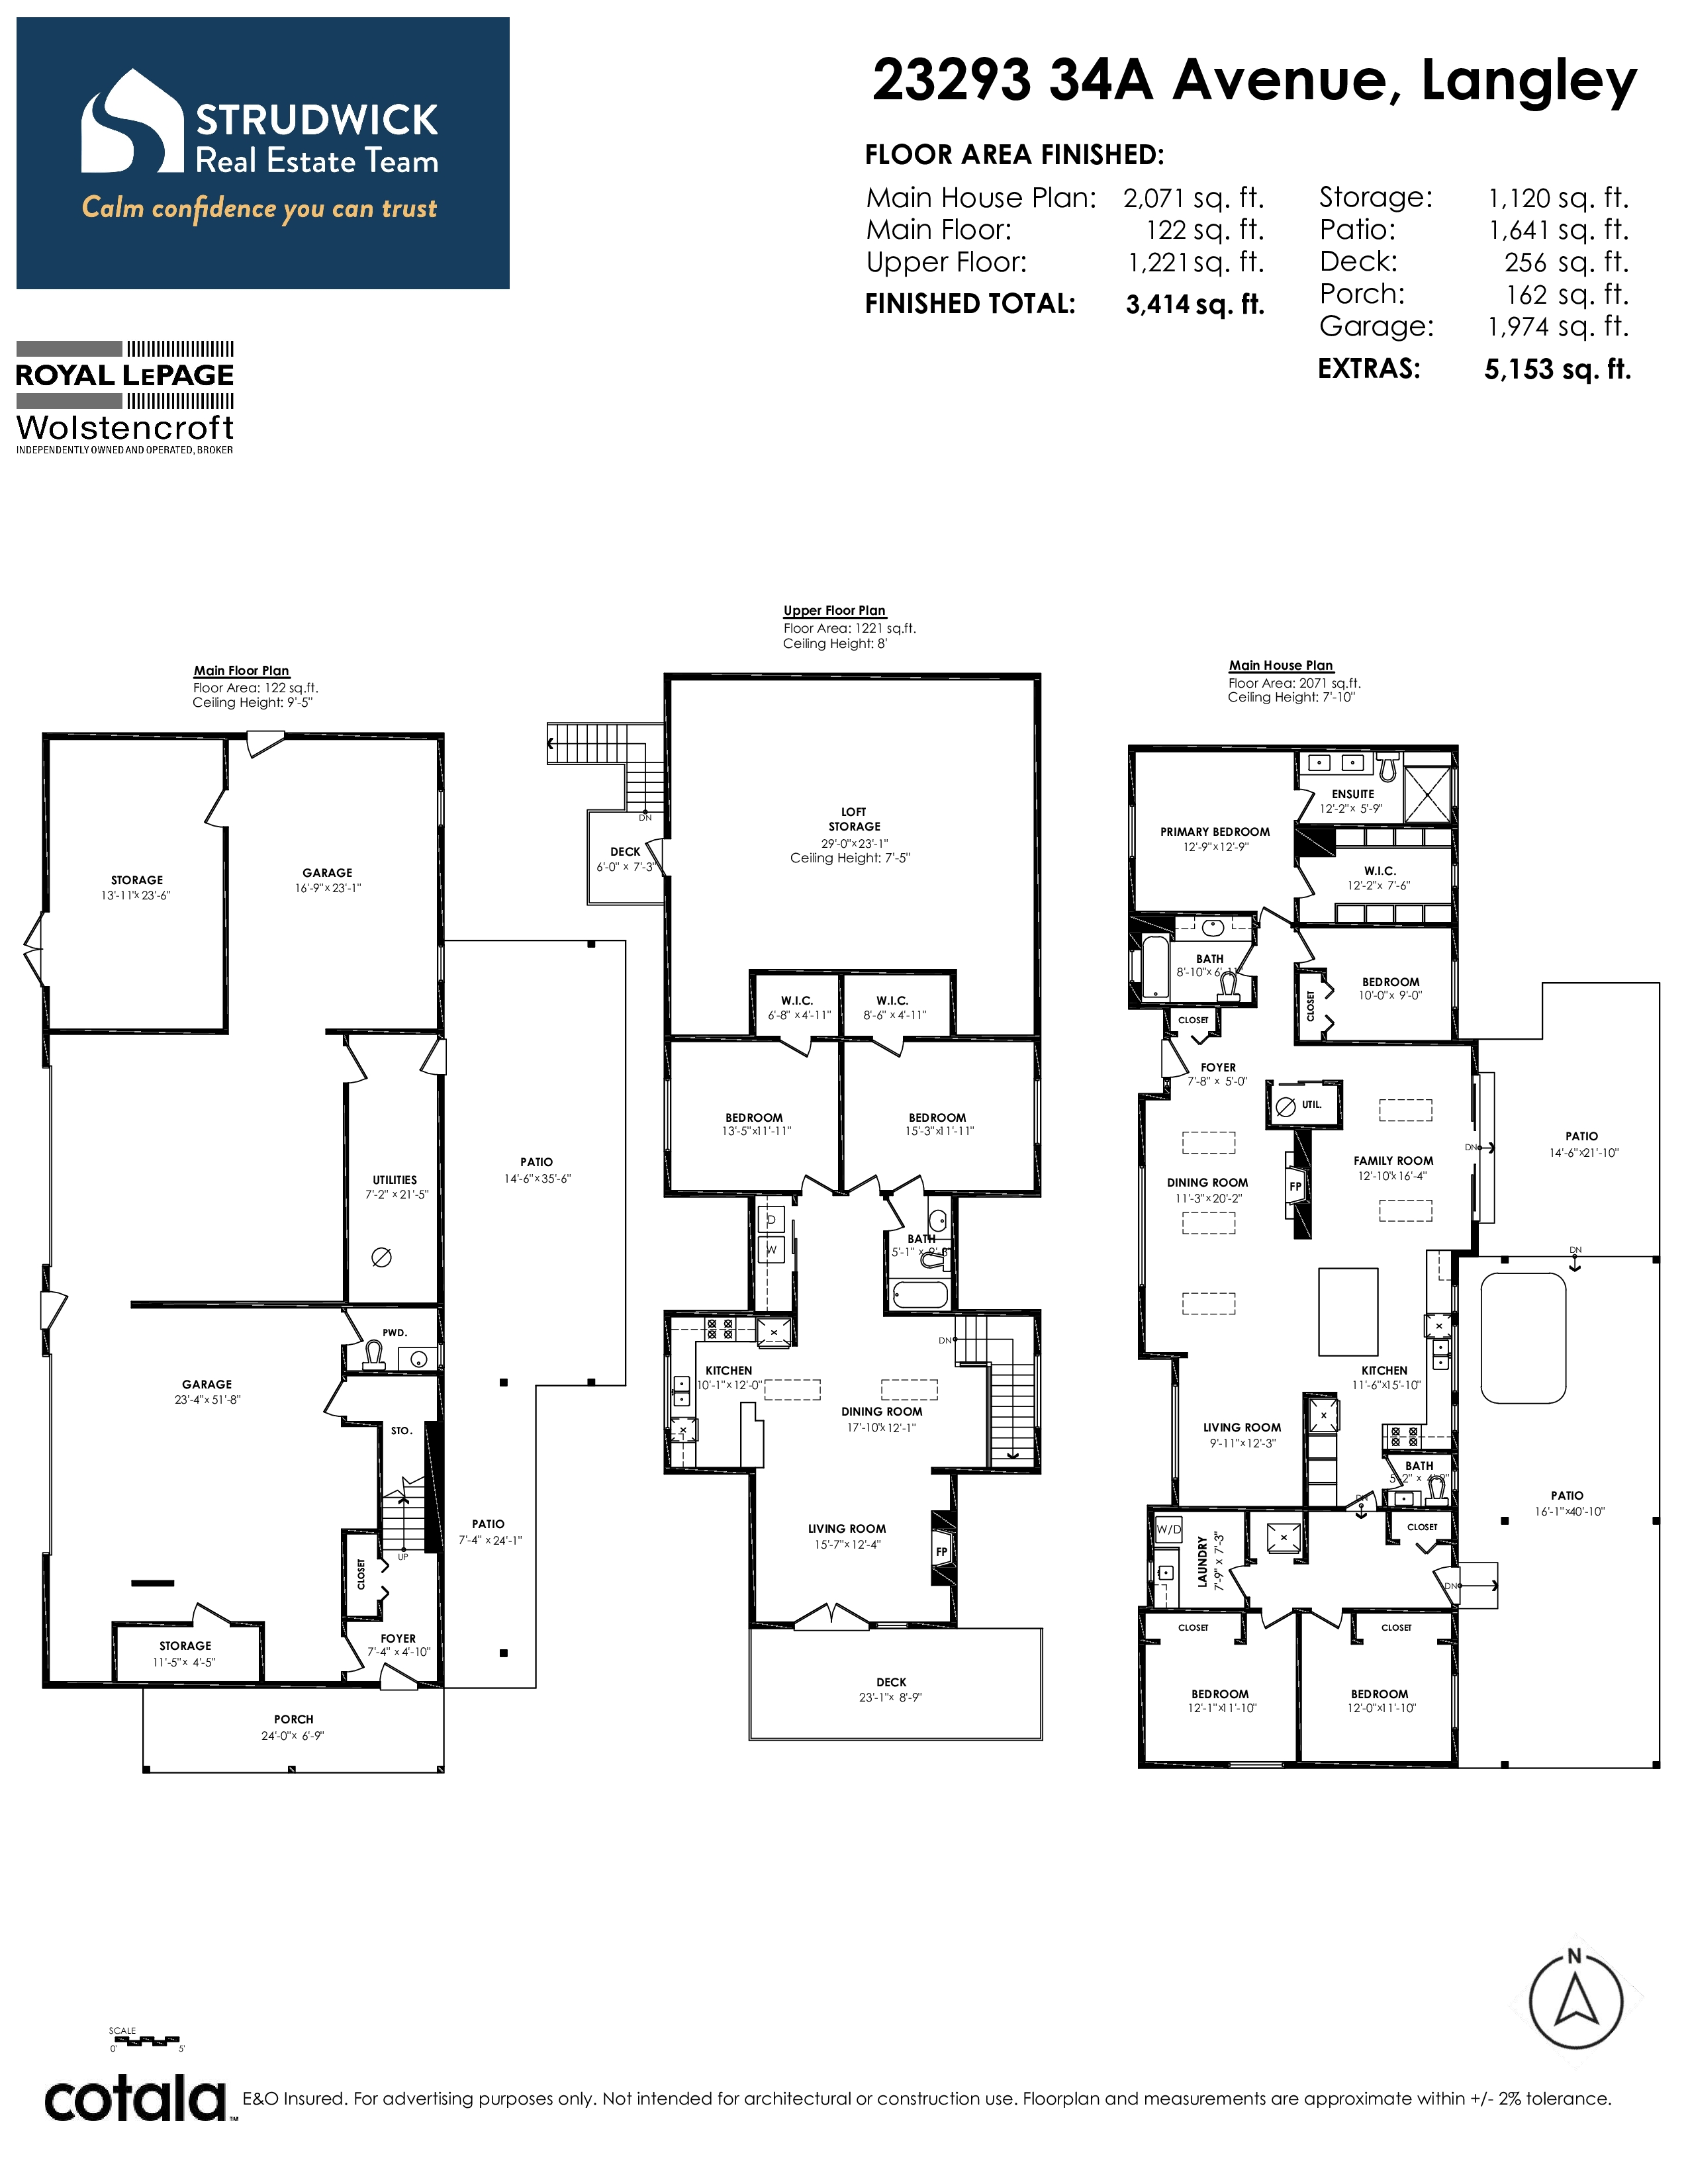
Fantastic opportunity to own 1.3 acres of flat, fully fenced land on a dead-end street surrounded by high-end homes. This property is ideal for two-family living or generating rental income. The 3 bdrm + den rancher offers a spacious, functional layout, while the 70x30 detached shop features a 4-car garage, office space, ample storage and a legal 2-bedroom second residence. A long driveway and gravel area provide ample private parking for vehicles, RVs, trailers, and equipment. Mature landscaping adds privacy and character to this peaceful setting. Zoned RU-3 and located outside the ALR, offering potential for subdivision through stratification into two separate lots. A rare opportunity combining acreage, multi-generational living, income potential, room for your business and the future!
| Property Overview | |
|---|---|
| Address | 23293 34A AVENUE, LANGLEY |
| Community | Campbell Valley |
| Year Built | 1967 |
| Taxes | $11,356/2026 |
| Lot Size | 57,499 SqFt |
| Listing ID | R3177051 |
| Primary Agent | Scott Strudwick - PREC |
| Primary Broker | Royal LePage Wolstencroft Realty |
| Floor | Type | Dimensions |
|---|---|---|
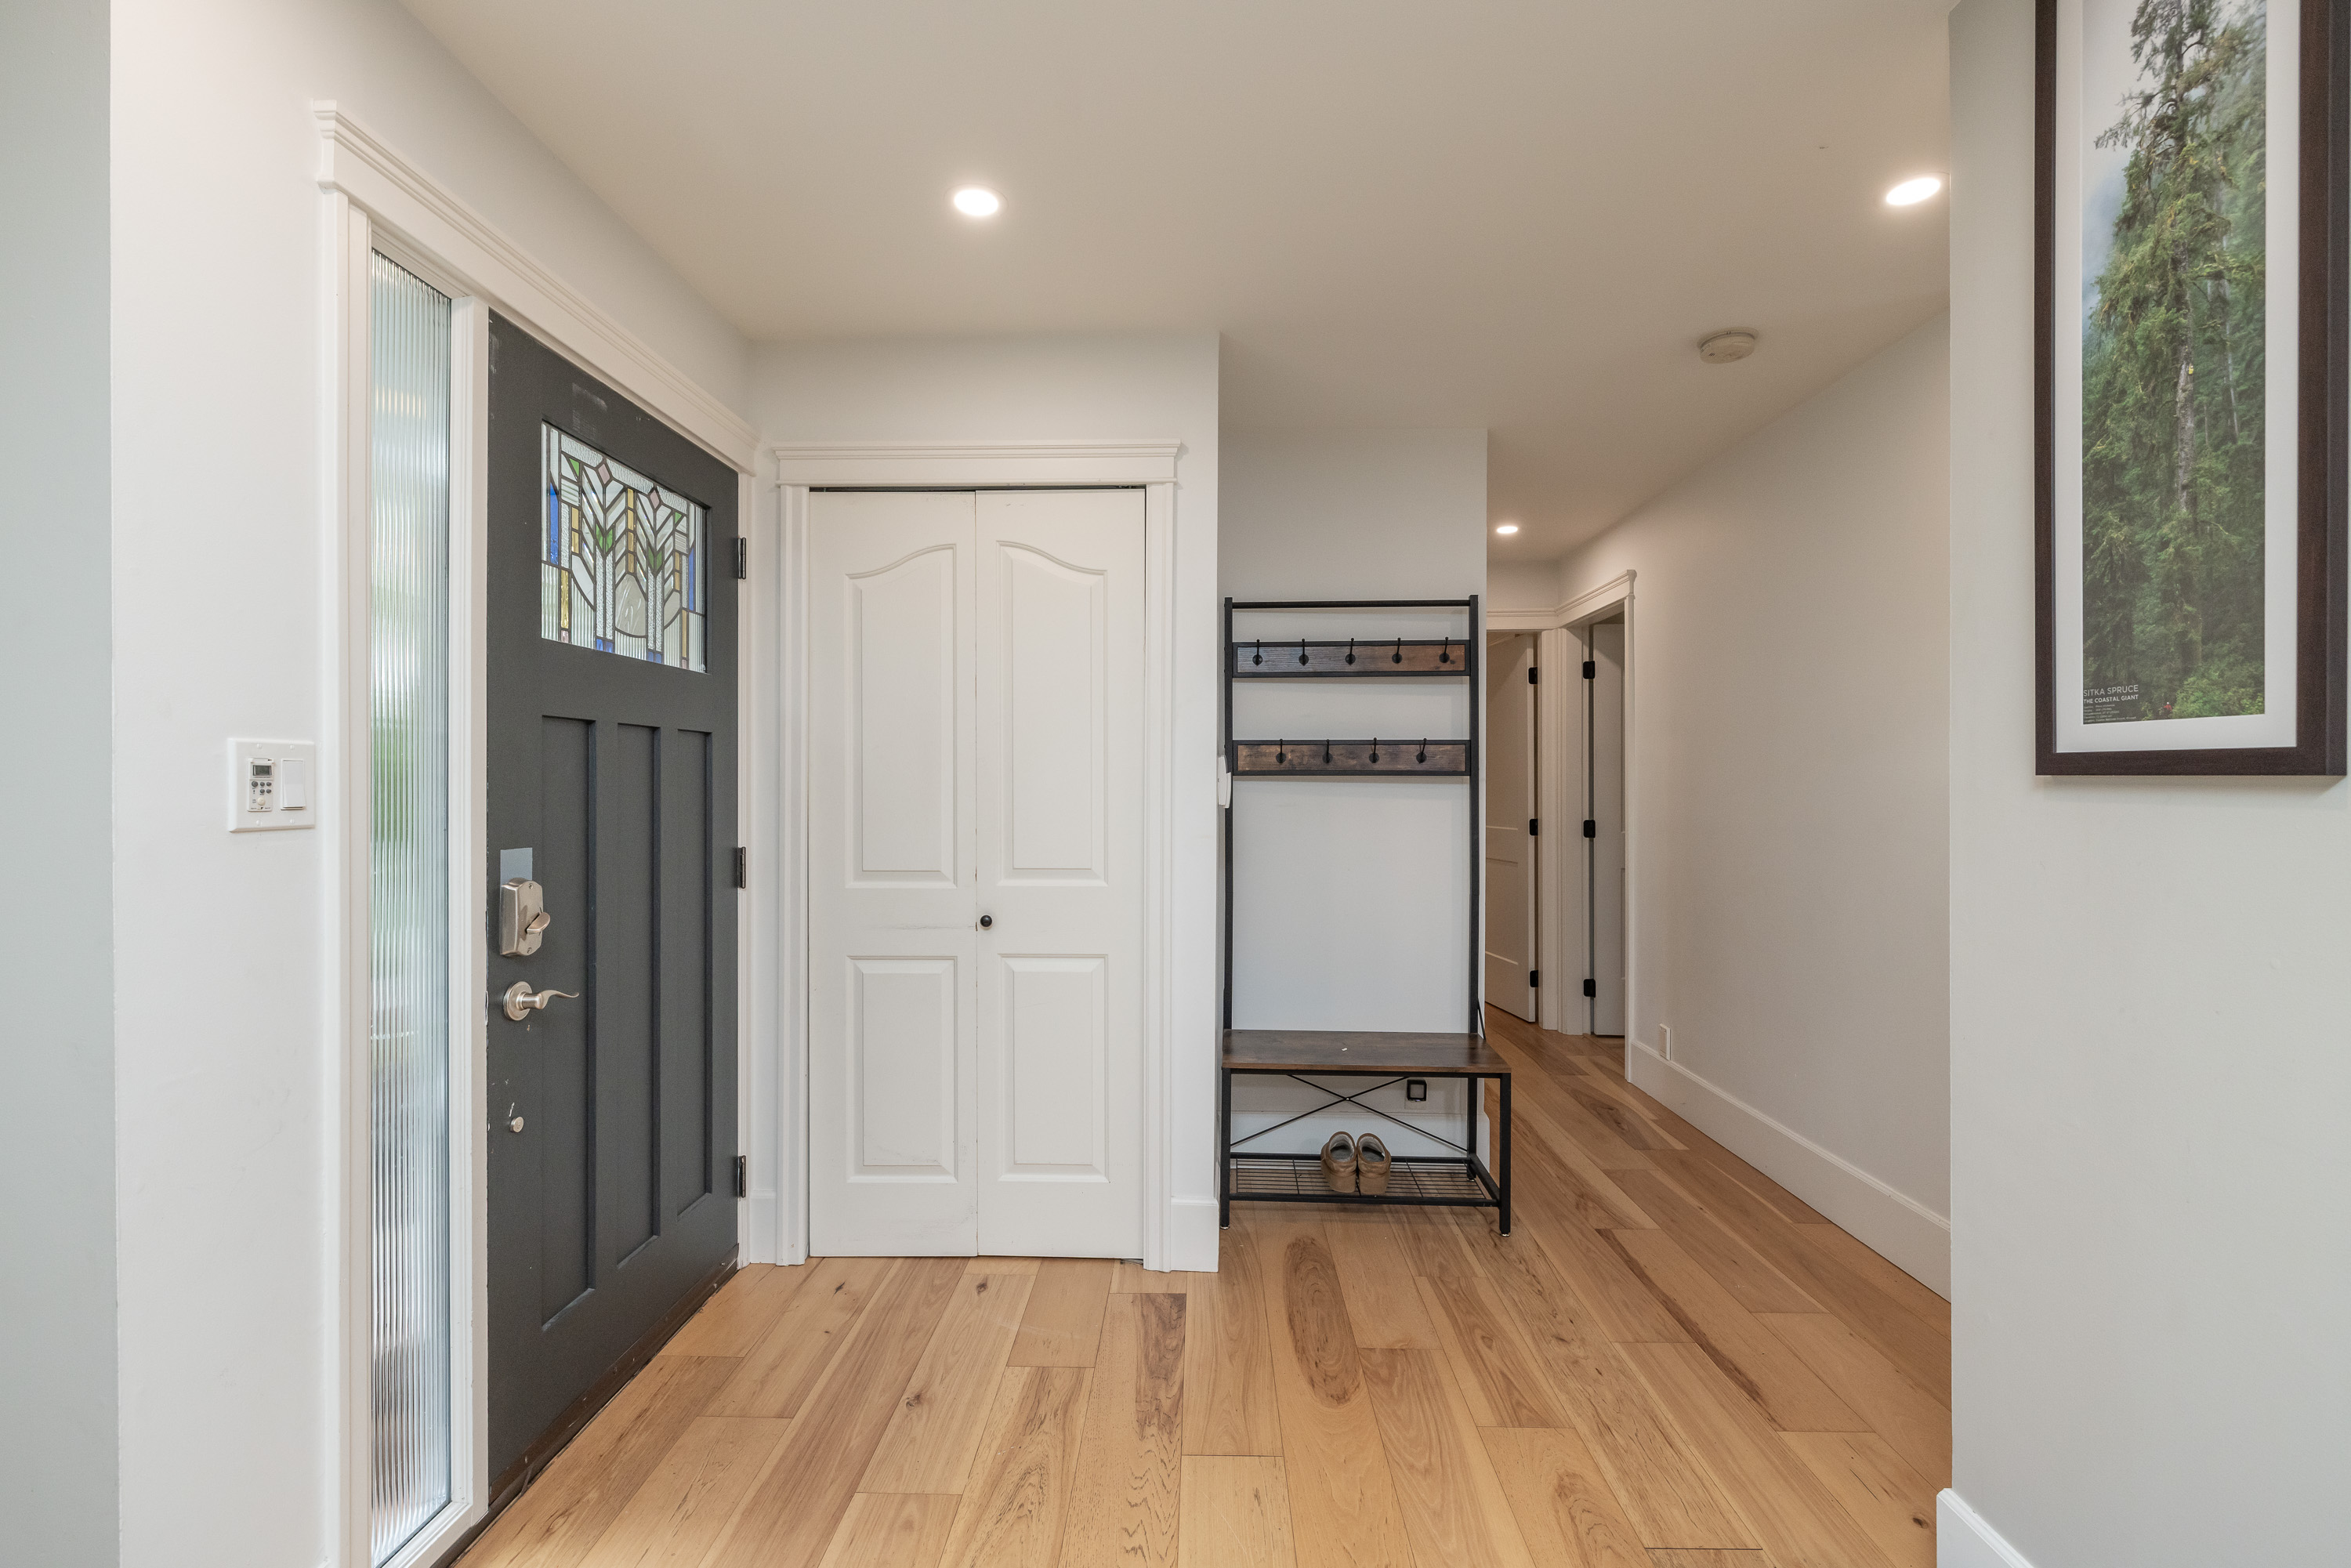
| Main | Foyer | 7'8' x 5'0'' |
| Main | Dining Room | 11'3' x 20'2'' |
| Main | Family Room | 12'10' x 16'4'' |
| Main | Kitchen | 11'6' x 15'10'' |
| Main | Bedroom | 12'0' x 11'10'' |
| Main | Bedroom | 12'1' x 11'10'' |
| Main | Laundry | 7'9' x 7'3'' |
| Main | Primary Bedroom | 12'9' x 12'9'' |
| Main | Walk-In Closet | 12'2' x 7'6'' |
| Main | Bedroom | 10'0' x 9'0'' |
| Abv Main 2 | Living Room | 15'7' x 12'4'' |
| Abv Main 2 | Dining Room | 17'10' x 12'1'' |
| Abv Main 2 | Kitchen | 10'1' x 12'0'' |
| Abv Main 2 | Bedroom | 13'5' x 11'11'' |
| Abv Main 2 | Walk-In Closet | 6'8' x 4'11'' |
| Abv Main 2 | Bedroom | 15'3' x 11'11'' |
| Abv Main 2 | Walk-In Closet | 8'6' x 4'11'' |
| Abv Main 2 | Storage | 29'0' x 23'1'' |