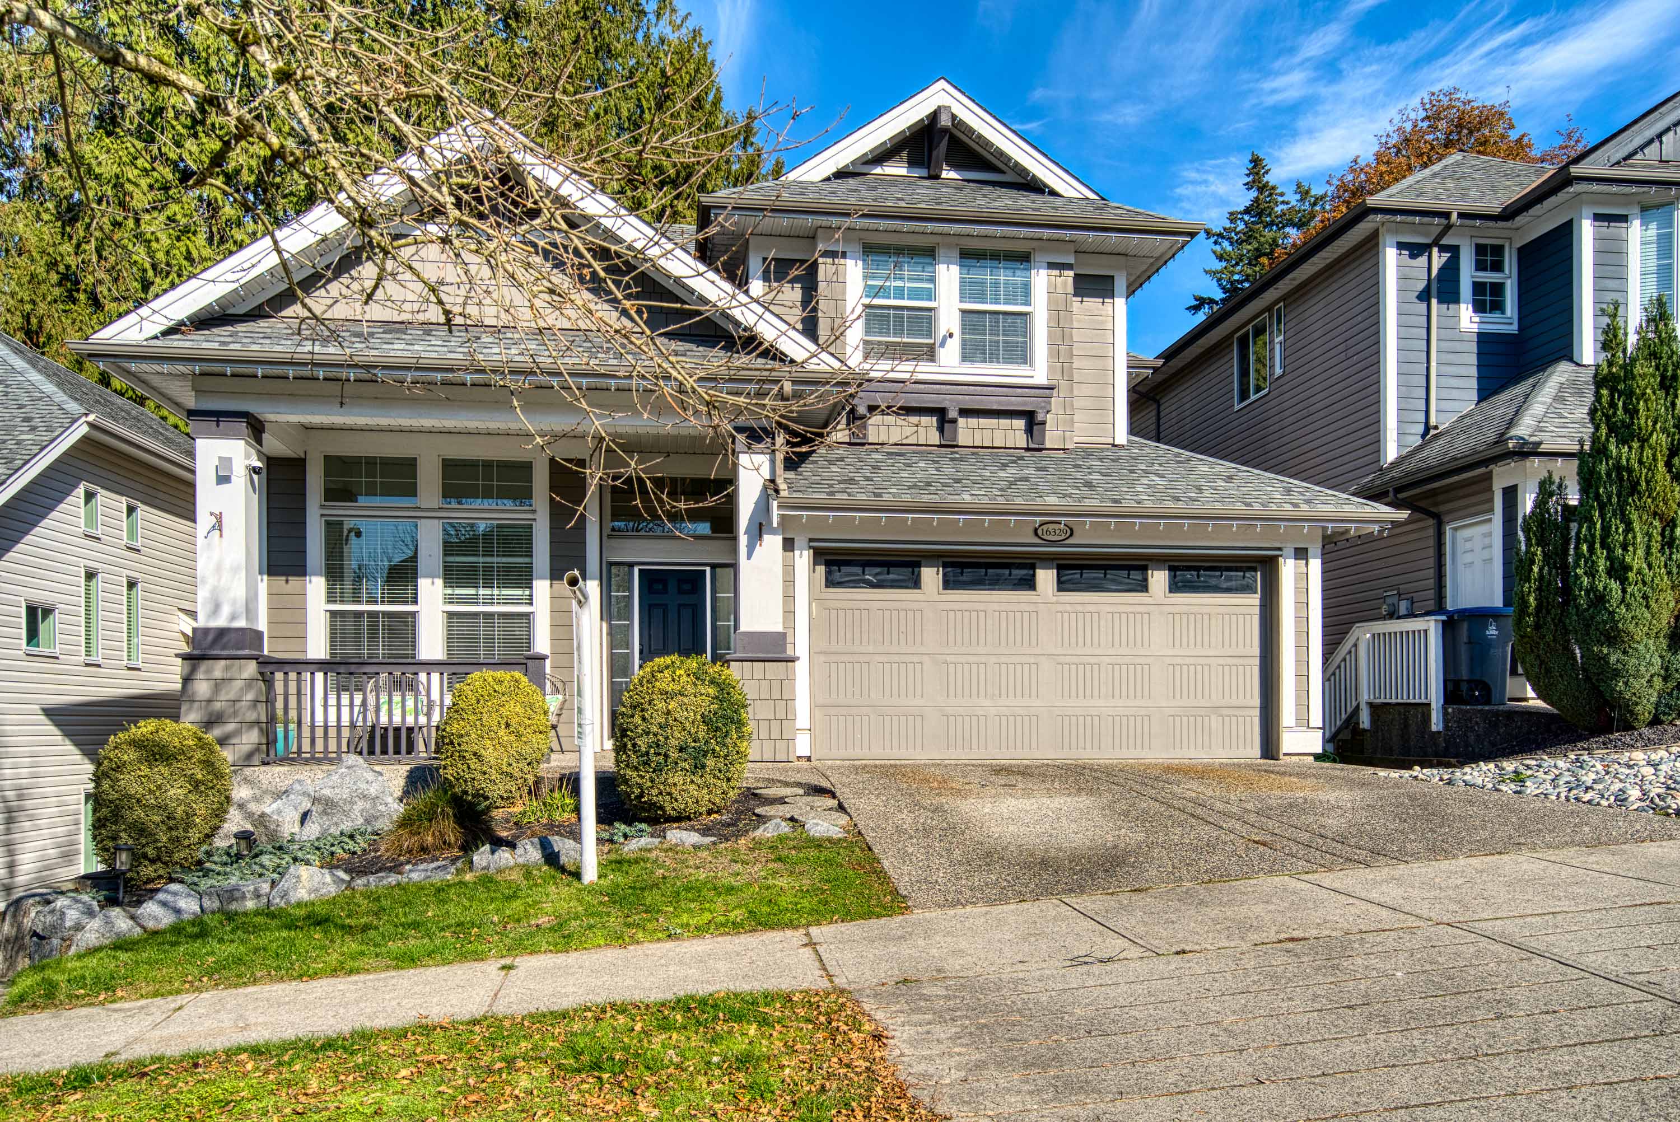

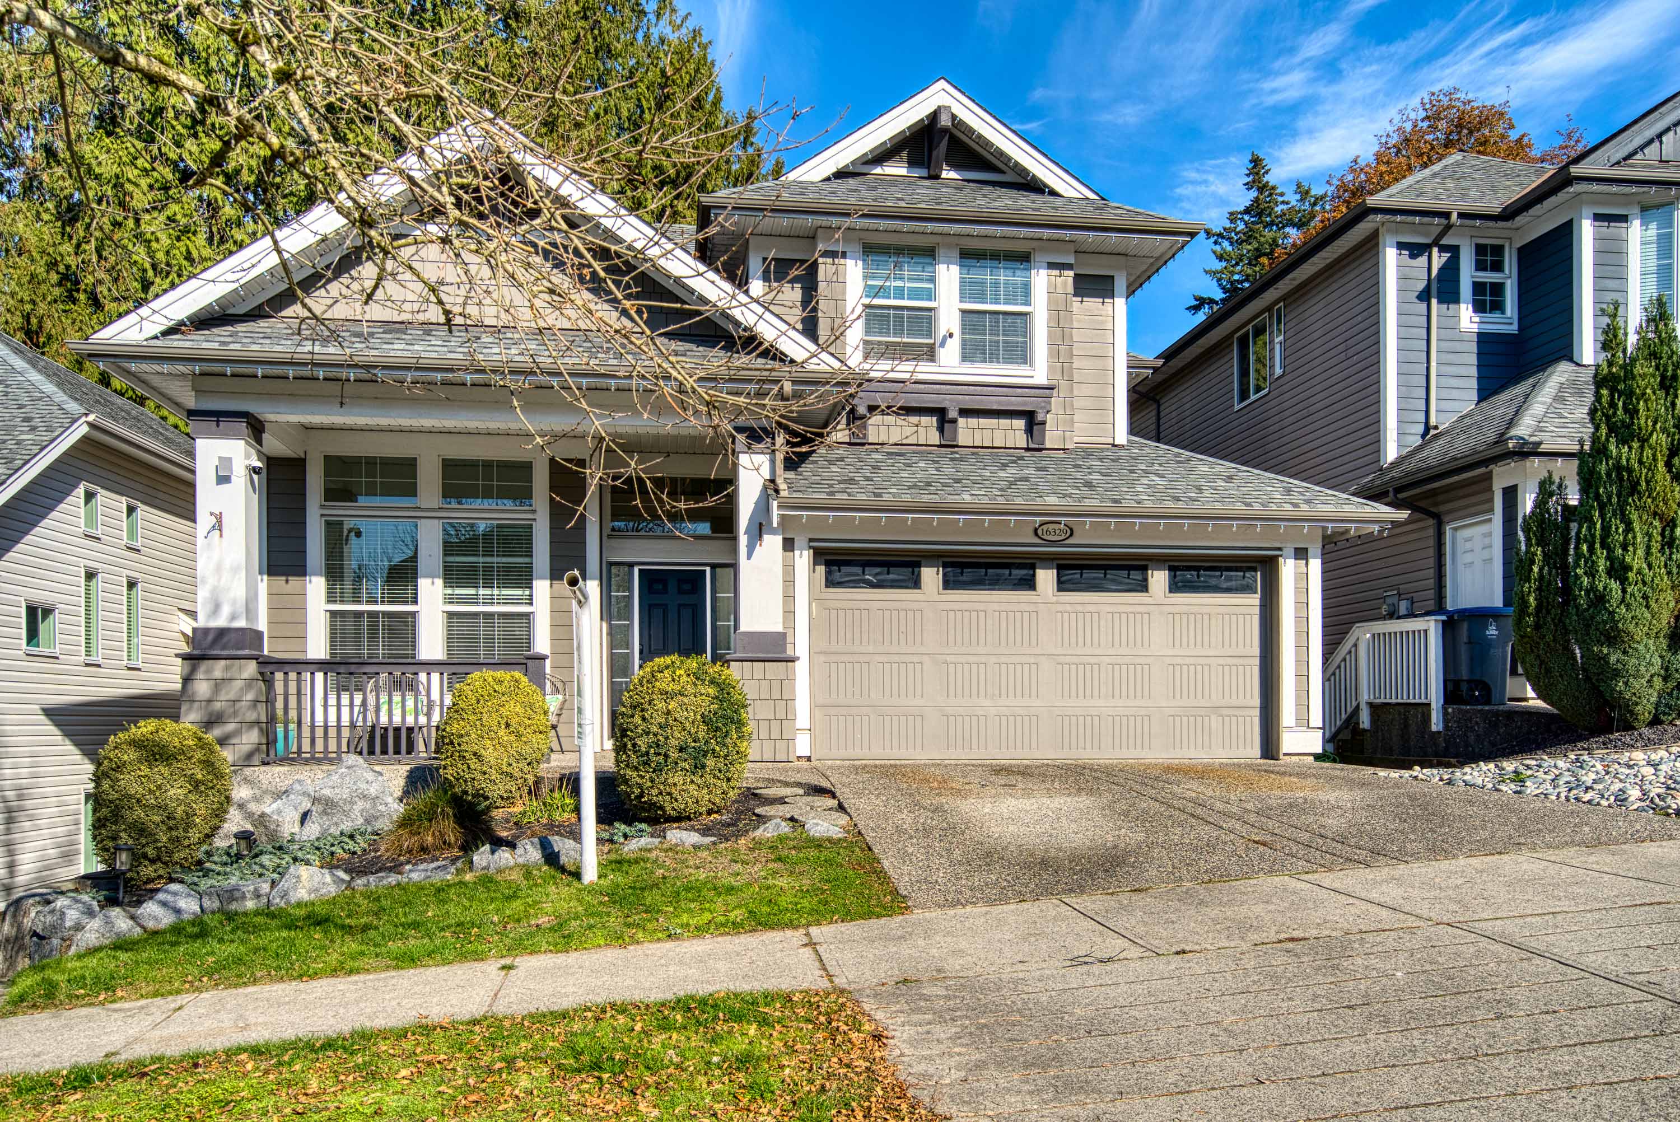

16329 61A AVENUE, SURREY
R3177309 - $1,629,000

Photos
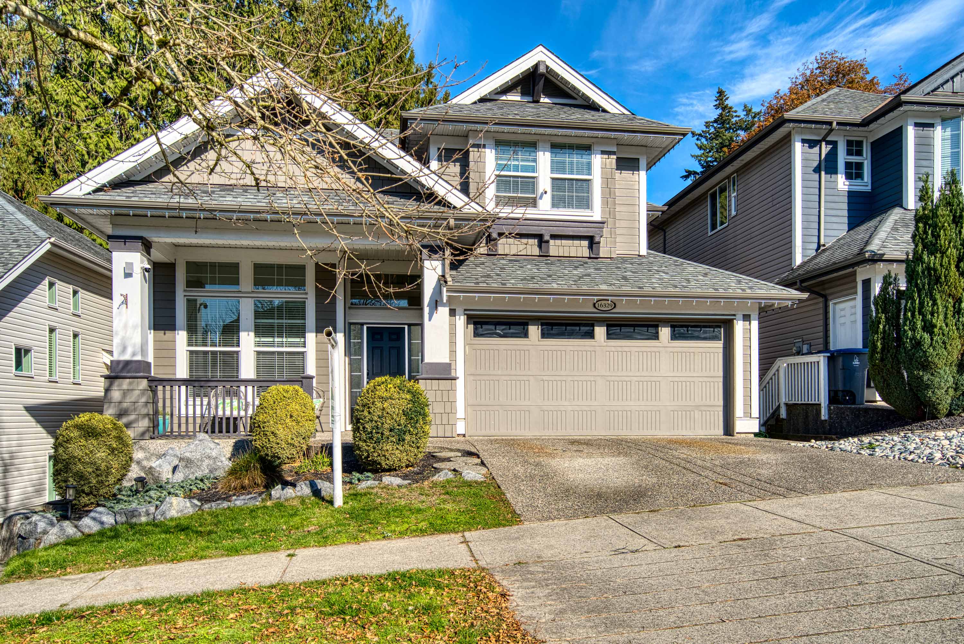
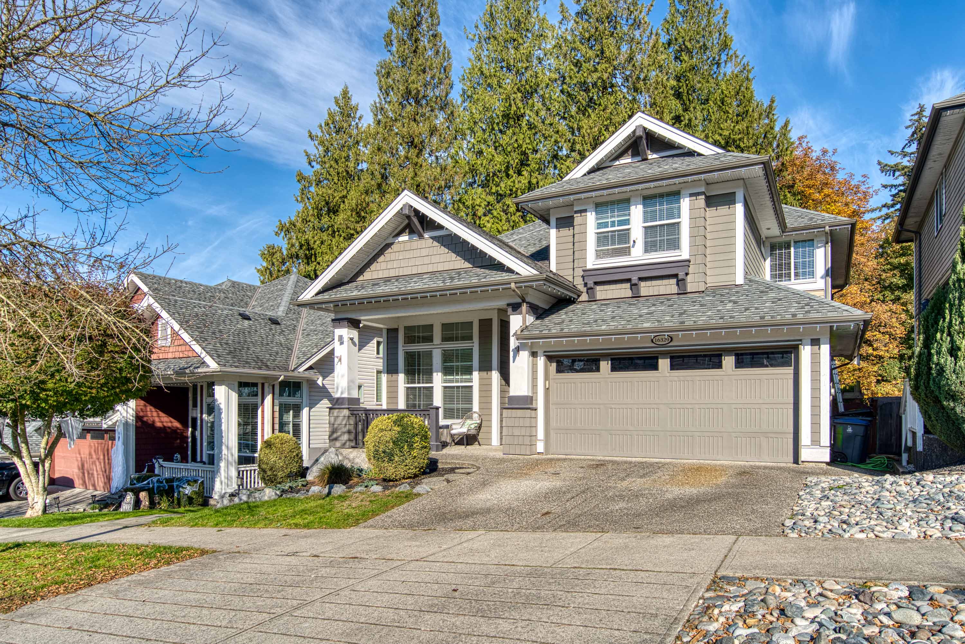
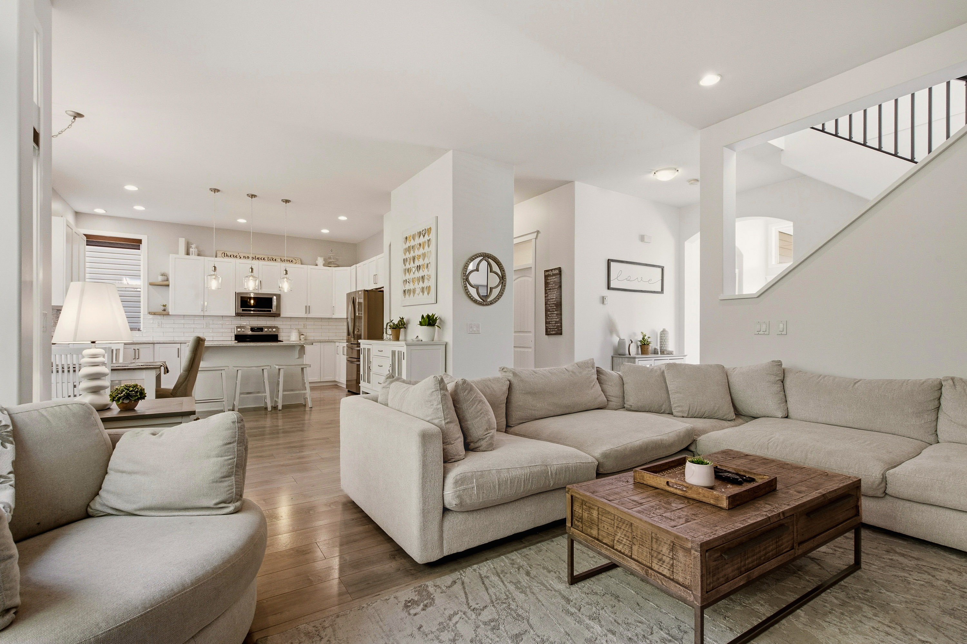
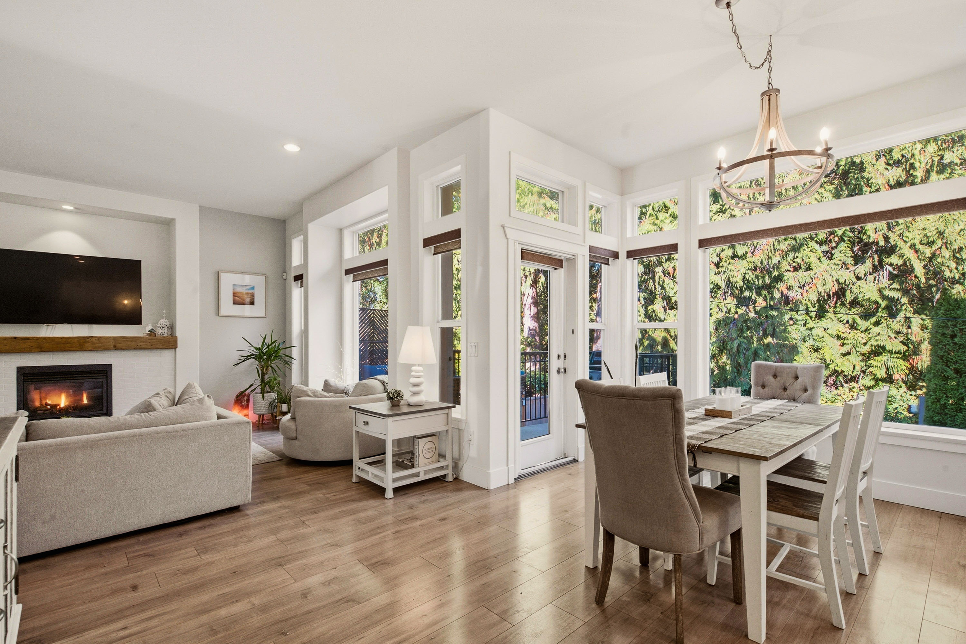
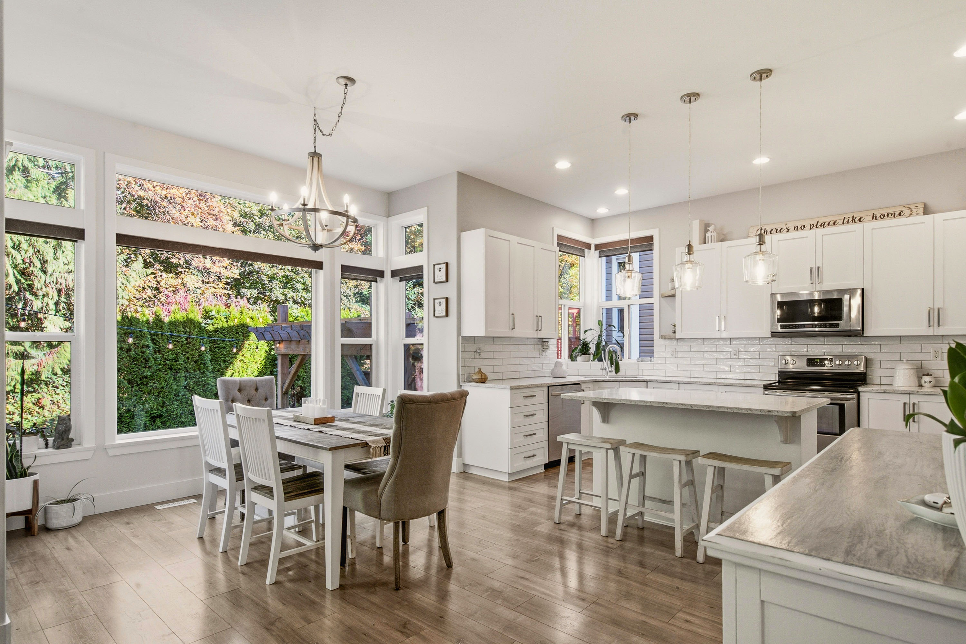
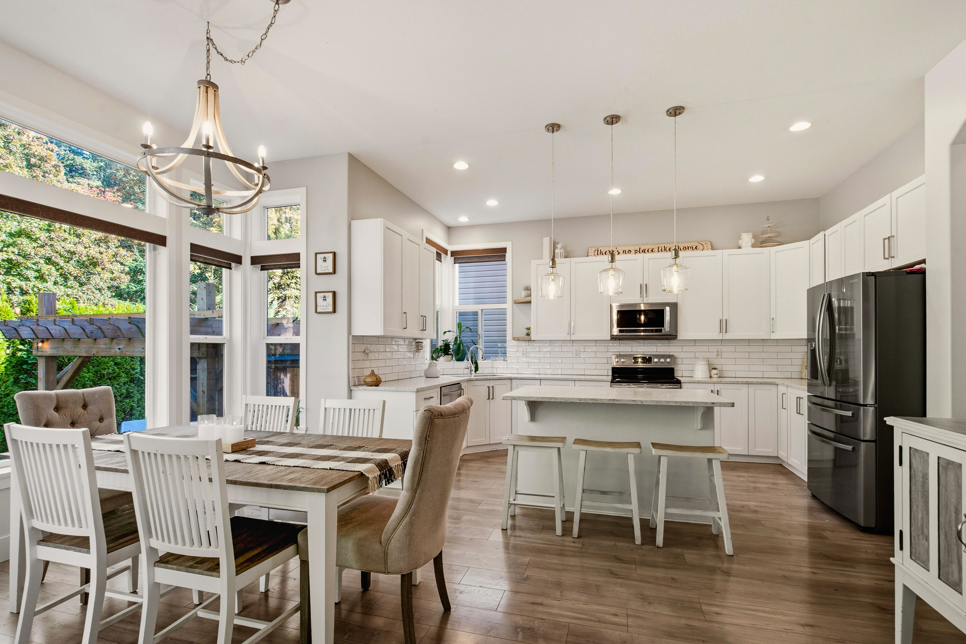
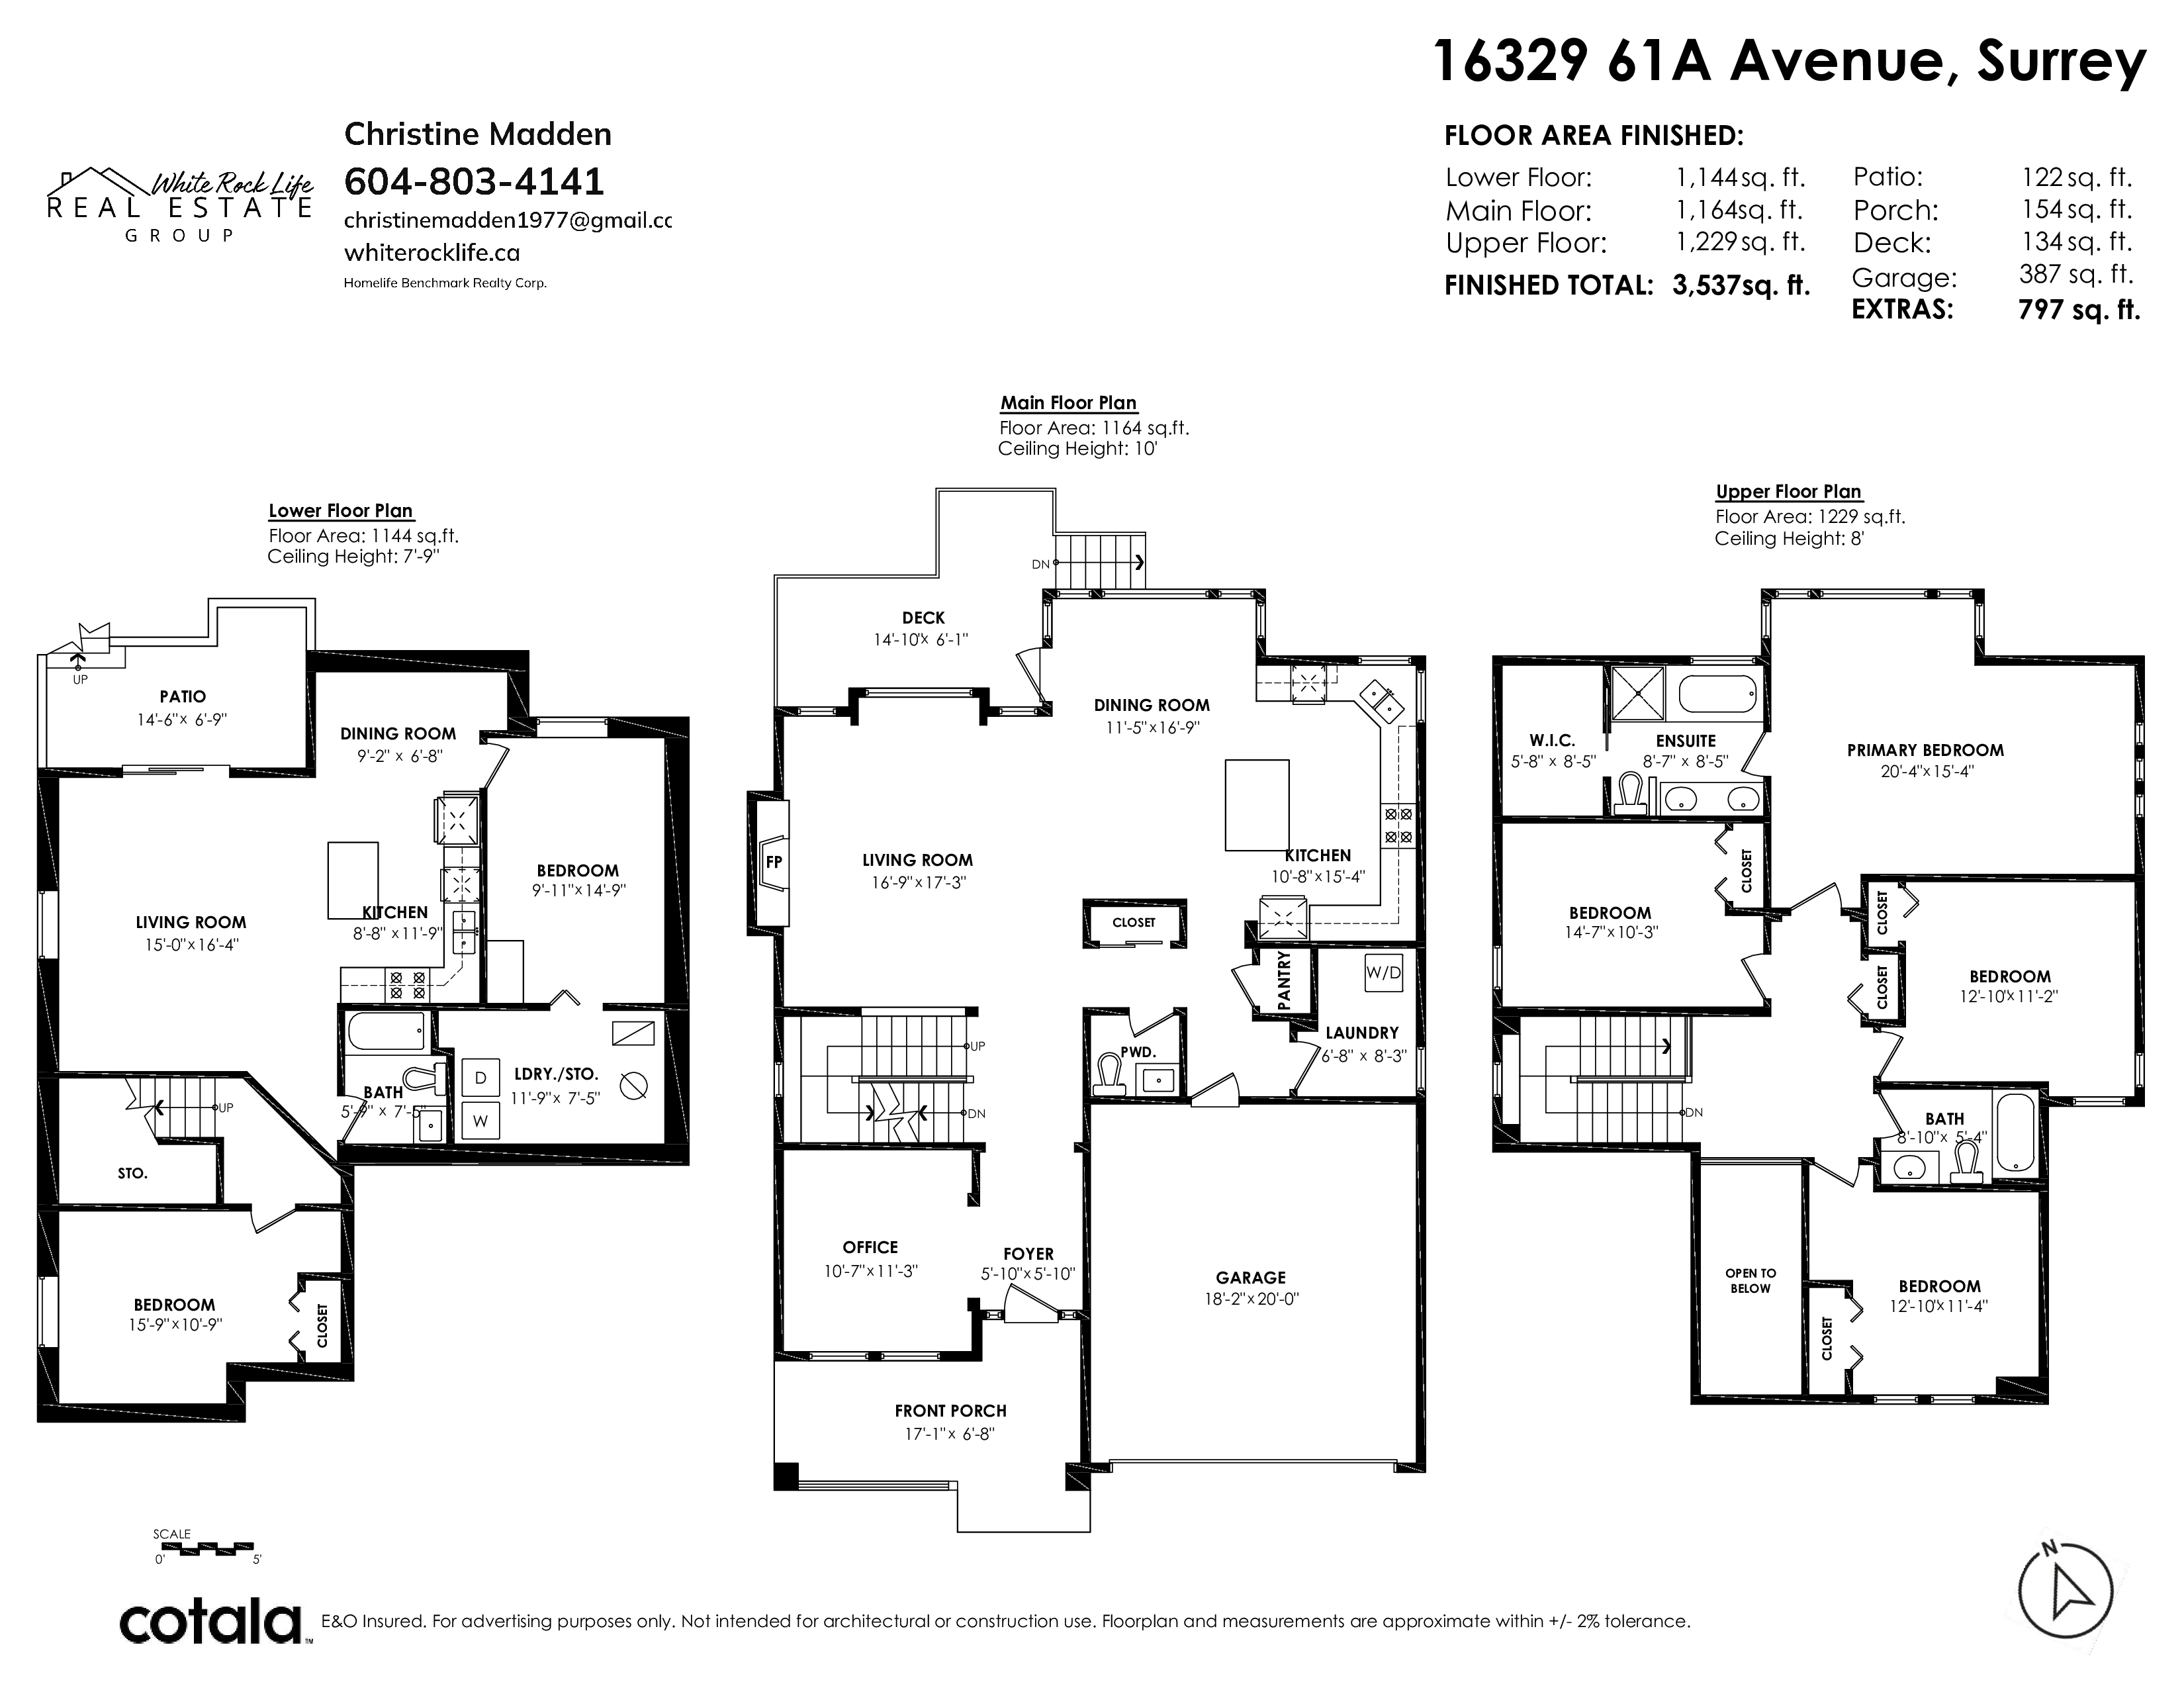
Floorplan
6 Bed
4 Bath
3,537 SqFt
0.09 Acres
- 16329 61A AVENUE, SURREY - $1,629,000
Property Details
Property Details - 16329 61A AVENUE, SURREY - $1,629,000
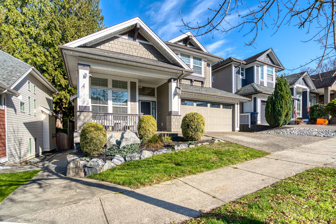
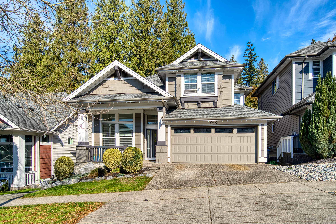
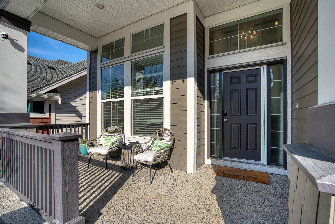
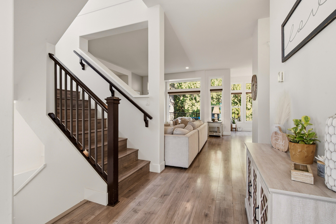
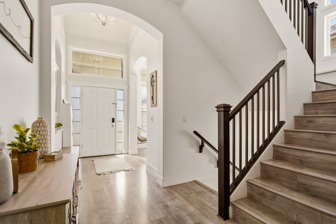
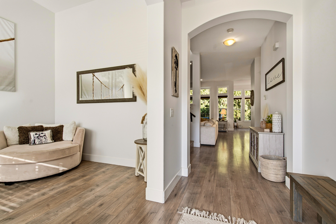
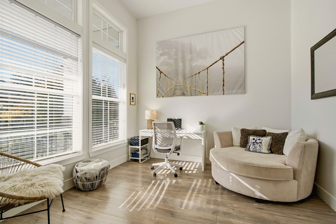
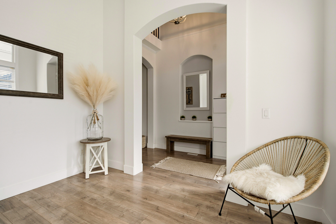
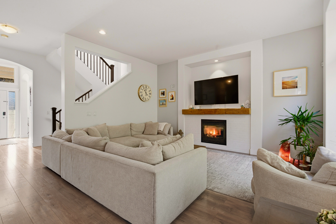
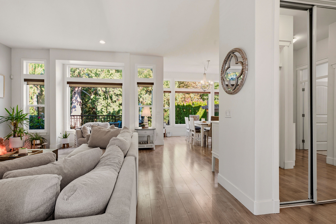
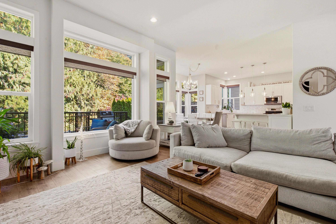
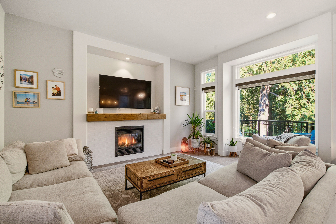
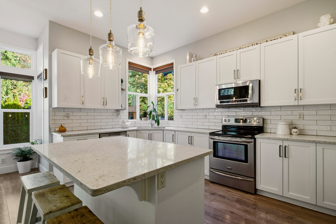
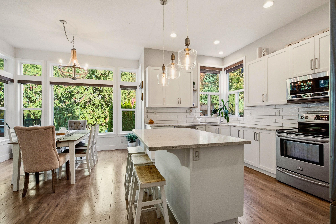
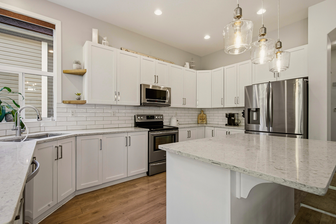
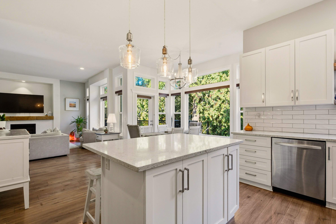
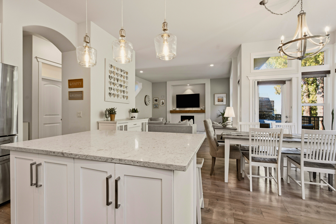
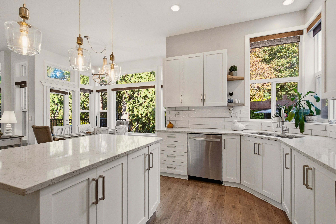
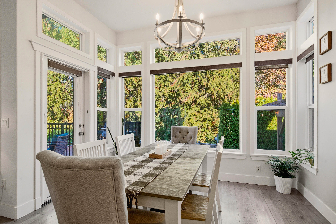
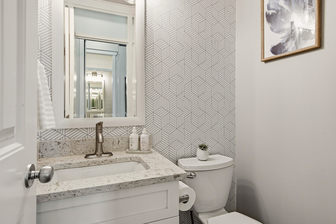
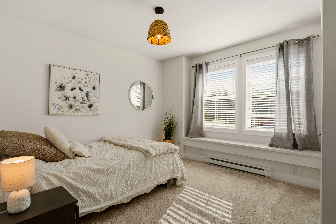
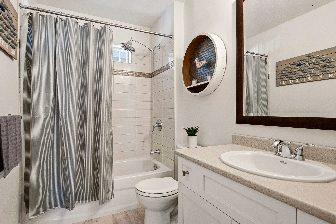
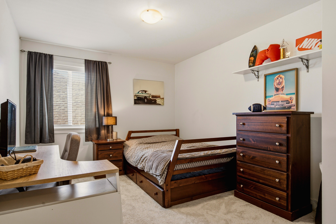
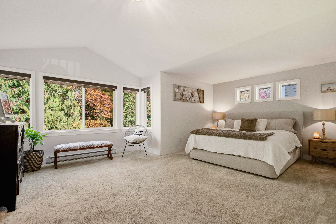
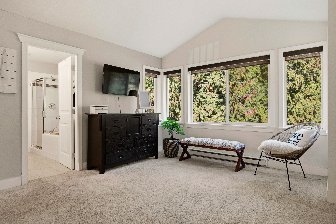
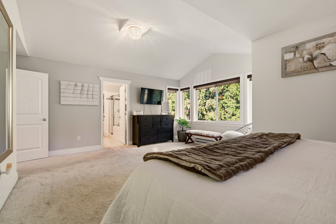
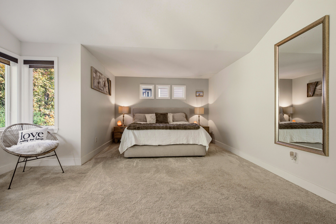
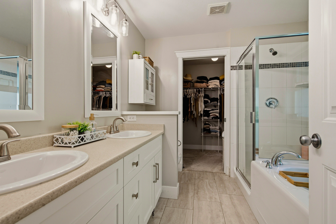
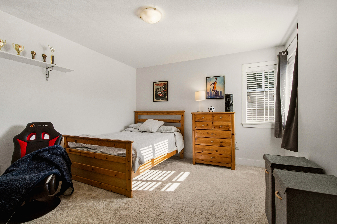
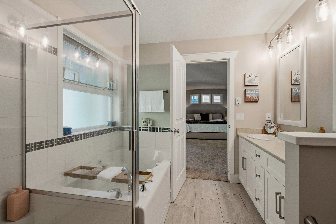
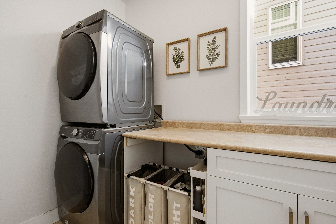
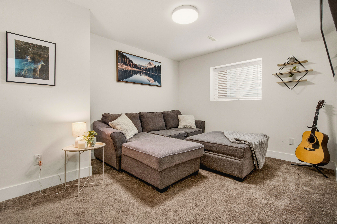
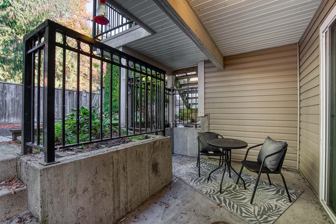
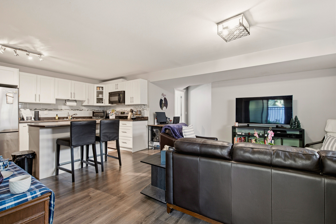
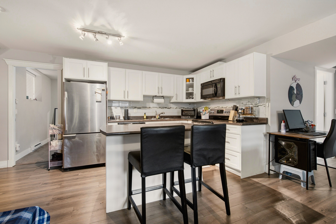
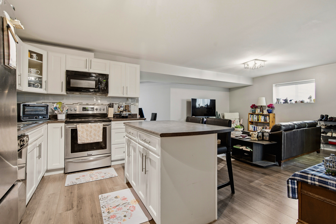
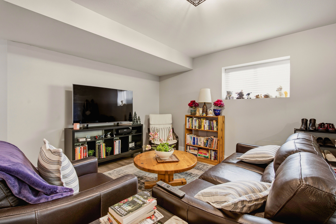
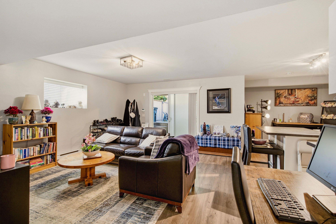
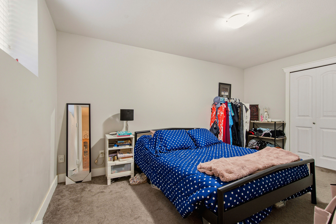
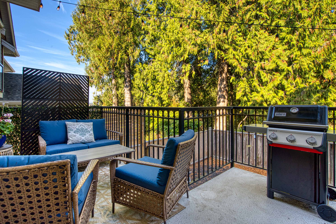
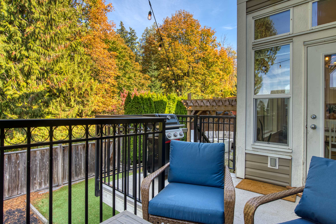
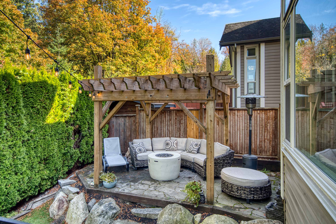
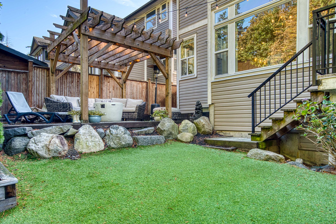
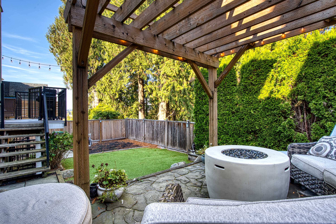
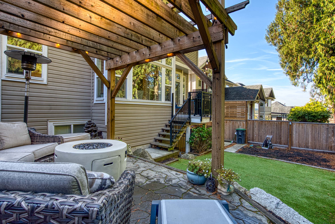
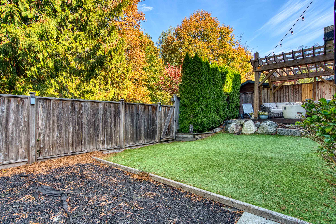
Beautiful SIX bedroom family home in West Cloverdale, set on a quiet street facing a private GREENBELT. The home has seen many updates in recent years, including flooring, cabinets, appliances and paint. Main floor has a large office and an open-concept kitchen that has plenty of windows and natural light along with a gas fireplace for those cooler mornings or cozy evenings. Upstairs features four good-sized bedrooms with the primary bedroom over looking the greenbelt. The basement offers a one-bedroom suite with a private entrance, plus an additional room that can be used as a bedroom, office or flex space. Enjoy your private outdoor living in the backyard, complete with a custom wood-framed gazebo. This home is a must-see!
| Property Overview | |
|---|---|
| Address | 16329 61A AVENUE, SURREY |
| Community | Cloverdale BC |
| Year Built | 2008 |
| Taxes | $7,080/2026 |
| Lot Size | 4,036 SqFt |
| Listing ID | R3177309 |
| Primary Agent | Christine Madden |
| Primary Broker | HomeLife Benchmark Realty (White Rock) Corp. |
| Floor | Type | Dimensions |
|---|---|---|
| Main | Office | 10'7' x 11'3'' |
| Main | Kitchen | 10'8' x 15'4'' |
| Main | Dining Room | 11'5' x 16'9'' |
| Main | Living Room | 16'9' x 17'3'' |
| Main | Foyer | 5'10' x 5'10'' |
| Main | Laundry | 6'8' x 8'3'' |
| Above | Primary Bedroom | 20'4' x 15'4'' |
| Above | Walk-In Closet | 5'8' x 8'5'' |
| Above | Bedroom | 14'7' x 10'3'' |
| Above | Bedroom | 12'10' x 11'2'' |
| Above | Bedroom | 12'10' x 11'4'' |
| Bsmt | Bedroom | 15'9' x 10'9'' |
| Bsmt | Bedroom | 9'11' x 14'9'' |
| Bsmt | Kitchen | 8'8' x 11'9'' |
| Bsmt | Living Room | 0'0' x 0'0'' |
| Bsmt | Living Room | 15'0' x 16'4'' |
| Bsmt | Dining Room | 9'2' x 6'8'' |
| Bsmt | Laundry | 11'9' x 7'5'' |