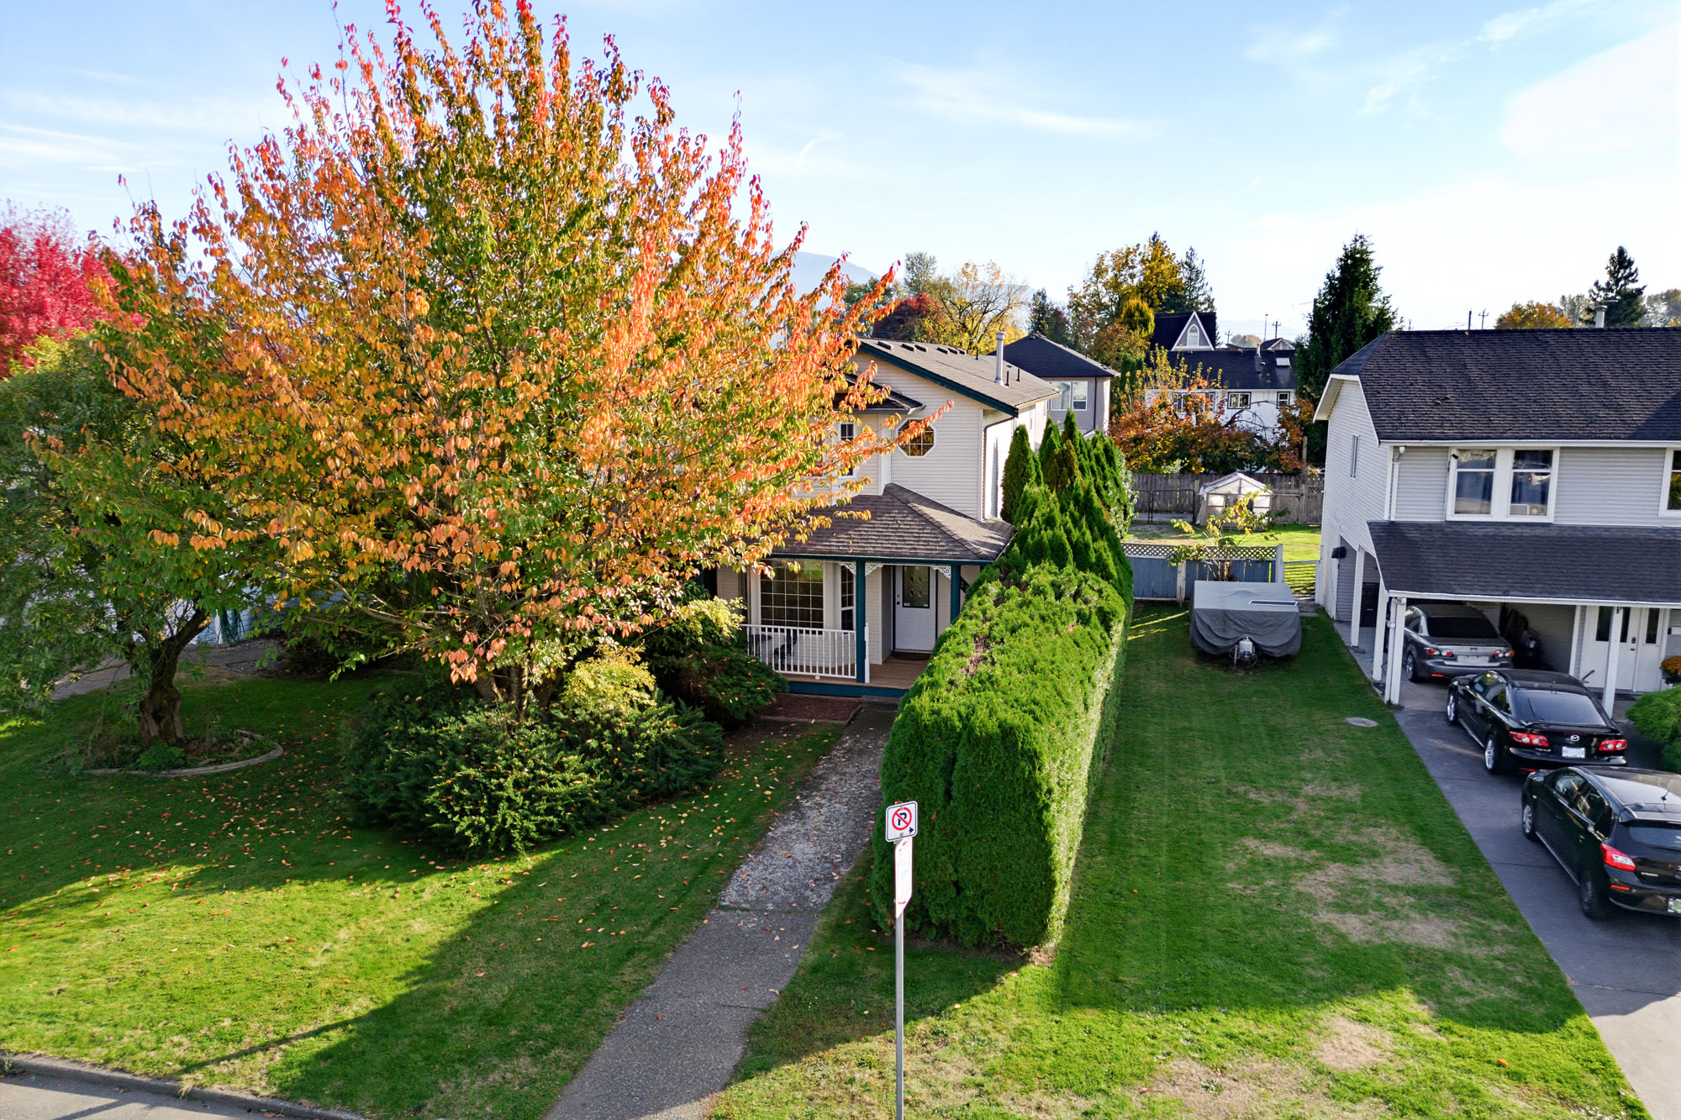

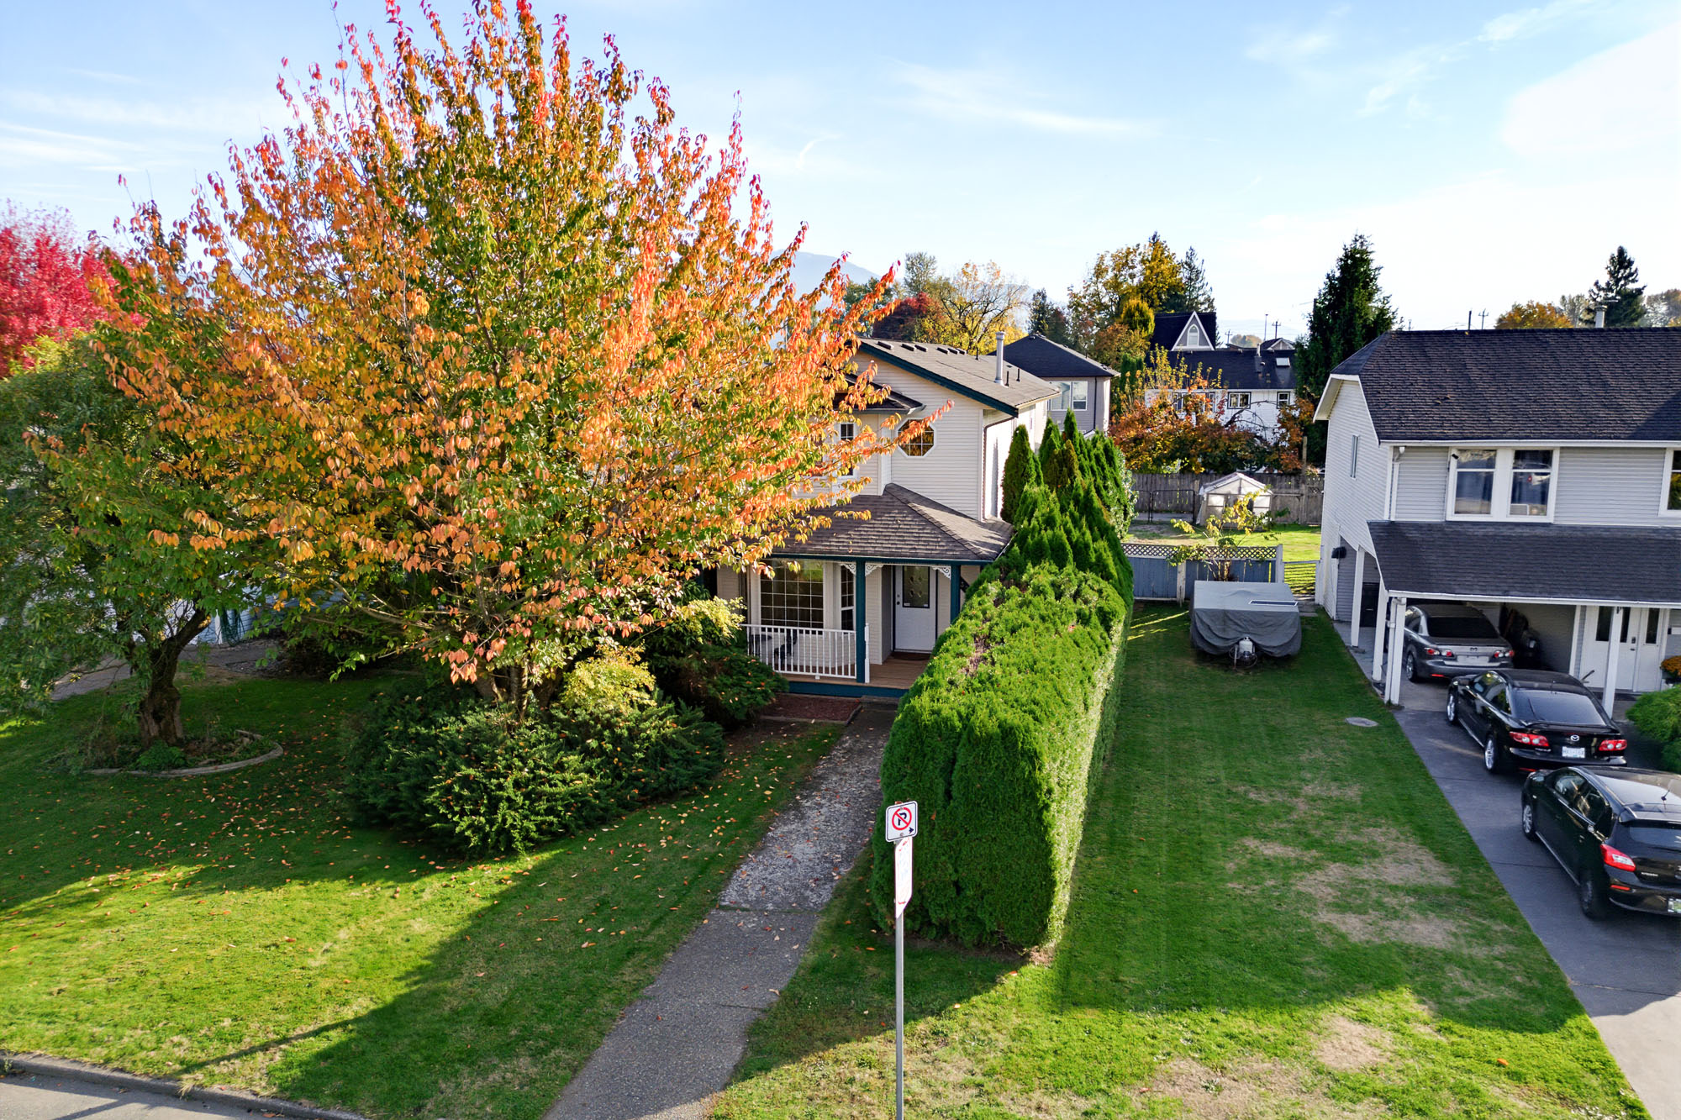

34632 4 AVENUE, ABBOTSFORD
R3177469 - $769,900

Photos
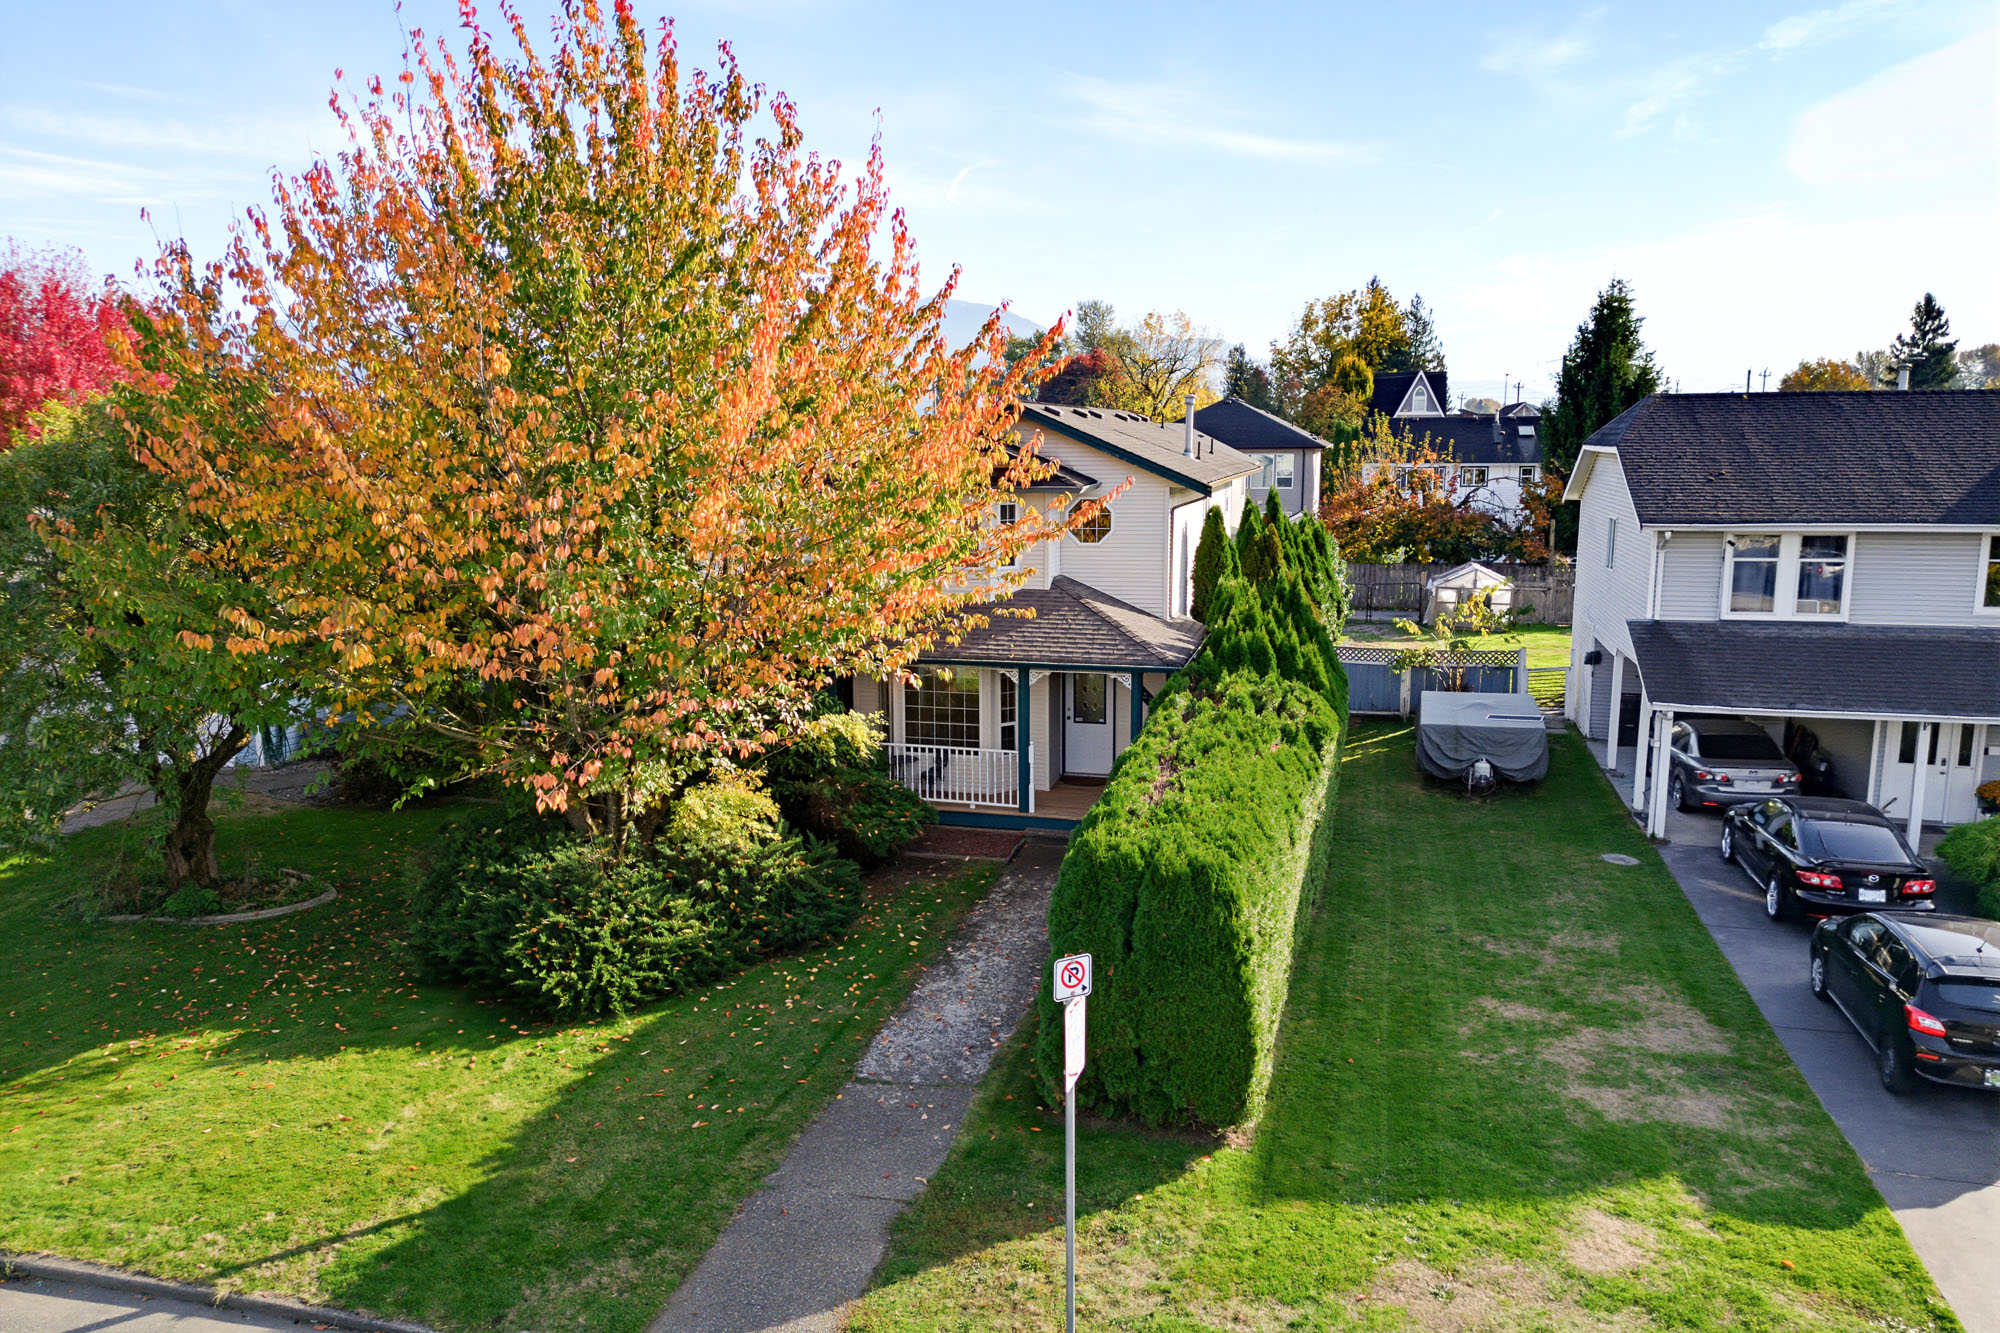

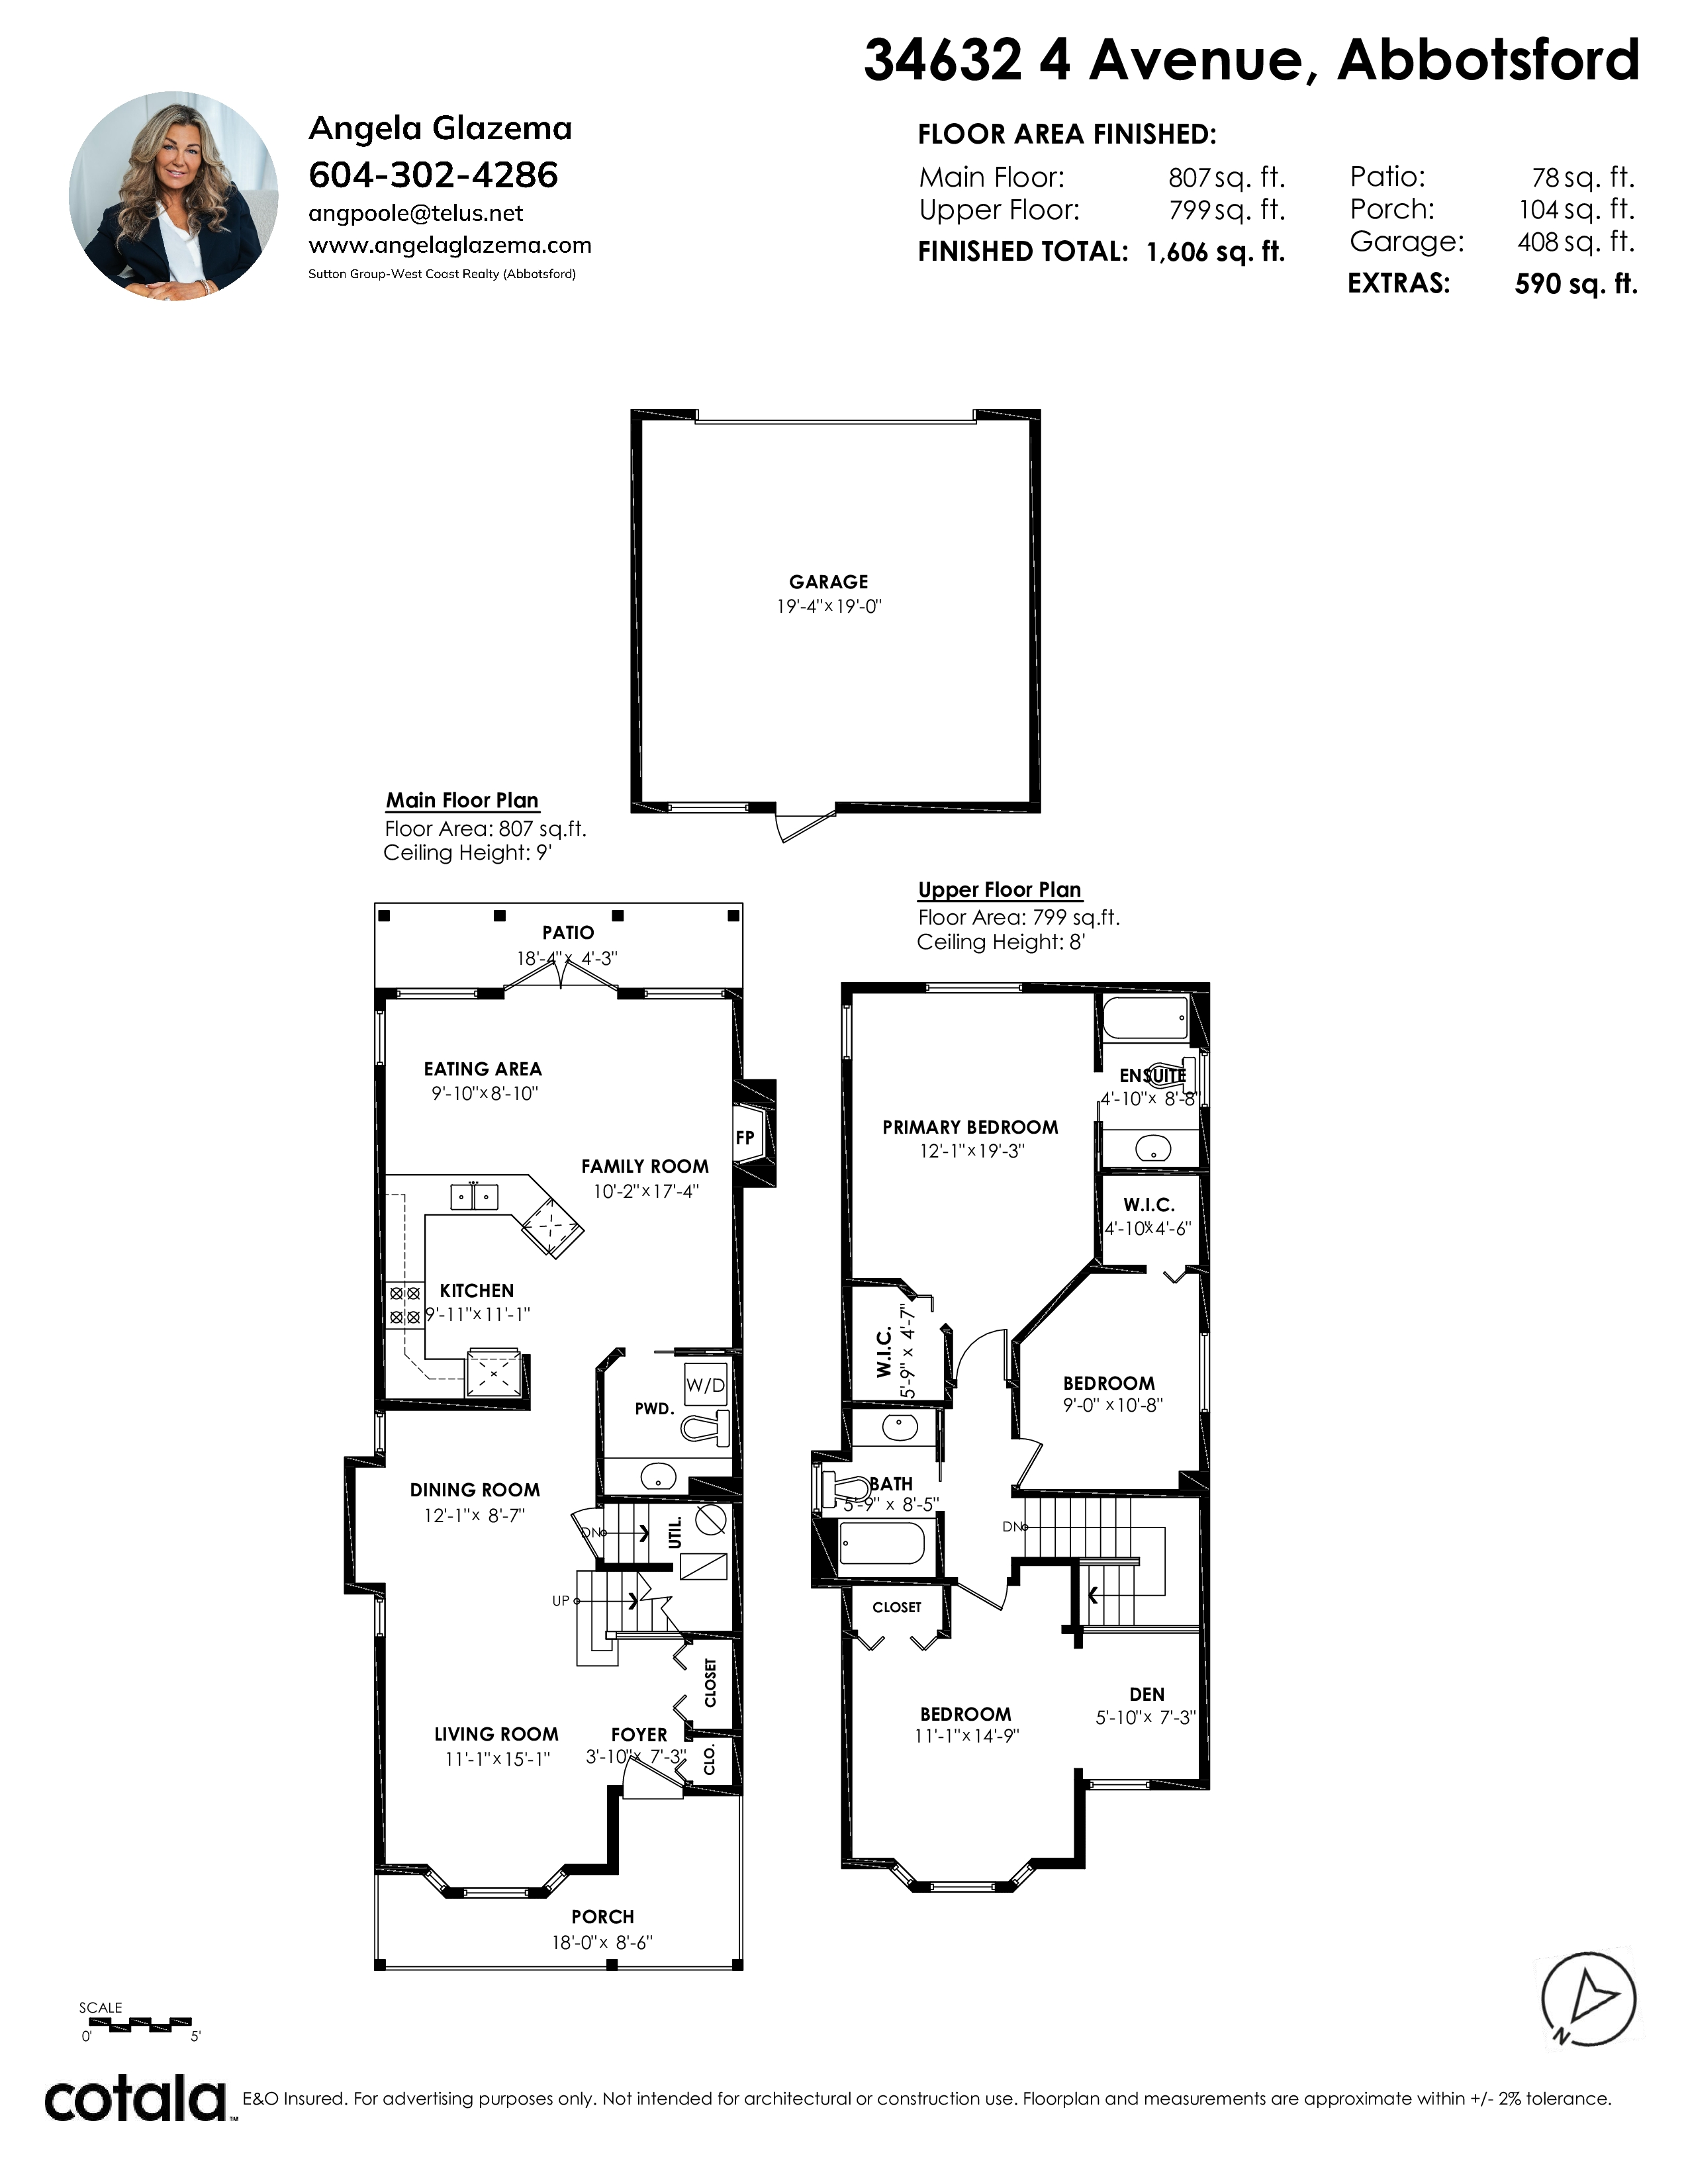
Floorplan
3 Bed
3 Bath
1,606 SqFt
0.09 Acres
- 34632 4 AVENUE, ABBOTSFORD - $769,900
Property Details
Property Details - 34632 4 AVENUE, ABBOTSFORD - $769,900
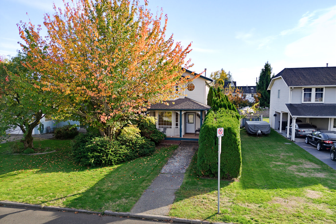
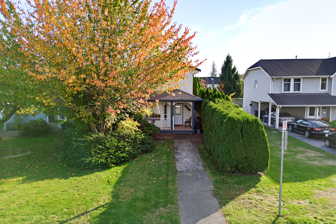
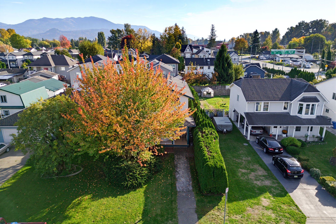
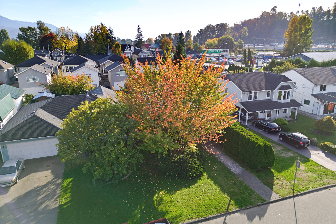
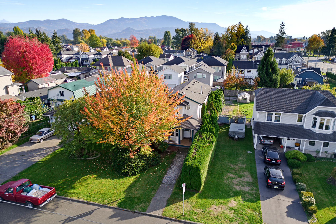
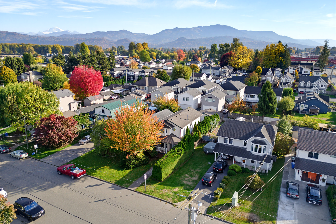
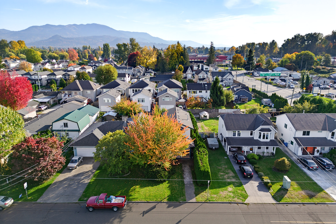
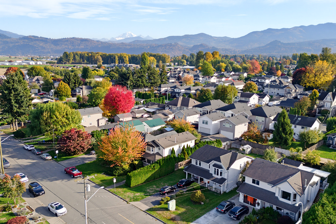
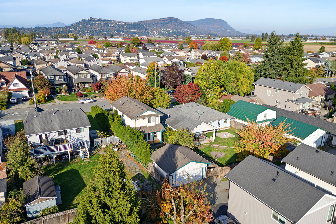
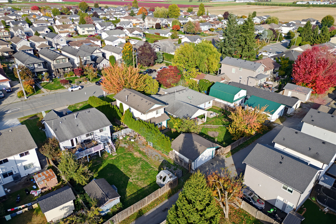
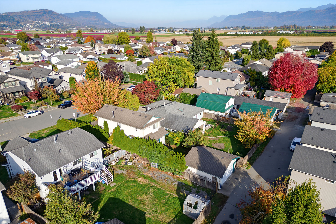
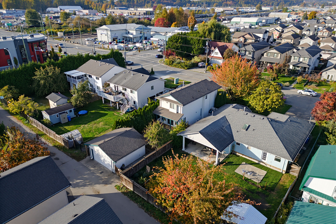
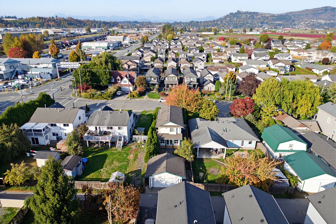
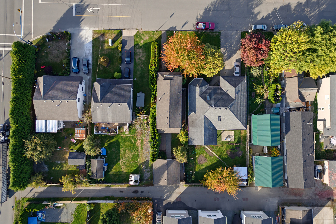
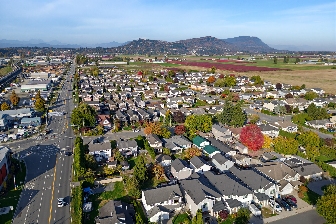
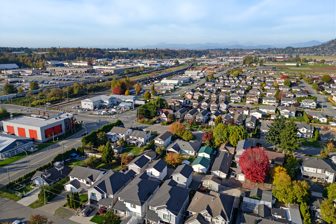
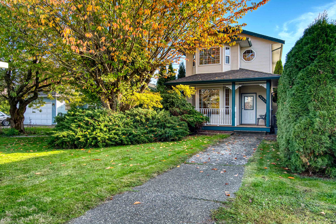
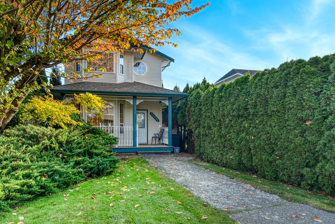
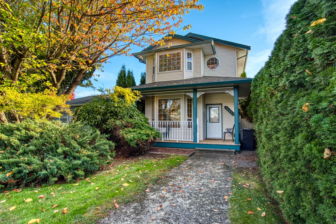
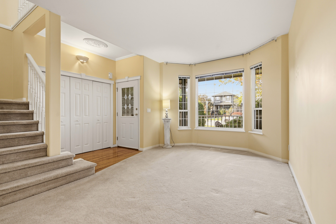
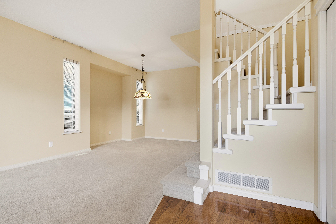
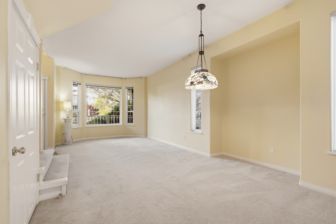
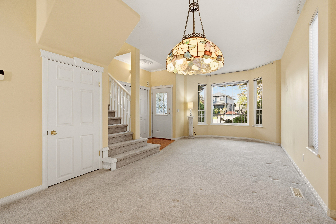
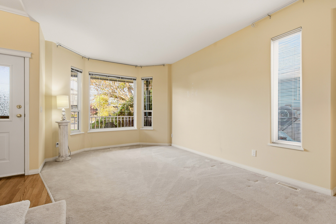
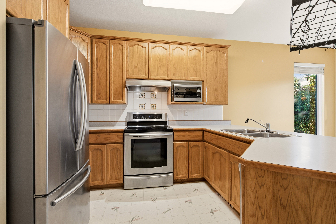
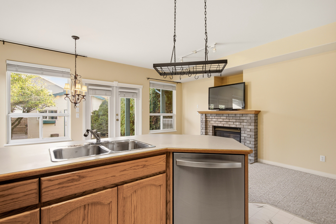
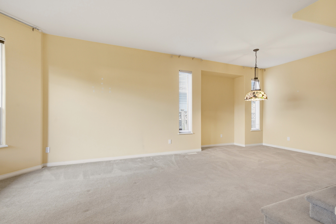
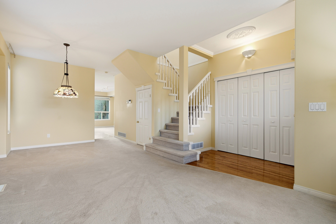
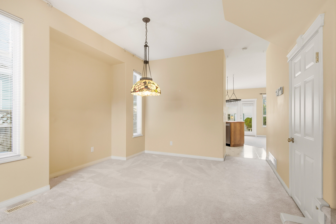
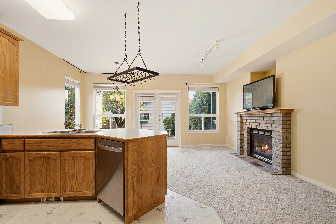
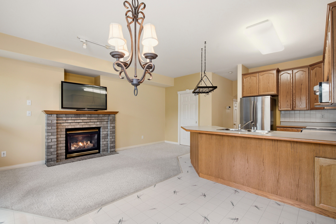
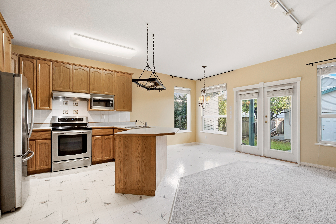
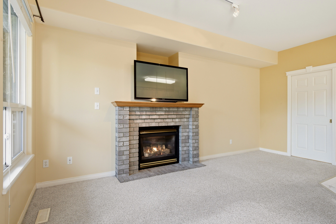
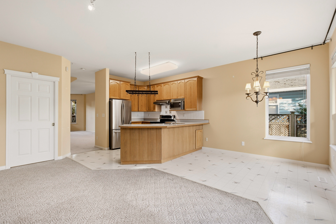
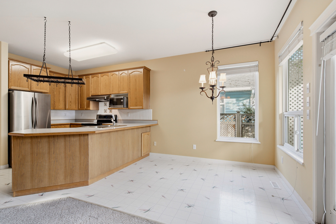
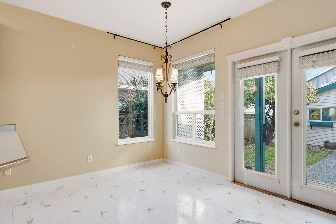
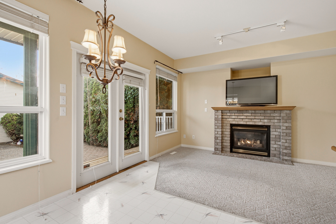
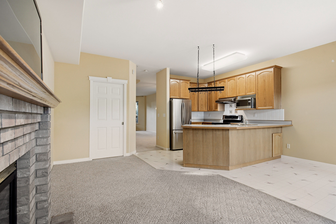
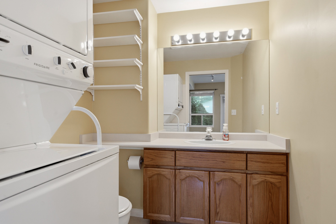
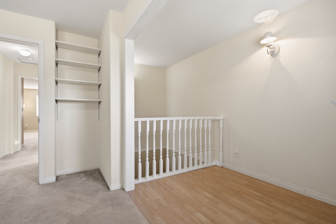
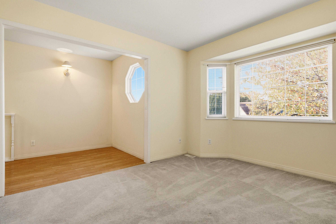
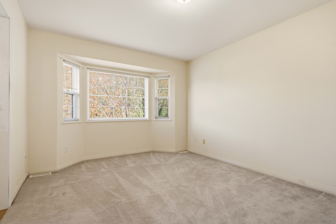
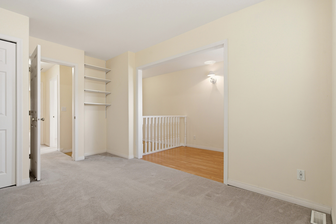
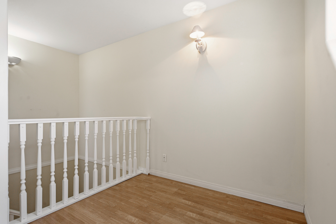
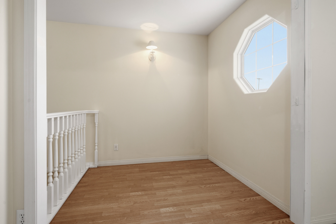
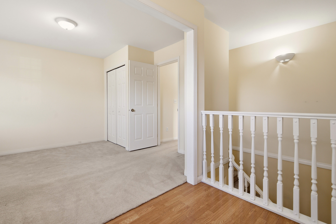
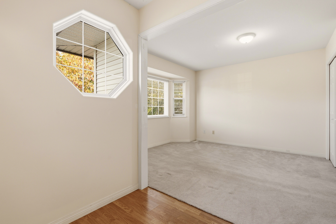
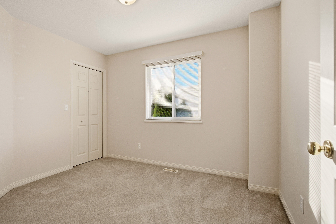
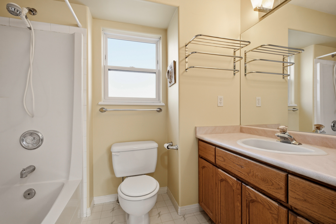
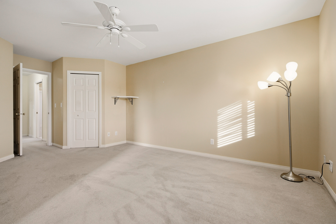
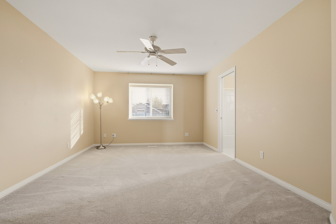
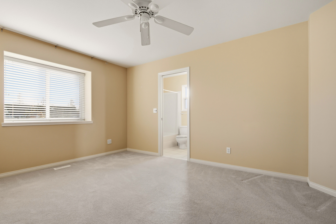
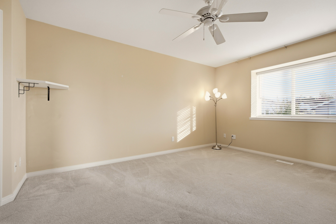
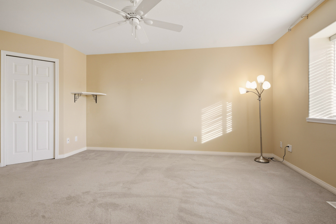
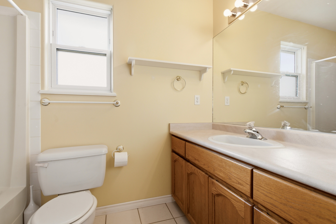
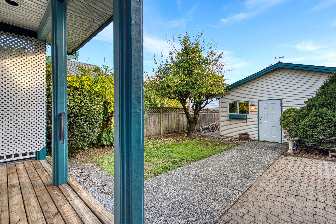
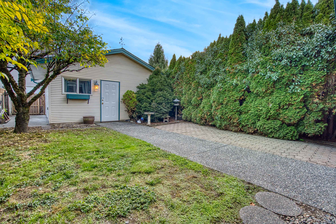
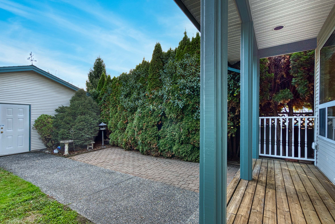
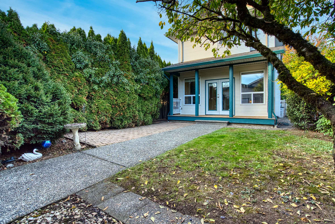
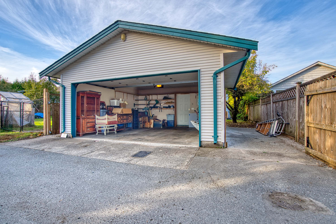
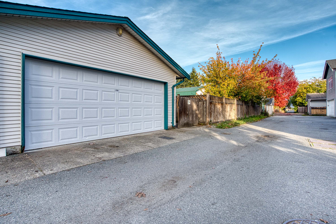
Welcome to charming Huntington! This inviting one-owner home has been lovingly maintained for 30 years and offers 3 bedrooms plus a den/office, 3 bathrooms, vaulted ceilings and generously sized bedrooms. Warm neutral colors, oak cabinetry and a spacious kitchen island with bar seating create a welcoming feel. A beautiful gas fireplace with solid brick surround and oak mantel adds timeless character. Updates include shingles replaced in 2019 and a hot water tank installed in 2022. The home also features original A/C and dehumidifier, alarm wiring, an exterior gas BBQ outlet and a dry, usable 4-foot crawlspace. Enjoy front and back porches, a fenced yard, mature landscaping and a 20’ x 24’ detached double garage.
| Property Overview | |
|---|---|
| Address | 34632 4 AVENUE, ABBOTSFORD |
| Community | Poplar |
| Year Built | 1997 |
| Taxes | $4,214/2025 |
| Lot Size | 3,750 SqFt |
| Listing ID | R3177469 |
| Primary Agent | Angela Glazema - PREC |
| Primary Broker | |
| Floor | Type | Dimensions |
|---|---|---|
| Main | Living Room | 11'1' x 15'1'' |
| Main | Dining Room | 12'1' x 8'7'' |
| Main | Kitchen | 9'11' x 11'1'' |
| Main | Family Room | 10'2' x 17'4'' |
| Main | Eating Area | 9'10' x 8'10'' |
| Main | Foyer | 3'10' x 7'3'' |
| Above | Primary Bedroom | 12'1' x 19'3'' |
| Above | Walk-In Closet | 5'9' x 4'7'' |
| Above | Bedroom | 9'10' x 10'8'' |
| Above | Walk-In Closet | 4'10' x 4'6'' |
| Above | Bedroom | 11'1' x 14'9'' |
| Above | Den | 5'10' x 7'3'' |