

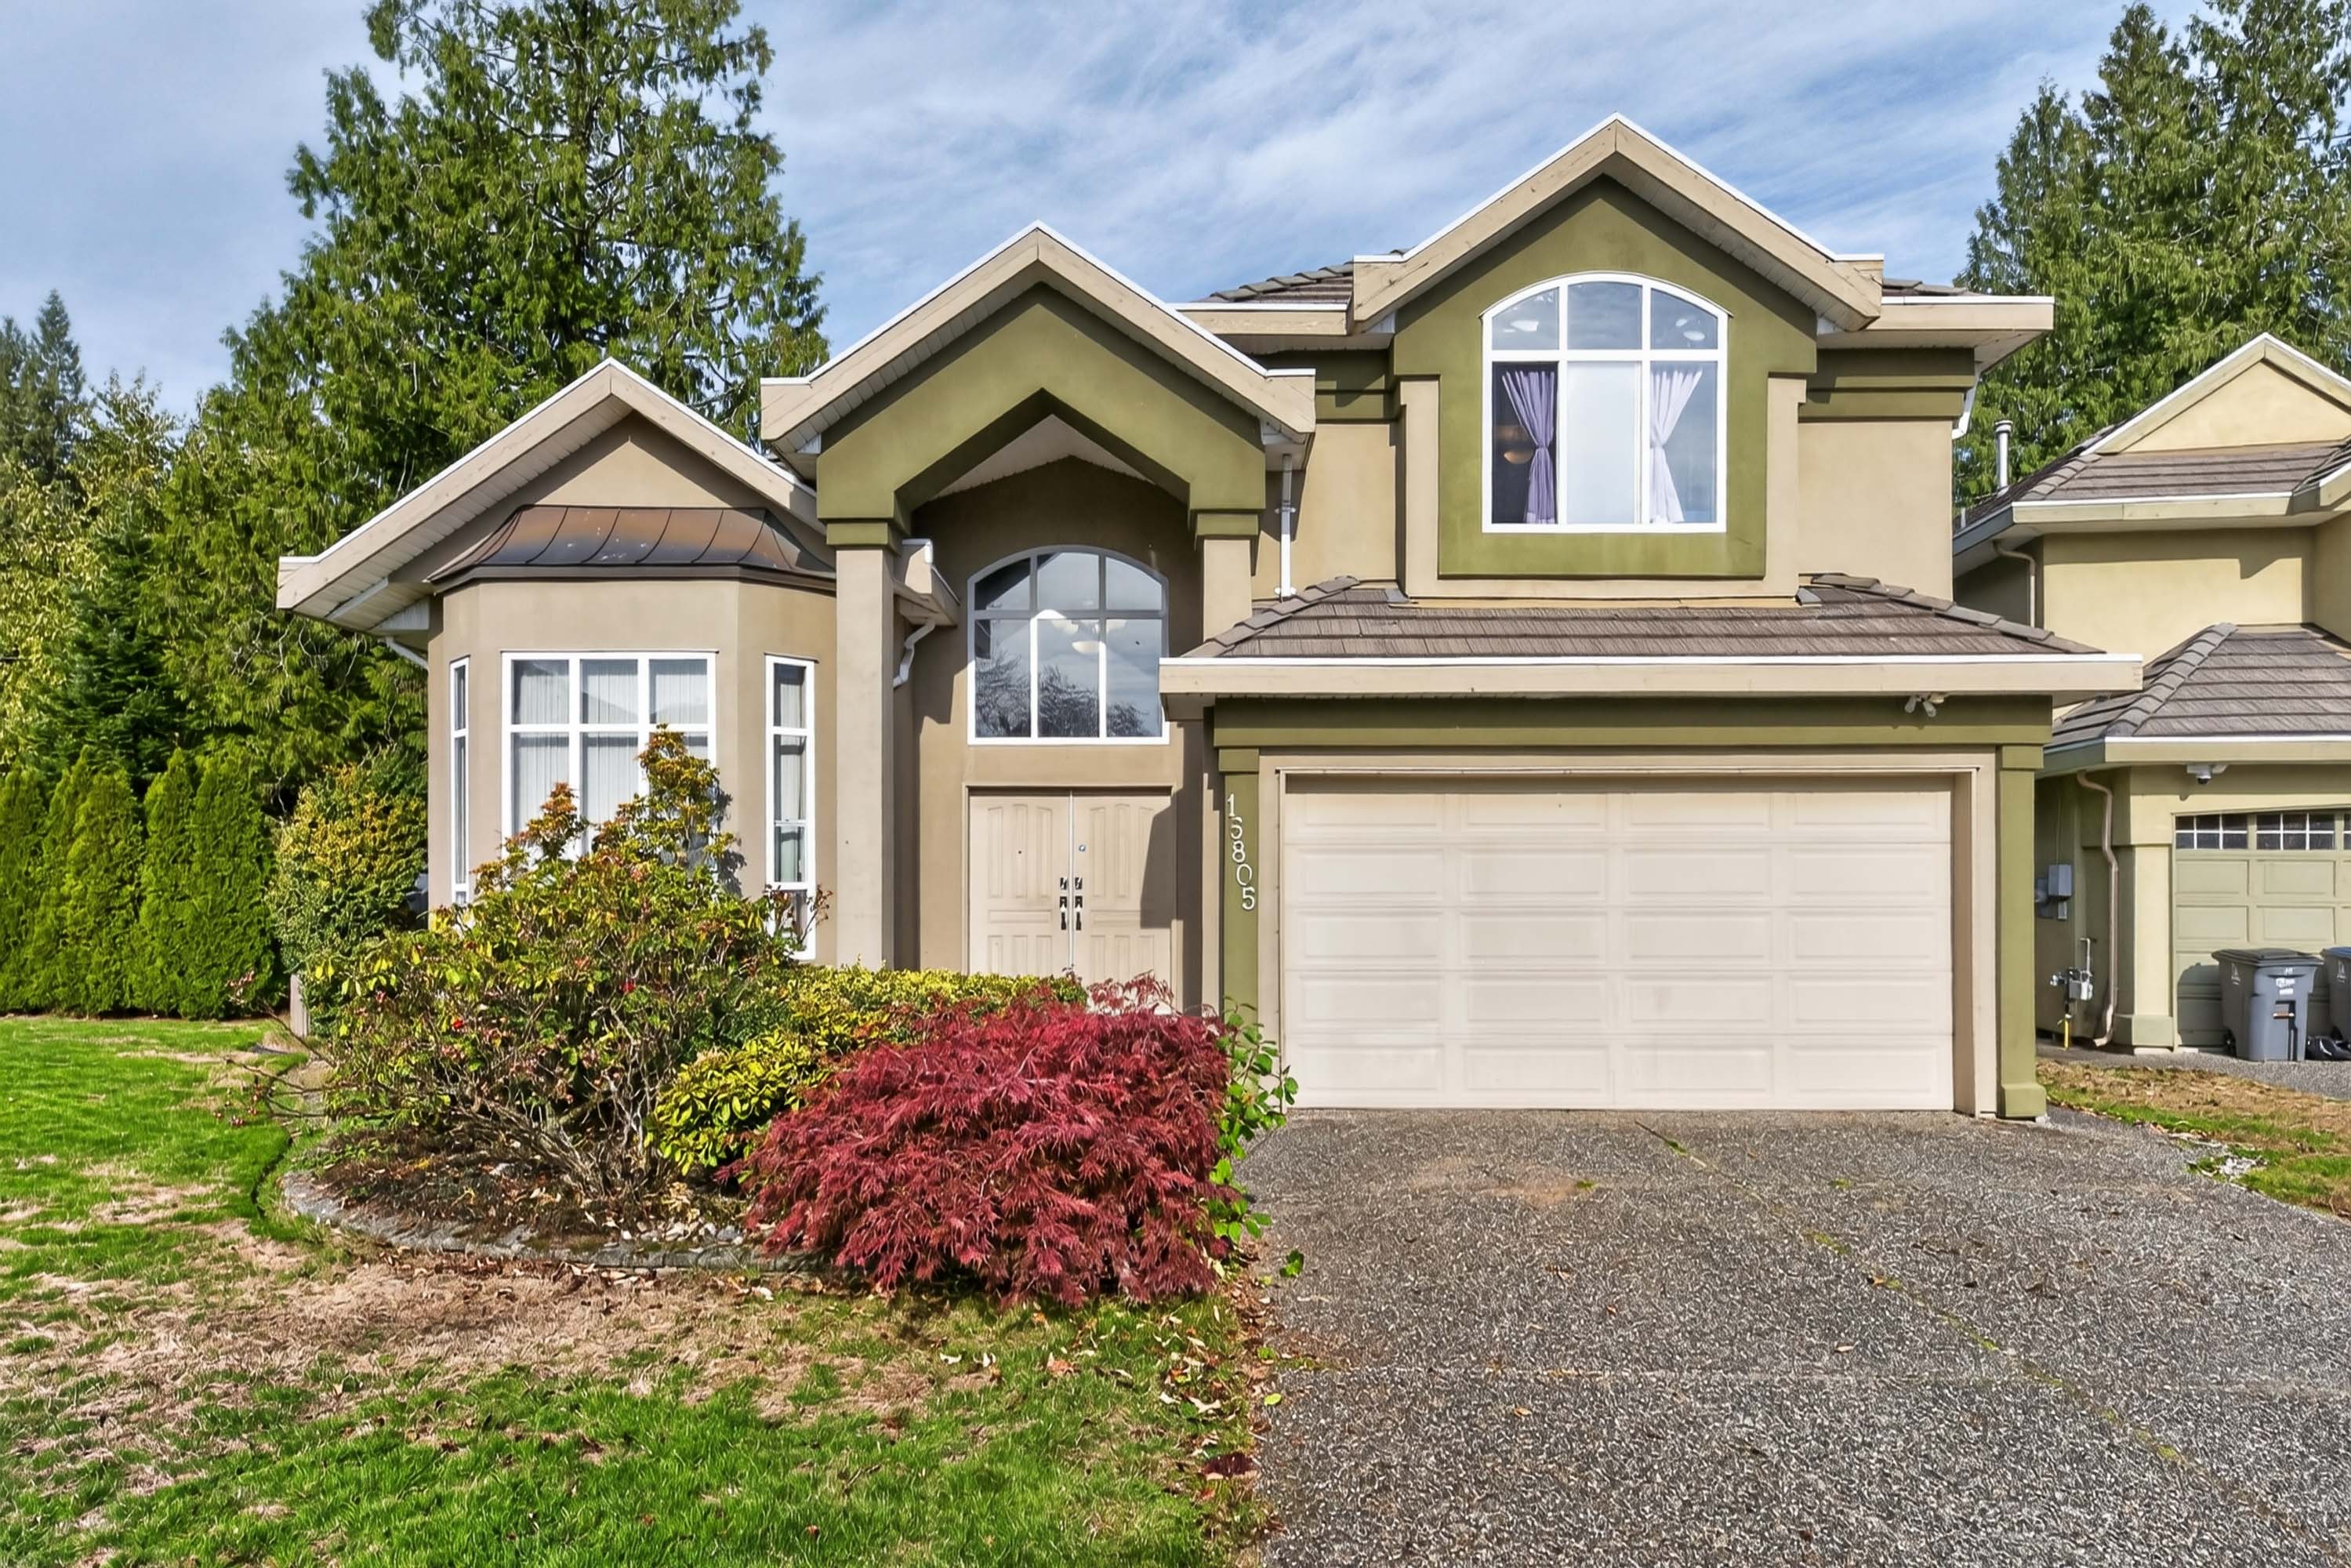

15805 111A Avenue, Surrey
R3176805 - $1,438,000

Photos














Floorplan
4 Bed
5 Bath
2,983 SqFt
0.14 Acres
- 15805 111A Avenue, Surrey - $1,438,000
Property Details
Property Details - 15805 111A Avenue, Surrey - $1,438,000
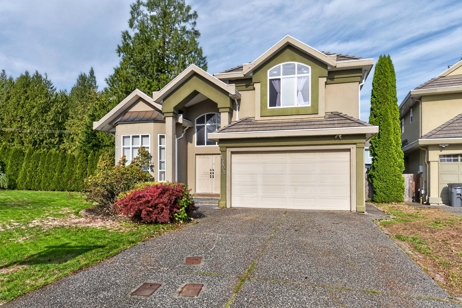
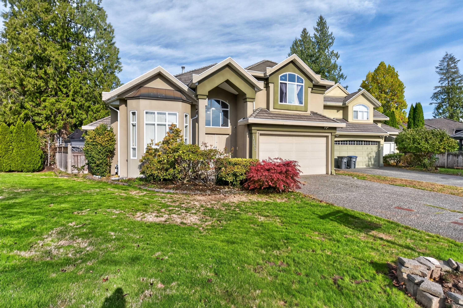
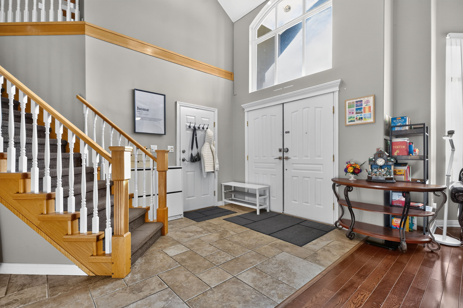
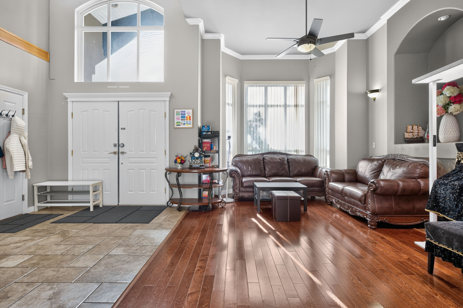
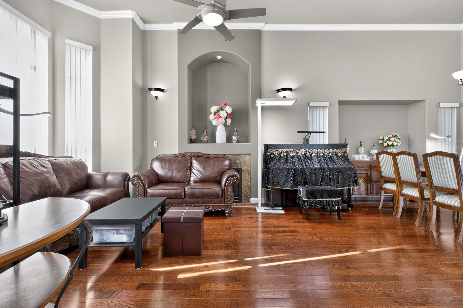
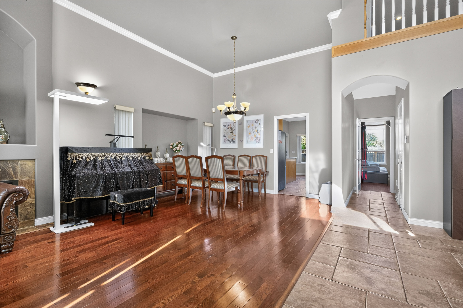
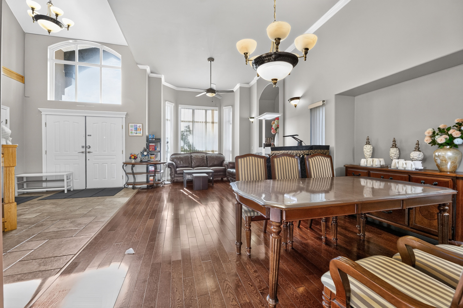
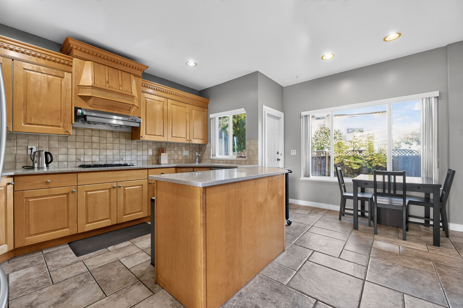
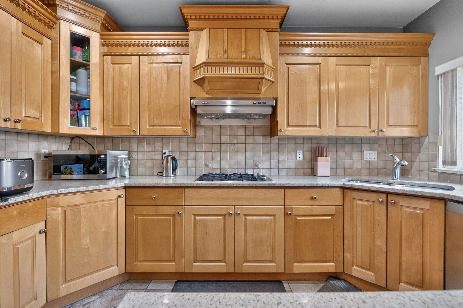
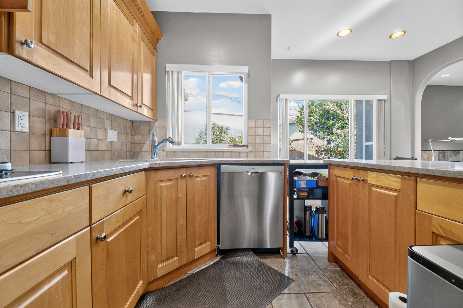
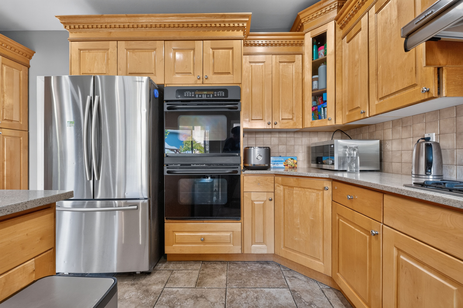
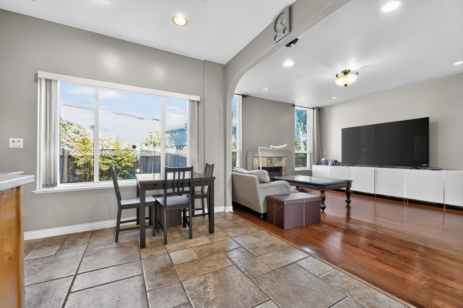
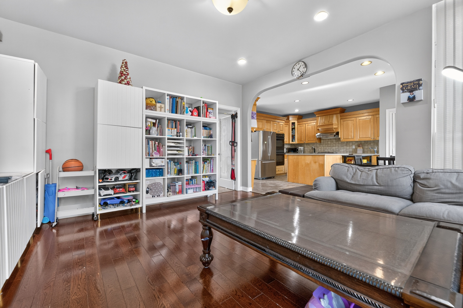
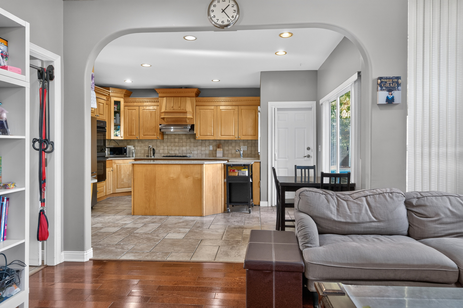
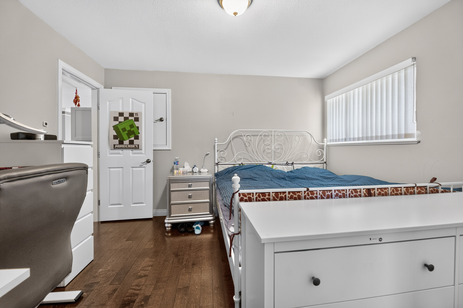
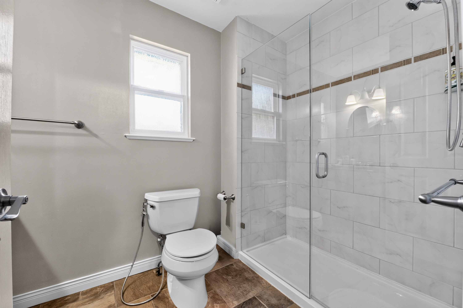
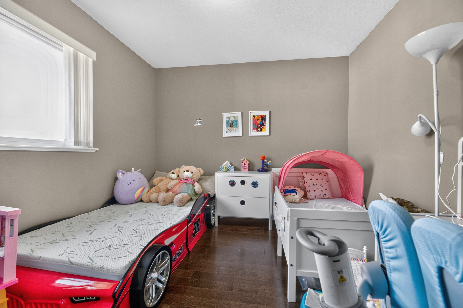
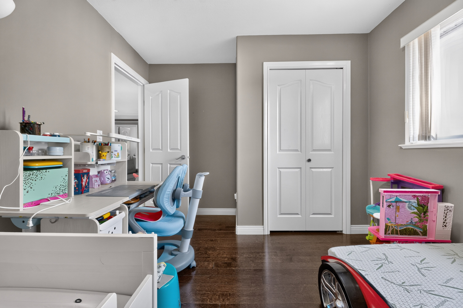
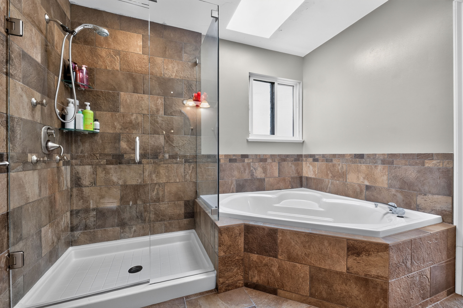
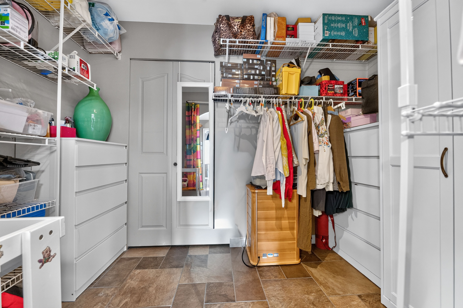
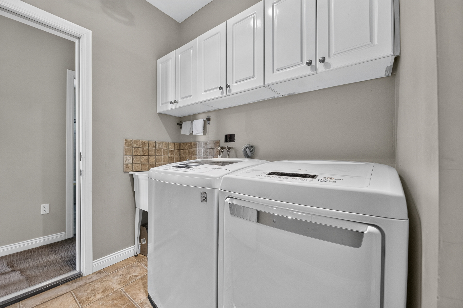
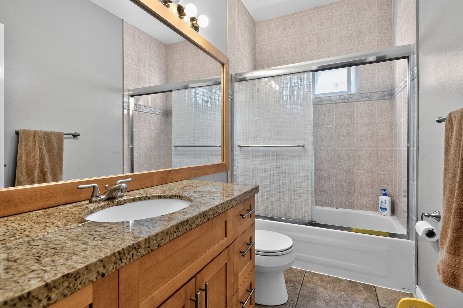
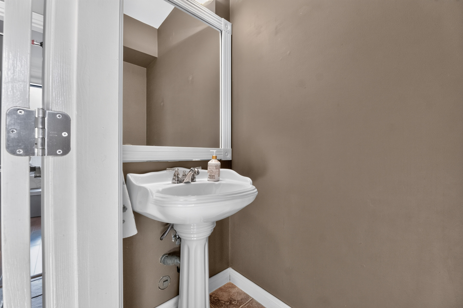
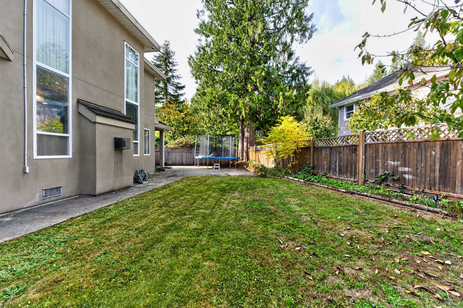
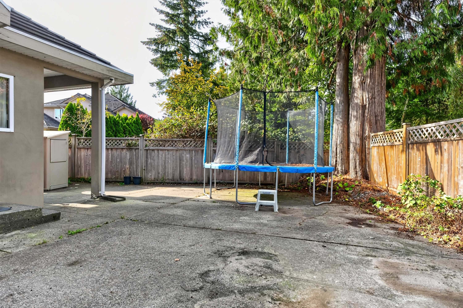
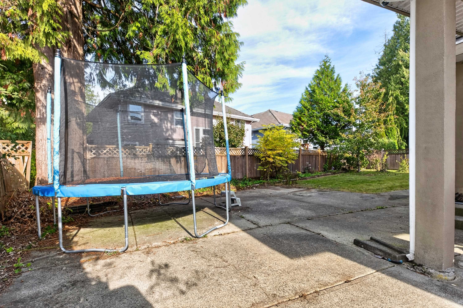
Rarely available, beautifully renovated 2-storey home in the heart of Fraser Heights! Located on a private cul-de-sac, this spacious home features primary bedrooms on both the main and upper floors. Highlights include 9’ ceilings, radiant in-floor heating, updated flooring and bathrooms with granite counters, fresh paint, and an island kitchen with maple cabinetry and high-end appliances. Hardwood and tile flooring throughout. It has a oversized garage, and large upstairs games room. Enjoy the beautifully landscaped yard, wraparound patio and hot tub. Close to Erma Elementary and Fraser Heights Secondary Schools, shopping and recreation. A fantastic family home in a prime location!
| Property Overview | |
|---|---|
| Address | 15805 111A Avenue, Surrey |
| Community | Fraser Heights |
| Year Built | 1998 |
| Taxes | $6,046/2025 |
| Lot Size | 6,060 SqFt |
| Listing ID | R3176805 |
| Primary Agent | Ritchie Zhao - PREC |
| Primary Broker | Royal LePage West Real Estate Services (Surrey) |
| Floor | Type | Dimensions |
|---|---|---|
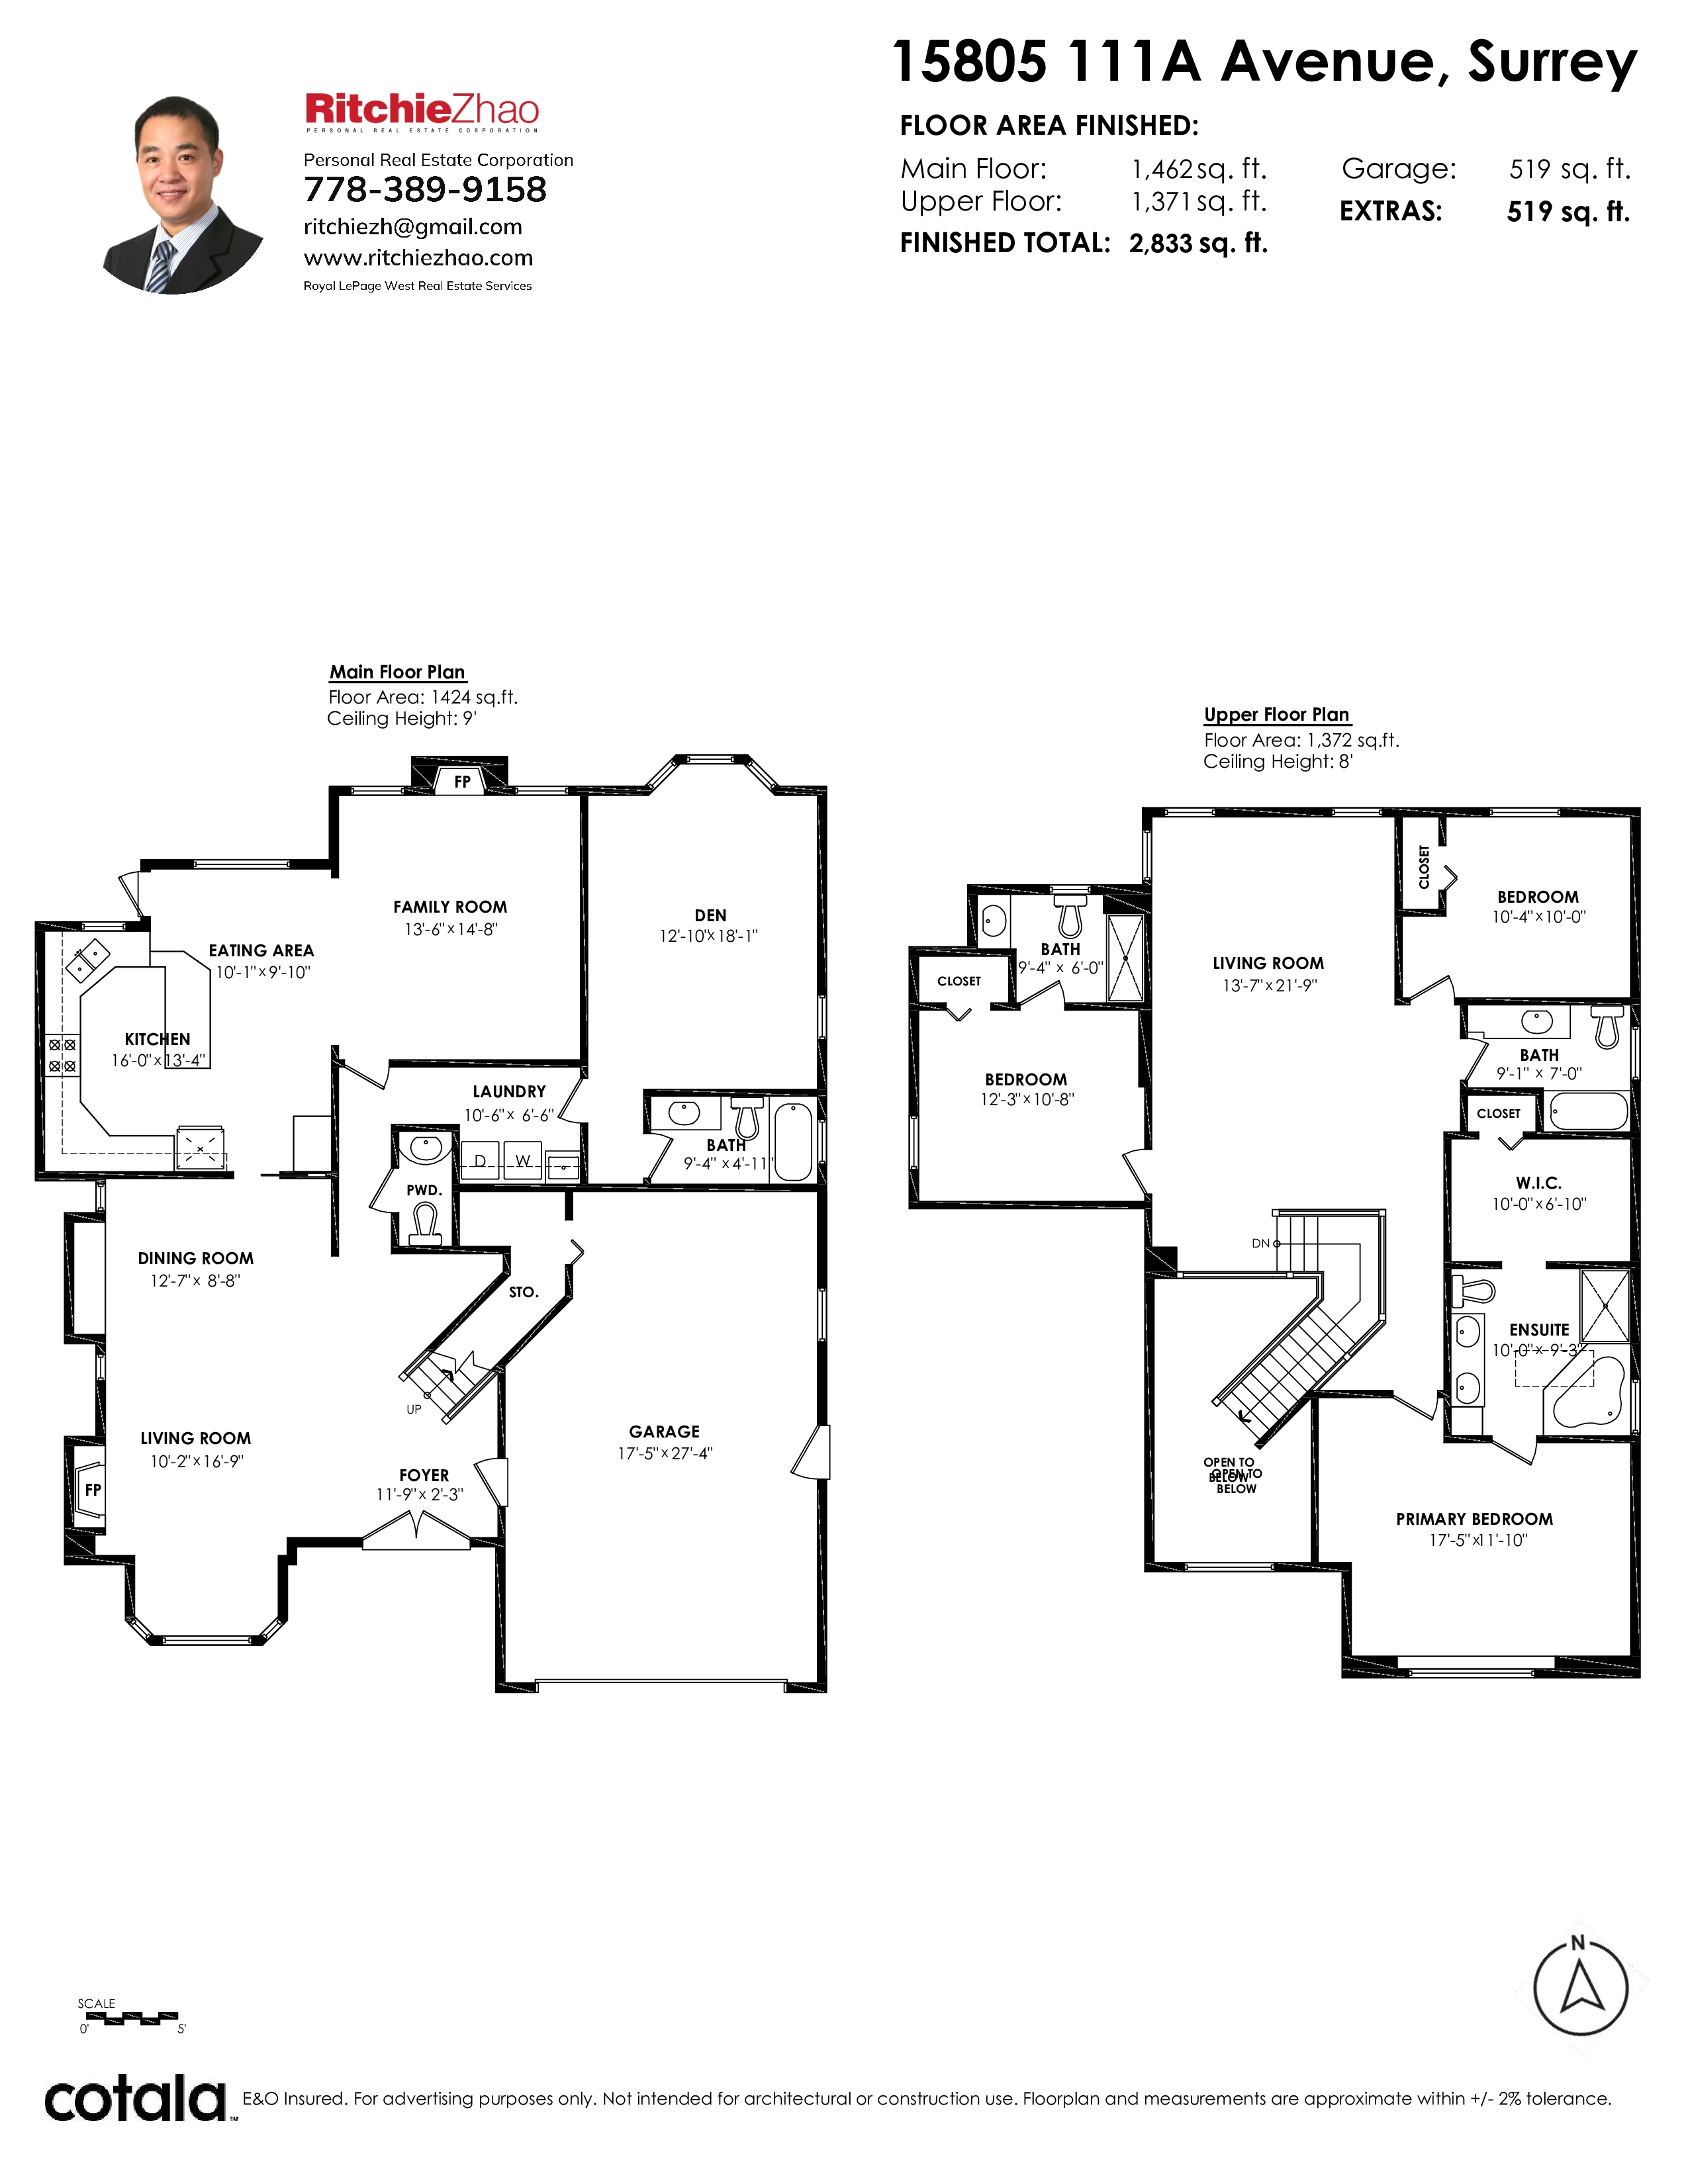
| Main | Living Room | 15'0' x 12'6'' |
| Main | Dining Room | 14'0' x 10'0'' |
| Main | Kitchen | 16'0' x 10'0'' |
| Main | Eating Area | 8'0' x 8'0'' |
| Main | Family Room | 14'4' x 14'0'' |
| Main | Primary Bedroom | 15'0' x 11'0'' |
| Above | Primary Bedroom | 14'6' x 13'0'' |
| Above | Bedroom | 12'8' x 11'0'' |
| Above | Bedroom | 11'0' x 10''' |
| Above | Games Room | 20'0' x 14'0'' |
| Above | Walk-In Closet | 8'0' x 4'5'' |