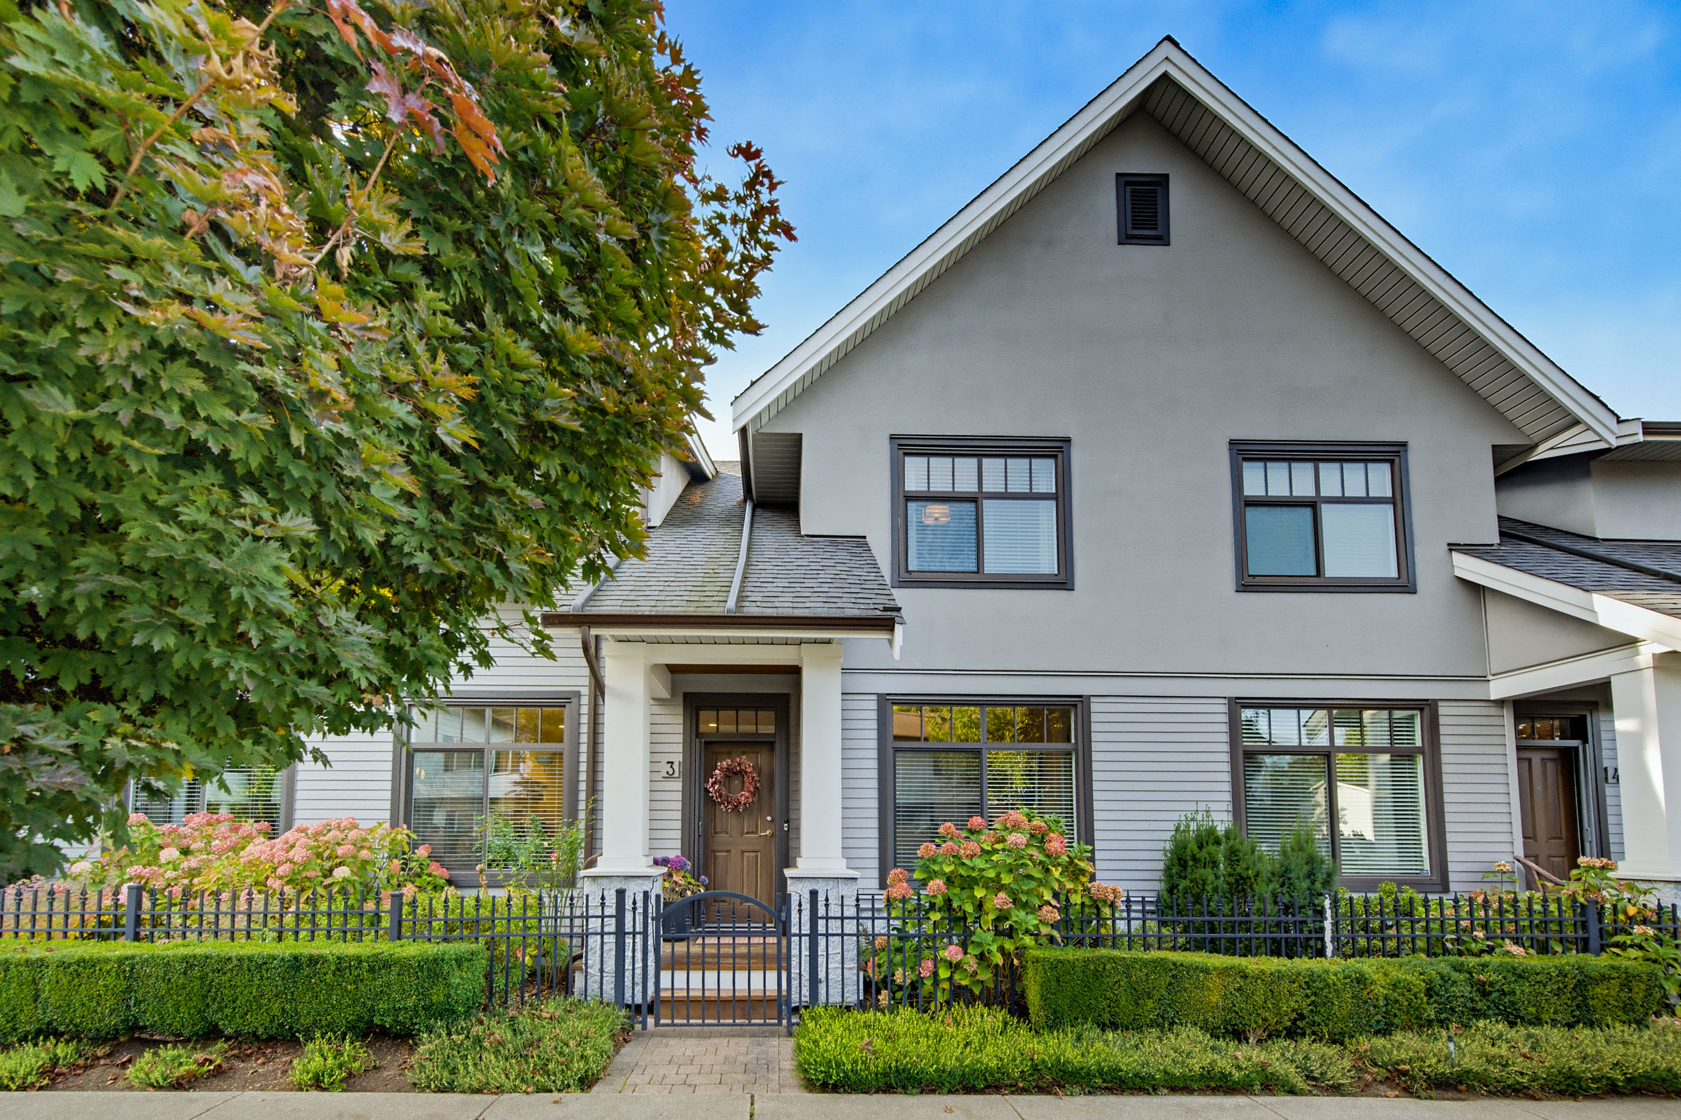
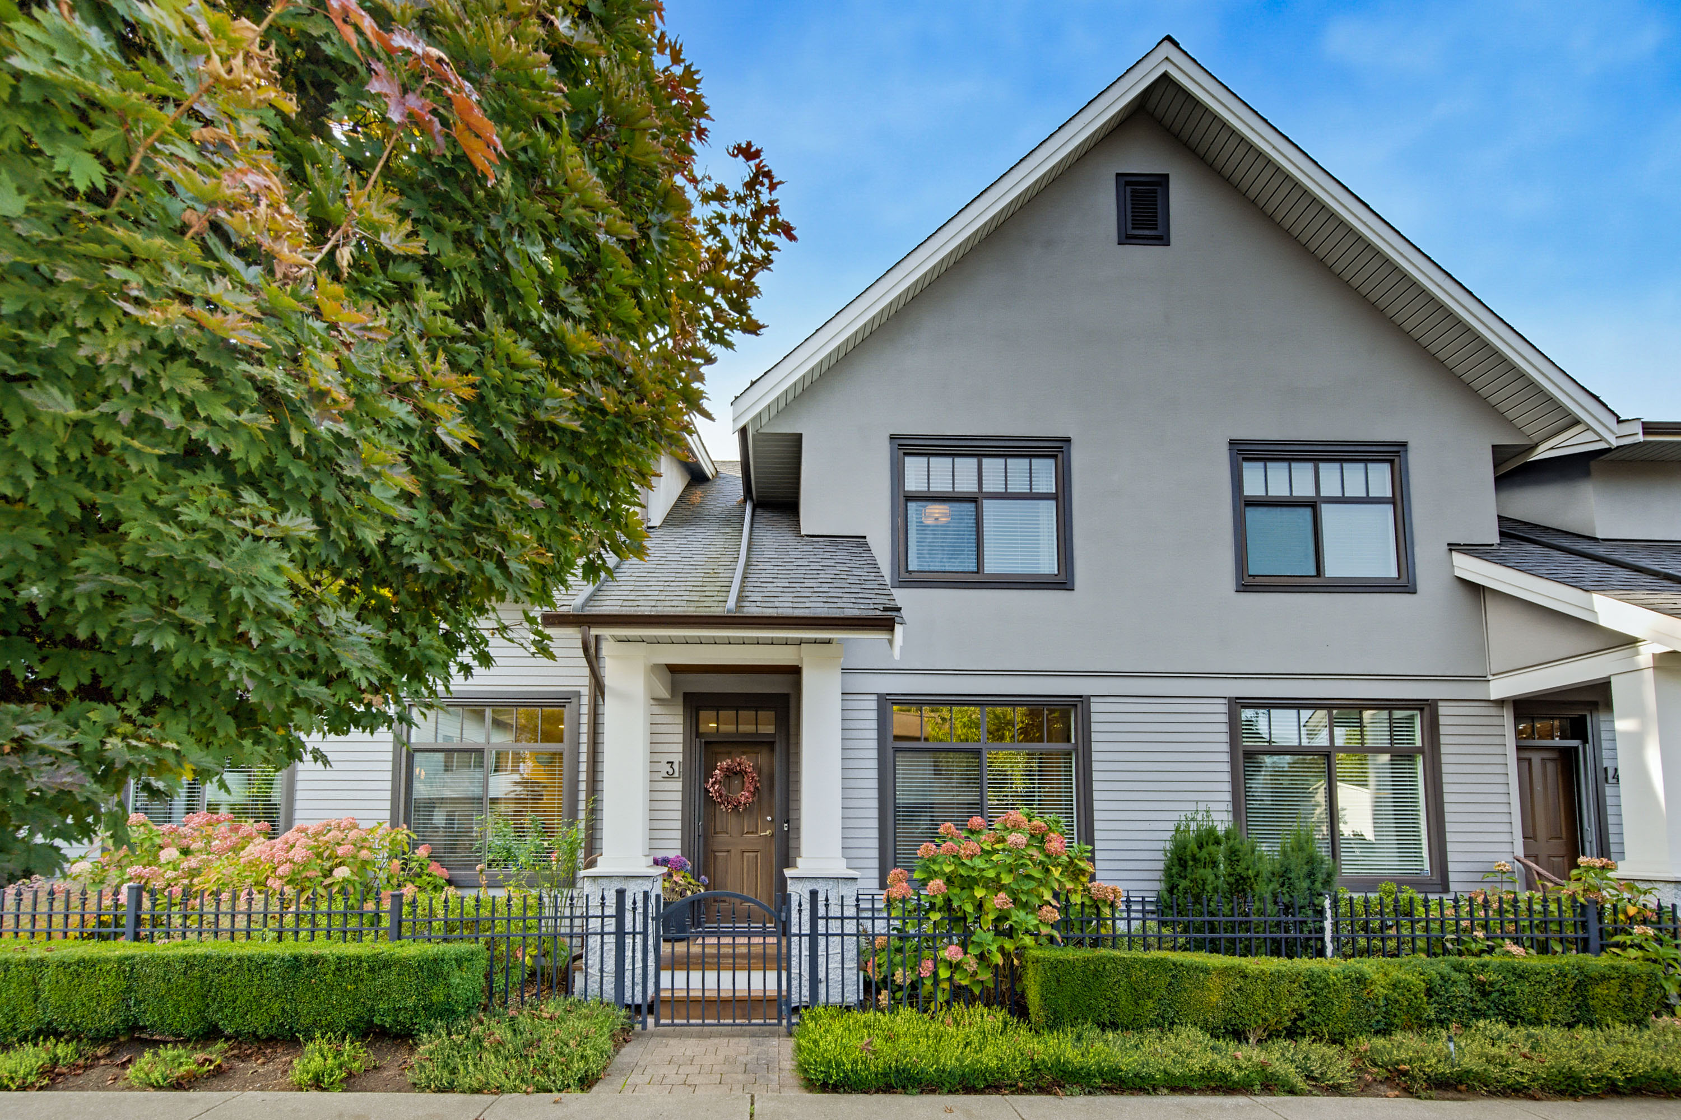
3 - 9235 McBride Street, Langley
R3177968 - $1,549,999
Video
Photos
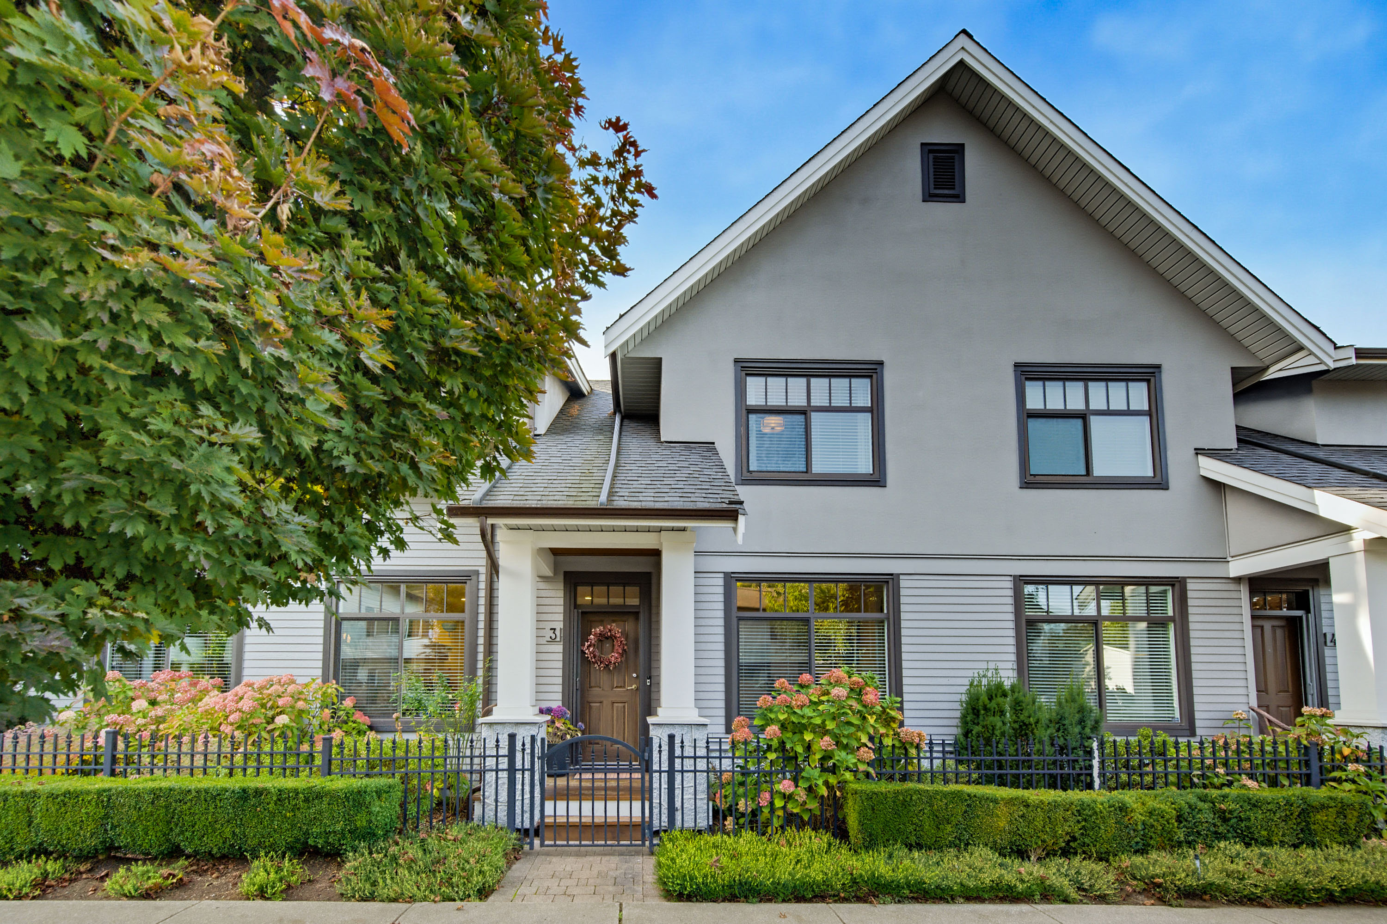
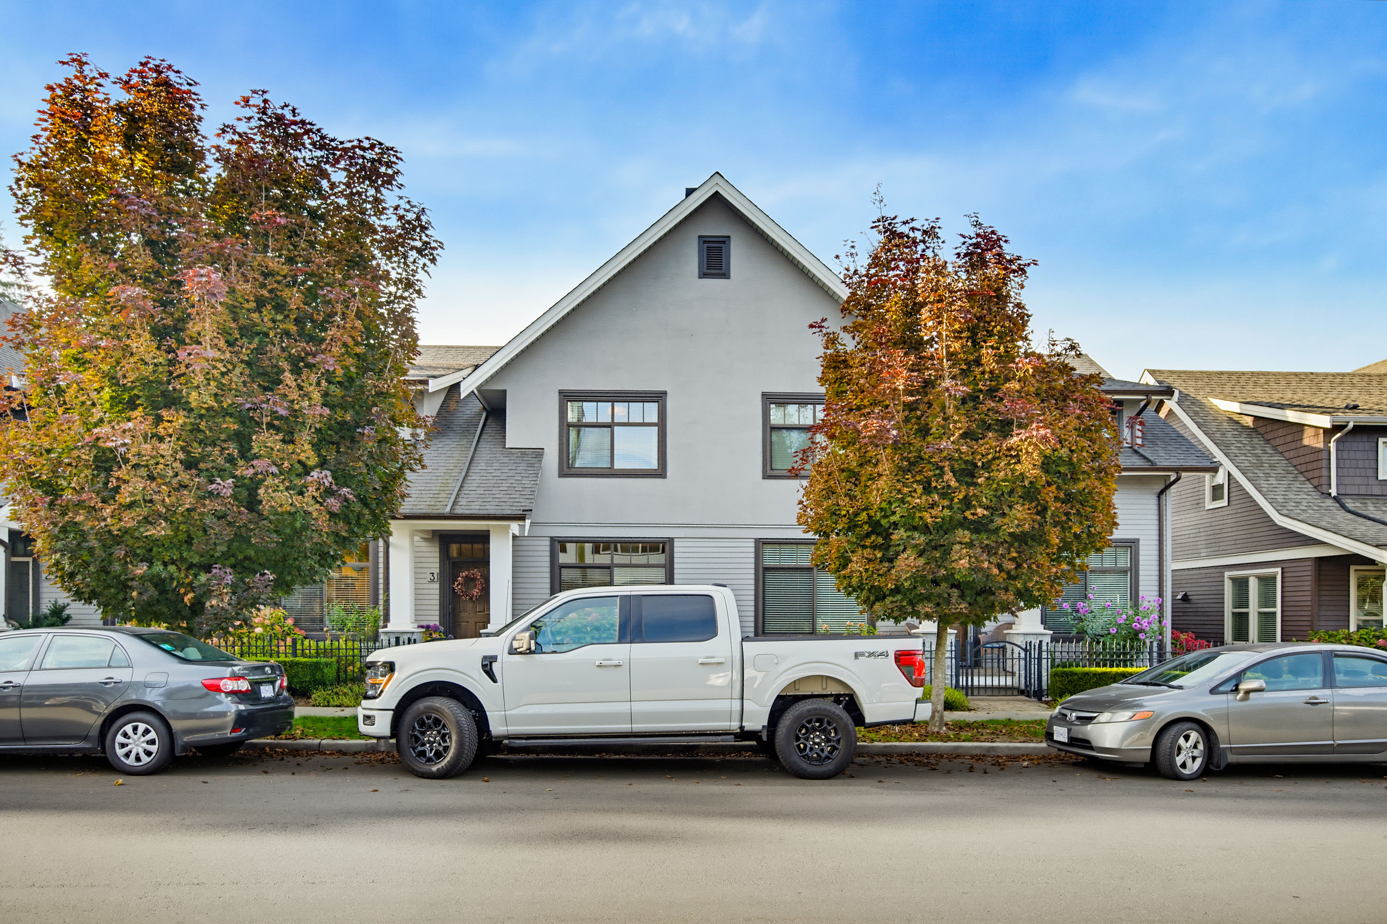
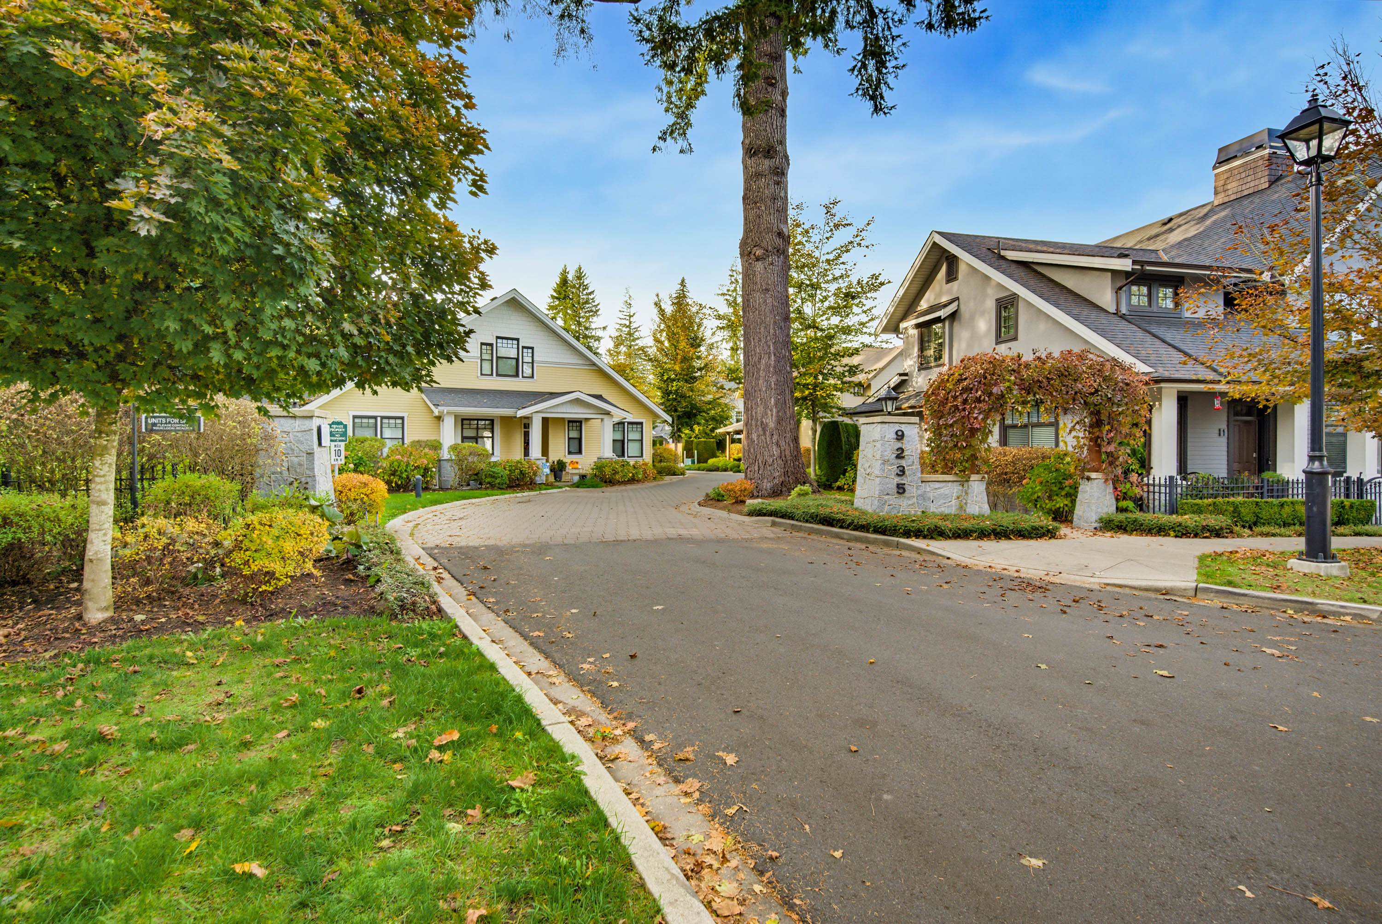
3 - 9235 McBride Street, Langley - $1,549,999
Property Details
Property Details - 3 - 9235 McBride Street, Langley - $1,549,999
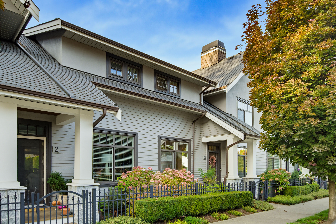
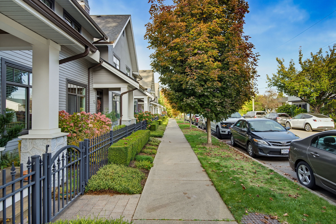
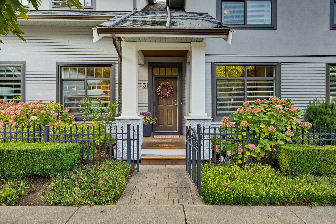
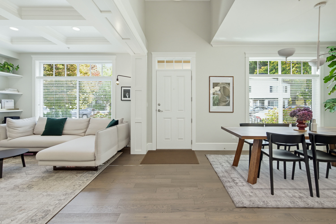
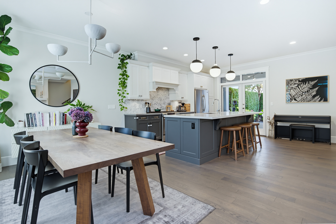
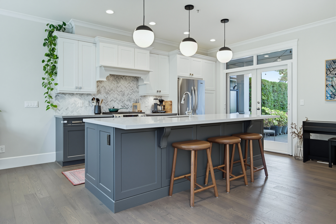
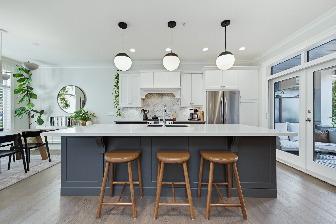
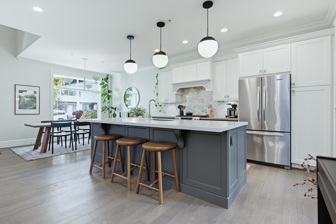
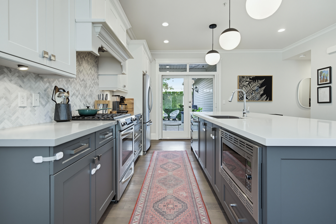
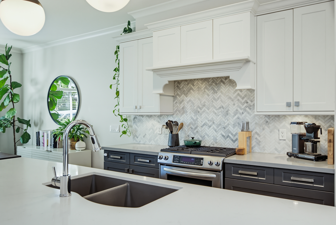
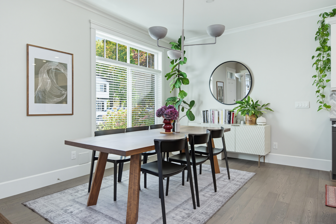
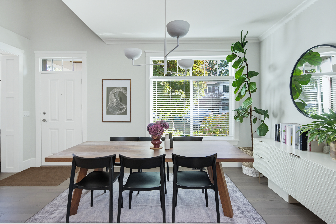
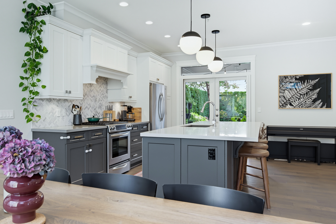
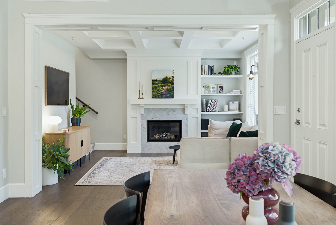
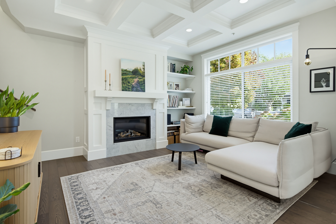
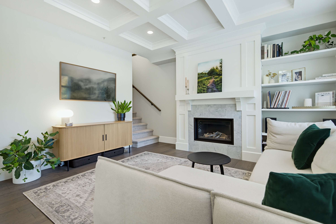
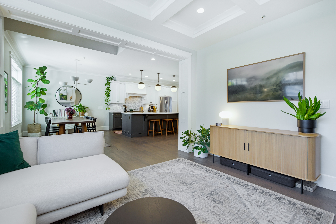
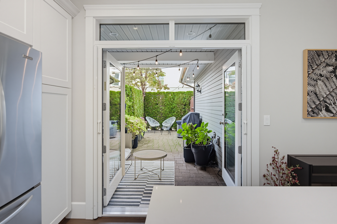
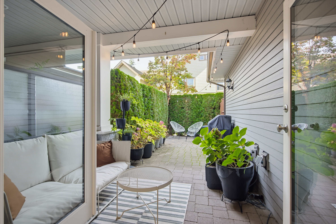
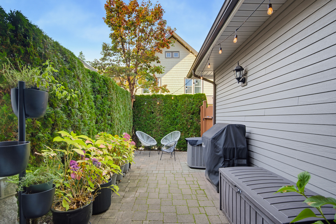
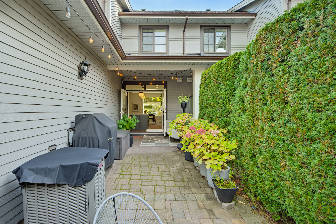
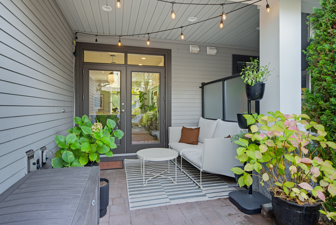
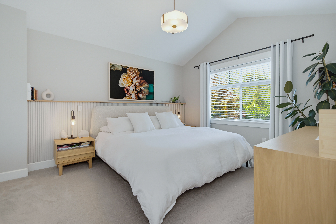
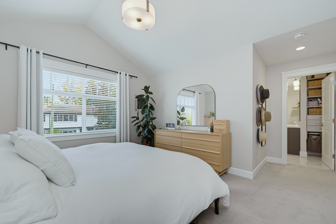
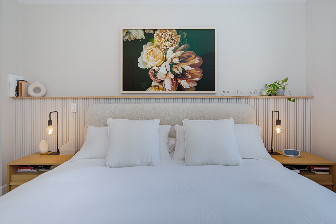
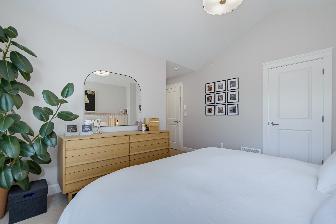
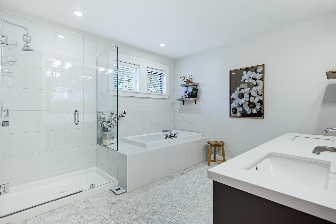
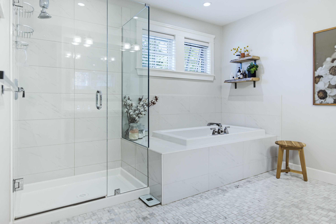
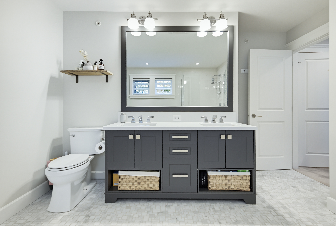
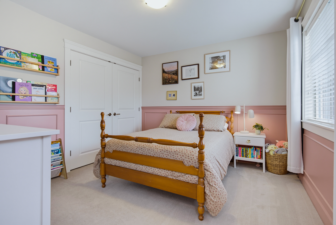
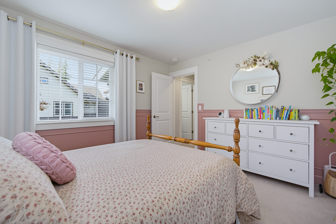
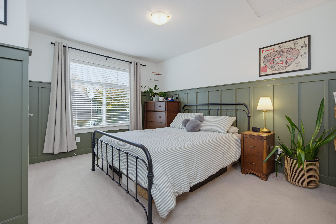
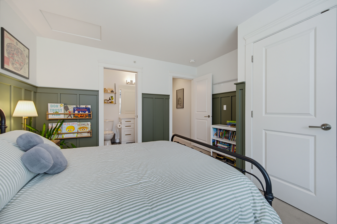
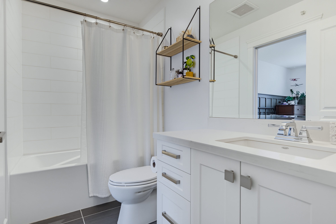
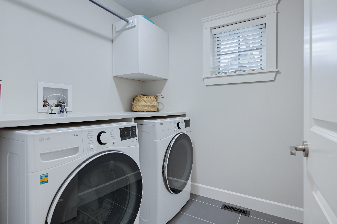
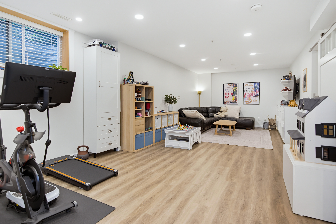
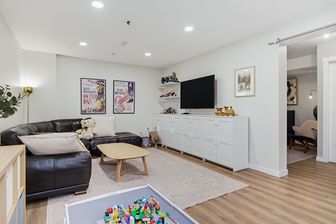
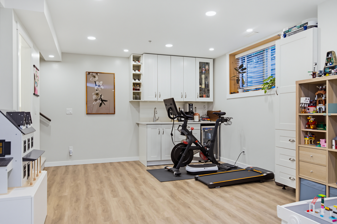
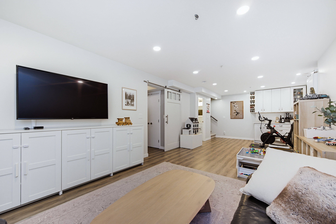
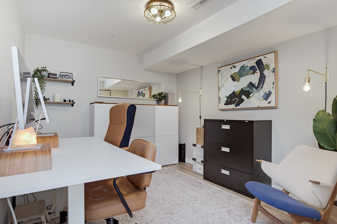
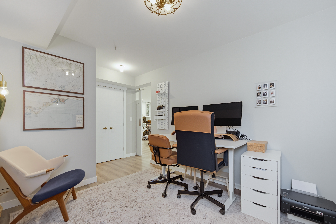
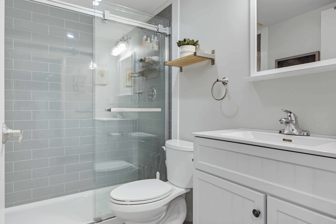
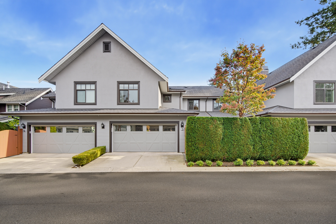
Welcome to McBride Station in the heart of Fort Langley. This thoughtfully designed 2-storey home with basement offers a bright, inviting great room with coffered ceilings and large windows. The kitchen features a generous island, quartz countertops and a gas stove, while French doors open to a private patio for easy outdoor living. Upstairs, you’ll find 3 bedrooms with stunning millwork, including a primary with a well-appointed ensuite. Laundry is conveniently located upstairs. Air conditioning ensures year-round comfort. The lower level offers room to relax, work and play, with a spacious rec room, wet bar, den/bedroom and ample storage. Walk to local coffee shops, the post office and scenic trails, and enjoy the welcoming village atmosphere that makes Fort Langley so special.
| Property Overview | |
|---|---|
| Address | 3 - 9235 McBride Street, Langley |
| Community | Fort Langley |
| Year Built | 2014 |
| Taxes | $5,081/2025 |
| Maint. Fee | $580.50 |
| Listing ID | R3177968 |
| Primary Agent | Lauren Zastre |
| Primary Broker | Royal LePage Wolstencroft Realty |
| Floor | Type | Dimensions |
|---|---|---|
| Main | Dining Room | 16'7' x 10'5'' |
| Main | Living Room | 11'3' x 13'9'' |
| Main | Kitchen | 13'8' x 9'7'' |
| Main | Pantry | 5'0' x 4'10'' |
| Main | Patio | 10'2' x 26'5'' |
| Main | Porch (enclosed) | 8'3' x 6'11'' |
| Above | Primary Bedroom | 12'4' x 13'9'' |
| Above | Bedroom | 12'3' x 11'0'' |
| Above | Bedroom | 11'7' x 12'10'' |
| Above | Laundry | 6'11' x 6'6'' |
| Above | Walk-In Closet | 8'6' x 6'11'' |
| Below | Recreation Room | 29'5' x 12'4'' |
| Below | Den | 11'9' x 9'10'' |
| Below | Utility | 17'3' x 4'11'' |